
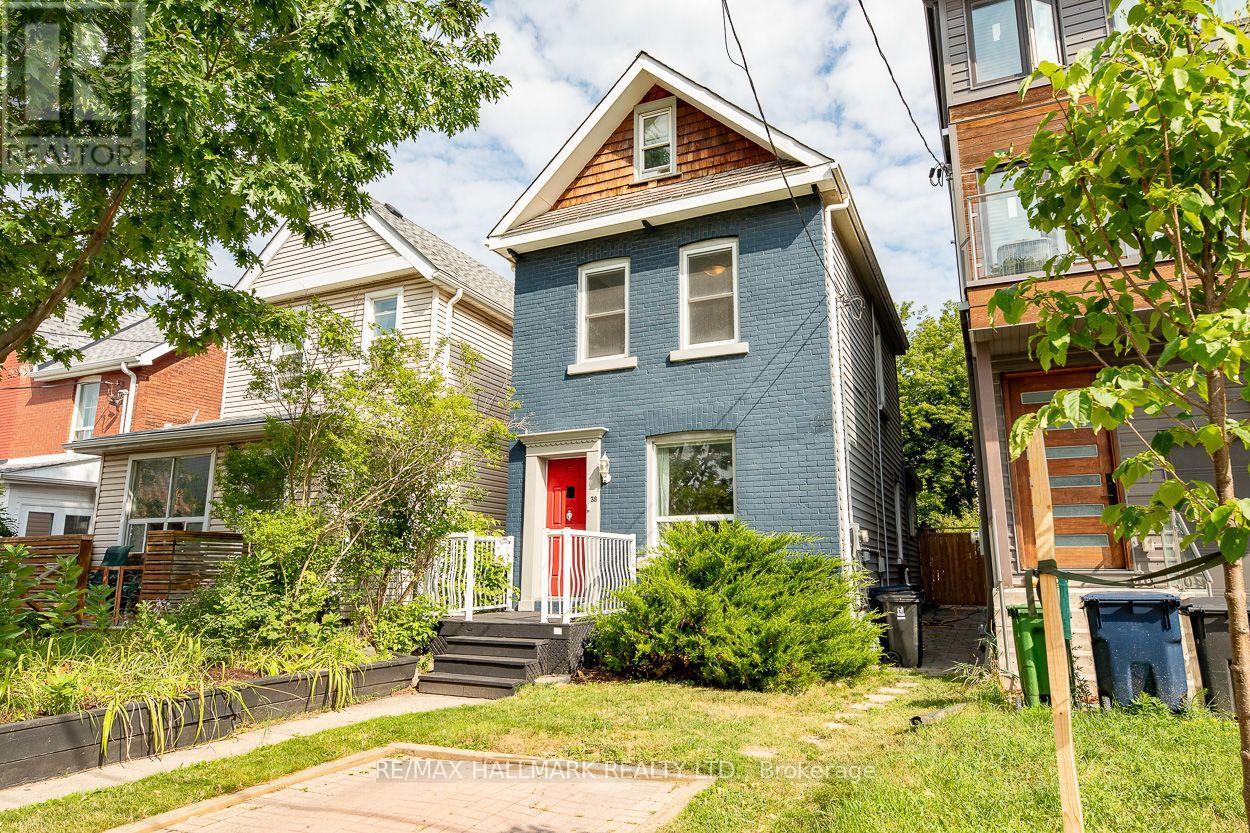
38 Boultbee Avenue
Toronto, Ontario
Welcome to 38 Boultbee, set in the family friendly Riverdale neighbourhood. Larger than it appears, this renovated 2 and a half storey detached home features 3 bedrooms, 2 full bathrooms and natural light throughout with private permitted front pad parking. The open concept main floor is great for entertaining featuring large windows and walkout to a large sundeck. The renovated kitchen offers stainless appliances, centre island, breakfast area and generous storage. The fenced-in backyard on a 128 foot deep lot offers privacy to enjoy BBQs, patio dinners, with green space for kids and pets to play. Upstairs you'll find 3 well proportioned bedrooms, including a 3rd storey that can be used as a bedroom, family room or office, along with a renovated 4 piece washroom. The newly renovated lower level offers a rec room that can be additional family space, home office or gym, full bathroom and laundry along with additional storage. The rear shed offers additional storage as well. Located just steps from local shops, cafes, restaurants, Withrow Park, The Danforth, and both Pape subway station and the upcoming Gerrard Station for the Ontario Line, this home offers unparalleled convenience. This is a rare opportunity to own a great detached home in a premier neighbourhood. 38 Boultbee is ready for you to call home. (id:63476)
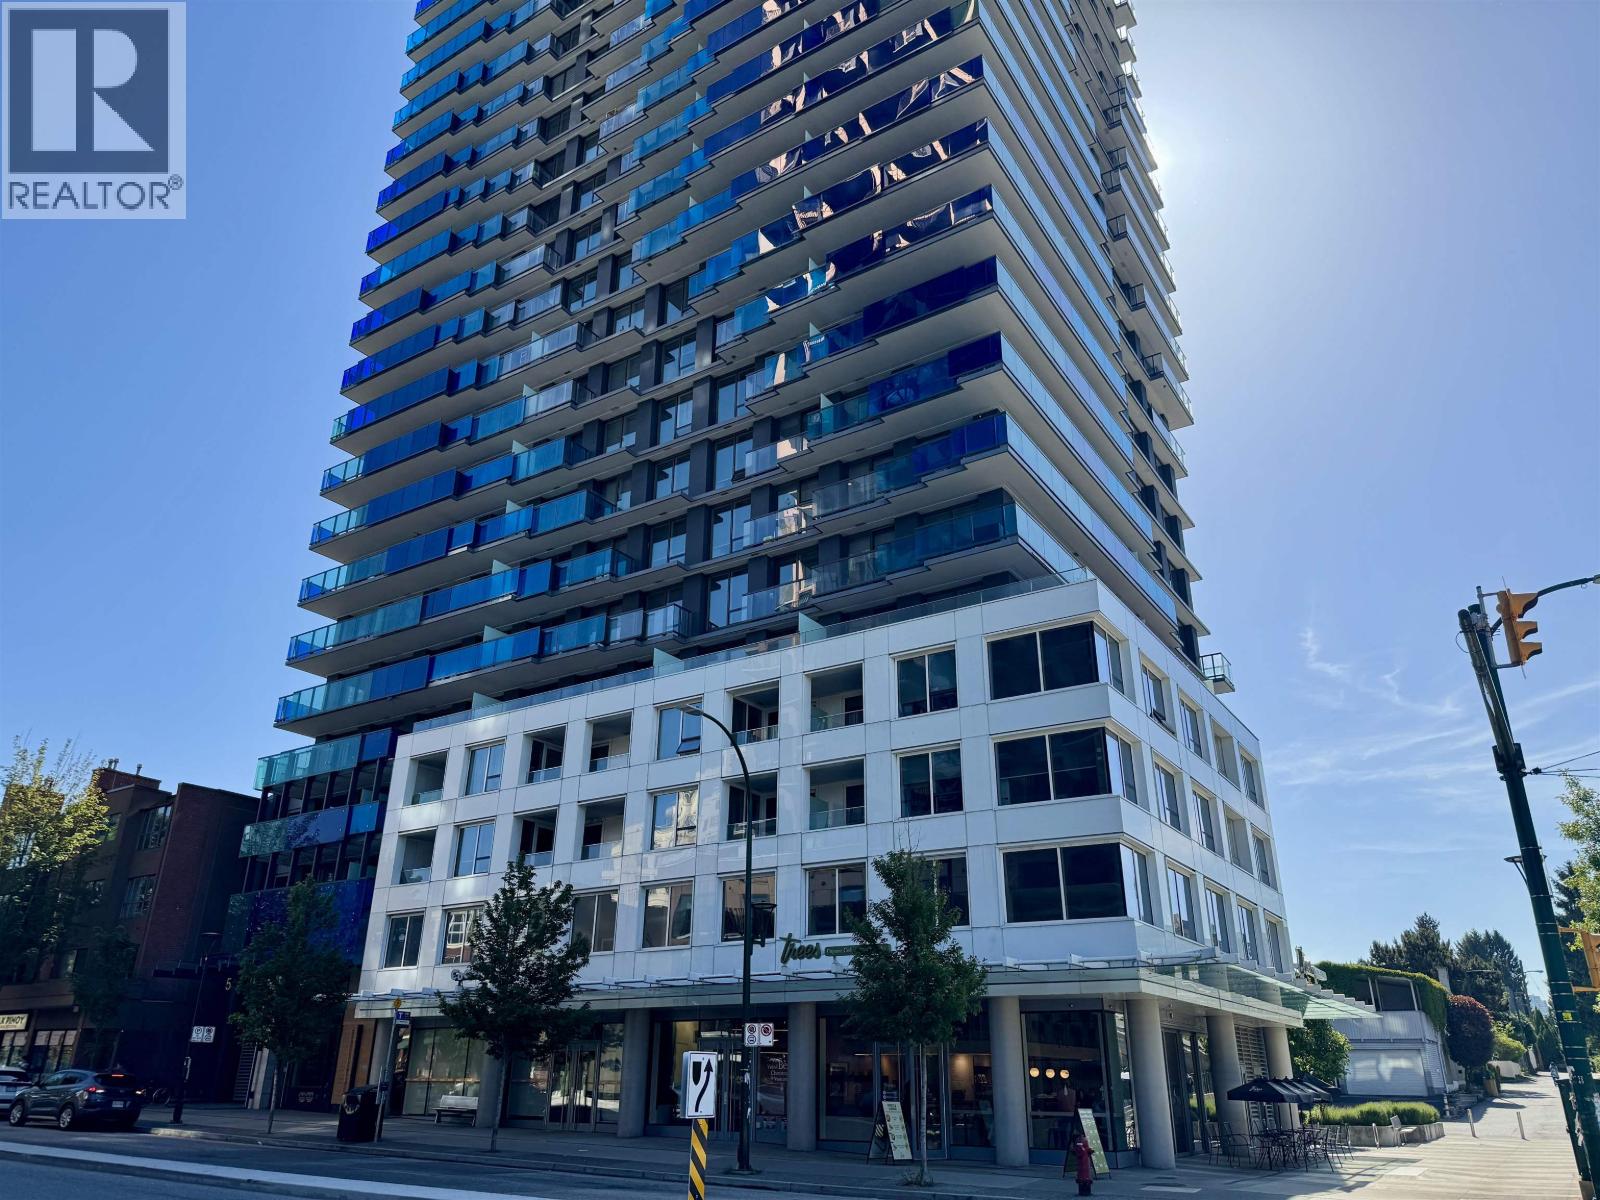
2105 5058 Joyce Street
Vancouver, British Columbia
Perched on the 21st floor at Joyce by Westbank, this south-facing 1 bedroom + flex residence offers an abundance of natural light and sweeping views. Thoughtfully designed with a functional floor plan, the home combines style and comfort. The versatile flex room provides the perfect space for a home office or additional storage. Residents enjoy an impressive amenities including a rooftop terrace with gardens, fully equipped fitness centre, lounge, library, music room, and study spaces. Located just steps from Joyce-Collingwood SkyTrain, this home offers exceptional connectivity and the best of urban living in one of Vancouver´s most exciting communities. 1 large storage locker, sorry no parking. Pets and rentals welcome with restrictions. SUBJECT TO THE APPROVAL OF THE SUPREME COURT OF B.C (id:63476)
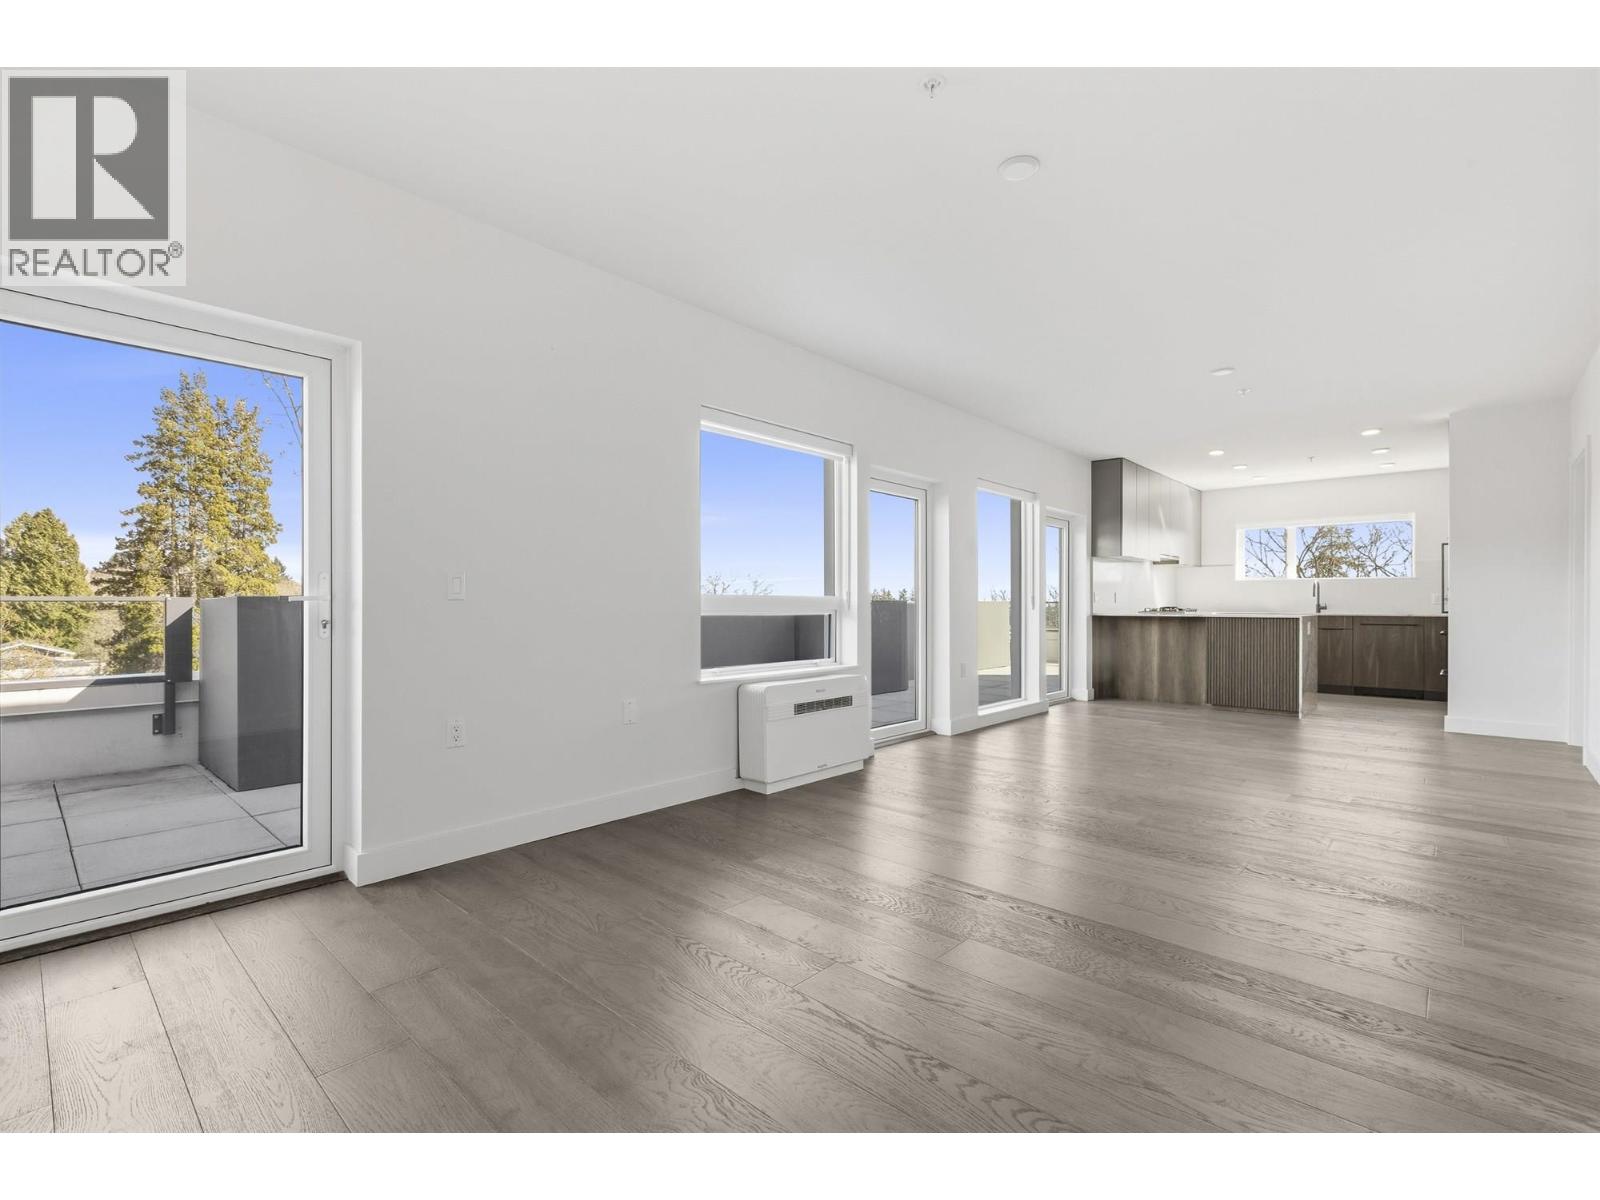
308 3590 W 39th Avenue
Vancouver, British Columbia
THIS HOME HAS A HUGE WRAPAROUND DECK. AMAZING CORNER HOME. These are 15 beautiful designed solid concrete Estates are located in the Heart of DUNBAR, a prime WESTSIDE neighbourhood. Each home offers an amazing floor plan, fantastic living, dining areas, stunning gourmet kitchens with Miele appliances and tons of storage, the bedrooms are very well appointed, the bathrooms with heated floors. THE FIFTEEN all homes feature with plank flooring, beautiful finishing, air conditioning and much more. Walking distance to great shopping, Crofton House School, Saint Georges and minutes away from UBC. VERY EASY TO SHOW, BUY NOW, MOVE IN NOW, BEST VALUE ON THE WESTSIDE! New Home 2-5-10 Warranty when you move in. This is a receivership sale, we have a Disclosure Statement with a Contract of Purchase and Sale. This is a great opportunity. OPEN HOUSE Sat & Sun 2-4pm. PRICE INCLUDES GST! ACCEPTED OFFER IN PLACE, COURT DATE is Thursday August 27, 2026. (id:63476)
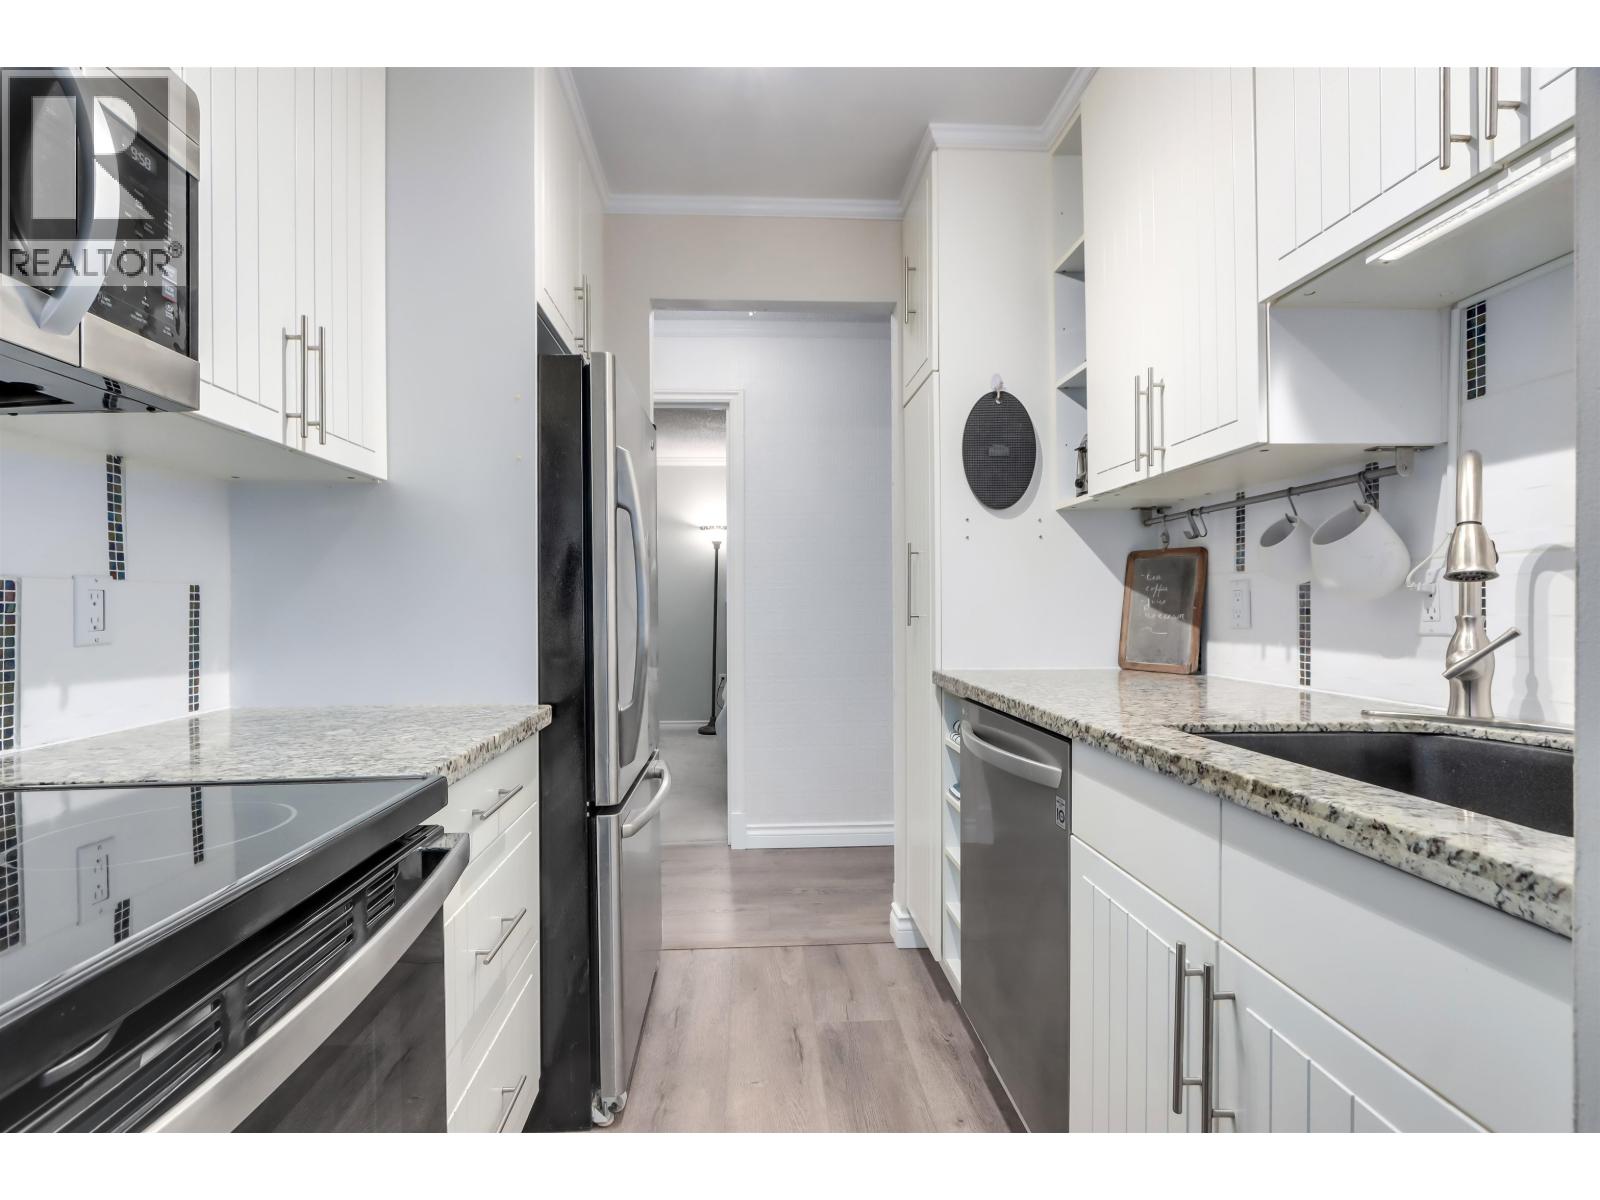
303 2004 Fullerton Avenue
North Vancouver, British Columbia
Rarely offered southwest corner two bedroom in Woodcroft's most updated building - Whytecliff. Near total updates throughout & well maintained by a caring owner. This suite shows like new construction! Bonus in-suite storage room for extra security. This exposure looks out to the Capilano River & gets loads of sun & ambient light. Building has recent hot and cold water plumbing replacement, roof replacement, elevator rebuilding, common area hallways redecorated as well as exterior concrete spalling repairs, balcony railing replacement & painting. Long term resident managers who take pride in the building are onsite to enhance your lifestyle. Extensive Recreation facilities including Indoor Pool, Whirlpool, Sauna and Exercise Room. Easy walk along the Capilano River to Park Royal and the Lions Gate community centre is an easy walk over the Woodcroft bridge. Easy access to transit and shops and services of the Lions Gate Village. Agents: please read Realtor Comments before booking a showing! (id:63476)
257 5355 Lane Street
Burnaby, British Columbia
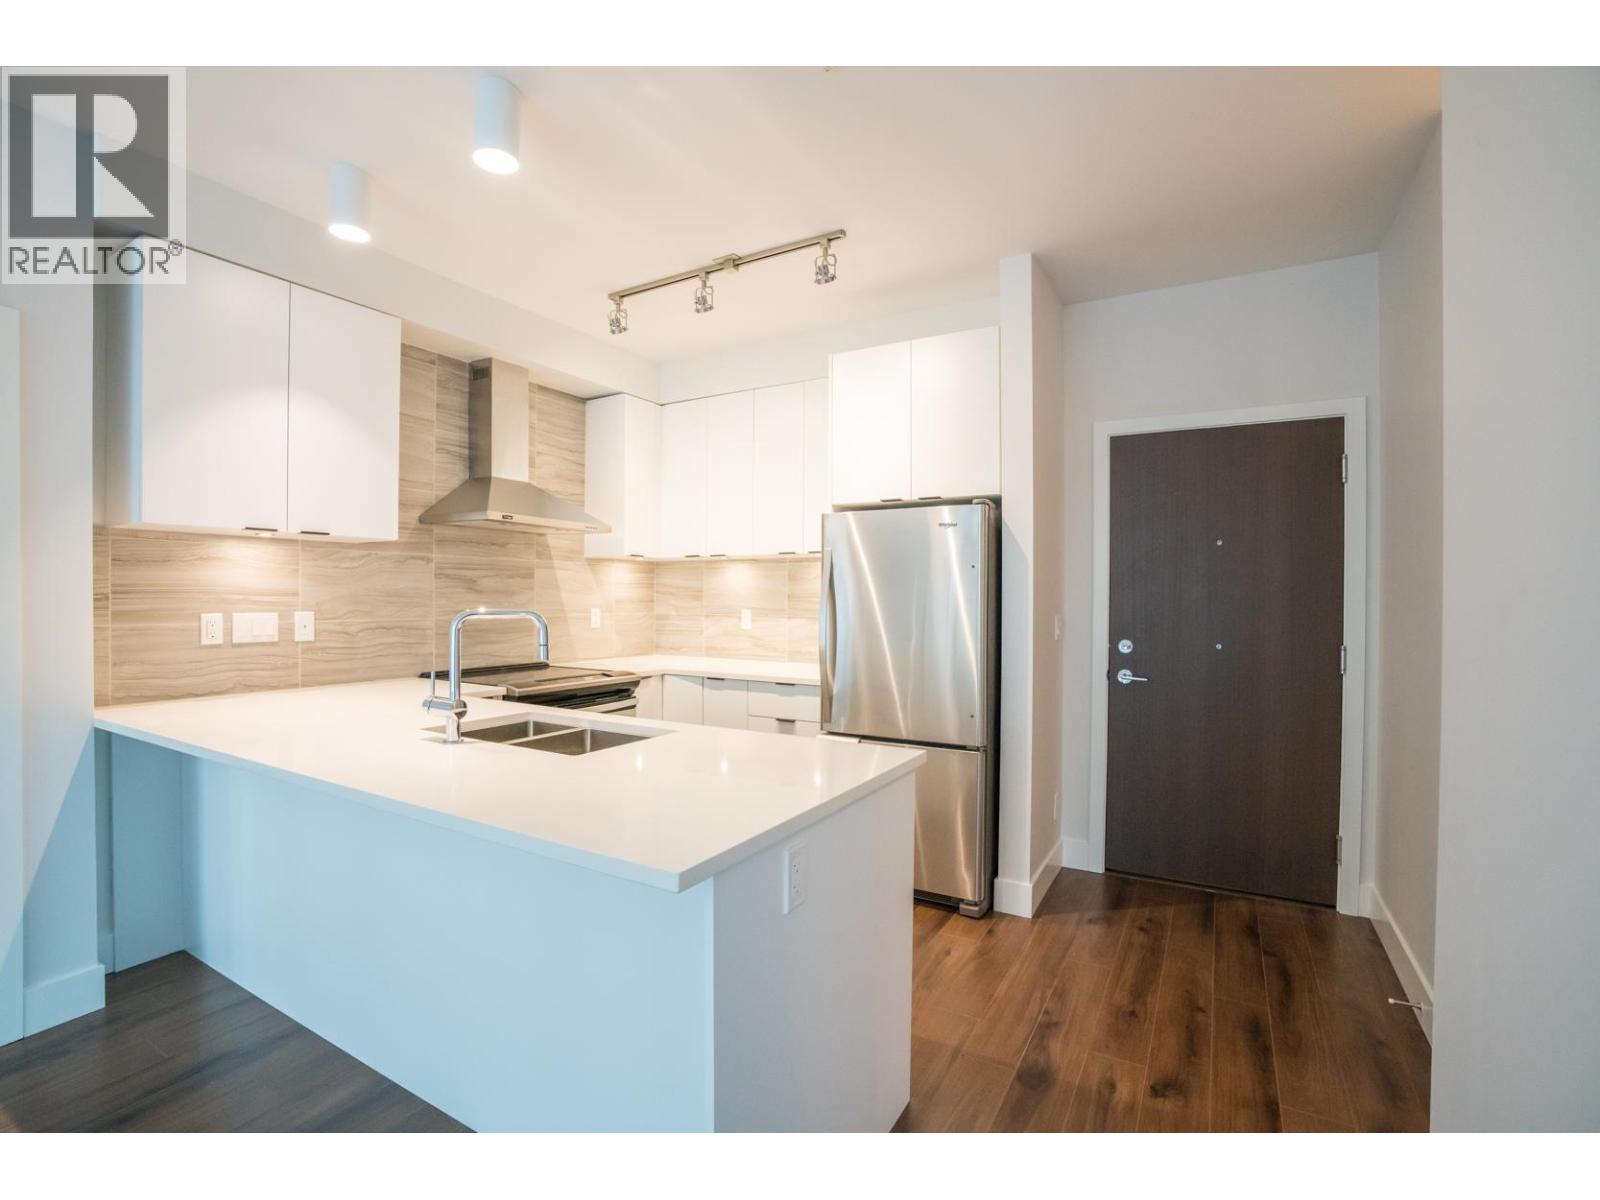
2 bedroom 2 bathroom 2 parking condo in Metrotown! Built in 2020, this home features 9' ceilings, laminate flooring throughout, and an open concept kitchen with quartz countertops and stainless steel appliances. Located steps from Royal Oak SkyTrain Station, Metropolis @ Metrotown, shops and restaurants along Kingsway, and Bonsor Community Centre. Pet friendly building allows rentals and includes 2 parking spots, 1 storage locker, ample visitor parking and 3 EV chargers. (id:63476)
204 1633 Tatlow Avenue
North Vancouver, British Columbia
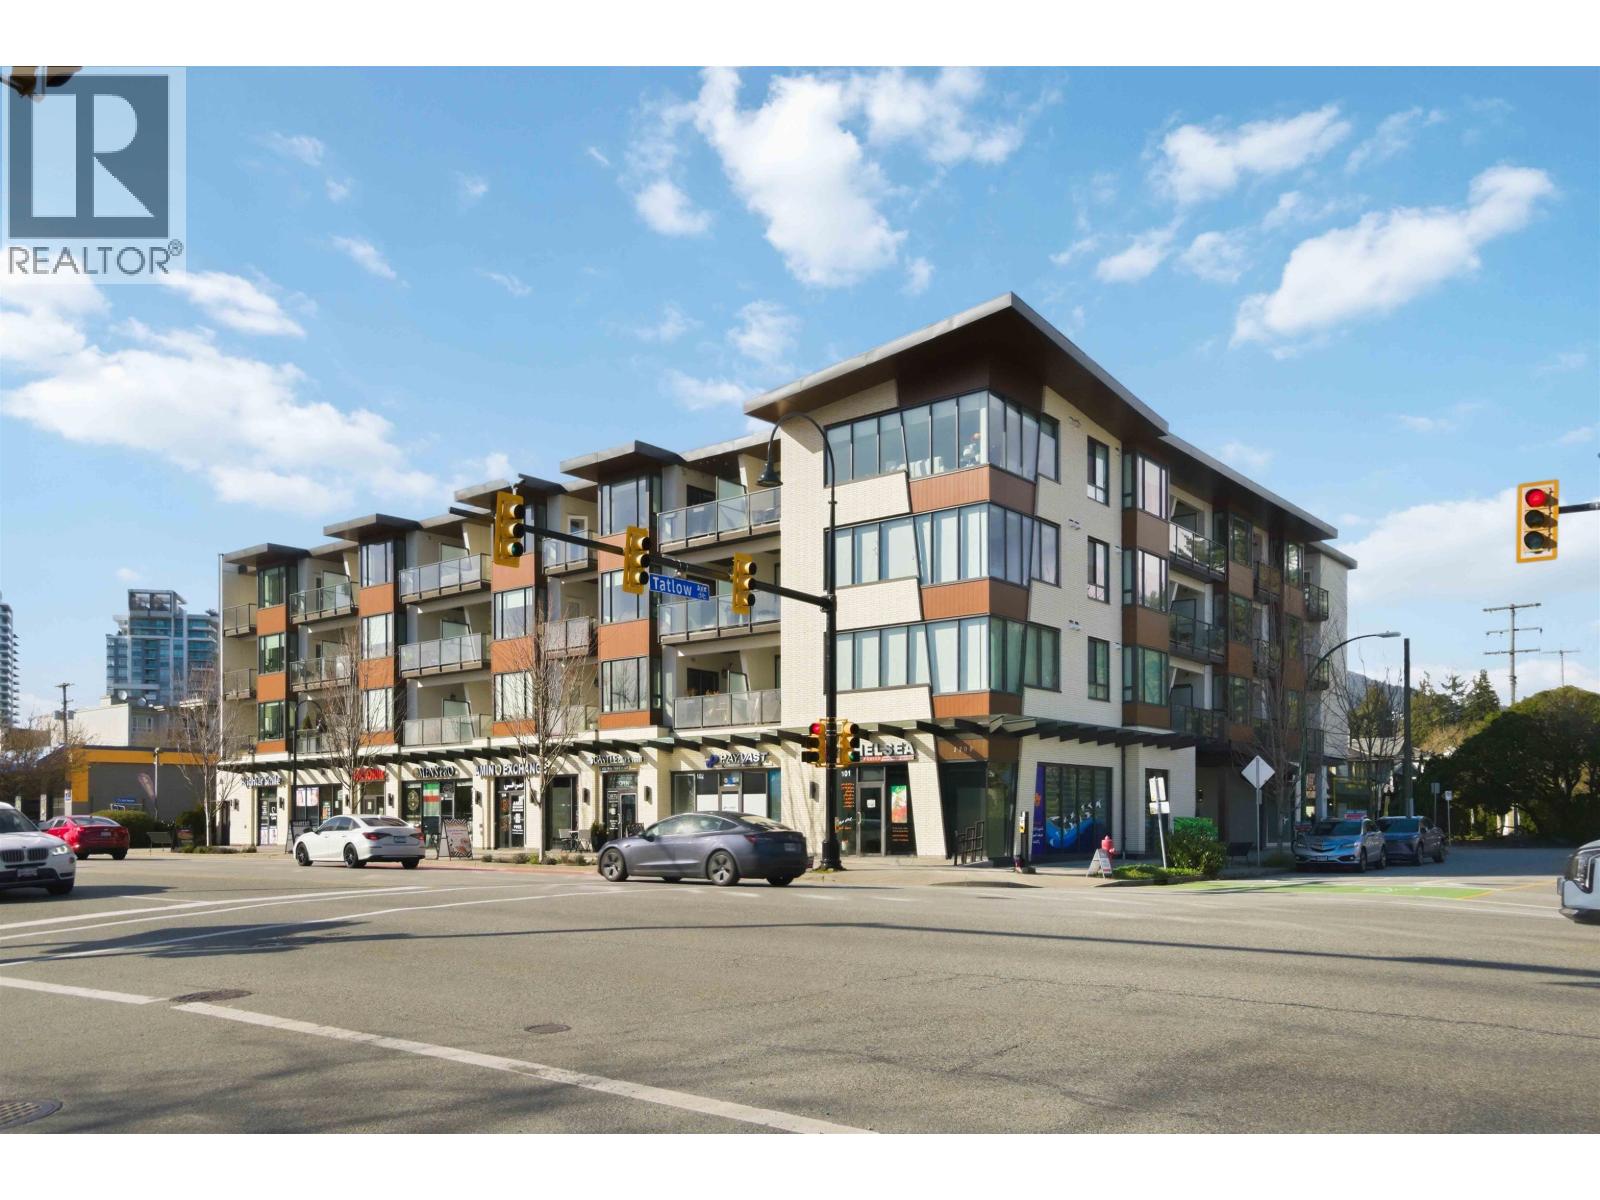
Discover this bright and beautifully maintained corner residence quietly positioned on the backside of the building, offering abundant natural light and a thoughtfully designed layout. Enjoy seamless indoor-outdoor living with both a private patio and balcony-perfect for relaxing or entertaining. The spacious kitchen features generous counter space and ample cabinetry, ideal for everyday living. The primary bedroom serves as a peaceful retreat with its own balcony, walk-in closet, and ensuite with double sinks. Complete with 1 secure parking stall, 1 storage locker, plus amenities such as fitness room and bike room. Ideally located with quick access to Downtown, Park Royal, and Marine Drive, with shopping, dining, and transit nearby. Open house, Saturday ,August 22, 2-4Pm. (id:63476)
3603 - 501 Yonge Street
Toronto, Ontario
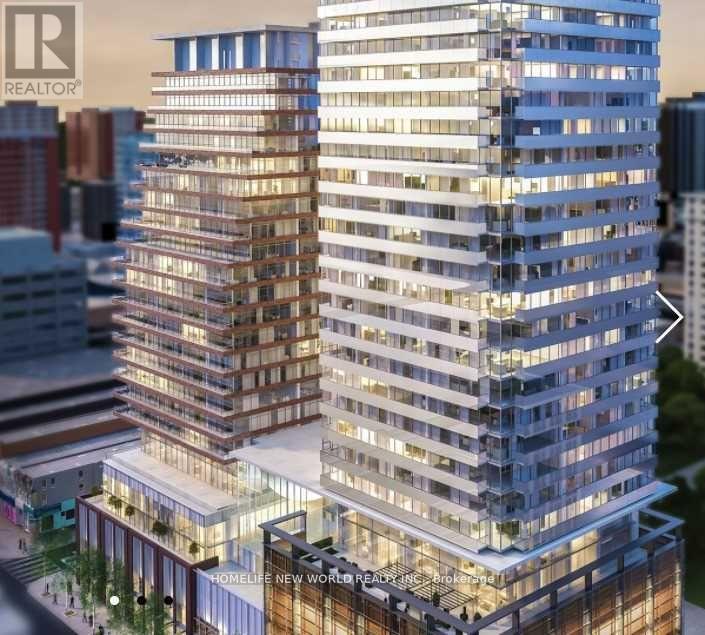
*Five Year New Luxury Condo*Core Downtown Corridor*High Floor With Furniture*Beautiful View*Walking Distance To Both U of T and MTU*Great For Student or Professional*Shopping*Restaurants*Supermarket*Subway*One of the Best Location In Town* (id:63476)
27 Berkinshaw Crescent
Toronto, Ontario
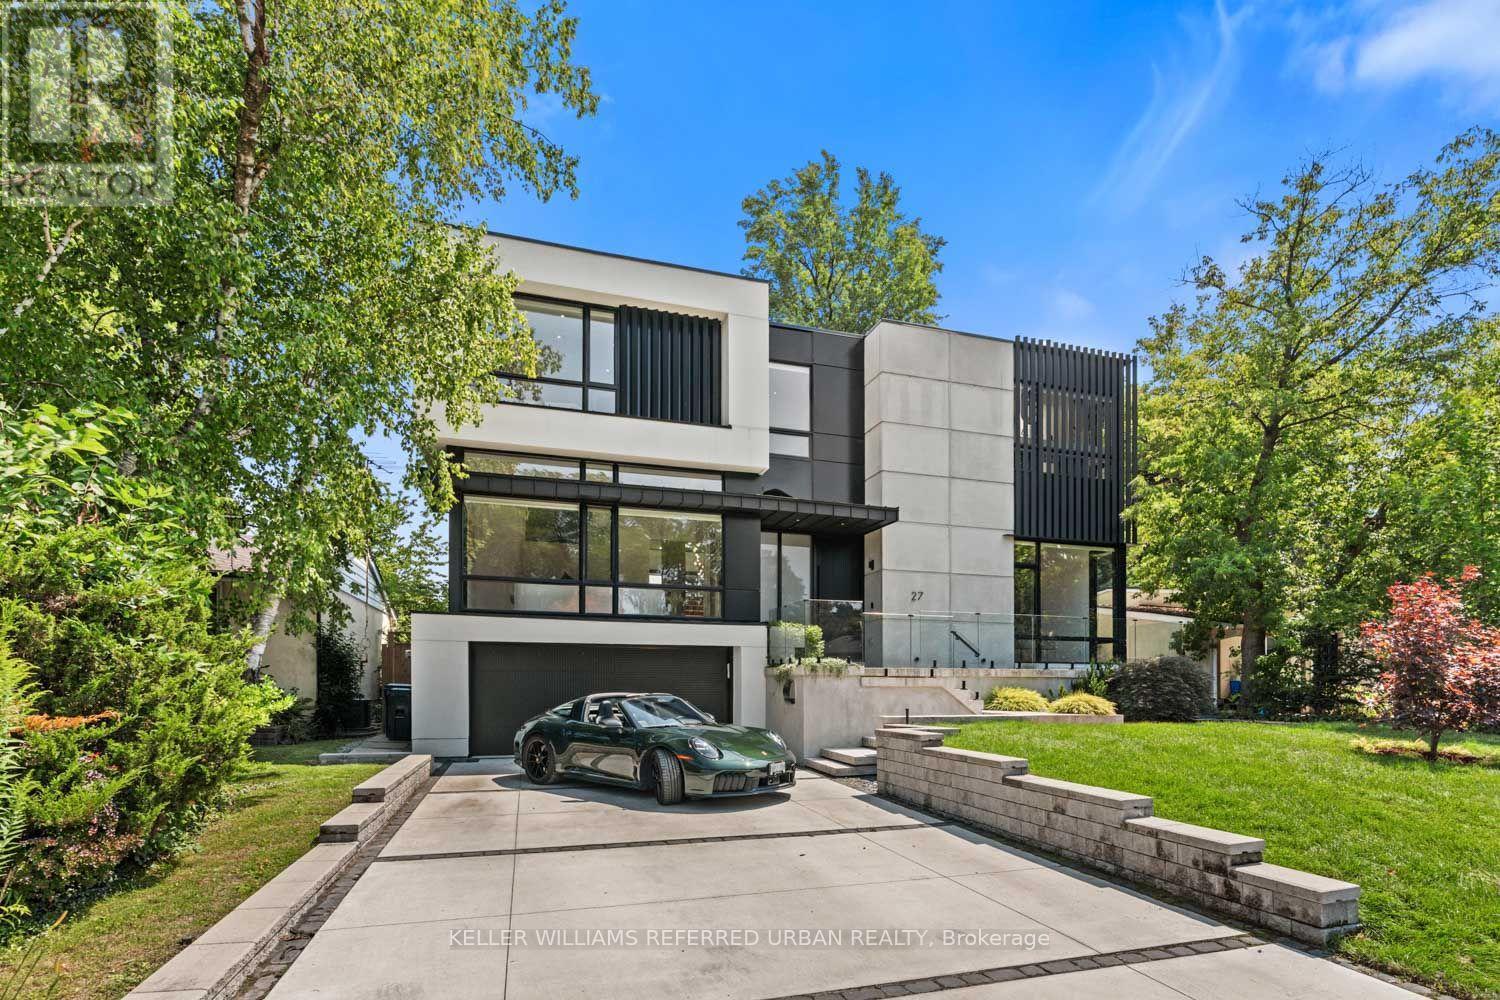
Thoughtfully envisioned and executed by renowned Arklab Design Build, this custom residence offers over 5,000 sq. ft. of living space, balancing modern architecture with the warmth and practicality of a true family home. Featured on Amazon's Luxe Listings Toronto, it is flooded with natural light and set on a generous lot on a quiet crescent. Beyond the solid mahogany entry door, a dramatic double-height dining room, sculptural red-oak staircase and glass railings make an immediate impression. The kitchen is designed for serious cooking and entertaining, with two substantial islands and Wolf and Thermador appliances. The adjoining family room centres on a three-sided gas fireplace, custom bar and wine display, while an architectural ethanol fireplace defines the living room. Upstairs, all four bedrooms feature private ensuites. The primary suite offers his-and-hers closets, a custom entertainment unit and heated ensuite with skylit shower. The lower level impresses with soaring ceilings, polished concrete, heated floors, two additional bedrooms, a walkout and wet bar. Smart-home controls, built-in speakers, smart PDLC window film, security cameras and battery-operated blinds are seamlessly integrated throughout. Outside, a heated front porch, walkway and driveway add year-round comfort. A two-car garage plus driveway parking for four complete the home. Dramatic yet comfortable, highly designed yet genuinely livable, this is a rare combination of architectural pedigree, generous scale and thoughtful execution. (id:63476)
2614 - 70 Temperance Street
Toronto, Ontario
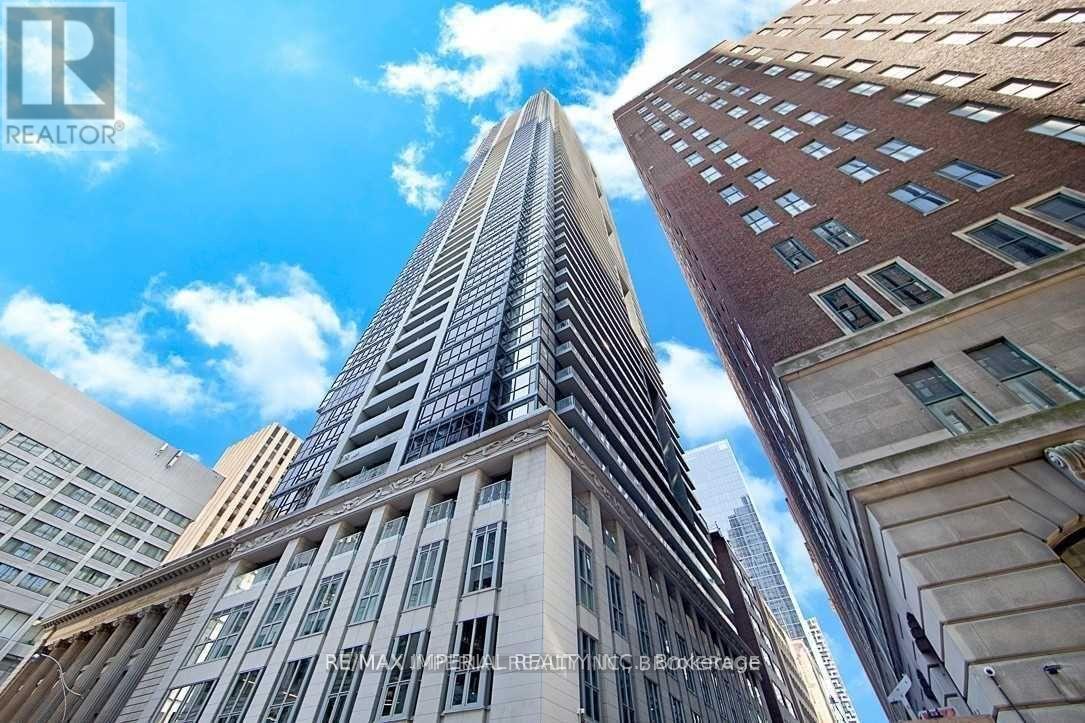
Welcome To Indx Condos In The Heart Of Toronto's Financial District, 98 Walkscore, 100 Transit Score, Access To Underground Concourse. Functional 1 B/R Layout, Floor-To-Ceililng Large Window In Living &Kitchen. Well Maintained Modern European Style Kitchen And Bathroom. Laminate Floors Throughout. Newly Painted. Amenities Include: Gym, Party Room, Billiard Room, Golf Simulator, Theatre And Roof-Top Patio. Steps To Ttc, Eaton Centre And Path. Photos for Reference. Floor Plan attached. (id:63476)
26 Strada Boulevard
St. Catharines, Ontario
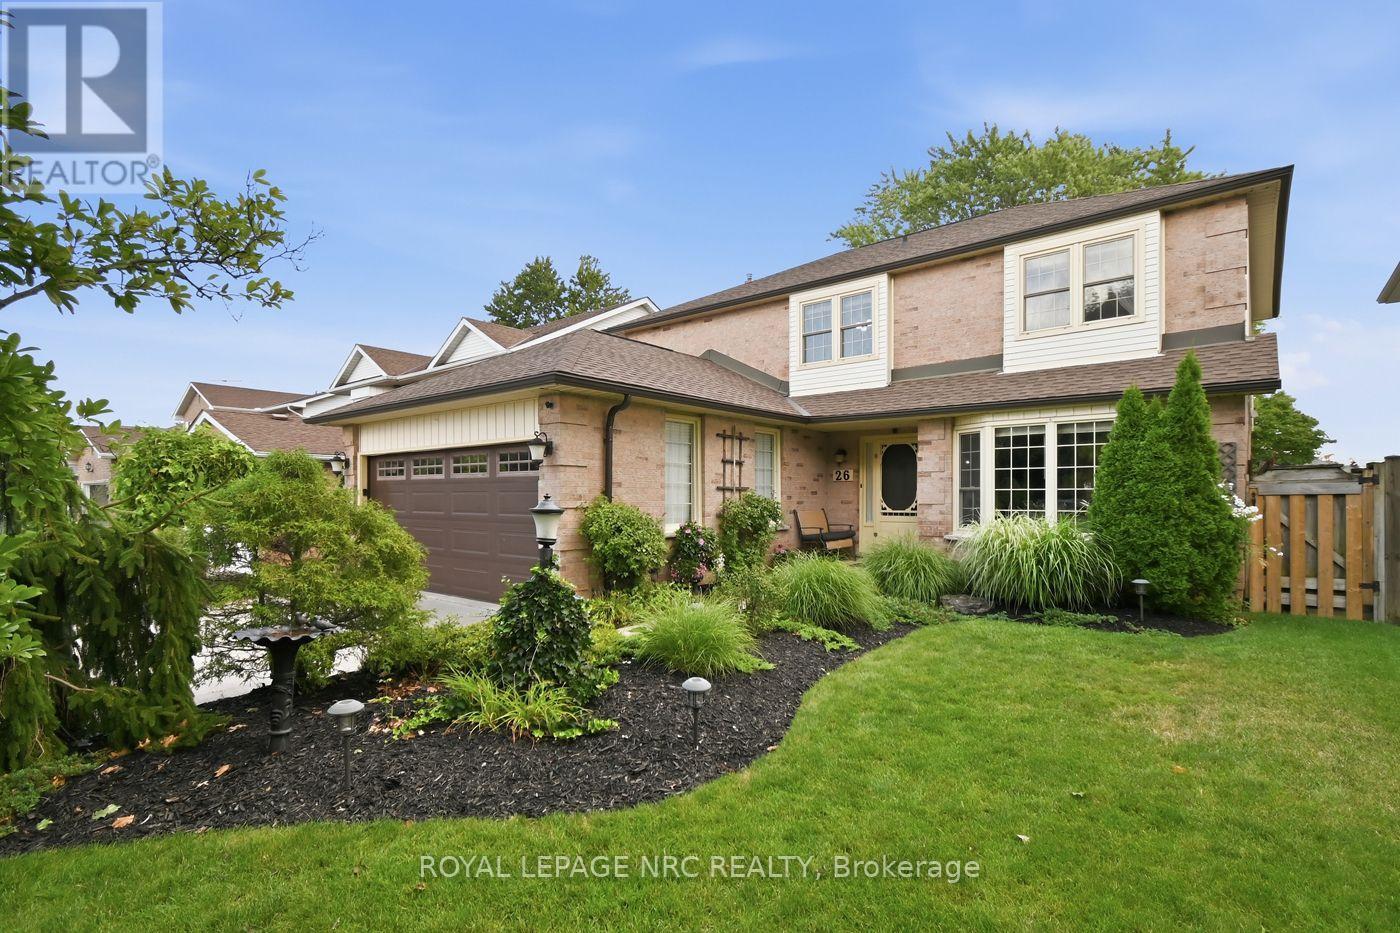
Some homes are simply houses. And then there are the homes that become "the" house where everyone gathers. This is one of those homes. Warm, comfortable and clearly loved, this well cared for family home built by Mountainview Homes in the subdivision of Cambrian Heights has been the kind of place where neighbourhood kids naturally seem to find their way. There's room to spread out, room to gather, and plenty of space for everyone to feel at home. Laundry is on the main floor, which offers a comfortable layout. There's also a bathroom on every level making busy family life just a little easier. The primary ensuite is about 140 sqft & has a newly installed shower, while the finished basement gives guests, teenagers or extended family their own space with a welcoming recreation room, bedroom and 3-piece bathroom. There's also a huge storage area tucked away downstairs & a separate den. And the important updates have been taken care of: The 50 year shingle roof and eavestroughs were replaced in 2020, along with the full fence. The furnace and A/C were updated in 2022, the garage door & opener were replaced in 2018, and the windows have been updated. Outside, you'll find a six car double concrete driveway and beautifully maintained landscaping. Then there's the location! Via rail is minutes away for commuters. Shauna Park is practically at your doorstep, about a one-minute walk: with a playground, basketball court, baseball backstop, volleyball court, mini soccer field and walking paths. West Park, Seymour-Hannah Sports and Entertainment Centre and Kiwanis Field are also nearby. Westdale Public School is about a five-minute walk away, and public transit is only a few minutes from home. It's a home that has been thoughtfully maintained, genuinely enjoyed and ready for its next family to make their own memories here. Because sometimes, the best homes aren't the ones that simply check all the boxes. They're the ones that feel like home the minute you walk through the door (id:63476)
4092 Westview Ave
Powell River, British Columbia
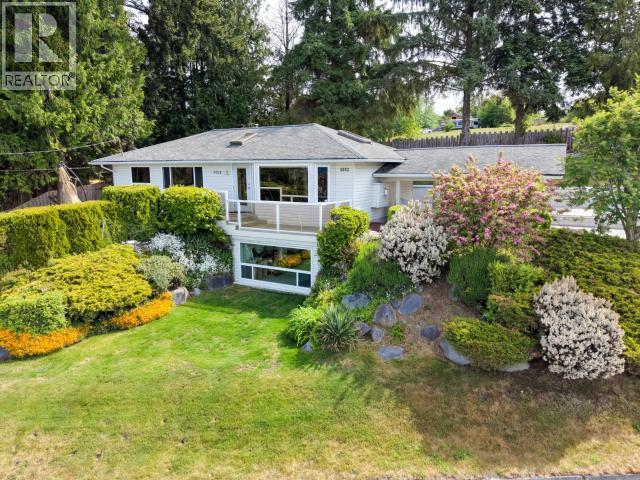
Panoramic Ocean views and Westview living! This beautifully maintained Powell River home offers comfortable open concept living with stunning Salish Sea views. The main floor features a spacious kitchen, dining area and inviting living room with statement fireplace, perfect for cozy evenings. The primary bedroom boasts a 5 piece en-suite with large soaker tub and spectacular views. A second bedroom and bathroom complete the main level. Downstairs offers versatile flex space with large view window and potential for a third bedroom. An office/craft room and spacious workshop provides plenty of room for hobbies. Outside, enjoy a 2 car covered carport, drive-through access to a large storage shed or a place to park the RV and established low-maintenance landscaping. The private backyard has lots of space for gardening. Enjoy beautiful sunrises, sunsets and the natural beauty of our area from this desirable central location, with exceptional ocean views! This one has to be seen. (id:63476)

9 Kinsman Court S
Pelham, Ontario
Pride in ownership and immaculate, this home shows very well. This lovely home is perfectly suited for those looking to downsize without giving up the space and features you still want.The main floor offers everything you need for comfortable everyday living. The open concept kitchen, dining room and living room create a wonderful space with updated flooring, kitchen countertops and backsplash plus more.The roomy living room directs you to sliding doors to a balcony featuring two awnings. It is a beautiful place to sit, unwind and enjoy the views.The primary bedroom is conveniently located on the main floor and features a walk-in closet and private ensuite. Looking for main floor laundry? Perfect, because this home has a dedicated main floor laundry space designed for convenience.The fully finished walkout basement is an added bonus, offering a lovely family room with a gas fireplace, an additional bedroom and bathroom. There is plenty of storage and a utility room.Pride of ownership is evident throughout this meticulously maintained, original owner home. Professionally landscaped gardens in both the front and back surround the property and add to its beautiful setting.Quiet, comfortable and spacious where it matters, 9 Kinsman Court may be exactly the move you have been waiting to make. (id:63476)