
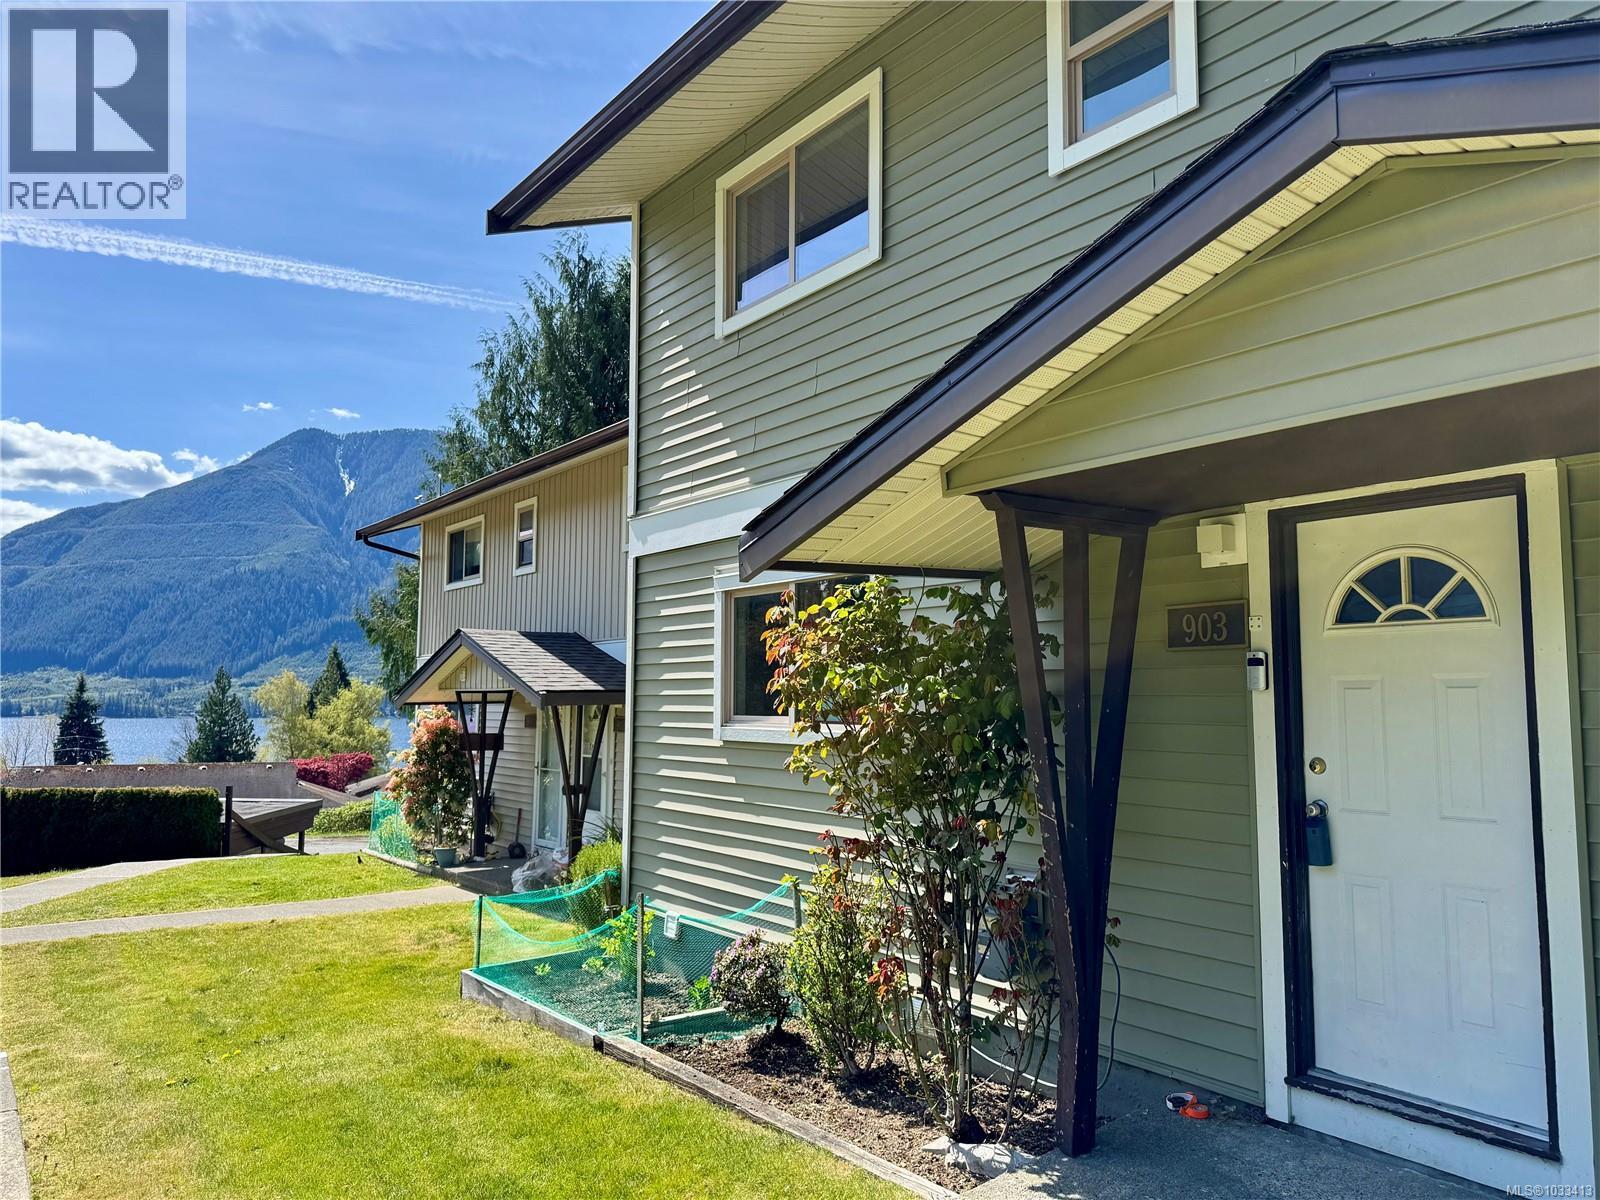
903 Maquinna Ave
Port Alice, British Columbia
Nature at Your Doorstep Discover the perfect blend of affordability and natural beauty in this spacious 3-level townhouse. Evergreen Terrace is a very well maintained strata and this unit offers a nice park-like setting. The main floor features a nice size kitchen and a living area that flows seamlessly onto a private patio—the ideal spot to take in the lush grounds, mountains and a peek-a-boo ocean view. With three bedrooms upstairs and a full 4-piece bath, there is room for family or guests. The unfinished basement is a blank canvas awaiting your ideas—workshop, family room, or extra storage? This is a great opportunity. Includes covered parking. (id:63476)
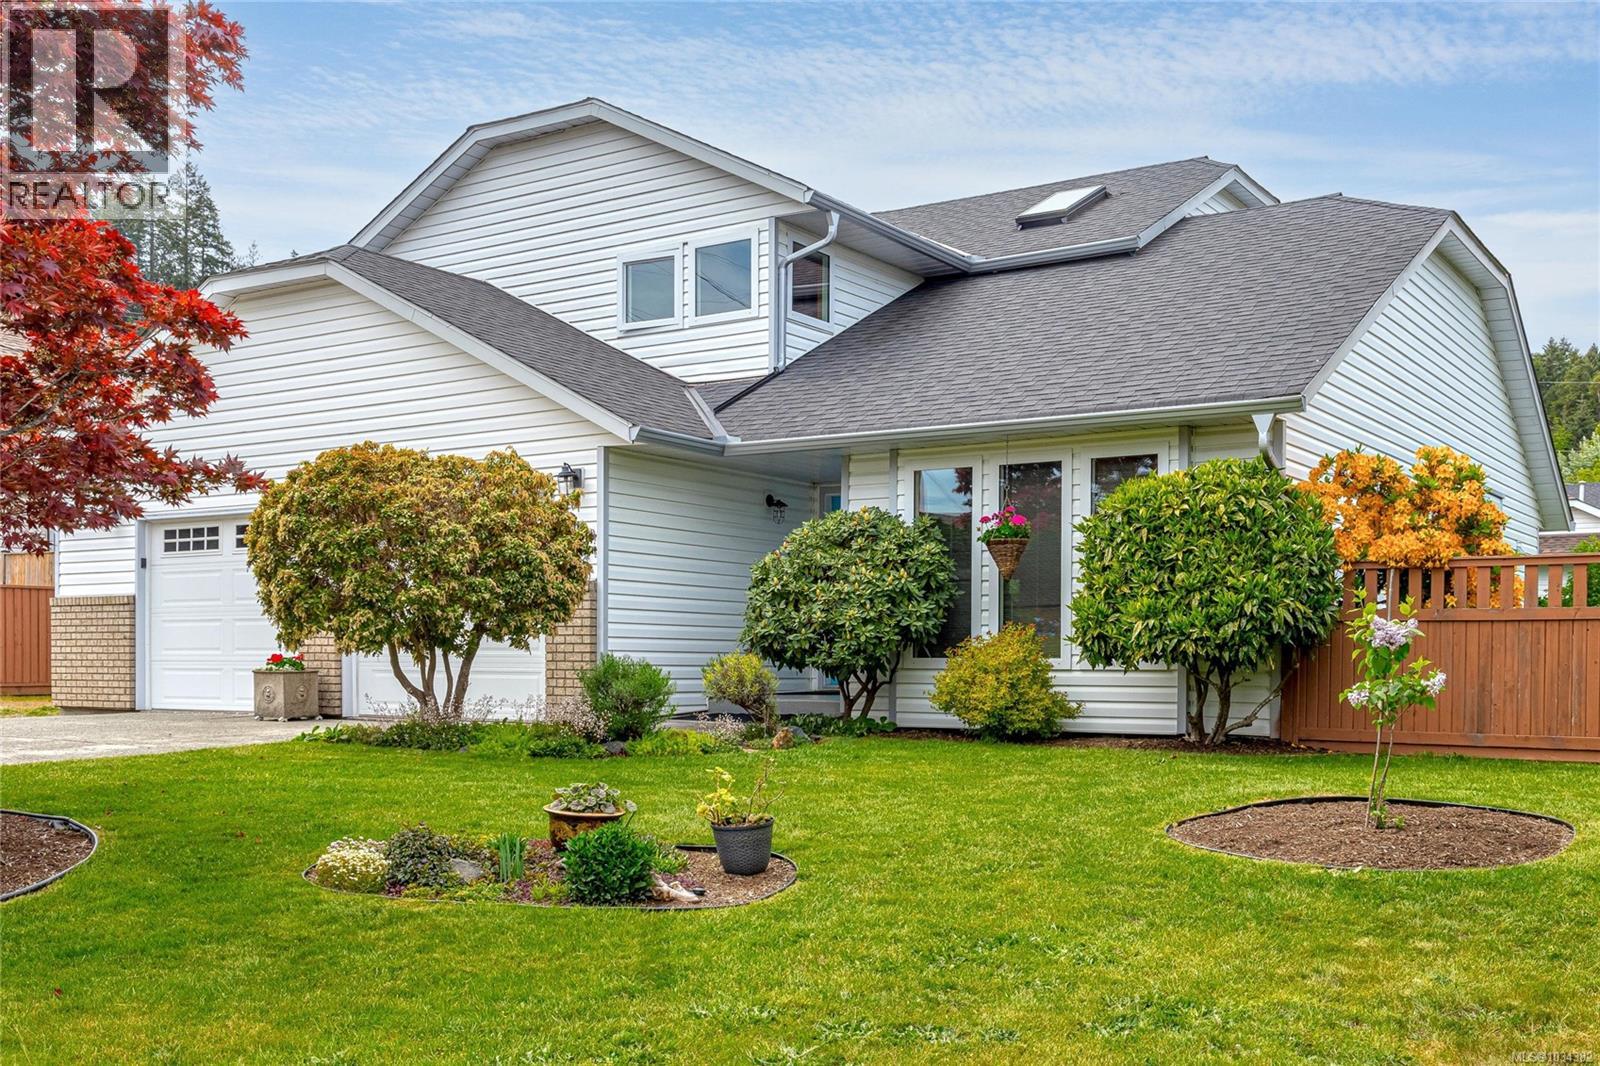
810 Colonia Dr
Ladysmith, British Columbia
Welcome to beautiful Colonia Drive. This updated 3-bed 3-bath home offers the perfect blend of comfort, style, and West Coast living. Just minutes from walking trails, parks, schools and walking distance to downtown. A level-entry design opens into a formal living and dining space highlighted by vaulted ceilings and an abundance of natural light. The modern kitchen overlooks the private fenced backyard and features granite countertops, a bright breakfast nook, and adjoining family room with a cozy gas fireplace. Main floor mud room offers direct access to the double garage and for extra storage convenient entry to the oversized crawl space. Upstairs features a spacious primary room with a large walk-in closet, two generous sizes bedrooms and 4-piece bathroom. Freshly painted and thoughtfully updated for energy efficiency, this home includes newer appliances, updated windows, and heat pump for year-round comfort. The meticulously landscaped yard offers ample parking for an RV or boat. All sizes are approximate. Book your private showing today! (id:63476)
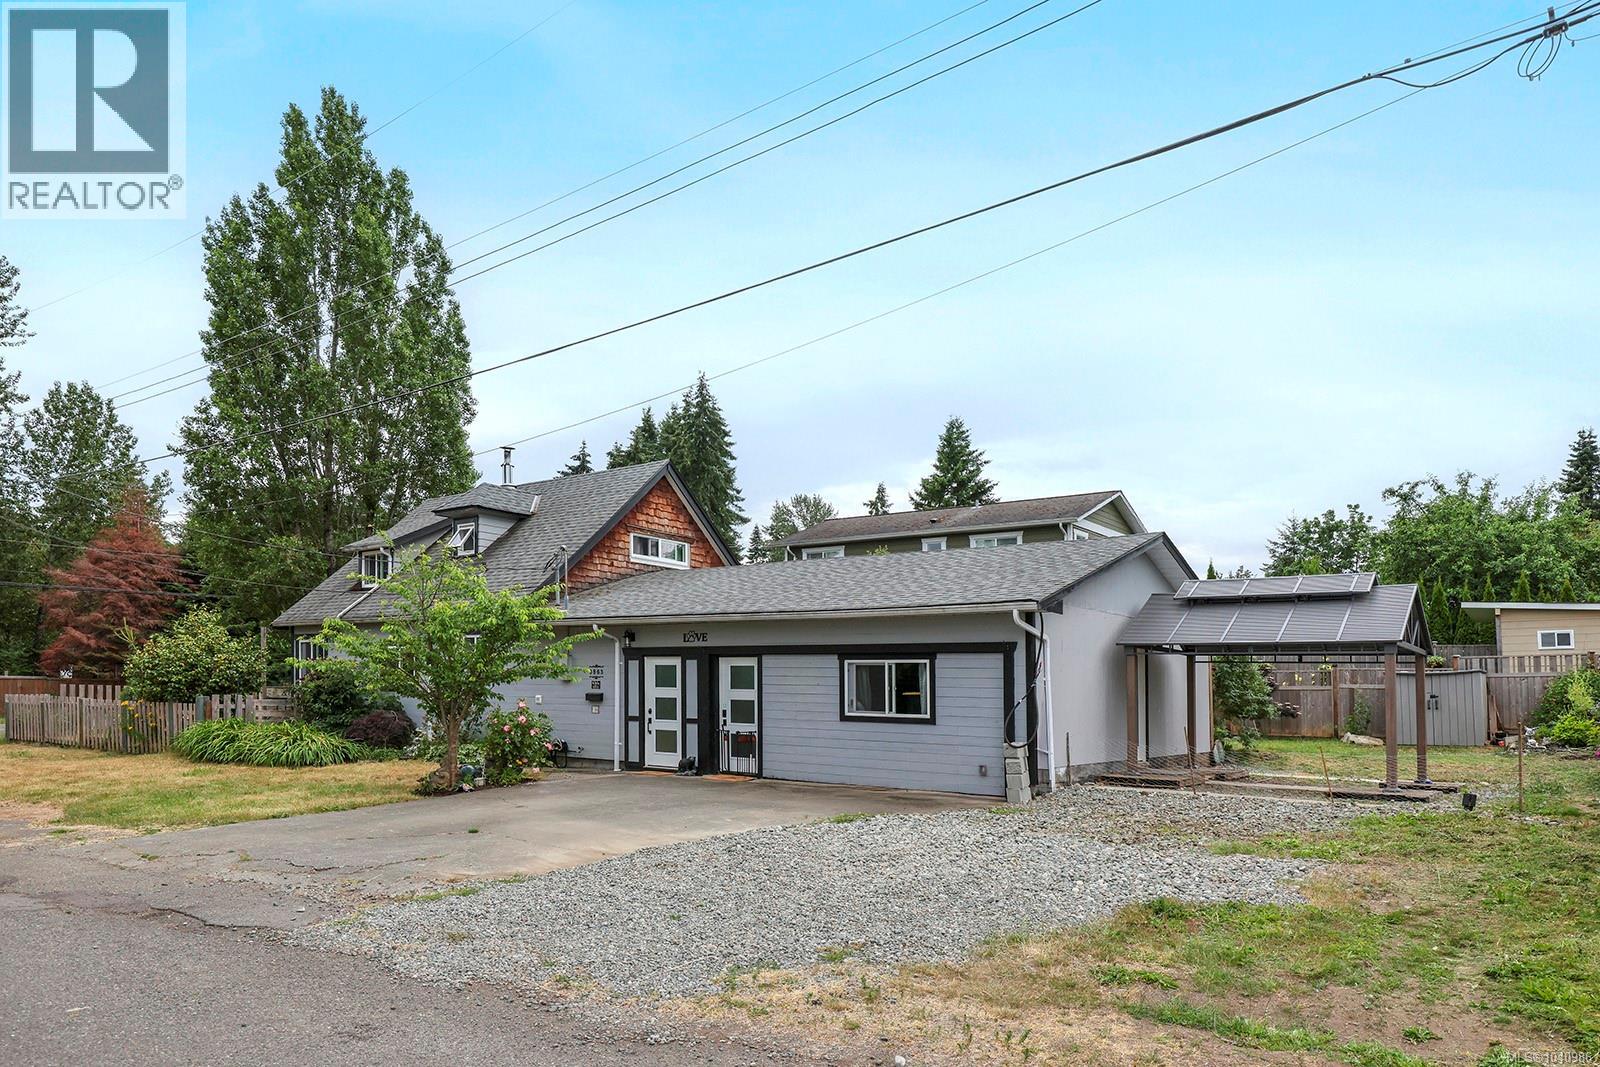
3863 Howard Ave
Royston, British Columbia
Royston character home with flexible living space! This beautifully updated 3-bedroom, 3-bathroom home blends timeless charm with modern conveniences and is ideal for families, multi-generational living, or those seeking mortgage helper potential. The refreshed kitchen features updated appliances, an apron-front sink, stylish tile backsplash, bright cabinetry, and modern lighting. Recent upgrades include updated electrical and fresh paint throughout. The open-concept kitchen, dining, and living area is warm and inviting, centered around a cozy wood stove. The main floor offers a spacious bedroom and full bath, while upstairs you'll find two additional bedrooms with built-in storage and a convenient 2-piece bathroom. The in-law suite includes its own kitchen, living area, and bedroom. Enjoy the fully fenced yard, sunny deck with ocean glimpses, easy beach access, trails, local coffee shop, and the welcoming Royston lifestyle. For more information please call Ronni Lister at 250-702-7252 or ronnilister.com. (id:63476)

206 Huguenot Road
Oakville, Ontario
Beautiful upgraded 1900+ square foot above ground corner townhouse at the much in demand area of Dundas & Trafalgar! This corner townhouse has lots of natural sunlight due to extra windows in the home. No carpet throughout the home. Very large family & great room with lots of natural light as well as upgraded light fixture and pot lights. Oversized and upgraded kitchen with quartz countertop, gas stove, high-end appliances, built in microwave, New dishwasher custom backsplash, upgraded extra large cabinet space, upgraded light fixtures, pot lights, and large dining area. Oak staircase leads upstairs to 3 cozy bedrooms, 2 full washrooms in addition to the powder room on the main floor, 2nd floor laundry, and a linen closet. Primary bedroom has a walk-in closet, upgraded 4 pc ensuite with double sink, glass door shower, and a walkout balcony. The main floor completes the space with an open concept living room which can also be used as a den/office. The main floor also has a powder room. The light blocking zebra blinds add an extra touch of class to the already beautiful home! Walking distance to Smart Centre consisting of Real Canadian Superstore, Walmart and other shops and restaurants. Short walk to the neighbourhood park and pond. School zones include the top rated White Oaks Secondary School & Dr. David R. Williams Public School. (id:63476)
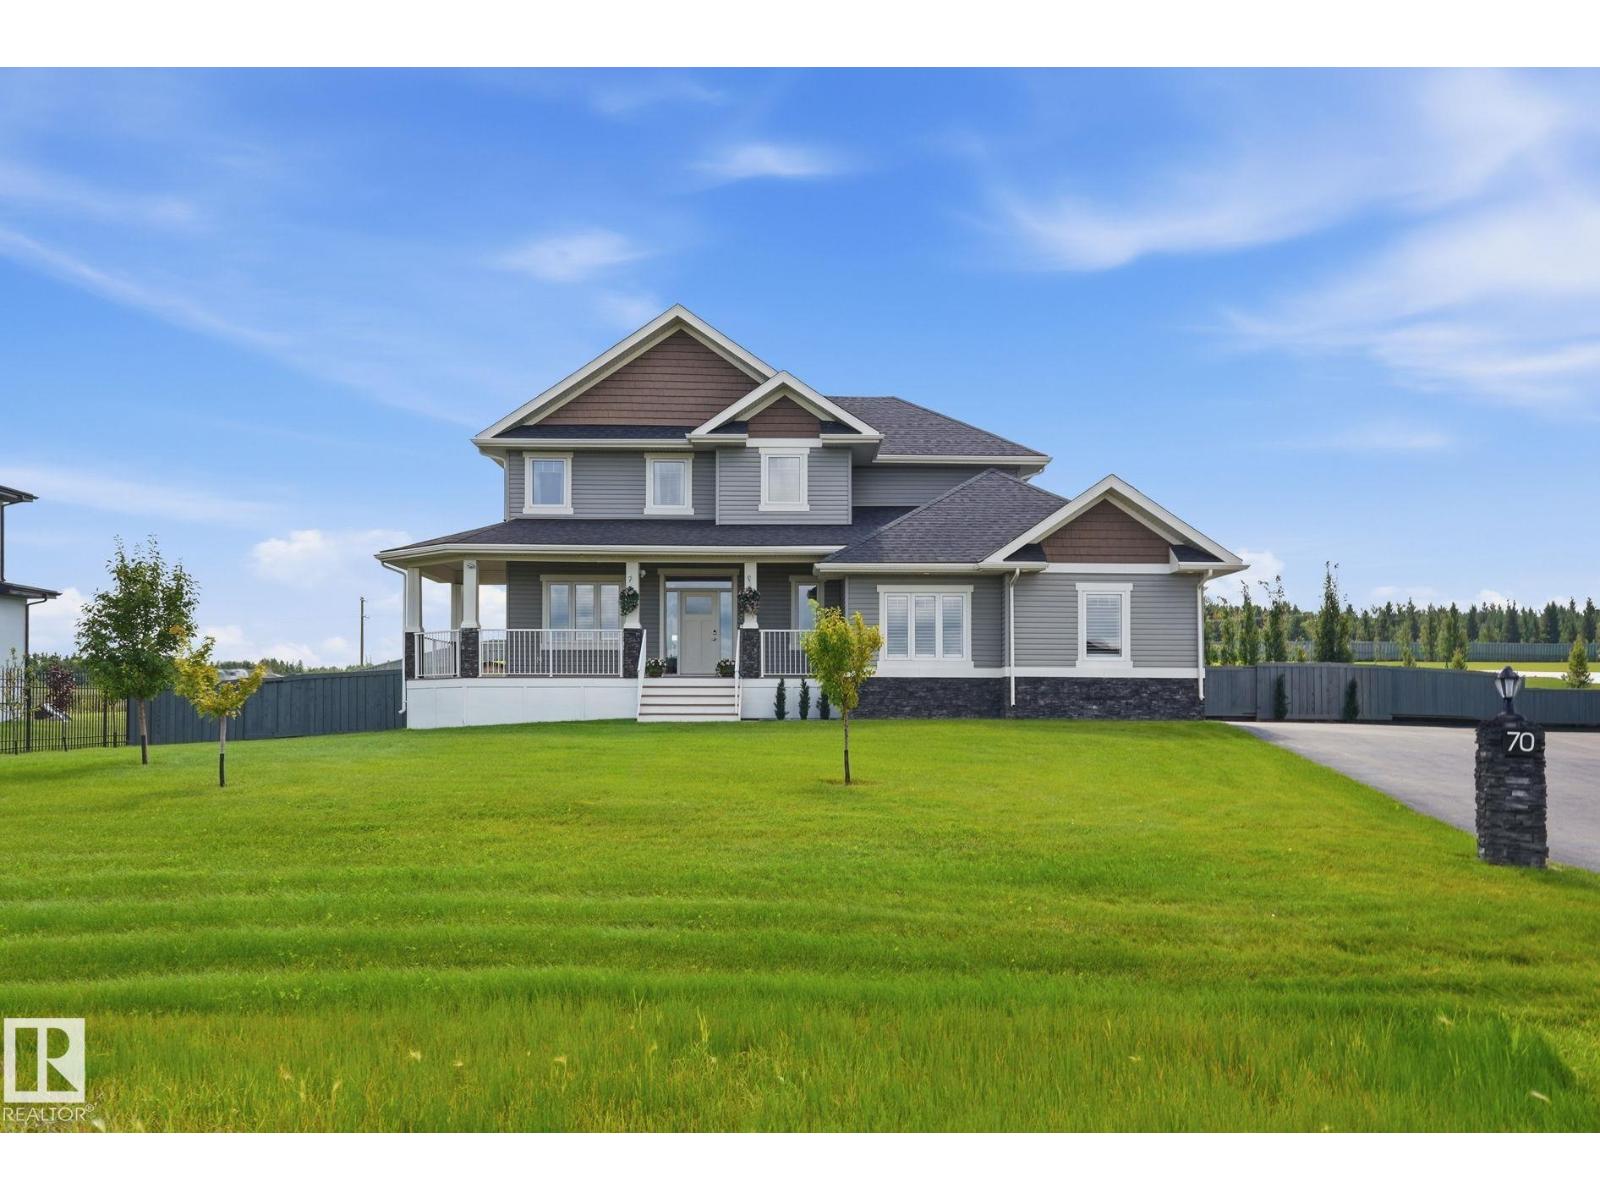
70 26409 Tp 532a
Rural Parkland County, Alberta
2 Story 2454 Sg ft home features custom kitchen with espresso cabinets, quartz counters, breakfast bar, walk through pantry, stainless steel appliance package. Great room & dining area with door to sunny south facing deck, main floor den, 2 piece bath and large entry to the garage, mud room. Upper lever master suite with a 5 piece ensuite, bonus room, upper level laundry room and 2 additional bedrooms. Completing this package is a 26' x 36' triple garage, paved driveway, landscaping & fenced, RV parking. Built-in radon mitigation system, deluge fire sprinkler system, roughed-in plumbing for basement floor heating, roughed-in vac, battery back-up sump pump, alarm system, full basement. Beautiful expansive back acreage yard. Located in upscale Spring Meadow Estates for private country living, with municipal services, and quick access to the city. (id:63476)
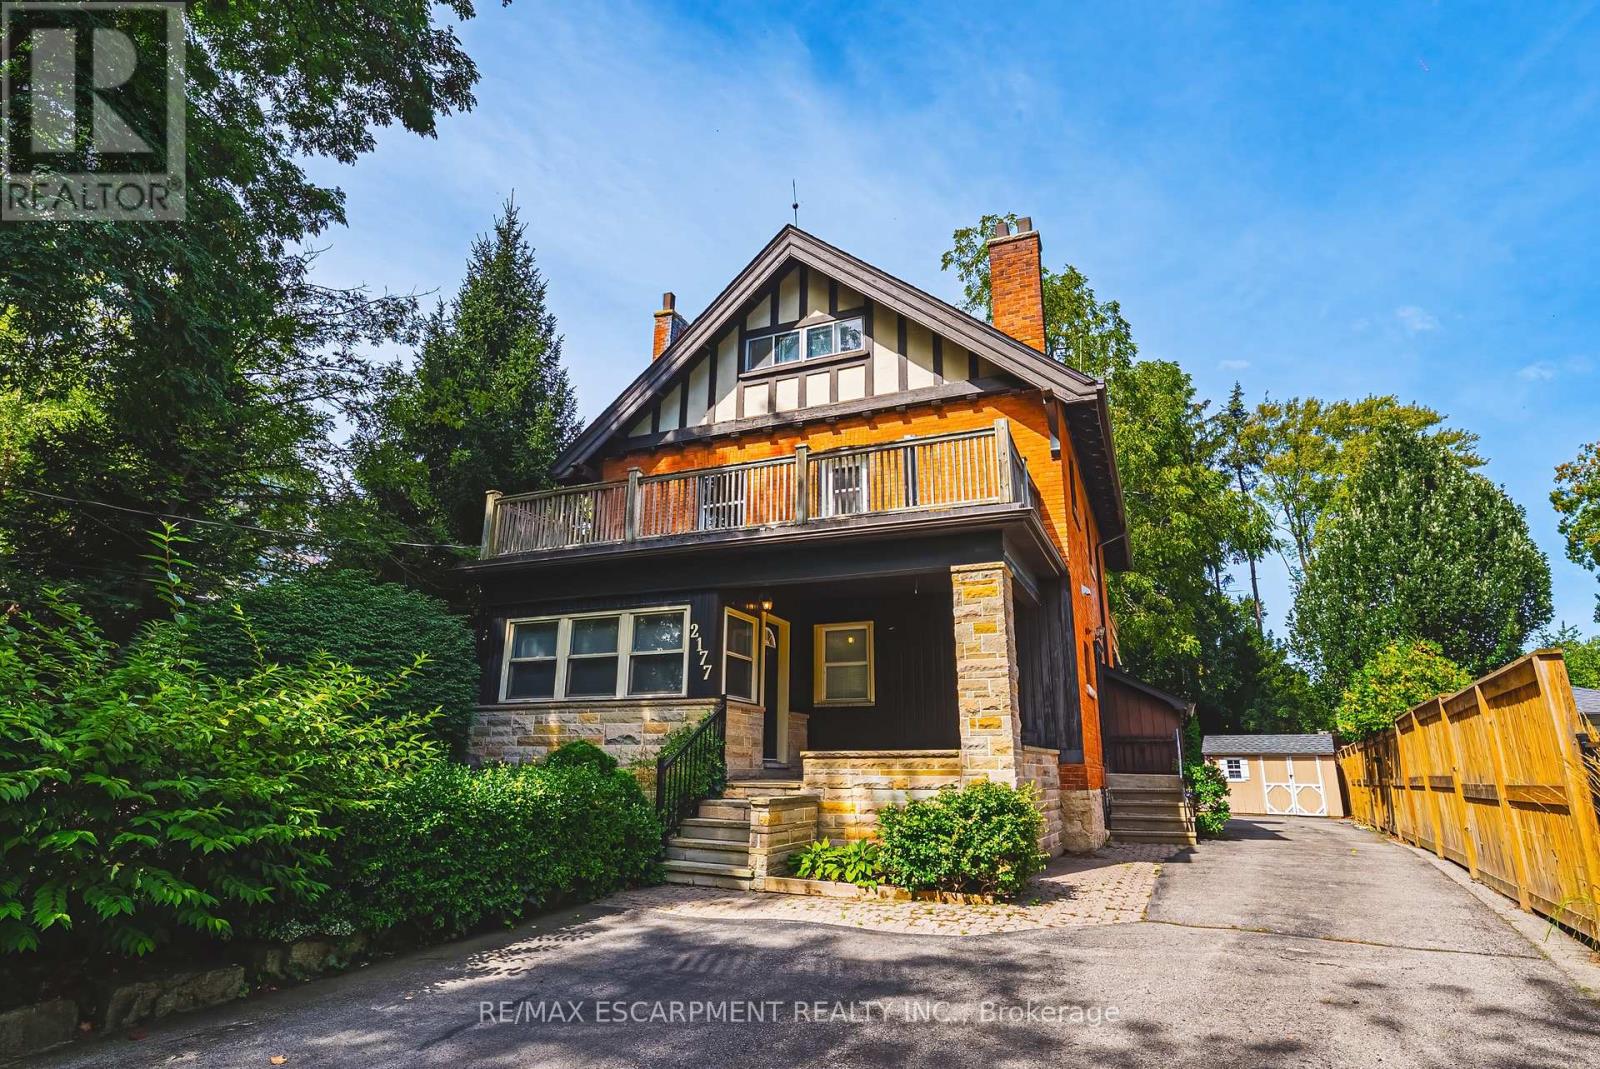
2177 Lakeshore Road
Burlington, Ontario
Spectacular Opportunity to own this legal duplex located steps from Downtown Burlington! Fully renovated in 2022, each unit features upgraded flooring, fresh paint, modern light fixtures, Stainless steel appliances, updated kitchens with quartz countertops, and bathrooms. The basement includes 2 bedrooms, 1 bathroom, a large living space, kitchen, and a separate entrance. The main floor includes large windows, tiled entry area, walnut accented fireplace wall, 2 bedrooms, 2 bathrooms, a large living room, and additional dining space. The Second and third floor space is a true delight! Large windows let in waves of light, 3 bedrooms, 1 full bathroom, a large kitchen with dining area and large living room space. This property presents a fantastic opportunity to maximize cash flow for investors with the potential to bring in over $10,000/month. Alternatively, this beautiful home could be converted into a large masterful single family residence. Enjoy everything Burlington has to offer, just steps from Spencer Smith park, restaurants, the Lakefront Trail, schools, and more! (id:63476)
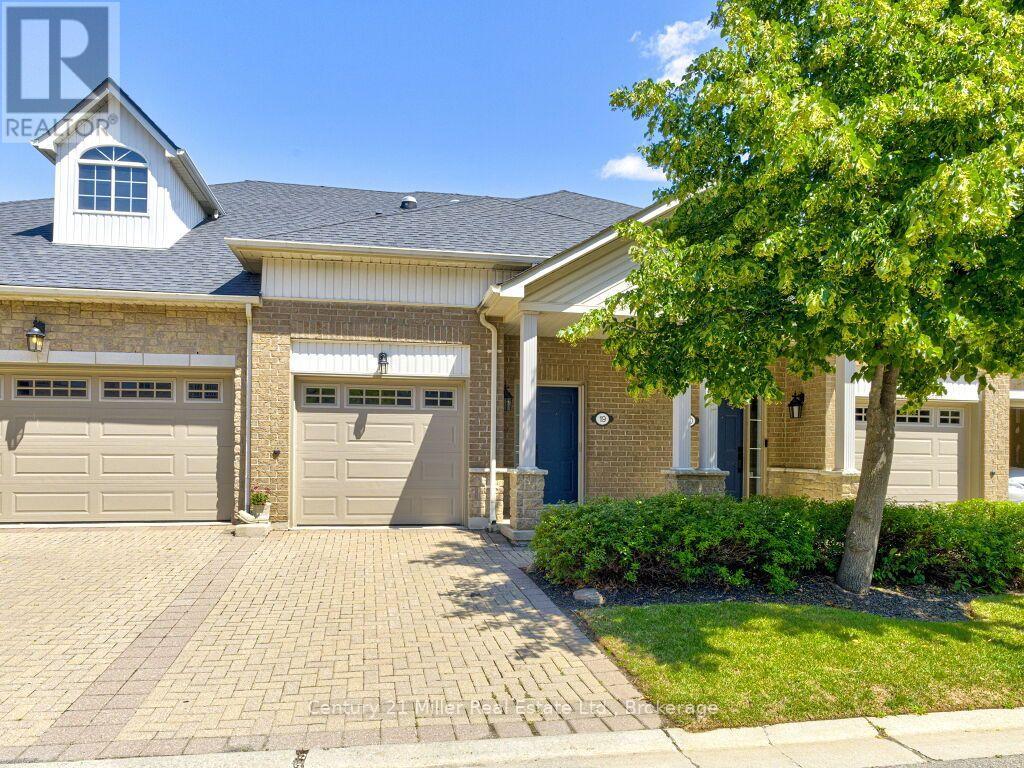
19 - 1169 Dorval Drive
Oakville, Ontario
Attention main floor primary bedroom! Discover a rare opportunity to own a beautifully updated executive bungalow townhome backing onto scenic 16 Mile Creek. Offering 3 bedrooms and 3 full bathrooms, this home combines elegant design with low-maintenance living in a tranquil, nature-filled setting. The bright, open-concept main floor features gleaming hardwood floors and a spacious layout ideal for both everyday living and entertaining. The oversized kitchen boasts abundant cabinetry, a generous breakfast island, and a walk-out to a private terrace-perfect for seamless indoor-outdoor living. The main floor primary suite is a true retreat, complete with a spa-inspired ensuite featuring a bidet, and a large walk-in closet with custom organizers. A single-car garage with inside entry adds convenience. The fully finished walk-out lower level offers exceptional flexibility, with space for two additional bedrooms or a bedroom and home office. This level also includes a full bathroom with a soaker tub and ensuite privileges, a cozy gas fireplace, and direct access to a private stone patio surrounded by lush greenery. Ideally located within walking distance to Glen Abbey Golf Course, trails, shops, and restaurants, this home delivers the perfect balance of convenience and serenity. Ideal for downsizers, empty nesters, or snowbirds seeking a turnkey, lock-and-leave lifestyle. Pet-friendly community. (id:63476)

5019 49 St
Calmar, Alberta
YOU CAN HAVE IT ALL WITHOUT BREAKING THE BANK! If you're looking for character, seamlessly blended with comfort & modernity, this is the home for you. Tucked away on a quiet tree-lined street, mere steps from all Calmar has to offer, sits this completely upgraded character home. Upon entering, you will appreciate the modern appointments & endless natural light. The living room offers plenty of space, a cozy woodstove & an stunning wood ceiling. The kitchen is a modern masterpiece, w/granite & stainless steel appliances & ample counter space. The main floor has a FULL bathroom & dining area that leads into the fenced & landscaped backyard. Upstairs are 2 spacious bedrooms & a handy half bath. The basement is fully finished w/ 2 more large bedrooms, a luxurious bathroom & great storage. STAY COOL with Central A/C! The front driveway has plenty of parking space, as does the OVERSIZED, HEATED GARAGE w/ 220 outlet! Other upgrades: WINDOWS, FURNACE, ROOF & O/D HWT! Homes like this rarely come up for sale! (id:63476)
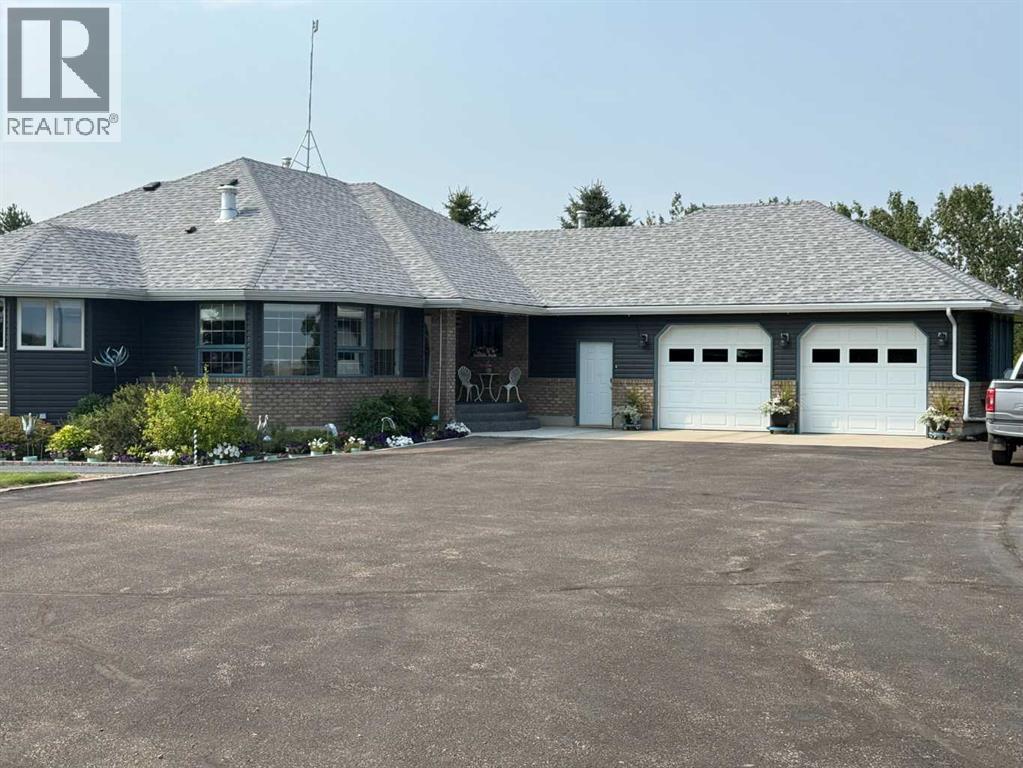
201076 Rr 142
Rural Newell, Alberta
Opportunity to own an exceptional estate acreage where luxury living, privacy and functionality come together. 6.94 acres of beautifully established, heavily treed grounds that feel more like a private forest, this impressive property offers 3,765 sq. ft. of finished living space, extensive custom features, multiple outbuildings and infrastructure rarely found in one property. The spacious primary bedroom features a luxurious ensuite complete with a two-head shower finished in Carrera marble tile and glass accents, separate soaker tub and makeup vanity, along with a generous walk-in closet featuring custom built-ins. A versatile flex room with a built-in queen Murphy bed provide excellent options for working from home and guests. The impressive chef's kitchen is finished with custom cabinetry, quartz countertops, Kohler cast-iron sinks, two garburators, a dedicated pantry and built-in appliance garage. Premium appliances include Capital double convection ovens, a Capital six-burner gas cooktop, Bosch dishwasher and warming drawer, built-in microwave and exhaust system. Multiple custom built-ins throughout the home add both character and exceptional storage. The large deck overlooking the spectacular tree-lined grounds. Deck sunshades and misters, permanent LED soffit lighting and extensive irrigation infrastructure allow you to enjoy the property comfortably. The fully finished walk-out lower level features a second full kitchen, three additional bedrooms, including one with its own ensuite. The covered patio additionally enjoys the peaceful setting and expansive views. The heated attached garage includes a convenient 2-piece bathroom. Comfort and infrastructure have been thoughtfully incorporated throughout the property….. For those needing workspace, storage or equipment capacity, this property is truly exceptional. The 30' × 60' heated shop with in-floor heat, a 12' overhead door, 3-piece bathroom, exterior crane/hoist, air compressor and vacuum system. It offer s an outstanding setup for a tradesperson, collector, hobbyist or anyone requiring substantial heated workspace. A separate 20' × 45' implement building with a triple-bay overhead doors provides additional equipment and storage. The property also includes a small barn with loft, garden shed and vegetable wash station. The tree-filled acreage creates an exceptionally private setting while still providing plenty of usable space for gardens, recreation, equipment and outdoor entertaining. Adding a unique income component is the revenue-generating gas well. This is not simply an acreage—it is a fully equipped rural estate designed for living, working, entertaining and enjoying the outdoors. Truly a distinctive property. Located just minutes from Duchess and Brooks, this exceptional acreage offers the privacy and space of country living without sacrificing convenience. Properties of this calibre and with this level of infrastructure are rarely available. Please see the feature list for more details. (id:63476)
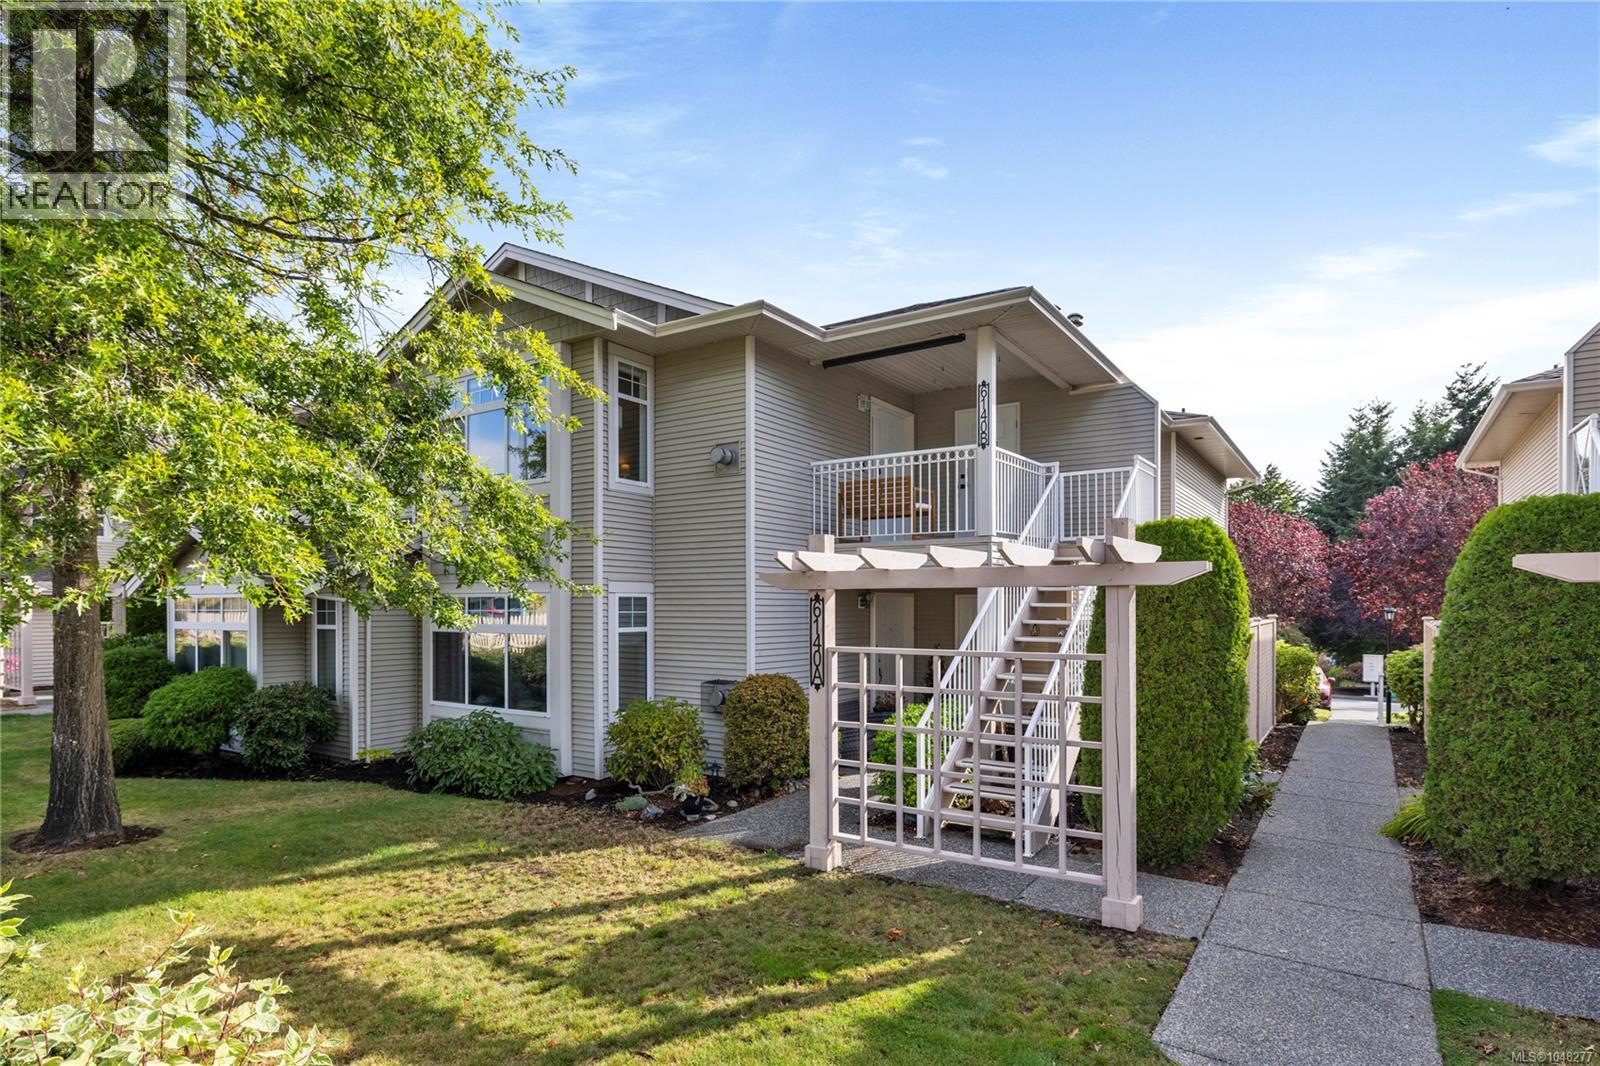
6140b Mcgirr Rd
Nanaimo, British Columbia
Welcome home to this inviting upper-level townhome in a prime North Nanaimo location, where everyday convenience meets the best of the Vancouver Island lifestyle. Tucked close to schools, shopping, parks and Blueback Beach, this turnkey home makes it easy to enjoy both an active lifestyle and the comforts of home. Thoughtfully updated with newer flooring, countertops, fresh paint and a host of other touches, the interior feels fresh, welcoming and wonderfully easy to live in. The well-designed layout offers 2 bedrooms, 2 bathrooms and a versatile den. The spacious primary bedroom features a generous closet and 3-piece ensuite. Pet lovers will appreciate the flexible policy allowing up to 2 dogs and/or cats with no size restrictions. Parking is offered with an oversized 25-ft stall and convenient street parking right outside the home. A dedicated storage room provides plenty of extra space. With a well-managed strata and new roofs installed in 2025, this is a lovely opportunity to settle into a vibrant North Nanaimo neighbourhood and simply enjoy. (id:63476)
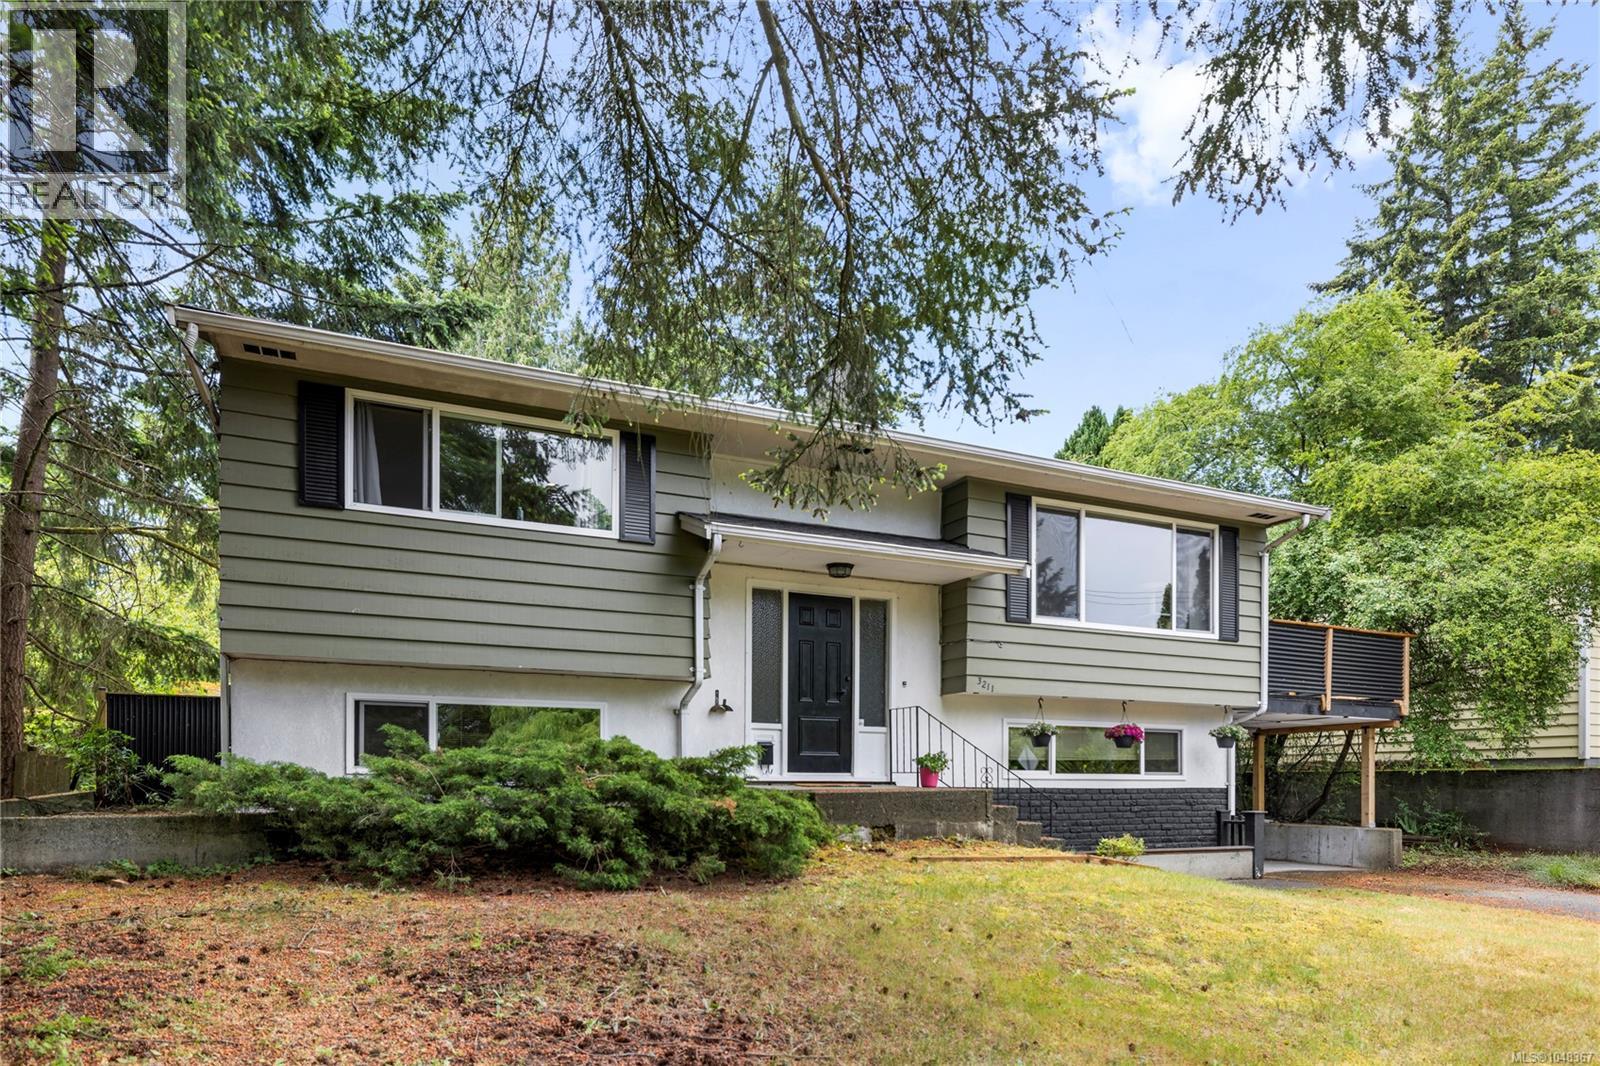
3211 Uplands Dr
Nanaimo, British Columbia
Move-in ready and extensively updated, this spacious family home offers a flexible layout in a convenient central location close to all amenities. With four bedrooms and two bathrooms, there is plenty of room for growing families, guests, or a dedicated home office setup. Major upgrades include a newer roof, windows and furnace. The bright interior opens to generous outdoor spaces including a large deck, spacious backyard, and garden area perfect for entertaining, relaxing, or enjoying time outdoors. A detached storage shed adds extra convenience for tools, hobbies, or seasonal storage. Ideally situated just minutes from schools, beautiful Long Lake, parks, and shopping and dining at Country Club Centre, this home combines everyday convenience with a family-friendly lifestyle in one of Nanaimo’s most central locations. All data & measurements are approximate & must be verified if fundamental. (id:63476)
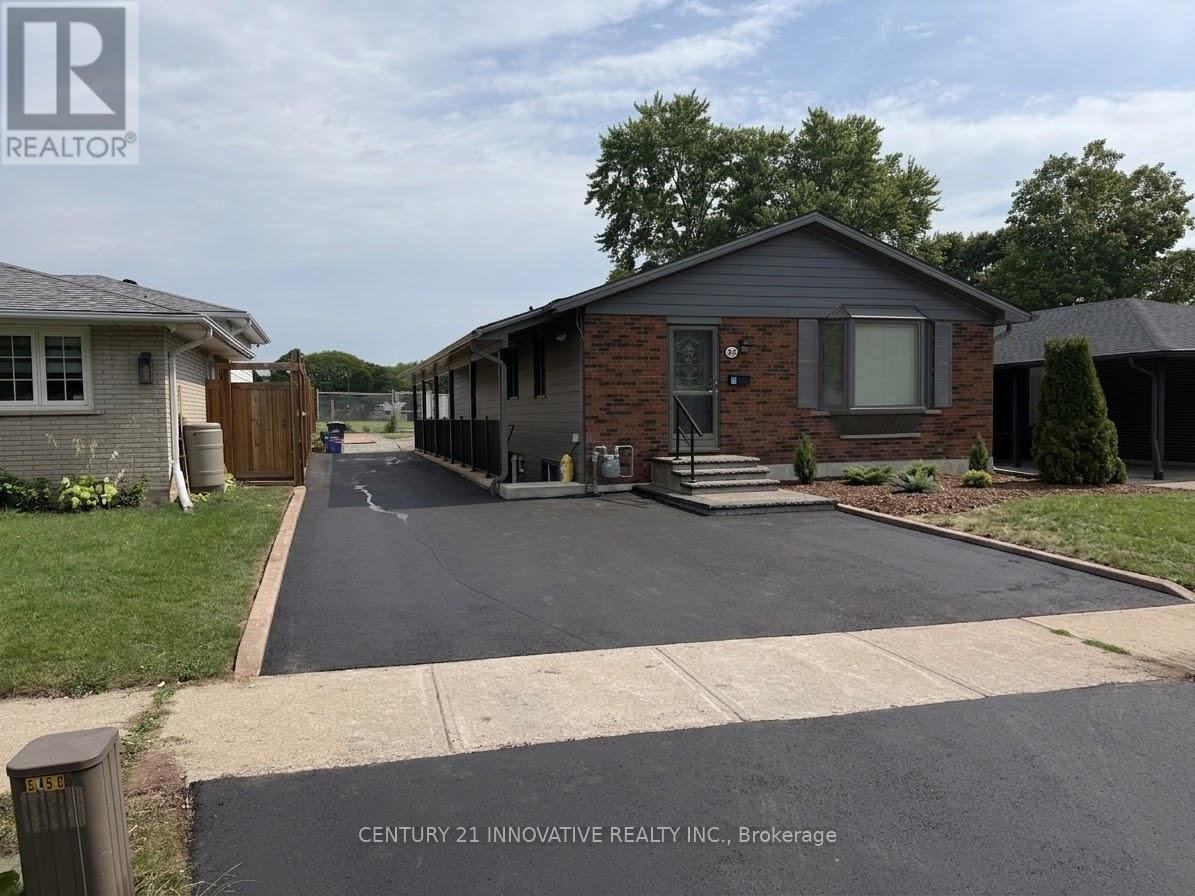
Upper - 541 Chamberlain Road
Burlington, Ontario
Welcome to 541 Chamberlain Road, a stunningly renovated main-floor residence offeringexceptional space, style, and convenience. Perfectly tailored for families, this turnkey homefeatures a rare four-bedroom layout with fresh, modern finishes from top to bottom, includingstylish flooring, contemporary lighting, and a crisp, neutral color palette throughout. Thespacious open-concept main floor maximizes natural light and seamlessly connects the living,dining, and kitchen areas, while all four well-sized bedrooms offer ample closet spacealongside a sleek, updated full bathroom. Situated in an unbeatable location just steps awayfrom exceptional local schools, beautiful neighborhood parks, and recreational green spaces,this property places everyday shopping, transit routes, and family-friendly amenities right atyour doorstep. Experience the ultimate blend of modern comfort and community charm in a movein-ready home that is waiting for you. (id:63476)