
6140b Mcgirr Rd Nanaimo, British Columbia V9V 1V1






$510,000Maintenance,
$448 Monthly
Maintenance,
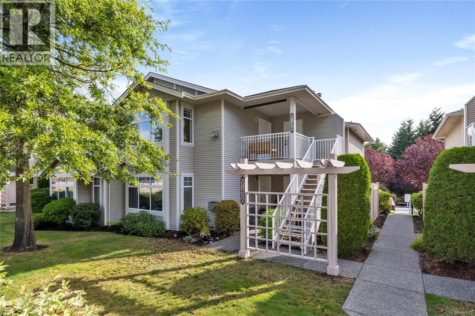
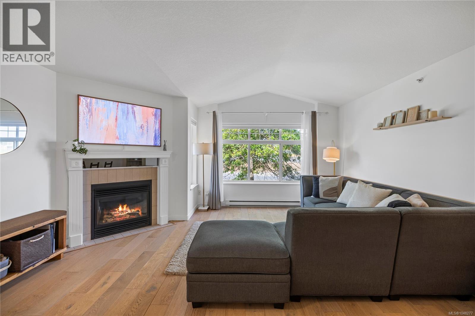
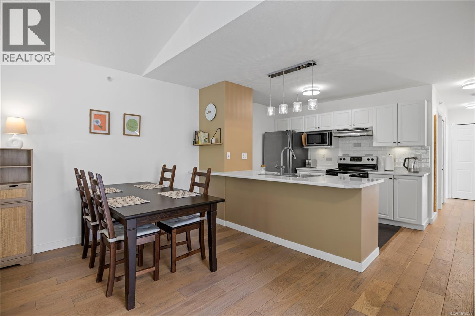
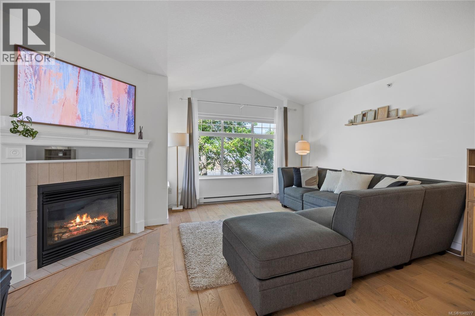
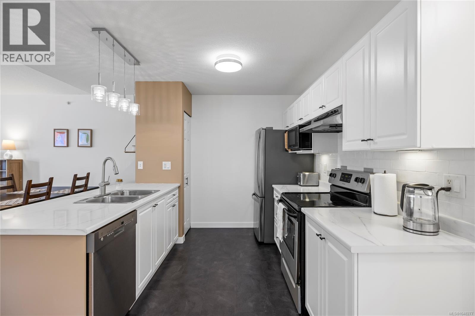
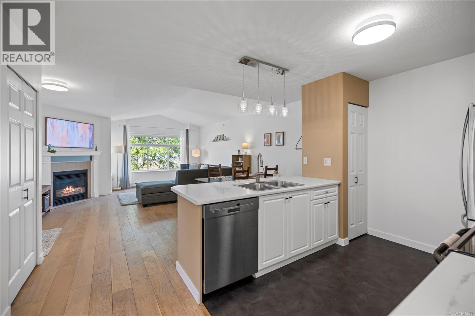
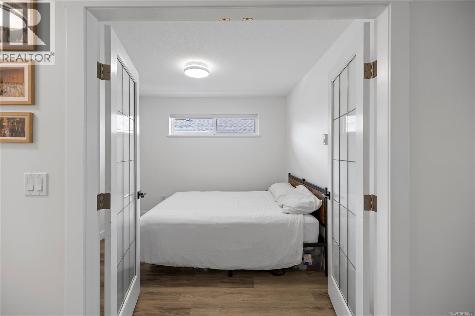
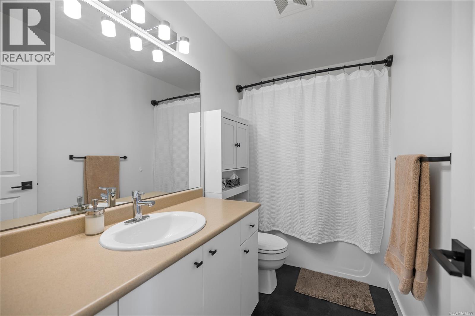
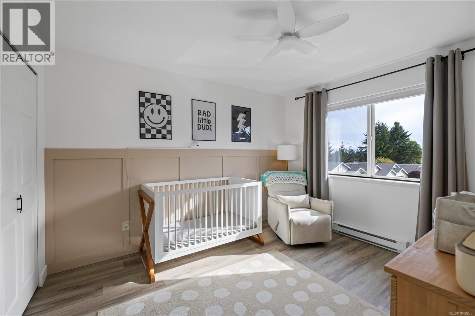
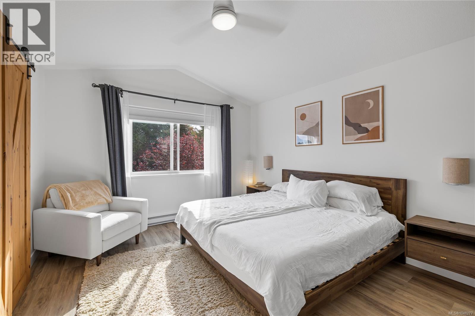
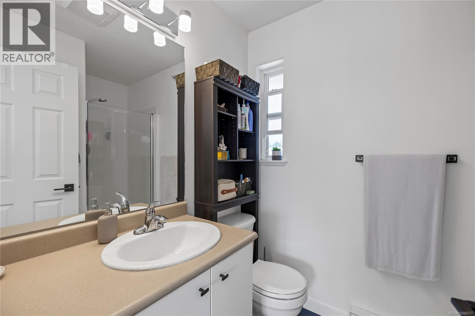
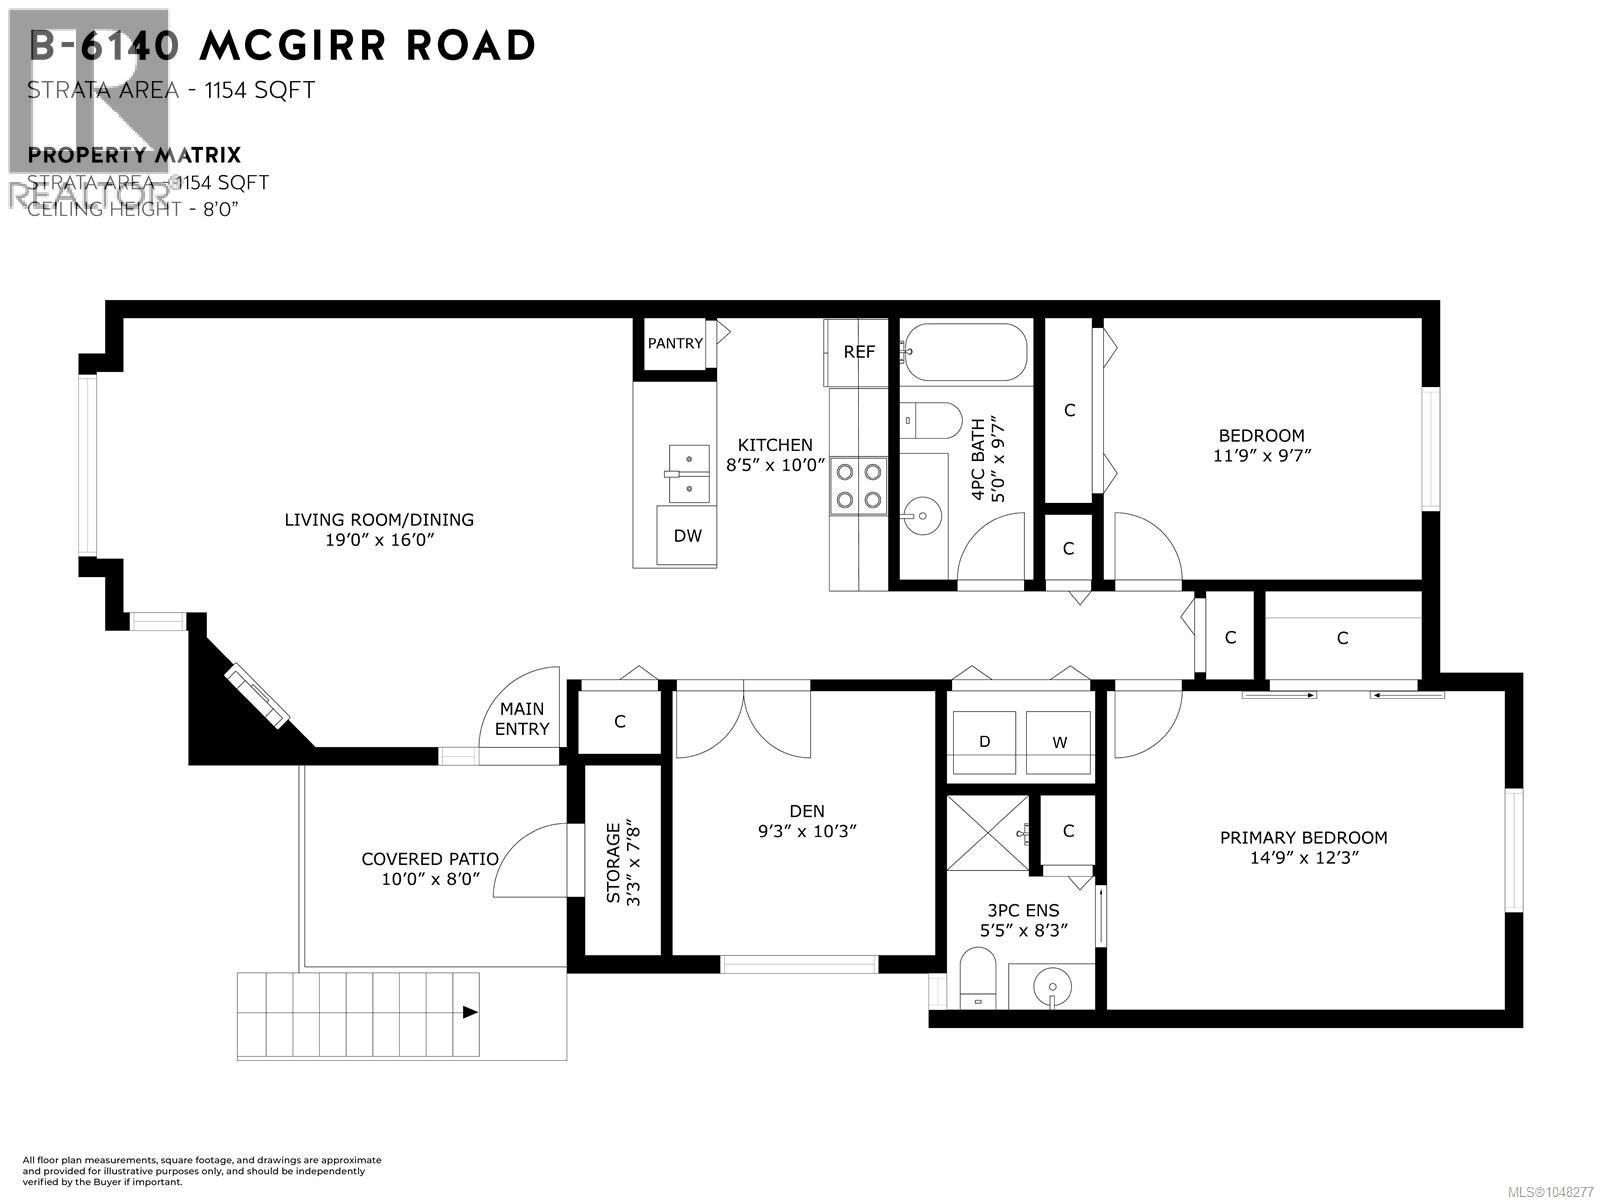
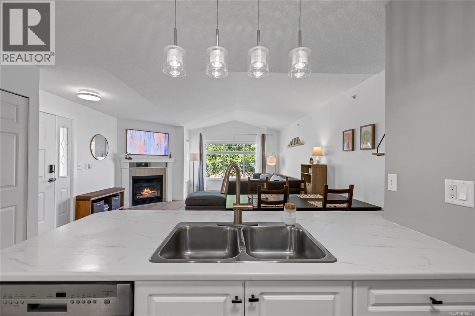
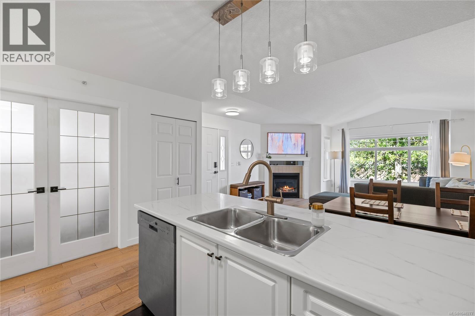
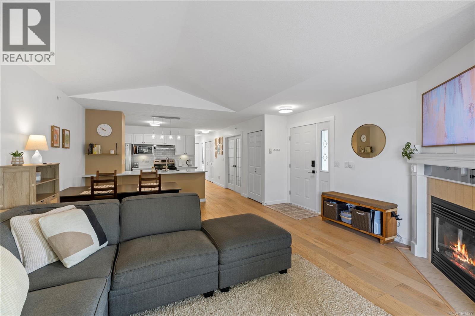
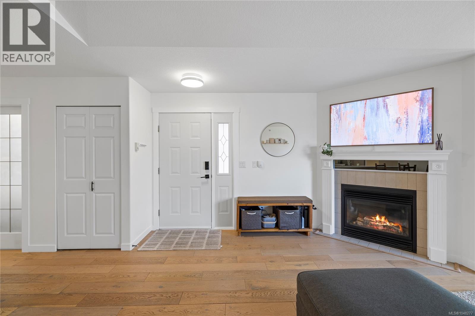
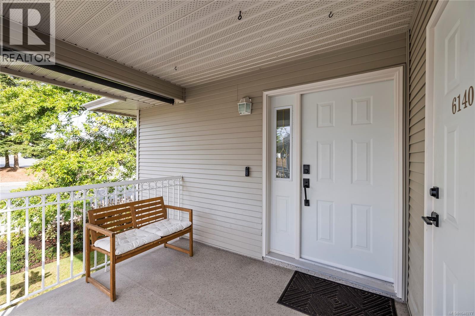
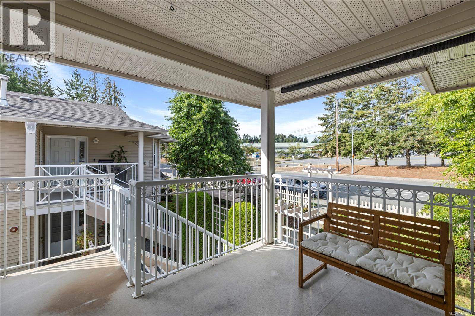
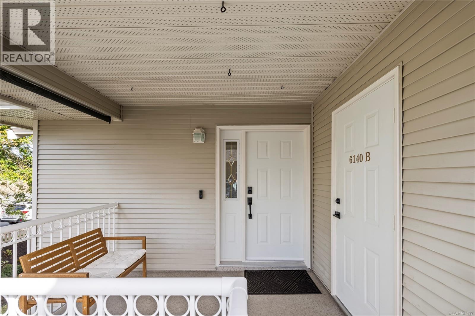
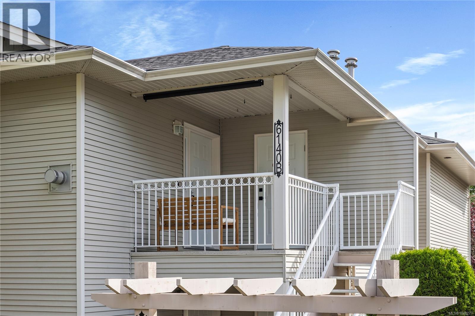
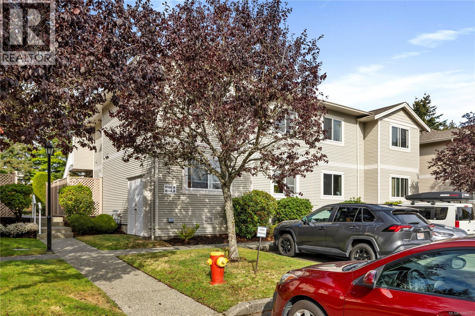
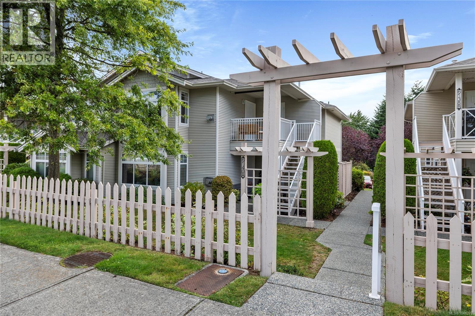
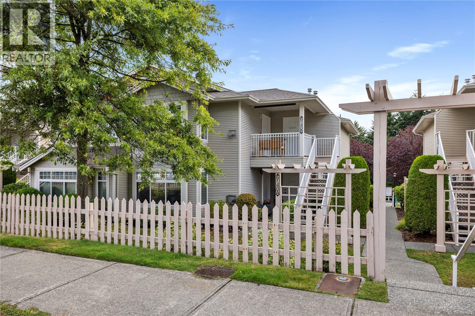
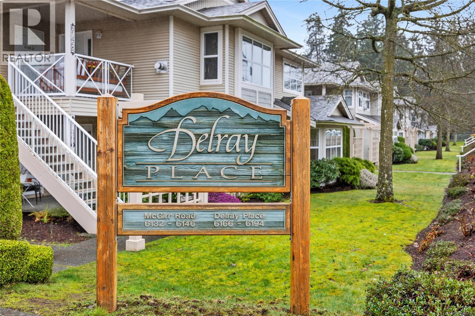
$448 MonthlyWelcome home to this inviting upper-level townhome in a prime North Nanaimo location, where everyday convenience meets the best of the Vancouver Island lifestyle. Tucked close to schools, shopping, parks and Blueback Beach, this turnkey home makes it easy to enjoy both an active lifestyle and the comforts of home. Thoughtfully updated with newer flooring, countertops, fresh paint and a host of other touches, the interior feels fresh, welcoming and wonderfully easy to live in. The well-designed layout offers 2 bedrooms, 2 bathrooms and a versatile den. The spacious primary bedroom features a generous closet and 3-piece ensuite. Pet lovers will appreciate the flexible policy allowing up to 2 dogs and/or cats with no size restrictions. Parking is offered with an oversized 25-ft stall and convenient street parking right outside the home. A dedicated storage room provides plenty of extra space. With a well-managed strata and new roofs installed in 2025, this is a lovely opportunity to settle into a vibrant North Nanaimo neighbourhood and simply enjoy. (id:63476)
Property Details
| MLS® Number | 1048277 |
| Property Type | Single Family |
| Neigbourhood | North Nanaimo |
| Community Features | Pets Allowed, Family Oriented |
| Features | Central Location, Other |
| Parking Space Total | 2 |
| Plan | Vis5260 |
Building
| Bathroom Total | 2 |
| Bedrooms Total | 2 |
| Appliances | Dishwasher, Dryer, Refrigerator, Washer |
| Architectural Style | Cape Cod |
| Constructed Date | 2002 |
| Cooling Type | None |
| Fireplace Present | Yes |
| Fireplace Total | 1 |
| Heating Fuel | Electric |
| Heating Type | Baseboard Heaters |
| Size Interior | 1,154 Sqft |
| Type | Row / Townhouse |
Parking
| Open |
Land
| Access Type | Road Access |
| Acreage | No |
| Zoning Type | Residential |
Rooms
| Level | Type | Length | Width | Dimensions |
|---|---|---|---|---|
| Main Level | Bathroom | 5 ft | 5 ft x Measurements not available | |
| Main Level | Bedroom | 11'9 x 9'7 | ||
| Main Level | Ensuite | 3-Piece | ||
| Main Level | Primary Bedroom | 14'9 x 12'3 | ||
| Main Level | Den | 9'3 x 10'3 | ||
| Main Level | Kitchen | 10 ft | Measurements not available x 10 ft | |
| Main Level | Living Room | 19 ft | 16 ft | 19 ft x 16 ft |
| Main Level | Storage | 3'3 x 7'8 | ||
| Main Level | Porch | 10 ft | 8 ft | 10 ft x 8 ft |
Contact Us
Contact us for more information

The trademarks REALTOR®, REALTORS®, and the REALTOR® logo are controlled by The Canadian Real Estate Association (CREA) and identify real estate professionals who are members of CREA. The trademarks MLS®, Multiple Listing Service® and the associated logos are owned by The Canadian Real Estate Association (CREA) and identify the quality of services provided by real estate professionals who are members of CREA. The trademark DDF® is owned by The Canadian Real Estate Association (CREA) and identifies CREA's Data Distribution Facility (DDF®)
September 10 2026 06:02:09
Vancouver Island Real Estate Board
Royal LePage Island Living (Qu)