
7 Oslo Close
Red Deer, Alberta
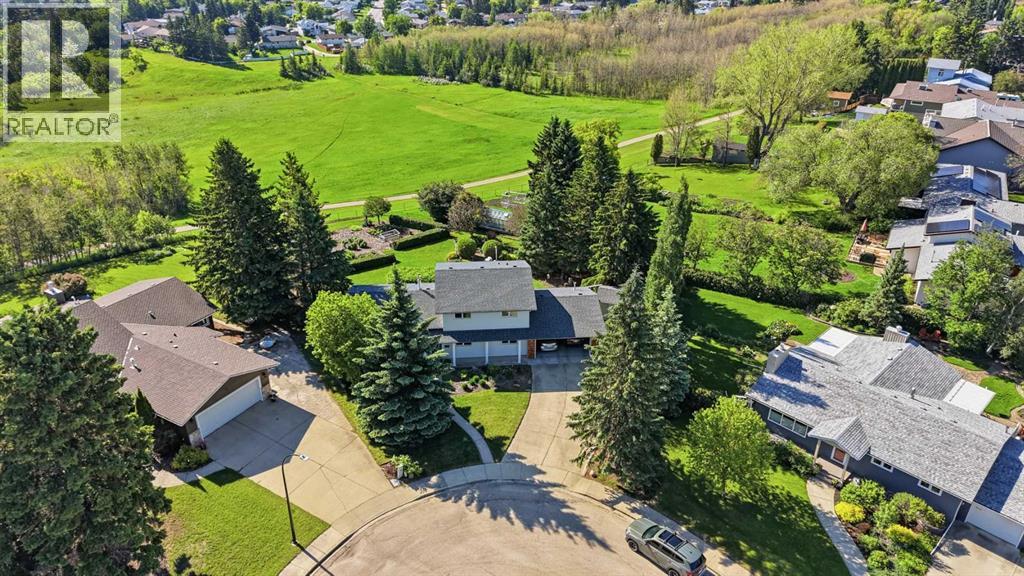
Lovingly cared for by the same owners for 35 years! This split level home sits situated on a hill giving you unobstructed views of the city & backs onto 20+ acres of green belt that offers a paved walking path. You will instantly feel your shoulders relax the moment you walk up the winding concrete path to the front door, because this entire property exudes pride of ownership. Mature trees, beautifully landscaped, wrapped front pillars are just a few features that showcase the front of this home. Off the front entry there is a room that is currently set up with a tv, but would work wonderfully as a home office, study, or kids play area. The sunken front living room is very inviting, with a wood burning fireplace (that has gas assist) and a big window, allowing for tons of natural light. Stepping up into the 'piano room' with another big window, gives you a glimpse into just how special this view is. The kitchen is very functional with cabinets that extend to the ceiling, gas stove, window sink, bread box, built in microwave, phone nook, & a dining area. You have patio access to the two-tiered cedar deck, where the upper one offers a shaded area under a pergola wrapped in beautiful vines that were transplanted from a property built in the 1920's! Back inside, there is a formal dining area with another big window, overlooking the .49 acre lot. There is a guest bedroom, main floor laundry next to the garage man door entry, 2PC bathroom, and another access door to outside that complete this level. Upstairs has 3 generous sized bedrooms, with the primary offering a 3PC bath. Heading downstairs, the open area could be made into a cozy tv room, gym, play area, or office. There is an abundance of storage that includes two separate areas; one with regular storage plus a 96 bottle wine rack & a cold cellar and the other combined with the utility room. The garage is heated, has epoxy flooring, storage, workbench, & a man door to access the yard. Now, let's talk about this yard ! Walking out here, you are instantly taken to a place filled with so much serenity. The owners have created magic out here; from the brick patio with built-in firepit, to the 2500 square foot garden - this place is the destination. Enjoy sweeping views & wildlife from every inch. There are various trees and shrubs that were mindfully planted throughout that include; apples, raspberries, roses, plums, rhubarb, haskaps, hedges, and many perennials. The property is set up to capture over 1000 litres of rain water, with underground water lines to water the garden with ease. There is a gate to access the walking path, which will take you directly to Bower Ponds/Great Chief Park which hooks up to the city's entire trail system. There is a "secret" swing tucked into the trees; something that is truly out of a storybook! Large shed also comes with the property. Every inch of this home has seen an update/upgrade by the owners in the time they've lived here! (id:63476)
302, 801 Benchlands Trail
Canmore, Alberta
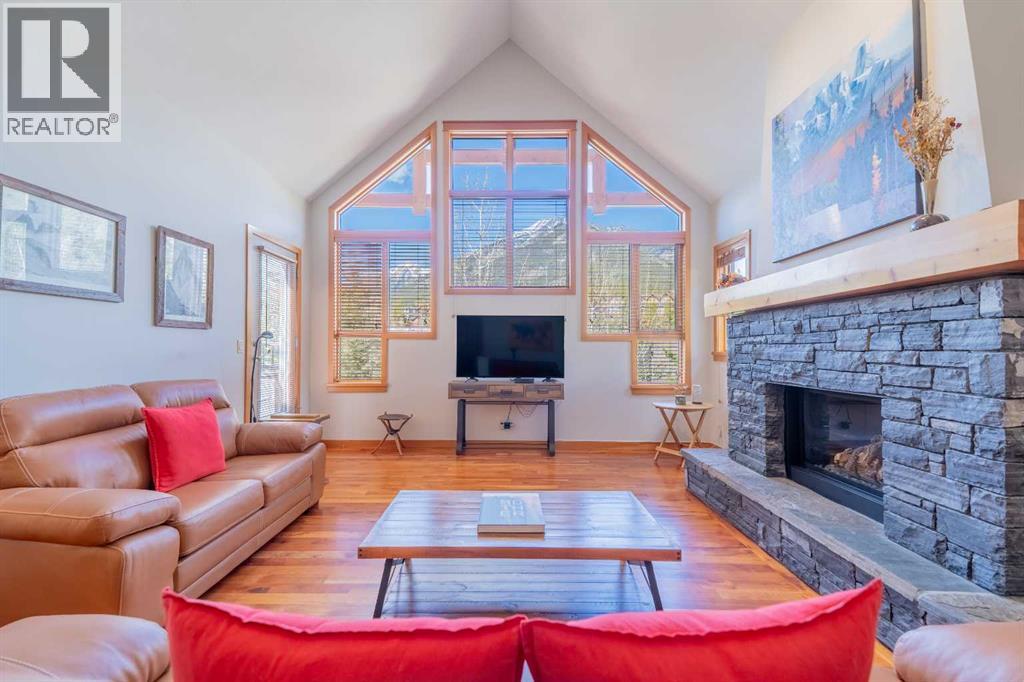
Penthouse living in Eagle Terrace, one of Canmore's most stunning neighbourhoods on Canmore's highly sought-after "sunny side." This expansive top-floor 2-bedroom plus den residence offers 1,595 square feet of single-level mountain living with sweeping, unobstructed northwest views of the Rockies. Filled with natural light throughout the day, the open-concept living and dining areas flow seamlessly to a spacious deck with three access points from the living room, kitchen, and primary bedroom, creating an effortless indoor-outdoor lifestyle rare at this level. An ideal place for your morning coffee or sunset viewing, with the Rockies as your backdrop from every angle. The thoughtfully designed layout features a spacious primary suite with mountain views, a well-appointed second bedroom, and a versatile den ideal for a home office or guest space. The kitchen is functional and well-positioned within the open-plan layout, which lends itself well to hosting and to those who love to cook.Where this property truly stands apart is in the details that matter most to mountain living. You'll find two oversized storage rooms, one conveniently located on the top floor and a second in the underground parkade. These provide exceptional space for gear, bikes, skis, and everything the Rockies lifestyle demands. Two titled underground parking stalls round out a package that is hard to find at this price point in Canmore.Eagle Terrace is one of those neighbourhoods that residents rarely leave. Steps from the Iron Goat, the Eagle Terrace field and playground, and Cougar Creek, with direct access to Canmore's infinite trail network right from your doorstep. Downtown Canmore is minutes away, yet the setting feels private, elevated, and immersed in the natural surroundings that make this valley so special.The building is well managed. Parkade is wired for EV chargers. This is a lock-and-leave mountain home done right, a rare top-floor opportunity in one of Canmore's most enduring and desirable communities. (id:63476)
161 Aldergrove Avenue
Fort Mcmurray, Alberta
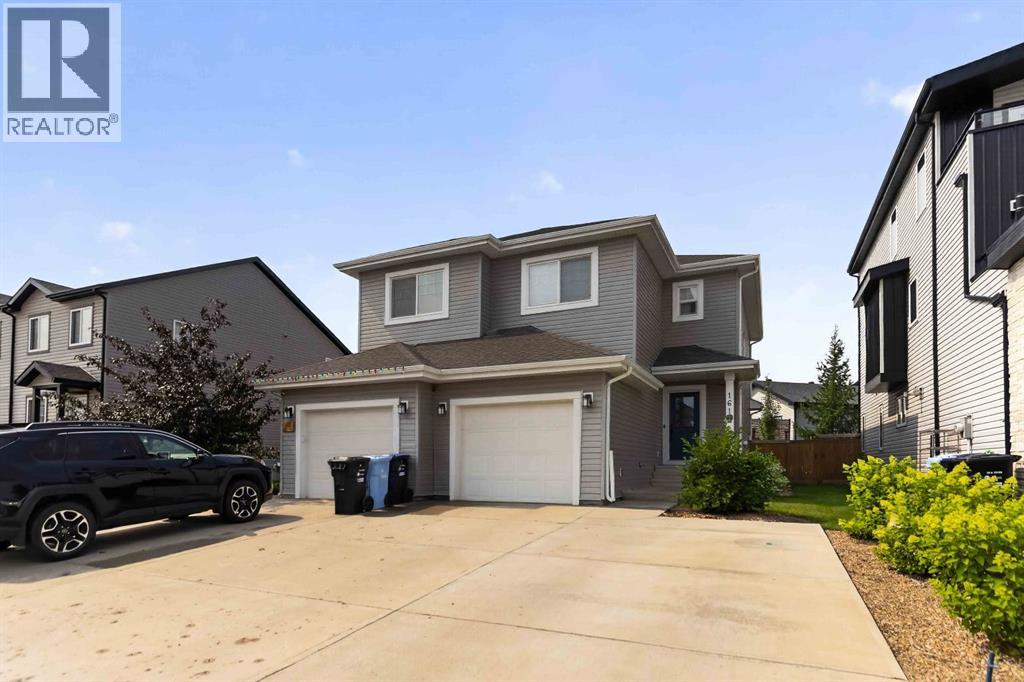
Welcome to 161 Aldergrove Avenue, a beautifully maintained 2017 built home offering the perfect combination of modern design, exceptional storage, and a family friendly location in the heart of Abasand. With a heated single attached garage, double concrete driveway, and outstanding curb appeal, this home has been thoughtfully designed to make everyday living both comfortable and functional. Beautiful perennial landscaping featuring dogwood bushes, hostas, lilies, and fresh mint creates a welcoming first impression before you even step inside. The spacious front foyer provides plenty of room for busy families before opening into a bright and airy main floor filled with natural light. The open concept layout is perfect for entertaining, with a timeless kitchen showcasing white cabinetry, quartz countertops, stainless steel appliances, a large centre island, and generous prep space. The kitchen overlooks the dining area and inviting living room, where a cozy gas fireplace creates the perfect atmosphere for relaxing evenings at home. A convenient two piece powder room and direct access to the heated garage complete the main level. Step outside and discover a backyard designed to be enjoyed. The southwest facing yard offers plenty of sunshine and features a large deck with a gazebo, a newly installed stone patio, and a built-in BBQ and smoker station that makes summer entertaining effortless. A raised garden bed is ready for vegetables, flowers, or even a favourite play area for little ones, while mature Virginia creeper vines provide added privacy and beautiful fall colour. Inside the garage, built-in storage and a fold-away workbench create an ideal space for projects, hobbies, or keeping everything neatly organized. Upstairs, you’ll find three generously sized bedrooms, including a spacious primary retreat complete with a walk-in closet and private full ensuite. Two additional spacious bedrooms, a full bathroom, upper level laundry with a folding counter, and ample li nen storage make this level as practical as it is comfortable for a growing family. The fully developed basement extends the living space with a large family room, fourth bedroom, full bathroom, and impressive built-in illuminated storage, providing the perfect place for seasonal items, Costco hauls, or extra household organization. Located on a quiet street just steps from schools, playgrounds, parks, and walking trails, this home offers an unbeatable lifestyle. Aldergrove Avenue is one of Abasand’s priority snow removal routes, making winter travel easier, while additional street parking directly across the road, free RV and camper storage for Abasand residents, and a large playground just behind the home add even more value. Combining thoughtful upgrades, exceptional functionality, and an outstanding location, 161 Aldergrove Avenue is a home you’ll be proud to call your own. Book your private showing today! (id:63476)
148 Beaconwood Place
Fort Mcmurray, Alberta
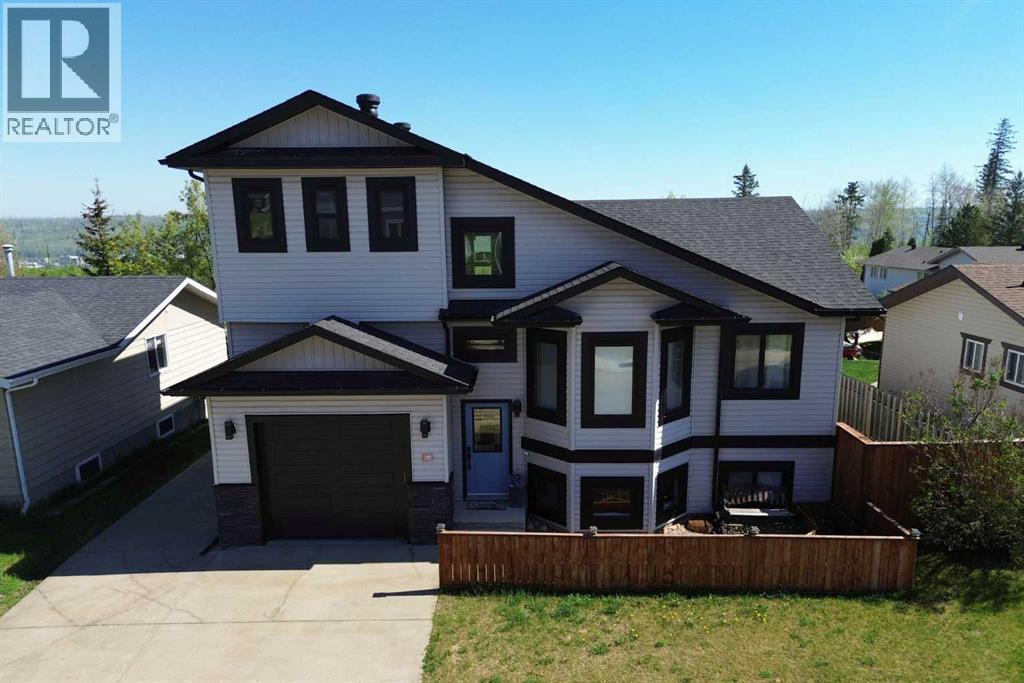
Welcome to 148 Beaconwood Place; a rare opportunity to own a versatile family home featuring 1397 SQ FT above grade, a LEGAL 2-Bedroom Basement Suite, an attached garage, and a large detached garage; allowing for an abundance of parking for vehicles, trailers, RVs, and recreational toys. Step inside and be greeted by elevated ceilings, expansive windows, and an abundance of natural light that floods the open-concept main floor. The spacious kitchen offers ample cabinetry and quartz counter space while seamlessly connecting to the living area, creating the perfect space for entertaining and everyday family living. The main floor also features two bedrooms, a full bathroom, and convenient main-floor laundry. The upper level is dedicated to the private primary retreat, complete with a walk-in closet, ensuite bathroom, and private balcony where you can enjoy your morning coffee while taking in the surrounding views. Downstairs, the fully self-contained Legal 2-Bedroom Basement Suite offers excellent income potential or additional space for extended family. Complete with its own kitchen, living area, full bathroom, and separate living quarters, this space provides flexibility and value rarely found in today's market. Outside, the oversized detached 27' x 27' garage/shop is a dream setup for mechanics, hobbyists, contractors, or anyone needing additional storage and workspace. Combined with the attached garage and expansive driveway, this property offers exceptional parking. Located in the sought-after community of Beacon Hill and close to schools, parks, trails, and amenities, this home offers the perfect combination of lifestyle, flexibility, and investment potential. Whether you're looking for a family home with mortgage-helping income, a multi-generational living solution, or simply a property with incredible garage space and parking, this one checks all the boxes. (id:63476)
188 Grenoble Crescent
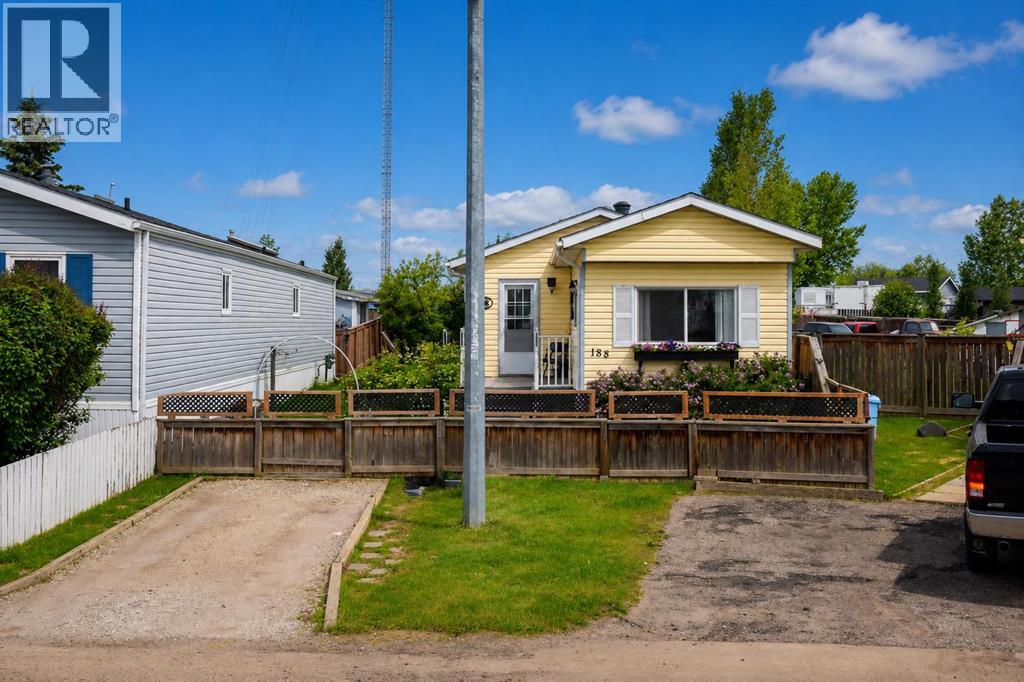
Fort Mcmurray, Alberta
Welcome home! This well-maintained 2-bedroom plus den mobile home offers comfortable living on a beautifully landscaped lot with plenty of outdoor space to enjoy. Inside, you'll find a bright living room filled with natural light, an eat-in kitchen featuring custom wood countertops, and a spacious entryway with a double closet and convenient laundry closet. The updated 3-piece bathroom includes a large double shower with a glass door. Step outside and appreciate everything this oversized, fully fenced lot has to offer. Enjoy two decks, including one with a gazebo, established gardens, beautiful greenery, a workshop, and a garden shed. The double gate at the back provides easy access, and there's parking for up to three vehicles.If you're looking for an affordable home that's been lovingly cared for and offers plenty of outdoor space, this property is definitely worth a look! Title insurance in lieu of a real property report. (id:63476)

8 Lakehurst Drive
St. Catharines, Ontario
Welcome to 8 Lakehurst Drive in the City of St. Catharines. This home is located minutes from Port Delhousie and the Beach, and Boutique Restaurants. This home has 3 bedrooms on the main floor and 1 bedroom in the basement and a Den with a door that could be used as an office or guest quarters. The basement also has a spacious family room, 2 storage rooms, and a 4 piece Bath . The Kitchen has a double fridge, gas stove, wide sink, dishwasher and a breakfast bar. Enjoy the large fenced yard for family fun. (id:63476)
88 Moore Street
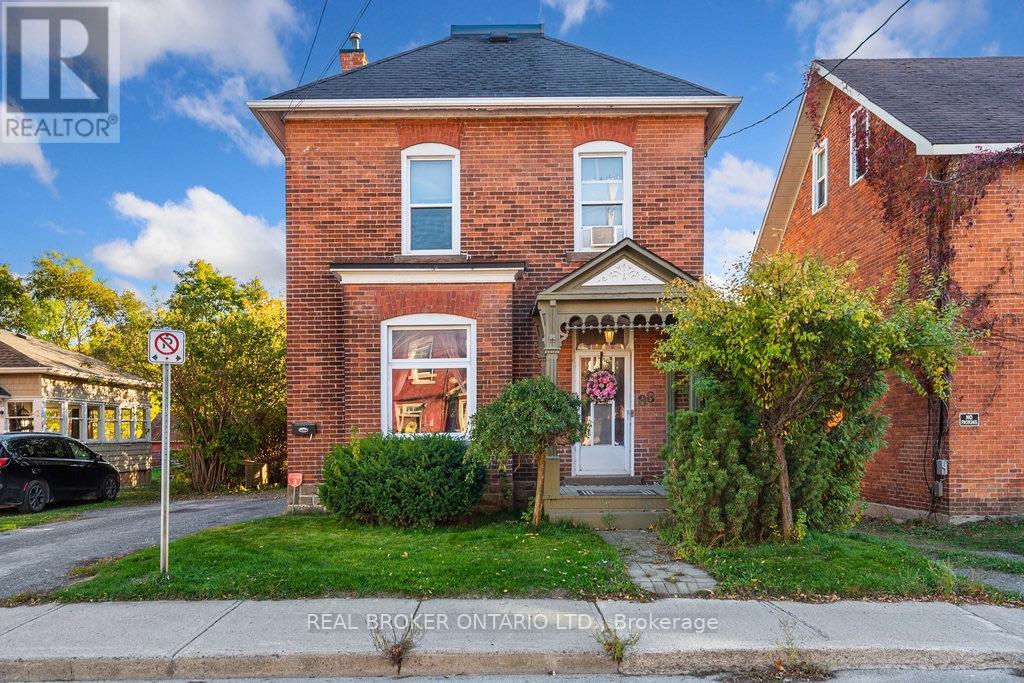
Carleton Place, Ontario
Welcome to 88 Moore Street, a beautifully updated century home for lease in the heart of Carleton Place. Blending timeless character with modern finishes. This inviting two-storey home offers 3 bedrooms, 2 bathrooms, and a warm, comfortable atmosphere throughout. The updated kitchen is the heart of the home, featuring a stunning wood island that's perfect for cooking, gathering, or entertaining. Renovated bathrooms, including a convenient main floor powder room, add modern style while complementing the home's original charm. Bright, spacious bedrooms and thoughtfully updated living spaces create a perfect balance of historic character and everyday comfort. You will love the upstairs laundry room. Step outside to the covered back deck, complete with string lights, creating a cozy outdoor space to relax or entertain. Ideally located just steps from the Mississippi River, scenic walking paths, restaurants, cafés, shops, and all of downtown Carleton Place's amenities, this is a rare opportunity to enjoy the charm of a century home with the convenience of updated living in one of the town's most desirable locations. (id:63476)

305 Sweetclover Way
Ottawa, Ontario
Pride of Ownership! Welcome to 305 Sweetclover Way, offering just over 2300 SQ FT of above grade living space. Meticulously maintained from top to bottom, this 2019 Mattamy Sycamore "A" wi/double attached garage is bright and offers open concept living..The kitchen is a chef's dream equipped with GE Profile high tech bluetooth stove w/induction cooktop, powerful Japanese made hood fan w/removable parts that go right into the Bosch Dishwasher, granite counter tops, tasteful & bright backsplash, plenty of cabinets, and an island with double sink complete this functional and well thought out space. The second level boasts the spacious Primary Room with huge walk-in closet and 4 pc Ensuite finished with modern touches. Bedroom 2 & 3 are generous in size. The bright loft with picture window can be converted to a 4th bedroom. has a work area and included electric fireplace. This space is great for getting away to quietly read a great book or just kick back and watch a good movie. On this second level you will also find a full 4 pc bathroom, laundry room and large linen closet. The full-size unfinished basement is bright with larger windows and welcomes your thoughtful design. Located close to great schools, multiple parks, walking/biking trails, Health Hub, Mer Bleu Bog, public transit and easy access to all of the amenities Orleans has to offer. Other: Electric Fireplace on second level included. Furnace, A/C, Roof, Ventilation, Attic, Gas Fireplace have all been inspected and maintained. 6 smoke detectors replaced May 27/26 and include a 10 year warranty. Surge protector for home installed at the electrical panel by the builder. A/C and humidifier maintenance May 28/26. HRV maintenance Sept 24/25. HVAC "GOLD"maintenance program valid until July/27. Home Inspection July/26.Schedule B must accompany all offers. 24 hour Irrevocable as per form 244 (id:63476)
192 Magnolia Manor SE
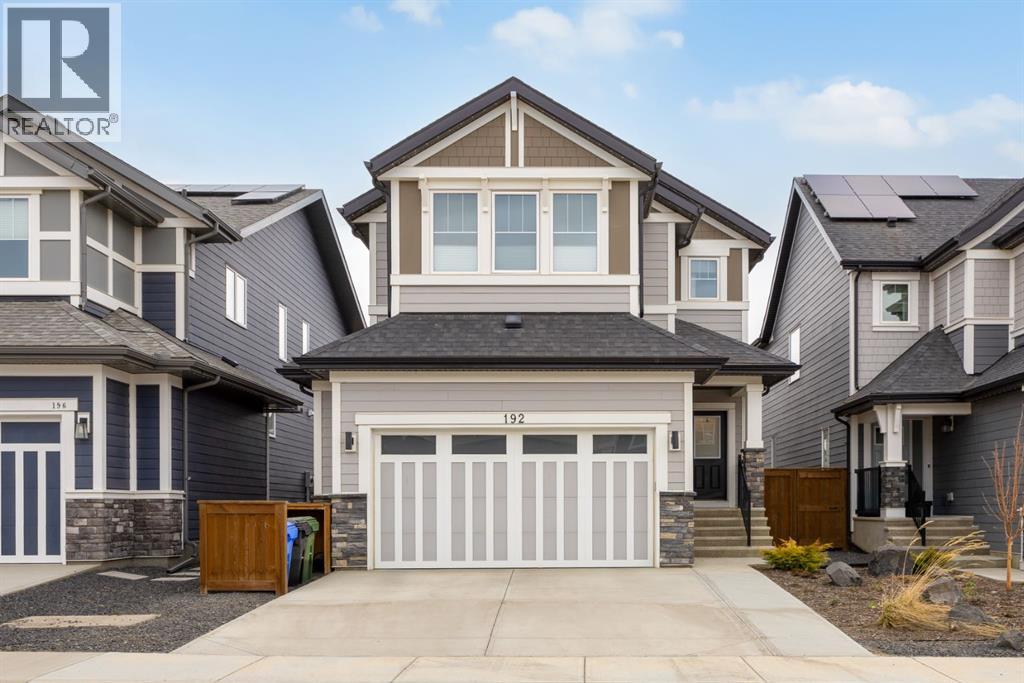
Calgary, Alberta
Welcome to 192 Magnolia Manor SE, an extraordinary home that offers luxury, thoughtful design, and exceptional value in the heart of Mahogany. Situated on a quiet, family-friendly street, this home backs onto a scenic walking path and is ideally located near the future school development—close enough for convenience, yet far enough away to enjoy peace and privacy.Originally purchased for nearly $1.3 million, this home showcases extensive, high-end upgrades throughout. From the moment you step inside, you’ll appreciate the quality craftsmanship, featuring rich hardwood flooring throughout the main level and most of the upper floor, custom solid wood cabinetry, and a chef-inspired kitchen complete with luxury built-in appliances.Designed for both everyday living and entertaining, the fully finished basement features a stunning theatre room and a stylish wet bar, creating the perfect space for movie nights or hosting family and friends.The oversized finished garage is equally impressive, offering epoxy floors, a gas heater, and extensive built-in storage, ideal for keeping everything organized while providing year-round comfort.One of the upper-level guest bedrooms has been thoughtfully customized with a built-in office workspace and Murphy bed, creating the perfect flexible space for working from home or accommodating overnight guests. Should you prefer a traditional bedroom, these additions were installed after construction and can be easily removed to restore the room to its original layout.Every detail of this home reflects pride of ownership and quality, making it an outstanding opportunity to own a truly upgraded property in one of Calgary’s most desirable lake communities. This is more than just a home, it’s a lifestyle, offering luxury, functionality, and remarkable value for its next owner.Don’t miss your chance to make 192 Magnolia Manor SE your next address. (id:63476)
412, 63 Inglewood Park SE
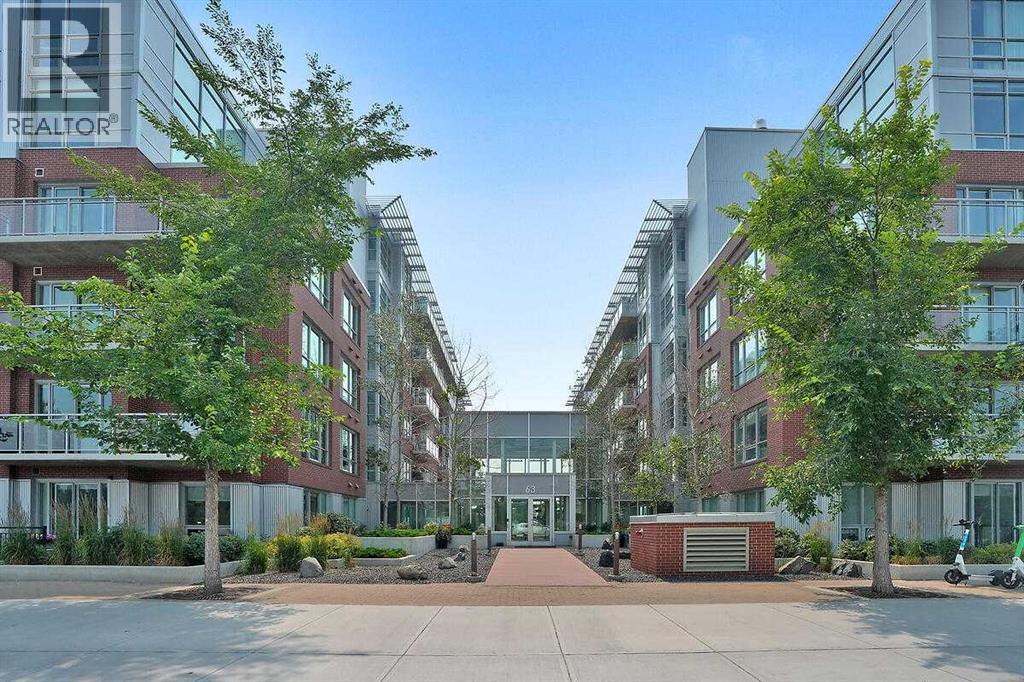
Calgary, Alberta
Welcome to Inglewood Park – Where Urban Living Meets Nature Welcome to this beautifully maintained 2-bedroom, 2 full-bathroom condo in the heart of one of Calgary's most vibrant and sought-after communities. Thoughtfully designed with an open-concept layout, this home offers the perfect balance of style, comfort, and functionality. Large windows fill the space with natural light, while the modern kitchen features sleek cabinetry, contemporary appliances, and everything you need for everyday living or entertaining.The spacious primary bedroom includes a full ensuite, while the second bedroom and full bathroom provide flexibility for guests, a home office, or a roommate. A charming Juliet balcony brings in fresh air and natural light, adding to the bright and inviting feel of the living space. Whether you're a first-time buyer, downsizing, or looking for an excellent investment opportunity, this home checks all the boxes.Enjoy the convenience of heated underground parking, a private storage locker, a fully equipped fitness centre, and a pet-friendly building, making it easy to enjoy an active lifestyle with your four-legged family members.Located in the heart of historic Inglewood, you'll be just steps from the Bow River pathway system, beautiful parks, and Calgary's renowned restaurants, cafés, breweries, boutiques, and local shops. With quick access to downtown, major roadways, and transit, you'll enjoy the perfect blend of urban convenience and natural beauty.Move-in ready and ideally located, this condo offers an exceptional opportunity to own in one of Calgary's most desirable neighbourhoods. Whether you're searching for your first home, a low-maintenance lifestyle, or a smart investment, this property is ready to welcome its next owner.Book your private showing today and discover everything this Inglewood home has to offer. (id:63476)

378 Enfield Avenue
Ottawa, Ontario
Welcome to 378 Enfield - a true cash-cow investment property with absolutely positive cash flow! CAP RATE: 7.50% Located in an R2L zoning area, this property offers exceptional development potential. With further design, it can be redeveloped into a multi-unit apartment building from 6 units. Currently generating a gross monthly income of approximately $5,750, detailed cashflow and expense form ready for reference for serious buyer. This property is fully managed by a professional property manager that has been handling all day-to-day operations smoothly - zero hassles for the owner. Completely renovated in 2023-2024, the home showcases upgraded plumbing, electrical, and HVAC systems, along with new insulation, fresh paint, and brand-new windows and doors throughout. Walking distance to Green & Fresh, Loblaws supermarket, Bus stations, RCMP headquarter, Canadian Cyber security center, around 2km to Ottawa University and one bus to Carleton University and surrounded by lots other amenities. This turnkey investment has been successfully operating for the past two years - a rare opportunity to own a high-performing, low-maintenance property with strong cash flow and future development upside! (id:63476)

2304 3100 Windsor Gate
Coquitlam, British Columbia
Welcome to The Lloyd by Polygon! This well-designed 2 bed, 2 bath home offers over 800 sq. ft. of functional living space with bedrooms on opposite sides for added privacy. Features include an open-concept kitchen with quartz countertops, premium stainless steel appliances, 8.5' ceilings, and a large private balcony. The location is unbeatable, just steps to SkyTrain, Coquitlam Centre, Henderson Place, library, restaurants, parks, and everyday amenities. Owners can also enjoy exclusive membership to the impressive 18,000 sq. ft. Nakoma Club with outdoor pool, full-size gym, basketball court, table tennis, guest suite, lounge, and more. This is a perfect blend of comfort, convenience, and resort-style living! Come and see for yourself. (id:63476)