
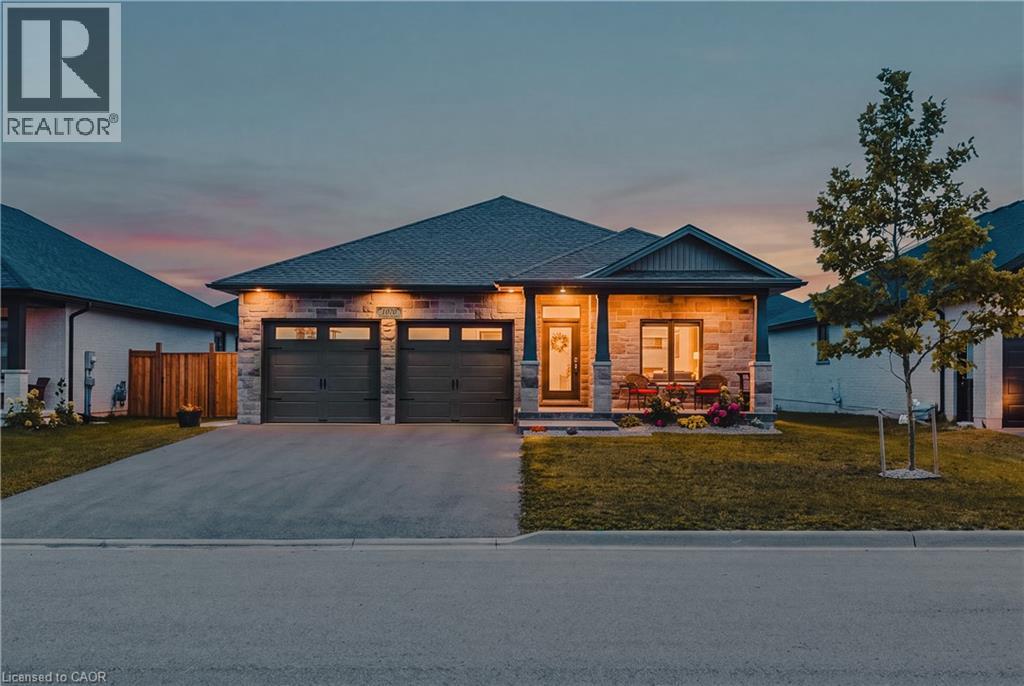
1070 Evans Street W
Listowel, Ontario
*** Open house cancelled *** Welcome to 1070 Evans St W, a beautifully upgraded 4-bedroom, 3-bathroom detached bungalow offering exceptional space, style and functionality in a desirable Listowel neighbourhood. From the curb, the full-brick and stone elevation, covered concrete front porch and double-wide driveway with no sidewalk create excellent curb appeal and convenient parking. Inside, a spacious foyer opens to a bright, carpet-free open-concept main floor featuring 9-ft smooth ceilings and a seamless living and dining area. The custom kitchen is a true showstopper, offering abundant cabinetry, a walk-in pantry, quartz countertops, under-cabinet lighting, stylish backsplash, high-end stainless steel appliances and an impressive 8-ft island. Main-floor laundry with ample storage adds everyday convenience. The spacious primary retreat features custom tray ceilings, a walk-in closet and a luxurious ensuite with double vanity and tiled glass shower. A second generous bedroom and full bathroom complete the main level. The fully finished lower level offers an expansive recreation room, two additional bedrooms, a full bathroom and excellent storage/utility space. With high ceilings, large windows and in-floor heating throughout, the basement is bright, comfortable and highly versatile. Enjoy the outdoors from the spacious 14' x 14' composite deck with a dedicated gas BBQ line and a great backyard. Additional highlights include an owned water heater, water softener, quartz throughout, custom garage storage cubbies and garage door openers. Ideally located close to schools, shopping, restaurants, parks and recreational facilities, this home offers the perfect blend of modern comfort and small-town living. Enjoy convenient access to Waterloo Region and Stratford, with several popular beach and recreational destinations also within easy driving distance. A truly move-in-ready home offering thoughtful upgrades, generous living space and room for the whole family! (id:63476)
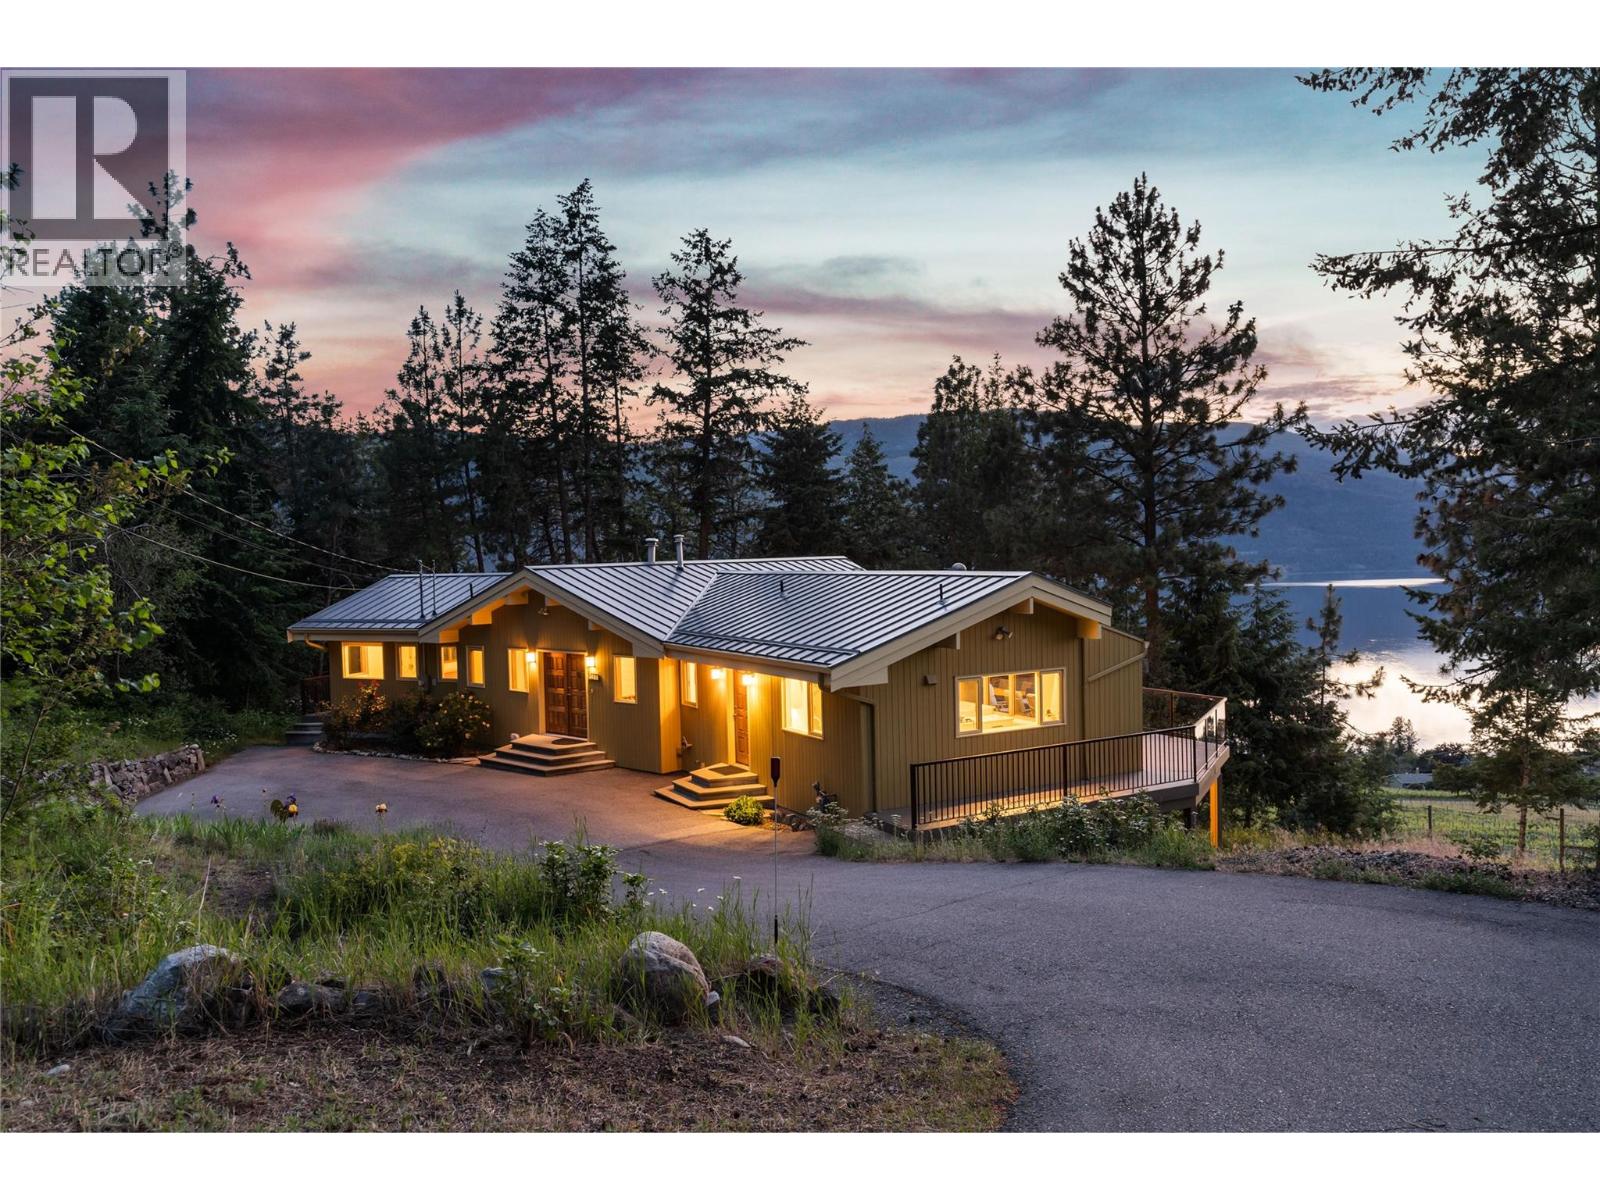
1279 Camp Road
Lake Country, British Columbia
Welcome to 1279 Camp Rd, a custom-built walkout rancher offered for the first time and set on 1.54 private acres in the heart of Lake Country. Sweeping west-facing views of Okanagan Lake anchor the home, framed by a forest of mature trees for true privacy. Inside, 3,811 sq ft of timber beams, vaulted ceilings and an easy, connected floor plan, thoughtfully renovated in 2018. The main level holds the primary suite with an updated ensuite (radiant floor heat, soaker tub), a renovated Norelco kitchen, and open living and dining that flow to a full wraparound deck with uninterrupted lake views. Downstairs offers a second primary with ensuite, a laundry room, a rec room ideal as a home office or guest space, and a bonus woodworking room or storage, with suite potential for a mortgage helper or extended family. Outside, RV parking with water, septic and electrical hookups makes room for the boat, the trailer and Okanagan summers. Your neighbour is Gray Monk Winery, and just down the hill are Pebble Beach and the local cafe. Walk to the elementary school and nearby wineries, with the airport and UBCO only 12 minutes away. A rare 1.54-acre offering in Lake Country. Don’t wait and book your showing today. (id:63476)
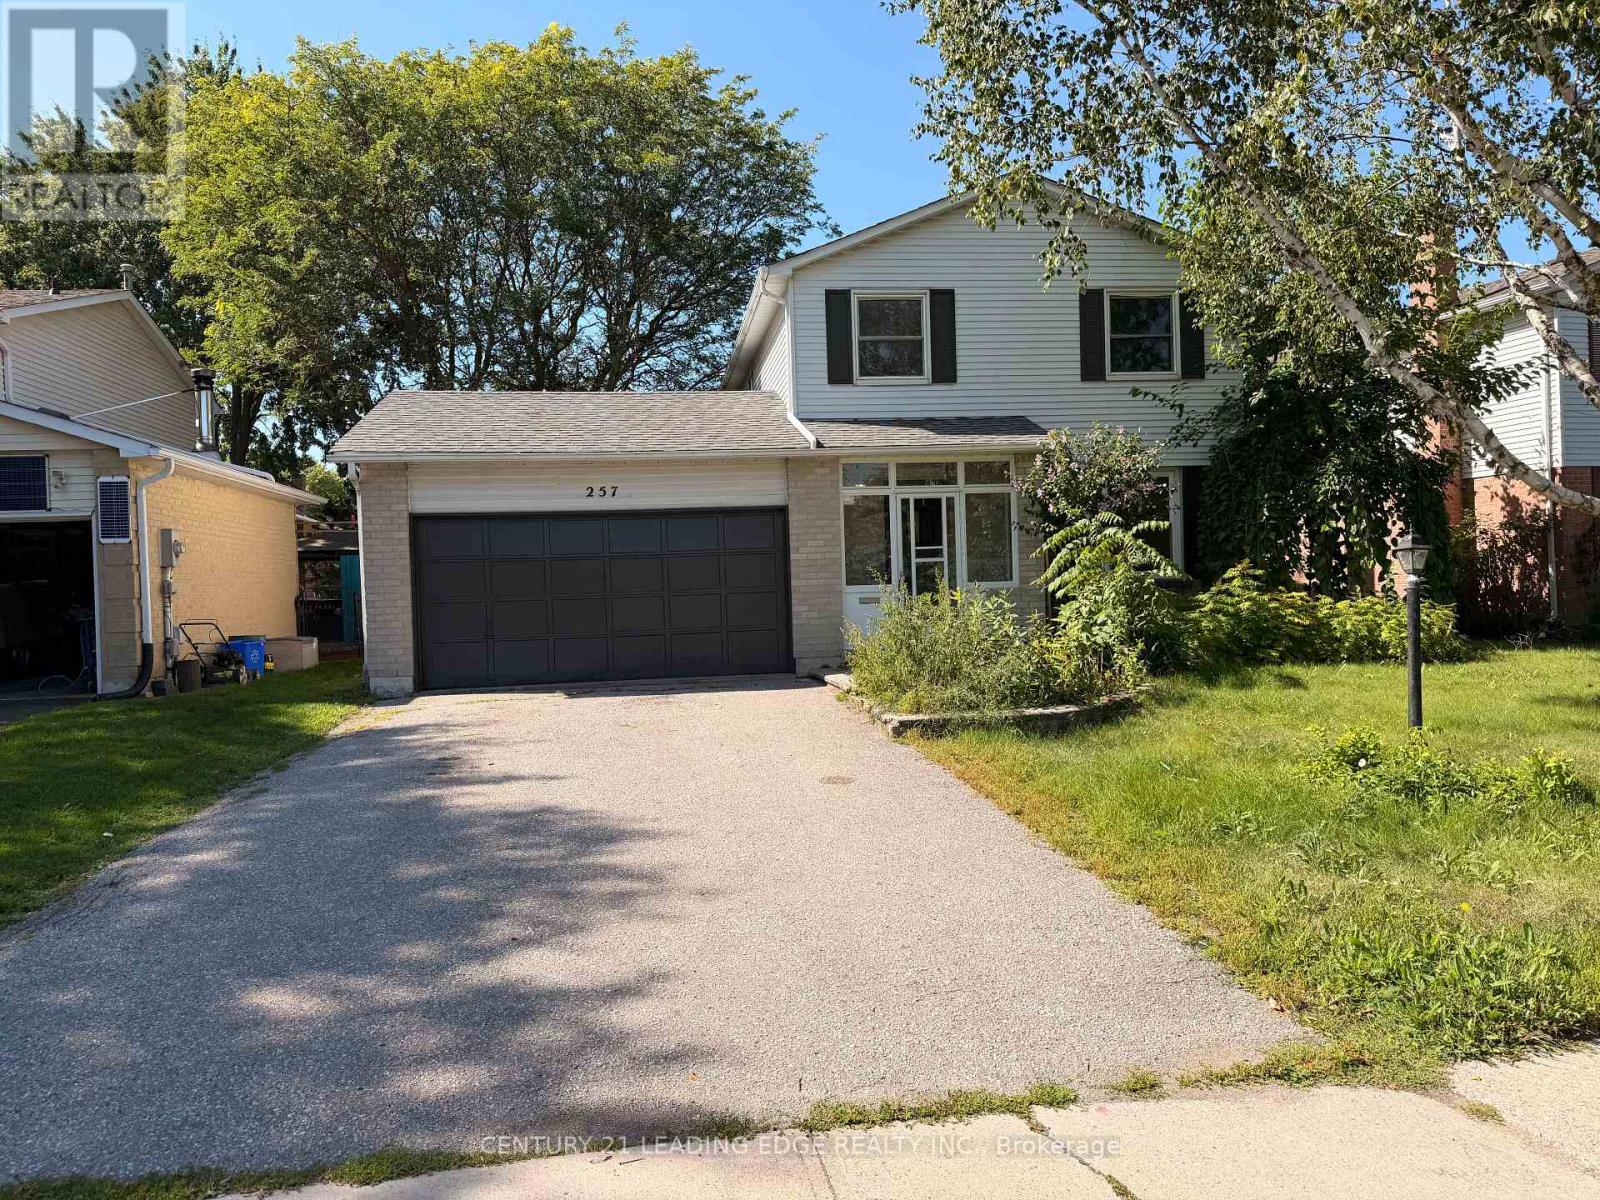
257 London Road
Newmarket, Ontario
Welcome to this **fully renovated 2-storey detached home** featuring 3 spacious bedrooms and a finished basement. Beautifully upgraded throughout with a **brand-new kitchen, new flooring, fresh paint, smooth ceilings, pot lights, new refrigerator, and new hood fan/microwave**. Enjoy an attached double garage, large driveway, and a **huge backyard on a premium 55-ft frontage lot**, complete with a beautiful deck perfect for relaxing and entertaining. Ideally located just steps to **Upper Canada Mall, Newmarket GO Station, Newmarket Plaza, Main Street shops and restaurants**, parks, schools, and everyday amenities, with convenient access to Highway 404. **Entire home is included in the lease, including the finished basement.** (id:63476)
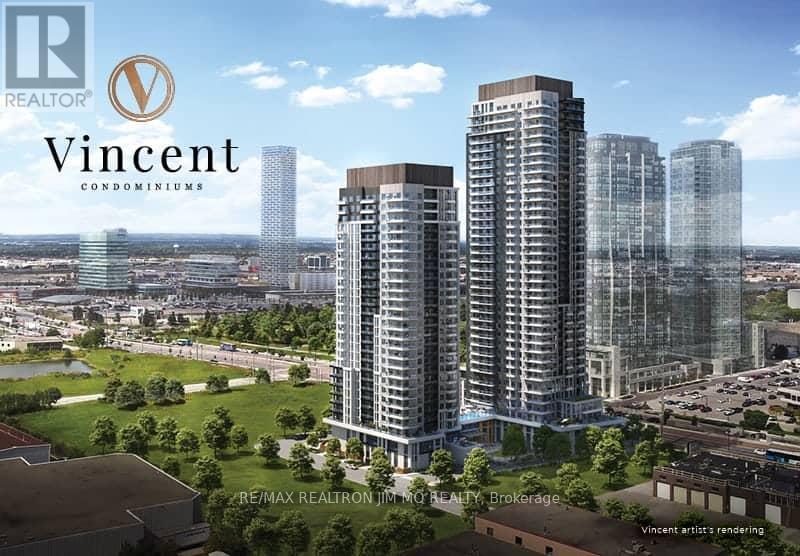
1108 - 5 Meadowdale Road
Vaughan, Ontario
Brand New Vincent Condominium in the Heart of Vaughan Metropolitan Centre! Internet included! Bright and spacious southwest-facing corner suite, featuring 2 bedrooms, 2 full bathrooms, parking, and locker. Functional open-concept layout with abundant natural light and 2 heat pump units for efficient year-round heating and cooling.Enjoy exceptional amenities including co-working spaces with high-speed Wi-Fi, an elegant party room, indoor lounge, landscaped terrace with a 60' outdoor pool, BBQs & fire pits, children's play area, sports simulator, and a pet spa.Unbeatable location just steps to VMC Subway Station and minutes to Vaughan Mills, Highways 400 & 407, shopping, dining, and everyday amenities. A perfect opportunity for end-users and investors seeking luxury, convenience, and exceptional value. Photo with AI staging for illustration purpose only. (id:63476)
44 Headwind Boulevard
Vaughan, Ontario
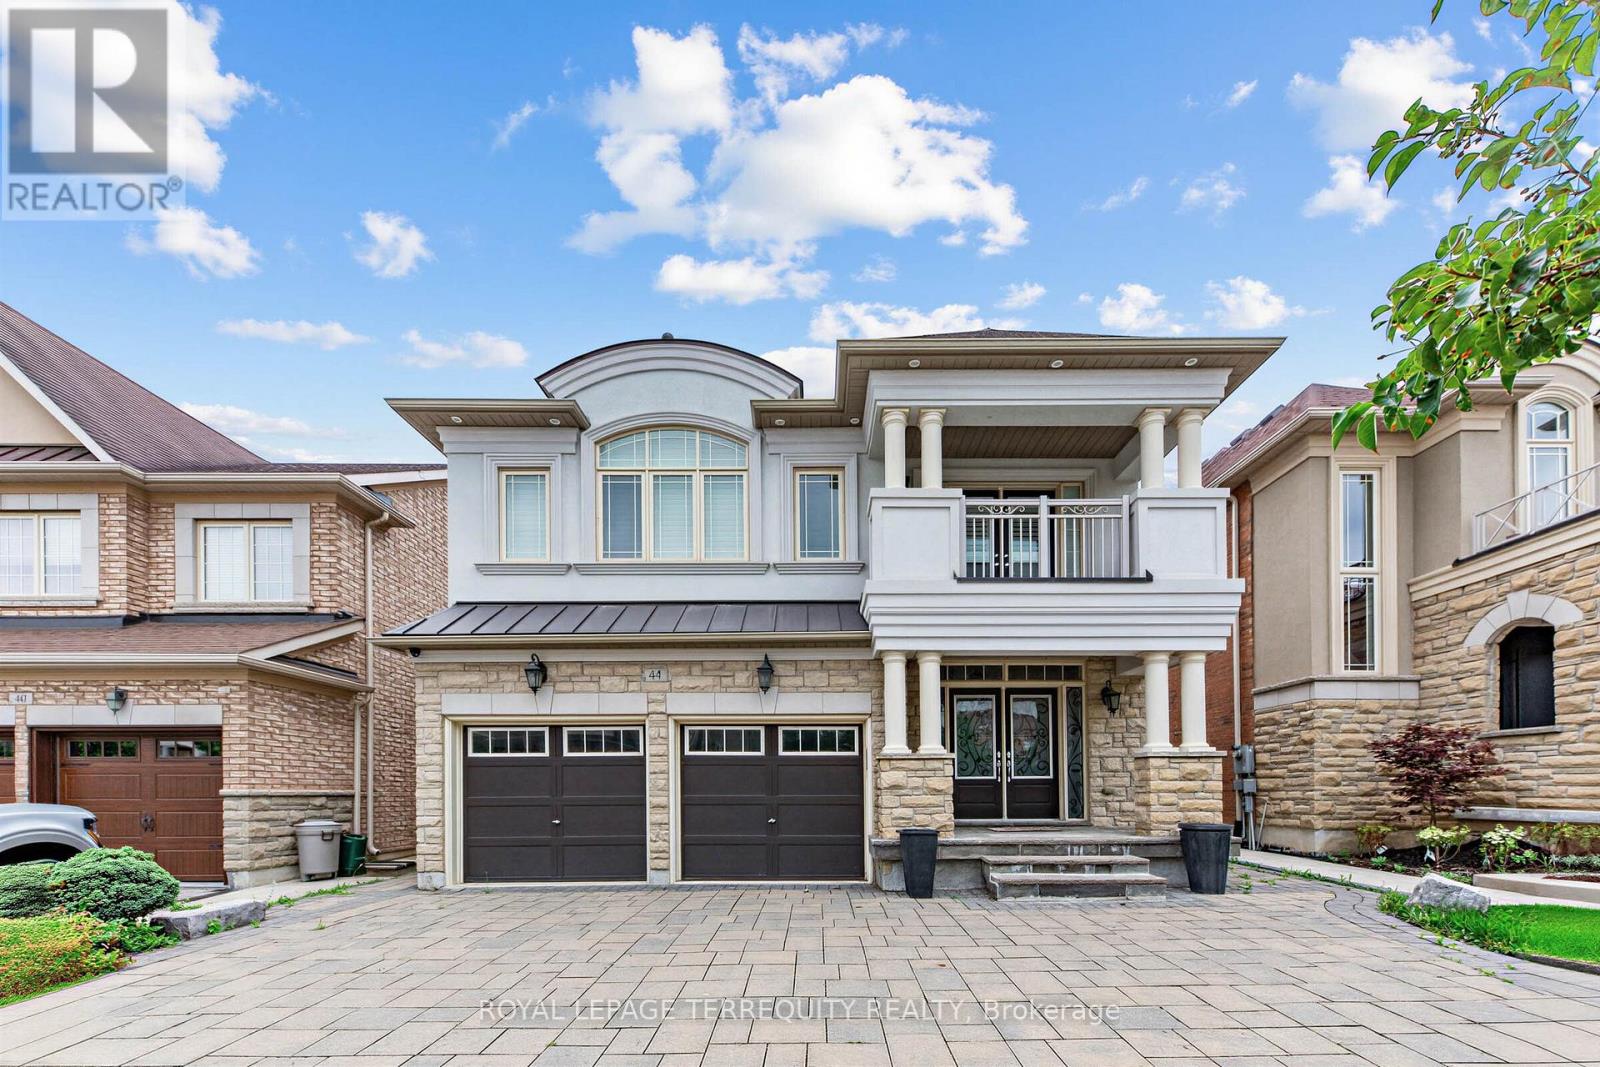
Welcome to 44 Headwind Boulevard, an exceptional family home nestled in the highly sought after Cold Creek Estates community of Vaughan. Offering over 2,500 sq. ft. of beautifully designed living space. This stunning residence features 4+1 bedrooms & 5 bathrooms, perfectly blending elegance, comfort, & functionality .From the moment you arrive, you'll appreciate the beautifully landscaped curb appeal, enhanced by an extended interlock driveway that wraps around to the backyard patio & exterior soffit lighting. Inside, the home showcases hardwood, tile & carpet free flooring throughout, smooth ceilings, 9-foot ceilings on the main level, upgraded lighting, & a spacious split level living room that creates a unique & inviting layout. The upgraded chef's kitchen is designed for both everyday living & entertaining, complete with granite countertops, custom backsplash, stainless steel appliances, a breakfast island, & a walkout to the private backyard patio. The elegant dining room features a tray ceiling, while the main floor office provides the ideal space for working from home. Upstairs, the oversized primary retreat offers a walk-in closet & a luxurious 6-piece split ensuite. The recently professionally finished basement offers an impressive extension of the living space, complete with a home theatre, expansive recreation room, exercise room, cold room & an additional bedroom-perfect for entertaining, relaxing, or accommodating guests area, & extended family. Freshly painted throughout the main floor, loft, & hallway, this move-in-ready home is located in one of Vaughan's most desirable family-friendly neighbourhoods. Enjoy walking trails, nearby parks, highly regarded schools including Johnny Lombardi Public School & Guardian Angels Catholic Elementary School & convenient access to shopping, restaurants, Cortellucci Vaughan Hospital, Canada's Wonderland, Vaughan Mills, & major highways 400 & 407,making commuting throughout the GTA effortless. (id:63476)
2266 Taylorwoods Boulevard
Innisfil, Ontario
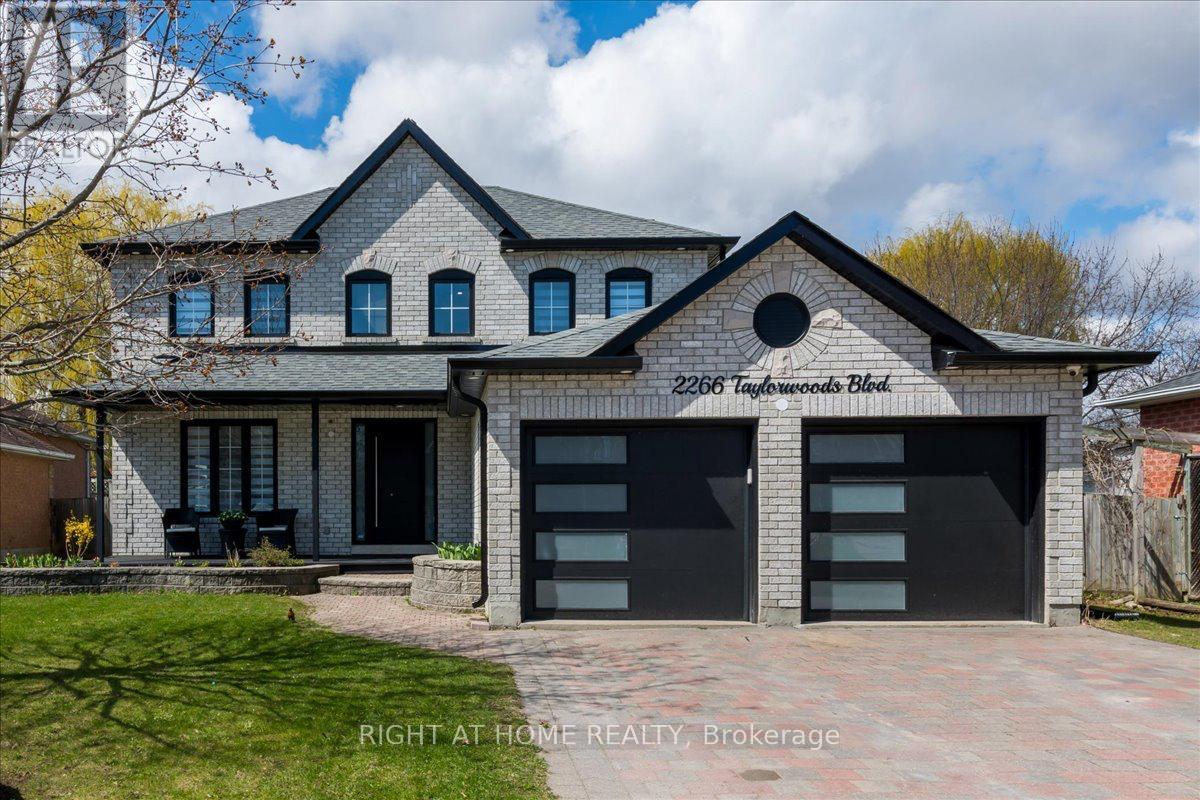
OVER 2000 sq ft of renovated living space, Fully renovated home, LARGE lot & steps to the lake! Welcome to this stunning, fully Updated 3 + 1 Bedroom & 4 bathroom detached Home. In only a 3 min walk, the pathway across the street will take you to the beautiful shores of Innisfil Beach at Lake Simcoe. Sitting On A Huge 60 X 176 FT Lot that will give your kids space to actually run around and play. A Modern Glass Railing & Staircase Accent Wall Welcome sYou As You Enter. You'll find Hardwood floors and Custom Crown Moulding On the Main & Upper Levels. The bright Kitchen has Stone Countertops & a Stone Backsplash Plus All Stainless steel appliances. Enjoy a Large Dining Room with A Beautiful Grey Accent Wall & Spacious Living Room With A Wainscoting Accent Wall. The Primary Bedroom Has A Walk-In Closet And convenient Ensuite. The other two bedrooms are a good size with custom built-in closets. The completely Finished Basement Has Lots Of Rec Space, An Additional Bedroom/den, and a bathroom with heated floors! A large backyard wooden deck & dedicated BBQ gas line will be perfect for outdoor entertaining. Close to the beach, boat launch, beach volleyball courts, soccer fields, tennis courts, playgrounds, schools, library, shops, town square, Friday Harbour Resort & much more. (id:63476)
Unknown Address
,
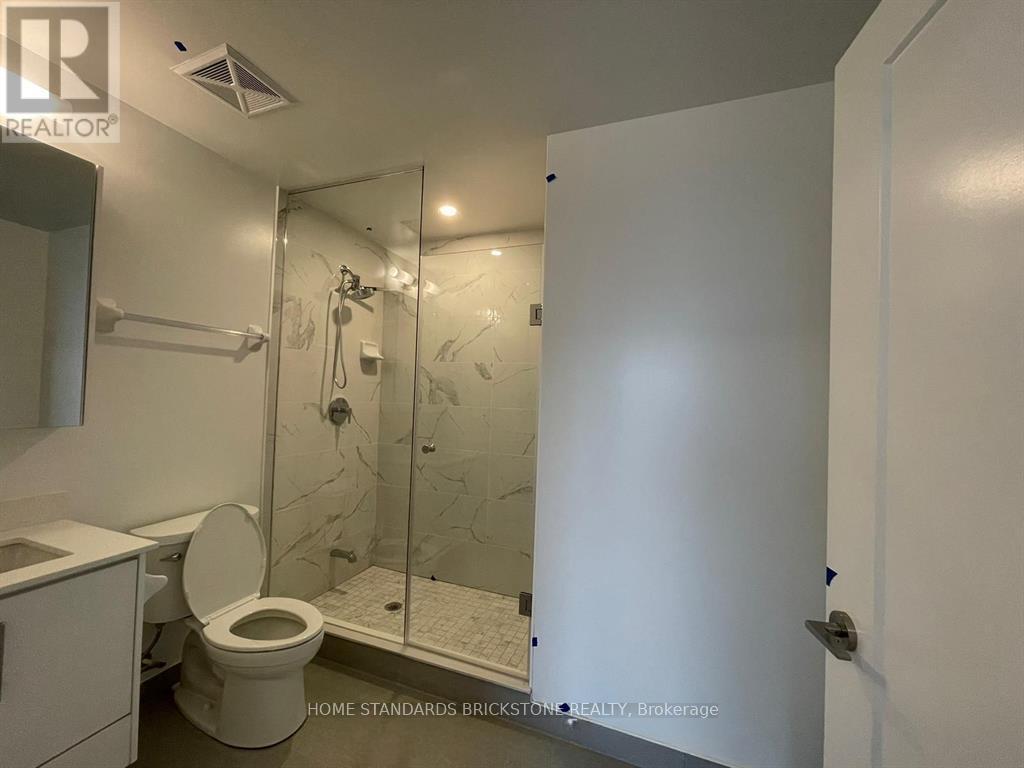
Bright and well-maintained 2-bedroom 2-bathroom suite in the heart of Richmond Hill. Featuringassessments. Easy access to Highway 407 & 404,at your doorstep, shopping, and restaurants. Excellent opportunity for first-time buyers orand 1 locker. Conveniently located steps to Yonge Street, Langstaff GO Station, Viva Transit770 sq.ft. of functional living space with an east-facing view, this unit includes 1 parkinginvestors. Vacant possession available. Status certificate (id:63476)
104 Revelstoke Crescent
Richmond Hill, Ontario
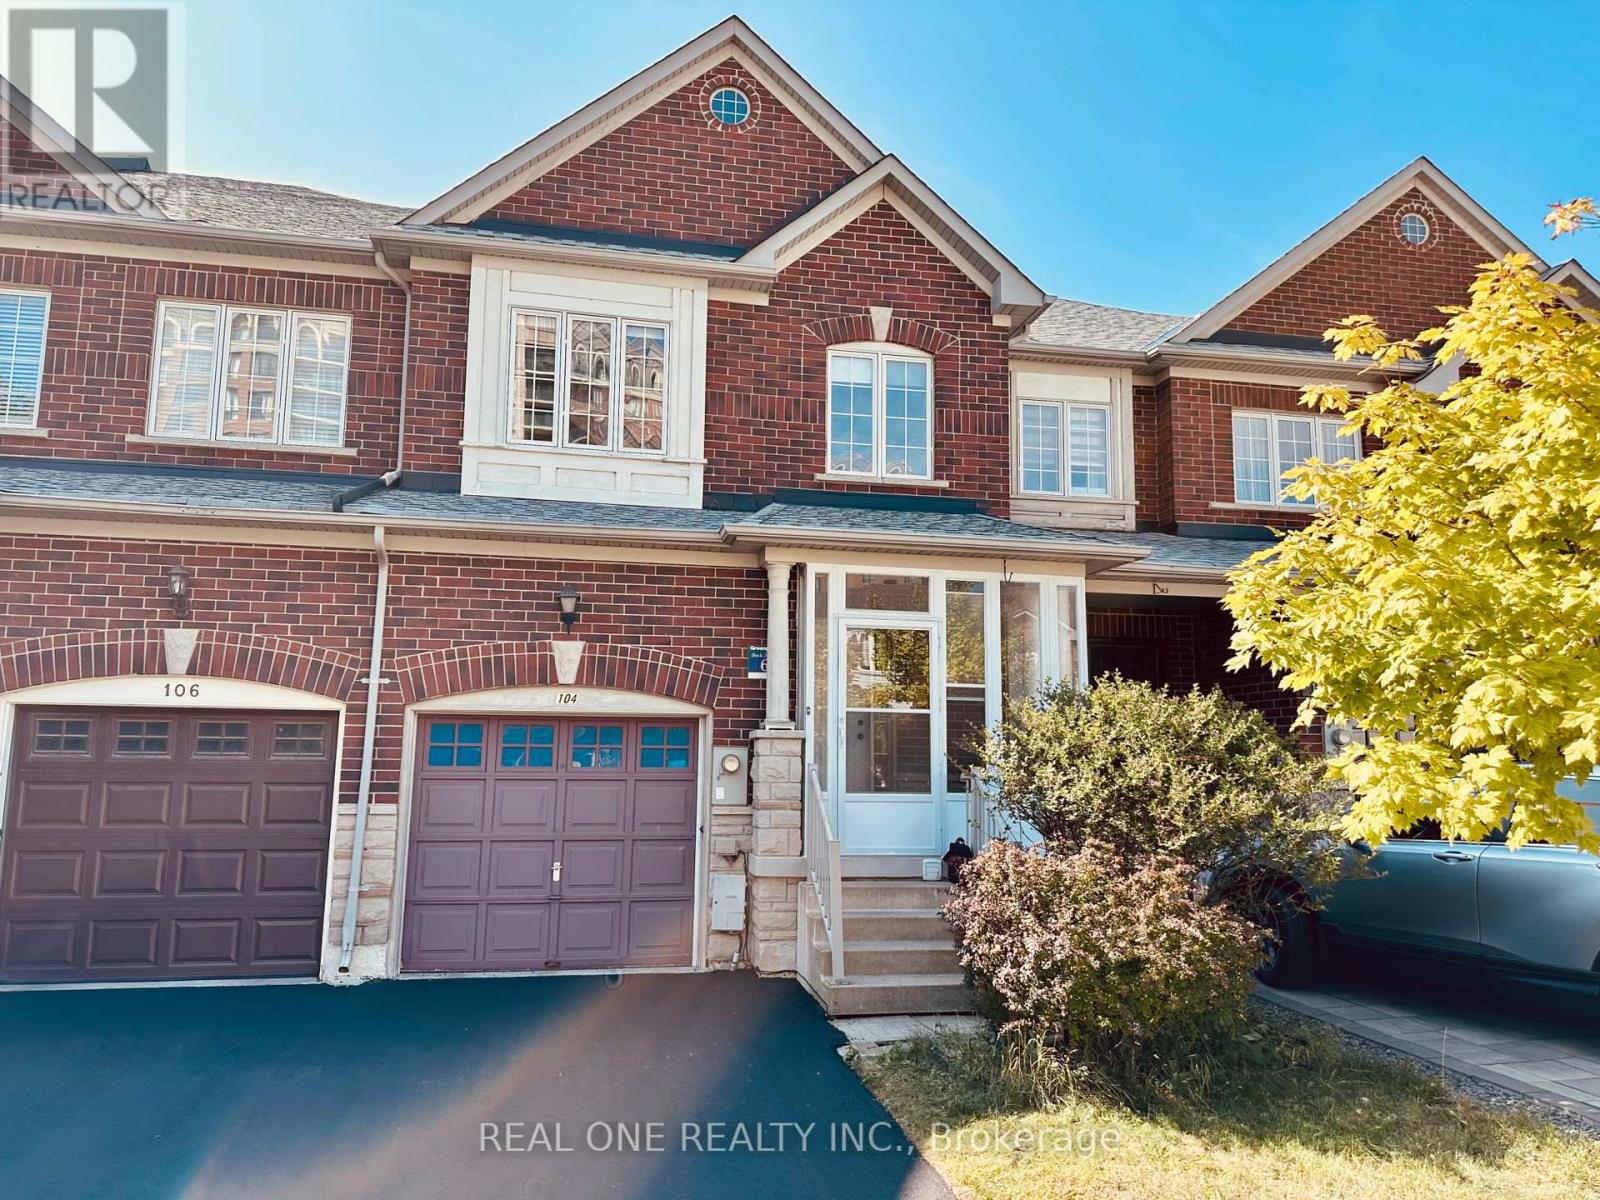
Bright & Spacious 3+1 Bedroom, 3 Bathroom Freehold Townhouse, The Largest Model In The Community, With 2086 Sq. Ft. Plus Finished Basement. South-North Facing With A Practical Layout, Breakfast Area, Walk-Out To South-Facing Backyard With Large Deck & Separate 2nd-Floor Family Room. New Furnace, New Hot Water Tank, New Kitchen Countertop & Newly Paved Driveway. Free OTA TV Connection In Every Room. Walking Distance To GO Station, Banks, Grocery Stores & Retail, Close To Transit & Highways. Tenant Pays All Utilities, Hot Water Tank Rental, Insurance, Lawn & Snow Maintenance. No Pets & No Smoking. (id:63476)
349 - 9471 Yonge Street
Richmond Hill, Ontario
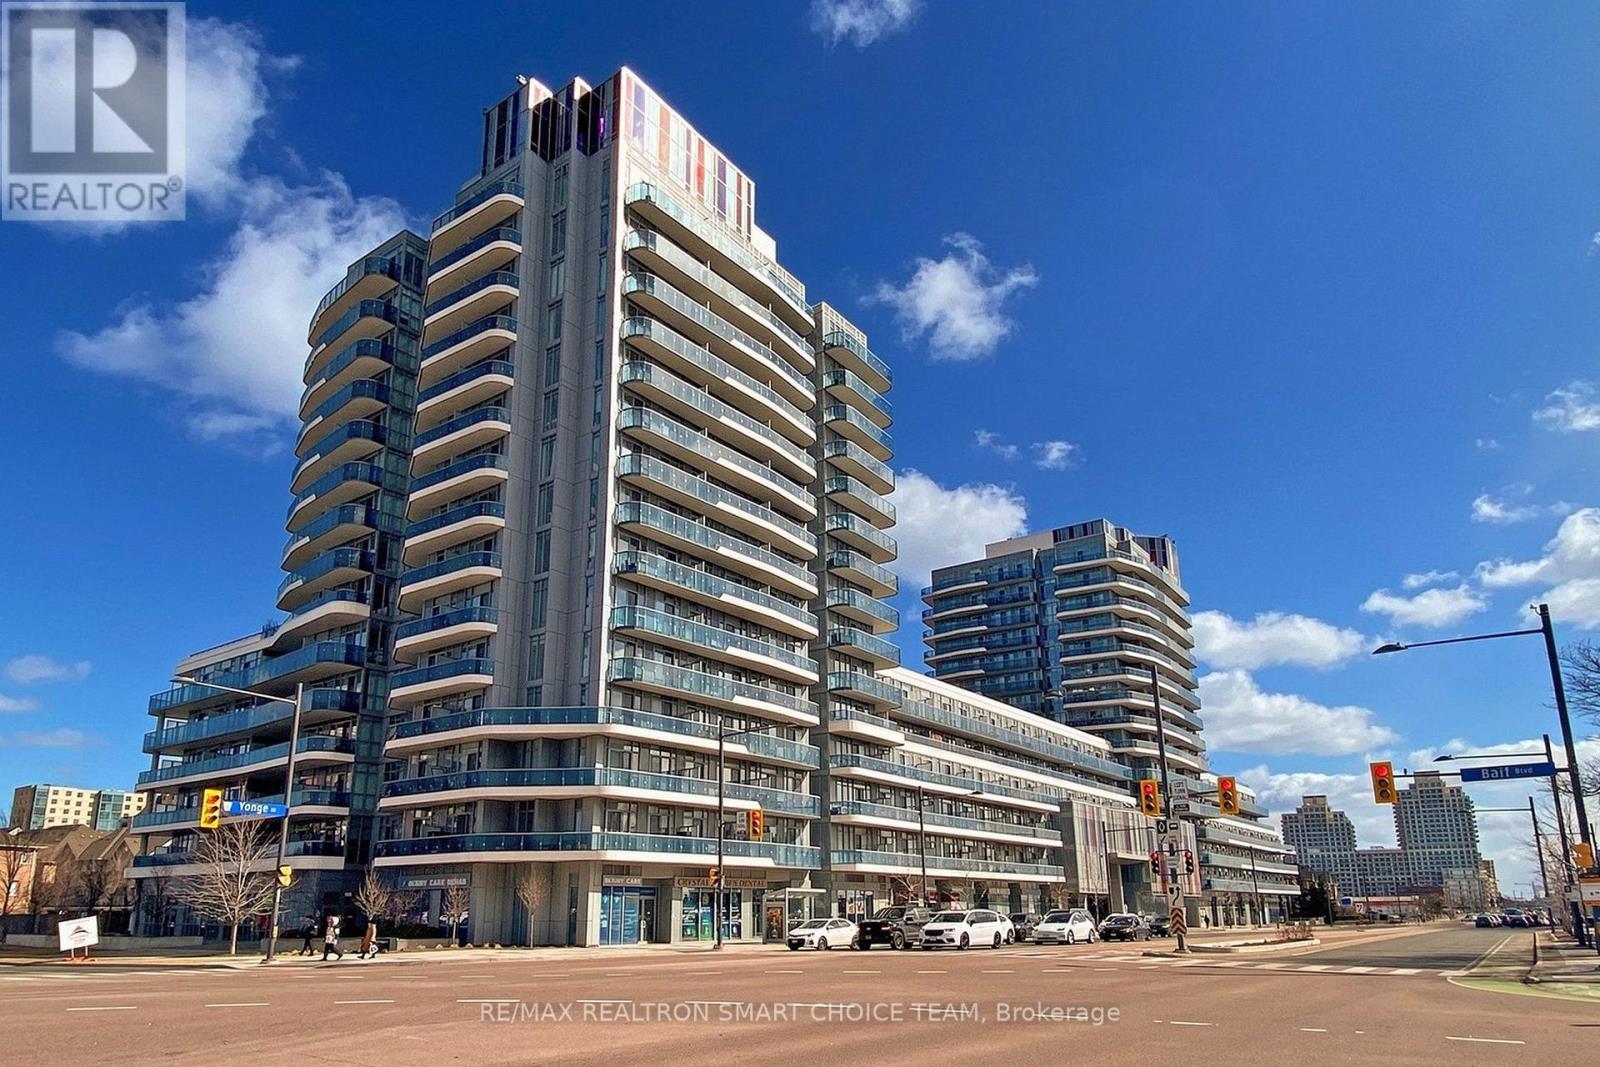
Welcome To Xpression Condos On Yonge, One Of Richmond Hill's Most Sought-After And Architecturally Distinctive Residences! This Immaculate 2+1 Bedroom, 2 Bathroom Corner Suite Offers Approximately 935 Sq. Ft. Of Interior Living Space Plus A 193 Sq. Ft. Wraparound Balcony. Featuring 10' Ceilings, Floor-To-Ceiling Windows, And A Bright Open-Concept Layout, The Suite Is Filled With Natural Light And Offers A Spacious, Modern Feel. The Upgraded Kitchen Showcases A Large Centre Island, Granite Countertops And Backsplash, Stainless Steel Appliances, Pot Lights, And Plenty Of Workspace For Everyday Living And Entertaining. Additional Highlights Include An Electric Fireplace, Custom Blinds, And A Versatile Den Perfect For A Home Office, Study, Or Reading Area. Residents Enjoy Resort-Inspired Amenities Including 24-Hour Concierge, Indoor Pool, Fitness Studio, Sauna, Theatre, Rooftop Terrace With BBQ Area, Party And Games Rooms, Billiards, Ping Pong, Guest Suites, And Visitor Parking. Ideally Located Directly Across From Hillcrest Mall And Just Steps To Schools, Grocery Stores, Dining, Transit, And Major Highways. A Stylish And Convenient Home In The Heart Of Richmond Hill! (id:63476)
567 Acadia Street
Kelowna, British Columbia
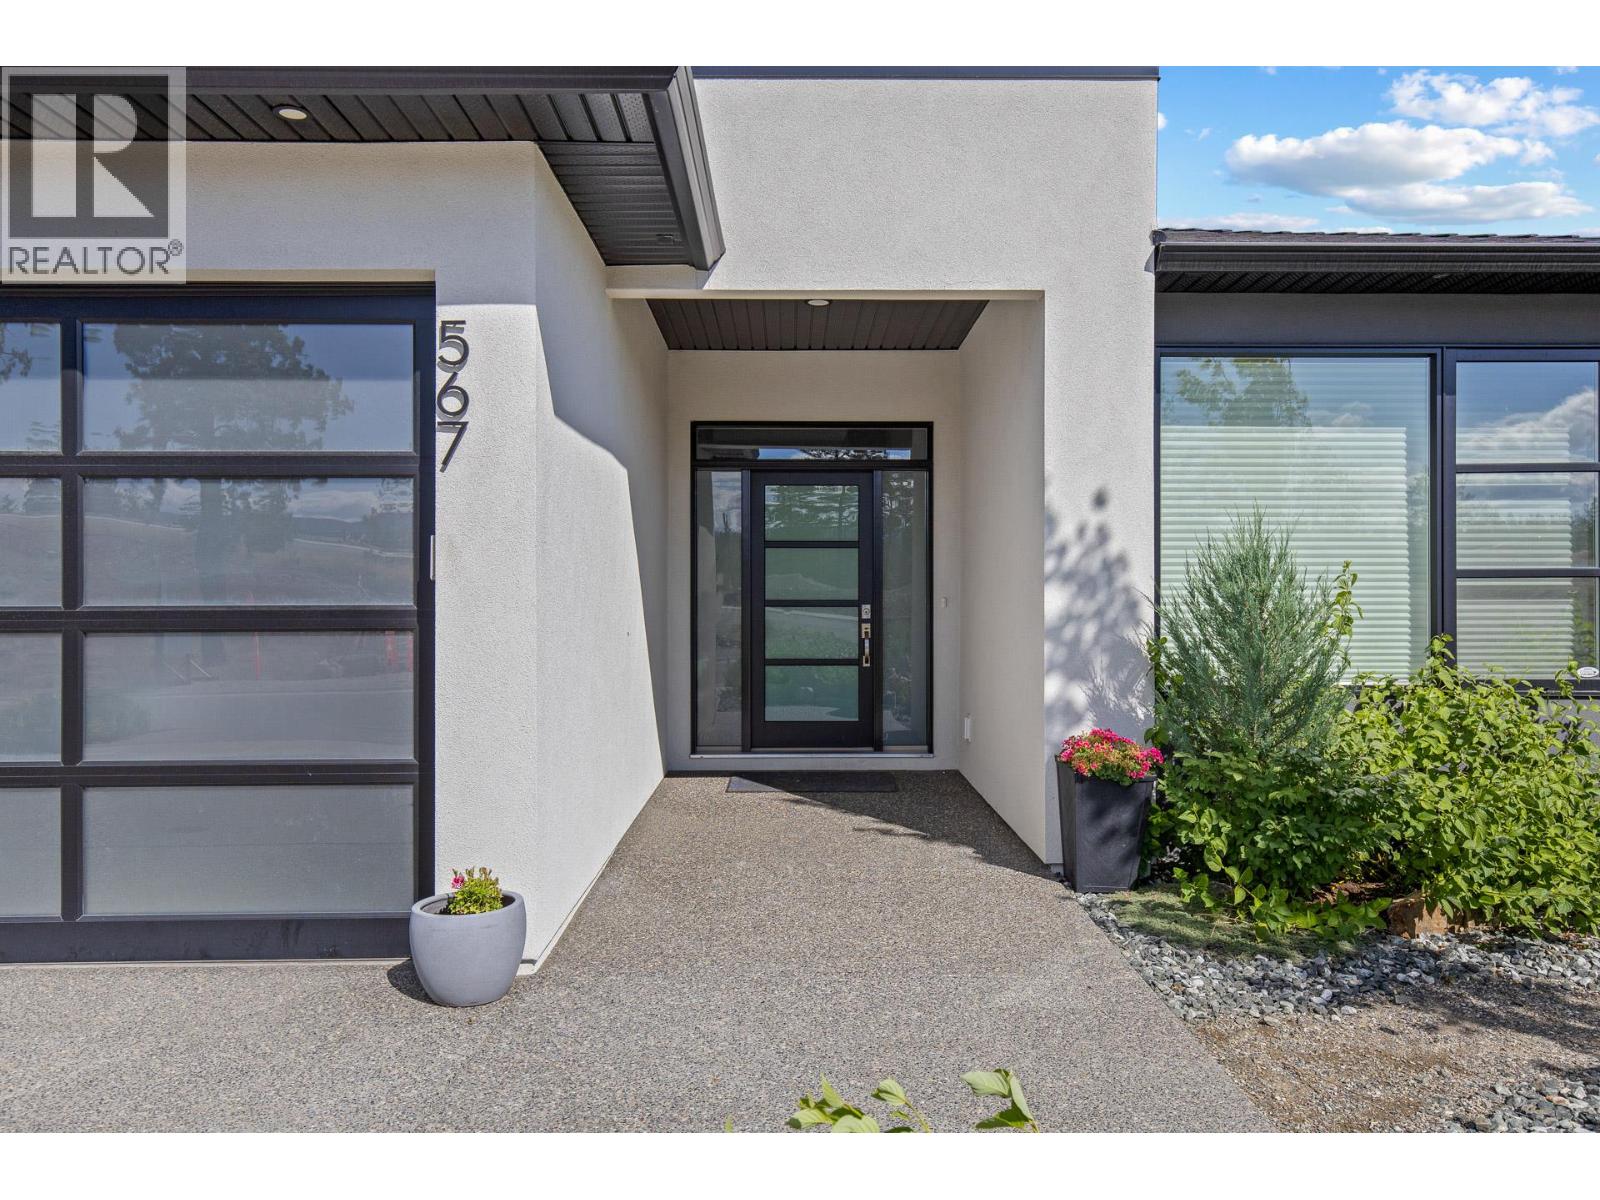
Sought-After University Heights! Enjoy valley & mountain views from this beautifully appointed home: 3 Bed + DEN ;and a separate office area. Featuring high-end furnishings, premium appliances, quartz countertops, luxury vinyl plank flooring, and designer backsplashes throughout the kitchen, fireplace, ensuite, and wet bar. Open-concept main floor is ideal for entertaining, with remote-control blinds, a two-zone furnace, and access to a large covered balcony perfect for BBQs, taking in the scenery. Primary suite offers dual sinks, heated floors, soaker tub, separate shower with stylish accent wall. The bright walkout lower level boasts HIGH ceilings, 2 bedrooms, a spacious family room, abundant storage, and an impressive wet bar complete with quartz counters, wine fridge, ice maker, and dishwasher. Separate entrance from the private covered patio makes it ideal for guests, extended family, or SUITE potential. Heated double-car garage and a low-maintenance yard with fencing, and underground irrigation. Great for families and University students -Quiet street & located steps away from a park play area. Near UBCO, Aberdeen Hall, YLW, golf courses, wineries, and less than 15 minutes to downtown Kelowna. Measurements taken from iGuide and should be verified if important. (id:63476)
1500 Reeves Gate Unit# 1
Oakville, Ontario
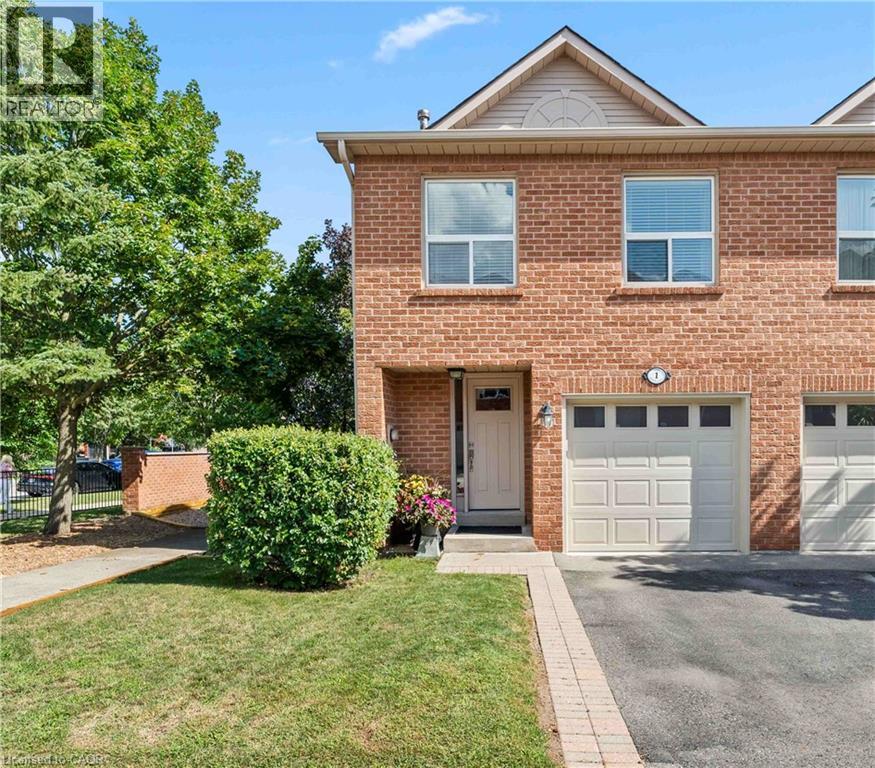
Tucked within the sought-after enclave of In The Abbey, this rarely available end-unit townhome delivers the perfect blend of comfort, space, and unbeatable location in the heart of Glen Abbey. Freshly inviting and full of natural light, it's a home designed for easy, everyday living. Rich hardwood floors flow across the main level, where the open living and dining area invites both quiet evenings and lively gatherings. Sliding doors lead to a private deck—your own outdoor escape for morning coffee or weekend barbecues. The adjoining kitchen impresses with granite countertops and a breakfast bar that opens seamlessly to the living space, keeping conversation flowing while you cook. Upstairs, three generously proportioned bedrooms offer room for the whole family. The principal retreat features a walk-in closet and a private three-piece ensuite, while a convenient upper-level laundry adds practical appeal (easily converted back to the basement if preferred). A full four-piece bath serves the additional bedrooms. Downstairs, the finished lower level shines with a cozy recreation room warmed by a gas fireplace, plus ample storage to keep everything organized. Location seals the deal. You're moments from Garth Webb Secondary School, Sobeys Glen Abbey, and Grand Oak Park, with soccer fields, the recreation centre, and major highways all within easy reach. Bronte GO Station makes commuting effortless. Bright, spacious, and beautifully positioned, this end-unit gem is a rare opportunity to plant roots in one of Oakville's most beloved communities (id:63476)
46 Metro Road S
Georgina, Ontario
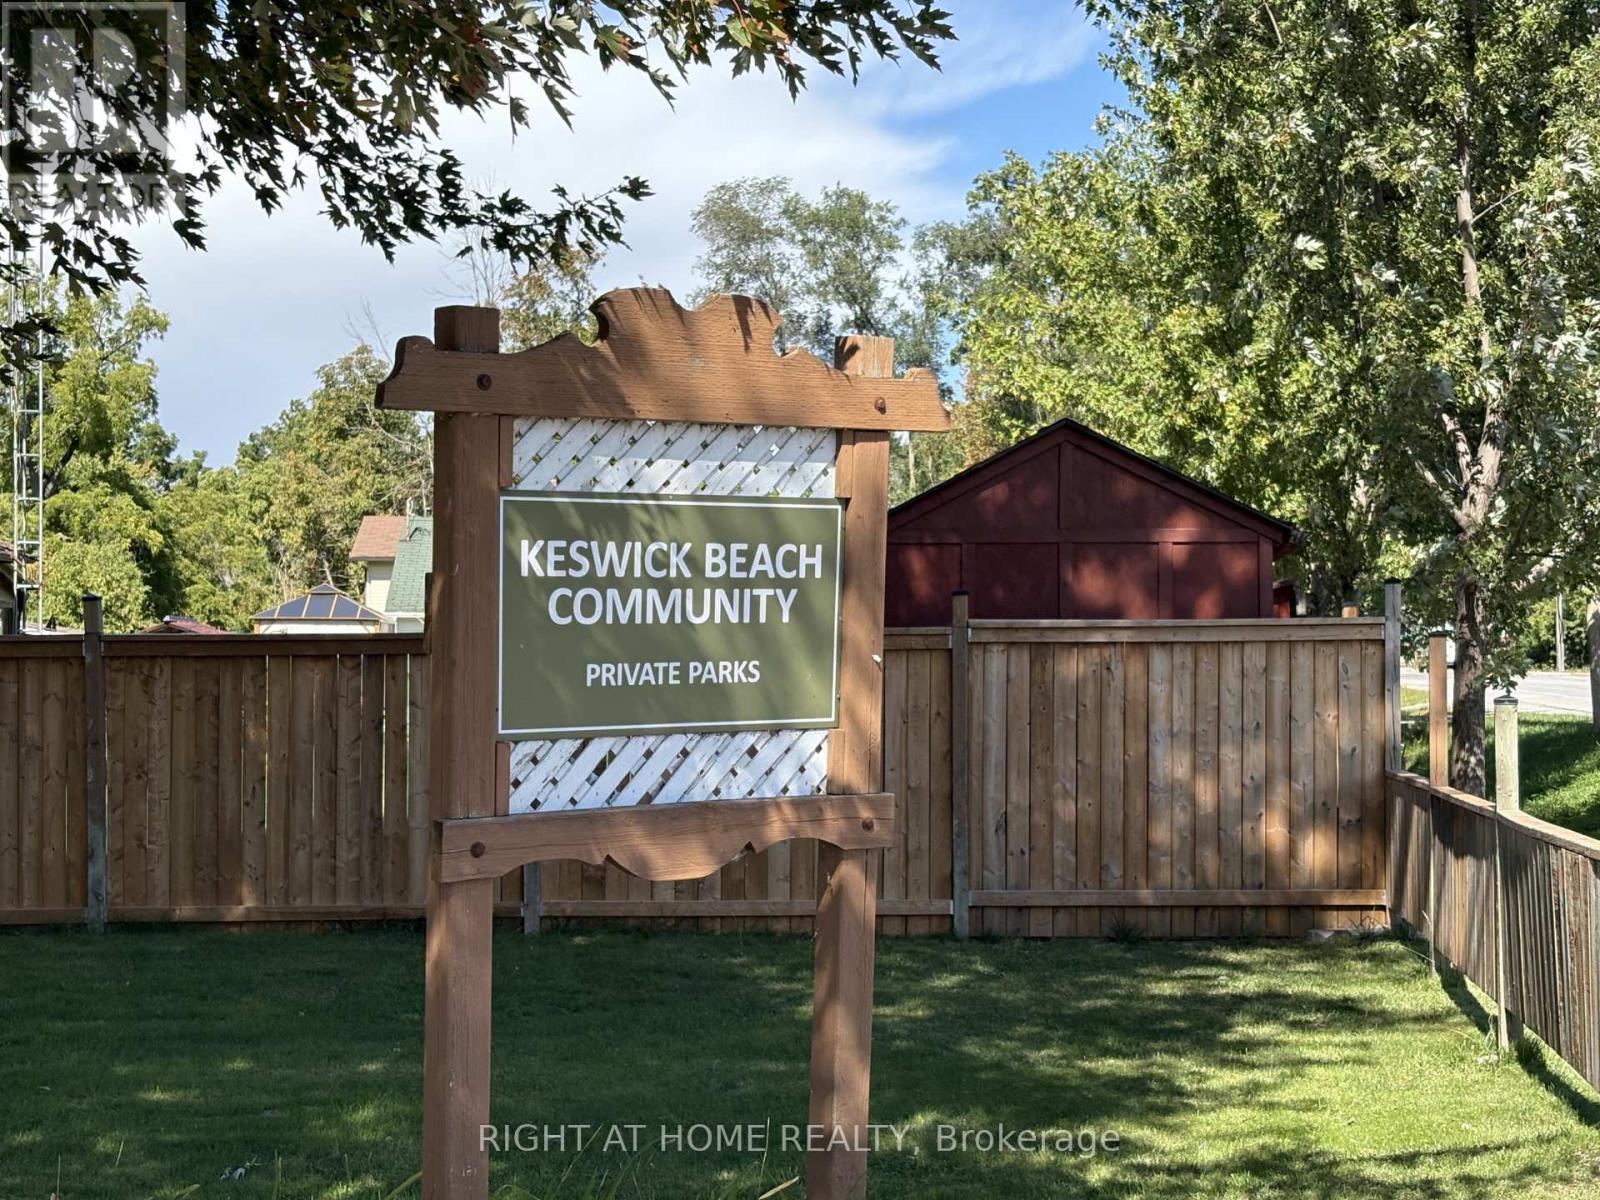
Build your dream home on this newly created lot in the desirable Keswick waterfront community. Just steps to Lake Simcoe, public transportation, shopping, parks, and schools. Water and sewer services are available at the property line. New survey, topographic survey, and Phase One Environmental Site Assessment have already been completed, making this an outstanding opportunity to build your custom home in an established neighborhood close to all amenities. (id:63476)