
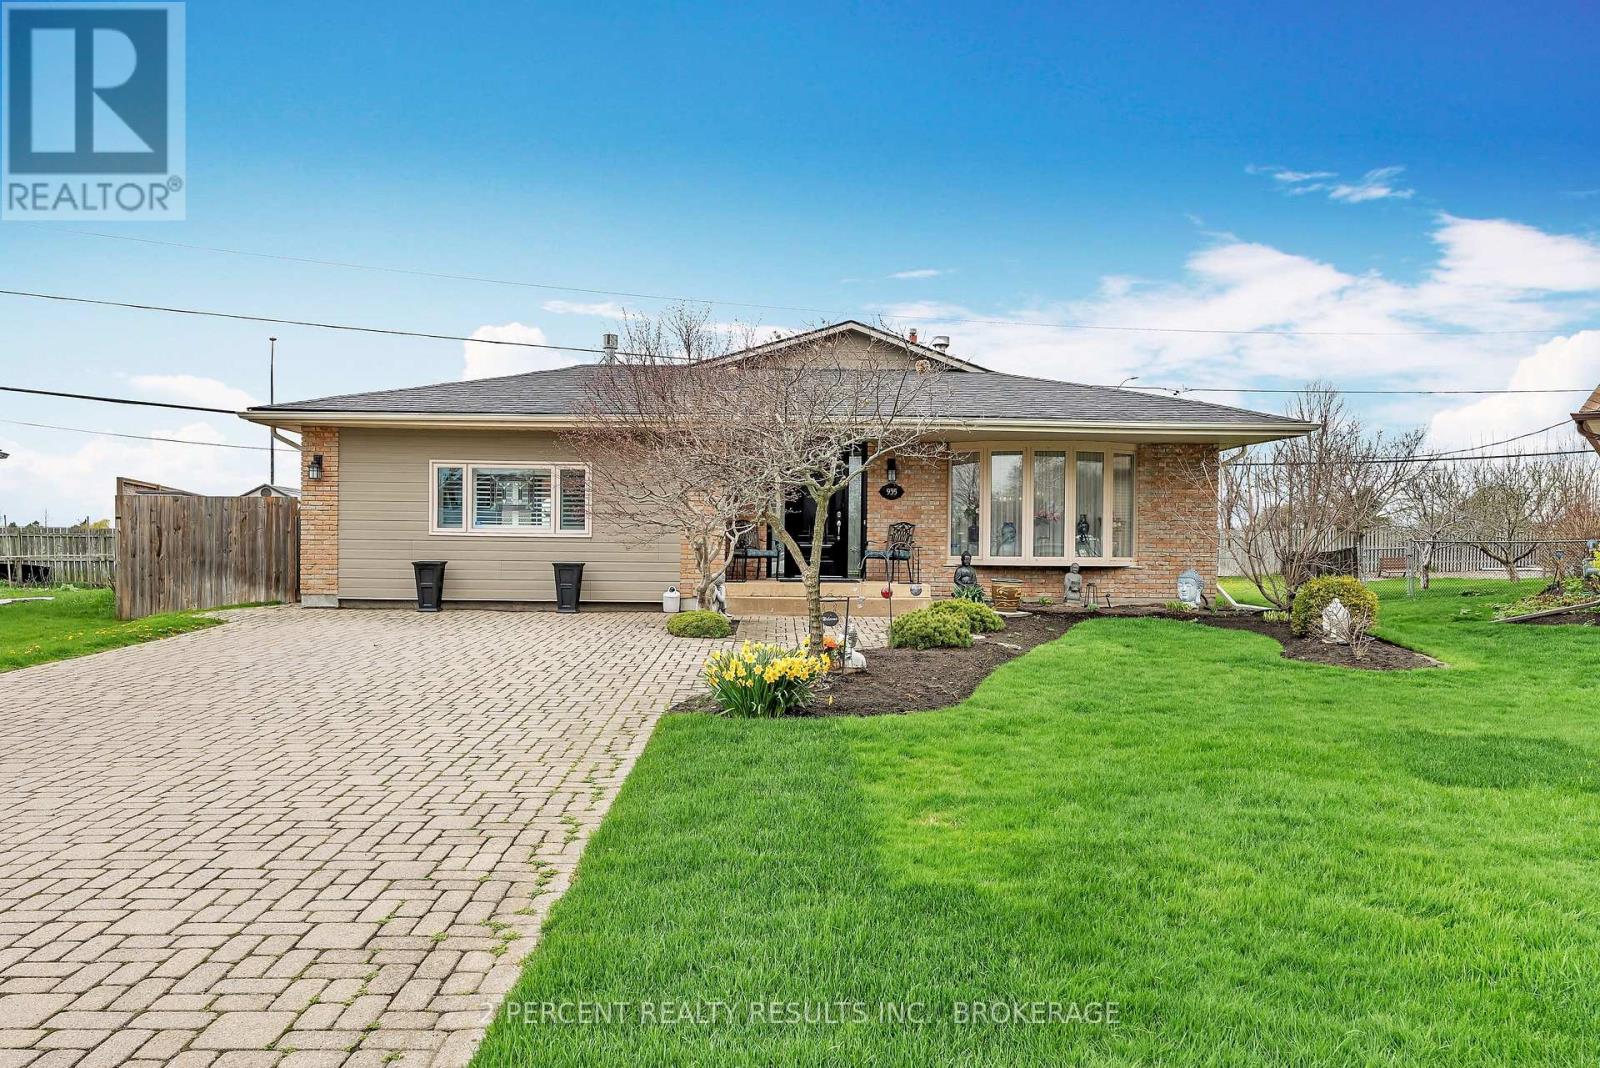
935 Brodie Avenue
Kingston, Ontario
Welcome to 935 Brodie Avenue! This meticulously maintained and move-in ready 4-bedroom, 2.5-bathroom home is sure to impress. Step through the front door into a bright, spacious living room seamlessly connected to the dining area - perfect for entertaining or functional everyday living. The kitchen boasts stainless steel appliances, a gas range, and stylish white curved cabinetry. Down the hall, you will find three generously sized bedrooms and a full bathroom. A professionally completed garage conversion adds incredible versatility. Currently being used as the primary bedroom, this space features a large bedroom with an ensuite bathroom and walk-in closet - ideal for guests, a private retreat, or potential secondary suite with its own separate entrance and washer/dryer hookups. The fully finished basement contains a cozy living space and a large laundry area. Enjoy features such as newer California shutters and three gas fireplaces that centrepiece each living space. This home is beautifully landscaped front and back. Complete with an underground sprinkler system, back patio, deck and awning, gas BBQ hookups, this home is at the ready for all your relaxation or entertaining dreams! Tucked away on a quiet cul-de-sac, with a view of The Landings Golf Course, this home is conveniently located near access to Lake Ontario, Lakeshore Pool, public transit and multiple parks and schools, with easy access to shopping and downtown. Additional features include 200 amp electrical service and a water filtration system. Don't miss out - book your showing today! (id:63476)
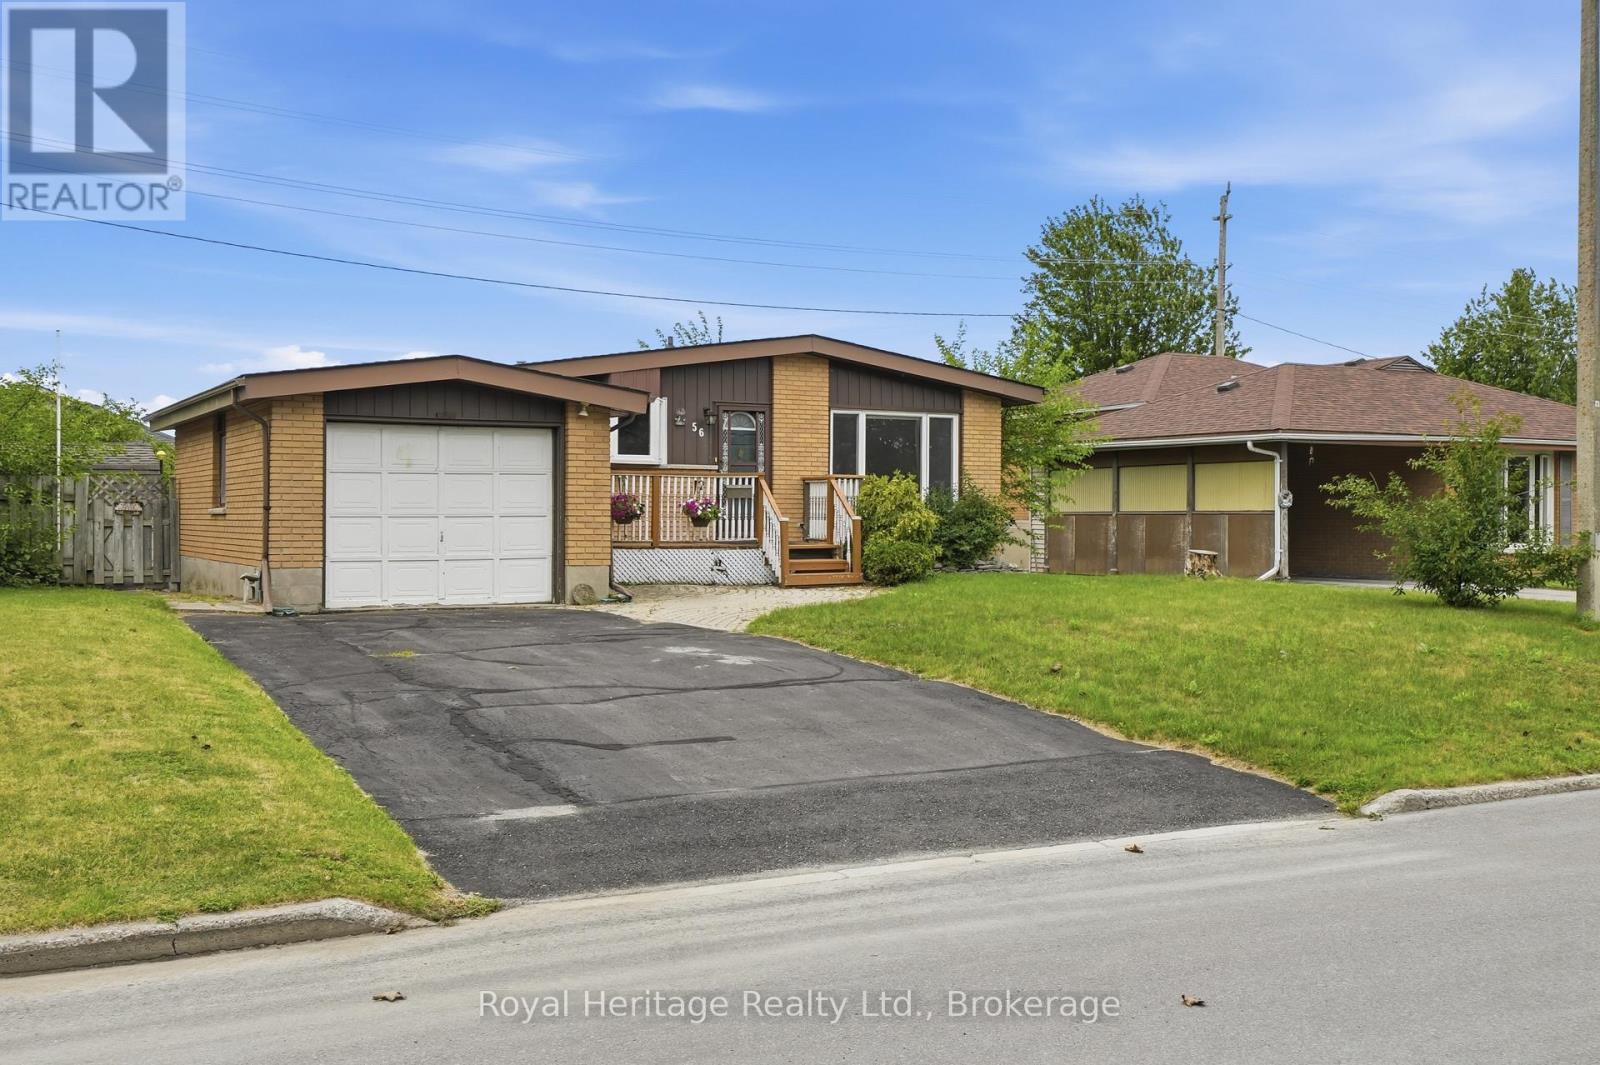
56 Fifth Avenue
Quinte West, Ontario
Welcome to 56 Fifth Avenue! Lovingly maintained and filled with pride of ownership, this solid brick bungalow is nestled on a quiet, family-friendly street in one of Trenton's established neighbourhoods. Freshly painted throughout and move-in ready, this inviting home offers three comfortable bedrooms and a 3 pc bathroom on the main level, creating a warm and functional space for everyday living. The finished lower level extends your living space with a generous family room perfect for movie nights, entertaining friends, or simply relaxing after a long day. You'll also find a convenient half bathroom and a dedicated laundry area, adding comfort and practicality to the home's thoughtful layout. Step outside and enjoy mature berry bushes that continue to flourish, adding seasonal beauty and natural charm to the property. The yard offers the perfect balance of outdoor enjoyment while remaining easy to maintain. Ideally located close to schools, parks, shopping, Trenton Memorial Hospital, CFB Trenton, and everyday amenities, you'll appreciate the convenience of having everything you need just minutes away. Whether you're purchasing your first home, growing your family, or looking to downsize without compromising on space, 56 Fifth Avenue offers the perfect combination of comfort, functionality, and timeless appeal. This is more than just a house it's a place that's ready to welcome its next chapter. Don't miss your opportunity to make 56 Fifth Avenue your next home! (id:63476)
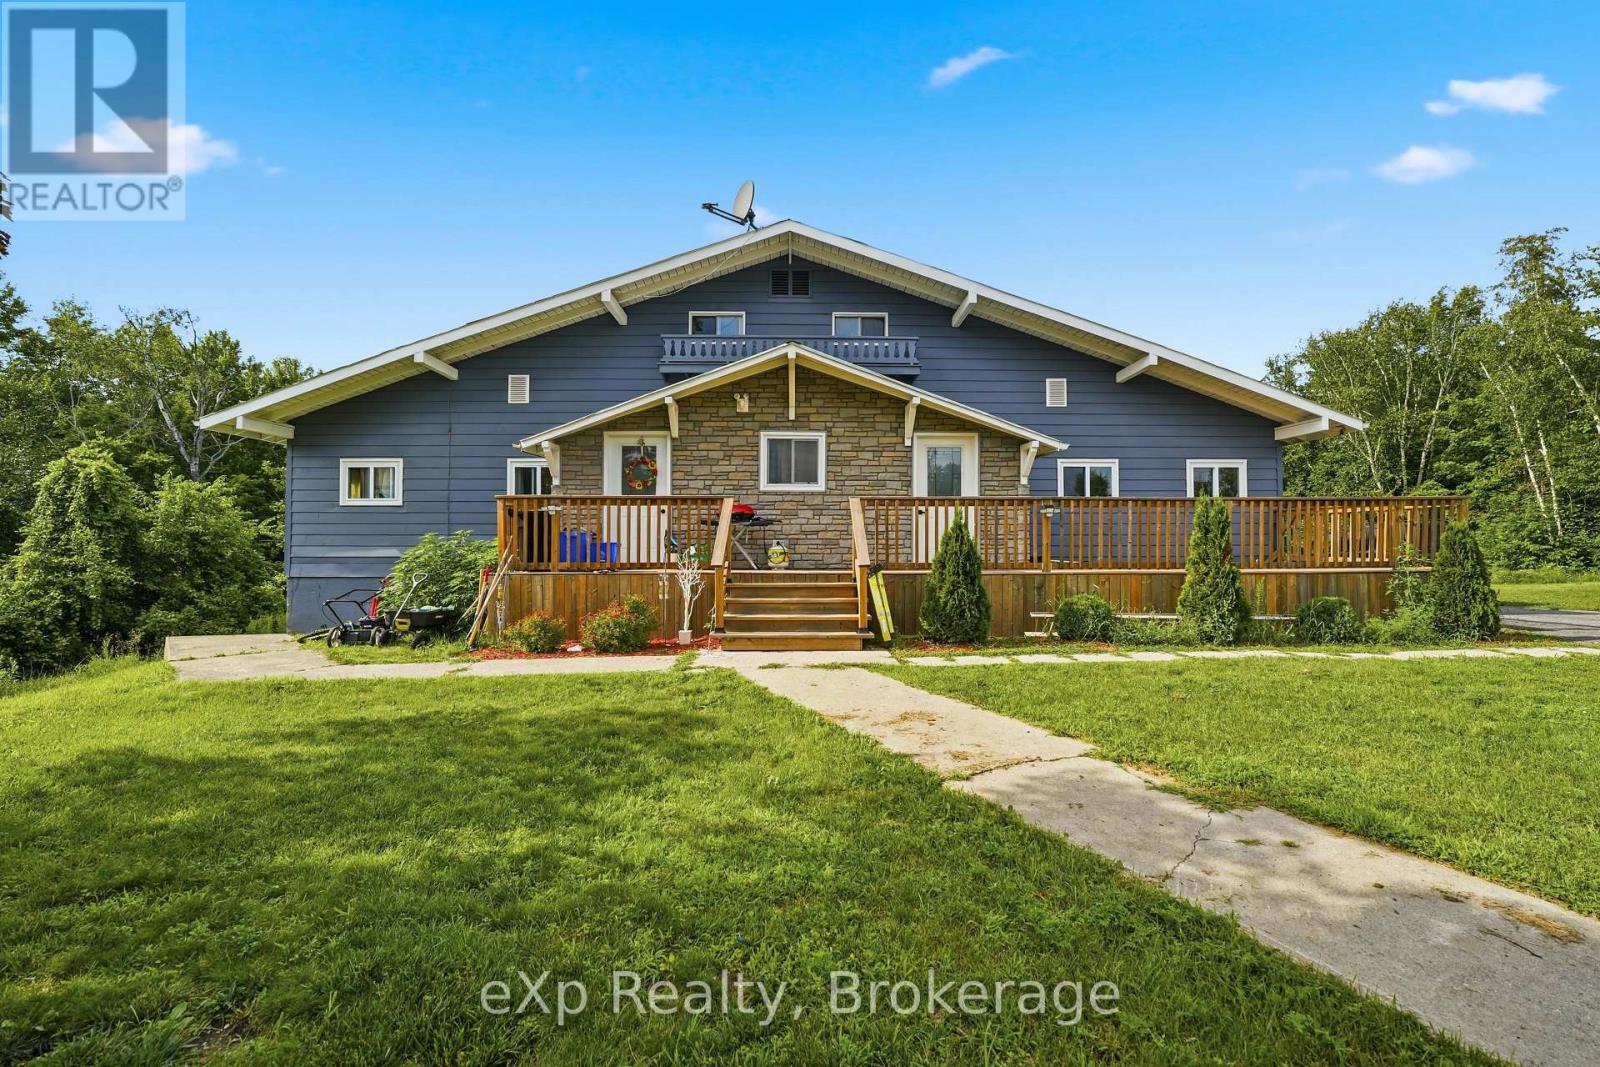
23b Mother's Road
Tweed, Ontario
Beautifully renovated home on a private 1.5-acre lot at the end of a quiet cul-de-sac between Tweed and Madoc, just minutes to Hwy 7. Extensively updated with new kitchens, electrical, plumbing, insulation, drywall, separate furnaces, and in-unit laundry. Major 2023 upgrades include a metal roof, windows, exterior doors, furnace, and owned hot water tank.One of this property's most impressive features is the incredible amount of additional space ready to be finished. With thousands of square feet available for future bedrooms, bathrooms, family rooms, or recreation space, you can create the home your family needs without the cost of a major addition. Infrastructure for additional bathrooms is already in place (see floor plans).Currently configured as a legal duplex, this property offers exceptional flexibility for multi-generational living, a spacious single-family home, or future rental potential. Professionally renovated with proper fire separation and pre-wired for future hydro separation (service connection required). A recent well and septic inspection is available for added peace of mind. Septic tank was pumped, August 1st. Move in today and make the remaining space your own. **VTB / Seller financing may be available for qualified buyers. Terms to be negotiated.** (id:63476)
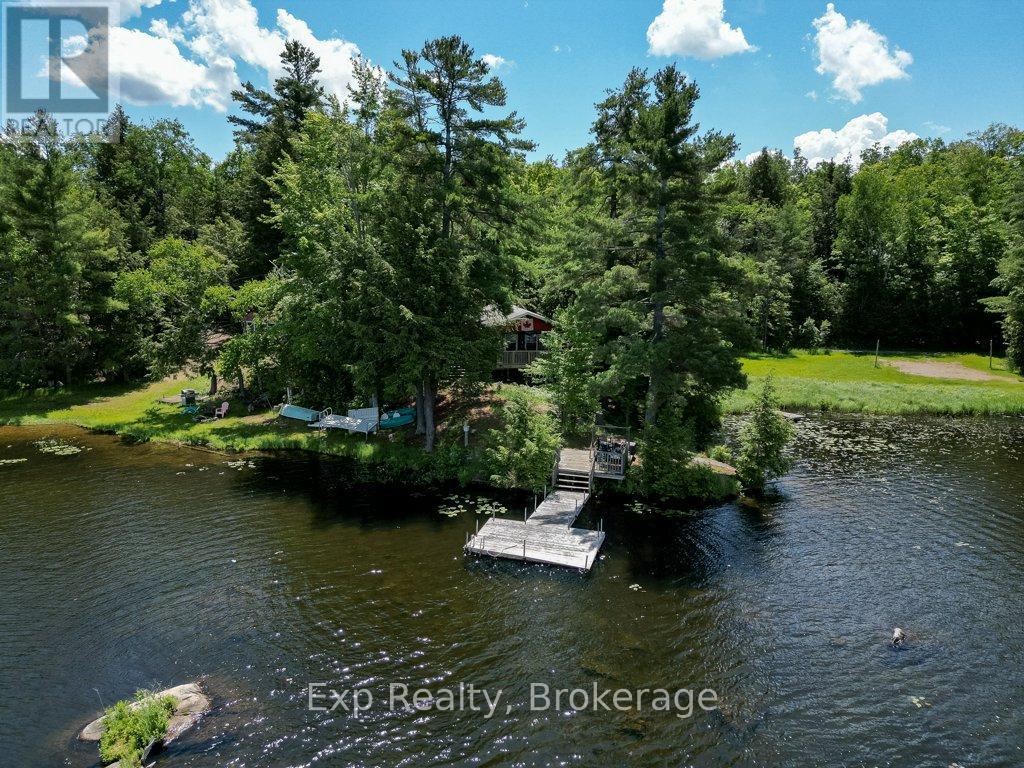
40 Twin Shore Lane
Marmora And Lake, Ontario
Looking for the kind of waterfront escape where weekends stretch out, and the rest of the world finally goes quiet? Welcome to 40 Twin Shore Lane on Twin Sister Lakes in Marmora, where lake life isn't a once-a-year vacation, it's just how you live here. Picture your mornings on the deck, coffee in hand, the water spread out in front of you, and the loons calling somewhere across the lake. Afternoons drift between two docks, kids cannonballing into water so clean and crystal clear you can count the stones on the bottom, while someone casts a line and someone else just floats. As the day winds down, everyone gathers around the fire pit, the smell of woodsmoke and lake air settling in while the sky turns gold over the islands.That deck facing the water quickly becomes the heart of it all, the spot for long dinners, lazy afternoons, and evenings that stretch well past dark, with the lake as your backdrop the whole time. Inside, the cottage is exactly what it should be: warm, easy, and uncomplicated. Everyone lands in the same open space, the wood stove crackling on cooler nights, conversations spilling from the kitchen to the couch to the deck without missing a beat. And you're never far from more. The town of Marmora is minutes away for groceries, dinner out, or a farmers' market morning, while the surrounding Hastings County backcountry serves up endless trails, paddling, and fishing. You're tucked into nature, but never cut off from it. This is the place where your kids learn to swim, where friends stay too late and laugh too loud, where summer slows down enough to actually feel it. Available turnkey, so there's nothing to do but arrive, exhale, and let the lake do the rest. Your best summers start here. (id:63476)
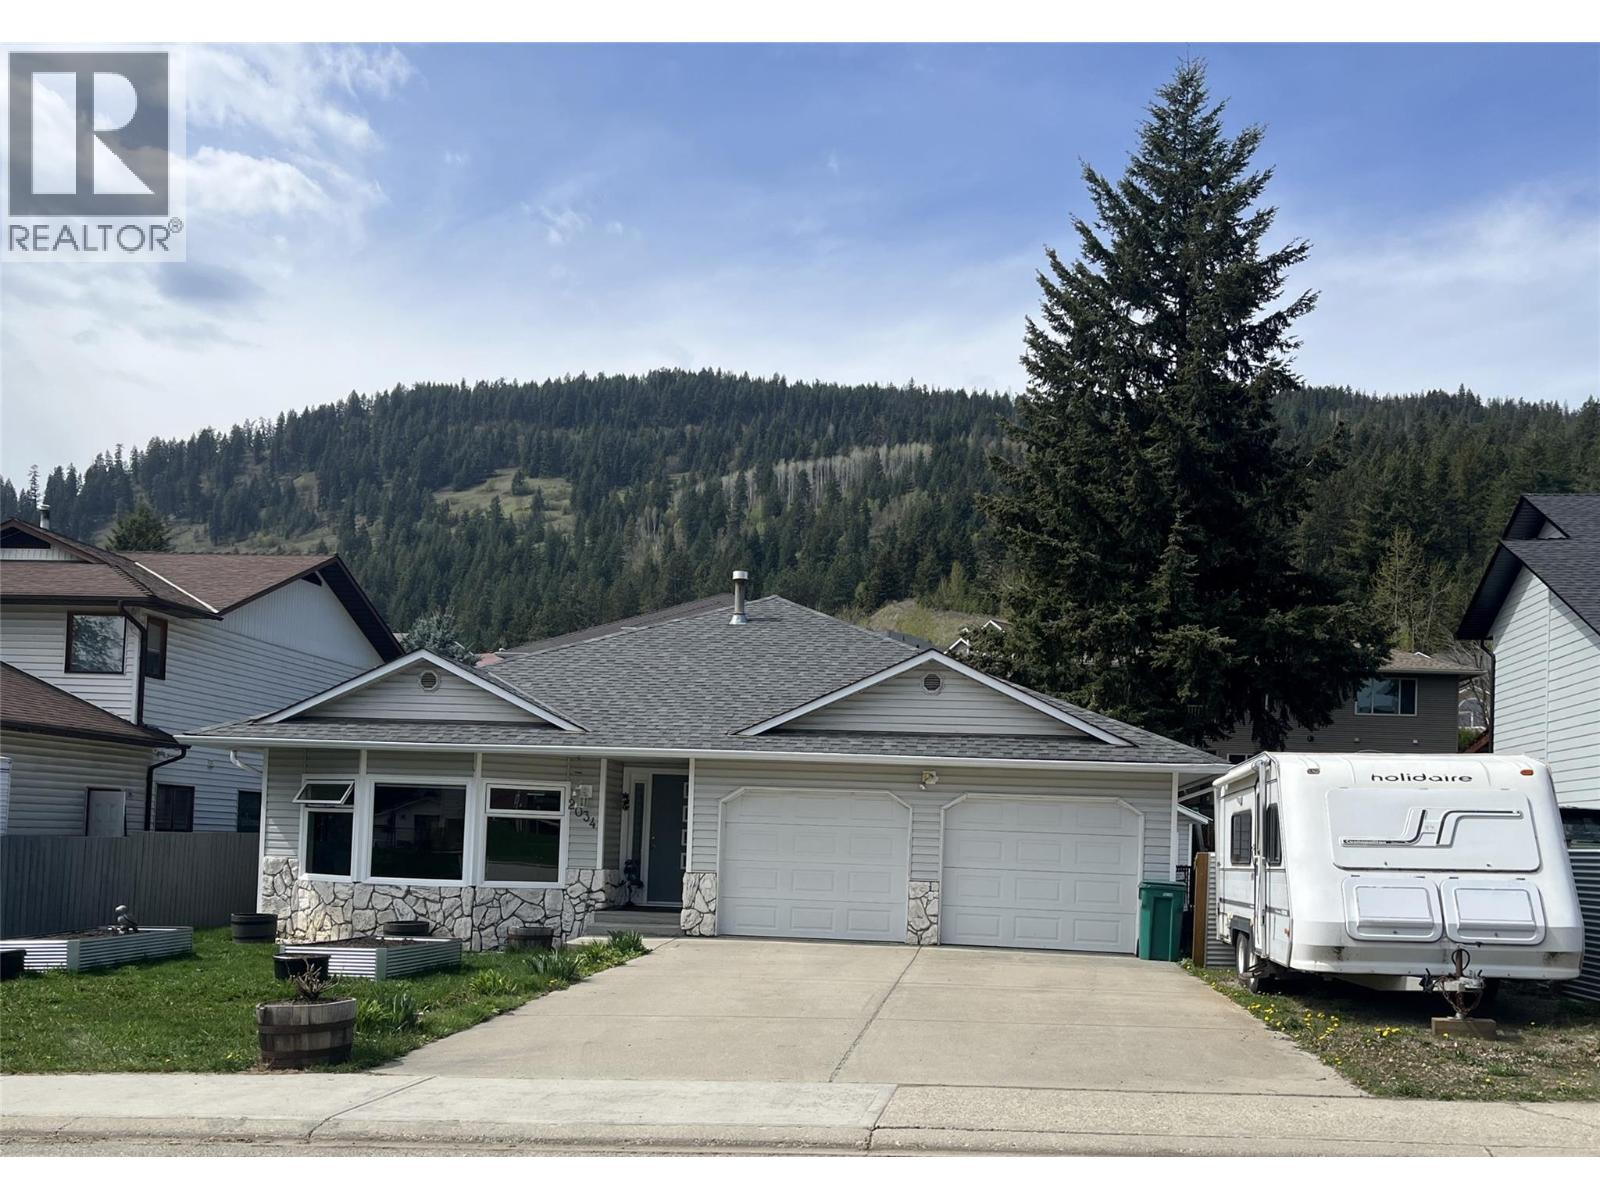
2034 Saddleview Avenue
Lumby, British Columbia
FREEHOLD ONE-LEVEL LIVING-NO STRATA FEES. Empty Nester, Senior, 1st time home buyer. Updated 1480 sq. ft of one level living. Spacious living/dining room area with large bright windows. A generous kitchen has oak cabinets and an island. The sliding doors lead to the patio with a covered gazebo for privacy and hot tub. 2 bedrooms, 2 bathrooms. The primary bedroom is a great retreat with updated ensuite bathroom with walk-in shower, a walk-in closet and access to backyard thru patio doors. There is a firepit area, fenced backyard, shed/workshop. Laundry room area is convenient and leads you to the extra large double garage with a side entrance & RV parking. Radiant in floor water heating, This is a rancher style home on crawlspace which is accessed from garage. Located in a nice neighbourhood close to all amenities with easy access. Level lot, close to park. walking distance to downtown Lumby and 20 minutes to Vernon. Approximate timing on upgrades: Windows 2023, Roof 2019, HW tank 2017, DW, water softener, stove 2021, fridge 2026, gazebo 2024, hot tub 2025. upgraded LVP flooring, beams & accent wall, ensuite shower, fixtures, fans, toilets Poly B has all been changed out in most of house. Priced well below assessed value. Quick possession available. (id:63476)
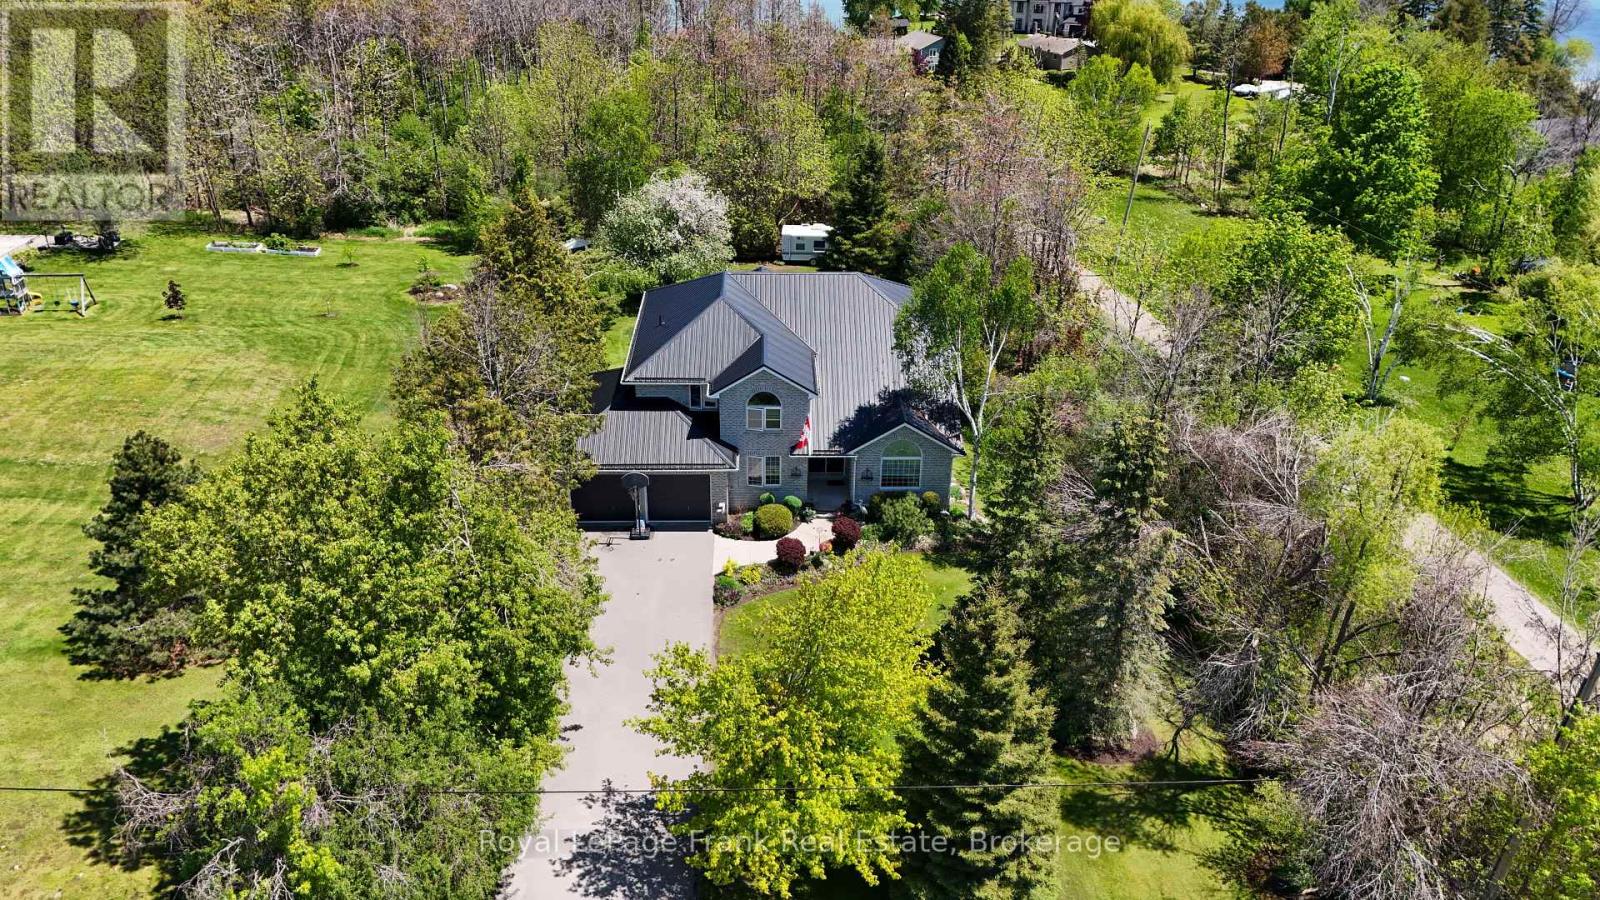
609 Brick Road
Selwyn, Ontario
Fabulous value here! Ennismore, where lifestyle, space, and lake community living come together just steps from the public boat launch on beautiful Chemong Lake. Nestled on a private 80'x220' landscaped lot surrounded by mature trees and perennial gardens, this impressive 4-bedroom, 2-storey home offers the perfect balance of comfort, functionality and year-round enjoyment. Designed for growing families and effortless entertaining, the main floor features a bright open concept layout with spacious living and dining areas flowing seamlessly to a large back deck, the perfect setting for summer gatherings and quiet evenings outdoors. The beautifully updated kitchen offers an abundance of cabinetry, pantry, granite countertops with backsplash, a dining area, and overlooks the warm and inviting family room highlighted by a striking brick feature wall with electric fireplace. Crown moulding, pot lights and thoughtful finishes throughout create a polished yet welcoming atmosphere. A versatile office/den with closet, convenient mudroom, and 2 piece bath complete the main level. Upstairs the oversized primary bedroom, laminate flooring, jacuzzi tub, and separate shower. Three additional generously sized bedrooms, and a 4 piece bath with laundry for functionality use. The fully finished lower level extends the living space with a games rm. complete with pool table, bar area, cozy natural gas fireplace, walkout to private backyard, 3 piece bath, exercise rm and ample storage and cold rm. Extensively maintained with re-glazed windows, steel roof, and A/C 2013, this home offers peace of mind and low-maintenance ownership for years to come. A rear entrance to the property provides added convenience for parking a boat, trailer, or motorhome. Flexible closing available. (id:63476)
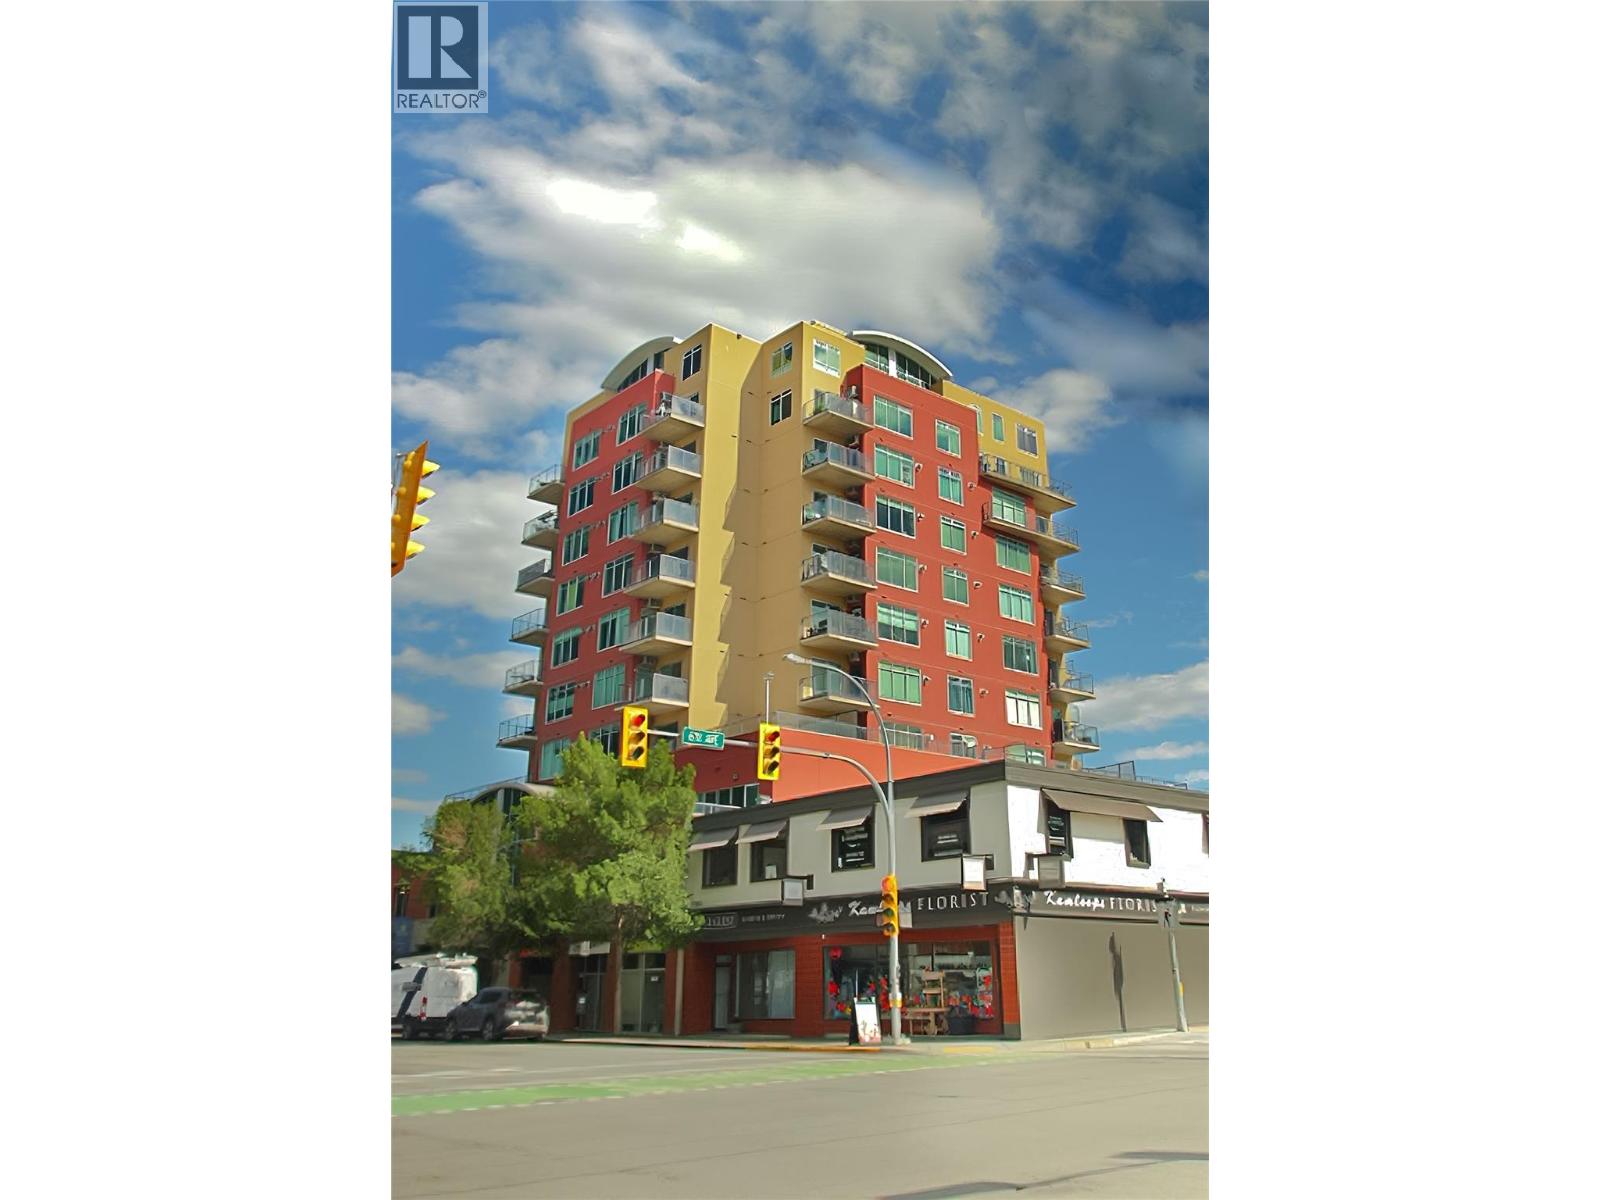
619 Victoria Street Unit# 906
Kamloops, British Columbia
Welcome to Victoria Landing — urban living in the heart of Downtown Kamloops! This bright and modern 1 bedroom, 1 bathroom condo offers 656 sqft of functional living space on the 9th floor of one of Kamloops’ premier condo buildings. Enjoy unbeatable walkability with restaurants, shopping, entertainment, recreation, nightlife, and the waterfront all just steps away. The unit features large windows bringing in plenty of natural light, laminate and polished concrete flooring, and a spacious east-facing covered deck with panoramic views to the north, east, and south. Recent updates include a brand new hot water tank and new A/C unit for year-round comfort. Additional features include in-unit washer & dryer, 1 parking stall, and 1 storage locker. Strata fees are $344.93/month. Rentals and pets allowed, making this an excellent option for investors, first-time buyers, or downsizers. Vacant and ready for quick possession. Buyer to verify all measurements and listing details if deemed important. Listing agent Shambhu Chitharanjan @ 2502990077 (id:63476)
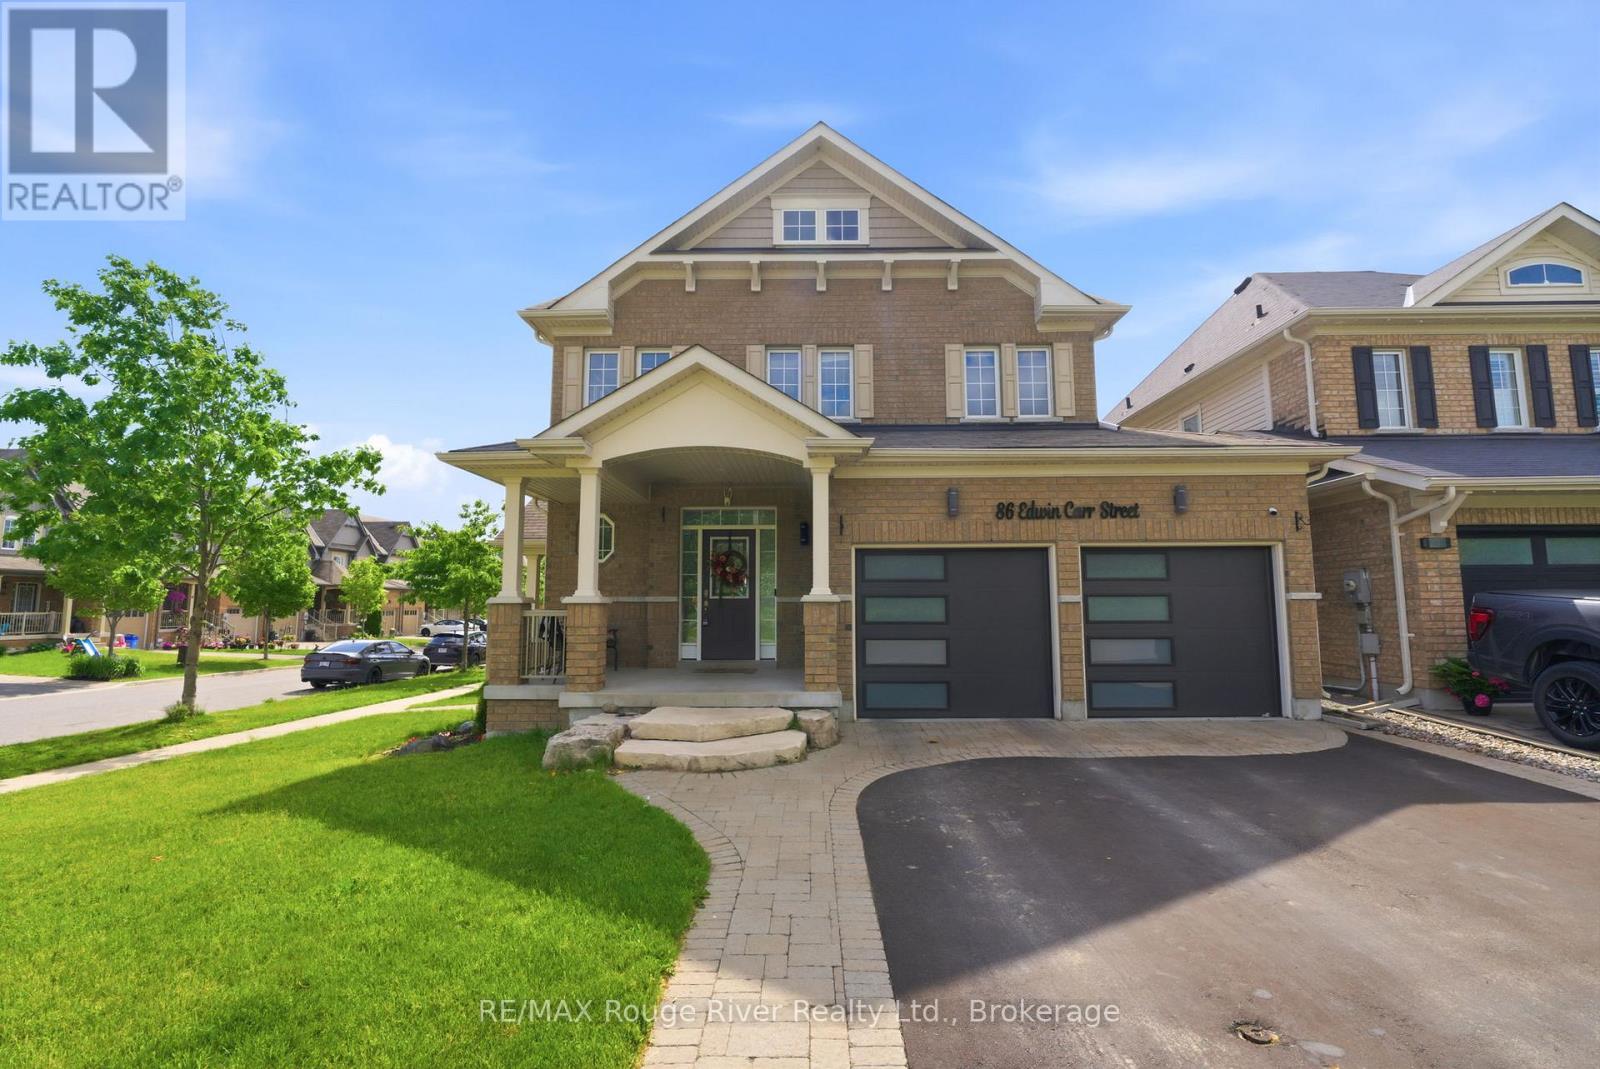
86 Edwin Carr Street
Clarington, Ontario
Welcome to this beautifully maintained 4-bedroom, 3-bathroom family home situated on a premium corner lot in Bowmanville's highly sought-after Northglen community. Freshly painted throughout, this bright and inviting home offers abundant natural light, thoughtful updates, and exceptional space for everyday living. The main level features elegant hardwood flooring in the living and dining rooms, highlighted by a stylish accent wall and an open-concept layout perfect for entertaining. The spacious living room is anchored by a cozy gas fireplace and overlooks the backyard, while the dining area is enhanced by a large window and a stunning new light fixture. At the heart of the home is the impressive kitchen, designed for both functionality and gathering. Enjoy a long centre island with bar stool seating, granite countertops, stainless steel appliances, a gas stove, built-in pantry, and an abundance of cabinetry for storage. A walkout provides seamless access to the backyard and outdoor living space. Upstairs, the spacious primary retreat offers a walk-in closet and a luxurious ensuite featuring a double vanity. Three additional bedrooms provide plenty of space for family, guests, or a home office, with generous closet space throughout. The convenient second-floor laundry room includes built-in shelving for added organization. Step outside to enjoy the large deck and gazebo, creating the perfect setting for outdoor dining, entertaining, or relaxing with family and friends. Additional highlights include a two-car garage with newer garage doors and MyQ smart openers, exterior pot lights surrounding the home controlled through Amazon Alexa, a newer side entry door, and updated washer and dryer. Ideally located just steps from the new Northglen Orchard Public School and close to parks, amenities, and commuter routes, this move-in-ready home offers the perfect combination of comfort, style, and convenience in one of Bowmanville's most desirable neighbourhoods. (id:63476)
336 Annapolis Avenue
Oshawa, Ontario
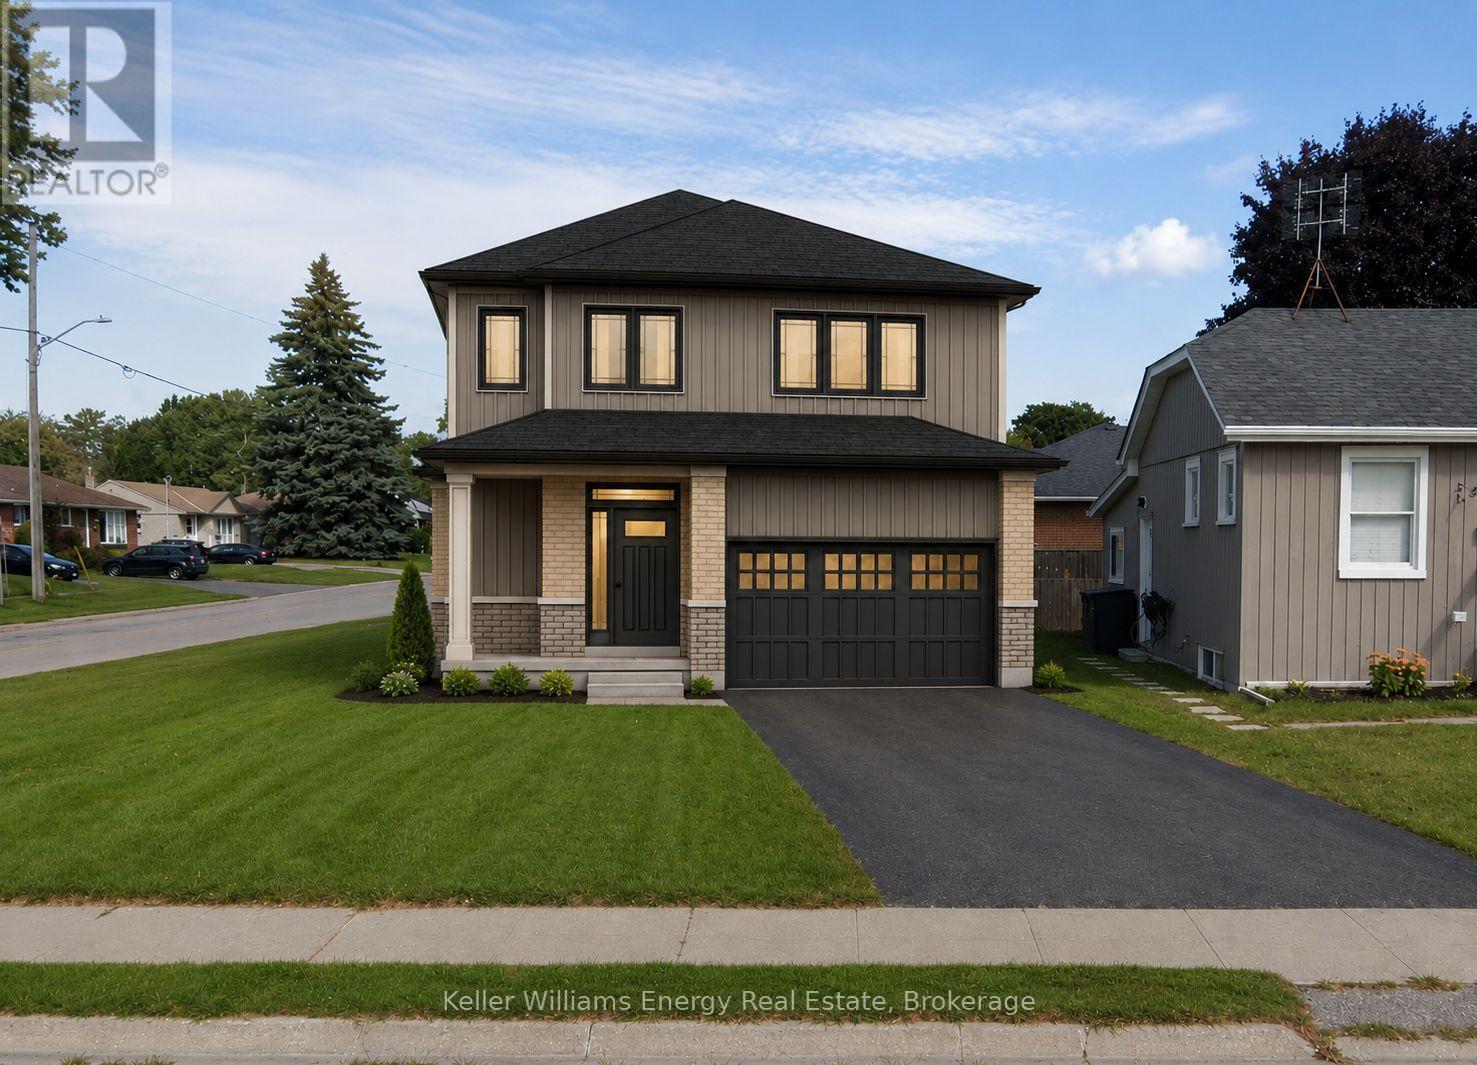
Build your dream home with award-winning, luxury builder, DeNoble Homes! Architectural plans are available for a 3 bed, 3 bath, detached home over 1,500 sq ft. Enjoy the experience of selecting your finishes in DeNoble's own showroom. The thoughtfully designed floor plan features 9-foot ceilings and hardwood flooring throughout the main floor, along with a bright, open-concept kitchen, living and dining area perfect for everyday living and entertaining. Sliding glass doors provide a walkout to the backyard, while the oversized one-car garage features a 12-foot wide door and convenient direct access into the home. The primary bedroom offers a walk-in closet and private ensuite. Upstairs, you'll find three bedrooms in total, along with the convenience of second-floor laundry. Located in a quiet neighbourhood close to the 401, shopping centres, restaurants, grocery stores, parks, Oshawa Golf Club and more. An incredible opportunity to build a brand-new custom home with a trusted luxury builder in a convenient location! A virtually constructed home has been displayed on the vacant land for illustration purposes only. (id:63476)
2210 Louie Drive Unit# 26
West Kelowna, British Columbia
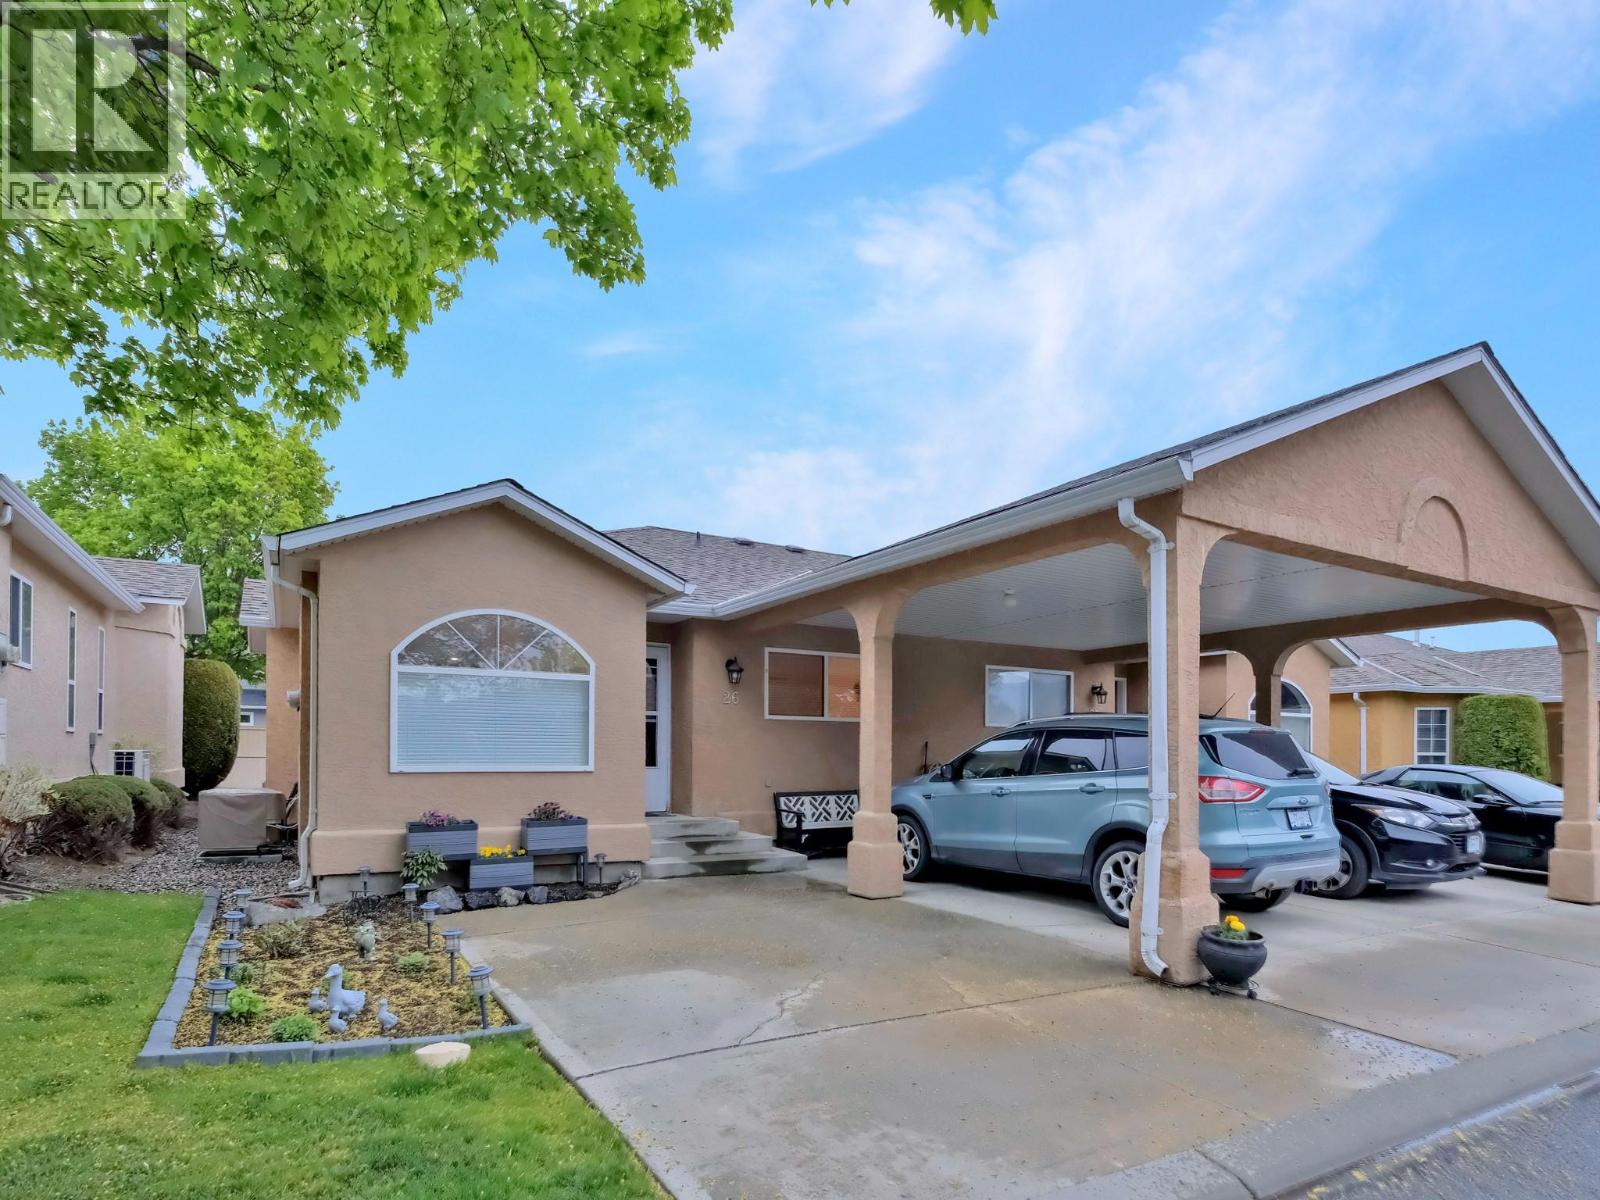
Welcome to Grandview Terrace! Unit #26 is a stunning, 2 bedroom, 1 bathroom rancher-style townhome situated on the quiet, private side of this highly sought-after, family-friendly development. No expense has been spared in this gorgeous renovation, featuring top-tier modern finishes, updated flooring, and newer appliances throughout. The thoughtful layout includes a bright, spacious living room anchored by a cozy gas fireplace and a beautifully updated kitchen with an inviting breakfast nook. Step outside to your own private backyard and patio space—perfect for entertaining and enjoying the Okanagan summer. This home offers ultimate convenience with exceptionally low strata fees, central A/C, a crawl space for storage, and parking for two vehicles (including one covered carport) right at your front door. Unbeatable central location within easy walking distance to grocery stores, shopping, restaurants, transit, and parks. Do not wait on this rare combination of affordable luxury, peace, and proximity! (id:63476)
1413, 100 Banister Drive
Okotoks, Alberta
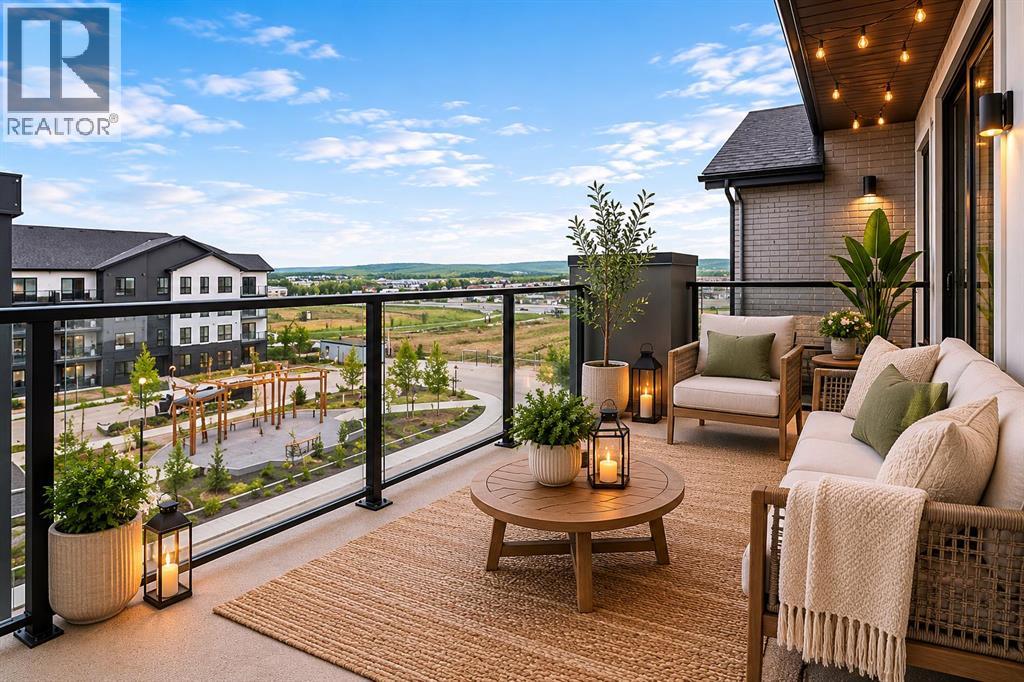
Welcome to this bright and beautifully positioned TOP FLOOR 2-bedroom condo in the sought-after community of Lawrie Park in Okotoks. Enjoy breathtaking Foothill Mountain views and spectacular sunsets from the comfort of your own home, creating a peaceful backdrop for everyday living. Designed for convenience and low-maintenance living, you will fall in love with this spacious unit destroying two bedrooms and two full bathrooms, gorgeous kitchen and large living room with balcony. this well-appointed unit includes underground parking ideally located near the building entrance as well as secure storage for your seasonal items and extras.Lawrie Park offers an exceptional lifestyle with thoughtfully designed community amenities including walking paths, community garden plots, a basketball court, outdoor gathering spaces, and a fenced dog park just across the street. Whether you’re a first-time buyer, downsizer, or investor, you’ll appreciate the perfect balance of recreation, convenience, and community spirit.Ideally located within walking distance to D’Arcy Crossing shopping, restaurants, services, and schools, this growing neighbourhood continues to attract attention for its accessibility and future potential. With ongoing commercial development nearby, including new amenities and businesses, Lawrie Park represents an exciting opportunity to enjoy today while investing in tomorrow. (id:63476)
8628 7 Street SW
Calgary, Alberta
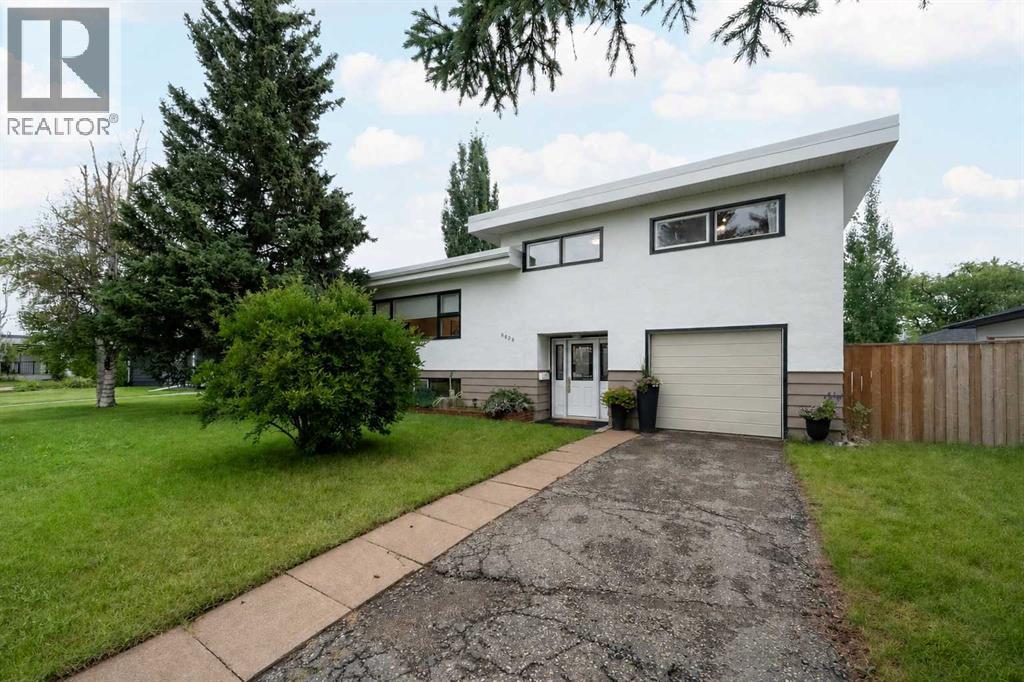
Welcome to 8628 7 Street SW, a one-of-a-kind Haysboro home with incredible character, a huge lot and a very fun connection to Calgary film history. This lovingly maintained 1958 four-level split has been thoughtfully updated over the years while keeping so much of its original mid-century charm, from the hardwood floors and large windows to the distinctive roofline and warm, inviting layout. Fans of Fargo Season 2 may recognize the home’s unmistakable look, adding a little Hollywood lore to an already special property. The main floor has a bright, open feel with a spacious kitchen, large island, newer appliances and easy flow into the living and dining areas, making it perfect for both everyday life and entertaining. Out back, a gorgeous raised deck with stairs leads into the oversized yard, complete with a firepit area and tons of room for long summer nights, big dinners, birthday parties and celebrations with all your favourite people. With four bedrooms, 1.5 bathrooms, generous living spaces, RV parking and an oversized single garage with workshop space, there is already so much here to love, while still leaving plenty of opportunity for an investor, renovator or buyer who wants to take on a project and make it their own. All of this in an established Haysboro location close to schools, shopping, transit and the LRT. A home with history, heart, personality and a ton of potential. (id:63476)