
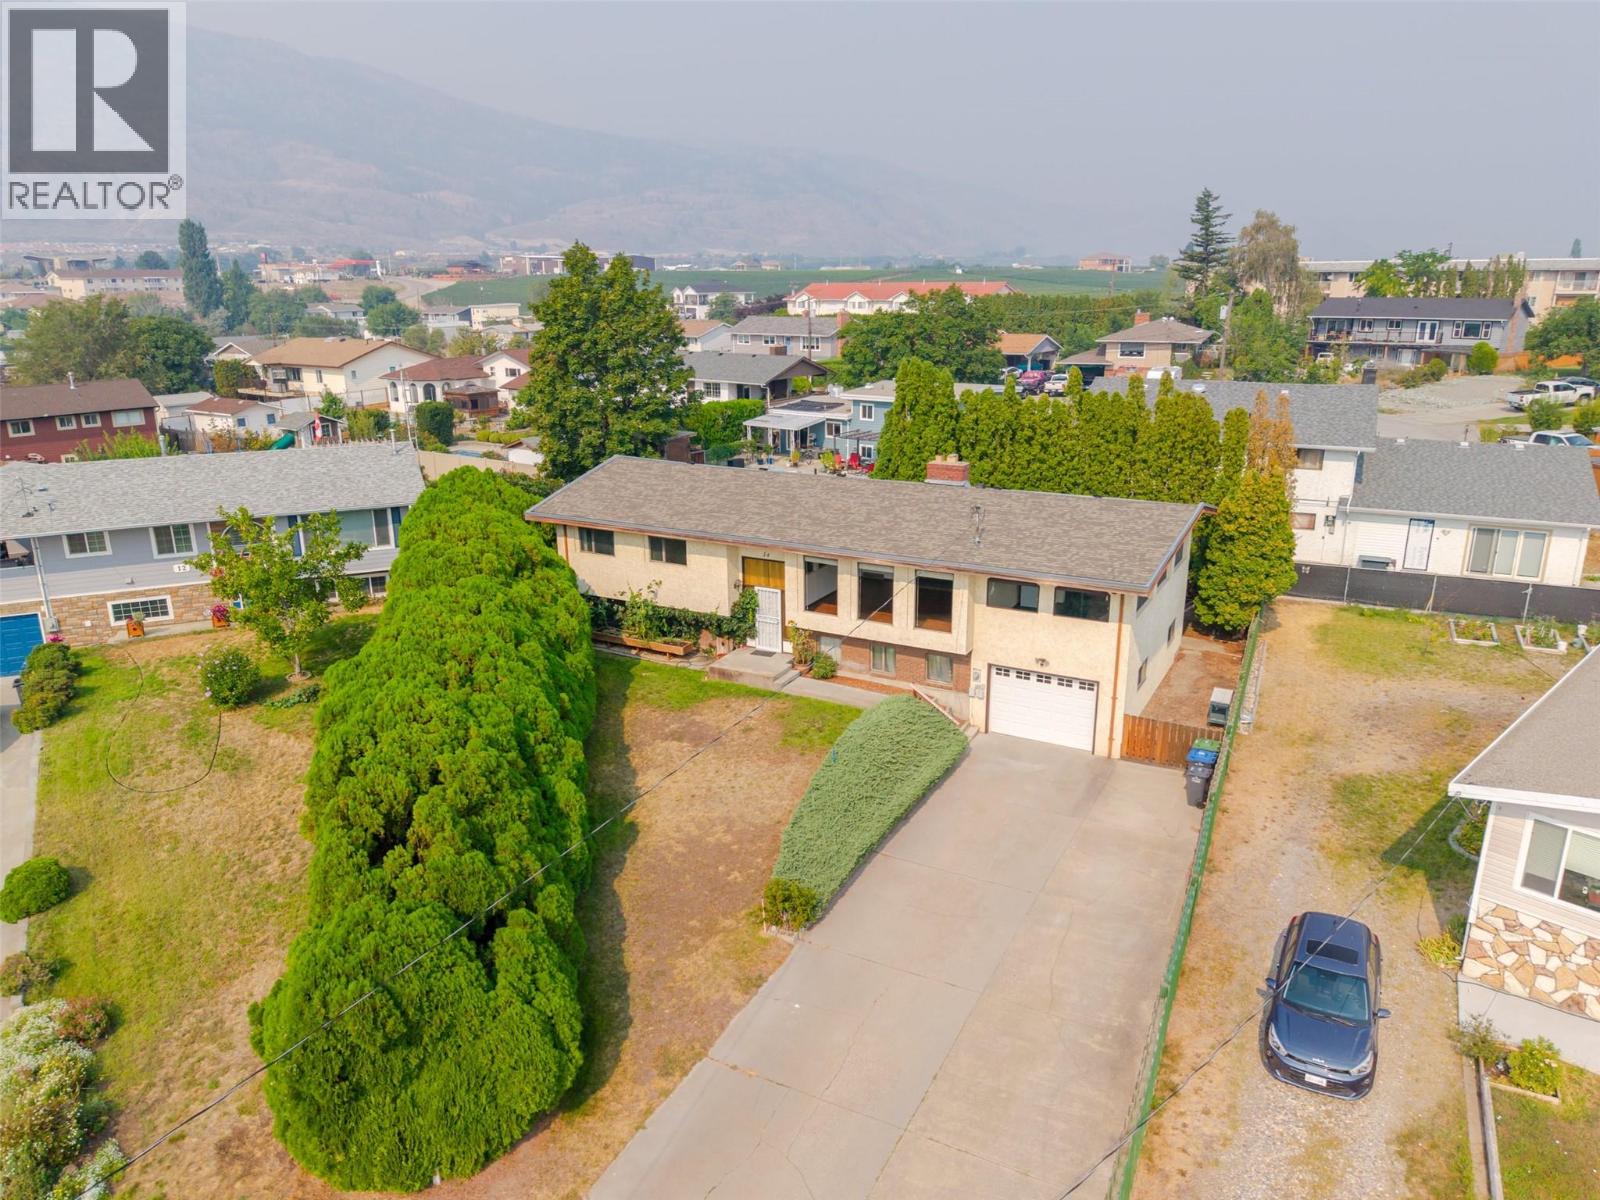
14 Bartlett Place
Osoyoos, British Columbia
14 Bartlett Place is located in the desirable ""apple"" neighbourhoods in Osoyoos known for its quiet streets, generous yards, solidly built homes and unbeatable location close to downtown, schools, parks and beaches, this is an area where families love to call home. Set on a spacious 0.21-acre parcel at the end of a quiet cul-de-sac, this large 4-bedroom, 3-bathroom home offers plenty of space, privacy and potential. The layout includes two bedrooms upstairs and two downstairs, along with an ensuite off the primary bedroom ideal for a family with plenty of rec room, mud room spaces downstairs. The main level features attractive laminate flooring, while the windows are in great shape and the roof has been completed within the past 10 years. The home is ready for some updating, providing an excellent opportunity to add your own style and make it truly yours. With great bones, a generous lot and ample additional parking beyond the single garage, there is plenty of room for vehicles, toys and guests. A standout bonus is the screened-in porch above the garage, offering additional seasonal living space and a great spot to relax and enjoy the peaceful surroundings. A fantastic opportunity to get into a sought-after Osoyoos neighbourhood and create the home you’ve been looking for! Sale is contingent upon completion of Probate. (id:63476)
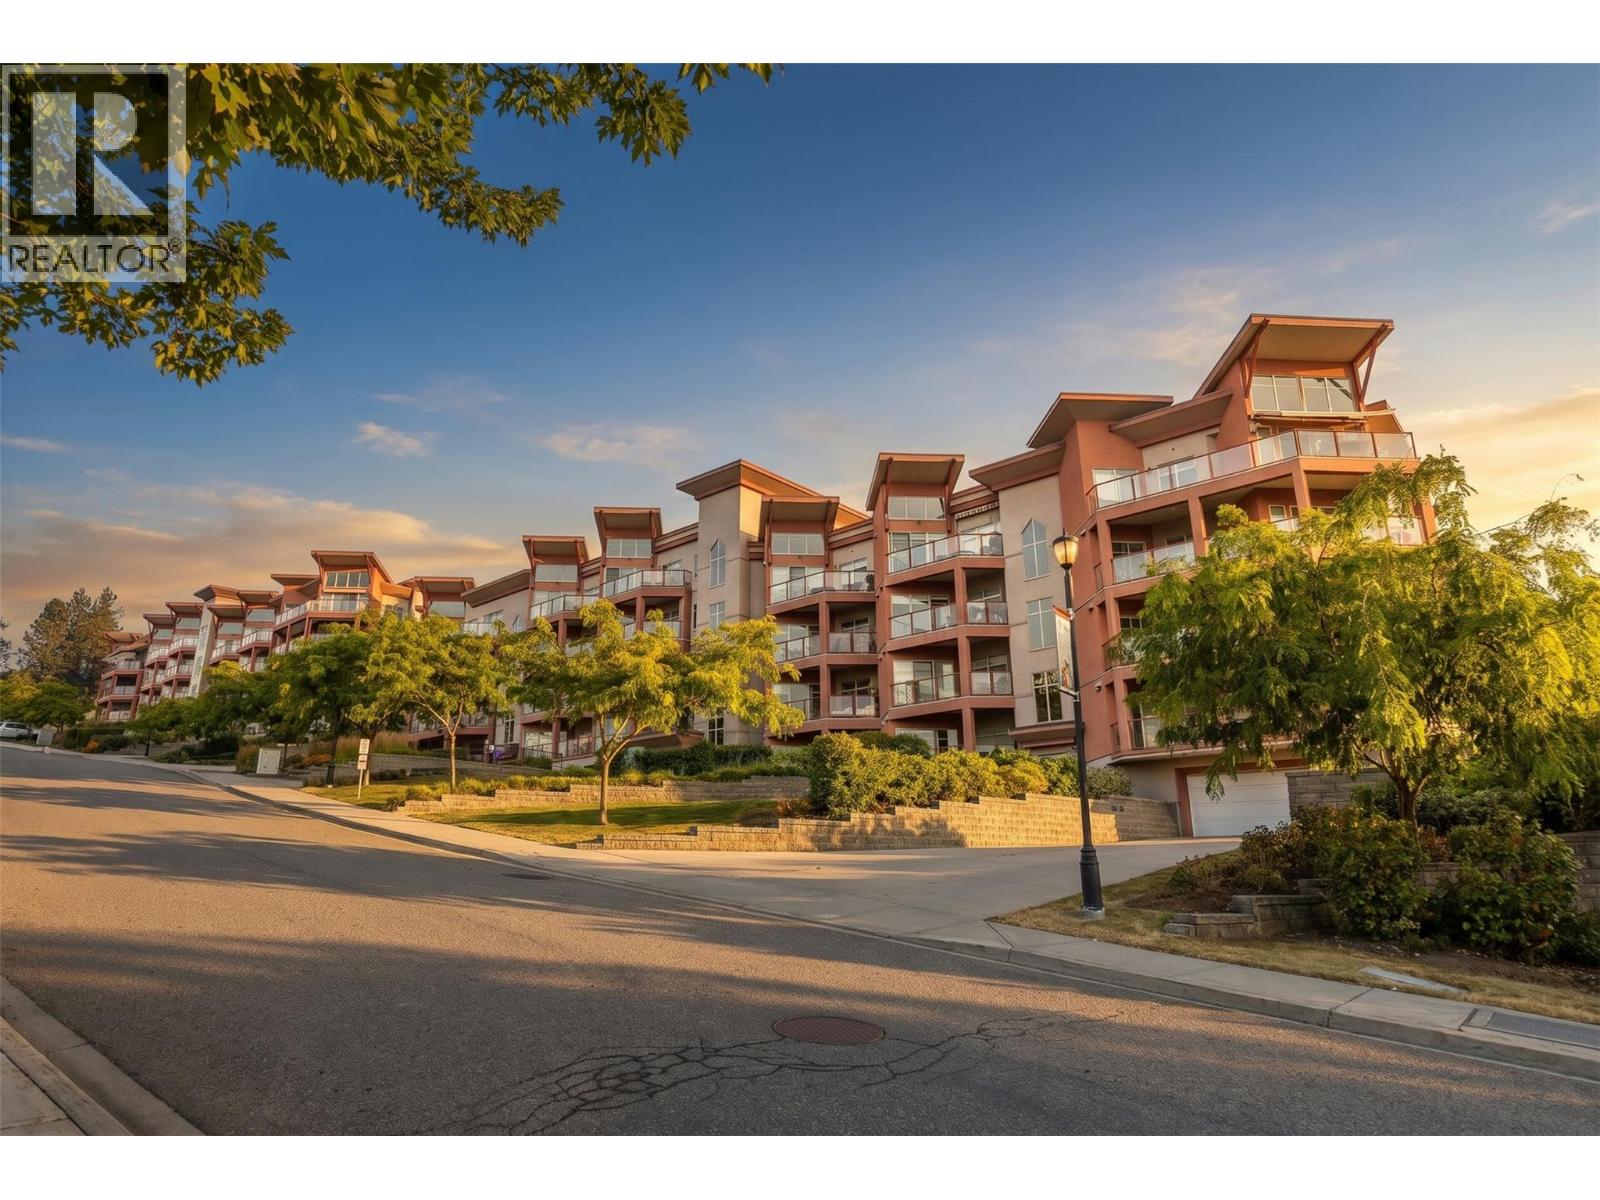
3211 Skyview Lane Unit# 406
West Kelowna, British Columbia
Enjoy the best of Copper Sky in this bright and inviting top floor 2 bedroom, 2 bathroom condo, located on the quiet side of the building, enjoying Mission Hill Winery views. This bright home features vaulted ceilings, oversized windows, new flooring, electric blinds in the living room, granite countertops, a new kitchen sink and faucet, and new Samsung appliances, including a washer and dryer. The kitchen opens to the spacious living area, creating a comfortable space to relax or entertain. The primary bedroom includes a walk in closet and ensuite with a separate shower and soaker tub. Step outside onto the deck and enjoy the Okanagan summers with a natural gas BBQ hookup, with gas included in the strata fees. The deck is a great spot to relax, enjoy the views, and take in the Okanagan evenings. The units efficient heat pumps provide heating and cooling, with baseboard heaters for winter. This home also includes one secure parking stall and a storage locker. Electricity averages approximately $85 per month on equal payments, making this an affordable way to enjoy the Okanagan lifestyle. Copper Sky offers resort style amenities including a heated outdoor pool, year round hot tub, kids pool, sauna, steam room, fitness centre, putting green, games room with billiards, and tennis, basketball, and pickleball courts. Minutes from golf, wineries, and everyday amenities, with short term rentals allowed. Live full time, enjoy seasonally, or invest. No GST, Spec Tax or PTT! (id:63476)
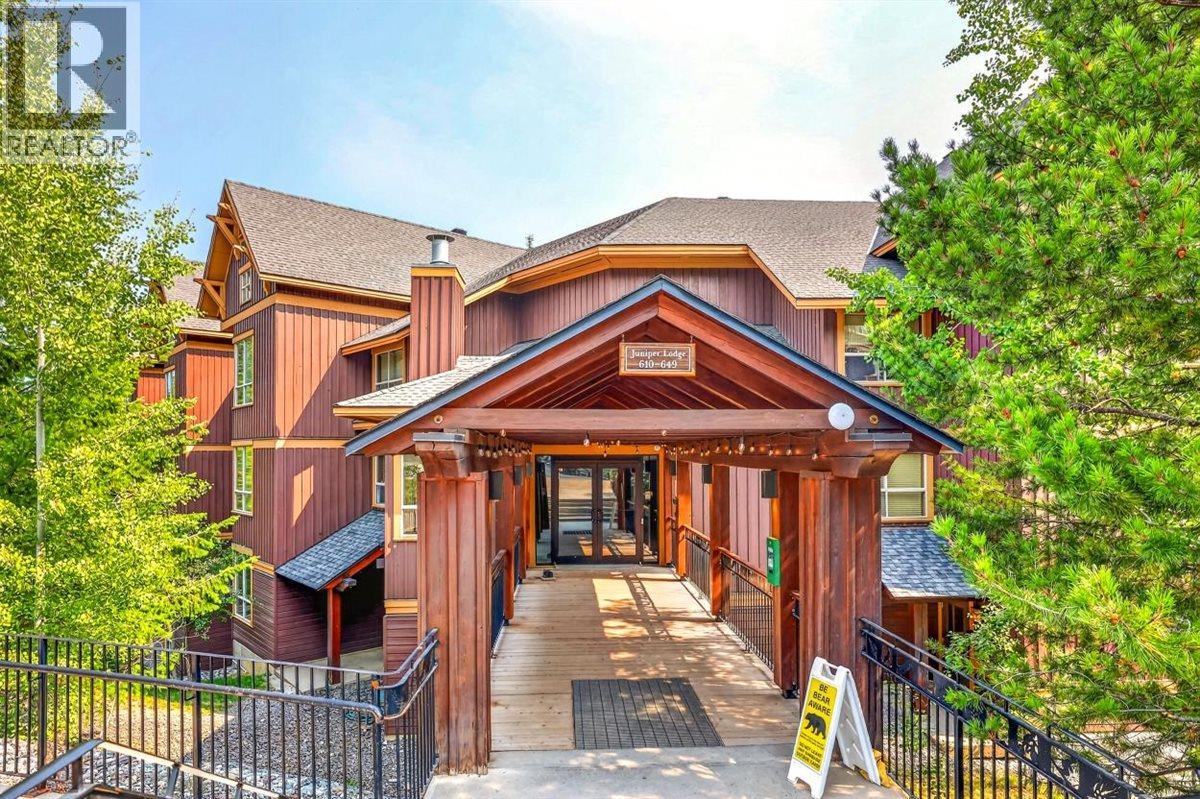
4559 Timberline Crescent Unit# 640a
Fernie, British Columbia
Welcome to your year-round mountain retreat! This top floor, corner 2-bedroom lock-off quarter share 'A' suite in the Juniper Lodge offers the perfect blend of luxury, flexibility, and breathtaking natural surroundings, all just steps from skiing, hiking, and everything Fernie has to offer. Impeccably finished and thoughtfully furnished, this bright and spacious suite features soaring vaulted ceilings with high windows that frame stunning mountain and forest views, flooding the space with natural light. Premium details include granite countertops, stainless steel appliances, and a striking rock surround fireplace — the perfect centerpiece for cozy evenings after a day on the slopes or trails. Designed for comfort and convenience, the suite sleeps six and includes in-suite laundry, in-floor heating in the tiled bathrooms, and a lock-off configuration offering flexibility for personal use or rental income. Whether you're carving fresh powder in winter, exploring alpine trails in summer, or simply unwinding in the mountains, this property delivers four seasons of unforgettable experiences. As a quarter share owner, enjoy affordable resort living with the option to exchange with resorts worldwide or generate rental income through the on-site property management team. Timberline's amenities include a heated outdoor pool, hot tub, fitness room, spa, and conference room — everything you need for the ultimate resort lifestyle.' (id:63476)
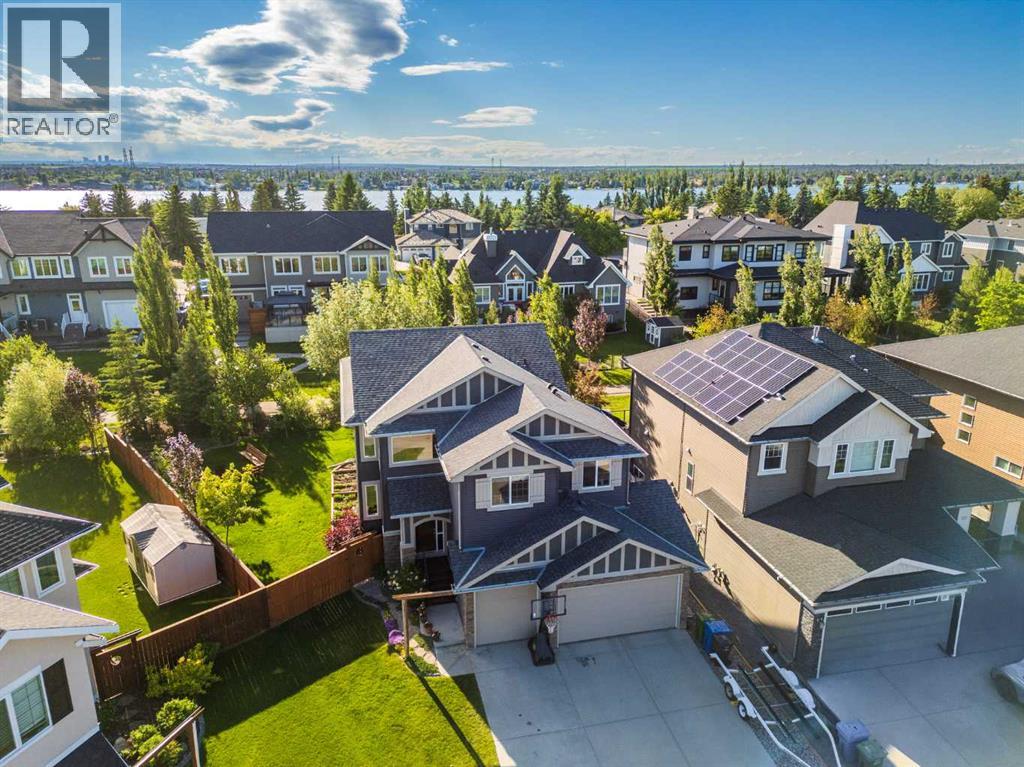
193 Kinniburgh Way
Chestermere, Alberta
Backing directly onto a scenic walking path, this property sets a commanding standard from the moment you arrive with its sprawling pie-shaped lot, timeless curb appeal, and a coveted triple-car attached garage. Inside, the main level instantly greets you with an abundance of natural light streaming through large windows, highlighting the airy 9-foot ceilings and premium flooring. Designed with the busy modern family in mind, the entry sequence features a highly functional walk-through mudroom complete with custom built-in lockers, flowing seamlessly into a massive walk-through pantry. The gourmet kitchen is a chef's delight, anchored by an expansive granite island, rich cabinetry, and premium stainless appliances. A three-sided fireplace provides an elegant architectural transition from the sunlit dining area to the living room, while a main-floor flex room enclosed by elegant French doors offers the perfect private footprint for a dedicated home office or study. Fully integrated central air conditioning ensures absolute climate comfort through the warmest months, while an advanced radon reduction system provides ultimate peace of mind, proactively optimizing indoor air quality and ensuring a safe, healthy living environment for your family. The upper level serves as the ultimate family hub, thoughtfully designed to maximize privacy and ease morning routines. An expansive layout hosts a central family bonus room alongside a total of four upper-level bedrooms and a dedicated laundry room. This includes a private primary suite complete with a generous walk-in closet and a luxurious 5-piece ensuite featuring granite countertops, a deep soaker tub, separate glass shower, and dual vanities. A standout feature is the incredibly intelligent layout of the main upper bathroom; opposing independent vanities give children their own personal spaces, while a separate pocket door for the shower and toilet provides complete privacy, allowing multiple family members to get ready s imultaneously during the morning rush. The fully developed lower level transitions into an incredible entertainment haven, anchored by a generous open recreation room designed for hosting movie nights, a game of shuffleboard or foosball, darts, and large social gatherings. This expansive footprint is beautifully elevated by a sleek, built-in wet bar, making it the perfect spot for serving refreshments during weekend game days. Offering fantastic functional utility for a growing family, independent teenagers, or guests, this level also features a private fifth bedroom and an additional bath. Stepping outside, the massive, park-like backyard is an absolute private oasis and features established garden boxes, fruit trees, great deck for entertaining. Offering direct gate access to the walking trails, this turn-key residence delivers an unparalleled blend of premium features, functional space, and an elite location. (id:63476)
11283 Bottom Wood Lake Road
Lake Country, British Columbia
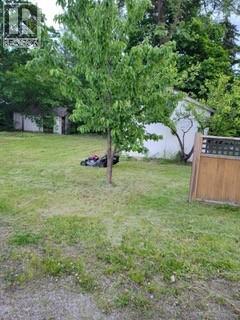
Property is sold As is Where is and house is not liveable. Great Development potential on this huge .37 acre corner lot. Measurements are approximate. Property has a great potential for future development and rezoning on a prime location, minutes to the beach in the central Okanagan. Grab this Opportunity in a rapidly growing community. (id:63476)
2306 Bayside Circle SW
Airdrie, Alberta
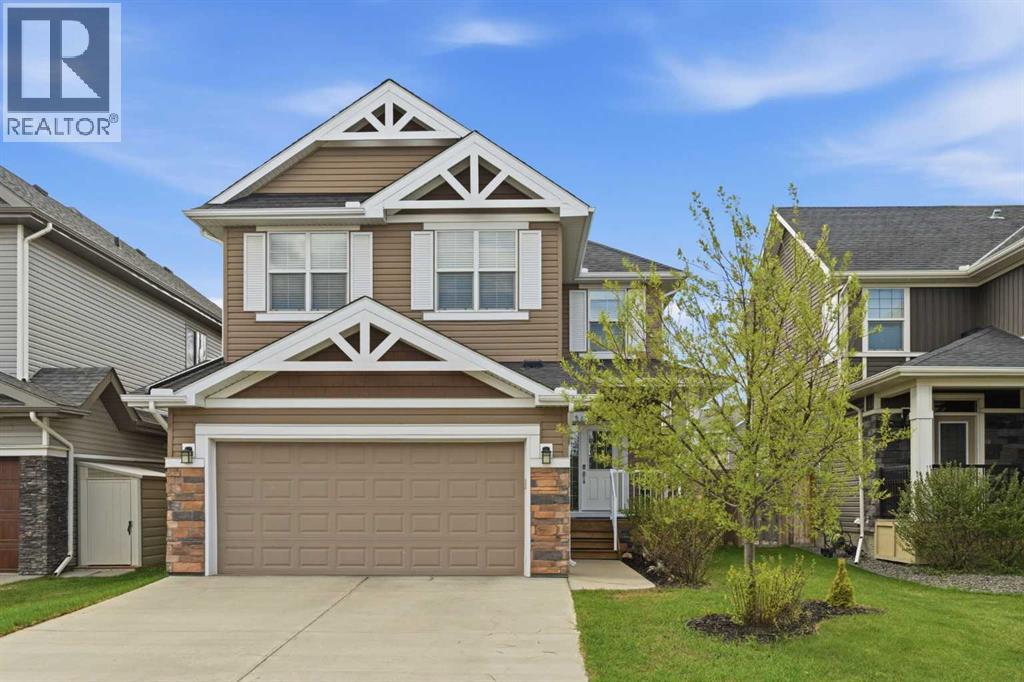
Immaculate, beautifully upgraded, and ideally located on a quiet crescent, this stunning home in Airdrie’s sought-after Bayside community offers the perfect blend of comfort, functionality, and long-term potential—just steps from scenic canals, walking paths, and a nearby elementary school. With nearly 2,000 sq ft above grade plus a fully developed basement, this 3-bedroom, 3.5-bathroom home is designed for modern family living. The bright main level features 9 ft ceilings, hardwood flooring, and an open-concept layout centered around a cozy gas fireplace. The kitchen is both stylish and practical, offering quartz countertops, maple cabinetry, stainless steel appliances, and ample storage and prep space. A main-floor office/den adds valuable flexibility—ideal for working from home or creating a private study. Upstairs, you’ll find a spacious bonus room, convenient upper-floor laundry, and three generous bedrooms. The primary bedroom is a true retreat, complete with a walk-in closet, soaker tub, and separate shower. The fully developed basement adds even more versatility and includes a separate entrance with private foyer, offering excellent potential for a future legal suite development (subject to approval and permitting by the town of Airdrie). Additional updates include a new gas on-demand hot water system for improved efficiency and peace of mind. Outside, enjoy the sunny south-facing backyard featuring a full-width cedar deck and beautifully landscaped yard—perfect for summer BBQs and relaxing evenings. With access to over 6 km of walking paths and the scenic canals of Bayside, this is a home and lifestyle you’ll love. Move-in ready and filled with upgrades in one of Airdrie’s best family communities—book your private showing today!Directions: (id:63476)
112, 315 Heritage Drive SE
Calgary, Alberta
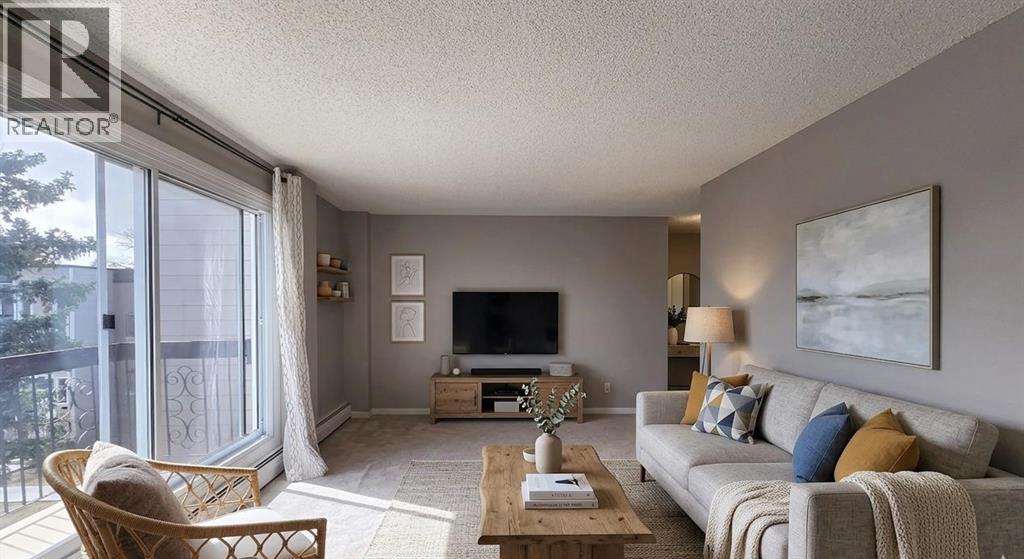
TOP FLOOR UNIT IN ACADIA. This 2-bedroom, 1.5-bathroom condo delivers exceptional function, privacy, and flexibility—ideal for first-time buyers, downsizers, or investors. NEW (2025) refrigerator, dishwasher, and microwave. In 2017, major improvements included a new roof, doors, Hardie Board siding, and common area updates. In 2020, all exterior walkways and entry areas were replaced with new concrete, providing a refreshed and well-maintained appearance. All of the windows were replaced in 2019.There are two handy entrances: a front entrance, ideal for welcoming guests and bringing in groceries, and a rear entrance providing easy access to the common laundry area, storage, and tranquil courtyard. The centrally located kitchen has been thoughtfully improved from the original and offers ample storage with additional cabinetry, plenty of counter space, and a comfortable eat-in dining area. With convenient openings at both ends of the kitchen, the layout allows for easy flow and accessibility while preparing meals or entertaining.The spacious living room easily accommodates your furniture and is filled with natural light from oversized sliding doors (replaced in 2019) that open onto your beautiful balcony. The oversized primary bedroom offers a large closet and plenty of space for your king-sized bed, along with an attached half bathroom. The second well-sized bedroom provides flexibility as a home office, hobby room, fitness space, or guest room. A 4-piece bath completes the interior offerings.One assigned parking stall is included, just steps from your door. Enjoy the convenience of this fantastic walkable location, with restaurants, schools, grocery stores, and everyday services and amenities just minutes away. Commuting is a breeze with access to the Heritage LRT Station and major roadways like Macleod, Deerfoot, and Blackfoot Trails nearby. You will find popular stores such as Home Sense and Winners, as well as South Centre and Chinook Centre malls and the shop ping district Deerfoot Meadows, all close by.If you don’t already know, Acadia is known for its mature trees, excellent access to amenities, and unbeatable connectivity throughout the ever-growing city. Come see this unit for yourself. (id:63476)
2, 1936 25a Street SW
Calgary, Alberta
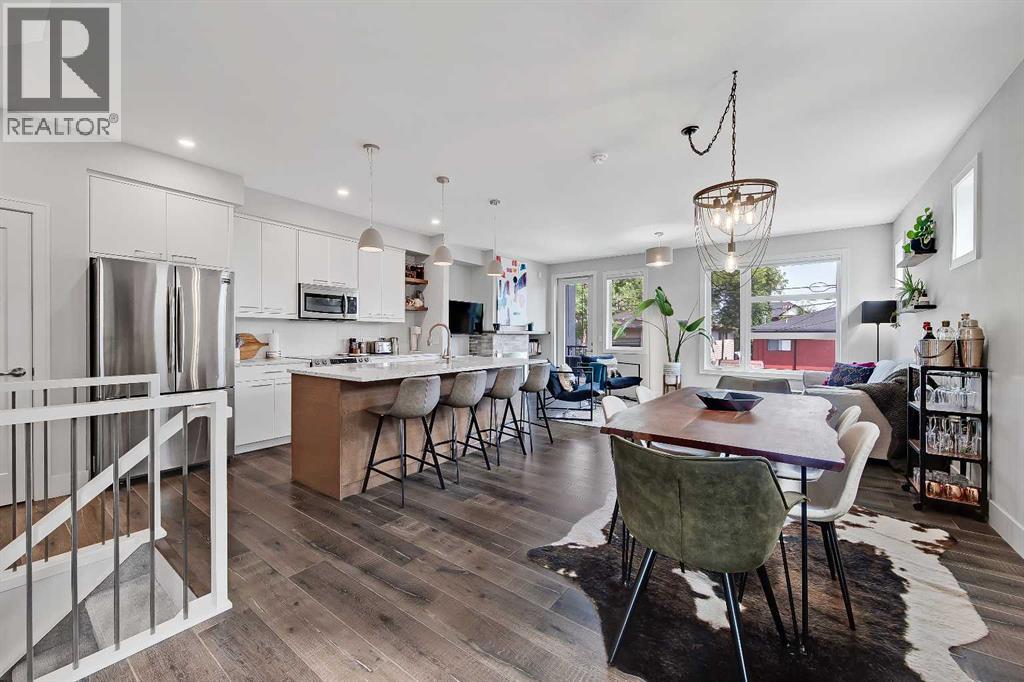
LIKE-NEW 3-STOREY TOWNHOME W/ ATTACHED GARAGE, DUAL BALCONIES, 2 PRIMARY-STYLE BEDS & LOFT IN KILLARNEY. Rarely found in townhome living, this home offers over 2,000 sq.ft. of living space, including 3 bedrooms, 3.5 bathrooms, an attached single garage with an additional parking pad, and two outdoor balconies. The bright open-concept main floor showcases high ceilings, oversized windows, high-end laminate flooring, and a spacious dining area. The stylish kitchen is finished with quartz countertops, stainless steel appliances, an electric stove with a gas hookup behind, white dovetail cabinetry, dual sinks, a central island with a breakfast bar, and ample storage. At the rear, the spacious living room features a gas fireplace with custom built-ins and direct access to a private balcony. A powder room completes the main level. Upstairs, the primary retreat features soaring ceilings, a W.I.C and a luxurious 5-pc ensuite with dual quartz vanities, a soaker tub, and a fully tiled shower. The second bedroom offers its own ensuite, with tiled flooring, quartz countertops, and a tub/shower combination. A laundry room with a sink, quartz counters, shelving and a washer/dryer combo is conveniently on this level. The third-floor loft opens to a second private balcony and provides exceptional flexibility as a family room, media room, home office or fitness space. This level also includes the third bedroom and another full 4-pc ensuite, making it ideal for guests or multigenerational living. Additional features include central air conditioning, a high-efficiency furnace, and low-maintenance living in one of Calgary's most desirable inner-city communities. This home enjoys an A+ inner-city location close to parks, schools, and the Killarney Aquatic & Recreation Centre. Shopping and amenities are close by in Marda Loop and 17th Avenue. Crowchild Trail, Bow Trail and Sarcee Trail make commuting easy. (id:63476)
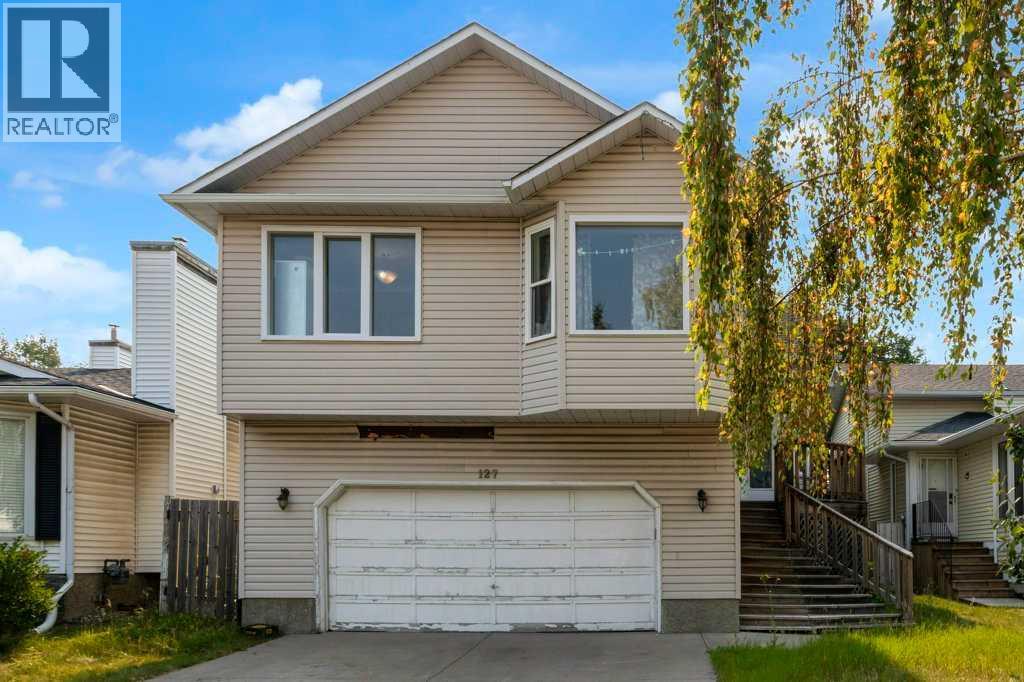
127 Scenic Cove Circle NW
Calgary, Alberta
Investor Alert! This property offers excellent cash-flow potential and endless possibilities. This spacious bi-level walkout in desirable Scenic Acres features approximately 3,200 sq. ft. of developed living space, 8 bedrooms, 6 bathrooms, and 2 kitchens. Highlights include hardwood flooring, a large primary bedroom with an updated five-piece ensuite and private deck, plus an expansive walkout lower level with high ceilings, numerous windows, and generous recreation space. Located on a quiet crescent within walking distance of the LRT, schools, parks, the YMCA, and Crowfoot Centre, with convenient access to major roadways. Call today for more information! (id:63476)
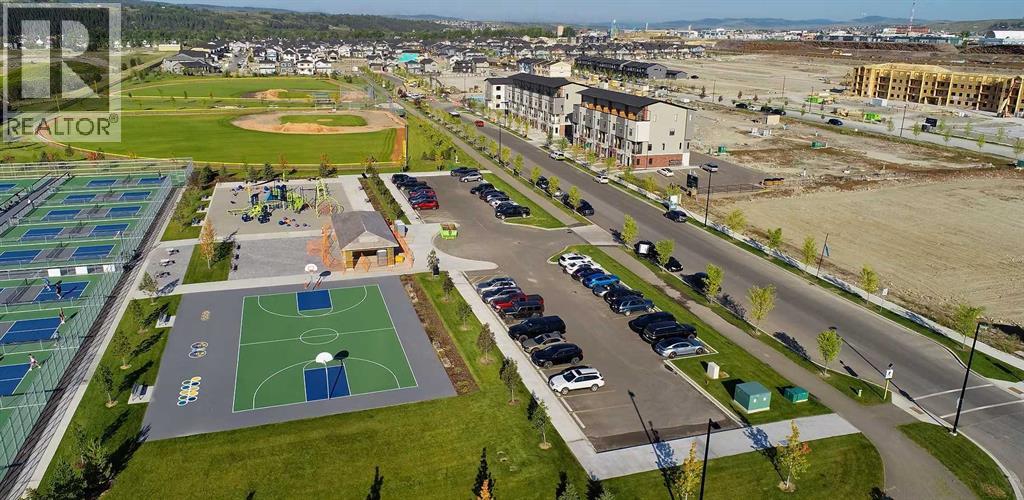
255 Rockland Avenue
Cochrane, Alberta
The Greystone hotel site is 1.95 acres in size, and zoned Commercial - General which allows up to 8-storeys in height to be built.The hotel site is graded with deep utilities installed and concrete curbs/sidewalks. The site is shovel-ready, fully-zoned, subdivided and serviced. Greystone is the largest active development project within Cochrane at present, and upon completion, the Hotel site will be an attractive and significant new feature to the town.The hotel site is adjacent to the fully operational 325,000 square foot Spray Lakes Sawmills Family Sports Centre, home to three hockey rinks, six curling rinks, a running track, fitness facility, aquatics centre, basketball courts, field hockey, etc.).The Hotel's location will present a significant opportunity to drive customers from sporting and cultural events as guests.A 10-acre regional sports field was constructed in spring 2025, directly south of the hotel site and includes 20 pickle ball courts(qualifies for national tournaments), 2 full sized baseball diamonds, a tennis and basketball court, children's play structures, informal open space areas and washroom facilities.Adding to these amenities the downtown core of Cochrane is located within a short, one to two-minute drive from the Greystone development and hotel site. A variety of recognized retail chains are already located here.Other nearby attractions to the subject site include the 9-hole Cochrane Golf Club, situated just a short distance west of River Avenue, as well as the 18-hole Links of GlenEagles Golf Club.The Hotel's location can present a significant opportunity to drive customers from sporting and cultural events as well as tourists and guests visiting Cochrane, Alberta.There is also a very quaint, historic section in downtown Cochrane with several old, preserved homes, stores, and businesses, which feature Cochrane’s rich western-inspired architecture from a century ago. (id:63476)
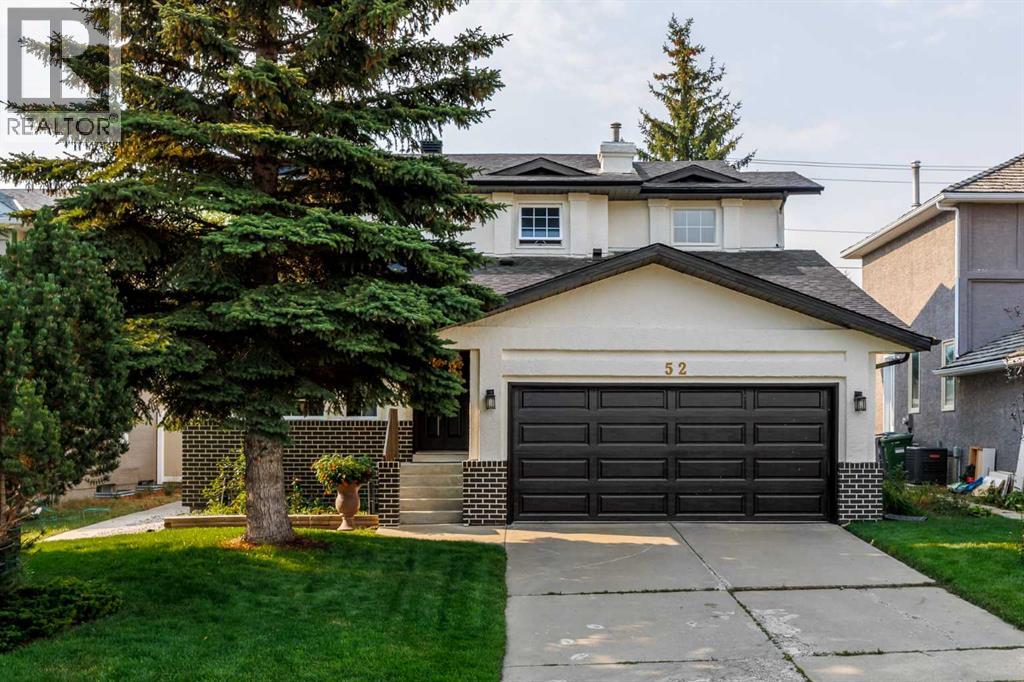
52 Shawnee Way SW
Calgary, Alberta
Welcome to Shawnee Slopes, where location, space and lifestyle come together in one fantastic family home! Just steps from the endless pathways and natural beauty of Fish Creek Park, this 4+1 bedroom, 3.5 bathroom home offers over 2,500 sq. ft. of developed living space in one of Calgary’s most desirable established communities. From the moment you walk in, the fresh updates make an impression. New vinyl flooring flows throughout the main and upper levels, new lighting brightens the space, and the updated kitchen. The layout offers plenty of room to gather, entertain and enjoy everyday life, with 4 BEDROOMS upstairs giving families the space and flexibility that can be hard to find. Downstairs, there is even more to love. The developed basement features the 5th bedroom, full bathroom and an abundance of additional living space ready to become your ultimate games room, rec room, movie space, home gym, office or whatever suits your lifestyle. Then step outside and enjoy that sunny SOUTH FACING backyard! Whether you picture summer BBQs, a garden, space for the kids and pets or simply somewhere to unwind at the end of the day, this backyard is ready to be enjoyed. A new roof and freshly painted exterior add even more value and curb appeal. But what really sets this home apart is the location. Enjoy having so much right at your doorstep, while still being close to transit, shopping, restaurants and an abundance of everyday amenities. Shawnee Slopes offers the perfect combination of nature and convenience, surrounded by beautiful, mature surroundings with easy access to everything you need. Come see for yourself why Shawnee Slopes is such a special place to call home! (id:63476)
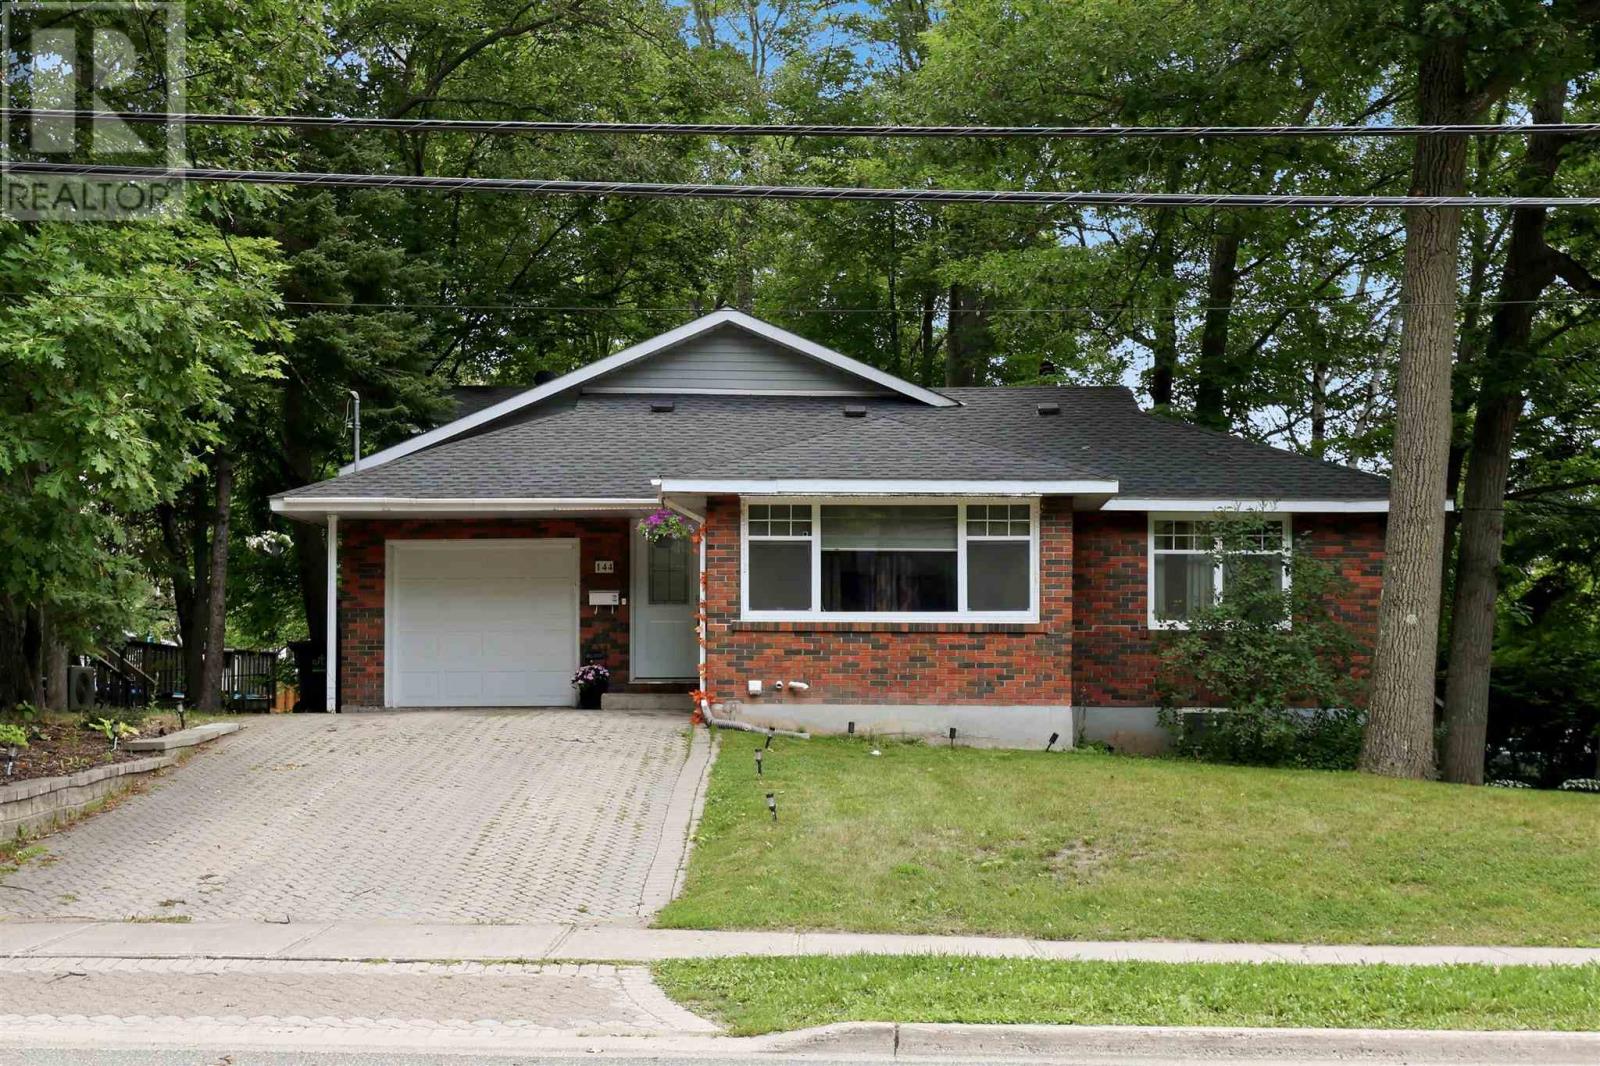
144 Shannon Rd
Sault Ste. Marie, Ontario
Welcome to 144 Shannon Road, a spacious and well-maintained family home offering over 2,000 square feet of comfortable living space plus a completely finished basement. Located in a desirable east end neighbourhood, and close to schools, parks, and all amenities. The main floor features a bright open-concept layout with the living room, dining area, family room, and kitchen flowing seamlessly together, perfect for everyday living and entertaining. Two generous bedrooms and a full bathroom complete the main level. Upstairs, you'll find a private primary bedroom featuring a spacious bedroom, two walk-in closets, a full ensuite bathroom, and a dedicated office, creating the ideal space for working from home or relaxing in peace. The fully finished lower level provides even more living space with a large rec room, guest bedroom, convenient 2-piece bathroom, oversized laundry room, cold room, and plenty of storage throughout. Step outside through the garden doors off the family room to enjoy a private backyard surrounded by mature trees, complete with a deck and garden shed—an ideal setting for family gatherings or quiet evenings outdoors. Additional features include an attached single-car garage, gas forced-air heating with central air conditioning, and electric baseboard heating on the second level. This is the perfect place to call home for a growing family. Call today to book your private viewing! (id:63476)