
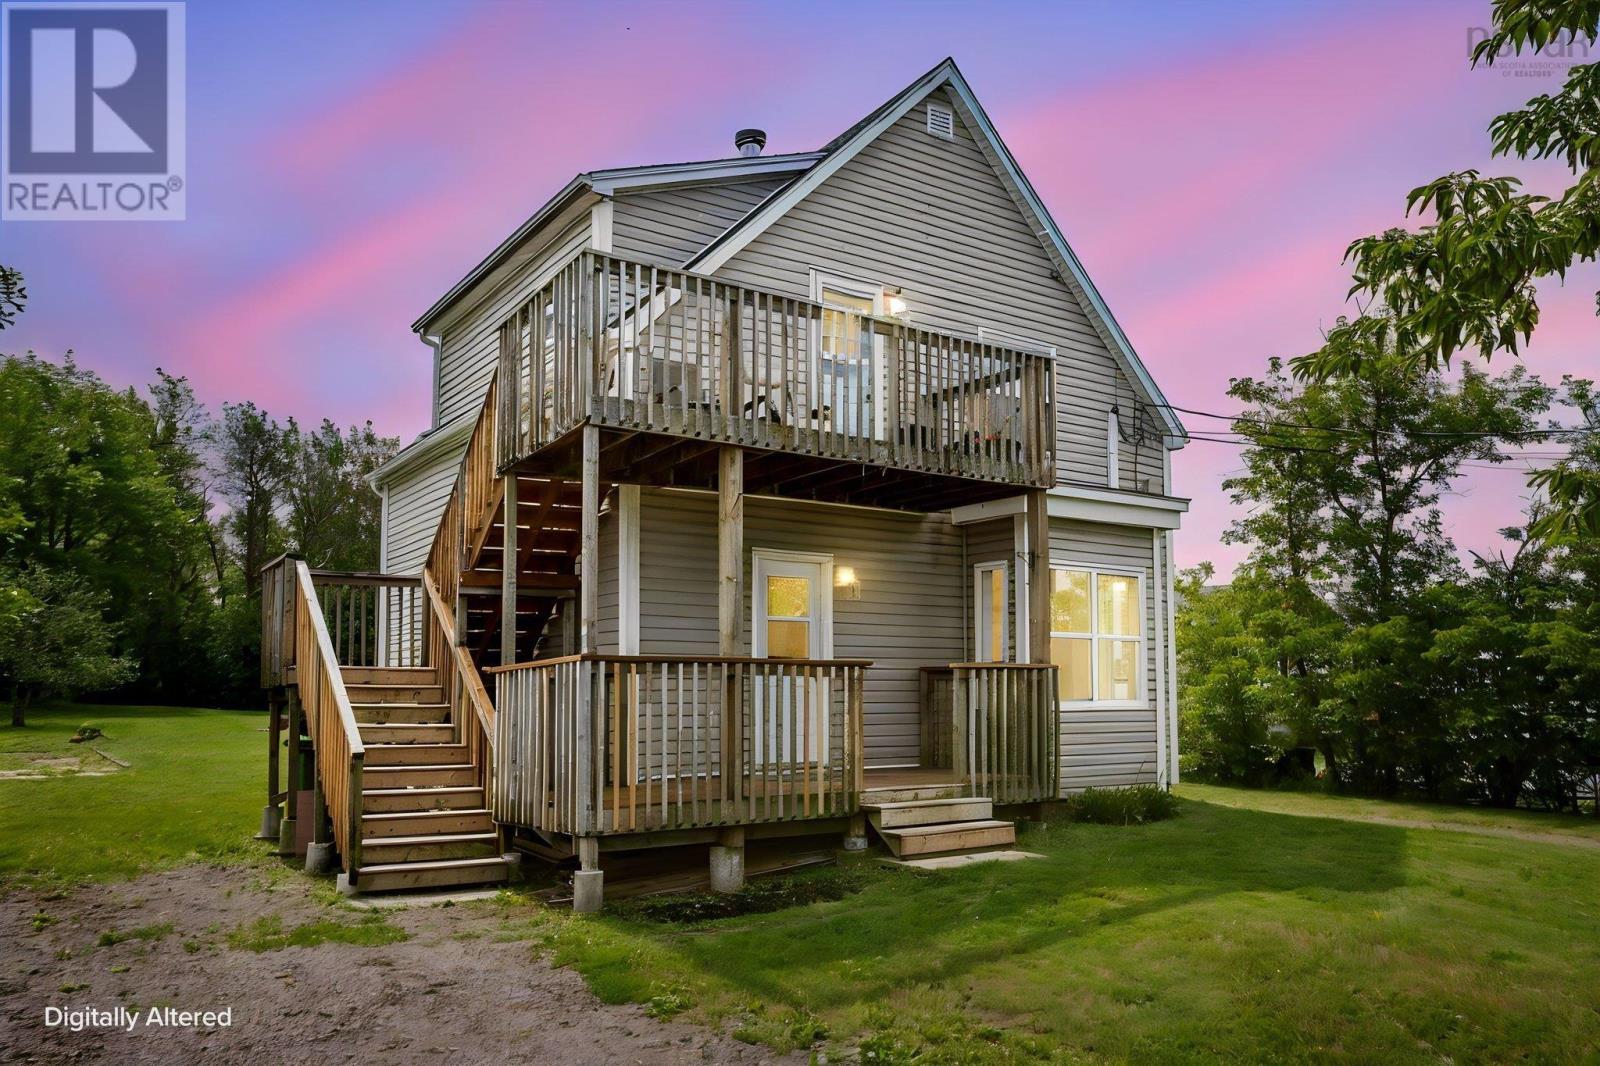
219 George Street
Stewiacke, Nova Scotia
First time buyers looking to offset their mortgage or investors looking for an immediate return... This could be the opportunity for you. Located in downtown Stewiacke is this over under duplex. The main floor 2 bedroom unit is vacant, freshly painted and ready for possession. It features a kitchen, dinning, and living room that flows well. 2 bedrooms, a 4 piece bath, laundry, a heat pump, and access to the back deck. Upstairs is a separate self contained 1 bedroom unit containing a eat in kitchen, living room, bedroom, 4 piece bath, and balcony. Each unit has their own driveway but shares the large backyard. Within walking distance to amenities. Commercial zoning creates further possibilities. Under an hour to Halifax or 20 mins to Truro. (id:63476)
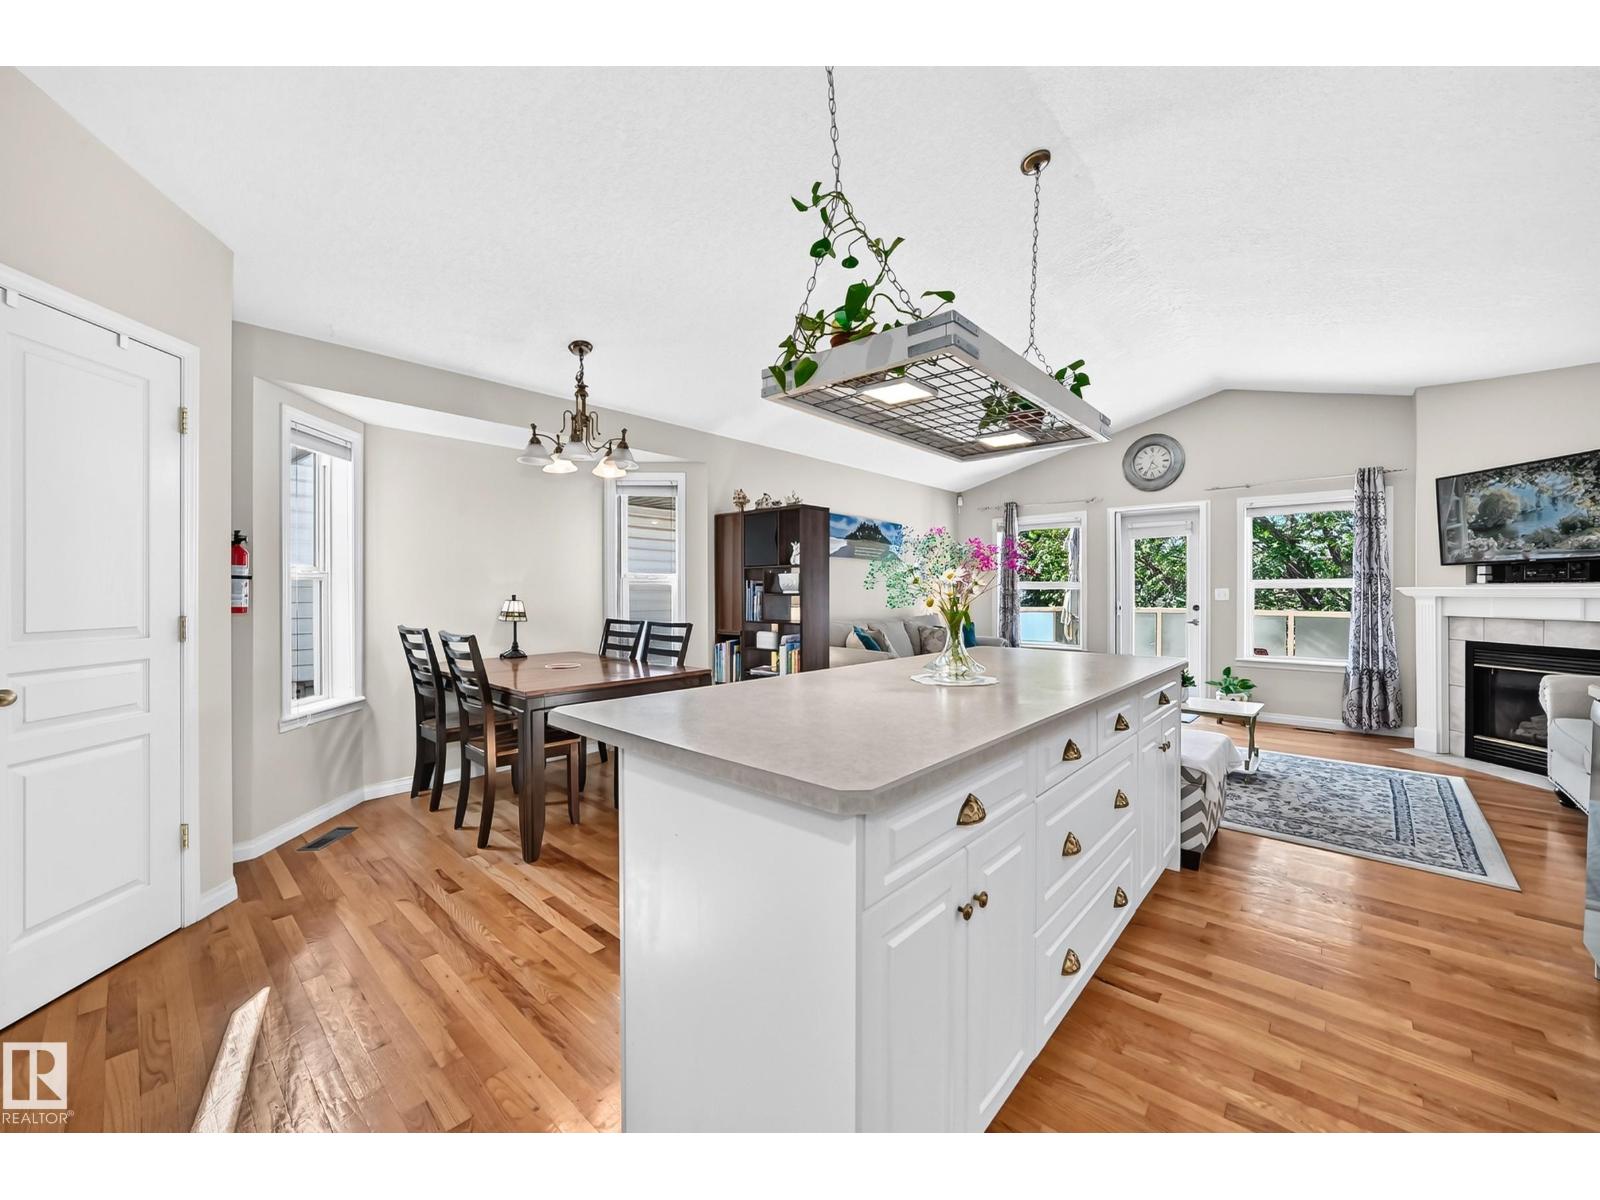
4210 37 Av NW
Edmonton, Alberta
STEPS TO RAVINE, OPEN AND SPACIOUS FLOOR PLAN, PROFESSIONAL BASEMENT, SEPARATE BASEMENT ENTRY! Only 7 homes from ravine, quiet crescent location. Unusually open floor plan with high vaulted ceilings. 2,700 square feet of living space. Main floor has 3 spacious bedrooms. Professionally finished basement, with separate entry, huge family room and extra-large windows. 5 bedrooms and 3 full baths. Garage can easily fit a full size pick-up truck. Hardwood flooring, new or newer appliances (induction stove), high efficient furnace/HWT, newer shingles. Mature trees and park like yard. Big deck. Close to 2 schools. (id:63476)
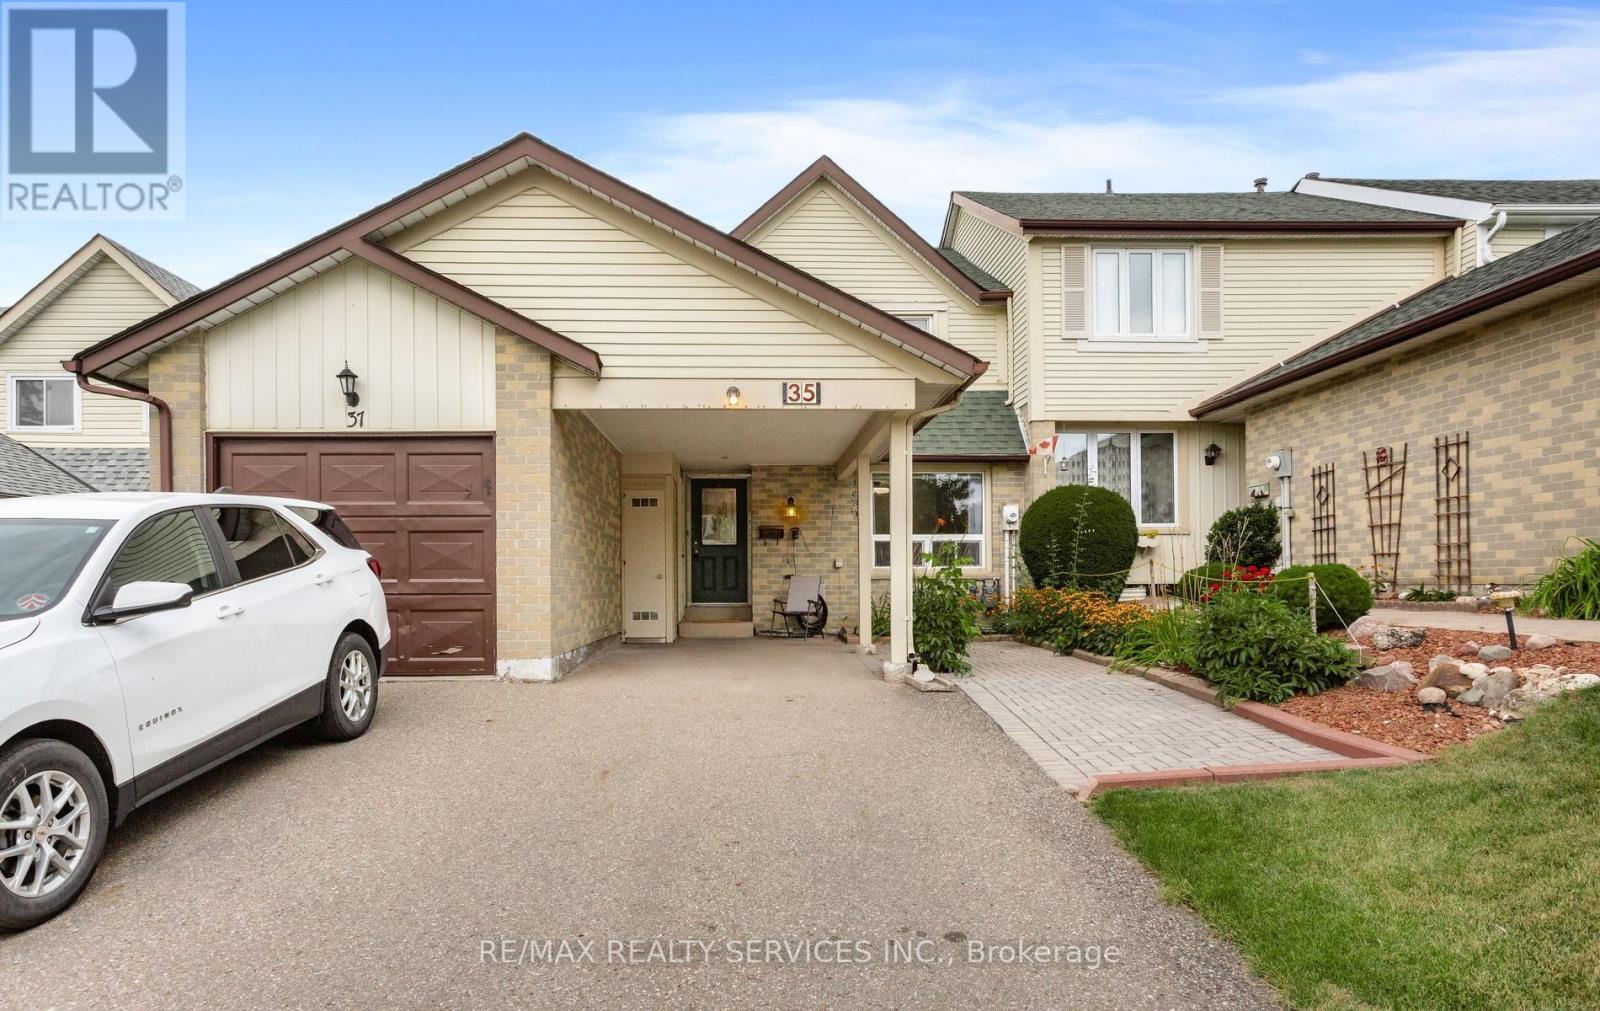
35 Sparklett Crescent
Brampton, Ontario
Inviting Freehold family townhome on a desirable Heart Lake crescent. This home has been thoughtfully maintained by the original owners. The combined living & dining rooms have a soft neutral decor with one accent wall & feature recently installed gorgeous laminate flooring. Fantastic kitchen design featuring stylish wood cabinetry, glass display cabinets, barista bar anchored by two pantries for loads of storage, eye catching backsplash & a b/i dishwasher. Also featured is tile flooring, a built in microwave & a sliding glass patio door walkout to the fully fenced backyard. The backyard offers a wood deck, stone patio & perennial gardens. The upper floor has 3 bedrooms offering built in closets and good size windows. Added bonus with the Primary bedroom offering His & Her closets. The upper 3pc bathroom has neutral tile flooring & a shower insert. The lower level has a finished recreation room plus an additional spare room for guests or a home office/study. There is also a convenient 2pc powder room on the lower level & storage space. Bonus with no sidewalk, 3 car parking, 2 exterior storage areas at the front of the house. Extras include CAC, all blinds and window coverings, fridge, stove, built in microwave, built in dishwasher, clothes washer & dryer, sofa bed in the basement recreation room + the wardrobe & area rug in the basement's spare room. Treadmill, basement fridge and freezer also included. Note: Glass sealed unit to be replaced on the left side of the window in bdrm#3 before closing. Close to schools, parks, public transportation, shops, restaurants and more! (id:63476)
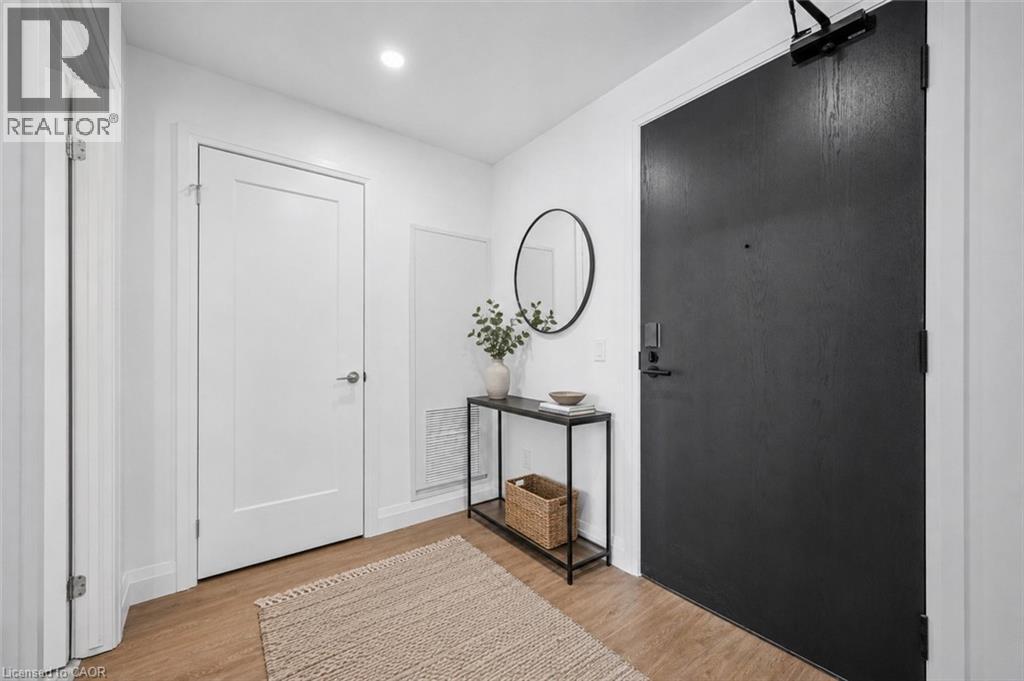
410 Westhaven Street Unit# 1501
Waterloo, Ontario
Experience modern living at The NOW, one of Waterloo's newest rental communities. This never-lived-in 1-bed/1-bath suite offers 661 sq ft of thoughtfully designed living space plus a private balcony. The open-concept layout features a generous living room, dedicated kitchen with large island, walk-in closet, and stacked in-suite LG front-loading laundry. Enjoy premium finishes throughout including wide plank luxury vinyl flooring, quartz countertops, soft-close cabinetry, designer tile backsplash, and Energy Star full-size appliances. The spa-inspired bathroom features natural stone-look porcelain tile and quartz vanity. Smart living features include 1Valet keyless entry, LG programmable thermostat, VRF heating and cooling, and blackout blinds in the bedroom. Minutes from Uptown Waterloo, transit, dining, and everyday essentials. (id:63476)
5 Flatlands Way
Brampton, Ontario
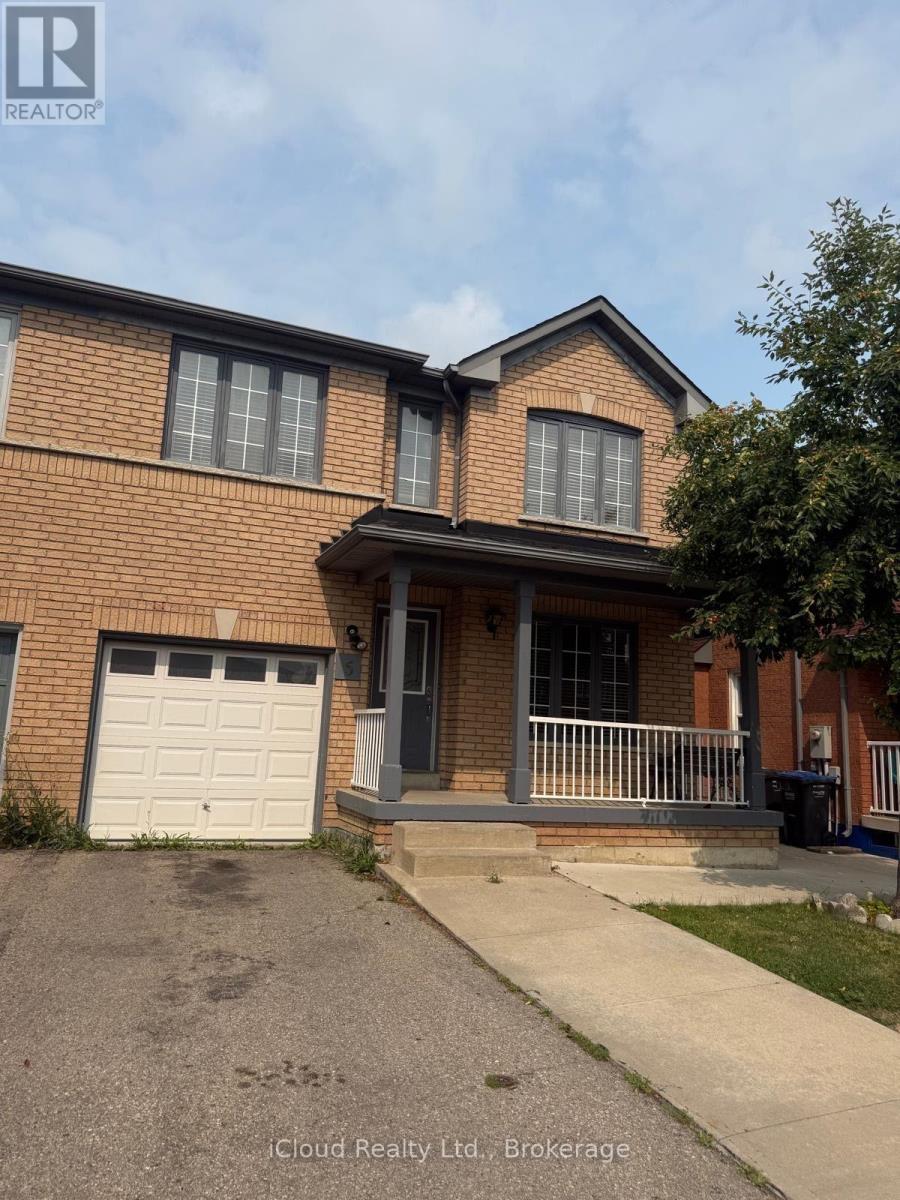
Welcome to this immaculate 3-bedroom semi-detached residence featuring a dedicated main floor/upper in one of Central Brampton's most desirable, family-friendly neighborhoods! Available for occupancy starting September 1st, this beautifully maintained home offers an exceptional open-concept layout filled with natural light, modern finishes, and functional living spaces designed for both relaxing and working from home. Unbeatable central location just minutes to William Osler (Brampton Civic) Hospital, top-rated elementary & secondary schools, public library, community centre, serene parks. Seamless commuting with easy access to Zum Transit, Brampton GO, Hwy 410, and prime shopping plazas. Enjoy a peaceful, quiet, multi-season neighborhood with mature trees and strong community pride. Ideal for growing families or working professionals seeking location, convenience, and comfort. Move-in ready for September 1st- don't miss this outstanding lease opportunity! (id:63476)
72 - 3333 New Street
Burlington, Ontario
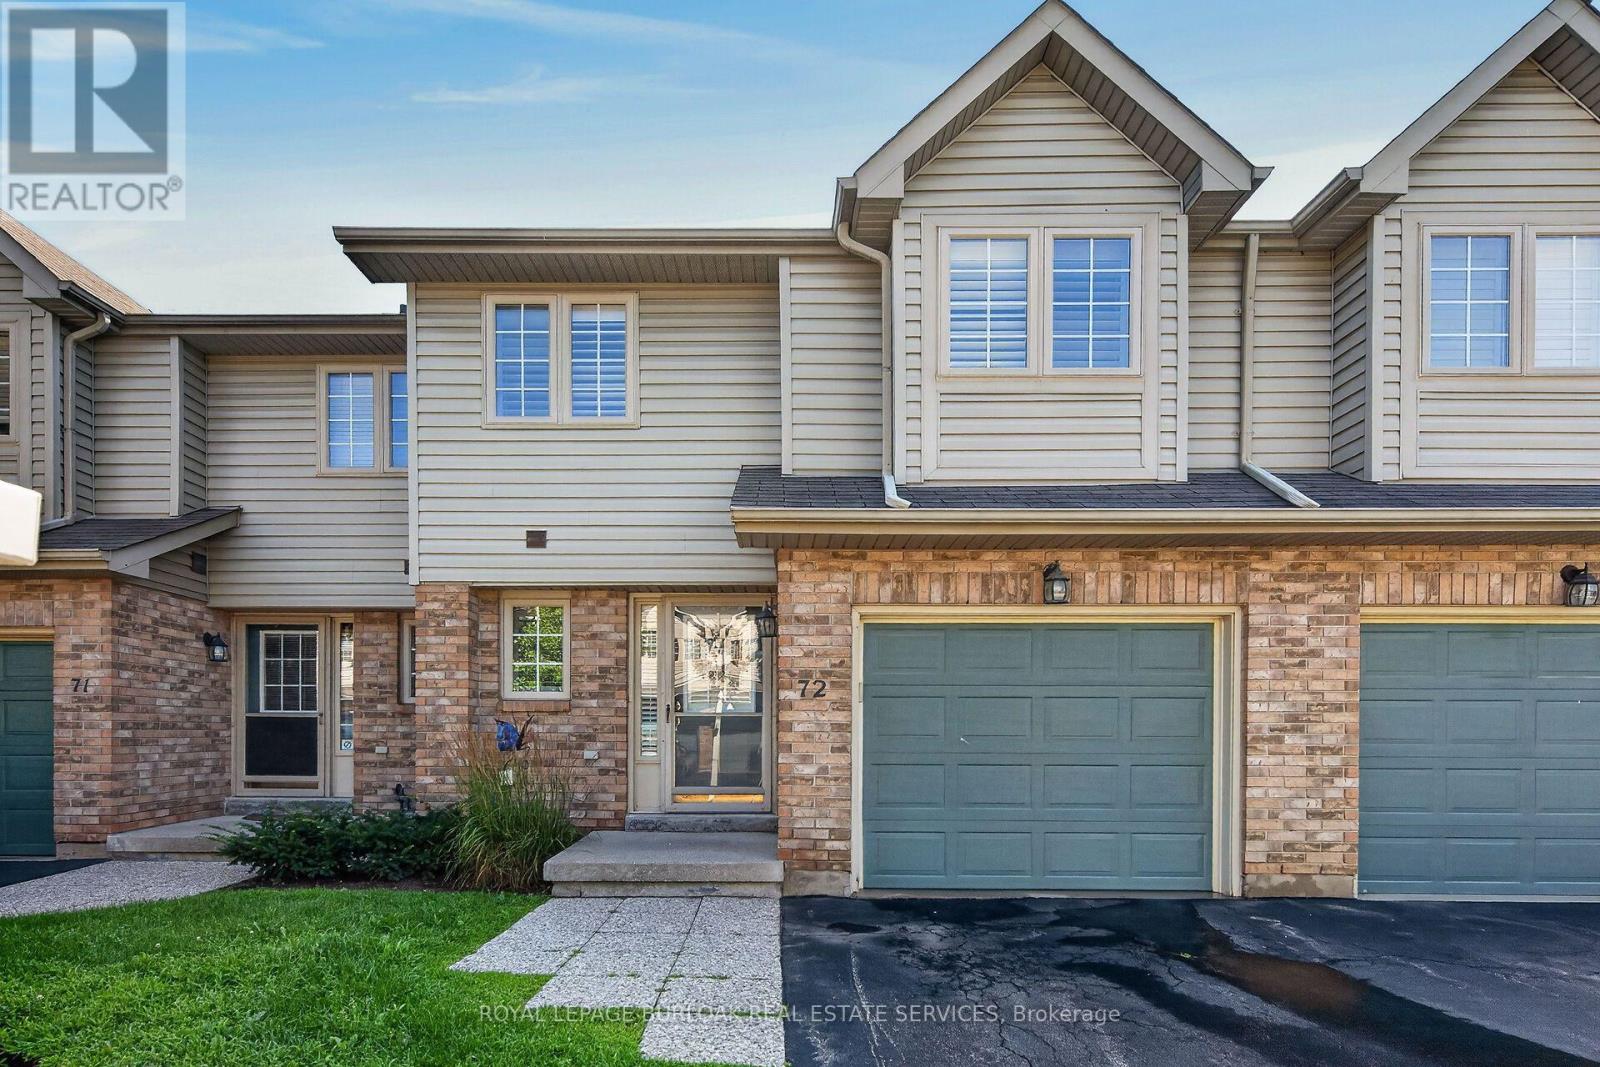
Welcome to this beautifully maintained townhome in a private dead-end enclave located in the prestigious Roseland Green community. Offering 3 bedrooms, 3 bathrooms, and 1,288 sq. ft. of thoughtfully designed living space, this bright and inviting home features a functional layout ideal for families and everyday living. The spacious living and dining areas provide the perfect setting for entertaining, while the well-appointed kitchen offers ample storage and workspace. Upstairs, the generous primary bedroom includes a private ensuite, complemented by two additional bedrooms and a full bathroom. The finished basement extends your living space, making it ideal for a recreation room, home office, gym, or playroom. Complete with an attached one-car garage, this well-maintained home offers low-maintenance living in one of Burlington's most sought-after neighbourhoods. Enjoy an unbeatable location just minutes from downtown Burlington, the waterfront, Burlington Centre, parks, top-rated schools, shopping, restaurants, GO Transit, and convenient access to the QEW and Highway 403. An exceptional opportunity to own in the heart of Roseland. (id:63476)
6470 Coburg Road
Halifax, Nova Scotia
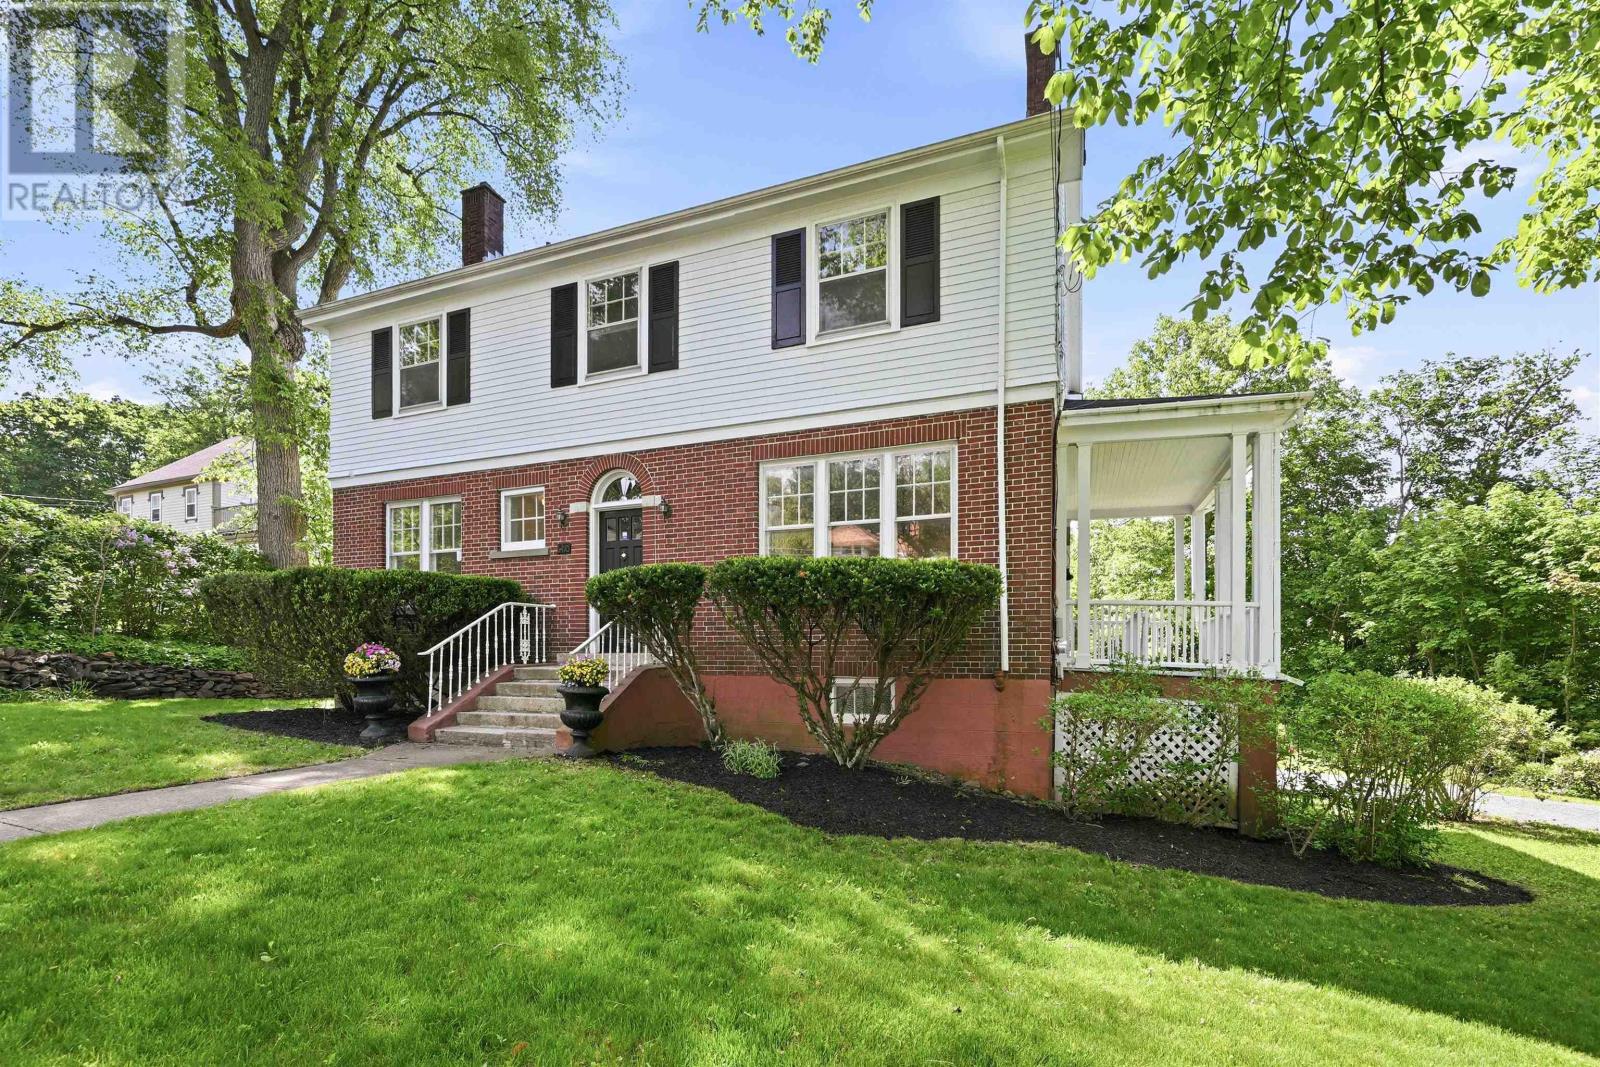
Those that know Halifax, know the significance of the properties below Oxford Street. This original beauty at the foot of Coburg Road, built in 1932, has been in the same family for over six decades. The patina of time and glow of potential shine through not only this home, but the extensive gardens that supported and supplied fun filled childhoods and glorious pastimes waiting for your family to do the same. This six bedroom home offers unparalleled privacy in a quiet park like setting two minutes from downtown. In the tradition of elegant living in days gone by, there is a sunroom, a comfortable den with a cozy fireplace, a Butler's pantry off of the kitchen, all with the spaciousness, and stylish moldings and finishes associated with a home of this pedigree. Light pours through every room all day long with the windows proportioned to capture the most aesthetic views. High ceilings, ease of flow, comfortable rooms in a well laid out plan make this house a home to be enjoyed, appreciated, and loved. With an additional 1,222 sq.ft. to finish in lower level, there is the possibility for added living space or multi generational living. Close to everything the Southend has to offer, great amenities, wonderful schools, private and public, and the Waegwoltic Club to name a few. With over sixty years of family celebration, quiet times, joyous parties, and generational fun captured in this house...it is time for its next great adventure. (id:63476)
2255 Urwin Crescent
Oakville, Ontario
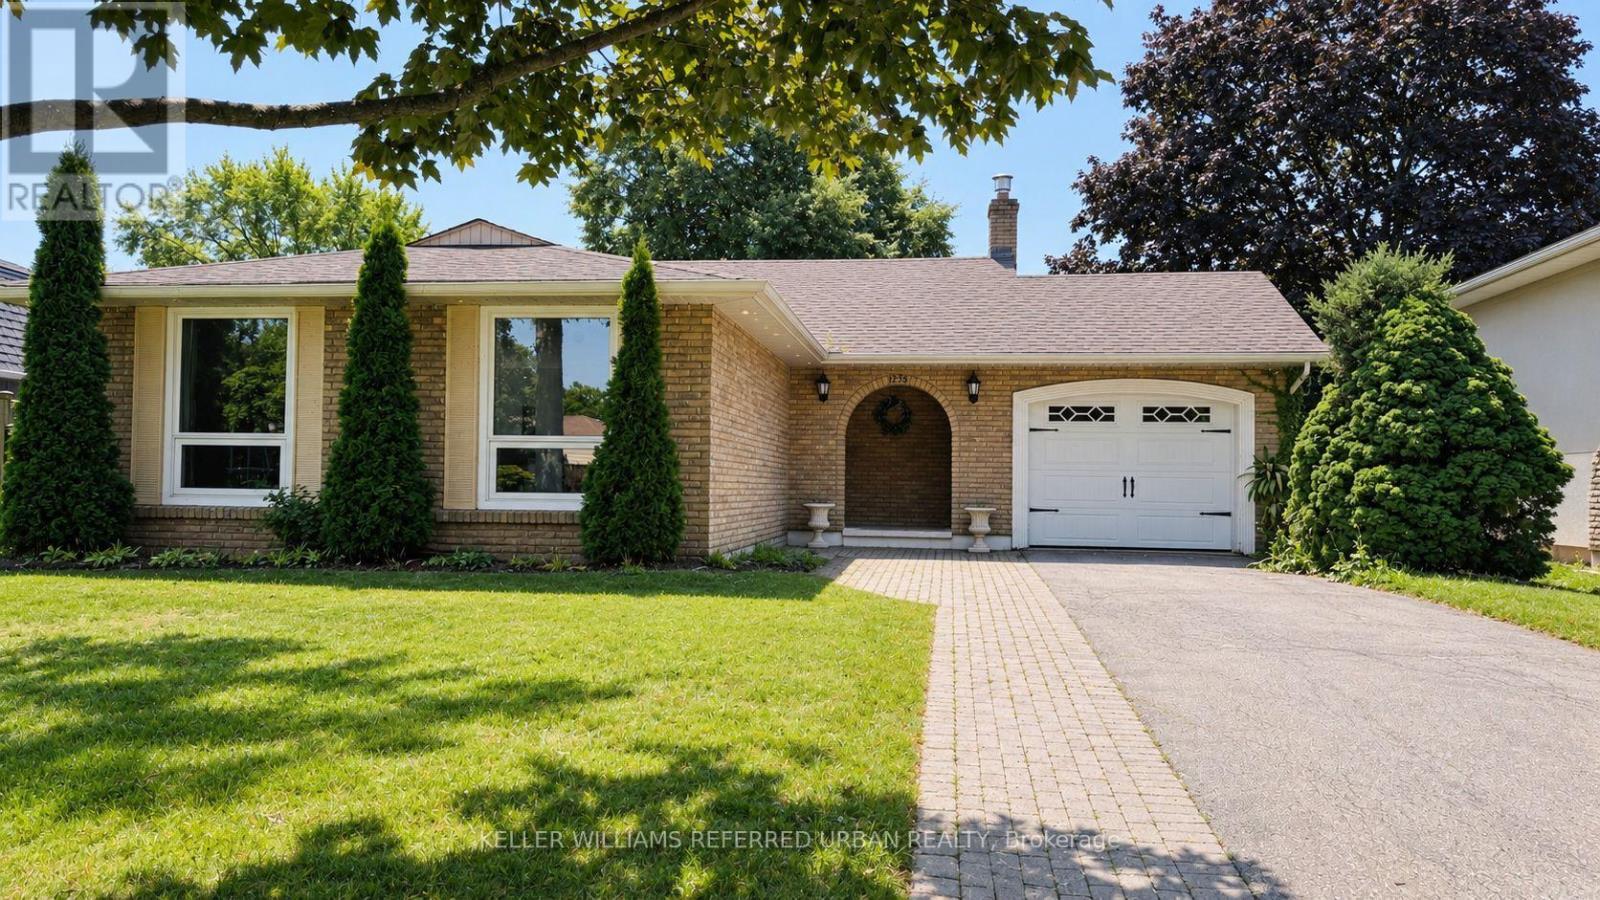
Rarely Offered, Beautifully Renovated & Meticulously Maintained 4-Level Backsplit Nestled On A Quiet Family-Friendly Crescent In Highly Sought-After Southwest Oakville * Freshly Painted Throughout With Brand New Flooring Throughout * This Bright & Spacious Home Is Professionally Cleaned, Move-In Ready And Available Immediately * Featuring Rich Italian Tiles, Elegant Crown Mouldings, Pot Lights, Quartz Countertops, A Massive Centre Island, Updated Bathrooms And A Modern Open Concept Living, Dining & Kitchen Designed For Today's Lifestyle * The Inviting Family Room Boasts A Cozy Gas Fireplace And Walk-Up To A Private Concrete Patio Overlooking A Mature Treed Backyard-Perfect For Relaxing, Family Gatherings Or Entertaining * The Finished Lower Level Provides Versatile Living Space Ideal For A Recreation Room, Home Office, Gym Or Kids' Play Area * Attached Garage Plus A Private Double Driveway Offering Parking For Up To 4 Vehicles * Located Within The Gladys Speers Public School & Thomas A. Blakelock High School Catchment In One Of Southwest Oakville's Most Desirable Family Neighbourhoods * Just Steps To The Lake, Parks, Schools, Shopping, Transit And Everyday Amenities, With Easy Access To QEW, Hwy 403 And Bronte GO Station * Ideal For Families And Professionals Seeking Comfort, Convenience And An Exceptional Oakville Lifestyle * A Rare Opportunity To Lease A Turnkey Family Home In One Of Southwest Oakville's Most Coveted Neighbourhoods-Simply Move In And Enjoy * MUST SEE!!! (id:63476)
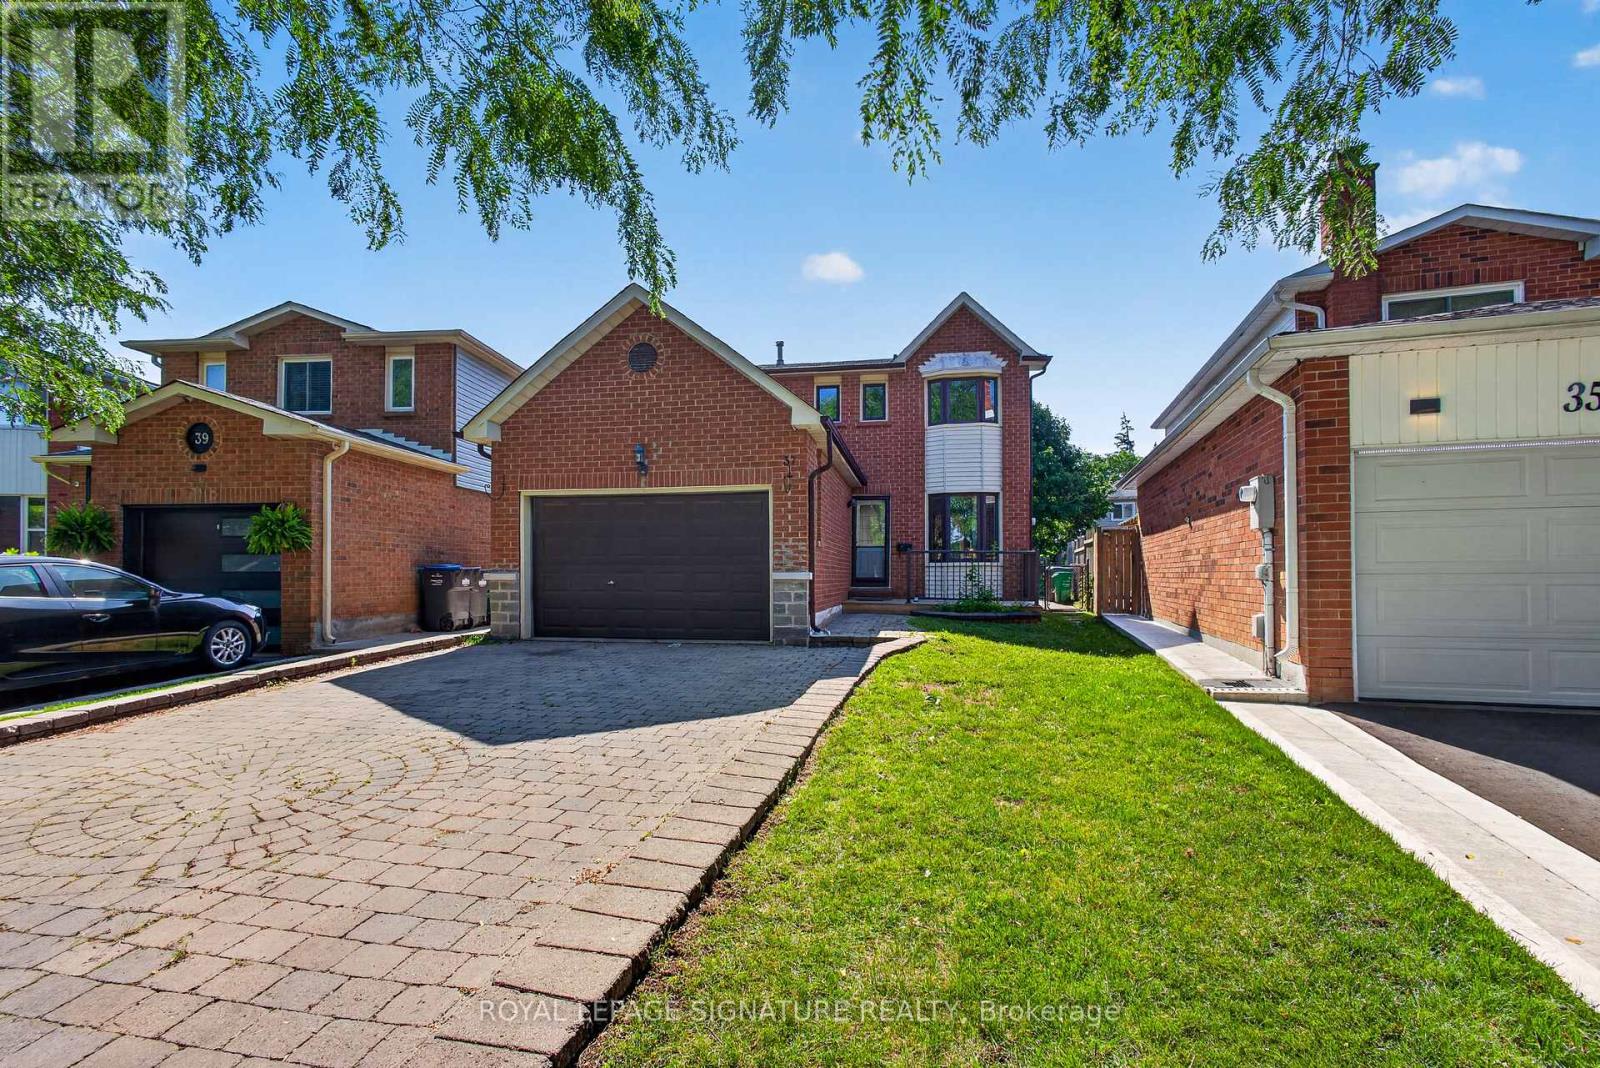
37 Oleander Crescent
Brampton, Ontario
Charming Starter Home in a Prime Heart Lake Location! This move-in-ready home offers the perfect blend of comfort, function, and location - ideal for growing families. The main level features a fully upgraded kitchen with high-end new appliances and a convenient 2-in-1 Samsung washer/dryer unit, along with a bright, spacious living area filled with natural light from large windows and a walk-out from the dining space. A powder room on the main level adds everyday convenience. Upstairs, you'll find three spacious bedrooms, each with its own closet, and a spa-inspired bathroom featuring a rare, oversized jacuzzi-style tub that's sure to impress. The finished basement includes a separate entrance with excellent income or in-law suite potential, plus a newly upgraded bathroom, and is kept in great condition throughout. Major updates give buyers peace of mind, including a new AC (2023), a brand-new hot water heater, a furnace in excellent working condition, and a roof and attic in great shape with an estimated 7-8 years of remaining life. The south-facing exposure fills the home with natural light throughout the day, creating a warm and welcoming feel from morning to evening. Location is truly unmatched: just 2 minutes to Hwy 410, 3 minutes to Heart Lake Conservation Area, and 10 minutes to local temples. Enjoy walking distance (5 min walk) to Heart Lake Town Centre with Metro, Tim Hortons, McDonald's, and more. Families will appreciate being only 4 minutes from Heart Lake Secondary School and 6 minutes from Jim Archdekin Recreation Centre, while commuters benefit from a 5-minute walk to Sandalwood Rd for fast, frequent transit connections. This is a rare opportunity to own a well-maintained home with modern updates, thoughtful space, and a location that puts nature, schools, transit, and everyday essentials right at your doorstep. (id:63476)
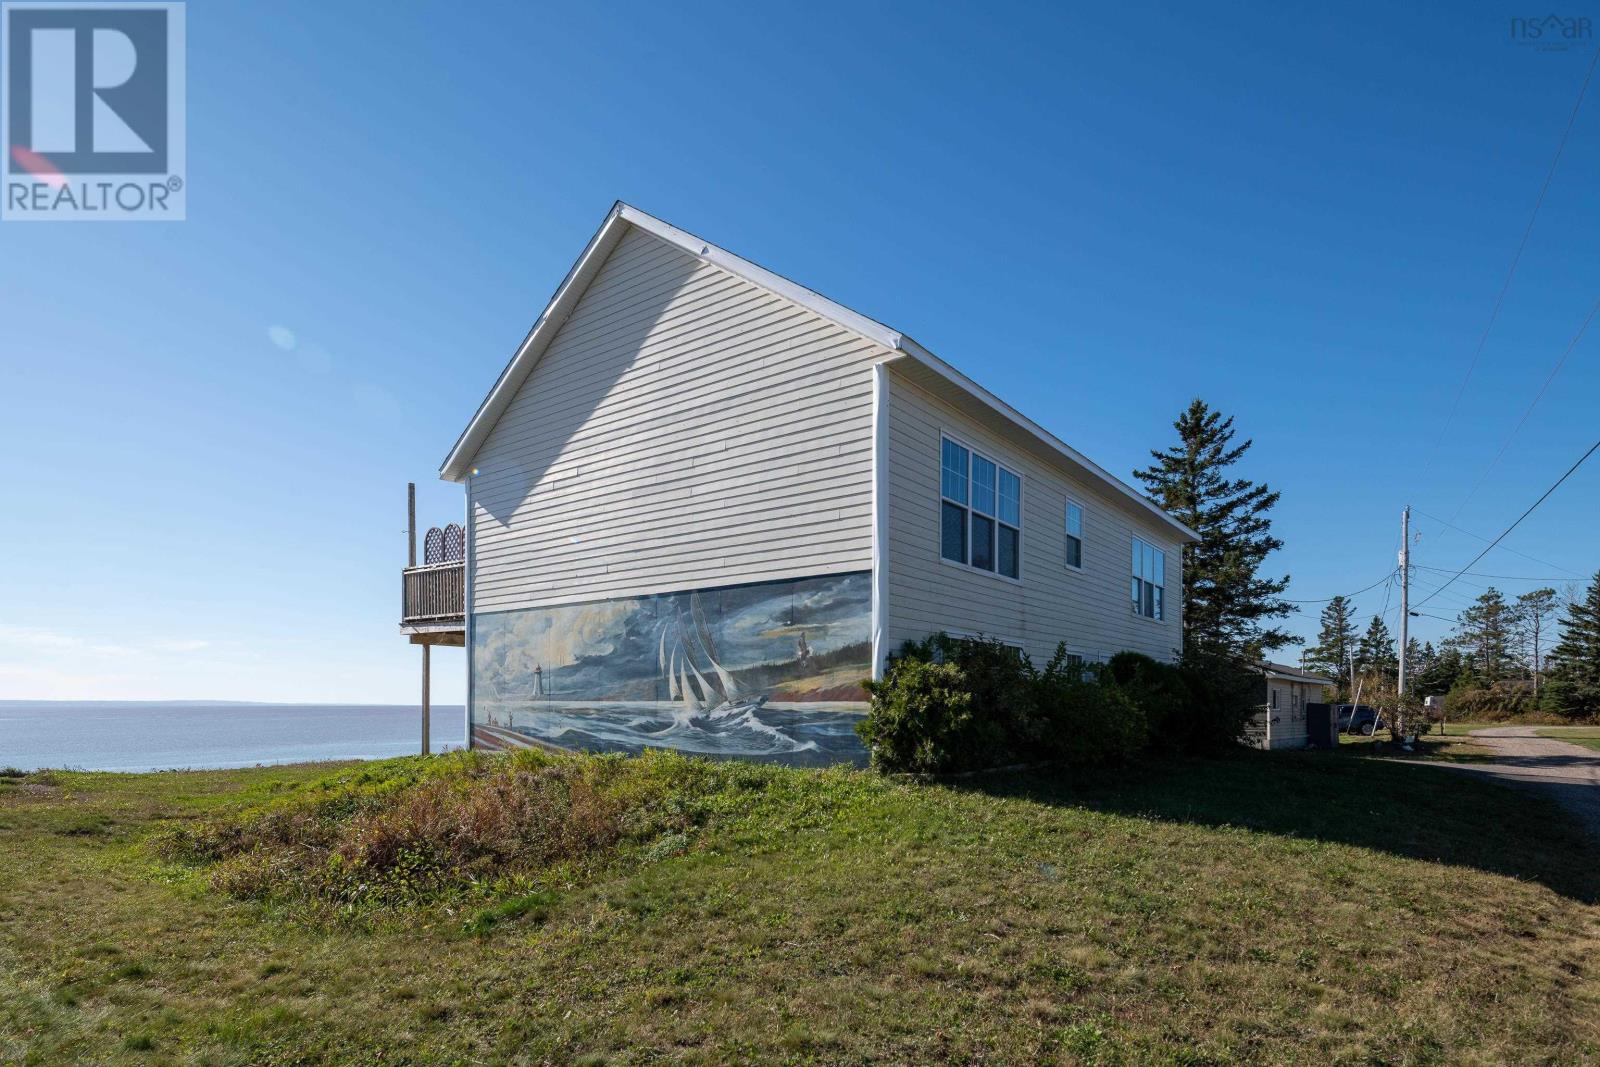
32 Evergreen Court
Bass River, Nova Scotia
Live the Coastal Dream, Earn Coastal Income. A Bay of Fundy Retreat with Built-In Value Imagine retiring or retreating to a place where ocean views greet you every morning, and your home pays you back. This stunning modern duplex, perched on a beautifully landscaped 15,000 sq. ft. lot, offers the perfect balance of serene coastal living and savvy investment potential. With breathtaking vistas of the Bay of Fundy from three sides, this ICF designed property includes two spacious 3-bedroom levels, each with its own full bath, private entrance, and thoughtful finishes. The upper unit, freshly painted with gleaming hdwd floors, is currently used as a successful short-term rental, while the lower unit provides reliable long-term income. Whether you're looking for a seasonal escape or a full-time residence, you can live in one and rent the other or continue using both for income. Enjoy your morning coffee on the oversized upper deck just off the primary bedroom - or unwind in one of the sunlit bedrooms with panoramic views. With all appliances in each units, and energy-efficient heat pumps, comfort and convenience are built right in. Bonus feature :a spacious, unfinished attic offers the potential to add even more living space or create a third income-generating unit-ideal for multigenerational living or maximizing rental returns. Whether you're downsizing, planning for retirement, or seeking a scenic second home with passive income, this coastal gem offers rare flexibility in one of the most picturesque corners of Canada. From beachcombing and backyard fishing to enjoying the peace and privacy of your own oceanfront sanctuary ,this home is more than a place-it's a smart lifestyle choice. (id:63476)
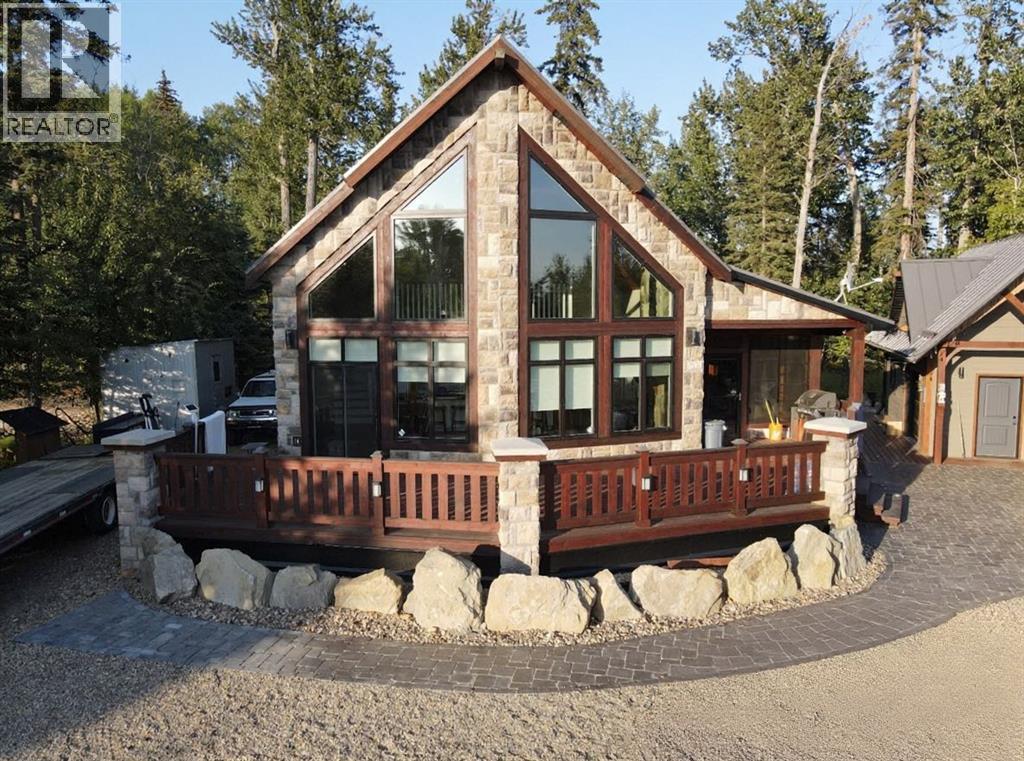
7, 13417 Twp Rd 752a
High Prairie, Alberta
Embodying a harmony of rustic charm and modern elegance, this distinctive 2140 square foot A-frame cabin is situated in the coveted Hilliards Bay Estates on the north shore of Lesser Slave Lake. The home's striking architectural lines are gracefully anchored by a stone facade and metal roof, leading to a private backyard that meets the gentle flow of Moneris Creek. The property is meticulously planned for hosting, featuring two dedicated, full-service 30-amp RV spots with complete hookups, ensuring every guest enjoys comfort and convenience. Inside, an open-concept living space is defined by soaring cedar ceilings and beams, where the organic warmth of wood is beautifully contrasted by the crisp, modern appeal of a white quartz kitchen, stainless steel accents, and a clean subway tile backsplash. This refined balance extends to the heated, covered deck—a seamless outdoor room featuring a cedar ceiling, a gas fireplace, and a minimalist bar, crafted for both tranquil relaxation and elegant entertaining. Further enhancing the property's appeal is a detached guest house, providing a sleek and versatile space with an open-air ambiance. The entire estate benefits from the premier amenities of Hilliards Bay, including direct marina access, positioning this property not just as a retreat, but as a sophisticated sanctuary where minimalist design, natural grandeur, and unparalleled hospitality exist in perfect balance. Lot 96: Hilliards Bay Estates Map. Call today to book your private viewing. (id:63476)
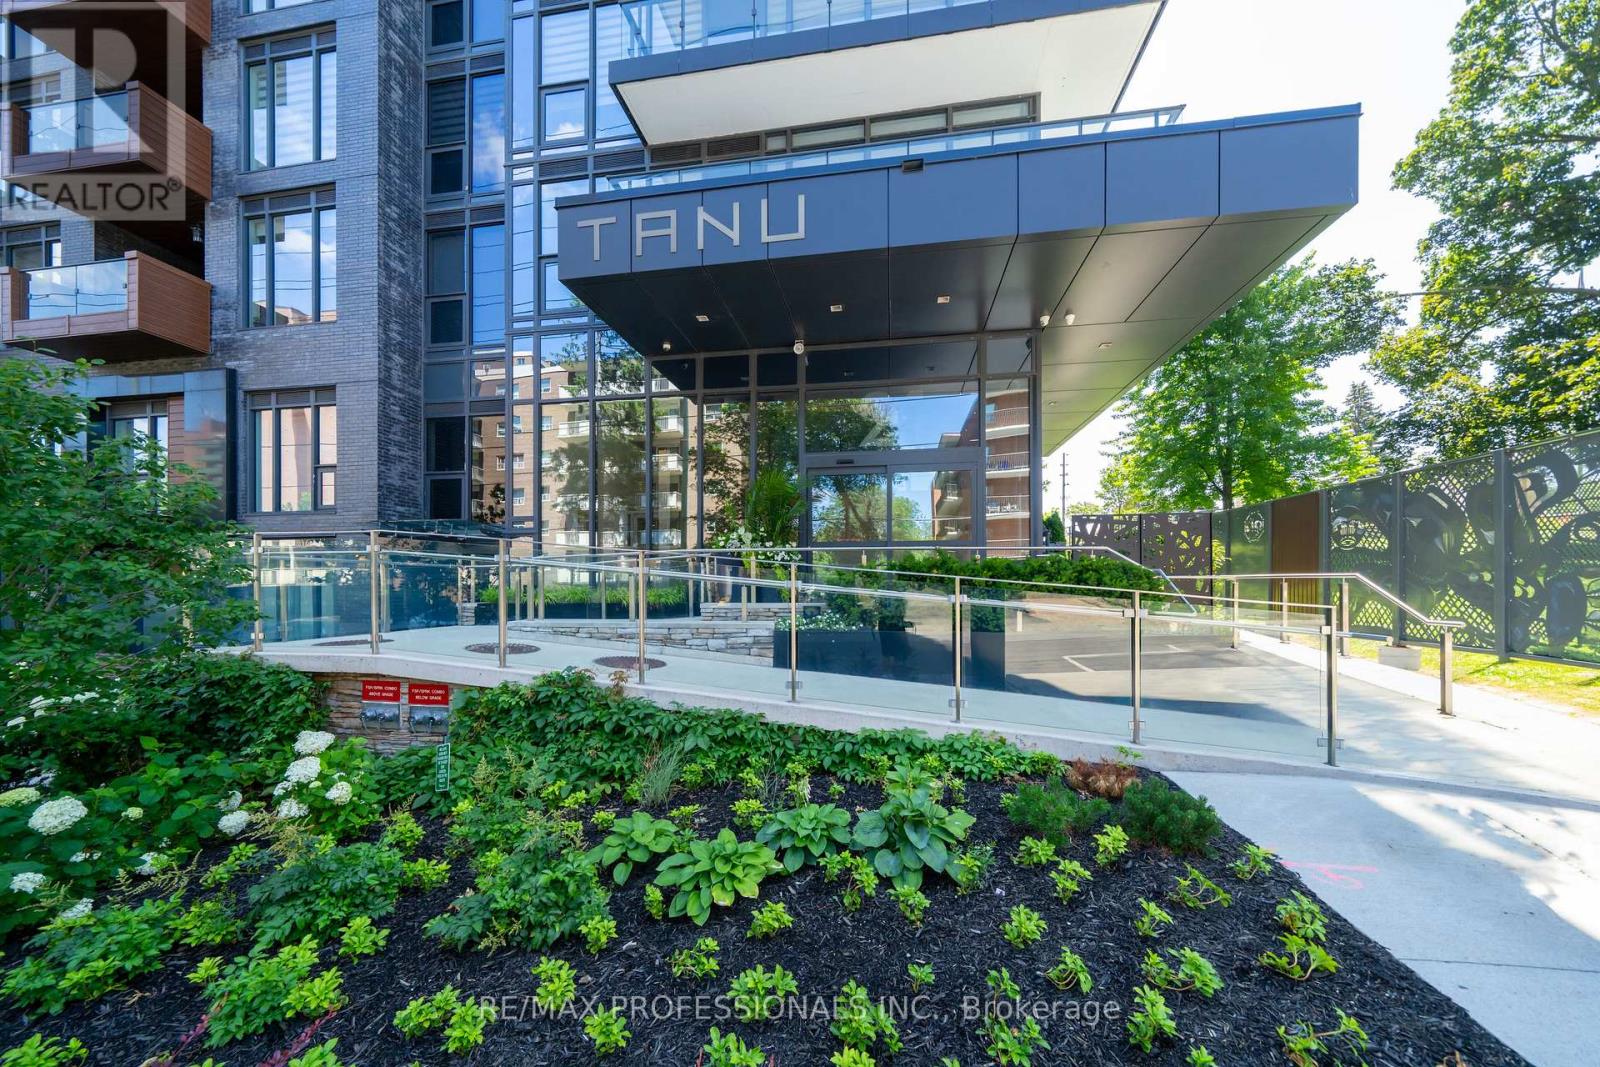
816 - 21 Park Street E
Mississauga, Ontario
Situated in the heart of trendy Port Credit Village with steps to "GO" Train Station, new LTR station. This vibrant neighbourhood has a lot to offer with boutiques, restaurants & outdoor cafés. Short walk to Credit River, parks and Lake Ontario where you can enjoy boat cruises, parasailing or salmon fishing. Not to forget the year-round seasonal entertainment with live concerts in the park & street festivals. This sunny 2 bedroom + 2 full bath condo features 9 ft ceilings, floor-to-ceiling windows & engineered hardwood floors. Experience the technology of this "Smart Home" building with 24-hour concierge, guest suites & amazing recreational amenities. (id:63476)