
609 Brick Road Selwyn, Ontario K0L 1T0

$995,000
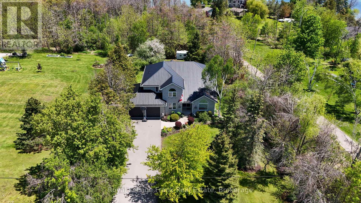
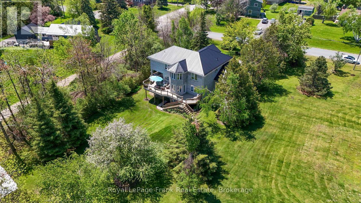
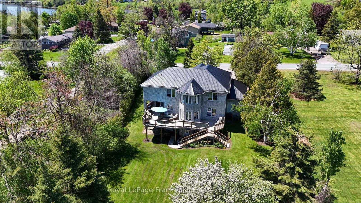
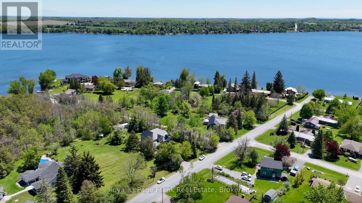
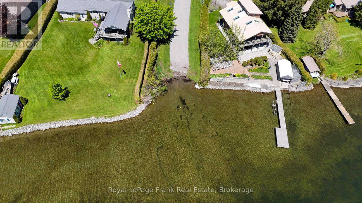
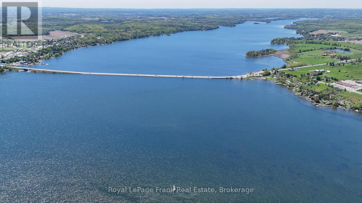
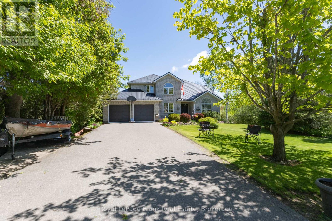
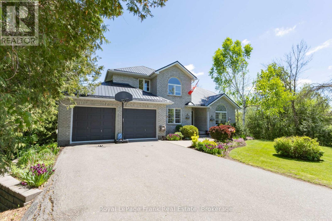
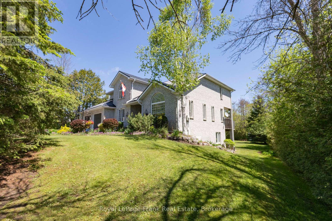
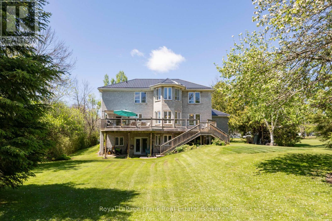
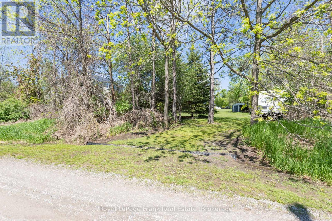
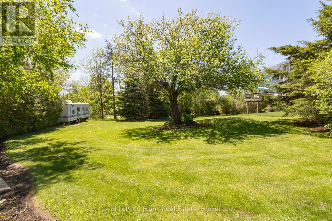
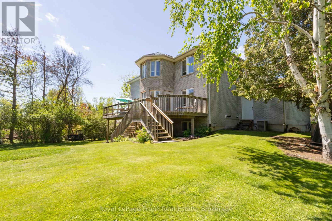
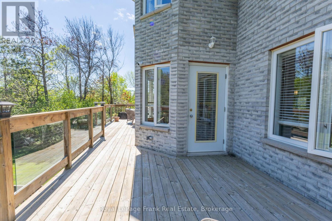
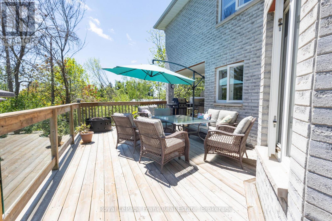
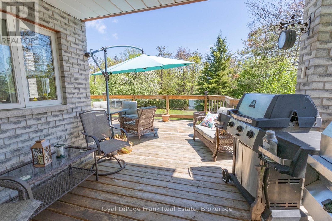
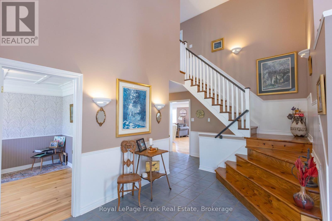
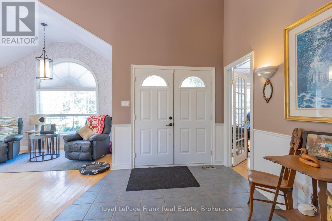
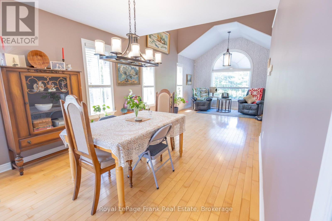
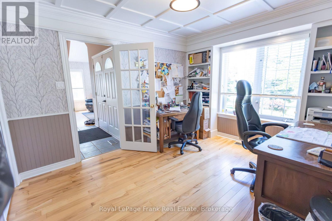
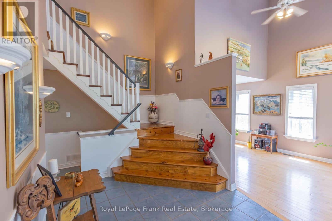
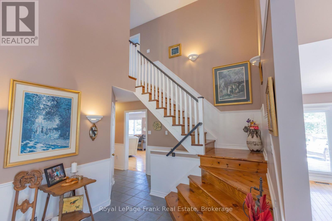
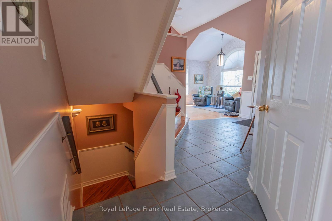
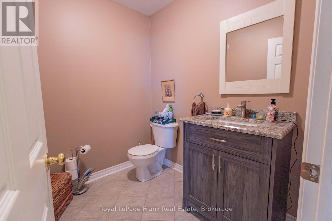
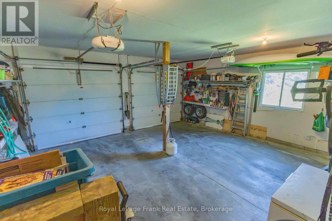
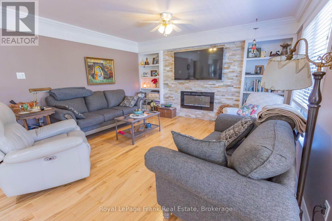
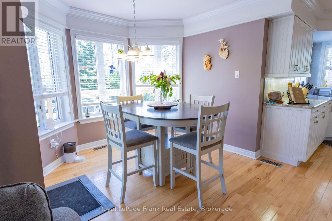
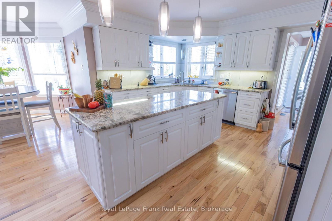
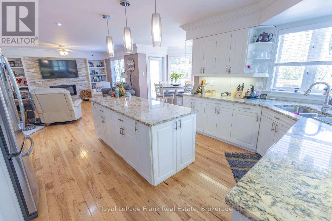
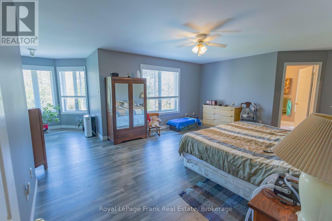
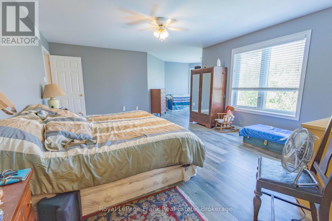
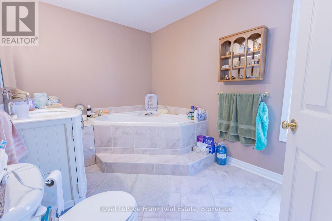
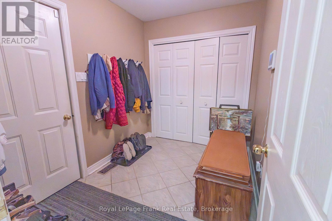
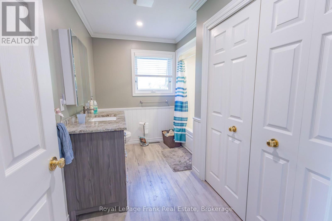
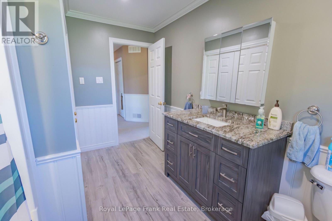
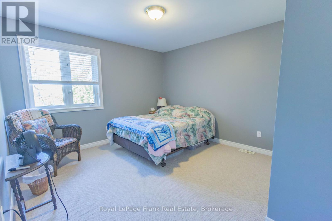
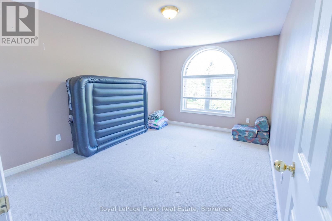
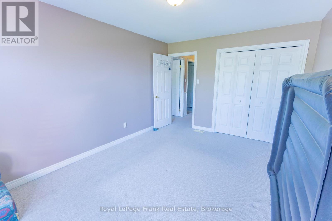
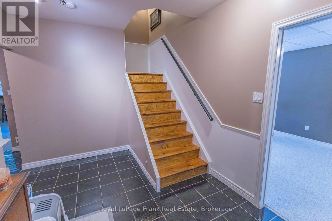
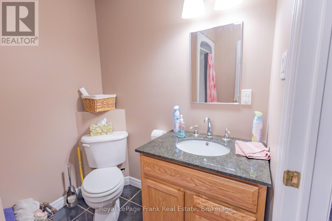
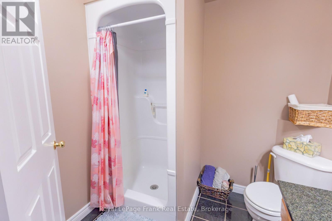
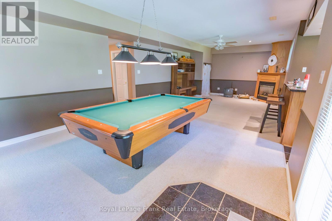
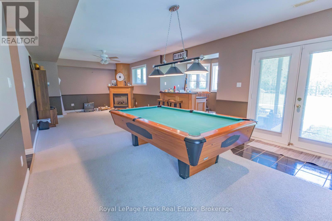
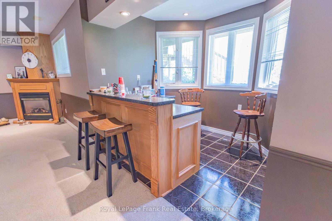
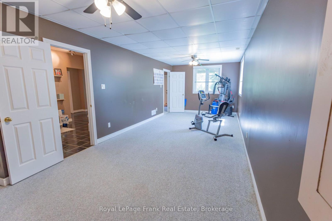
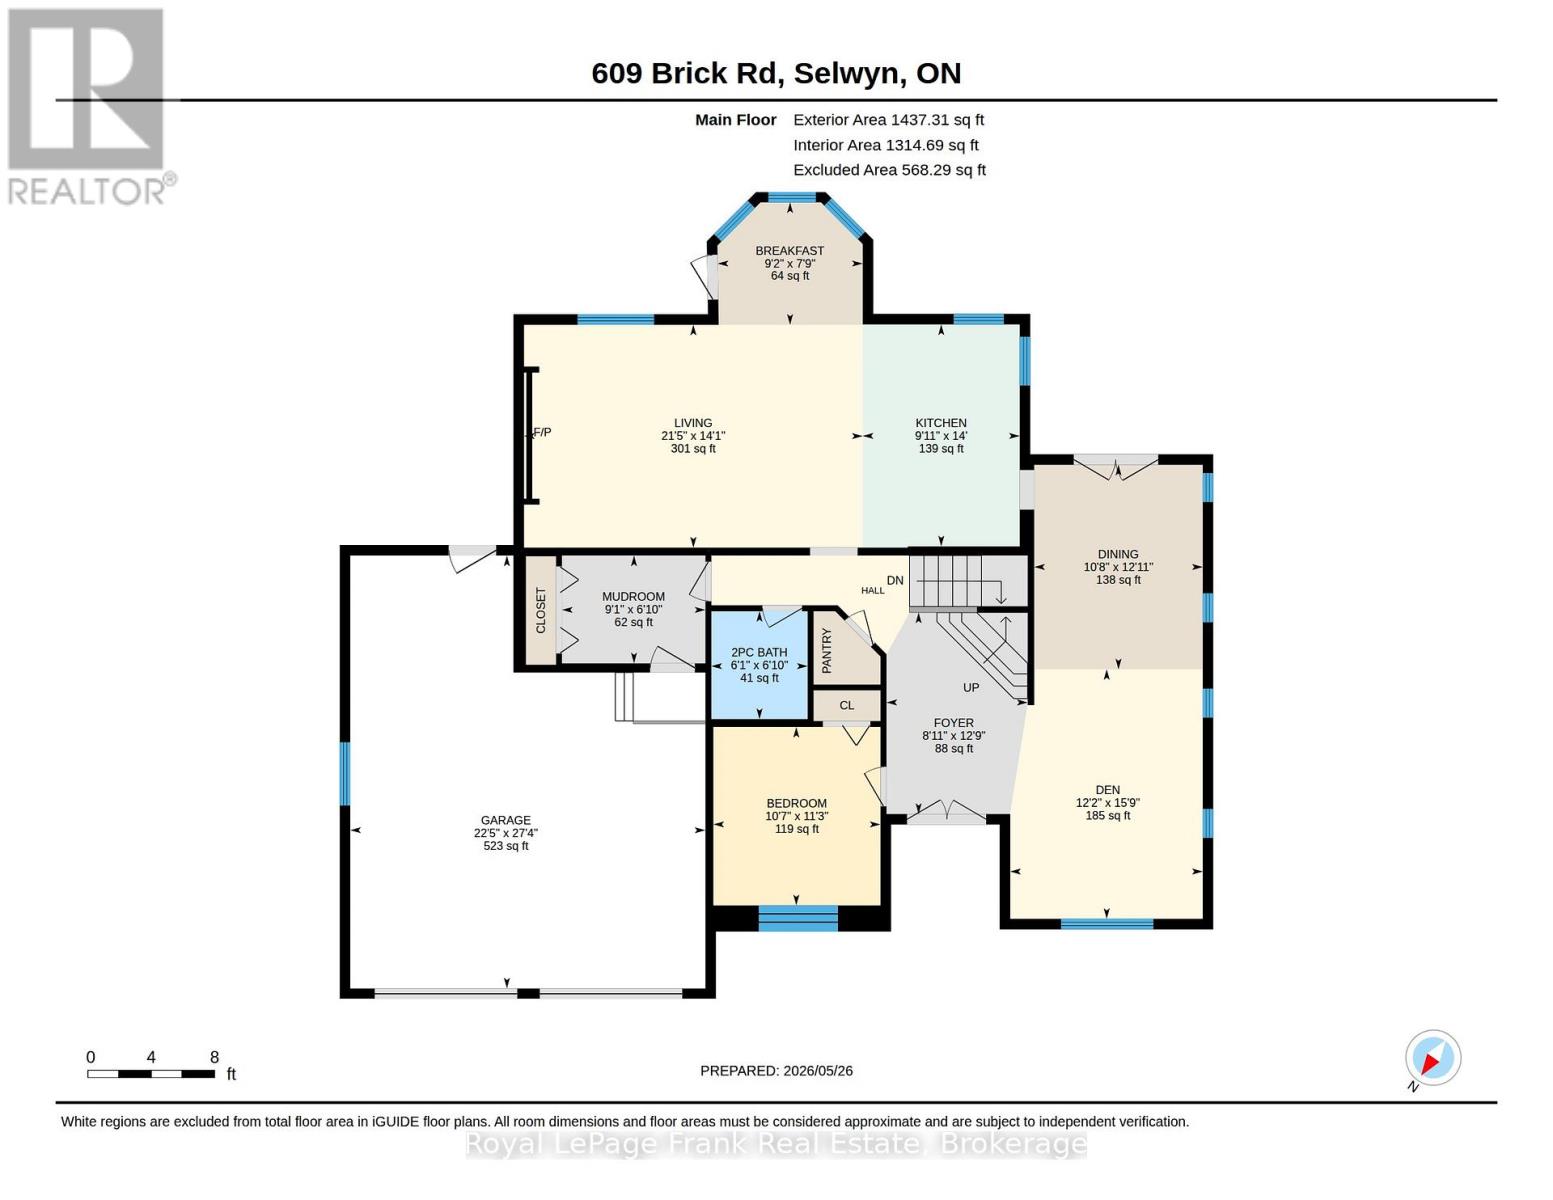
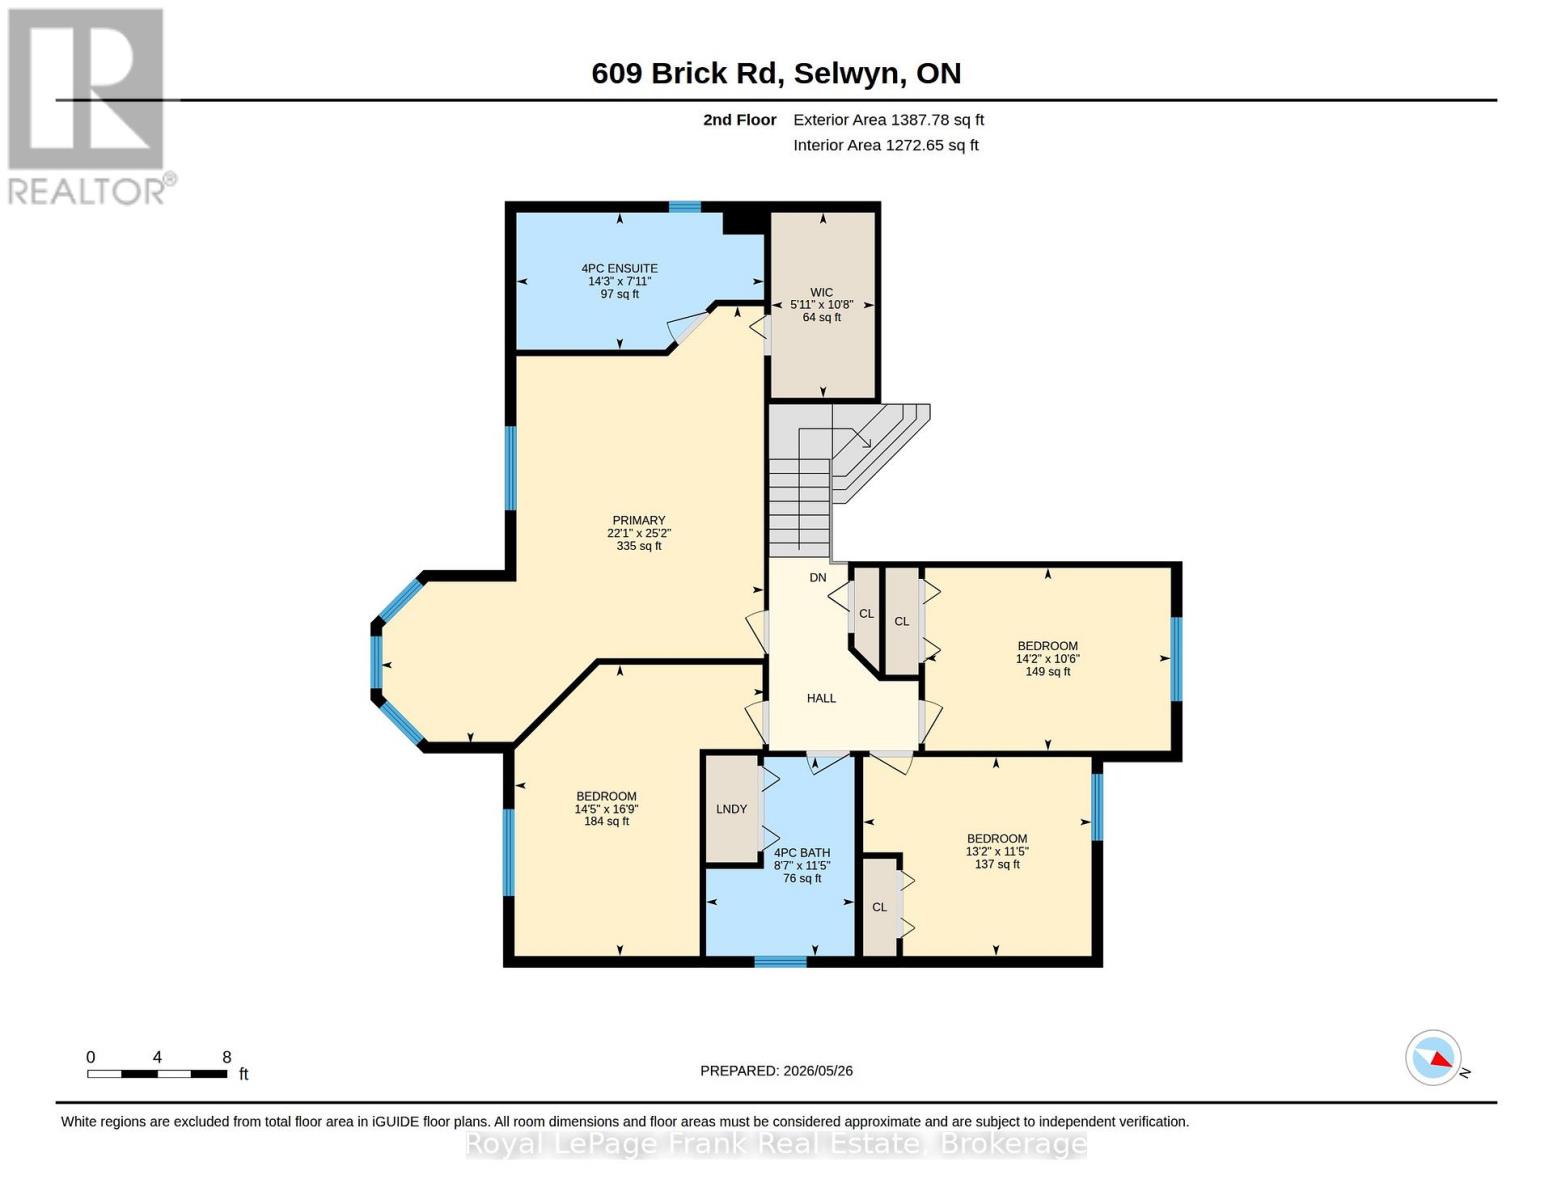
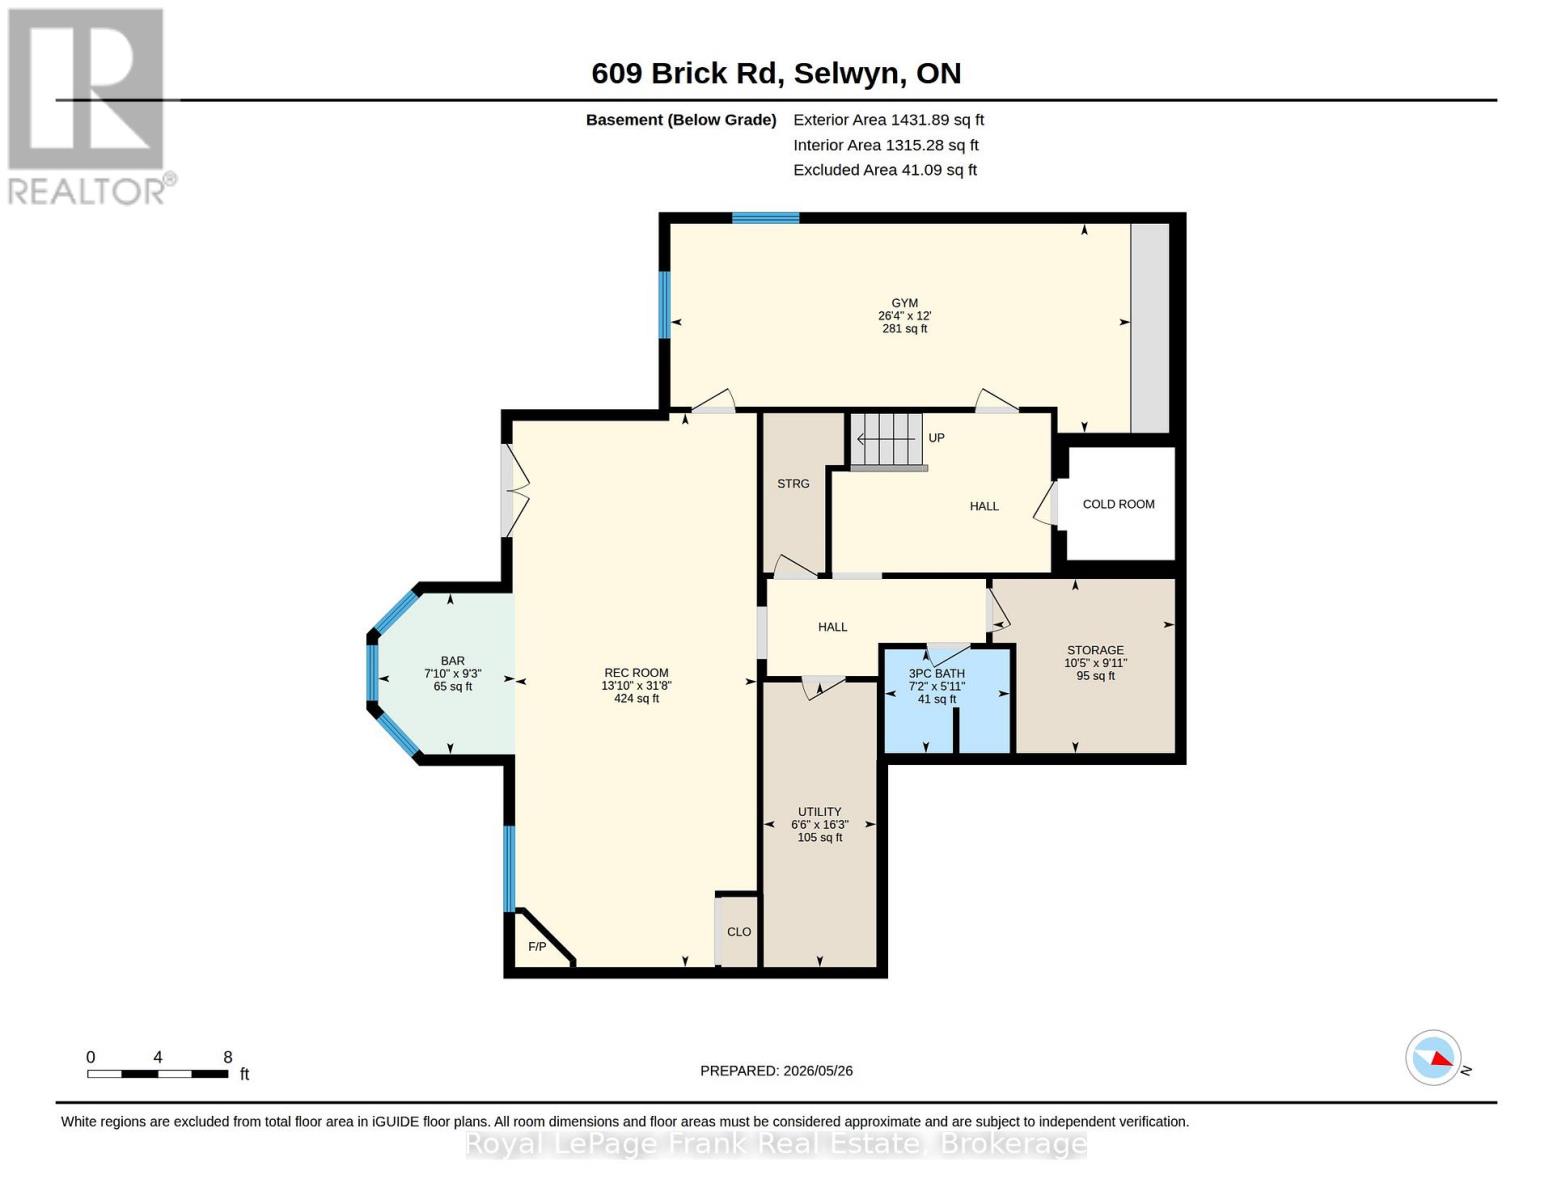
Fabulous value here! Ennismore, where lifestyle, space, and lake community living come together just steps from the public boat launch on beautiful Chemong Lake. Nestled on a private 80'x220' landscaped lot surrounded by mature trees and perennial gardens, this impressive 4-bedroom, 2-storey home offers the perfect balance of comfort, functionality and year-round enjoyment. Designed for growing families and effortless entertaining, the main floor features a bright open concept layout with spacious living and dining areas flowing seamlessly to a large back deck, the perfect setting for summer gatherings and quiet evenings outdoors. The beautifully updated kitchen offers an abundance of cabinetry, pantry, granite countertops with backsplash, a dining area, and overlooks the warm and inviting family room highlighted by a striking brick feature wall with electric fireplace. Crown moulding, pot lights and thoughtful finishes throughout create a polished yet welcoming atmosphere. A versatile office/den with closet, convenient mudroom, and 2 piece bath complete the main level. Upstairs the oversized primary bedroom, laminate flooring, jacuzzi tub, and separate shower. Three additional generously sized bedrooms, and a 4 piece bath with laundry for functionality use. The fully finished lower level extends the living space with a games rm. complete with pool table, bar area, cozy natural gas fireplace, walkout to private backyard, 3 piece bath, exercise rm and ample storage and cold rm. Extensively maintained with re-glazed windows, steel roof, and A/C 2013, this home offers peace of mind and low-maintenance ownership for years to come. A rear entrance to the property provides added convenience for parking a boat, trailer, or motorhome. Flexible closing available. (id:63476)
Property Details
| MLS® Number | X13176038 |
| Property Type | Single Family |
| Community Name | Selwyn |
| Amenities Near By | Beach, Golf Nearby, Schools |
| Community Features | School Bus |
| Features | Level, Sump Pump |
| Parking Space Total | 8 |
| Structure | Deck, Patio(s), Shed |
Building
| Bathroom Total | 4 |
| Bedrooms Above Ground | 4 |
| Bedrooms Total | 4 |
| Age | 16 To 30 Years |
| Amenities | Fireplace(s) |
| Appliances | Garage Door Opener Remote(s), Water Heater, Dishwasher, Dryer, Stove, Washer, Window Coverings, Refrigerator |
| Basement Development | Finished |
| Basement Features | Walk Out |
| Basement Type | N/a (finished), Full |
| Construction Style Attachment | Detached |
| Cooling Type | Central Air Conditioning, Air Exchanger |
| Exterior Finish | Brick |
| Fire Protection | Smoke Detectors |
| Fireplace Present | Yes |
| Fireplace Total | 2 |
| Flooring Type | Hardwood |
| Foundation Type | Poured Concrete |
| Half Bath Total | 1 |
| Heating Fuel | Natural Gas |
| Heating Type | Forced Air |
| Stories Total | 2 |
| Size Interior | 2,500 - 3,000 Sqft |
| Type | House |
| Utility Water | Drilled Well |
Parking
| Attached Garage | |
| Garage |
Land
| Acreage | No |
| Land Amenities | Beach, Golf Nearby, Schools |
| Landscape Features | Landscaped |
| Sewer | Septic System |
| Size Depth | 221 Ft ,3 In |
| Size Frontage | 80 Ft |
| Size Irregular | 80 X 221.3 Ft |
| Size Total Text | 80 X 221.3 Ft|under 1/2 Acre |
| Surface Water | Lake/pond |
| Zoning Description | R1 |
Rooms
| Level | Type | Length | Width | Dimensions |
|---|---|---|---|---|
| Second Level | Bedroom 2 | 4.4 m | 5.11 m | 4.4 m x 5.11 m |
| Second Level | Bedroom 3 | 4.01 m | 3.49 m | 4.01 m x 3.49 m |
| Second Level | Bedroom 4 | 4.31 m | 3.21 m | 4.31 m x 3.21 m |
| Second Level | Bathroom | 4.34 m | 2.41 m | 4.34 m x 2.41 m |
| Second Level | Bathroom | 2.6 m | 3.49 m | 2.6 m x 3.49 m |
| Second Level | Primary Bedroom | 6.73 m | 7.68 m | 6.73 m x 7.68 m |
| Basement | Recreational, Games Room | 4.21 m | 9.65 m | 4.21 m x 9.65 m |
| Basement | Exercise Room | 8.02 m | 3.65 m | 8.02 m x 3.65 m |
| Basement | Other | 3.18 m | 3.04 m | 3.18 m x 3.04 m |
| Basement | Other | 2.39 m | 2.81 m | 2.39 m x 2.81 m |
| Basement | Bathroom | 2.18 m | 1.81 m | 2.18 m x 1.81 m |
| Main Level | Foyer | 3.88 m | 2.72 m | 3.88 m x 2.72 m |
| Main Level | Kitchen | 4.27 m | 3.02 m | 4.27 m x 3.02 m |
| Main Level | Eating Area | 2.36 m | 2.79 m | 2.36 m x 2.79 m |
| Main Level | Dining Room | 3.94 m | 3.25 m | 3.94 m x 3.25 m |
| Main Level | Living Room | 4.29 m | 6.52 m | 4.29 m x 6.52 m |
| Main Level | Den | 4.81 m | 3.71 m | 4.81 m x 3.71 m |
| Main Level | Bedroom | 3.44 m | 3.22 m | 3.44 m x 3.22 m |
| Main Level | Mud Room | 2.08 m | 2.76 m | 2.08 m x 2.76 m |
| Main Level | Bathroom | 2.08 m | 1.85 m | 2.08 m x 1.85 m |
Utilities
| Electricity | Installed |
Contact Us
Contact us for more information

The trademarks REALTOR®, REALTORS®, and the REALTOR® logo are controlled by The Canadian Real Estate Association (CREA) and identify real estate professionals who are members of CREA. The trademarks MLS®, Multiple Listing Service® and the associated logos are owned by The Canadian Real Estate Association (CREA) and identify the quality of services provided by real estate professionals who are members of CREA. The trademark DDF® is owned by The Canadian Real Estate Association (CREA) and identifies CREA's Data Distribution Facility (DDF®)
August 20 2026 08:19:14
Central Lakes Association of REALTORS®
Royal LePage Frank Real Estate