
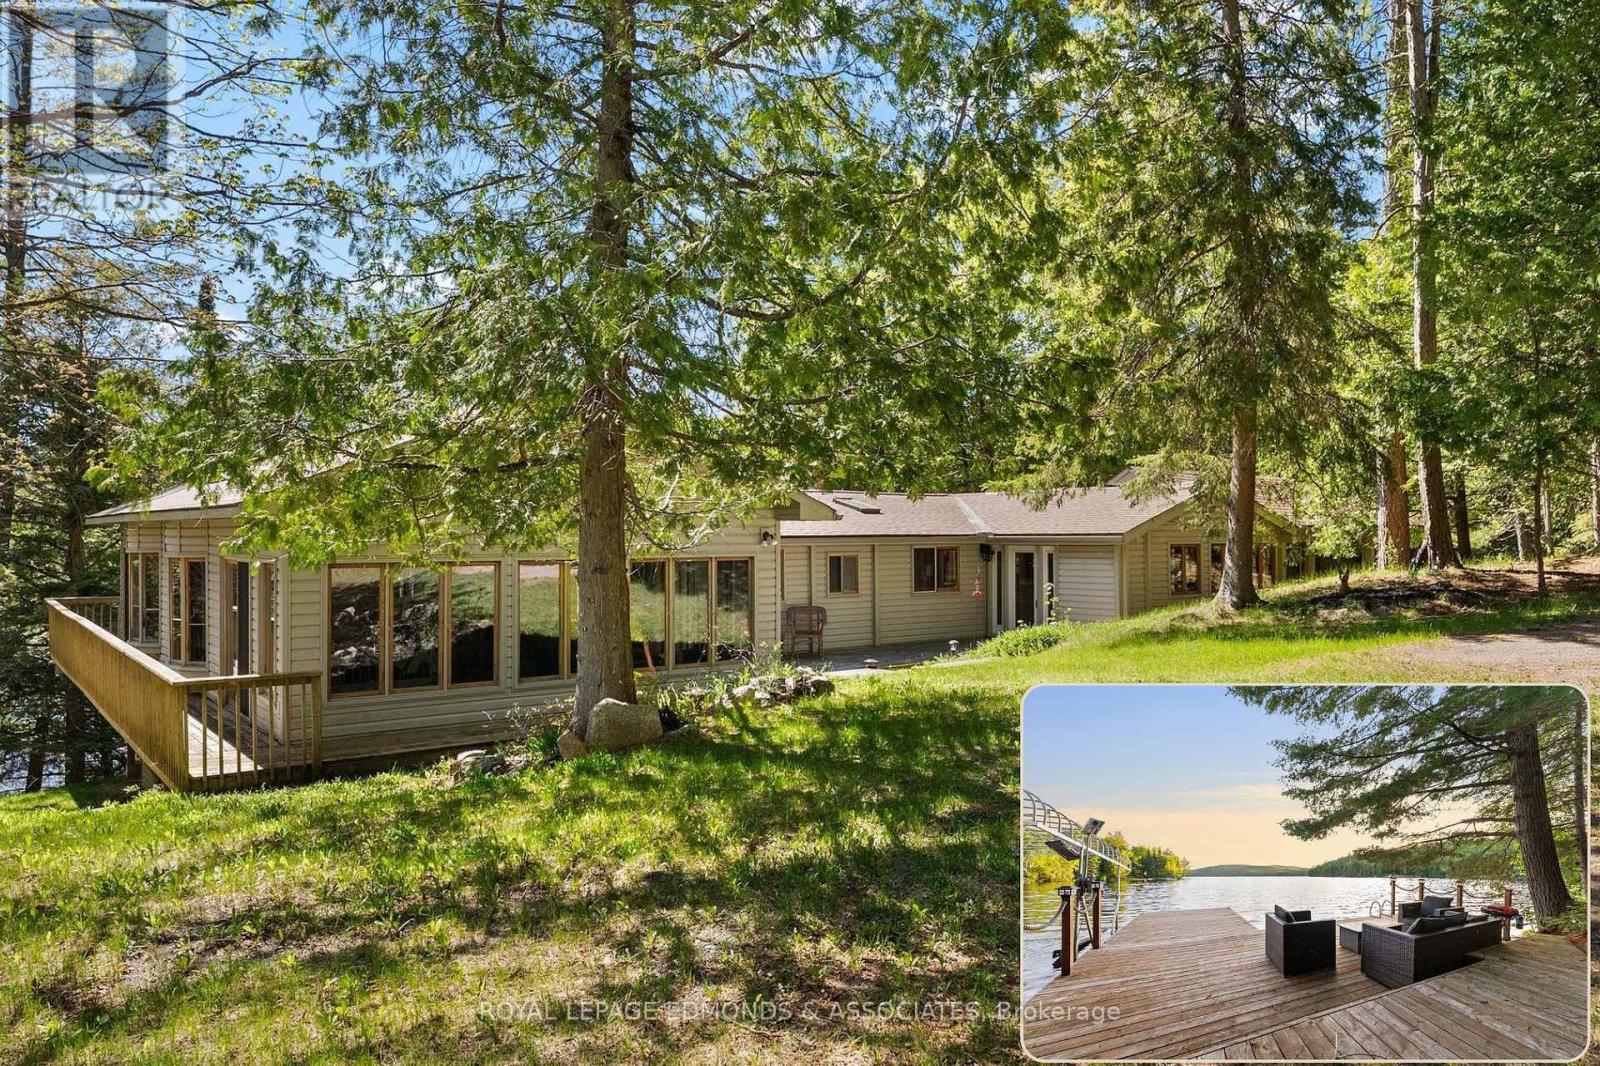
654 A Chimo Road S
Greater Madawaska, Ontario
A once-in-a-lifetime opportunity to own one of the most breathtaking waterfront lots on Black Donald Lake. Set on just under 3 acres of pristine land, this rare property offers a natural sandy beach, crystal-clear water, west-facing exposure, full-day sun, and spectacular sunsets. Proudly owned by one family, this 4-season cottage has been the setting for years of laughter, traditions, and unforgettable memories. Warm and inviting, it features 5 bedrooms, 3 bathrooms, a spacious great room with wood-burning fireplace, sunroom, bar room, finished basement, and three fireplaces for year-round enjoyment. A nearby freshwater creek adds to the peaceful setting, while the expansive deck provides the perfect place to relax and take in the surroundings. Thoughtfully maintained, the cottage includes a new roof with 50-year shingles (2020), new furnace (2025), and central heating and air conditioning approximately 10 years old. Outside, enjoy a three-year-old oversized dock, gazebo, wood-burning sauna, workshop, lakeside fire pit, and approximately 6 feet of water depth off the dock for swimming and boating. The lake offers excellent fishing for northern pike, pickerel, largemouth and smallmouth bass, and catfish. A 21-foot Larson boat with a 185 HP inboard/outboard motor, approximately 10 years old, is included. Ideally located just 8 km from Calabogie Peaks Resort, 20 km from Calabogie Highlands Golf Resort and Calabogie Motorsports Park, and approximately 1 hour from Ottawa. Endless snowmobile and ATV trails are right at your doorstep. More than a property, this is a place to create lasting memories and become part of something truly special. (id:63476)
Royal LePage Burloak Real Estate Services
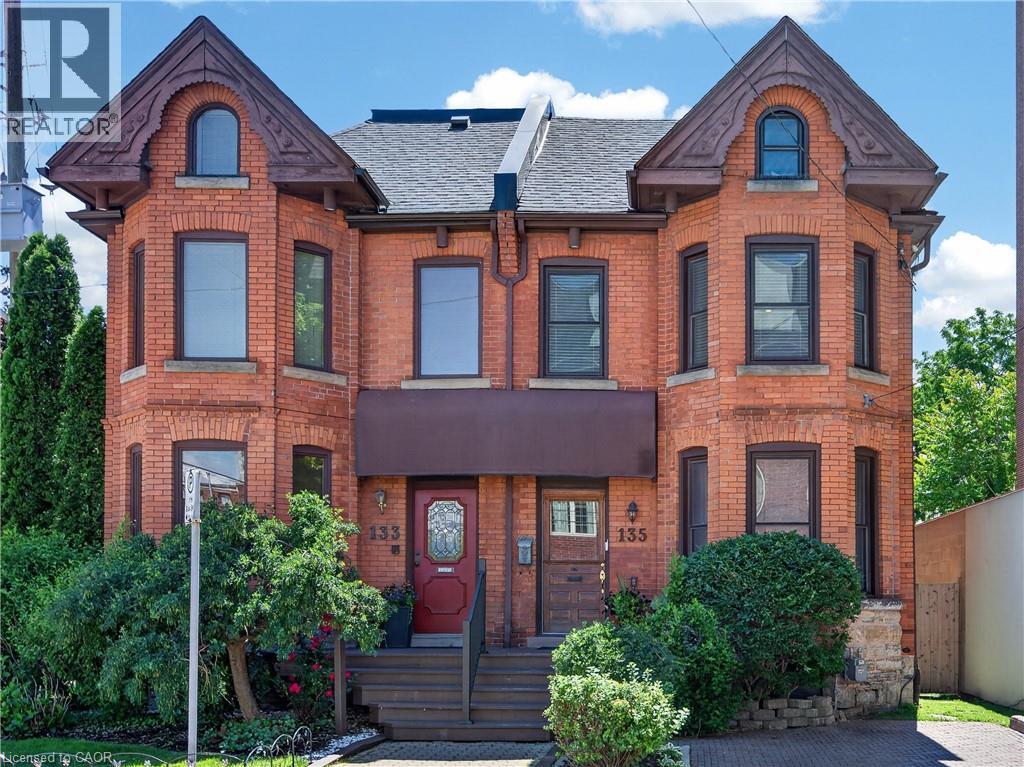
135 Catharine Street S
Hamilton, Ontario
Beautifully enhanced 4 bdrm, 1.5 bath, 2.5-stry Victorian brick residence offering an exceptional blend of historic character and modern updates in one of Hamilton's most walkable urban neighbourhoods. Situated in the heart of the Corktown neighbourhood w/ surfaced parking for 1 vehicle on an attractive interlock driveway, this stunning home showcases exposed brick, soaring ceilings, hardwood flrs, upgraded lighting, & thoughtfully preserved architectural details throughout. The main lvl feat a welcoming foyer w/ a transom window, an inviting liv rm w/ a natural gas FP, custom built-ins, & a beautiful front bay window. A stunning ornamental archway w/ decorative fretwork connects the liv & din rms, while extensive wall mouldings add elegance to the formal dining space. The updated kitchen offers custom cabinetry, exposed brick, quality appliances, and a versatile built-in enclosure currently used as a dog retreat that could easily function as a desk or additional storage. A stylish powder room completes the level. The second floor offers 3 bedrooms and an updated 4-piece bathroom featuring a clawfoot tub. The spacious primary bedroom includes a front bay window and bonus dressing area. The finished third floor provides incredible flexibility as a 4th bedroom, office, studio, recreation room, or family retreat, with impressive ceiling height and abundant character. Outdoor features include a multi-level deck, terrace area, mature landscaping, detached storage shed, and a private backyard setting ideal for entertaining. Notable updates include furnace ('14), central air ('14), windows ('16), electrical panel ('23), wiring ('23), roof shingles ('26), and refrigerator, stove, washer & dryer ('25). Ideally located near downtown Hamilton, GO Transit, St. Joseph's Hospital, trail systems, restaurants, cafés, parks, shopping, and major commuter routes. A rare opportunity to own a beautifully updated character home in one of the city's most vibrant neighbourhoods. (id:63476)

D 17
Rural Forty Mile No. 8, Alberta
YOUR PERFECT 40 MILE PARK VACATION RETREAT AWAITS!! ONLY 1 HOUR FROM MEDICINE HAT & AN HOUR 20 FROM LETHBRIDGE, & JUST 15 MINUTES TO BOW ISLAND!! :)EXCELLENT OPPORTUNITY TO OWN A VACATION PROPERTY IN THE POPULAR 40 MILE PARK! Located in the ESTABLISHED SECTION D, this property offers plenty of space to kick back, relax and enjoy everything that lake life has to offer!Step outside and you'll love the BEAUTIFUL DECK — the perfect spot for your morning coffee, family BBQs, entertaining friends or simply relaxing after a fun-filled day on the water! Inside this 1216 Sq. Ft MODULAR 3 BEDROOM, 2 BATHROOM HOME, it offers a spacious and comfortable layout. The PRIMARY BEDROOM features its own 4-PIECE ENSUITE, while the additional 4-PIECE MAIN BATH provides plenty of convenience for family and guests.As soon as you walk through the door, you're welcomed into the BRIGHT & SPACIOUS OPEN-CONCEPT KITCHEN AND LIVING ROOM! This fantastic gathering space is made for RELAXING, ENTERTAINING AND MAKING MEMORIES with family and friends. Whether you're spending your days BOATING, FISHING, SWIMMING, enjoying the sunshine or gathering around the campfire at night, this is your chance to have your very own getaway in one of Southern Alberta's favorite summer destinations! PACK YOUR BAGS, BRING THE BOAT & START MAKING SUMMER MEMORIES AT 40 MILE PARK! Call your favorite REALTOR® today! Park lease is until 2036 and renewed after that. Lot fees for the year are $1400.00. (id:63476)
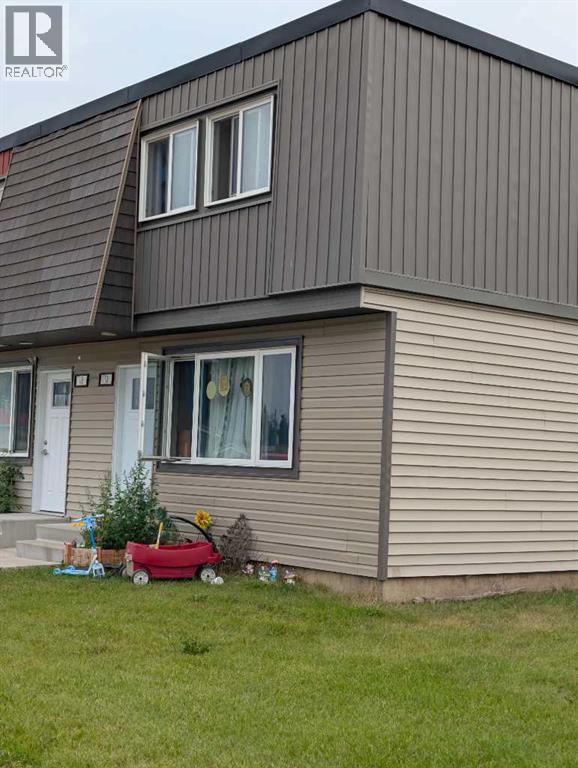
17, 608 Main Street NW
Slave Lake, Alberta
Great investment opportunity or for the first time home buyer! Features 3 bedrooms, 2 bathrooms and a good sized living area! Backyard is fenced and there is a common courtyard available as well. Located close to schools, shopping and downtown! (id:63476)
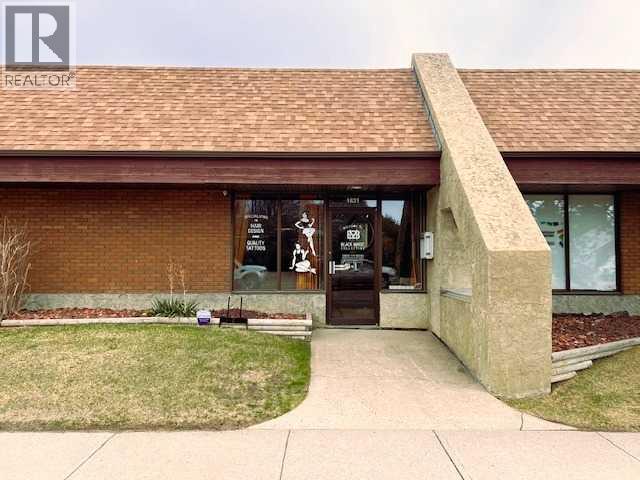
1631 Cedar Road S
Lethbridge, Alberta
An excellent opportunity is available to lease 1,100 sq. ft. of turnkey space in a well-established strip mall in South Lethbridge. This highly visible location benefits from several long-term anchor tenants that generate significant daily foot traffic.Please have your Realtor contact the listing agents to receive more information or to schedule a viewing. (id:63476)
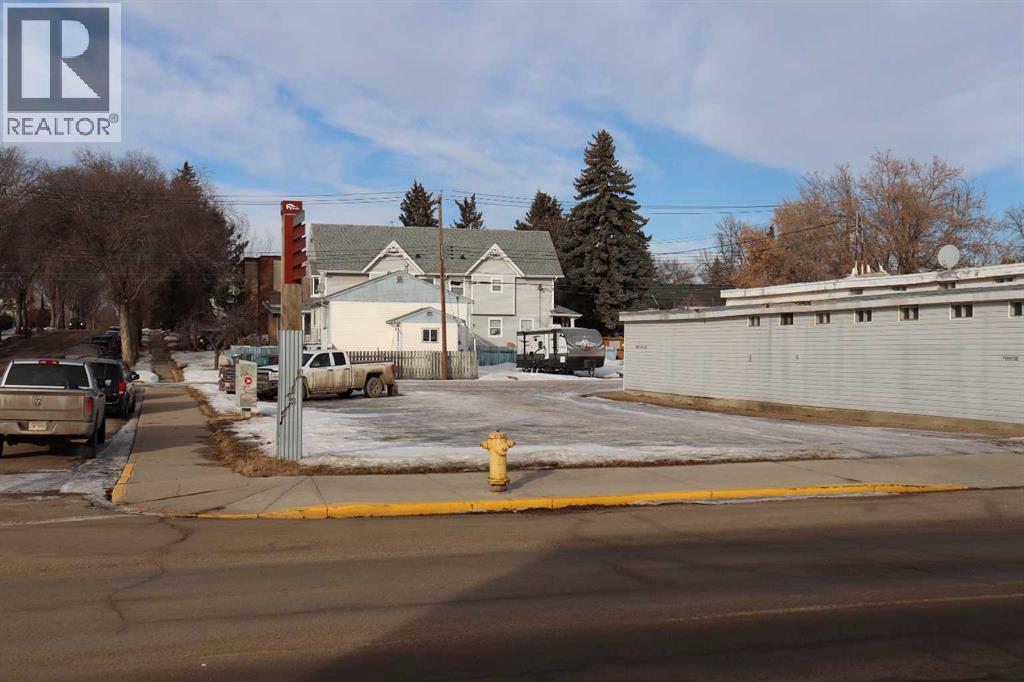
5302 50 Street
Ponoka, Alberta
High-Exposure Downtown Commercial Lot. Prime downtown corner lot offering exceptional visibility and development potential with C-1 zoning. This 52' x 130' parcel is ideally positioned to maximize exposure for a wide range of commercial uses. With approximately 182 feet of sidewalk frontage, excellent pedestrian and vehicle traffic, and convenient rear lane access, this property provides outstanding accessibility and flexibility for future development. An excellent opportunity for retail, professional services, or mixed-use concepts in a sought-after central location. Ideal investment or owner-user opportunity downtown Ponoka. (id:63476)
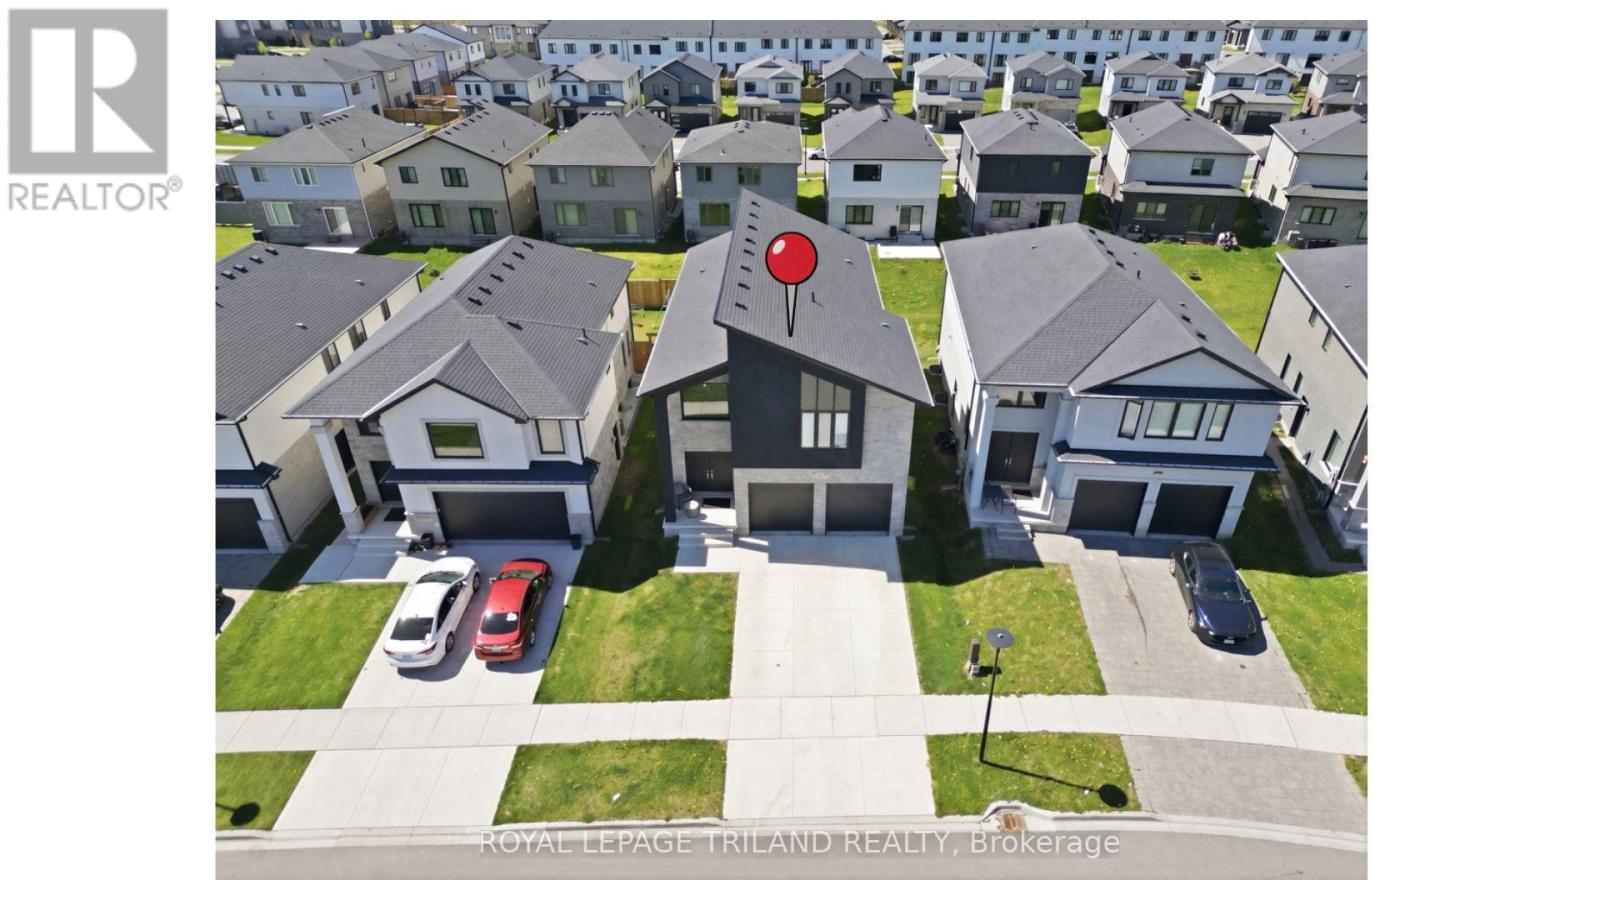
3601 Lynds Street
London South, Ontario
Experience refined modern living in this exceptional 2022-built two-storey house offering approximately 2,571 sq. ft. of thoughtfully designed carpet-free living space in the highly desirable Middleton community of Southwest London at Longwoods. Situated on a premium 40-foot lot facing a park and an elementary school space setting, it combines elegant finishes, functional design, and an unbeatable family-oriented location close to trails, ponds, excellent schools, shopping, restaurants, and quick access to Highways 401 & 402. The striking stone and stucco exterior, enhanced by a double-door entrance and concrete driveway, creates outstanding curb appeal from the moment you arrive. Inside, the grand two-storey foyer welcomes you with soaring ceilings, hardwood flooring, and elegant oak stairs accented with iron spindles. The bright open-concept main level offers both entertaining space and everyday comfort, featuring expansive living and dining areas opening to the backyard. The gorgeous kitchen showcases quartz countertops, stainless steel appliances, abundant cabinetry, and a spacious dinette ideal for family gatherings. A versatile main-floor office with an open-style layout offers excellent flexibility for a home office, a den, or a meeting room. A separate side entrance to the basement provides excellent potential for an in-law suite or future private living space, offering two Egress windows. Upstairs, a small cozy loft area adds another functional workspace or study nook, while four generously sized bedrooms and three full bathrooms provide ample room for growing families. The spacious primary retreat features a luxurious 5-piece ensuite with double vanities, a walk-in shower, and a large walk-in closet. Another bedroom enjoys the convenience of its own private 4-piece ensuite, perfect for guests or older children. This beautifully maintained home offers the perfect blend of modern elegance, family functionality, and prime Southwest London living. (id:63476)
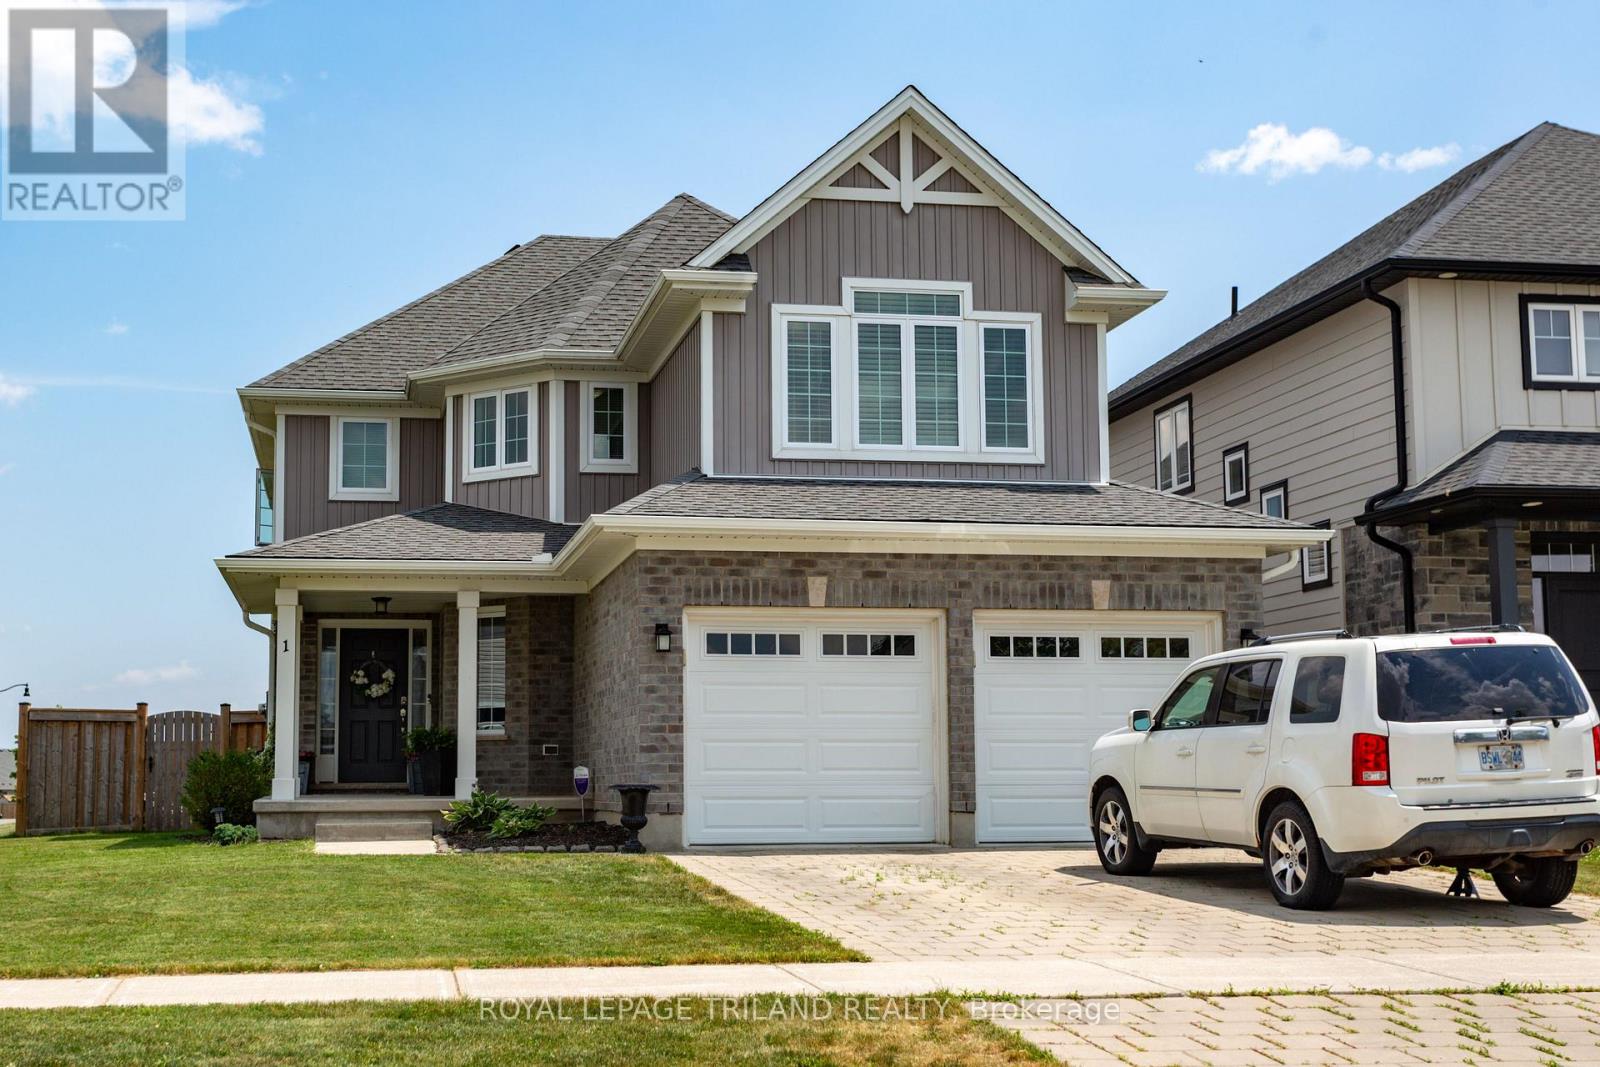
1 Acorn Trail
St. Thomas, Ontario
Modern two-story dream family home awaits you! This stunning four-bedroom, four-bathroom home offers the perfect blend of style and functionality. The beautiful kitchen features a gas cooktop, built-in double ovens, and an open layout that's perfect for gathering with family and friends. Step outside to a fully fenced backyard, offering plenty of room for kids, pets, and summer get-togethers. Located in a great area with easy access to Highway 401, and close to parks and schools. A great value! (id:63476)
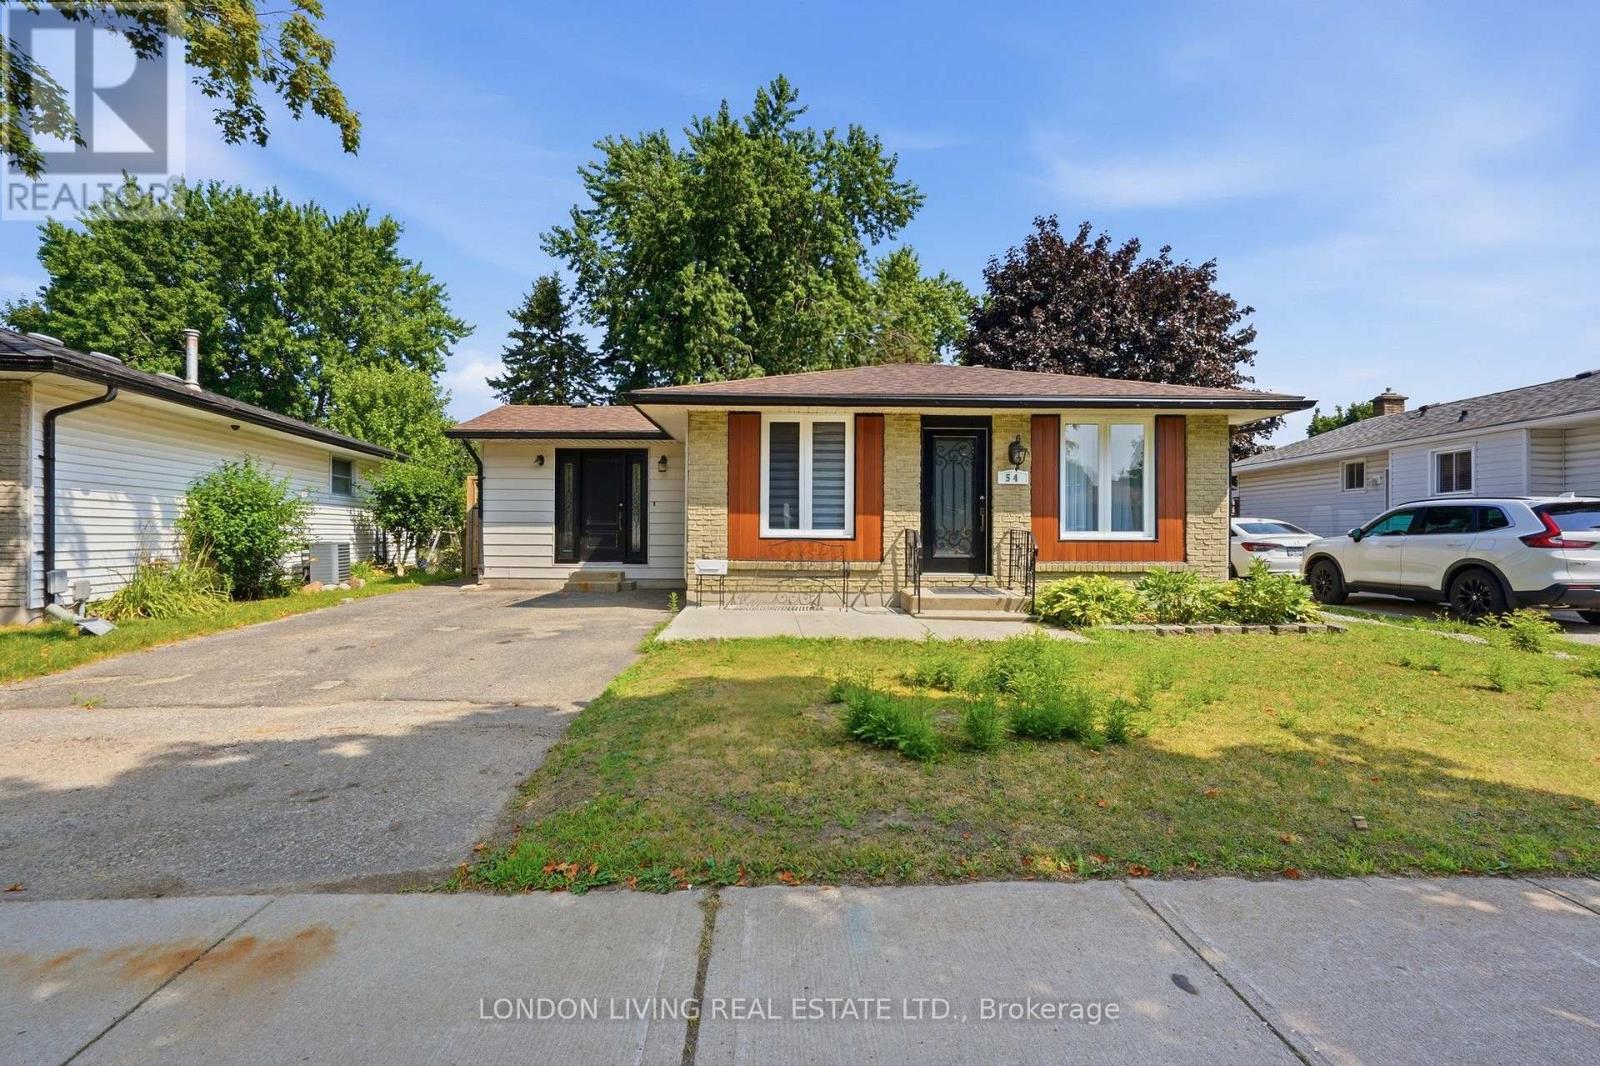
54 Nicholas Crescent
London South, Ontario
Beautifully updated and move-in ready, this 3+2 bedroom, 2 full bath family home offers maple hardwood flooring on the main level, ceramic tile in wet areas, a bright kitchen with skylight, NEW windows, NEW furnace, NEW exterior doors, and fresh paint throughout. Main-floor laundry and an extra-large mudroom with independent entrance and sliding doors to the fully fenced backyard add everyday convenience, while the concrete patio is perfect for outdoor enjoyment. The newly renovated basement offers excellent in-law potential with electrical ready for an additional stove and hookups for a second washer and dryer. (id:63476)
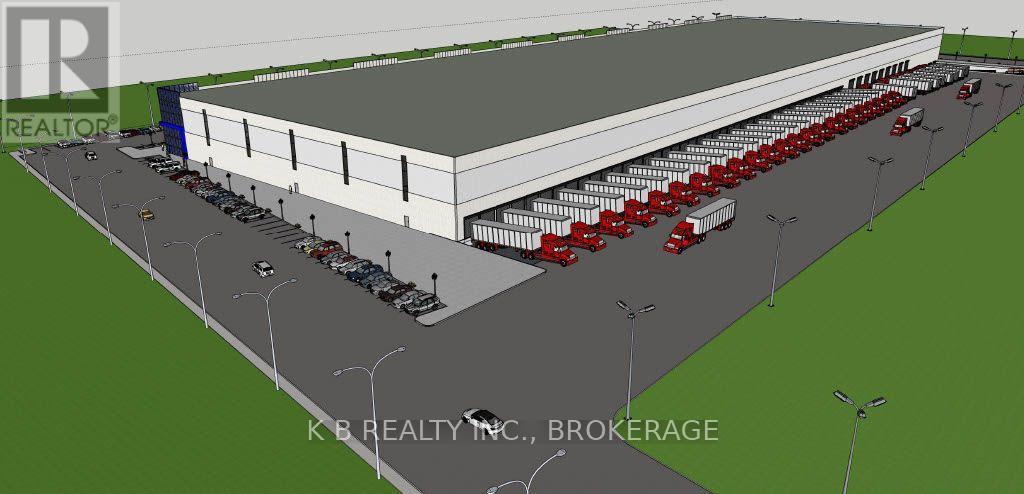
225 Jim Kimmitt Boulevard
Greater Napanee, Ontario
Strategically located on Jim Kimmitt Blvd.. with high-profile frontage backing directly onto Highway 401, this brand-new, Class-A industrial facility offers unparalleled connectivity for businesses serving the Toronto-Montreal corridor. Designed for versatility and scale, this 285,000 sq. ft. facility features modern infrastructure tailored for high-output assembly, advanced logistics, and professional client engagement. Whether you are a regional manufacturer or a national distributor, this site provides the flexibility to establish a long-term operational home. Vertical Capacity: Exceptional 35 - 40' clear height, maintaining cubic storage density and providing the overhead clearance required for large-scale assembly projects. Modular Flexibility: Available units ranging from 10,000 to 120.000 sq ft., allowing your business to scale operations within a single, future-proofed location. Hybrid Commercial Utility: Designed with flexibility in mind - incorporate a professional front and showroom or sales centre to seamlessly blend manufacturing efficiency with customer-facing professionalism. Logistical Advantage: Unmatched 401 exposure and access. Streamline your supply chain with a location that acts as the perfect bridge between Ontario and Quebec markets. Modern Infrastructure: Fully serviced site ready to accommodate advanced industrial power needs and heavy duty workflow requirement. Why Napanee? Join a growing industrial hub that offers a strategic balance of regional connectivity and operational cost-efficiency. This location provides the prestige of a modern flagship building without the congestion of the GTA, ensuring faster transit times and a superior working environment for your team. Take the next step; Spaces are highly customizable to suit specific assembly or manufacturing workflows. Contact us today to discuss floorplan configurations, site tours, and how this facility can support your company's growth trajectory. (id:63476)
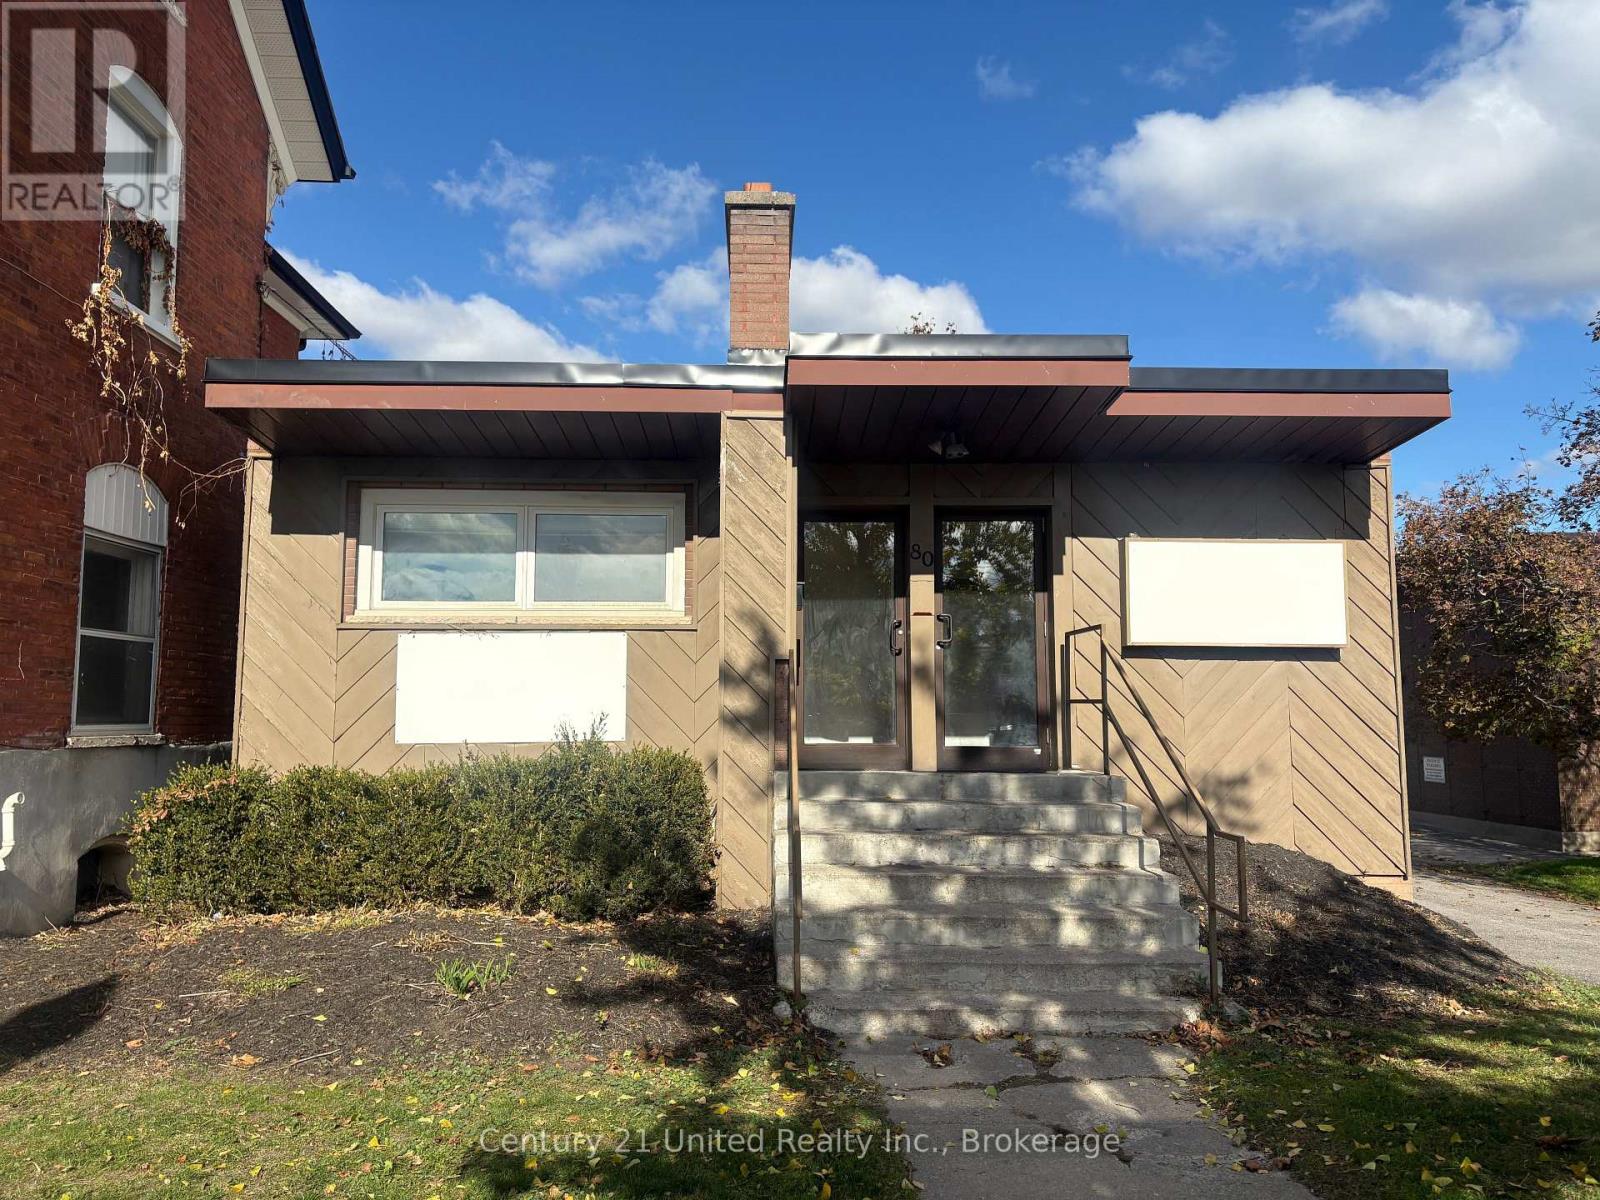
80 Hunter Street E
Peterborough, Ontario
Welcome to 80 Hunter Street East! A prime commercial opportunity in the heart of Peterborough's beautiful East City, a neighbourhood known for its charm, walkability, and vibrant local energy. Previously a successful beauty salon, this free-standing commercial building offers flexibility for a wide range of uses under its versatile zoning. Whether you're envisioning a wellness clinic, boutique retail space, professional office, or creative studio, this property provides the perfect canvas to bring your business vision to life. The main floor features a welcoming layout ideal for a reception area, waiting room, or retail showcase, while the finished lower level expands your options with additional space and storage. In total, there are six individual rooms of varying sizes, perfect for treatment rooms, private offices, or workspaces, along with two bathrooms for convenience. Situated on a high-visibility street with steady foot and vehicle traffic and surrounded by already flourishing businesses. (id:63476)
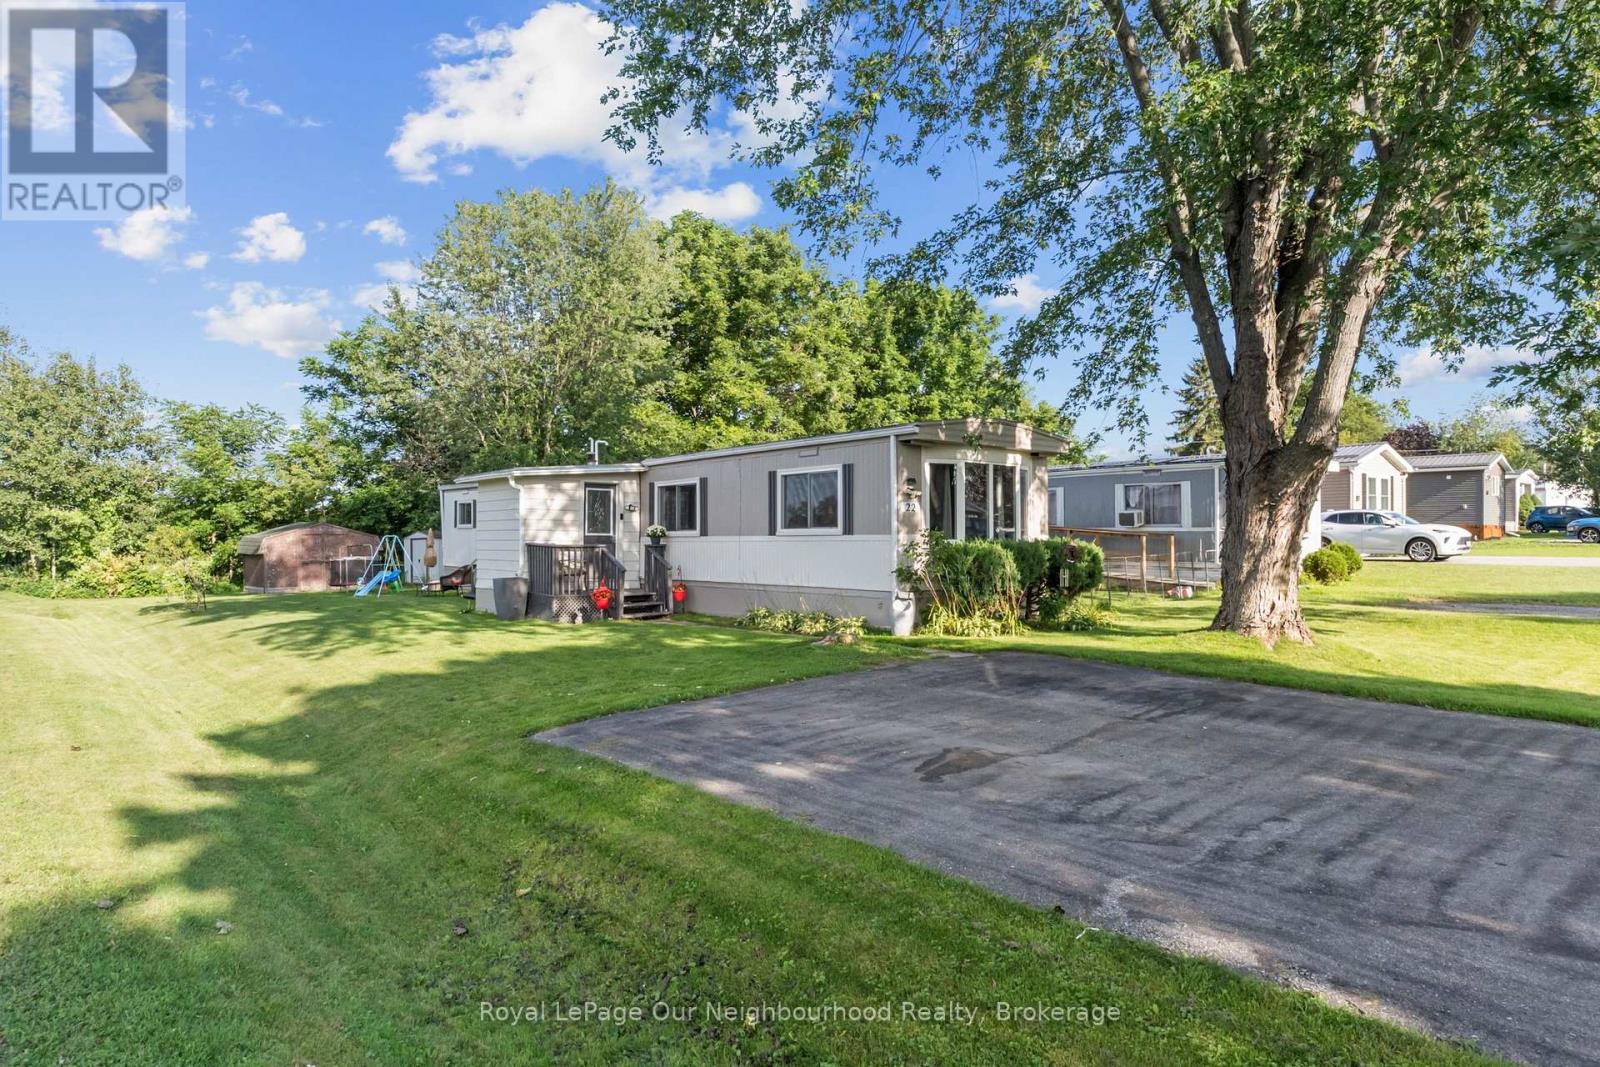
22 Basher Drive
Hamilton Township, Ontario
This 2 bedroom home is an inviting option for those looking to simplify or take their first step into home ownership. Inside, you'll find an eat-in kitchen, open-concept living room with a large window, 4-piece washroom with laundry, and an enclosed mudroom providing useful additional space. A newer gas furnace and central air conditioning offer year-round comfort. Outside, this corner lot backs onto an open farmer's field, while mature trees provide shade and privacy. Two parking spaces and storage sheds offer plenty of room for vehicles and outdoor essentials. Move-in ready and easy to maintain, this home is conveniently located with easy access to Port Hope, Cobourg and Highway 401. Site fee: $680/mo, Taxes $47/mo, Water fee: $45 + service fee/mo (id:63476)