
1851 6 Concession N
Clearview, Ontario
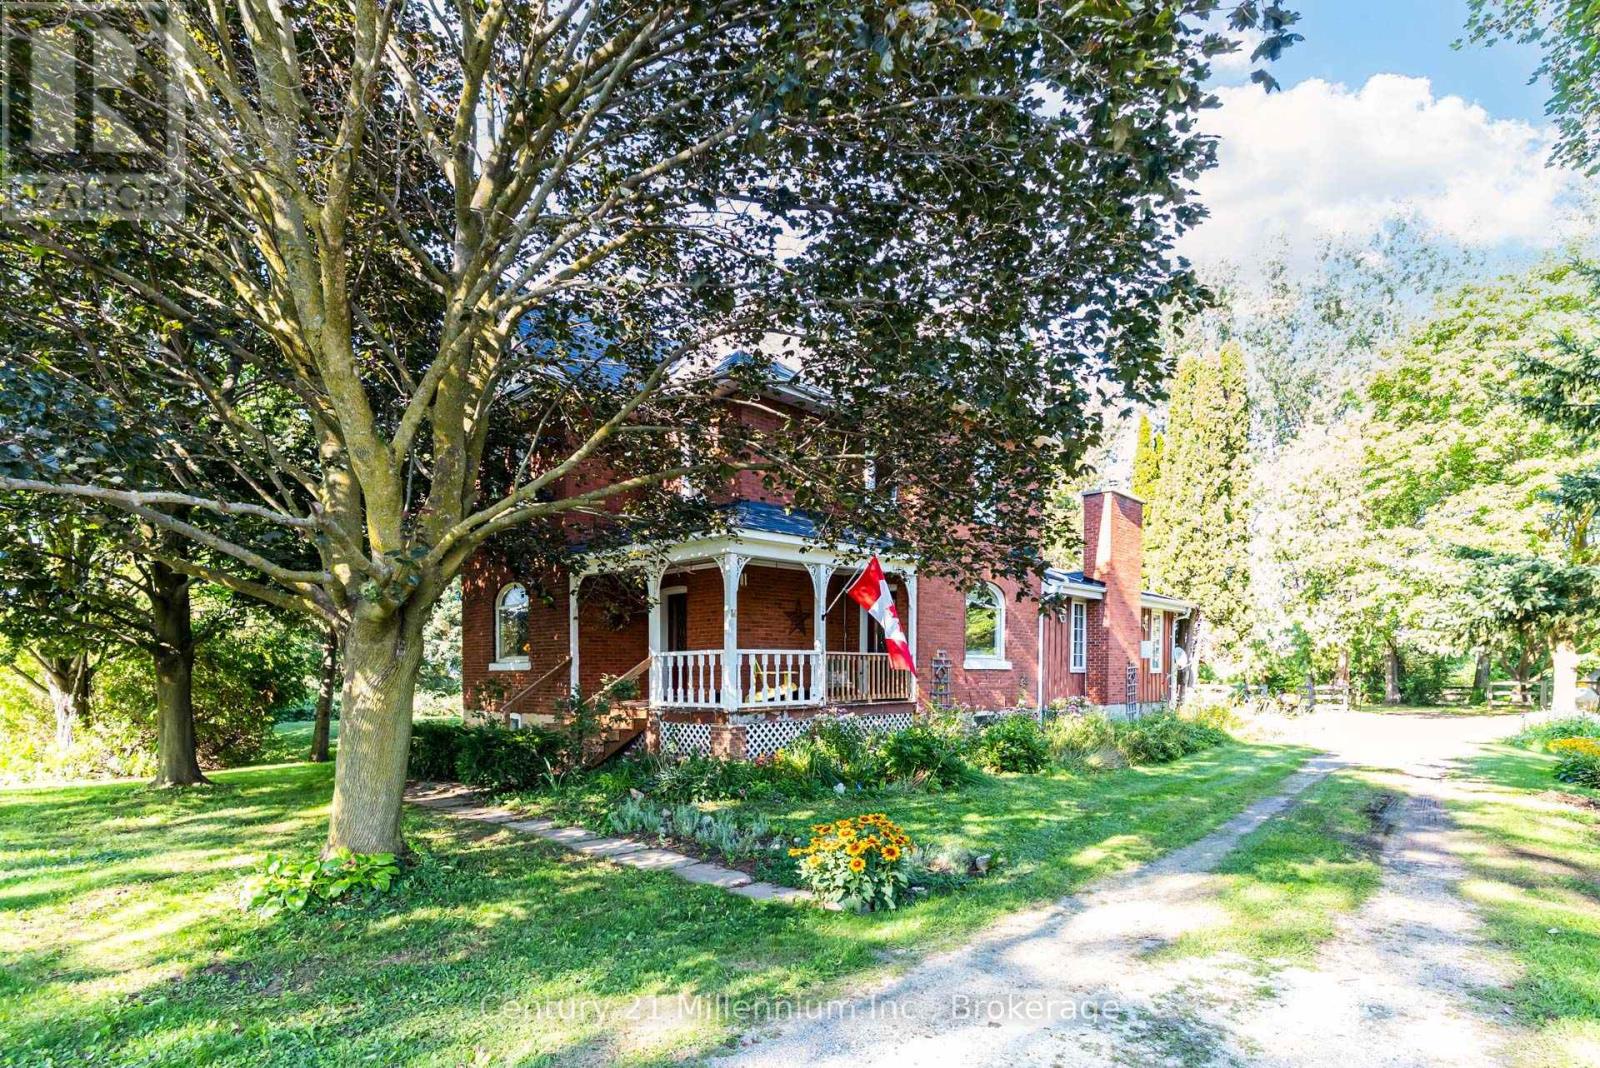
Welcome to Bridal Wreath Farm. A classic century farmhouse on 2.79 Acres. This property features a meticulously restored double brick home, a 30 x 50 two story barn with hydro, a garage, and outbuildings set on almost three acres of private gardens and paddocks. The restoration of the farmhouse under the current owners has produced wonderful results, with much attention being placed on retaining the Century feel while upgrading the home to modern day standards. The open concept addition, which has a vaulted ceiling, features a kitchen, a family room with a brick fireplace , and a dining nook that has a walkout to the newly built patio. The kitchen features built in appliances, and a separate pantry. A formal dining room, a parlor with a walk out to the front porch, and a library with built in bookshelves complete the elegant downstairs with front foyer stairs leading to the bedrooms upstairs. Ceiling heights throughout the main floor are 10 feet with beautiful crown moulding and baseboard in most rooms. New maple floors throughout (2022)Upstairs you will find three generous bedrooms and a three piece bathroom. There is also a third floor unfinished attic. The list of upgrades to the physical and mechanical structures is extensive. Including new furnace with heat pump. New UV filter and cellulose filter. New iron filter. New on demand hot water heater is owned. New casement windows in main part of house replaced. Roof re-shingled with new ice and water shield, flashing and valley shields. New roof vents installed (all 2019).Recent water test is available. 1977 Survey is available. Drilled well is 83 feet deep. Septic system just pumped and cleaned. See documents for details. Close to both Creemore and Collingwood and a short drive to the ski hills at Blue. Access to biking and hiking on the Collingwood-Stayner Rail Trail is nearby, as is the Nottawa General Store. The property sits in the catchment area for the Nottawa Elementary School. (id:63476)
1 Beechnut Crescent
Clarington, Ontario
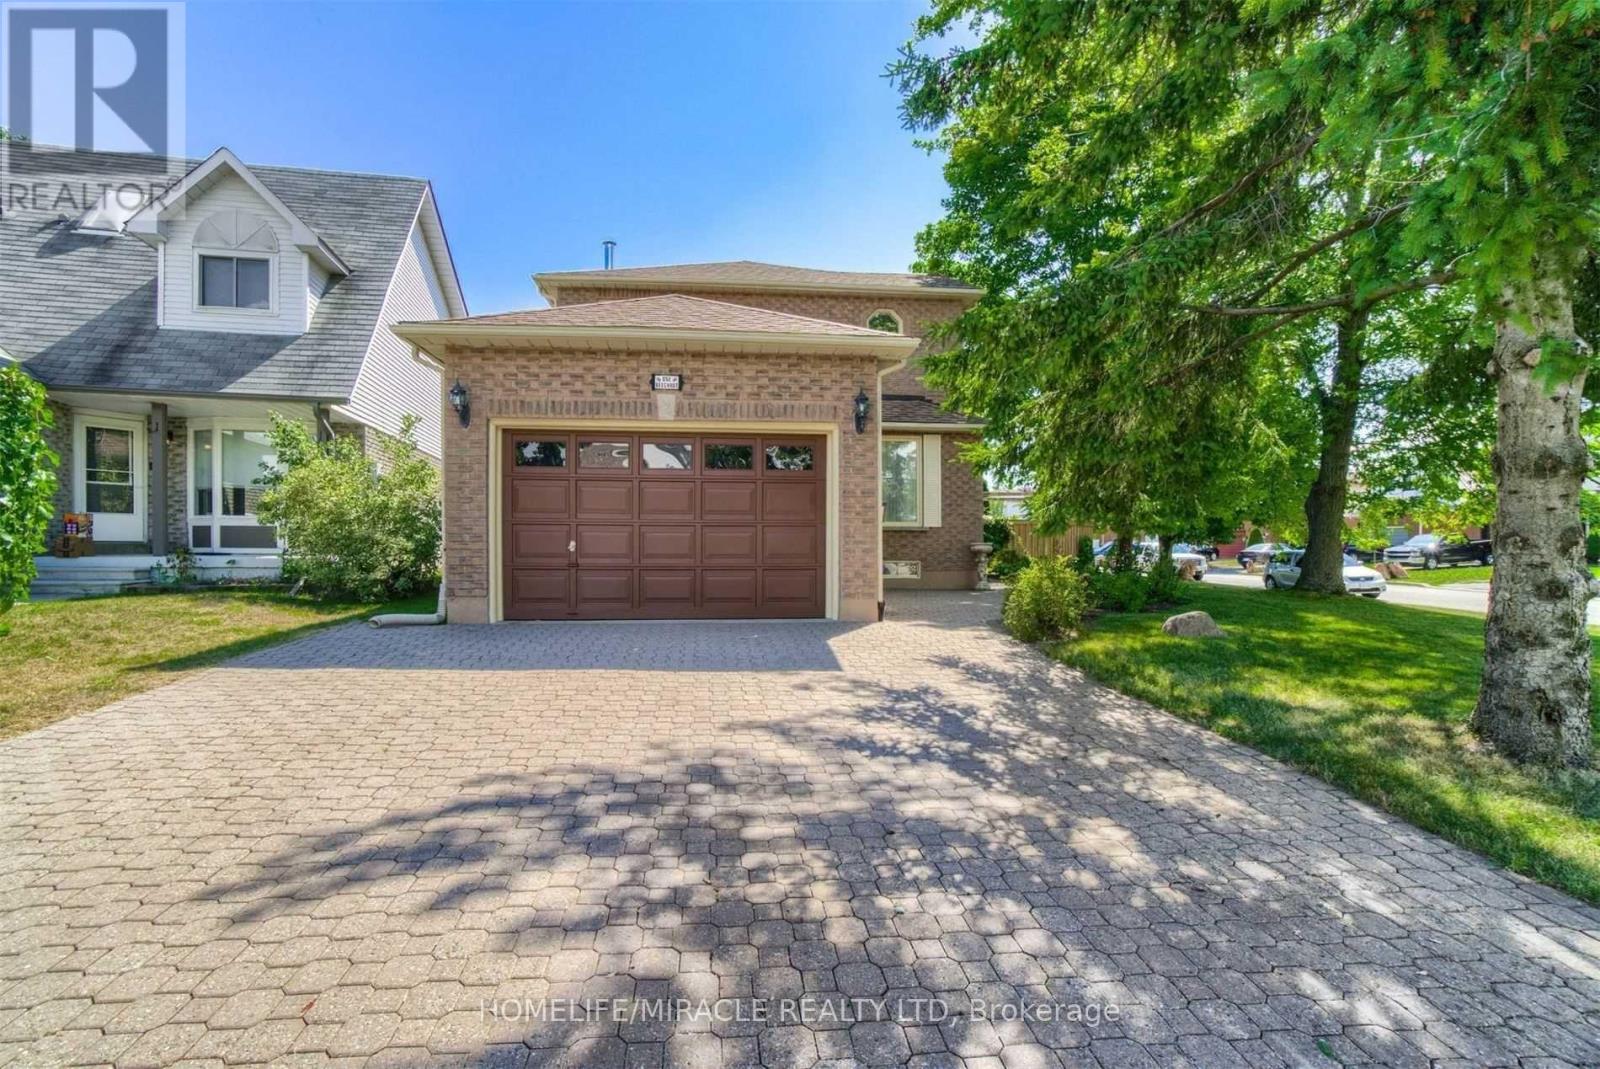
Welcome To This Beautiful, Well Maintained And All Brick Victoria Woods Built House In A Family Friendly Neighbourhood In Courtice. Large Living Room completely Separate From The Kitchen And Dining Room. Newly Renovated Main Level Kitchen Floor W/Tiles, Dining And All Over The 2ndLevel Floor W/Hardwood. Built Brand New Bsmt Kitchen W/Granite Counter Top And Others.Separate Entrance To Basement And Easily Can Rent Out For $1800 For Extra Income. Enjoy A Spacious Side Yard W/Newly Built A Seating Shade Perfect For Out Door Gathering. Public Bus Stop Just Beside Of The House. Close To School, Church, Mosque, Mall And Groceries. Minutes To Hwy 401, Go Station, And All Other Amenities. Upgraded Electrical Panel W/200Amp Service And Roof 2014. (id:63476)
548 Glebeholme Boulevard
Toronto, Ontario
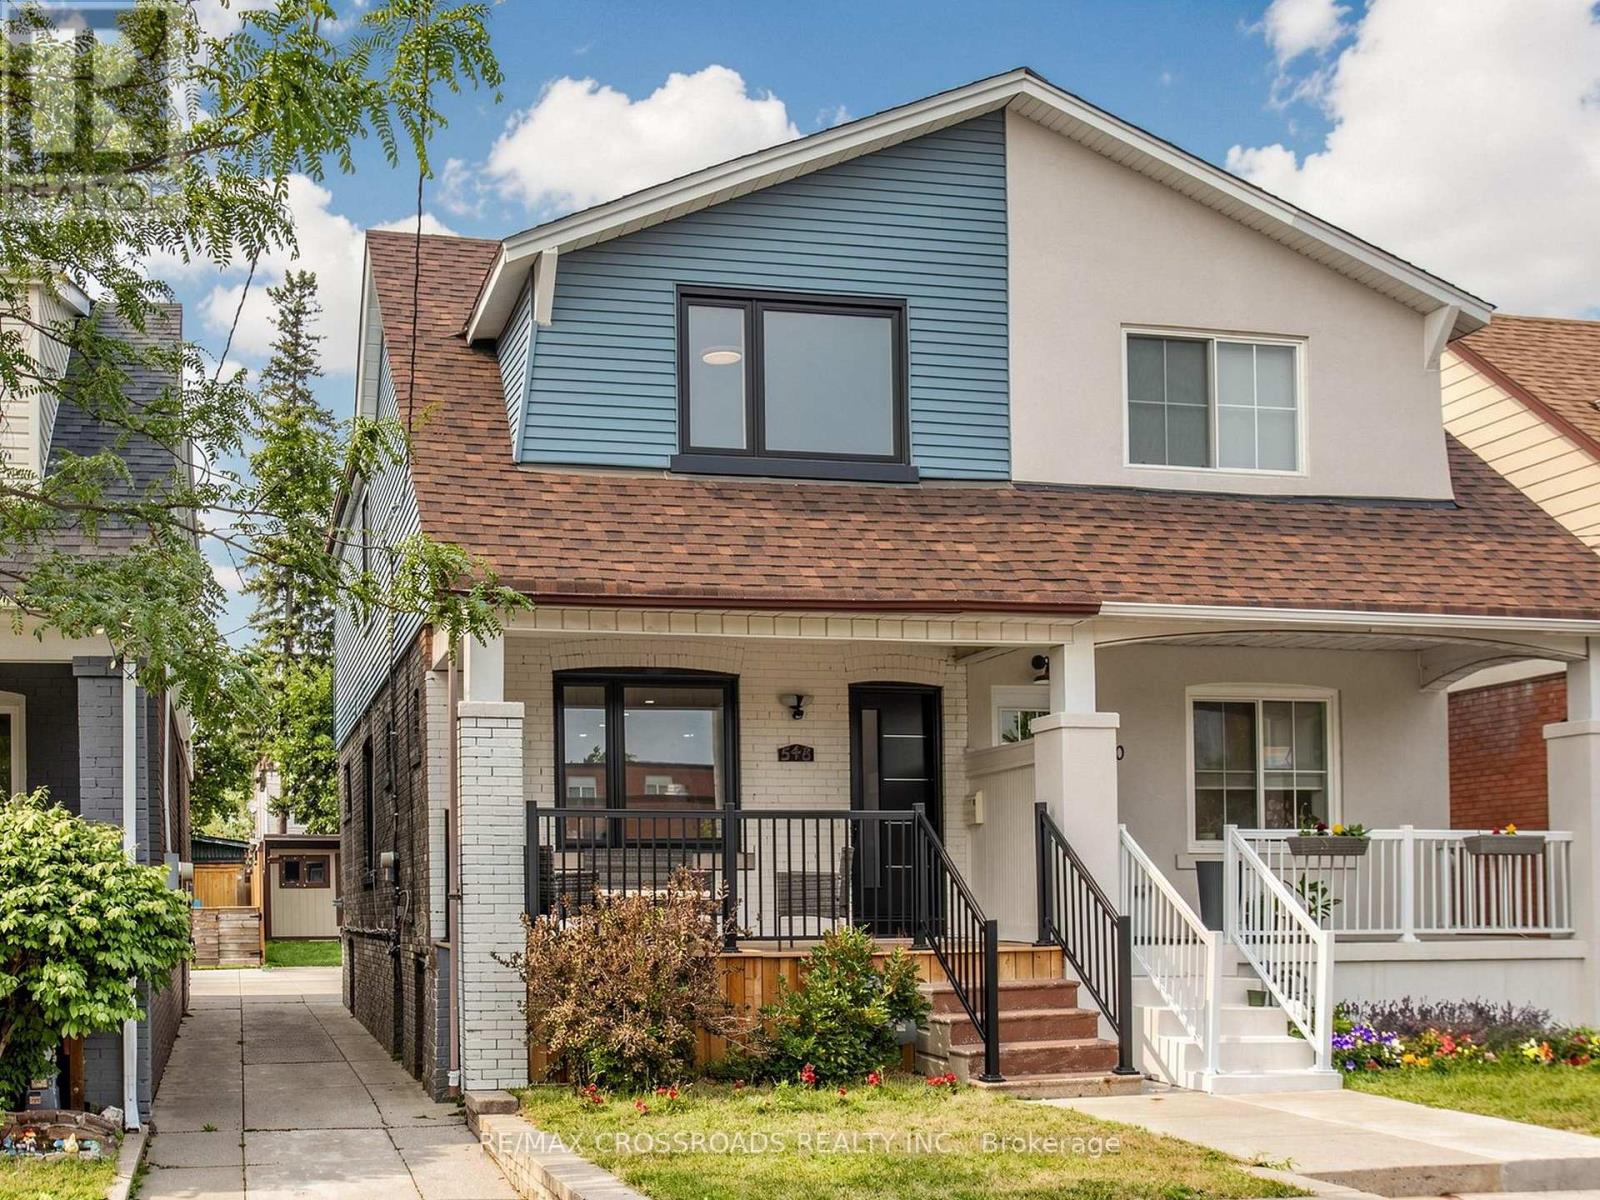
Nestled in the heart of Danforth Village, where timeless design meets modern luxury in one of Toronto's most sought-after vibrant and family-friendly east-end neighbourhoods! Perfectly situated just steps to the Danforth subway, family owned shops and restaurants, Michael Garron Hospital, East Lynn Farmers' Market, Monarch Park (swimming pool, ice rink, dog park), Woodbine Beach, highly regarded public and Catholic schools, this home offers an outstanding urban lifestyle with unmatched convenience. Professionally remodeled from top to bottom with building permits, every detail has been thoughtfully designed using premium materials & expert craftsmanship ensuring both safety & modern functionality. Discover an alluring interior featuring open concept living with wide plank oak hardwood flooring, oak staircase, smooth ceilings, pot lights, designer lighting, and expansive picture windows and glass staircase railing that enhance the homes ambiance and flood the space with natural light. The open concept chef-inspired kitchen features a waterfall center island, matching quartz countertop & backsplash, stainless steel appliances, sleek minimalist cabinets & pendant lighting. the spacious primary retreat offers a bright south-facing exposure and a spa-like 3pc ensuite with a modern vanity and glass enclosed shower. Additional generously sized bedrooms offer functionality with large sun-filled windows and complemented by another designer bathroom to add convenience and practicality for growing families. The finished basement extends the living space with above-grade windows, pot lights, a versatile office nook, a guest bathroom, and a spacious laundry area with abundant storage - ideal for a recreation room, home office, gym, or entertaining guests. Outside, enjoy the inviting front porch (great for those morning coffees!) and landscaped exterior before stepping into the deep backyard with private parking and a garden shed. (id:63476)
20 Topaz Street W
Wasaga Beach, Ontario
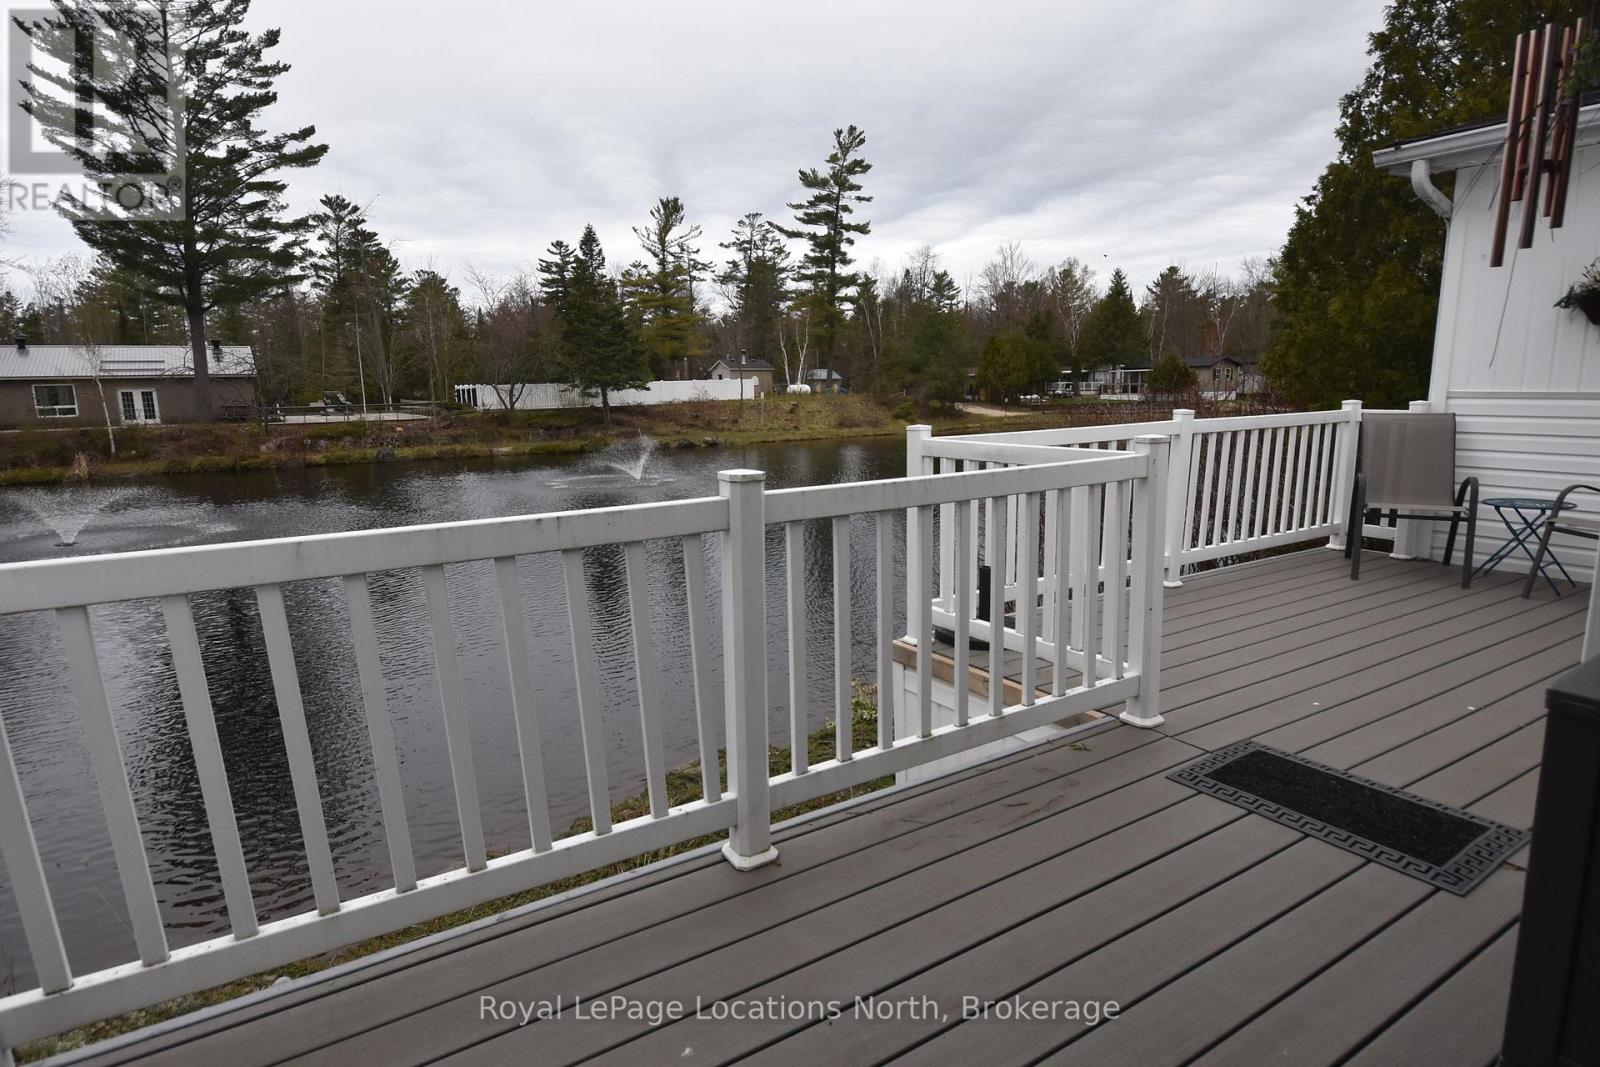
POND VIEW. RESORT LIFESTYLE. $410,000. This Is the One Buyers may Wish They Hadn't Waited On. Opportunities like this don't come along often. For $410,000, you can own a charming 2-bedroom bungalow overlooking a large peaceful pond in the sought-after Lakes of Wasaga-and enjoy a lifestyle many people spend far more to find. Start your mornings with coffee in the enclosed porch, unwind on the spacious deck in the evening no matter the kind of day you had, and enjoy the quiet setting that's becoming increasingly difficult to find. Inside, the home has been thoughtfully maintained and offers comfortable, low-maintenance living, leaving you more time to enjoy everything this exceptional community has to offer and the amenities are where this property truly shines. Enjoy outdoor pools, an indoor pool, fishing, tennis, basketball, volleyball, mini golf, tennis courts, walking trails, playgrounds, splash pads, and a full calendar of community activities-all in a year-round community with no age restrictions. Best of all, you're just minutes from Wasaga Beach, the world's longest freshwater sand beach, plus shopping, the library, restaurants, the twin-pad arena, and everyday conveniences. With a $700 monthly land lease, you'll enjoy an incredible resort-style lifestyle without the cost and upkeep of a traditional cottage or larger home. Well-priced, move-in ready, and offering exceptional value-this is one you'll want to see before someone else does. (id:63476)
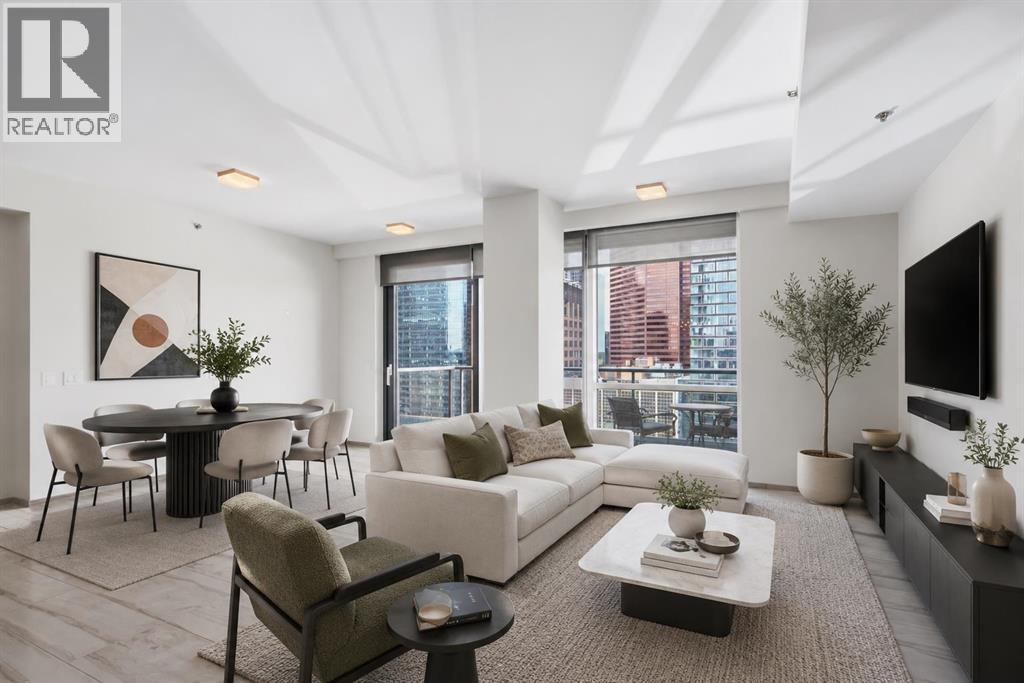
1702, 108 9 Avenue SW
Calgary, Alberta
Experience elevated downtown living in this exceptional executive suite on the 17th floor of the prestigious Le Germain Residences. Offering 1,223 sqft of sophisticated living space, this beautifully designed home features 1 bedroom, 1.5 bathrooms, a dedicated office, one underground parking stall, and premium finishes throughout. Perfectly suited for professionals, executives, or couples seeking luxury, comfort, and convenience in the heart of the city. Step inside to discover a thoughtfully designed open concept layout where the living, dining, and kitchen spaces seamlessly connect to create an ideal environment for both everyday living and entertaining. Tile flooring extends throughout the main living areas, while floor-to-ceiling windows flood the home with natural light and showcase spectacular downtown views. The designer kitchen is a true showpiece, featuring sleek zebrawood cabinetry, white quartz countertops, and a striking blue cube glass tile backsplash. A premium suite of built-in Miele appliances includes a gas cooktop, wall oven, microwave, warming drawer, coffee system, wine refrigerator, and integrated refrigeration, delivering both exceptional performance and timeless style. A standout feature of this home is the dedicated office, complete with a built-in desk and its own storage closet. Whether you're working from home, managing a business, or simply looking for a quiet reading or creative space, this flexible area adds valuable functionality without compromising the openness of the home. The spacious primary bedroom offers a peaceful retreat with an impressive custom walk-in wardrobe featuring built-in shelving, drawers, and extensive storage. The luxurious 5-piece ensuite is designed for relaxation, complete with dual vanities, a separate glass shower, and a deep soaker tub with a sleek laminar flow tub filler, creating a spa-inspired experience at home. A convenient 2-piece powder room is thoughtfully located off the foyer, providing privacy and comfort for visiting guests. Step outside onto your private balcony and enjoy a unique perspective of Calgary's vibrant downtown skyline, offering the perfect place to unwind after a busy day or enjoy your morning coffee above the city. This exceptional residence includes an underground parking stall. Residents of Le Germain enjoy an unparalleled lifestyle with concierge service, a fully equipped fitness centre, car wash and pet wash facilities, along with the opportunity to access the adjacent Le Germain Hotel's luxury services, including housekeeping, spa treatments at RnR Wellness, and more. Ideally located in the heart of downtown Calgary, you're just steps from award-winning restaurants, cafés, boutique shopping, the Plus 15 network, the CTrain, the Bow River pathway, and countless entertainment and cultural amenities. This is executive downtown living at its finest, where luxury, convenience, and timeless design come together in one of Calgary's most desirable condos. (id:63476)
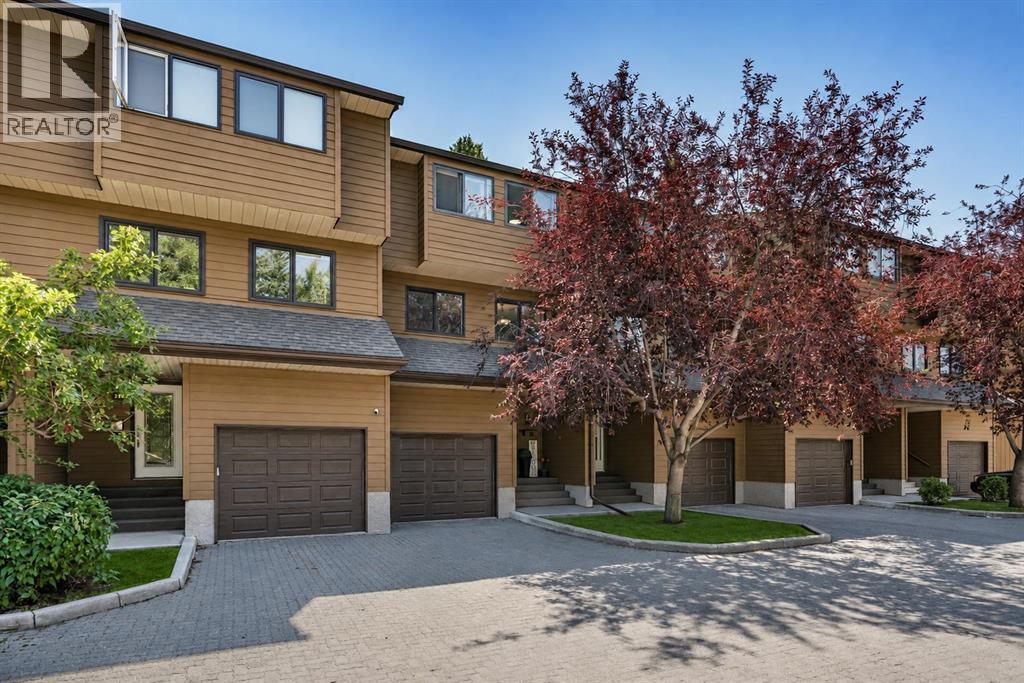
205, 3131 63 Avenue SW
Calgary, Alberta
Backing onto a peaceful greenbelt in the highly sought-after Lakeview Green II complex, this beautifully updated five-level split townhome offers an exceptional combination of space, privacy, and location. Hardwood flooring extends throughout all of the main living areas, adding warmth and continuity to the home's thoughtfully designed layout. The spacious living room welcomes you with a cozy gas fireplace and large windows that frame the tranquil green space beyond. Step directly onto the private rear deck and enjoy morning coffee or evening relaxation surrounded by mature trees. This level also features a convenient powder room and laundry closet.Just a few steps up, the updated kitchen is designed for both everyday living and entertaining, showcasing honed granite countertops, abundant prep space, and a cleverly concealed corner pantry that maximizes storage. The adjoining dining area easily accommodates a full-sized table, making it the perfect setting for family dinners or hosting friends.The oversized primary retreat occupies its own private level and overlooks the greenbelt, creating a peaceful escape at the end of the day. Complete with dual closets and a beautifully updated ensuite, it offers both comfort and functionality. The upper level features two generous children's bedrooms, a linen closet, and a well-appointed four-piece bathroom, providing plenty of room for a growing family.Completing the home is a tandem double attached garage with an impressive storage loft, offering exceptional space for vehicles, bikes, seasonal items, and all your outdoor gear.Perfectly positioned just steps from Bishop Pinkham School, Jennie Elliott School, parks, playgrounds, tennis courts, and North Glenmore Park, this home offers an outstanding lifestyle in one of Calgary's most desirable southwest communities. (id:63476)

Lph08 - 503 Beecroft Road
Toronto, Ontario
ALL UTILITIES ARE INCLUDED IN THE MAINTENANCE FEE. Discover Exceptional Value In This Bright, Open-Concept One-Bedroom Residence Situated On A High Floor In A Highly Sought-After North York Location. This Inviting Suite Offers A Spacious Layout, Abundant Natural Light, And Maintenance Fees That Include All Utilities. Freshly Painted, Upgraded Brand New Blinds, Upgraded Vanity and More. Residents Enjoy Access To Outstanding Amenities, Including A Fitness Center, Indoor Pool, Party Room, Billiards Room, And 24-Hour Concierge. Steps To Finch Subway Station And Surrounded By Restaurants, Shopping, Grocery Stores, And Major Transit Options, This Is A Fantastic Opportunity To Own In One Of North York's Most Connected Communities. Note That The Kitec Plumbing Was Already Replaced In Unit & In Building. Must See. (id:63476)
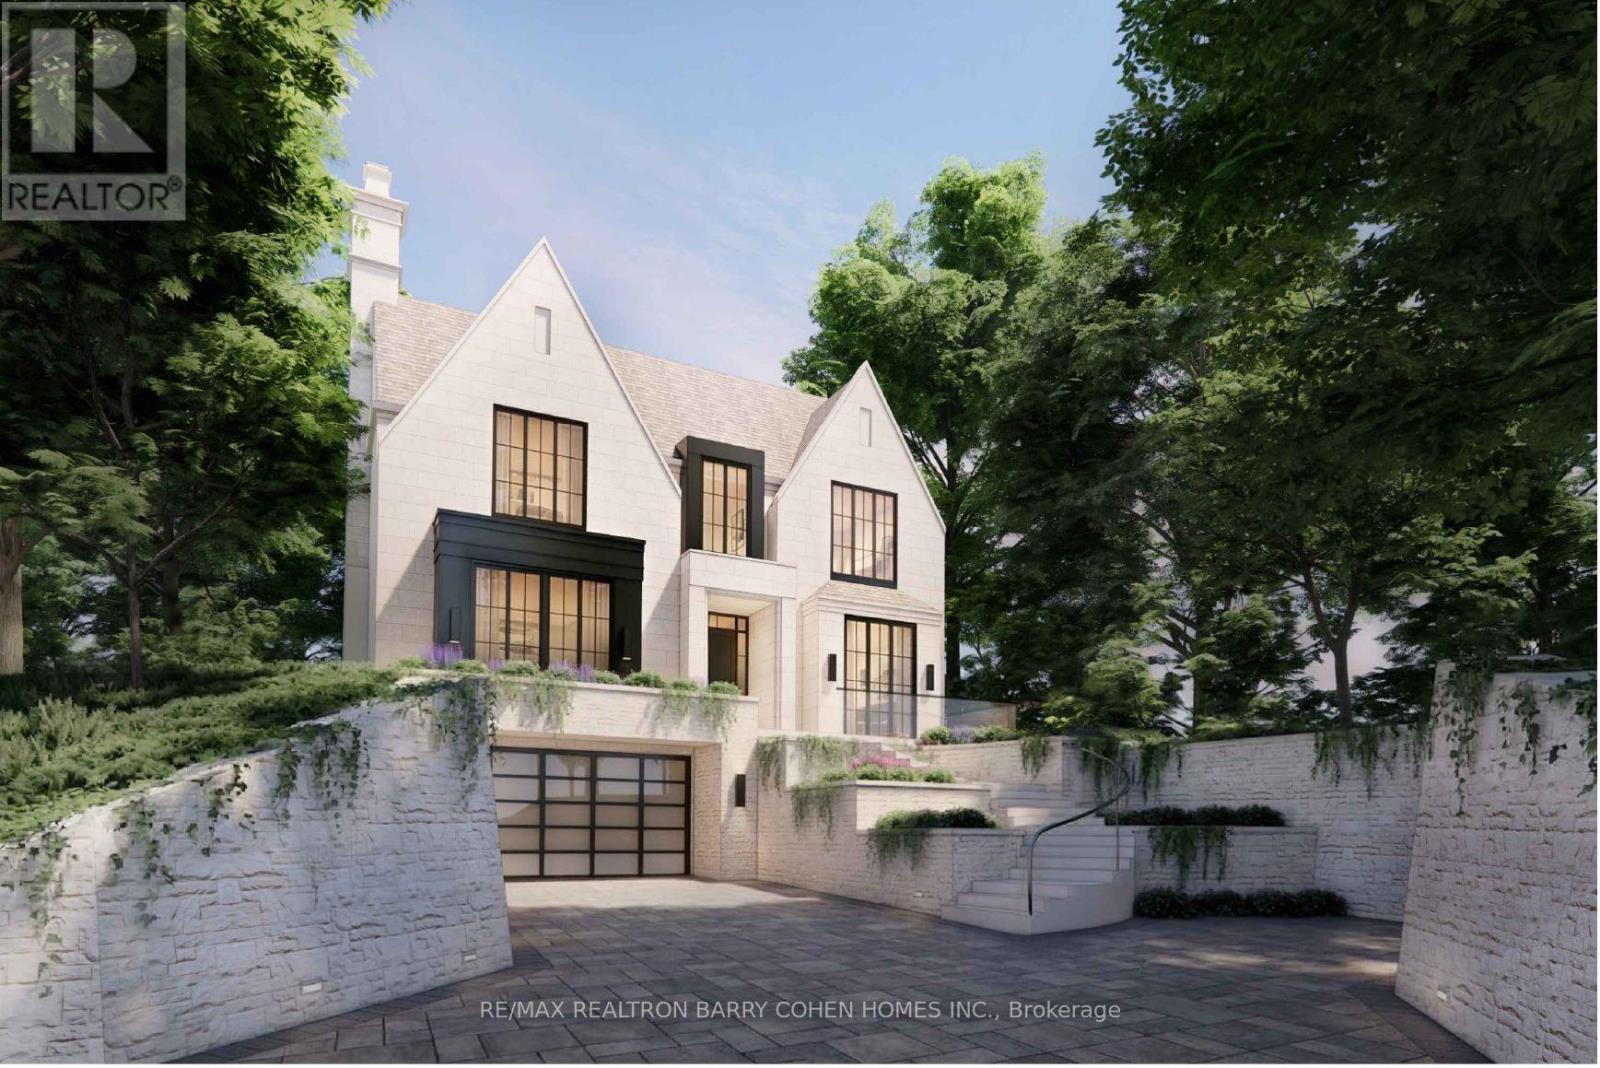
27 Old Yonge Street
Toronto, Ontario
An Exceptional Opportunity To Build Your Dream Residence On This Premium, Mostly Table, One-Acre Building Lot With 300' Of Frontage, Elegantly Perched Atop Its Ridge And Commanding Picturesque Ravine Vistas Of The Valley Below. This Remarkable Setting Affords A Rare Combination Of Complete Privacy While Simultaneously Showcasing Sweeping City Views, Including The Iconic CN Tower Skyline. Nestled Within The Esteemed Enclave Of Hogg's Hollow, This Distinguished Property Presents An Exquisite Canvas For A Custom Residence Designed In Refined Harmony With Its Natural Surroundings And Serene Seclusion. Conceptual Architectural Renderings By Renowned Architect Stan Makow Illustrate The Extraordinary Potential To Create A Residence Of Approximately 5,300 Square Feet As Of Right, With The Possibility Of Significantly Greater Scale Through A Committee Of Adjustment Application. Whether You Choose To Design And Build A Bespoke Masterpiece Tailored To Your Exacting Standards, Or Thoughtfully Refine And Expand The Existing Residence With Its Current Abundance Of Character And Enduring Charm, The Opportunity Is Truly Exceptional. A Rare And Distinguished Offering For Builders, Investors, Or End-Users Seeking To Craft A Singular Estate In One Of Toronto's Most Coveted Neighbourhoods. Moments To Fine Shops, Upscale Dining, Premier Golf, Subway Access, And Major Highways. Proudly Held By The Same Family For Generations, This Property Awaits Its Owner-An Invitation To Create Something Truly Remarkable. (id:63476)
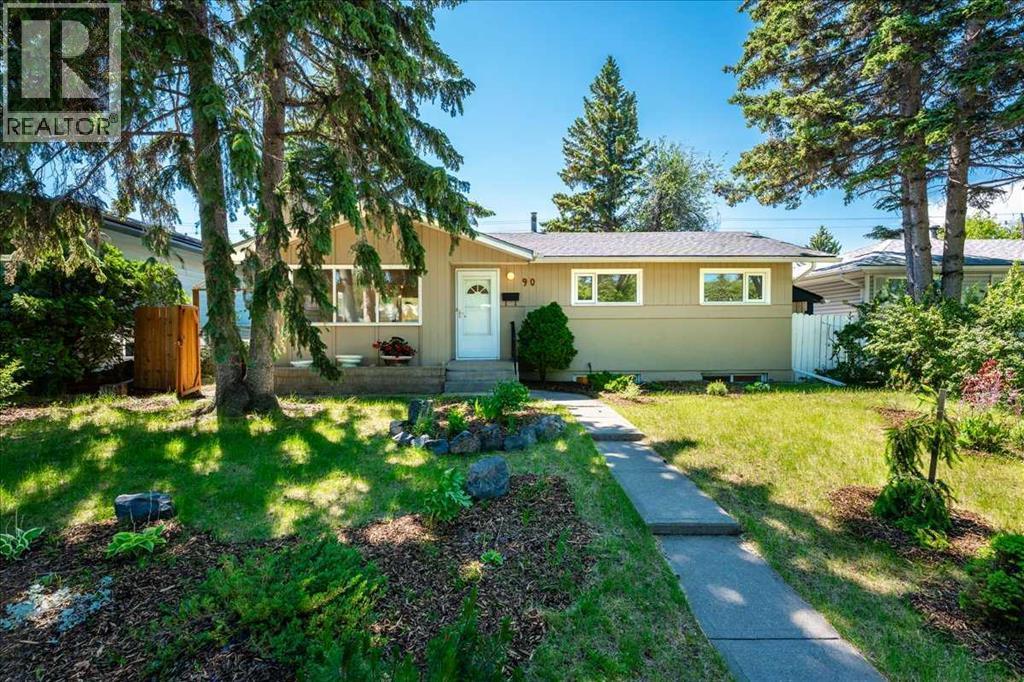
90 Armstrong Crescent SE
Calgary, Alberta
Huge price improvement! This 3-bedroom bungalow offers peace of mind, exceptional value, and endless possibilities. Now vacant and move-in ready, this is the perfect opportunity to walk in and truly envision the home as your own. Picture your furniture in the living room, family gatherings around the table, and your personal style brought to life in a home where the costly updates have already been completed for you. It features a fully renovated kitchen with a gas stove, two new bathrooms, heated flooring in the upstairs bathroom, new electrical panel, heated double garage, sewer line, appliances, landscaping, and more. The home also boasts an illegal suite in the basement, sunroom, RV parking, garden shed, wide paved laneway, and an ideal location close. Costly updates, renovations, and maintenance items have already been taken care of, allowing you to avoid unexpected expenses and simply settle in and enjoy. Upstairs, you’ll find a thoughtfully updated 3-bedroom home with a full bath, designed for comfortable everyday living. The renovated kitchen, newer mechanicals, and countless improvements throughout provide peace of mind and exceptional value for years to come. One of the standout features is the fully developed basement with a separate entrance and illegal suite. Complete with a spacious bedroom, full bathroom, kitchen, and extensive storage, this flexible space is ideal for multi-generational living, a mother-in-law suite, a private retreat for a teenager, or a potential mortgage helper. Step outside into your own private garden oasis. The sunny south-facing backyard has been extensively landscaped and offers a beautiful blend of mature plants and trees, flowering perennials, shrubs, and evergreens. Whether you have a green thumb or simply enjoy spending time outdoors, this space is designed to be enjoyed. Adding to the home’s appeal is the incredible attached sunroom, a true extension of the living space that allows you to enjoy the beauty of the backyar d through Calgary’s changing seasons. Filled with natural light and overlooking the gardens, it’s the perfect place to enjoy your morning coffee, curl up with a book, work from home, entertain guests, or simply experience the feeling of being outdoors while staying comfortable and protected from the elements. This versatile space allows you to enjoy your backyard for much more of the year and is a feature you’ll find yourself using every season. The heated double detached garage is perfect for hobbyists, car enthusiasts, or anyone looking for a year-round workshop, while RV parking and the wide paved back lane provide exceptional convenience and accessibility. Located close to schools, parks, shopping, transit, and major roadways, this move-in-ready property offers a rare combination of location, flexibility, updates, and outdoor living. With the home now vacant, it’s easier than ever to imagine the possibilities and make it your own. (id:63476)
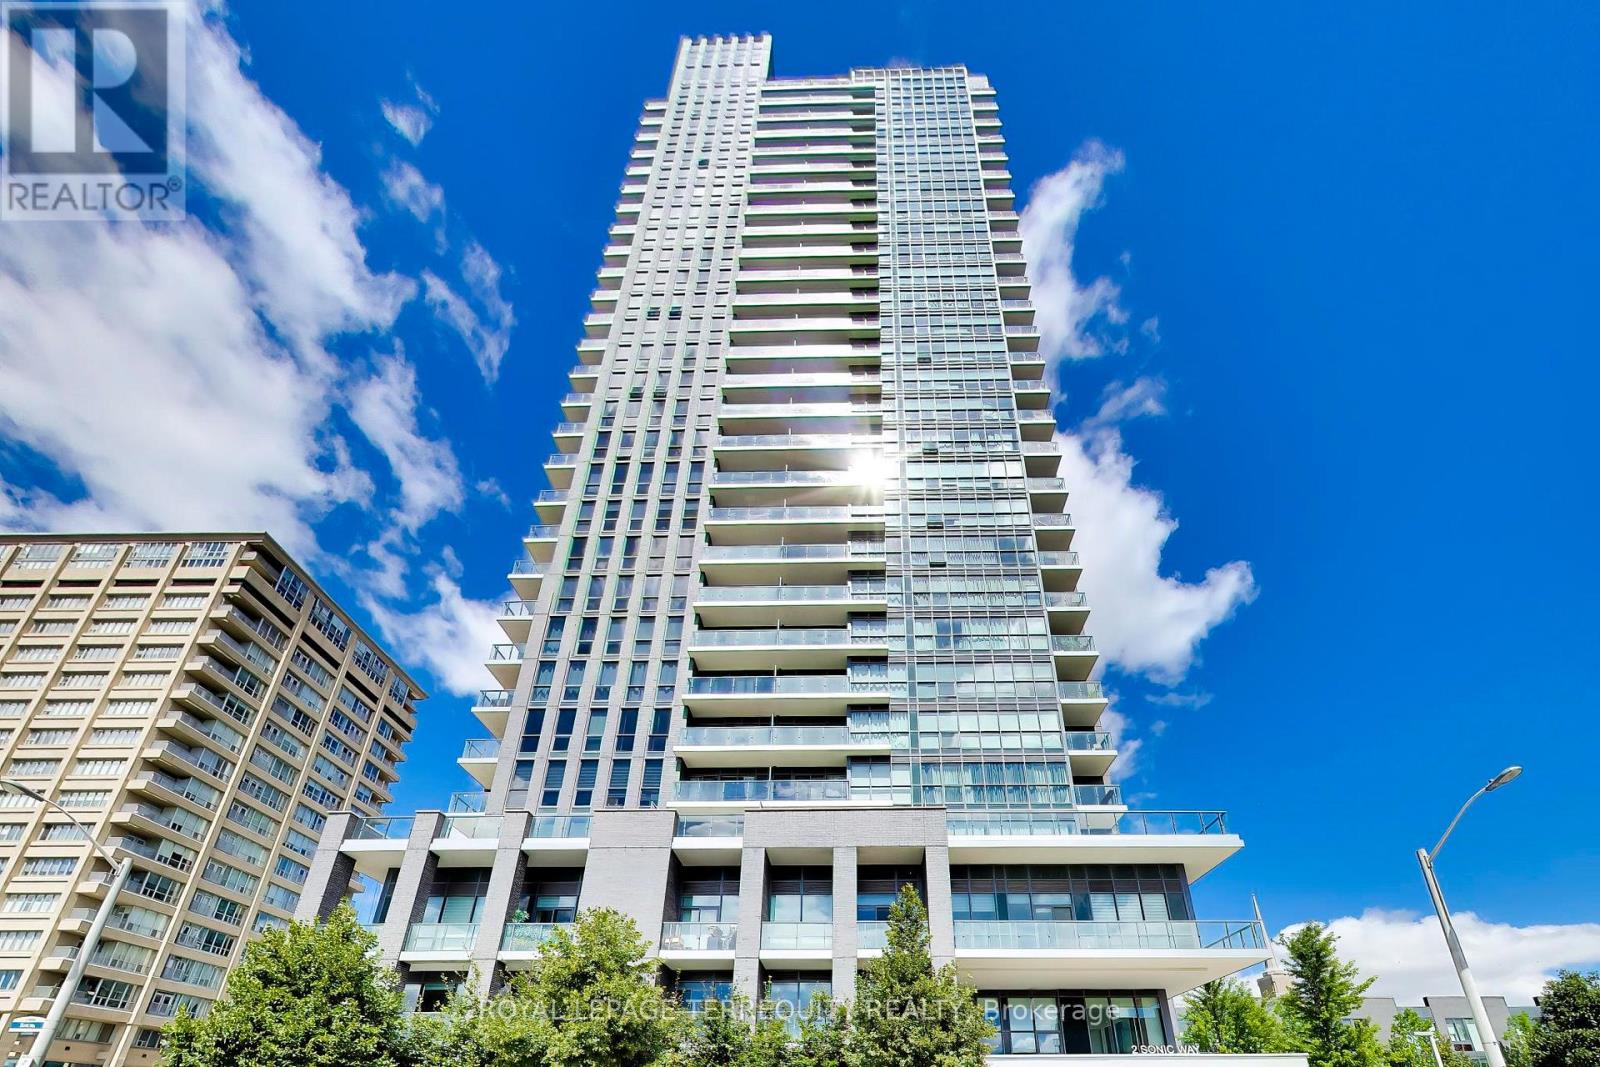
1803 - 2 Sonic Way
Toronto, Ontario
Highly Desirable Don Mills/Eglinton Area, SONIC CONDOS! One bedroom with PARKING!!! Amenities include Gym, Party Room, Guest Suites, Visitor Parking & 24Hr Concierge. Close Proximity To Ttc And Lrt Stations ,DVP/401. Close to the Shops At Don Mills, With A Real Canadian Superstore Across The Street. (id:63476)
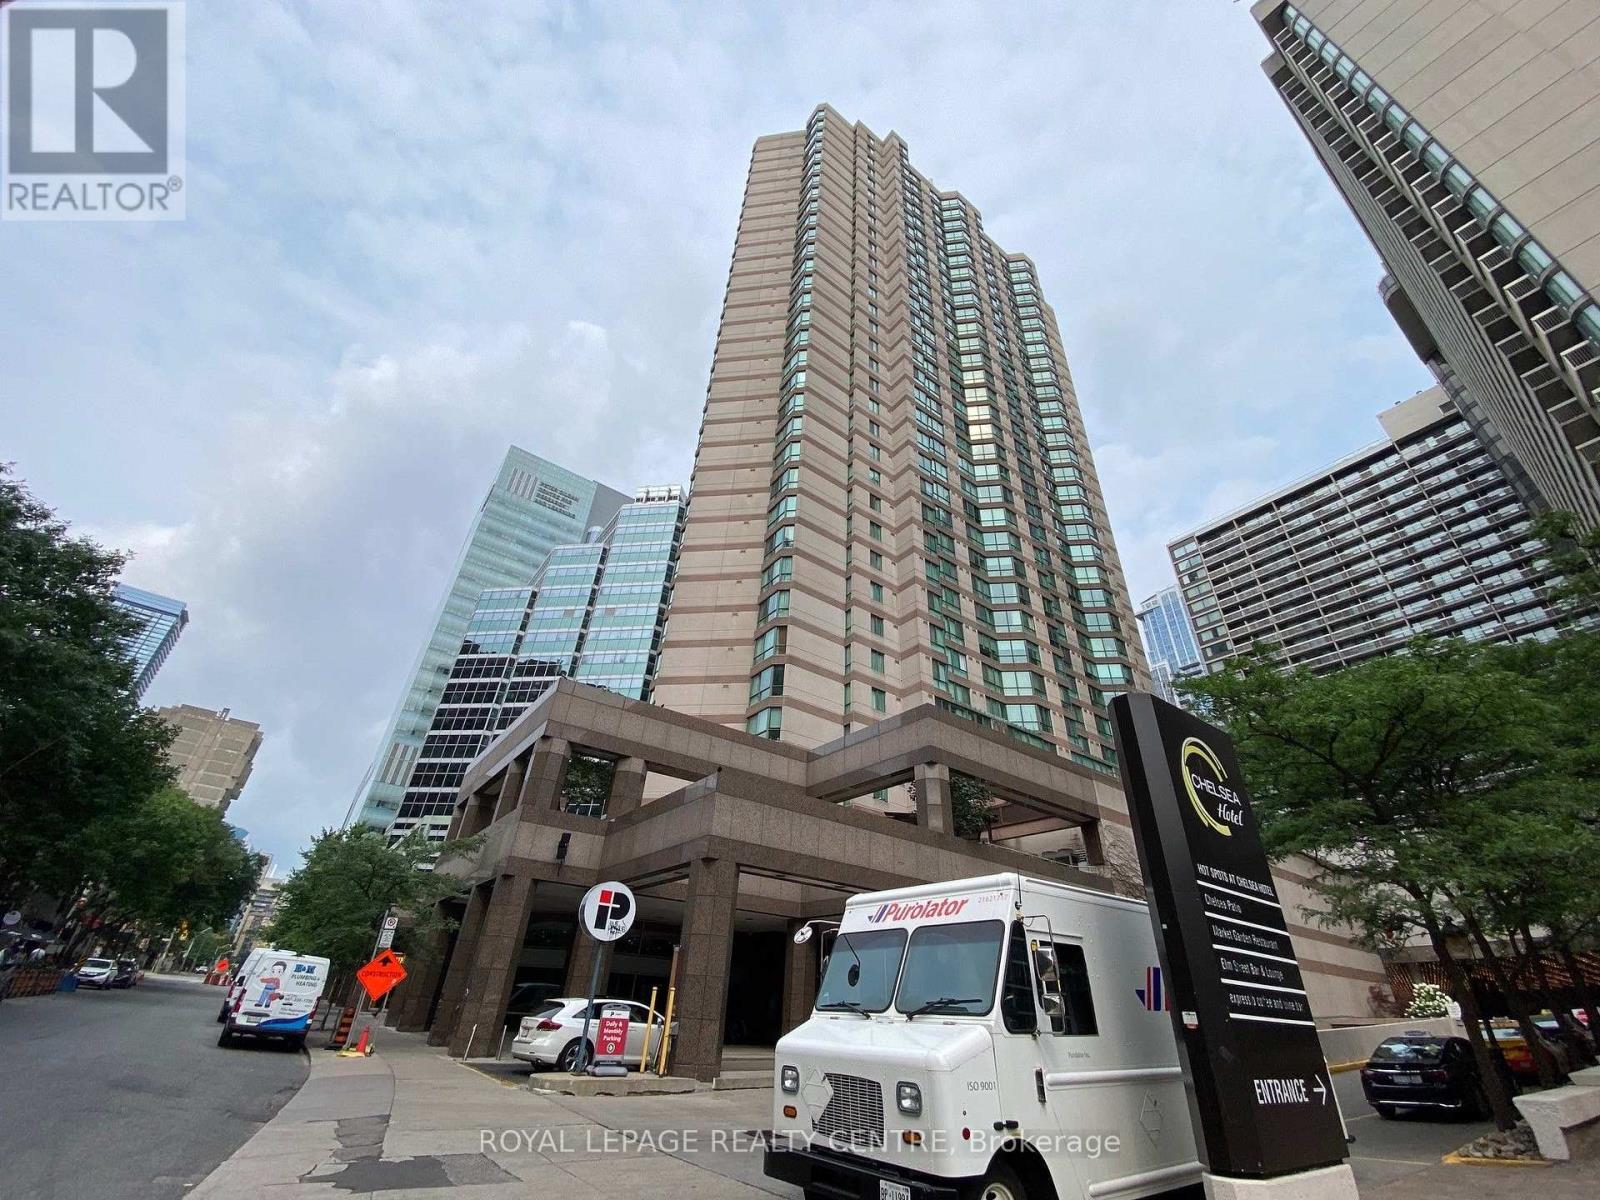
2801 - 38 Elm Street
Toronto, Ontario
Welcome To The Prestigious "Minto Plaza" Where Location Is Everything! This Open Concept One Bedroom Suite Is A Rare Find, Offering The Ultimate In Urban Living. With Its Unbeatable Location, You'll Find Yourself Within Walking Distance Of The Iconic Eaton Centre, Yonge & Dundas Square, Public Transportation Hubs Including Bus And Subway Stations, As Well As Renowned Hospitals And Much More! the Building Boasts An Array Of Fantastic Amenities, Including An Indoor Pool, Whirlpool, Fully Equipped Gym, Meeting And Party Rooms, And Even A Ping Pong Area For Some Friendly Competition. In Addition, Rest Easy With 24 Hour Concierge And Top Notch Security. No Smoking And No Pets Please. AAA+ Tenants Only. (id:63476)
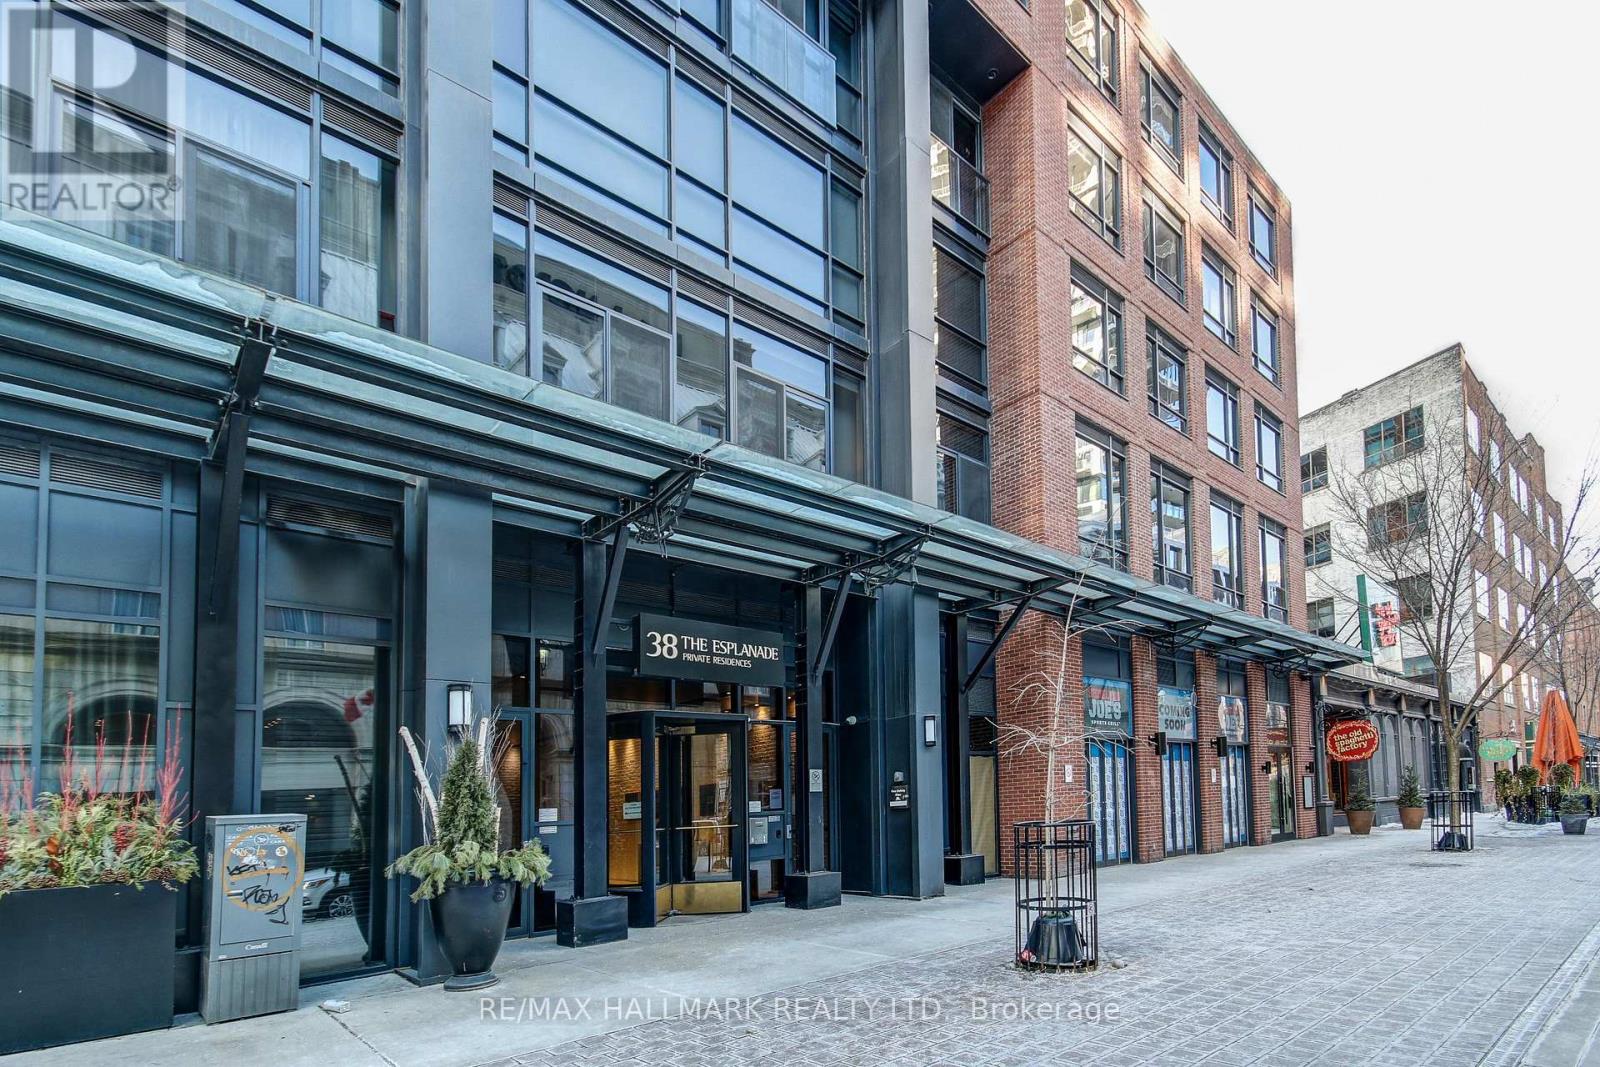
421 - 38 The Esplanade Street
Toronto, Ontario
Your Dream Downtown Loft, Large And Spacious Modern Loft For Professionals With An Exquisite Taste, 1,149 Sq Ft With 9Ft Ceiling, Very Functional Lay Out, 18Ft Ceiling In Living, Bright & Stylish, Open Staircase W/ Glass Railing. Gourmet Kitchen. Loft Bedroom W/Entire Wall Of Custom Built-In Wardrobe Floor To Ceiling. Designer Wallpaper, Hunter Douglas Silhouette Blinds With Remote Control. Steps To St. Lawrence Market, Union Station, Meridian Center For Arts, Restaurants, Beach, Transit, Scotia Bank Arena. Building Includes 24Hr Concierge. Stunning State-Of-The-Art Facilities: Yoga Studio, Gym, Theatre, Library, Billiard, Party Room, Lounge, Guest Room, Outdoor Pool, Communal Bbq On Terrace. Parking is OPTIONAL and offered at an additional cost. (id:63476)