
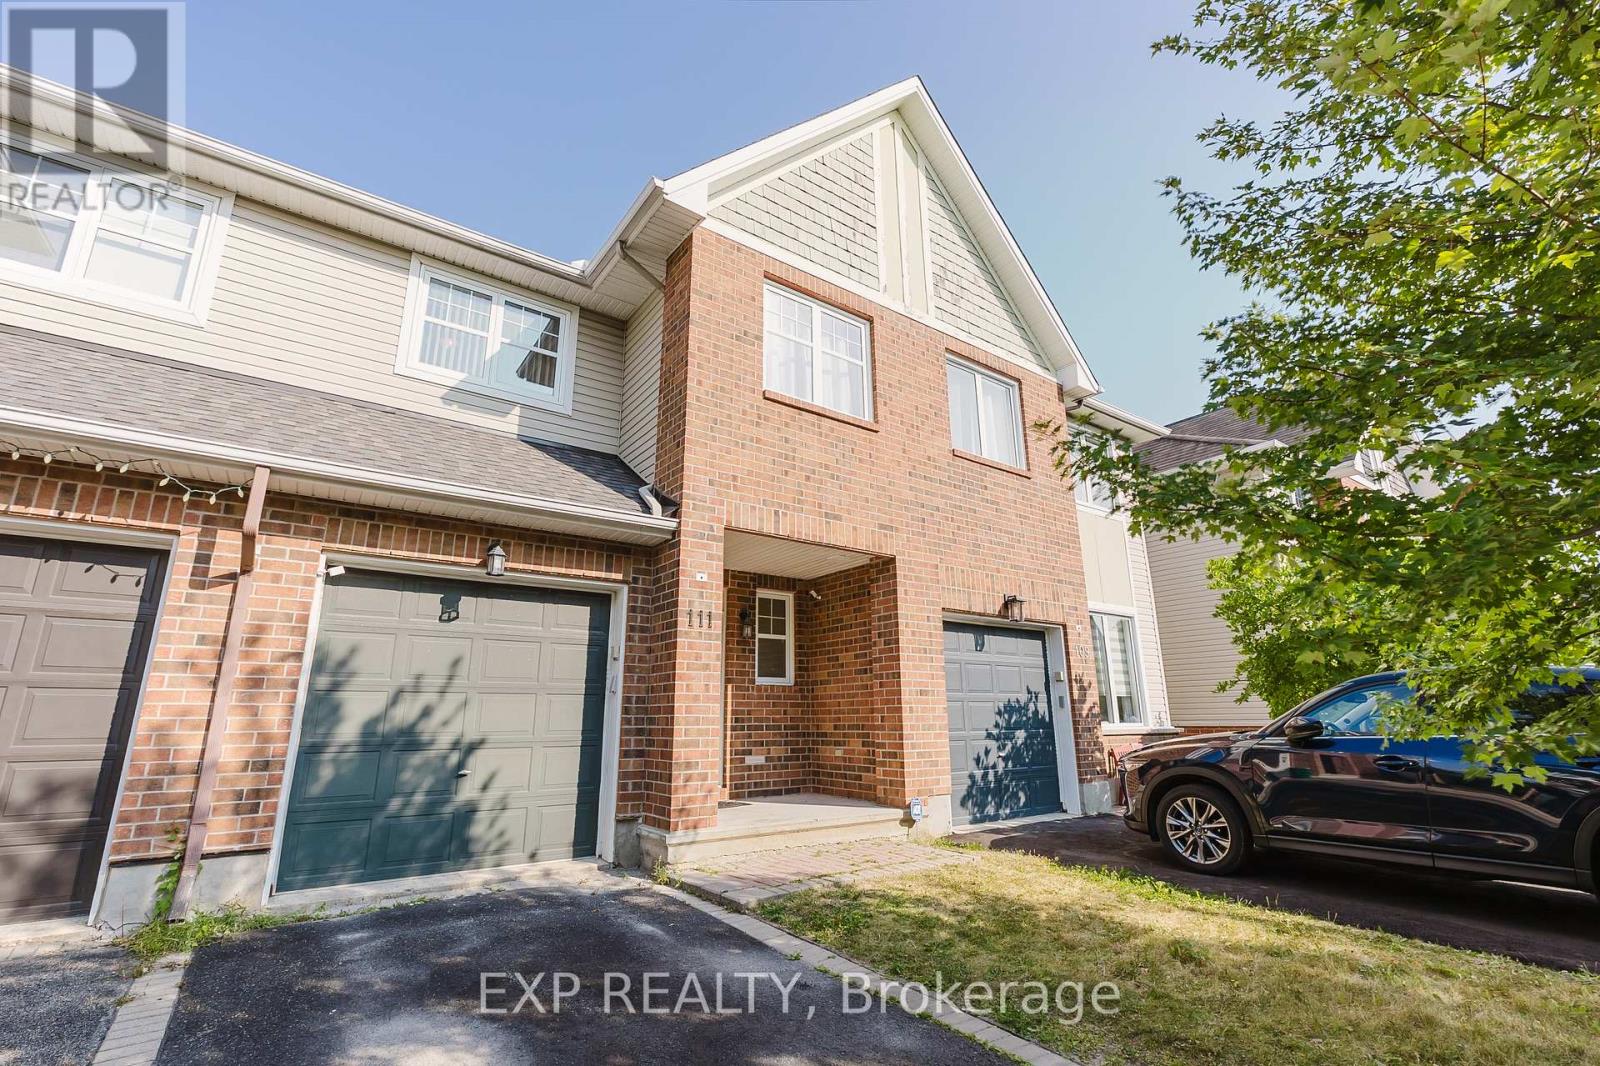
111 Whetstone Crescent
Ottawa, Ontario
Welcome to this beautiful 3-bedroom, 2.5-bathroom mid-unit townhome, ideally located in the family-friendly community of Barrhaven. Available for occupancy starting October 1st, 2026, this home offers the perfect combination of comfort, space, and convenience. The main floor features a bright and open living and dining area with a cozy fireplace, along with a spacious kitchen and eat-in area.Upstairs, you will find a generous primary bedroom with a walk-in closet and private ensuite, plus two additional well-sized bedrooms and another full bathroom perfect for families.The finished basement provides additional living space with a versatile recreation room, ideal for a playroom, home office, or entertainment space, as well as a convenient laundry area. A fully fenced backyard offers outdoor space for children to play and family gatherings. Excellent for families. This home is close to top-rated schools, parks, shopping, dining, and public transit, making everyday living both convenient and enjoyable. All offers to lease must be accompanied by a completed rental application, recent pay stubs, and a credit report. Please note: Listing photos were taken prior to recent flooring upgrades. The carpet shown on the second floor and in the basement has since been replaced with modern vinyl flooring. (id:63476)
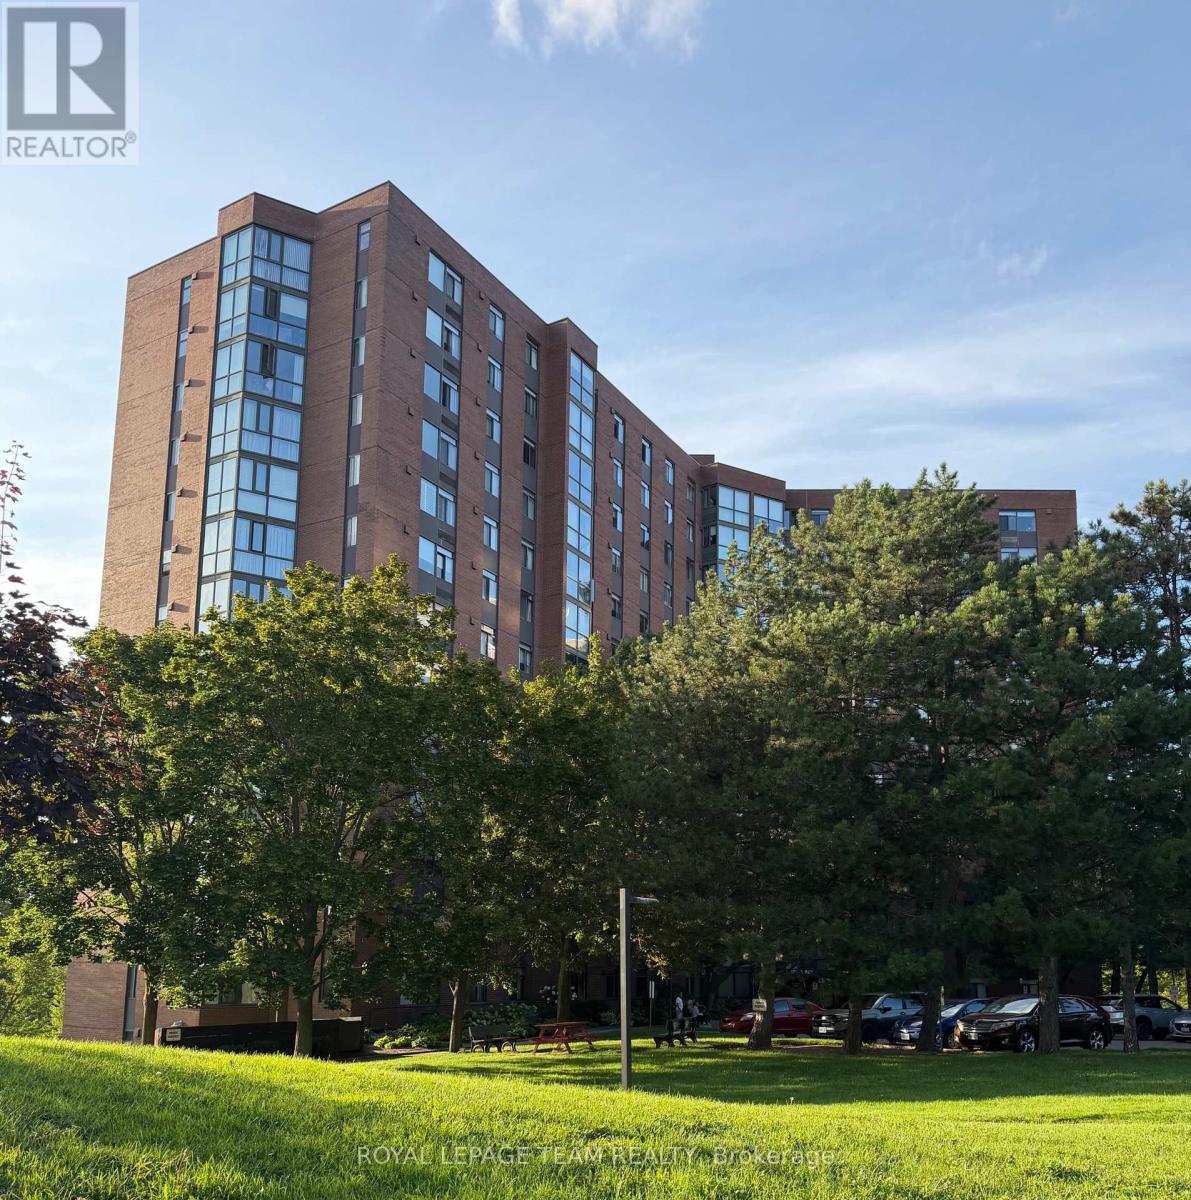
1406 - 2871 Richmond Road W
Ottawa, Ontario
Welcome to this stunning, sun-filled 2-bedroom, 1.5-bathroom condo rental at the popular Marina Bay, offering beautiful views of the Gatineau Hills and a spacious, thoughtfully designed layout. The bright and inviting living and dining areas feature beautiful hardwood flooring throughout, while the kitchen and bathrooms offer durable ceramic tile. A charming solarium off the main living room provides the perfect space for a home office, reading nook or relaxing retreat. The spacious primary bedroom features a convenient 2-piece ensuite and his-and-hers closets, while the second bedroom offers generous space and flexibility. Additional features include in-suite laundry and plenty of natural light throughout. Residents of Marina Bay enjoy an impressive selection of amenities, including: Outdoor swimming pool, Exercise room, Whirlpool bath, Squash courts, Party room & Rooftop sundeck with spectacular views. Ideally located just minutes from Bayshore Shopping Centre, Andrew Haydon Park and the 417, providing easy access to shopping, recreation, parks and commuting routes. Underground Parking P1 included. Book your showing today! Current tenant will vacate by August 31st. (id:63476)
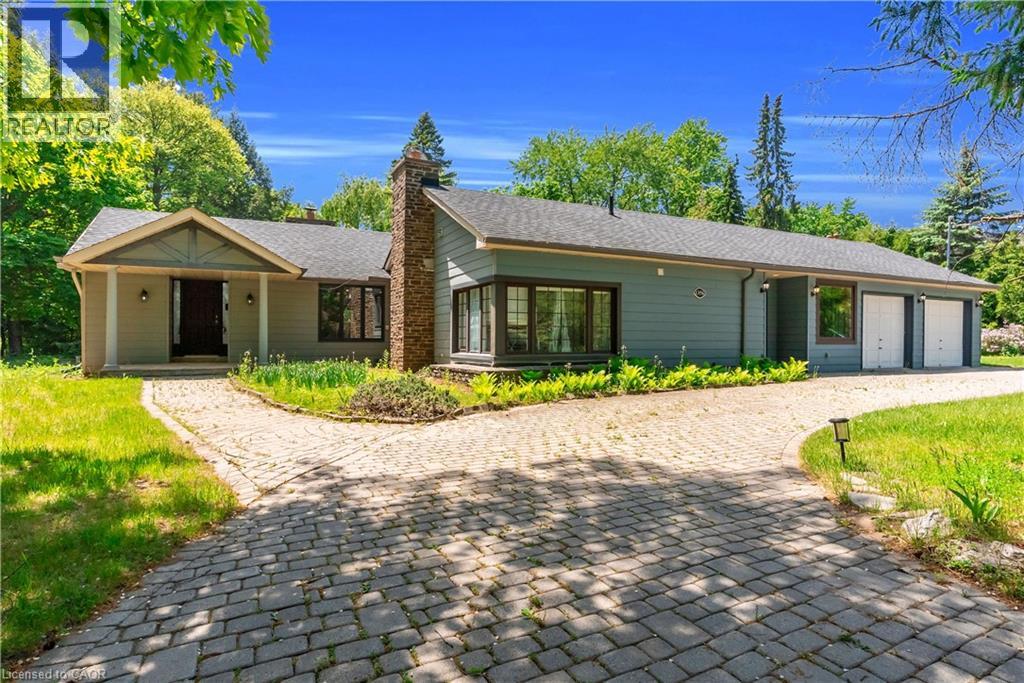
1356 Oak Lane
Mississauga, Ontario
One Of A Kind Opportunity To Buy In One Of The Most Sought After Locations In Lorne Park Neighbourhood! This Almost 2 Acre Lot, Huge Lot Size ( 195.01 X 190 Feet ),2653 SQ FT Is Truly A One Of A Kind Property With The Option To Build Your Dream Home or can Built Custom Luxury Home Or Possibly Sever Into Two Lots! Must See !!!! Close To All Amenities, Highways And Highly Rated Schools.PT LT 23, CON 2 SDS TT , AS IN VS385286, S/T & T/W VS385286, S/T VS248056 AS AMENDED BYVS272401 ; S/T RO575089,TT151419,VS294620,VS44189 SUBJECT TO AN EASEMENT OVER PTS 1 AND 243R37655 AS IN PR3149014 SUBJECT TO AN EASEMENT OVER PTS 1 AND 2 43R37655 AS IN PR3149015.The Property is under Final Process of Severance, Buyer to assume AS IS Condition. *************** Please Click the Virtual Tour Link to View the Entire 2 Acre Of Lot ******************* (id:63476)
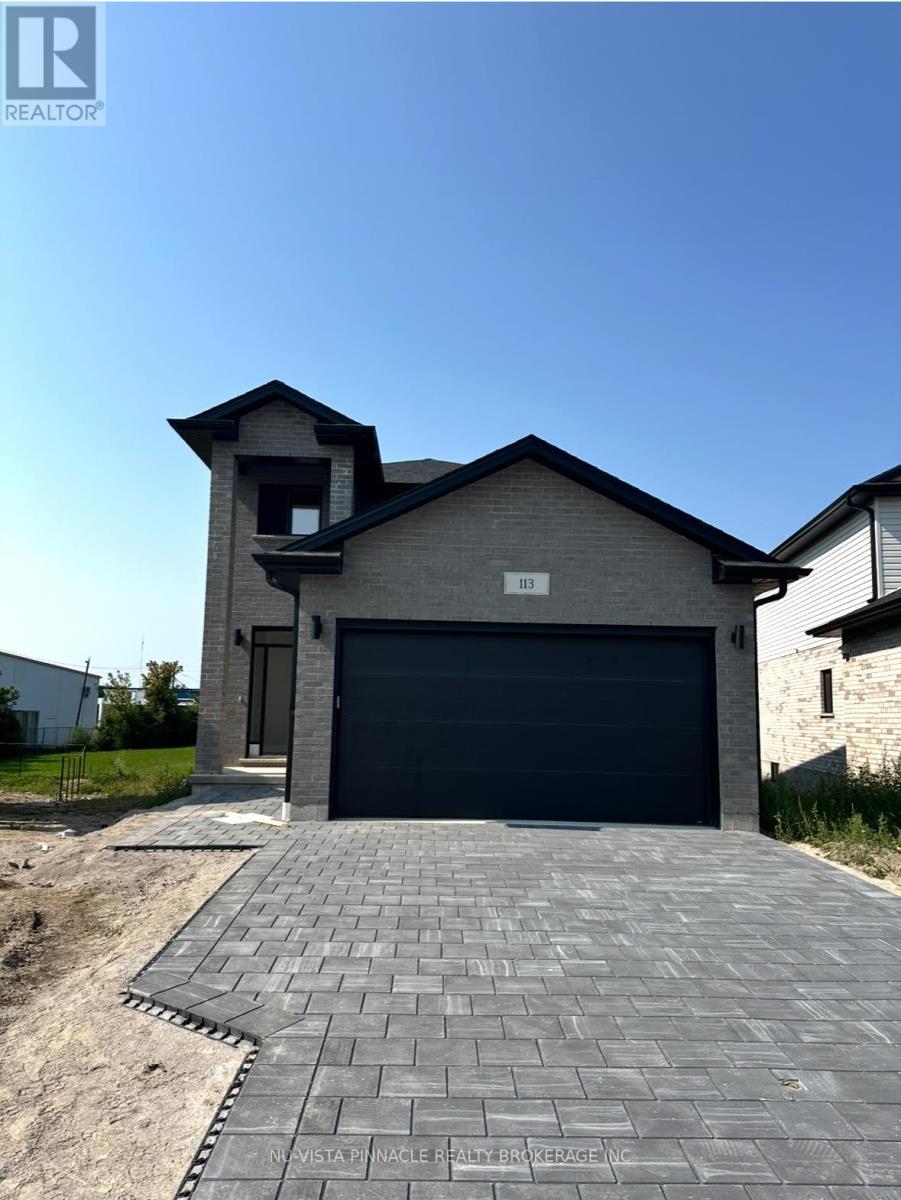
113 Marconi Court
London East, Ontario
Alora Homes LTD Presents 2024 Built the Valentina 2 model, featuring 1800 sq above gradeexpertly designed, premium living space in Marconi Subdivision. This gorgeous property boasts 5bedrooms and 3.5 bathrooms on a premium pie shaped lot. Enter into the generous open conceptmain level featuring kitchen with quartz countertops, 9' ceiling on main level, island withbreakfast bar and generous pantry. The Upper level includes 4 spacious bedrooms includingprimary suite, laundry room and main bathroom. Basement comes with 3 piece bathroom, generoussize bedroom, featuring kitchen with Quartz countertops with side Entrance and rented as aseparate unit. Fully finished Legal basement has a walk up entrance that is a separate selfcontained in- law suite. House is currently rented for $4250. Great opportunity for investors.Premium Lot. (id:63476)
1535 Medway Park Drive
London North, Ontario
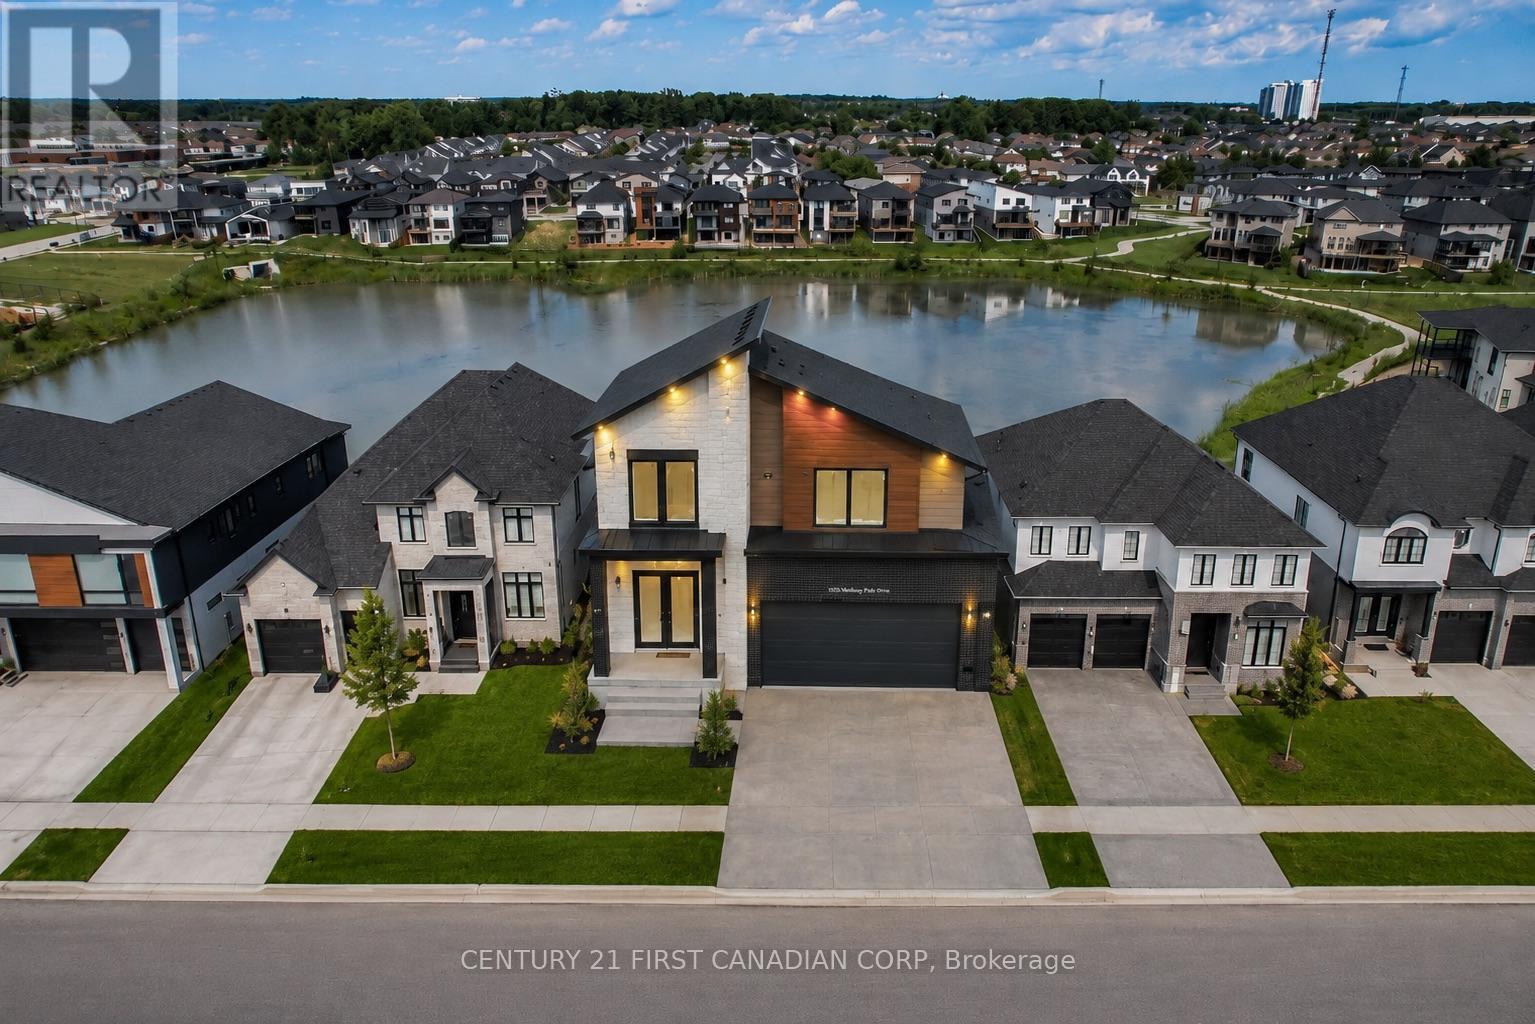
Welcome to 1535 Medway Park Drive, an exceptional opportunity to build your dream home with Manson Homes, known for quality craftsmanship, attention to detail, and beautiful high-end finishes. Starting at $1,290,000, custom home designs begin at approximately 2,700 sq. ft., with the opportunity to personalize the layout, finishes, and features to suit your lifestyle. Expect thoughtfully designed living spaces, impressive kitchens, elegant bathrooms, quality flooring, modern finishes, and the attention to detail Manson Homes is known for. Situated on a premium lot backing onto a beautiful pond, this home will feature a walkout basement, offering incredible potential for additional living and entertaining space while taking full advantage of the peaceful backyard setting and water views. Located in one of North London's desirable communities, surrounded by beautiful homes and close to excellent schools, shopping, parks, trails, and everyday amenities. Your home. Your style. Your premium lot. Built by Mansion Homes. A rare opportunity to create a truly custom home in a fantastic North London location. (id:63476)
Poplar Beach Rv Resort
Wakaw Lake, Saskatchewan
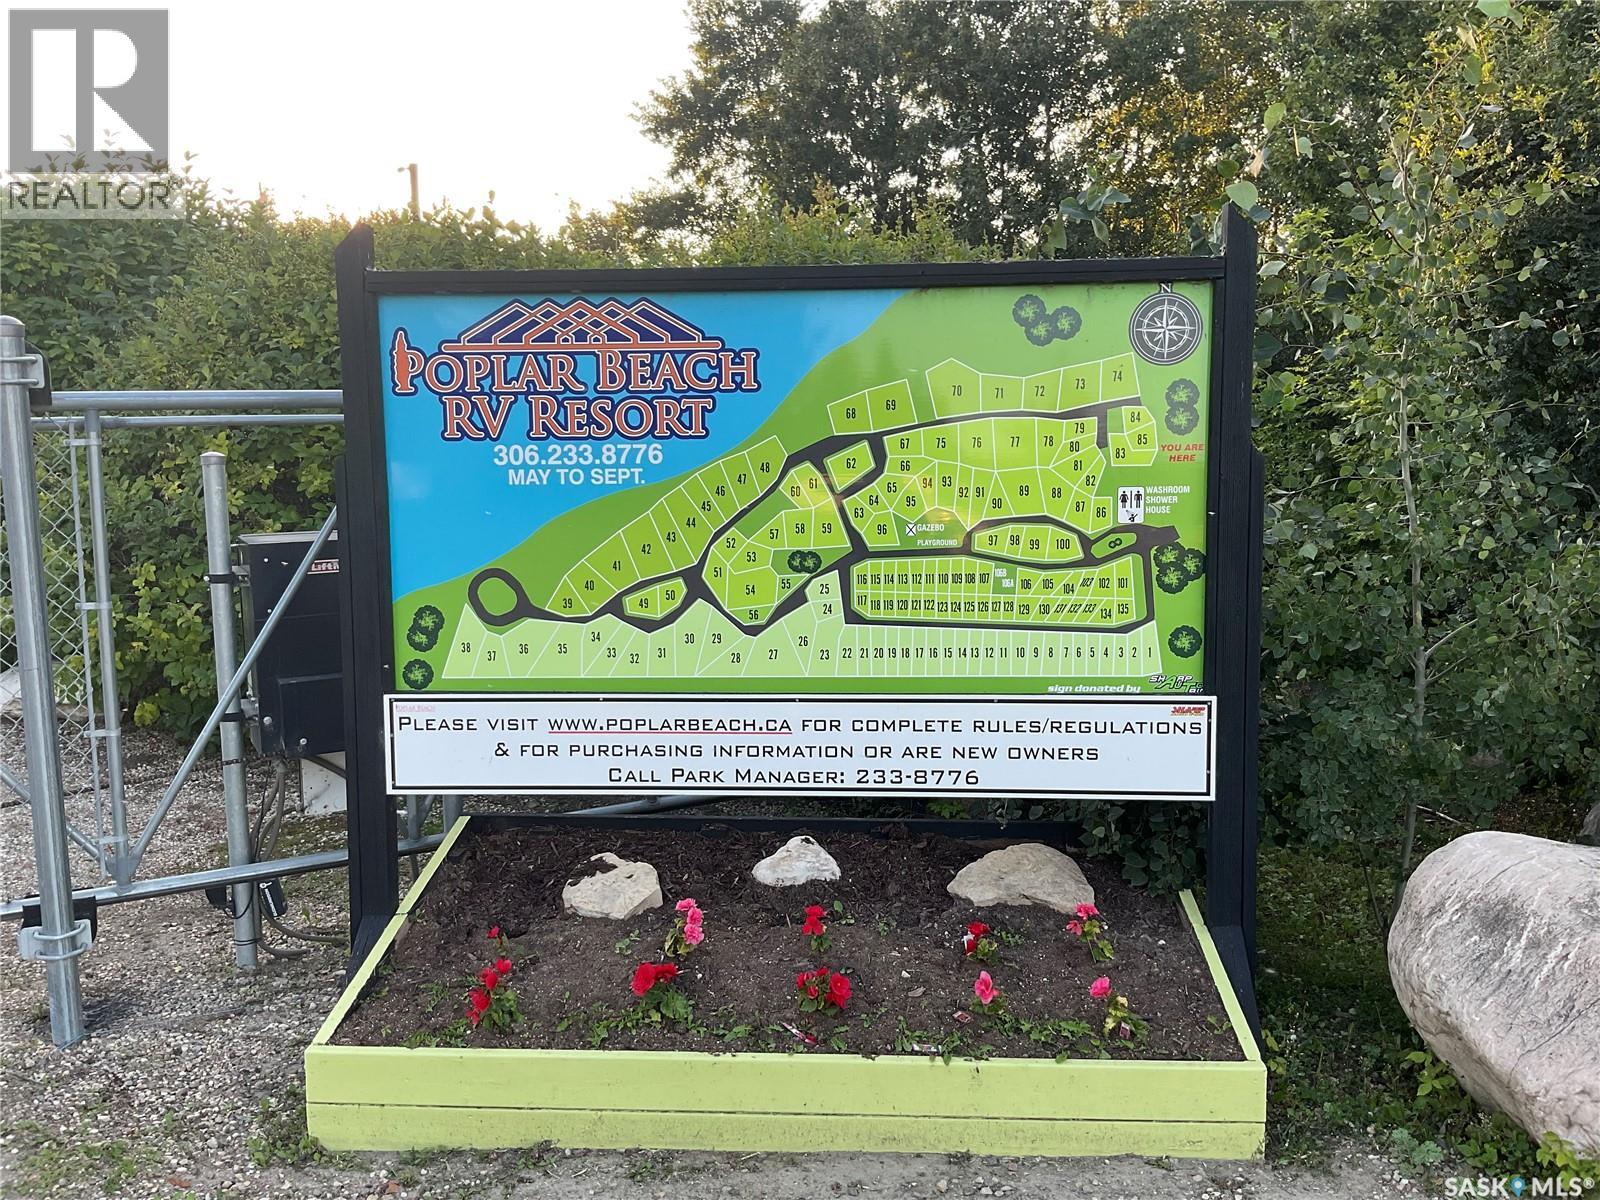
Relax, Unwind & Enjoy Summer at Wakaw Lake! Welcome to your own private getaway at Poplar Beach RV Resort on beautiful Wakaw Lake! This well-maintained 34-foot Cardinal fifth wheel offers the perfect combination of comfort, space and outdoor living, making it an ideal summer retreat for family and friends. Inside, you’ll find a warm and inviting living area with rich wood cabinetry, comfortable furnishings, a spacious kitchen and dining area, and plenty of natural light. The well-appointed kitchen provides ample counter space and storage, while the open layout makes entertaining and relaxing easy. The large windows and patio doors bring the beautiful resort surroundings right inside. Outside is where this property truly shines. The fifth wheel sits on a beautifully landscaped, low-maintenance lot surrounded by mature trees, with an impressive gravelled outdoor area, large decorative rocks and attractive retaining walls. A covered wooden deck provides an excellent space for morning coffee, family meals or evening entertaining. The spacious outdoor setup gives you plenty of room to enjoy the lake lifestyle without the work of maintaining a traditional cottage. Just bring your family, friends and lake toys and start making summer memories! Located at Poplar Beach RV Resort on Wakaw Lake, this is a fantastic opportunity to own a comfortable seasonal getaway in a beautiful recreational setting. (id:63476)
235 Treeline View SW
Calgary, Alberta
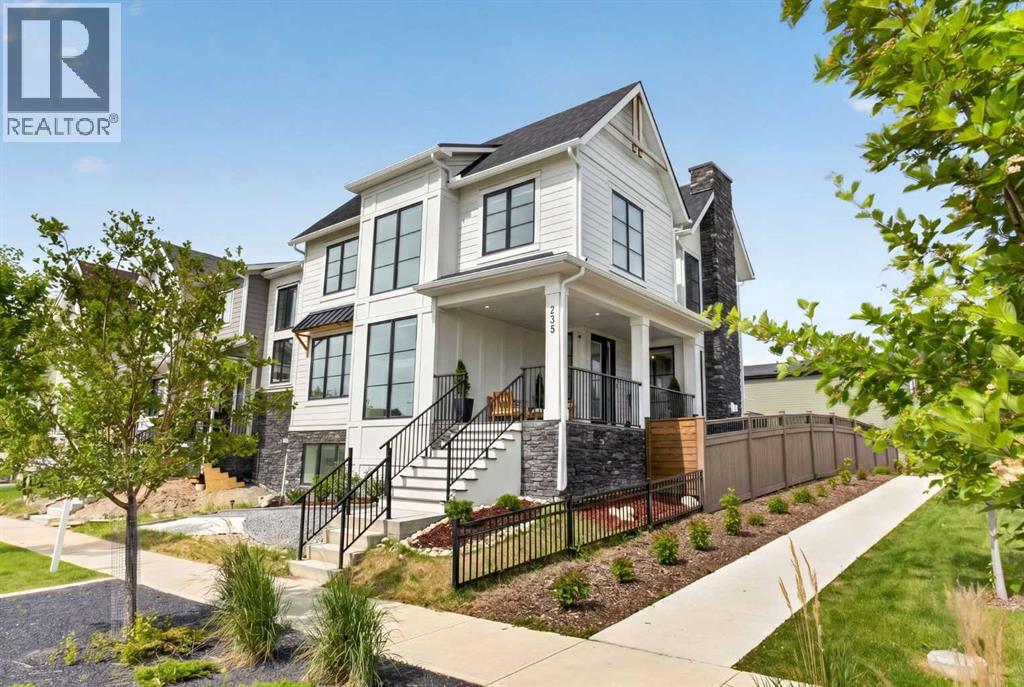
Welcome to this stunning five-bedroom, fully developed two-storey home in the sought-after community of Alpine Park, perfectly positioned across from greenspace and designed for modern family living.From the moment you step inside, you'll appreciate the abundance of natural light flowing through the home's expansive windows and the thoughtfully selected modern finishes throughout. The heart of the home is the impressive chef-inspired kitchen, featuring built-in appliances, an electric cooktop, ample cabinetry, generous storage, and a massive central island that's perfect for entertaining, meal preparation, and gathering with family and friends.The spacious dining area enjoys beautiful views of the park across the street, while the inviting living room showcases a central fireplace, walls of windows, and sliding patio doors leading to the rear outdoor living space. A huge walk-through pantry connects seamlessly to the mudroom and attached double rear garage, adding exceptional functionality to everyday life.The upper level features durable vinyl flooring carried through the main living space, and a bright, centrally located family room, creating the perfect space for family relaxation, casual entertaining, and everyday connection. The spacious primary retreat offers a luxurious 5-piece ensuite and a walk-in closet with direct access to the laundry room, while two additional generously sized bedrooms and a well-appointed 5-piece bathroom complete the level. For added comfort, the home is equipped with central air conditioning, ensuring a cool and comfortable living environment throughout the summer months.The professionally developed basement expands your living space with a large recreation area, two additional bedrooms, abundant storage, and endless flexibility for growing families, guests, or work-from-home needs.Outside, the fully landscaped property features an oversized backyard—an exceptional find within the community—providing plenty of room for children, pets, entertaining, or simply enjoying the outdoors.Located in one of Calgary's newest and most exciting master-planned communities, residents enjoy access to extensive pathways, parks, and greenspaces, with new commercial and retail amenities opening soon to provide even greater convenience close to home.This beautifully finished home combines space, style, and an outstanding location—offering an exceptional opportunity to enjoy everything Alpine Park has to offer. (id:63476)
448 Woodward Avenue
Merritt, British Columbia
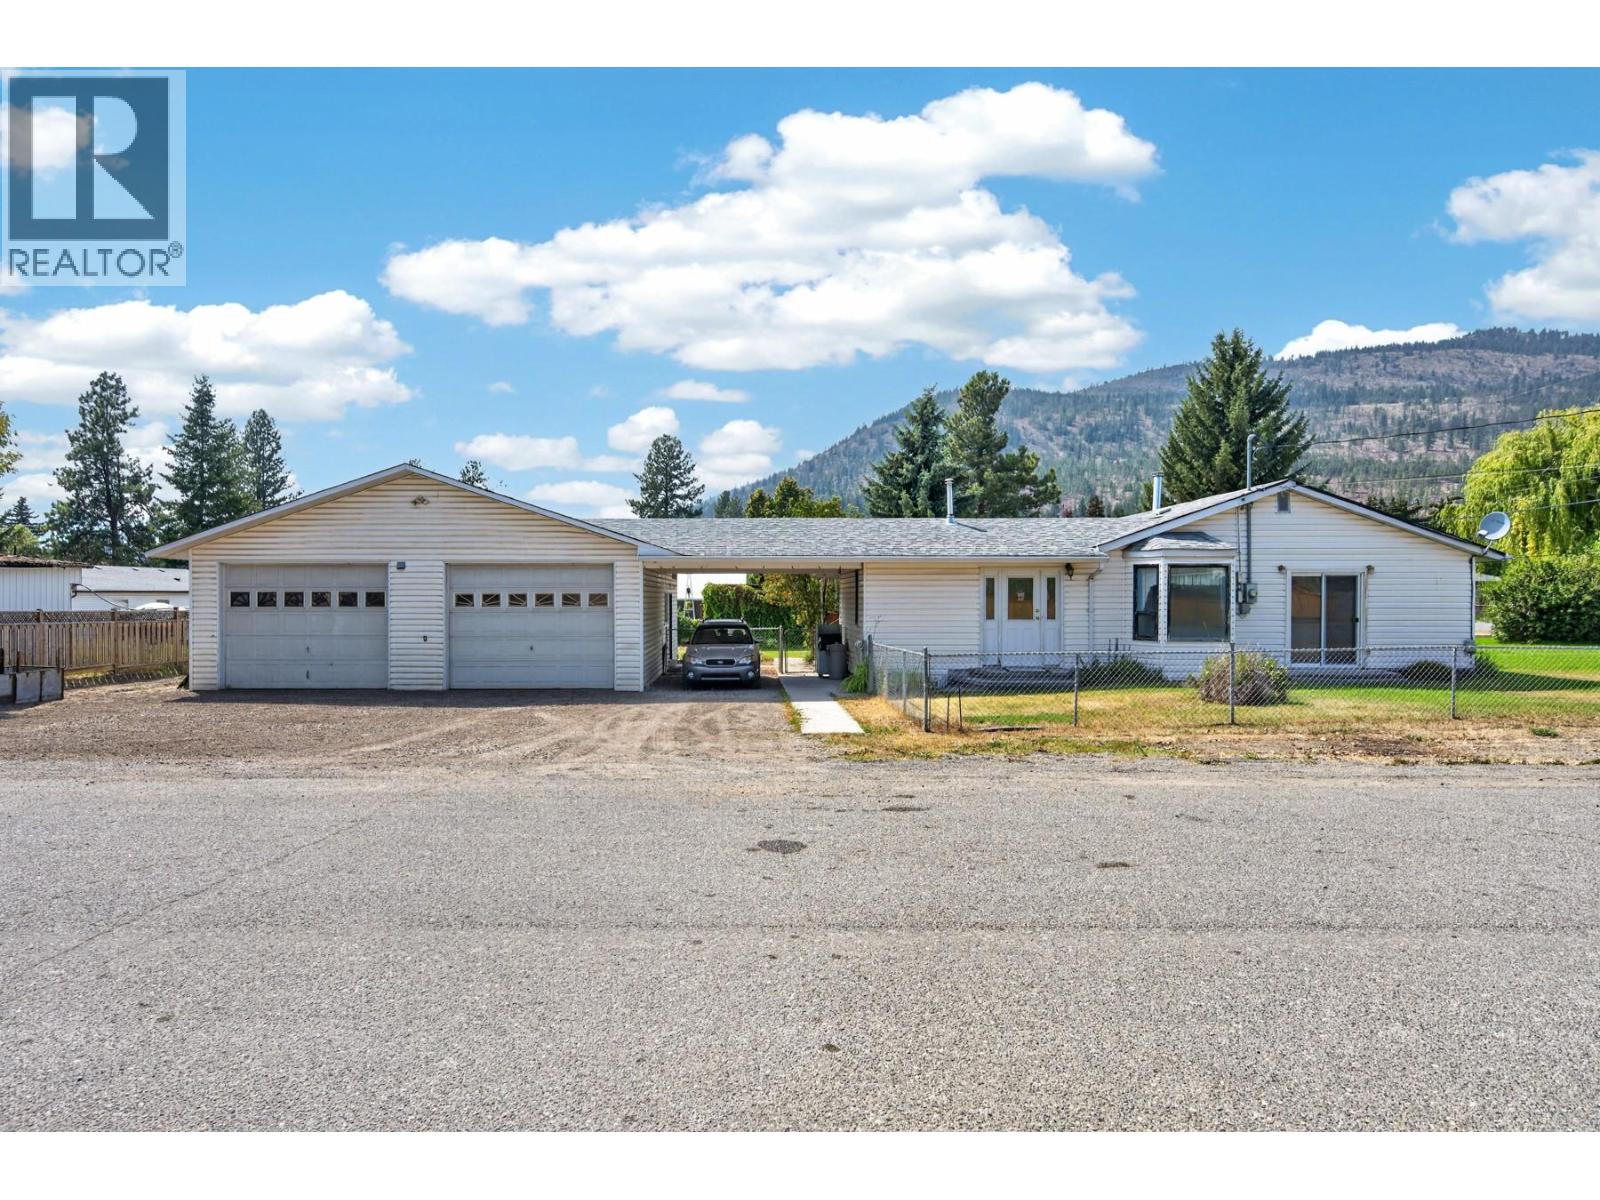
This well-maintained family home has been lovingly cared for over the years and is now ready to welcome a new family. Offering 1,482 sq. ft. of comfortable rancher-style living, this 3-bedroom, 1-bathroom home is situated on a generous 0.35-acre corner lot in the highly desirable Lower Nicola area. Inside, you'll find a bright and inviting kitchen that flows into a spacious living room, creating a warm and functional space for everyday living and entertaining. The home also features a large laundry room and a generous foyer, providing plenty of practical space for busy family life. A covered breezeway connects the home to the detached two-car shop 31 X34 , offering convenience and shelter year-round. In addition to the shop, there is a covered carport and plenty of parking for vehicles, RVs, trailers, and recreational toys. Outside, the fully fenced yard features double gates for easy access and a large, partially covered private deck, making it the perfect place to enjoy summer BBQs, entertain guests, or relax with your morning coffee. The spacious yard offers plenty of room for children, pets, gardening, or simply enjoying the outdoors. Combining comfortable living, excellent parking, functional outbuildings, and a sought-after Lower Nicola location, this property offers an incredible opportunity for families, retirees, or anyone looking to enjoy a little extra space. Call the listing agent today to book your private showing or for more information. (id:63476)
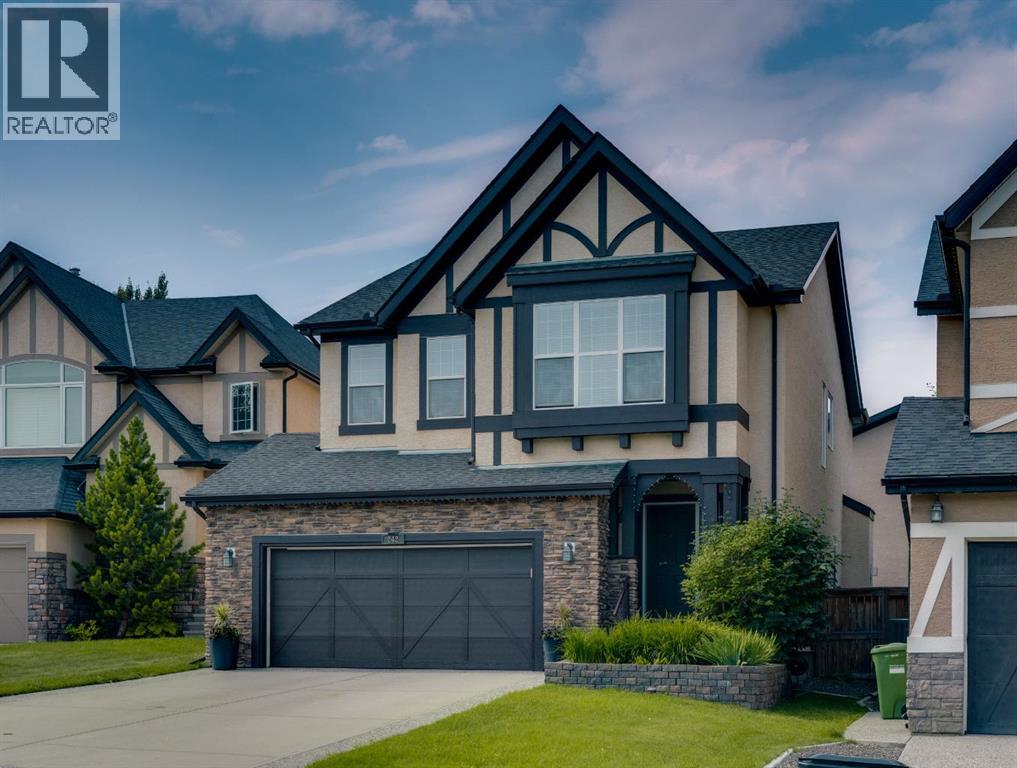
242 Valley Woods Place NW
Calgary, Alberta
Welcome to the family friendly golf community of Valley Ridge! Located along the Bow River in NW Calgary, this family home is situated in a quiet cul-de-sac, steps to the pathways along the river. Walking into the foyer, you will notice the grand entrance with heightened ceilings and tiled floors, leading to the heart of the home. The living room has soaring ceilings with large windows to allow sunlight to shine in, a fireplace with built-in cabinets for extra storage giving the room a cozy feeling. The chef’s kitchen overlooking the dining room has additional built-in cabinets and ample granite counterspace, eat up breakfast bar, stainless appliances, including a gas range. The dining area is a good size and leads out to your west facing deck with covered gazebo. The walk-through pantry gives you access to the laundry room and passage to the oversized double garage. Completing the main floor is an office and two-piece bathroom. The upper level has three bedrooms including a primary with ensuite and a walk-in closet. The other two bedrooms are generous sized and there is also a 4-piece bathroom. A bonus room adds additional gathering space for the movie or game nights. The community is family oriented with playgrounds, pathways, parks and minutes to the Valley Ridge Golf course and close enough to the Calgary Farmers Market and quick access to the Trans-Canada Highway for the weekend trips to the mountains. Welcome Home! (id:63476)
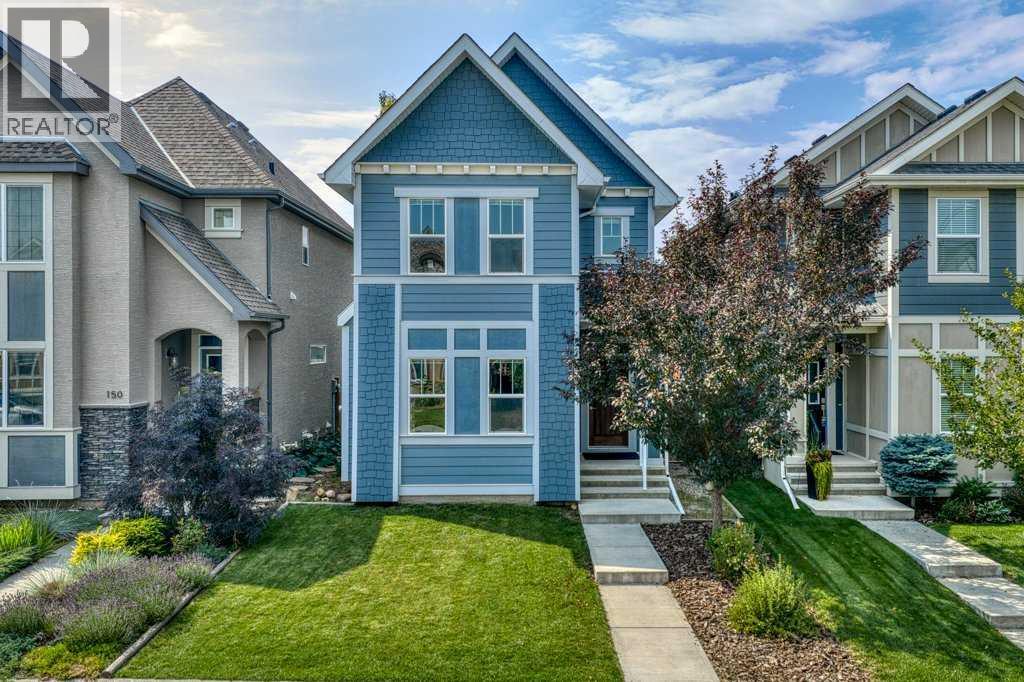
146 Mahogany Grove SE
Calgary, Alberta
With over 2,200 SQ FT of fully developed living space, this exceptionally well-maintained 3+1 bedroom home is tucked into one of the most convenient pockets in Mahogany. Step inside and the first thing you notice is how well this home has been looked after. It is SPOTLESS. NEW LUXURY VINYL PLANK carries you across a bright main floor, with a sunny front living room warmed by a GAS FIREPLACE in the winter and cooled by FULL A/C (2025) in the summer. A large dining room flows through to the kitchen with a BREAKFAST BAR and includes a newer FRIGIDAIRE PROFESSIONAL SERIES REFRIGERATOR and GAS RANGE (2025). Tucked behind the stairs is a DEDICATED OFFICE space, the kind of quiet corner that makes working from home genuinely easy. A 2 piece bath completes the level. Upstairs, the PRIMARY RETREAT has vaulted ceilings, easily holds a king bed, and opens to a 5 PIECE ENSUITE with a soaker tub. Two more teen sized bedrooms, a 4 PIECE MAIN BATH and UPPER FLOOR LAUNDRY sit just down the hall, so laundry day never involves the stairs. The BASEMENT WAS PROFESSIONALLY FINISHED WITH ALL PERMITS. SOUNDPROOF INSULATION runs throughout with double soundproofing in the 4TH BEDROOM. You also get a FULL 4 PIECE BATHROOM, a LARGE BONUS ROOM, and a handy flex space ready for a work station or dedidcated exercise equipment. PREMIUM UNDERLAY AND CARPET make the basement feel warm and comfortable, and TWO SEPARATE STORAGE AREAS add real utility to the home. The WEST FACING BACKYARD soaks up the afternoon and evening sun and is the part people fall in love with! The LOT RUNS 115 FEET DEEP, so you get a LARGE DECK for summer entertaining and a REAL GRASS YARD large enough for an above ground pool. A BUILT IN STORAGE SHED keeps things tidy and the deck's FENCING IS INCLUDED. The DOUBLE DETACHED GARAGE IS HEATED AND FULLY INSULATED with a convenient workshop space and 220V. You are right by the entrance to Mahogany, so coming and going is quick and easy, and you are a TEN MINUTE WALK from WEST BEA CH and TWO ELEMENTARY SCHOOLS. The home is also zoned for Joane Cardinal-Schubert High School and Lakeshore Junior High. The owner is the listing agent so feel free to give me a call! (id:63476)
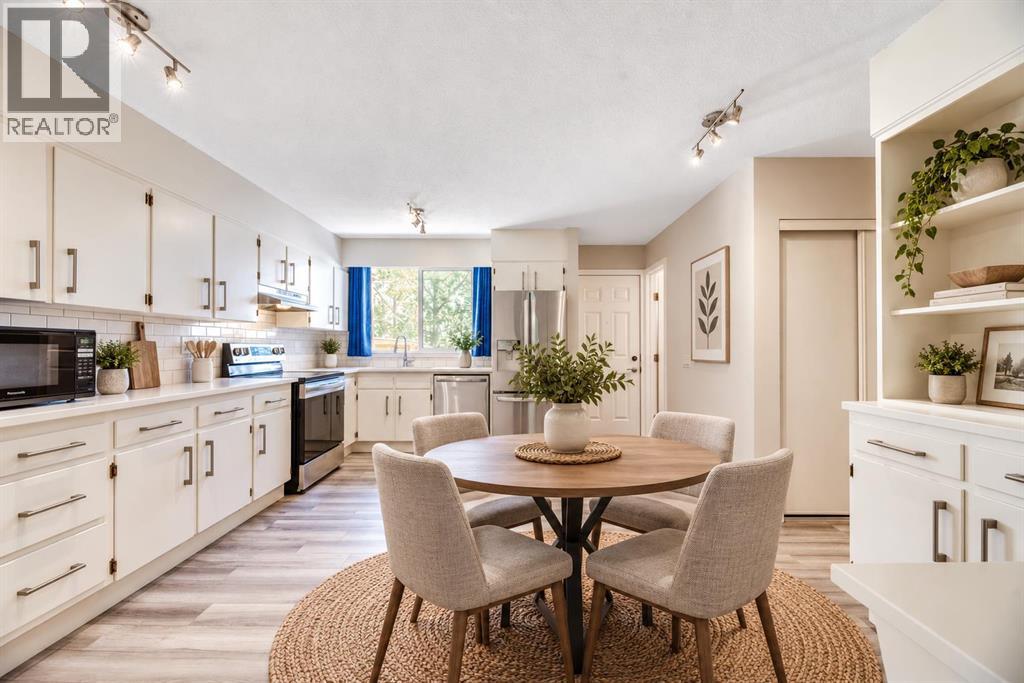
62, 630 Sabrina Road SW
Calgary, Alberta
Welcome to this beautifully renovated two-storey townhome in the established community of Southwood, where stylish updates, generous living space, and an unbeatable location come together to create exceptional value. Offering 3 oversized bedrooms, 1.5 beautifully renovated bathrooms, and a fully finished basement, this move-in ready home is perfect for first-time buyers, families, or anyone seeking a low-maintenance lifestyle with incredible convenience.The bright and spacious main floor features a large great room that easily accommodates both living and entertaining. At the rear of the home, the updated eat-in kitchen offers an abundance of crisp white cabinetry, quartz countertops, modern appliances, and a window above the sink overlooking your private backyard. There's plenty of room for a full dining table, or customize the space with a large island to suit your lifestyle.Upstairs you'll find three exceptionally spacious bedrooms and a beautifully updated full bathroom. The fully finished basement adds valuable living space along with an expansive storage area and a bathroom rough-in, making it easy to add a future full bath.Nearly every major update has already been completed, including fresh paint, updated flooring, renovated bathrooms, newer furnace, newer hot water tank, updated exterior doors with storm doors, attic insulation, quartz countertops, and modern washer and dryer, allowing you to simply move in and enjoy.Step outside to your own private, landscaped garden and patio, complete with a newer fence and an enclosed parking pad. Condo fees add outstanding value by including water, recycling, and window replacement in addition to the maintenance, insurance and professional management. Located just minutes from the Southland LRT Station, shopping, schools, parks, and major roadways, this central South Calgary location offers an easy commute and exceptional everyday convenience.With immediate possession available and virtually every upgrade already completed, this is the turnkey home you've been waiting for. (id:63476)
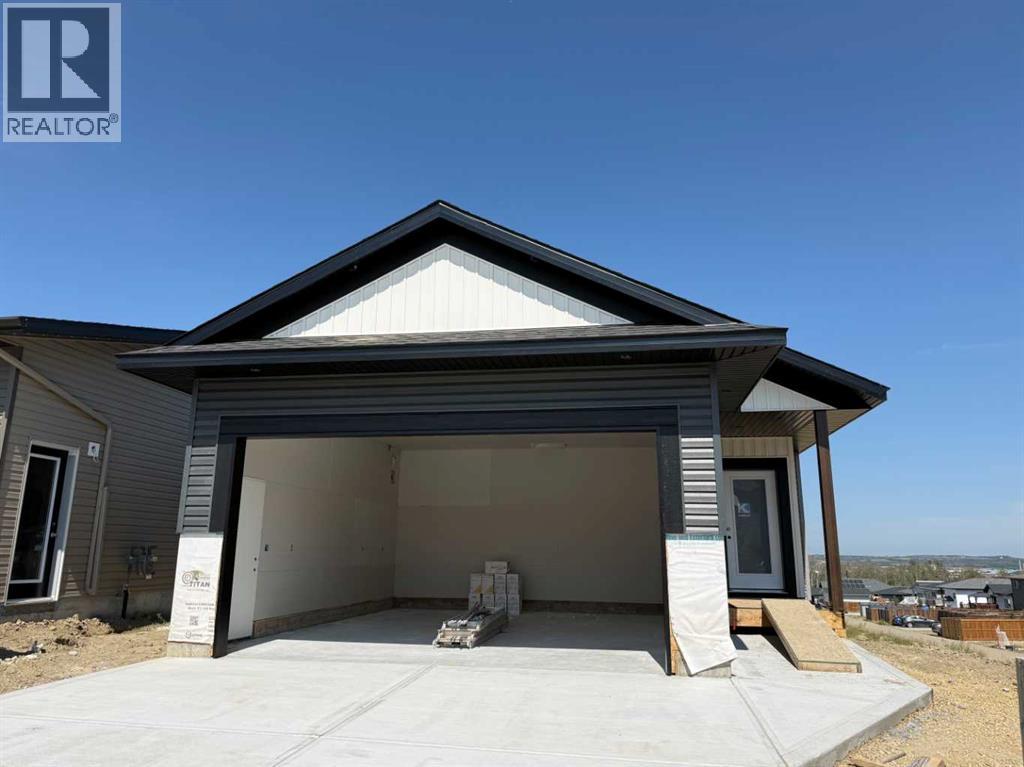
11 Vincent Gate
Sylvan Lake, Alberta
Discover exceptional lakeview living in this stunning walkout bungalow by Edge Homes, thoughtfully designed with quality finishes and an unbeatable location. A welcoming covered front porch with composite steps leads into a bright, spacious foyer where you'll immediately appreciate the open-concept layout, 9' ceilings, luxury vinyl plank flooring, and abundance of natural light. The heart of the home is the beautifully appointed kitchen, featuring quartz countertops, a massive 10-foot island, stainless steel appliances, under-cabinet lighting, a window over the sink, built-in pantry cabinetry, and a convenient coffee bar. The adjoining dining area offers plenty of space for entertaining, while the living room showcases breathtaking lake views and access to a 10' x 10' low-maintenance Dura Deck with a gas line for your BBQ. The primary retreat is designed for comfort, complete with a walk-in closet featuring an all-in-one laundry unit, a 3-piece ensuite with a walk-in shower, and private patio doors leading to the deck—the perfect spot to enjoy your morning coffee overlooking the lake. 2nd bedroom or office space plus a 4pce main bathroom. The walkout basement is unfinished and ready for your vision, with space for a large family room, wet bar, three additional bedrooms, a 5-piece bathroom with dual sinks, a separate laundry room for family or guests, and a spacious mechanical room offering excellent storage. Outside, the attached double garage is complemented by a south-facing driveway to help minimize winter maintenance. The sloped backyard features a custom rock retaining wall, a dedicated fire pit area, and backs onto a paved alley. Located in The Vista, this exceptional home offers convenient access to schools, parks, playgrounds, shopping, downtown amenities, the highway, and, of course, the lake. A perfect blend of luxury, functionality, and incredible views. 1-2-5-10 year new home warranty for peace of mind. This home is under construction with a fall posse ssion. Taxes to be assessed. GST included in purchase price with rebate to builder. (id:63476)