
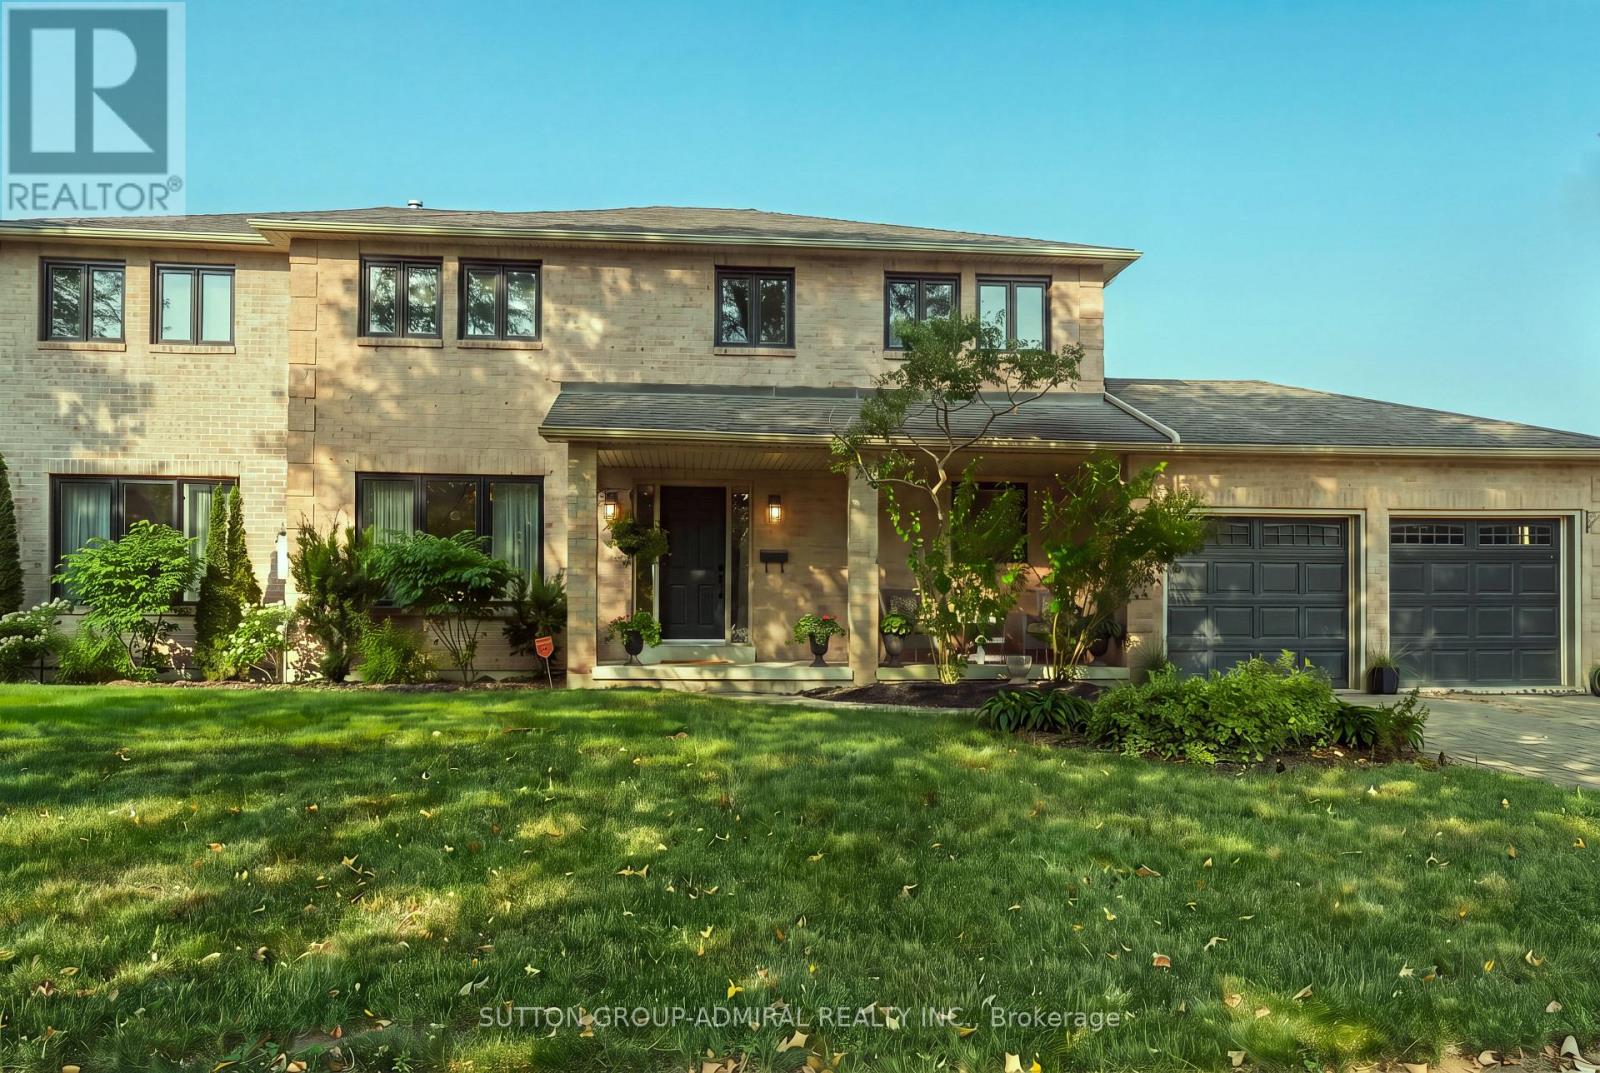
90 Brillinger Street
Richmond Hill, Ontario
MAIN FLOOR IN-LAW SUITE | OVER 5,600 SQ. FT. OF TOTAL LIVING SPACE! Welcome to this exceptional 4-bedroom, 6-bathroom Richmond Hill home, offering over 5,600 sq. ft. of total living space, including 3,508 sq. ft. above grade. Ideally suited for multigenerational living, this bright and spacious residence features a completely private main-floor in-law suite plus a second in-law suite on the upper level, providing outstanding flexibility for extended family or guests. Set on an impressive 118-ft frontage, the property offers a beautifully landscaped rear garden, fully fenced private backyard and a generous private driveway with parking for 6 vehicles. Over $450,000 in thoughtfully selected upgrades throughout, including hardwood, ceramic and laminate flooring, crown moulding and extensive pot lighting. The formal living and dining rooms provide elegant entertaining spaces, while the sun-filled family room features a gas fireplace and walk-out to the private backyard. The chef-inspired kitchen is equipped with a large centre island, granite countertops, top-of-the-line stainless steel appliances, abundant cabinetry and a pantry. The beautifully finished basement, updated in 2021, adds two bedrooms, an exercise/entertainment area and extensive storage, providing excellent additional living and recreational space. Recent improvements include a high-efficiency furnace (2021), heat pump (2023), main-floor windows (2023) and hot water heater (2020). Situated in a prime Richmond Hill location directly across from a park and within walking distance to schools, library, hospital and shopping along Yonge Street. A rare opportunity offering exceptional space, flexibility, privacy and convenience for today's multigenerational family.! (id:63476)
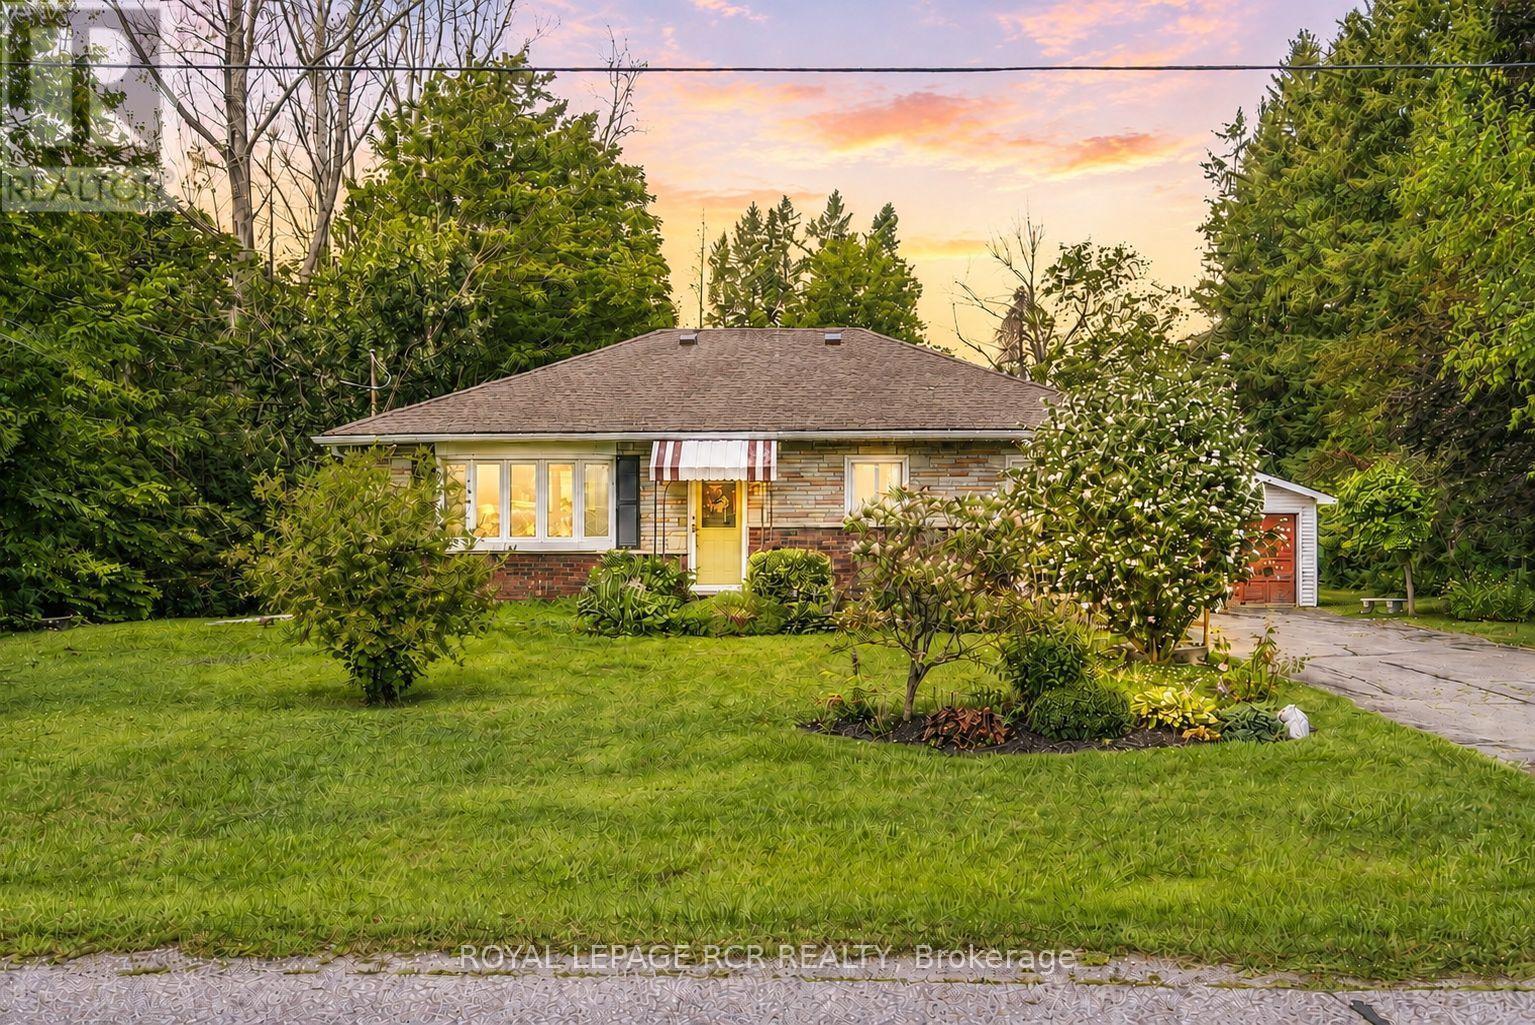
36 May Avenue
East Gwillimbury, Ontario
Tucked away in a quiet established Sharon neighbourhood, 36 May Avenue offers something increasingly hard to find - an incredible oversized lot, wonderful privacy, and a peaceful setting with room to breathe. This 3-bedroom, 1-bathroom bungalow is filled with opportunity for those looking to create a home that truly feels like their own. Update, personalize, or transform over time! Enjoy morning coffee, or quiet afternoons in the spacious 3-season sunroom. A newer roof provides added peace of mind, while the home itself offers plenty of possibilities to refresh or reimagine. Whether you're drawn to the space, the privacy, or the opportunity to make it your own, 36 May Avenue is ready to be loved and reinvented for its next chapter. (id:63476)
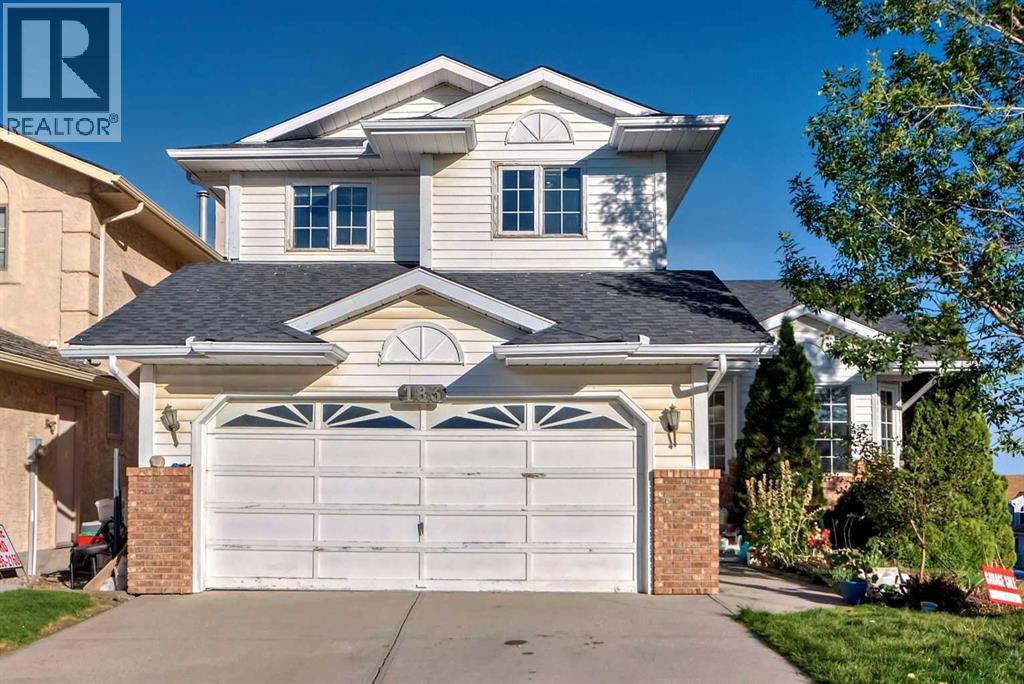
183 Christie Park Hill SW
Calgary, Alberta
Welcome to this beautifully maintained two-storey family home, ideally situated on a private oversized corner lot in the highly sought-after community of Christie Park. Offering over 2,900 sq. ft. of developed living space, this exceptional property combines comfort, functionality, and an unbeatable location—just 10 minutes to Downtown Calgary. Location is everything, and this home truly delivers. Families will appreciate being within walking distance of some of Calgary's most respected schools, including Ernest Manning High School, Rundle College, and Webber Academy. Daily conveniences are just minutes away with Signal Hill Shopping Centre, Aspen Landing, West Market Square (Sunterra Market), restaurants, cafés, fitness facilities, and a wide variety of retail and entertainment options nearby. Commuting is effortless with both Sirocco and 69 Street C-Train Stations only a short walk away, providing quick access throughout the city. Situated on a quiet oversized corner lot, the property offers exceptional privacy, abundant natural light, additional street parking, a long driveway, and a double attached garage. Step inside to an impressive foyer highlighted by soaring vaulted ceilings and a dramatic curved staircase. Large windows flood the home with natural light, creating a bright, open, and welcoming atmosphere throughout the main floor. Stylish laminate flooring enhances the spacious living areas, while the functional kitchen features generous cabinetry, ample counter space, a sunny breakfast nook, and an adjacent formal dining room—perfect for everyday family living and entertaining guests. Upstairs, you'll find three generously sized bedrooms, all featuring vaulted ceilings that create an airy sense of space. The impressive primary retreat includes a large walk-in closet, charming bay window, and a private 4-piece ensuite. Two additional oversized bedrooms provide excellent flexibility for growing families, home offices, or study areas. The fully finished walko ut basement is a standout feature, offering exceptional versatility and future potential. Complete with a kitchenette, two additional bedrooms, a spacious recreation/living area, and direct backyard access, this level is ideal for multi-generational living, extended family, guests, or a home-based business. With the appropriate municipal approvals, it also presents an excellent opportunity to develop a future legal secondary suite, creating valuable mortgage-helper rental income. Additional features include a brand new hot water tank, dishwasher and plenty of room to personalize with your own finishing touches and décor. This move-in-ready home offers an outstanding combination of location, space, lifestyle, and long-term investment potential. Opportunities like this in Christie Park are rare—schedule your private viewing today! (id:63476)
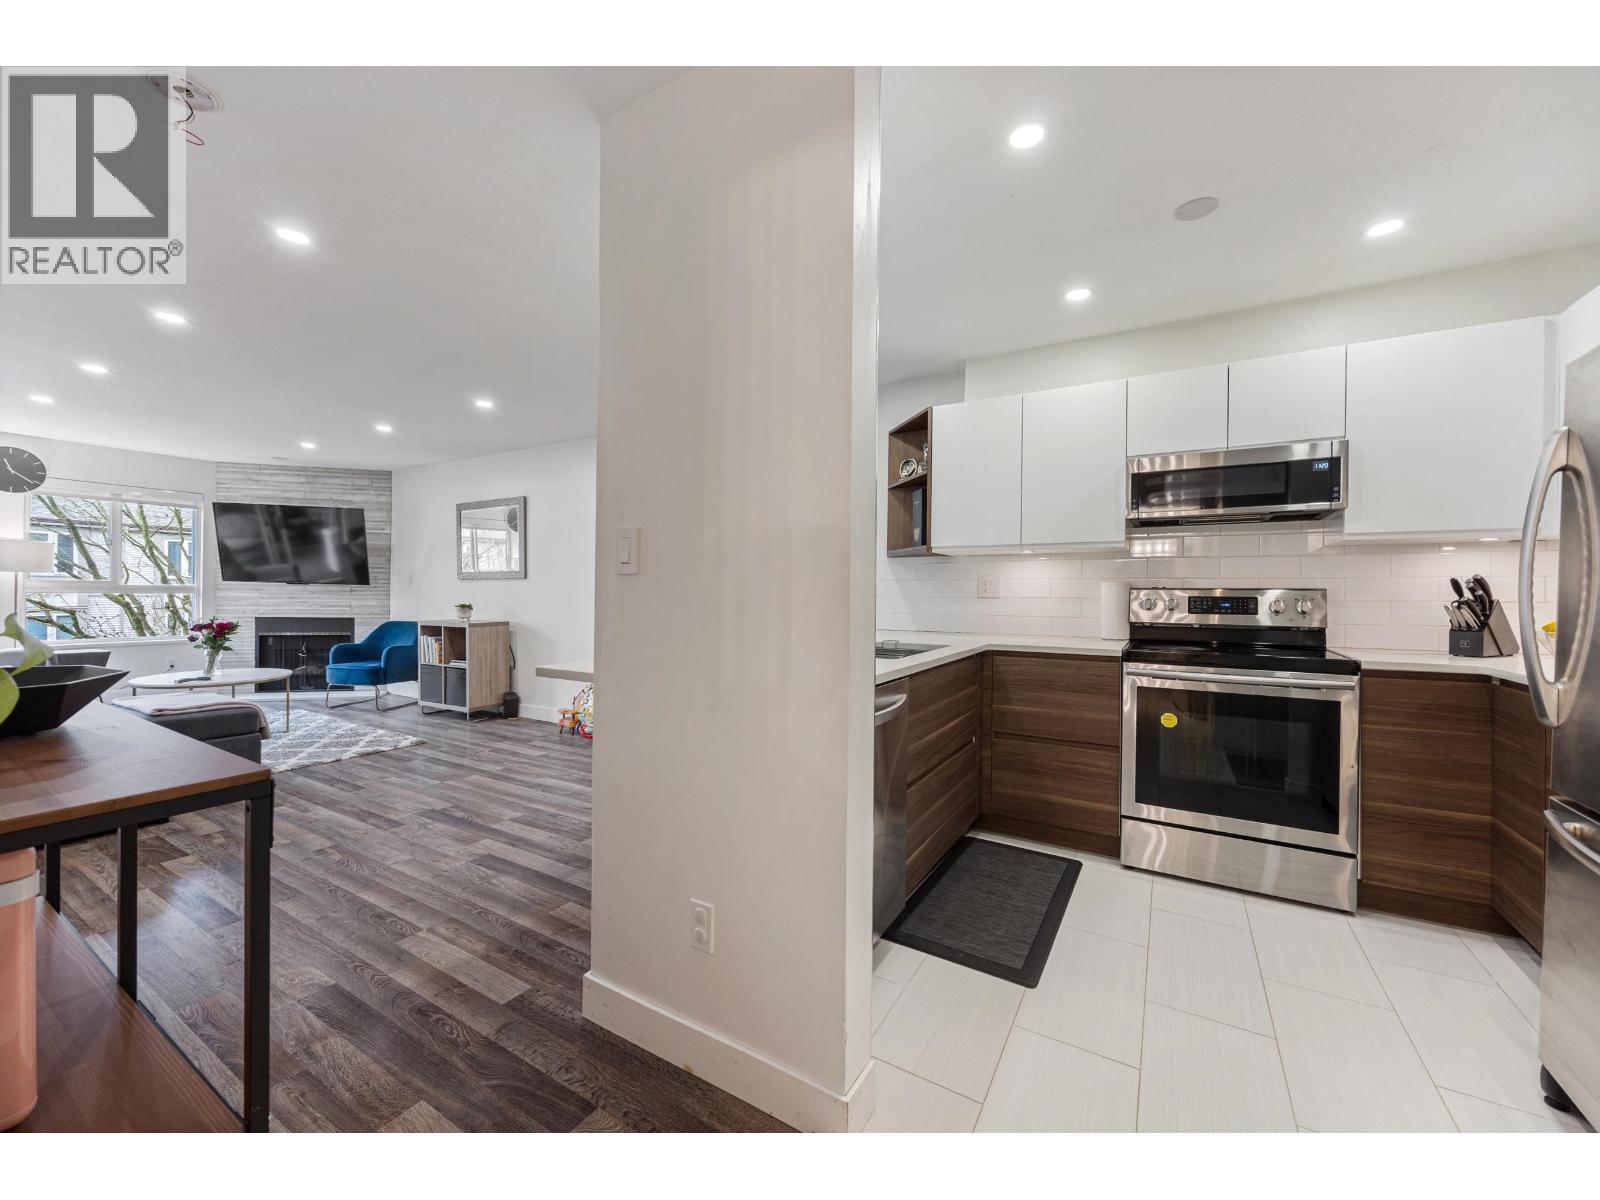
205 7465 Sandborne Avenue
Burnaby, British Columbia
Renovated & move-in ready, nestled within Burnaby´s desirable City in the Park neighbourhood! Beautifully updated 1-bedroom home offers approx.700 sqft of bright, functional living space featuring updated flooring, modern finishes, a cozy gas fireplace, & in-suite laundry. Enjoy your large covered balcony, perfect for year-round use, BBQs, & relaxing evenings. Well-maintained building includes secure underground parking & a storage locker. Close to Edmonds SkyTrain Station, parks, schools, & daycare, with Highgate Village & Market Crossing only minutes away for shopping, dining,& everyday conveniences. Fantastic opportunity for first-time buyers, downsizers, or investors looking for a move-in-ready home in one of Burnaby´smost convenient communities.Open House Sat Aug 22 from 2-4pm (id:63476)
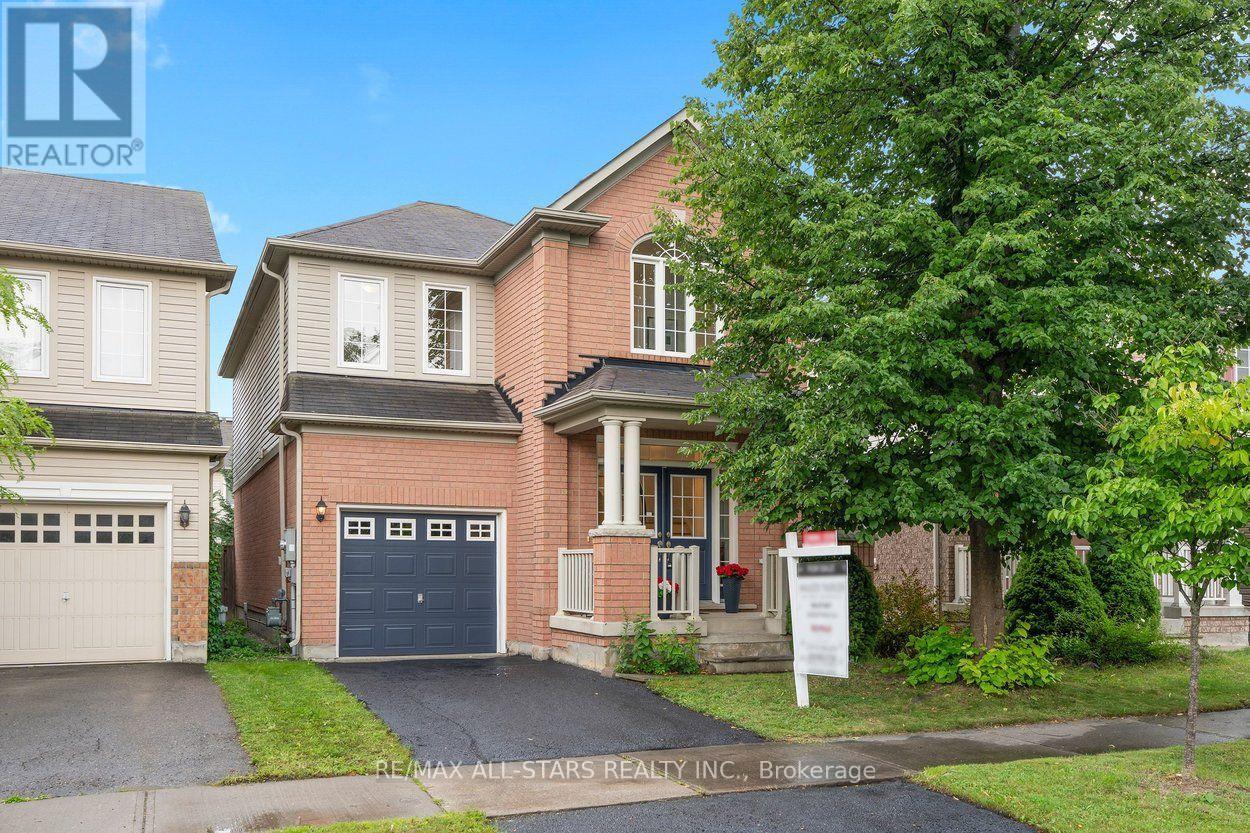
53 Fred Silvester Road
Whitchurch-Stouffville, Ontario
Welcome to 53 Fred Silvester Rd- a wonderful opportunity to make your next move in one of Stouffville's sought-after family neighbourhoods. Offering approximately 1886 sq ft of above-grade living space, this popular floor plan features a bright, functional layout with 9 ft smooth ceilings on the main, accented by brand new Engineered Hardwood in neutral light oak, freshly painted in white and decorated with contemporary lighting throughout. The heart of the home offers plenty of space for everyday living and entertaining, while the spacious family -sized backyard provides room for summer gatherings, playtime and making memories (BBQ gasline included!). Upstairs, you'll find generously sized bedrooms, including a comfortable primary retreat with a 4 pc ensuite and a walk-in closet (with organizers) and a second-level laundry! The unfinished basement with upgraded window size offers endless possibilities-create the recreation room, home office, gym, or additional living space that fits your family's needs. One of the many things that makes Stouffville special is the ability to enjoy a truly connected community lifestyle. There is easy garage access from home with an in-between level with a 2 pc bathroom. From your doorstep, you're within walking distance to both public ( Wendat PS is just down the street) and Catholic elementary schools, local parks and arenas, Main Street and some of Stouffville's favourite community events - from Ribfest and Strawberry Festival to winter markets and seasonal celebrations. It's a community where neighbours gather, and traditions are created. Conveniently located near the GO Station, community amenities, and everything this vibrant town has to offer, 53 Fred Silvester Rd is ready for its next chapter. (id:63476)
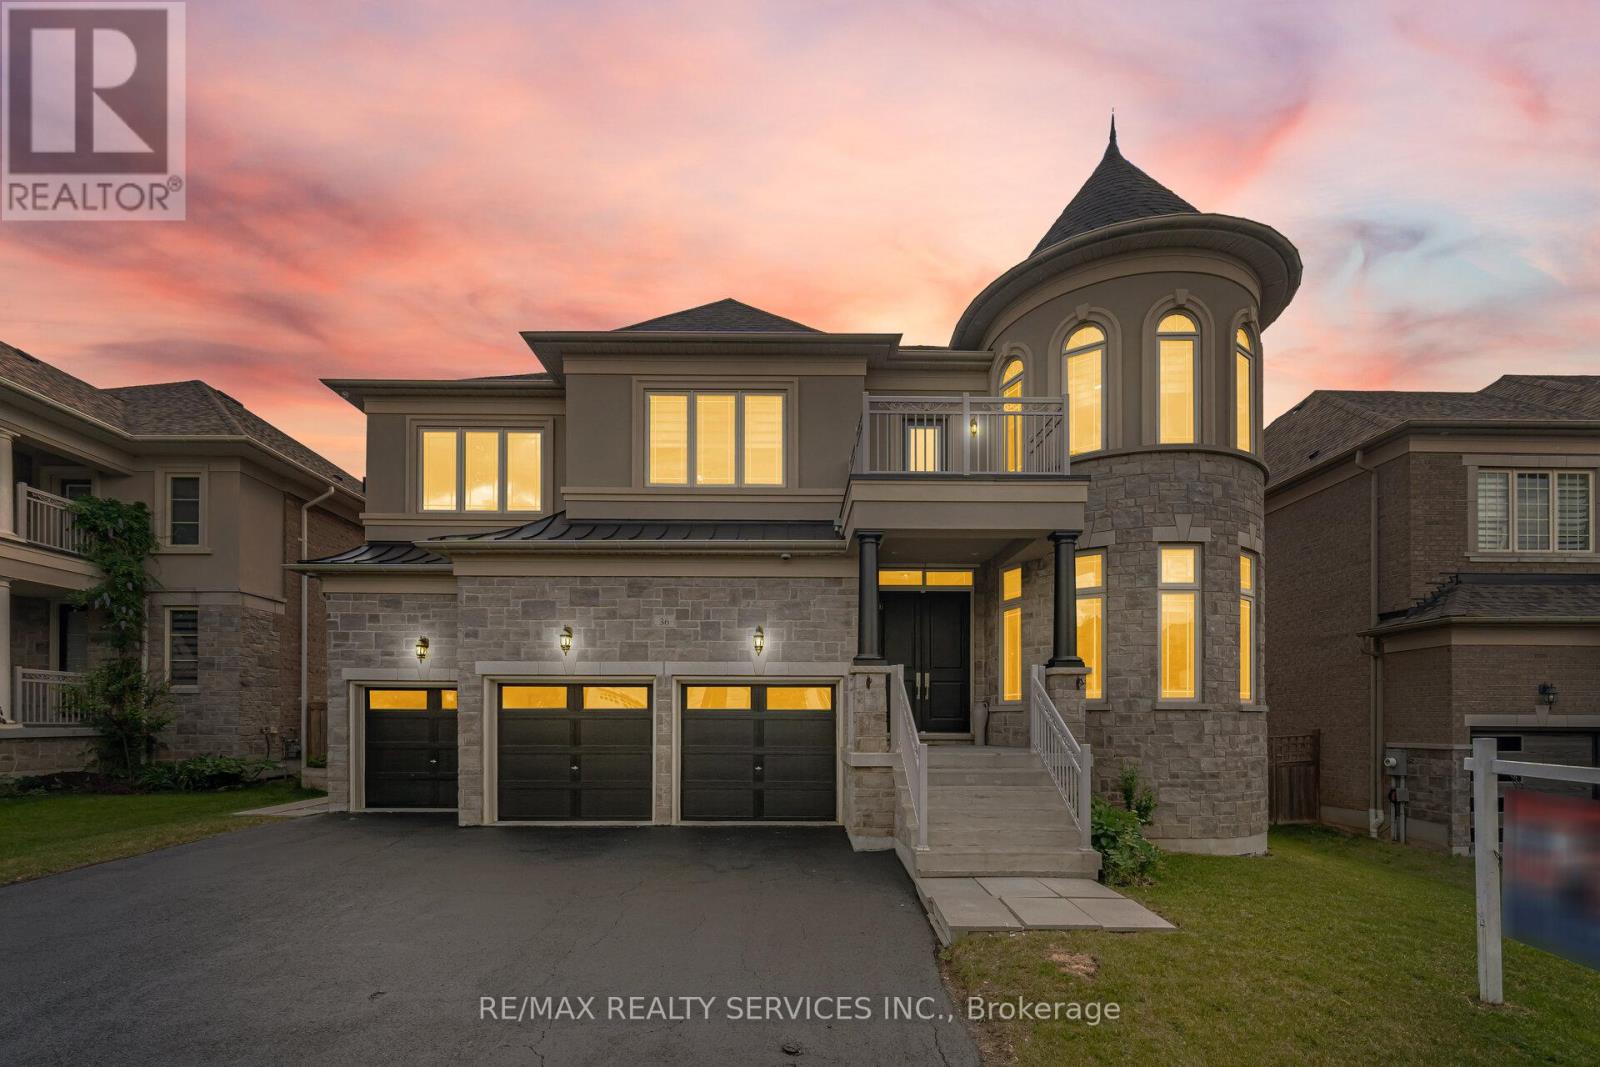
36 West Coast Trail
King, Ontario
An Exceptional Residence In Prestigious Nobleton!! This Magnificent Estate Offers Approximately 4510 Sq. Ft. Of Luxurious Living [As Per Floor Plan] & Is Perfectly Positioned On A Quiet, Upscale Street. ** 5 Primary Bedrooms With Own 5 Ensuites In 2nd Floor ** Featuring A Rare 3-Car Garage, This Home Showcases Timeless Design, Superior Craftsmanship, And Refined Elegance Throughout. Soaring 10 Ft Ceilings In Main Floor & 9 Ft In Second Floor & Basement* Porcelain Flooring & 7 Inches Wide Hand Scraped Engineered Hardwood Floors Throughout* The Second Floor Boasts Five Expansive Master Bedrooms, Each With Its Own Full Ensuite And Large Walk-In Closet, Offering Unparalleled Comfort And Privacy. The Main Level Features A Custom-Designed Home Office And A Grand, Open-Concept Layout Ideal For Both Everyday Living And Sophisticated Entertaining. At The Heart Of The Home Is A Bespoke Chef's Kitchen With Premium Finishes, Highlighted By A Wolf Gas Range And Sub-Zero Refrigerator, Creating A True Culinary Showpiece. Sun-Filled Principal Rooms, Designer Detailing, And Elegant Finishes Elevate Every Space. Step Outside To A Beautifully Landscaped Backyard Designed For Relaxation And Hosting. Located Close To Top-Rated Schools, Parks, Trails, And All Essential Amenities, This Distinguished Property Delivers The Finest In Executive Living. A Rare Offering In One Of Nobleton's Most Sought-After Communities!! **Professionally Finished 2 Bedrooms Basement With Separate Entrance, Full Washroom & Kitchen!! Shows 10/10. Must View House* (id:63476)
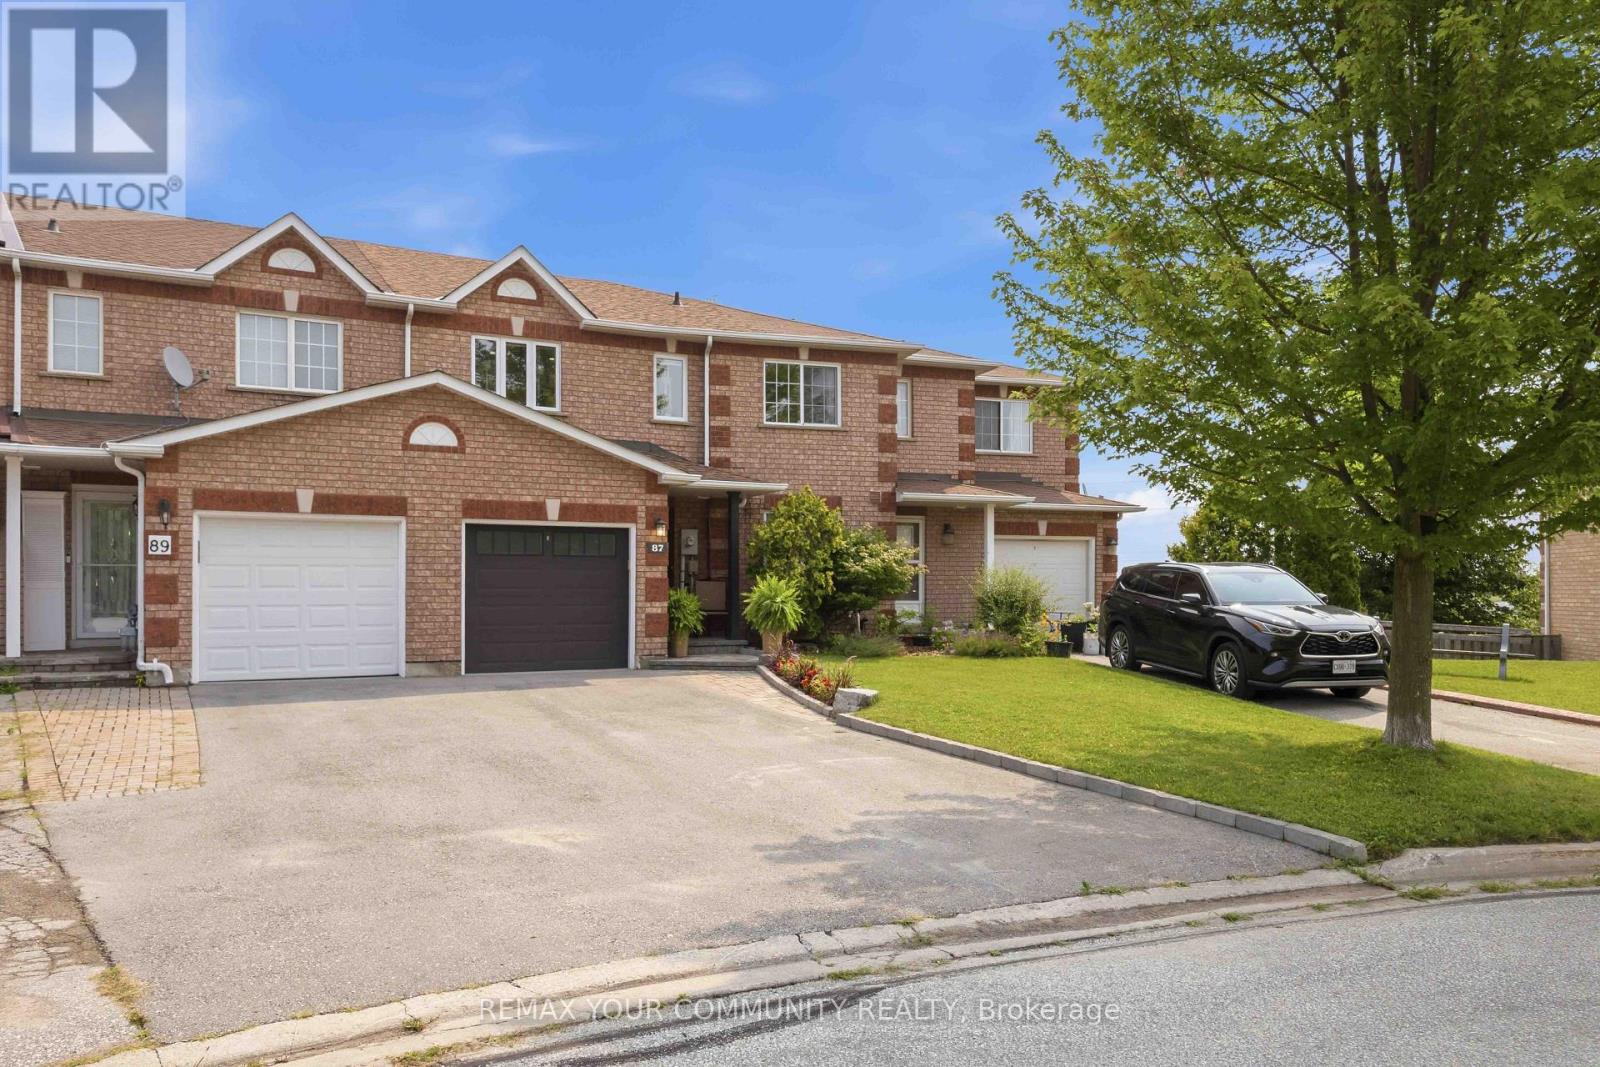
87 Lancaster Court
Georgina, Ontario
Welcome to this beautifully maintained 3-bedroom, 3-bathroom townhouse that truly showcases pride of ownership throughout. Situated on an irregular lot with an impressive 35-foot-wide backyard, this move-in-ready home offers exceptional outdoor space rarely found in townhouse living. The beautifully landscaped front and back yards create inviting curb appeal and the perfect setting to relax or entertain. The fully renovated kitchen features stainless steel appliances, modern finishes, and a functional layout ideal for everyday living and hosting guests. The spacious primary bedroom includes a walk-in closet, while both additional bedrooms offer convenient double closets, providing plenty of storage. Enjoy seamless indoor-outdoor living with a walkout from the main living area to the balcony and a finished basement with a walkout to the patio and beautifully landscaped, fully fenced backyard complete with a garden shed. Major updates have already been completed for your peace of mind, including the roof and garage door (2025), driveway (2024), and windows (approximately 7 years ago). Whether you're a first-time buyer or looking to downsize without compromising on quality or space, this turnkey home has all the major updates completed and is ready for you to move in and enjoy! (id:63476)
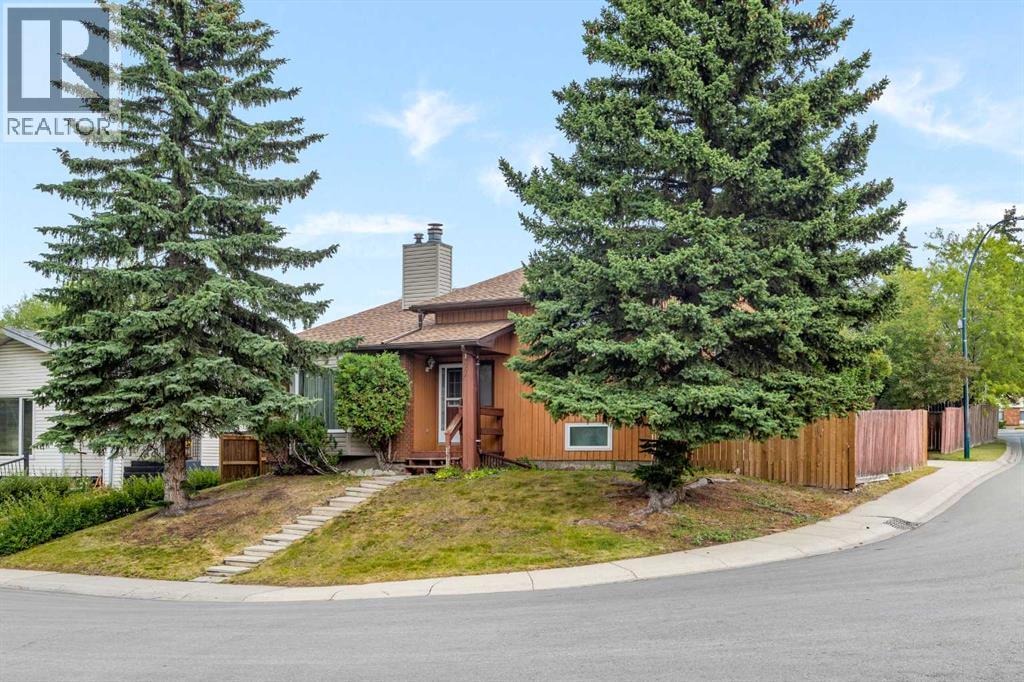
147 Whitlock Close NE
Calgary, Alberta
Welcome to 147 Whitlock Close NE, a spacious and versatile home offering over 1,400 sq. ft. above grade plus a developed basement, providing plenty of room for everyday living. Situated on a quiet residential close in the established community of Whitehorn, this property presents an excellent opportunity for buyers looking for space, functionality, and the ability to add their own personal touches over time. The bright main living areas offer generous room sizes and natural light, while the living room is complemented by a gas fireplace that creates a comfortable gathering space. The functional kitchen and dining areas provide a practical layout for daily life and entertaining. With three bedrooms, two bathrooms, and additional developed space downstairs, the home offers flexibility for growing families, guests, recreation, a home office, or additional storage. Outside, the private yard provides additional space to enjoy the warmer months. While the home retains many of its original finishes and offers an opportunity for future updating, its generous living space and established location provide an excellent foundation for buyers looking to personalize a home and build value over time. Conveniently located near schools, parks, shopping, transit, and major routes, 147 Whitlock Close NE combines everyday convenience with plenty of potential. Bring your ideas and discover the possibilities this home has to offer. (id:63476)

17 Church Street E
Delhi, Ontario
Welcome to 17 Church Street East, a thoughtfully re-imagined residence where modern comfort, quality craftsmanship, and flexible living come together seamlessly. This beautifully finished back-split offers the rare combination of move-in-ready ease and exceptional versatility, making it an ideal fit for today’s evolving lifestyles. Spanning approximately 2,400 sq. ft. of finished living space, the home features generously sized rooms, bright open-concept areas, and a layout designed to adapt effortlessly—whether accommodating extended family, creating private living zones, or simply enjoying extra space. Every major element of the home has been professionally updated, offering peace of mind and long-term comfort. Enjoy new stainless steel appliances, updated plumbing, electrical, HVAC, insulation, windows, drywall, and flooring throughout. Two sleek electric fireplaces add warmth and style. The fully finished lower level features impressive 11’ ceilings, creating a bright, open feel with endless possibilities for recreation or additional living space. Separate entrances further enhance flexibility for multi-generational living or in-law potential. Zoned CS, this property offers added versatility for residential living, rental income, or a small business setup—ideal for investors, entrepreneurs, or live/work flexibility. Outside, enjoy fresh exterior finishes, great curb appeal, and a heated/cooled garage with a new mini-split system—perfect for hobbies or year-round use. Whether you’re upsizing, downsizing, or investing, 17 Church Street East delivers comfort, quality, and flexibility in one complete package. Quick closing available. (id:63476)
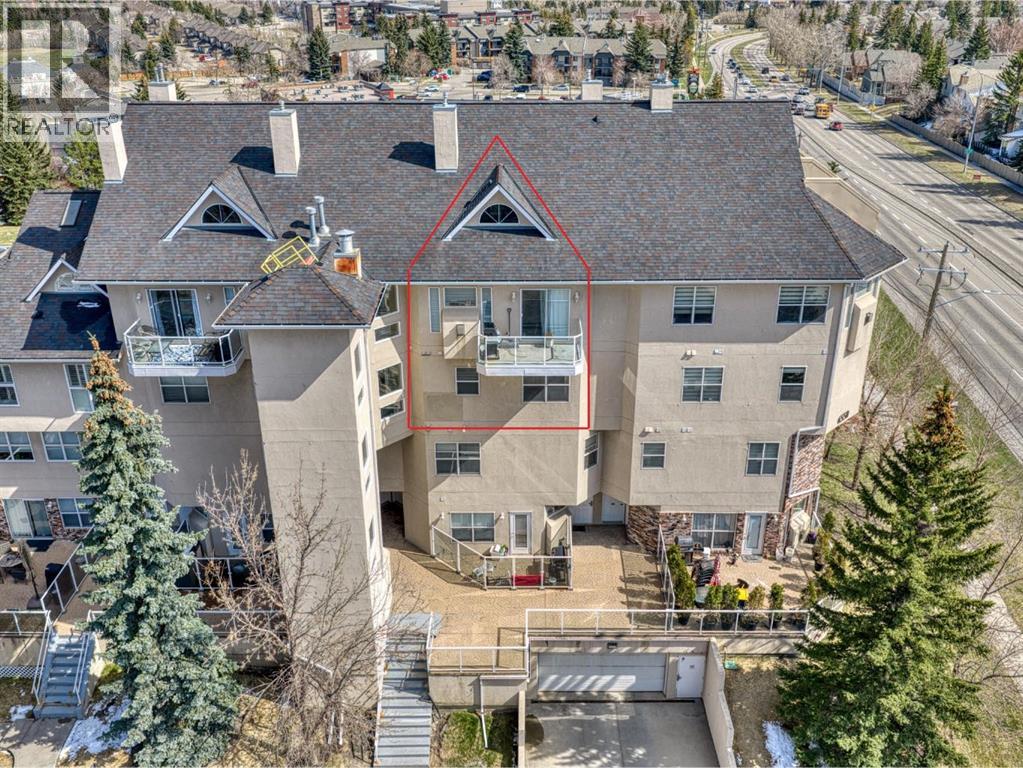
114, 6550 Old Banff Coach Road SW
Calgary, Alberta
Have you ever dreamed of living in a PENTHOUSE? This is your moment! Welcome to an extraordinary residence perched high above Patterson Heights…There are AT LEAST 8 REASONS WHY YOU SHOULD BUY this remarkable condo: (1) UNIQUE LAYOUT - this is a 3(!) STOREY PENTHOUSE apartment with your very own LOFT. A truly rare offering that stands in a league of its own—anything but cookie cutter! (2) STUNNING MOUNTAIN VIEWS FROM ALL 3 LEVELS - Prepare to be captivated by breathtaking sunsets, majestic Rockies, and panoramic west Calgary views framed by expansive windows on every level. (3) TWO underground TITLED parking spaces with TWO storage units. Enjoy the everyday luxury of warm, snow-free vehicles all winter long! (4) Phenomenal kitchen with NUMEROUS CABINETS AND COUNTER SPACE, showcasing a built-in stove, a full-size fridge, and a built-in dishwasher—designed to impress and built for function. (5) FUNCTIONAL MAIN FLOOR LAYOUT with a bright, open-concept living/dining space featuring a GAS FIREPLACE, soaring vaulted ceilings, oversized windows, and a 3-piece bath with a shower. (6) THE LOFT offers dramatic angled ceilings and endless flexibility—perfect as a TV lounge, stylish home office, or even a SECOND BEDROOM. (7) Good size master bedroom on the lower level, complete with a walk-in closet and FULL BATH, creating a private and comfortable retreat. (8) LOCATION - Only 10 minutes to West Hills Shopping Centre with everything you need—shopping, dining, entertainment, and more. Just 20 minutes to downtown via Bow Trail, plus effortless access to Highway 1 for quick escapes to Kananaskis and Banff. This is penthouse living at its finest—an absolute must-see! Book your private viewing NOW!! (id:63476)
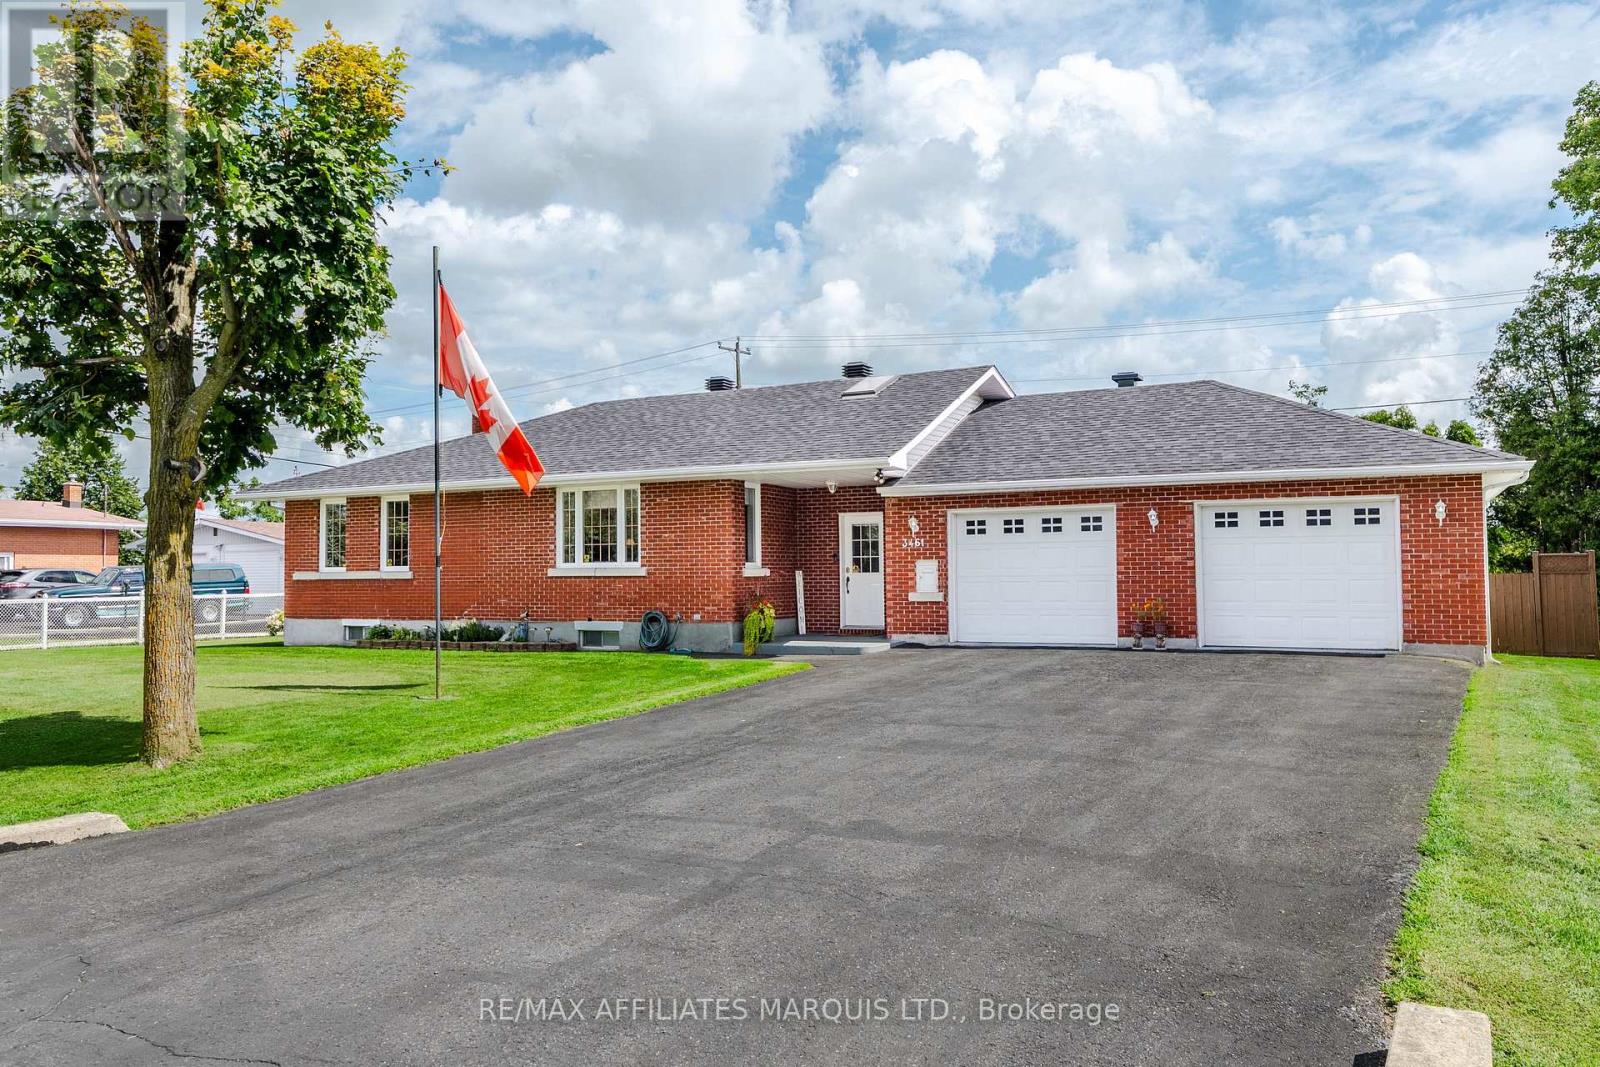
3461 Marydale Avenue
South Stormont, Ontario
Welcome to 3461 Marydale Avenue, a beautifully maintained bungalow nestled in the family-friendly community of Rosedale Terrace. Offering over 1,200 sq. ft. of comfortable living space, this inviting home showcases pride of ownership throughout, along with thoughtful updates and a functional layout.The bright, open-concept living and dining area provides a welcoming space for everyday living and entertaining, with patio doors offering convenient access to the rear deck and backyard. The modern kitchen features an abundance of bright cabinetry, beautiful quartz countertops, and plenty of workspace.Down the hall, away from the main living area, you'll find two well-appointed bedrooms, including a spacious primary bedroom with a walk-in closet. A tastefully updated four-piece bathroom with convenient main-floor laundry completes this level.The finished lower level offers even more living space with a generously sized rec room, third bedroom, two-piece bathroom, utility area, and plenty of storage. The oversized two-car garage features an epoxy floor and additional storage space. The large backyard is perfect for relaxing evenings on the deck, entertaining family and friends, or enjoying plenty of room for outdoor activities.A wonderful opportunity to enjoy a well-cared-for home in a welcoming neighbourhood. As per Form 244, all offers are to contain a 24-hour irrevocable clause. (id:63476)
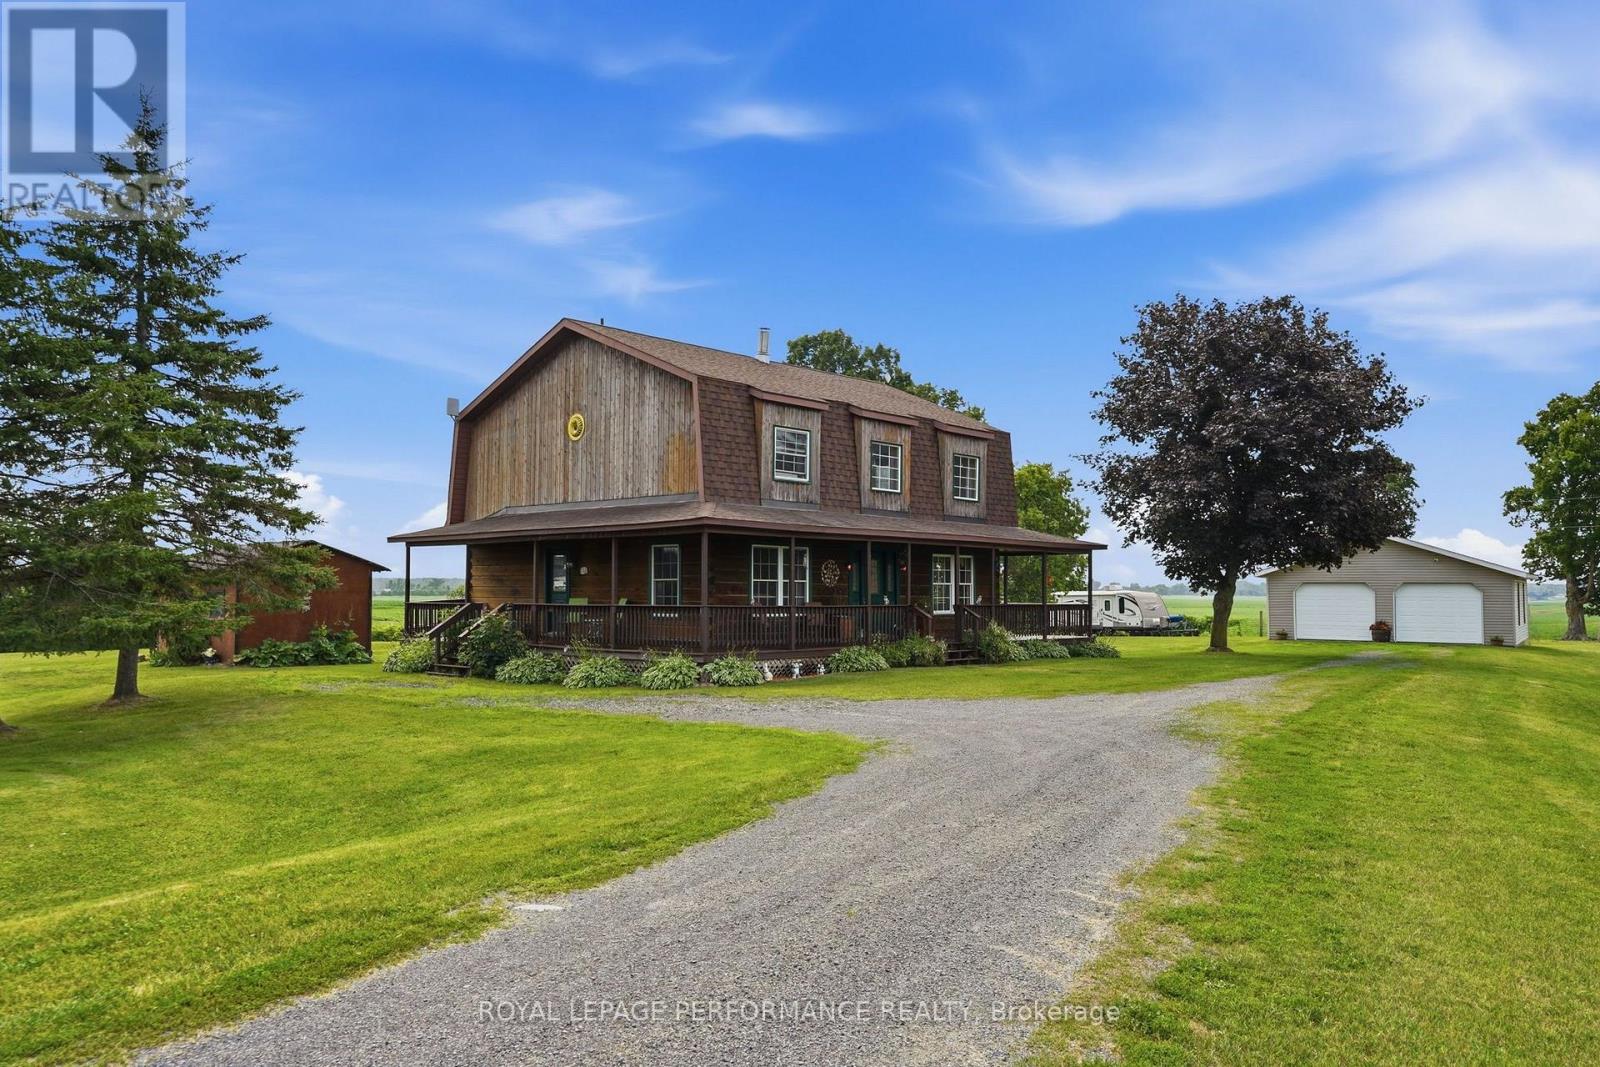
2720 County 10 Road
East Hawkesbury, Ontario
Escape to the peace and beauty of country living in this charming BC fir log home, perfectly nestled on a 2.83 ac private lot where breathtaking sunrises and unforgettable sunsets become part of your daily routine. Ideally located just 10 minutes from Vankleek Hill with convenient access to both Ottawa and Montreal, this property offers the perfect balance of tranquility and accessibility.This inviting 1-storey home offers approximately 1,800 sq. ft. of warm, rustic living space featuring soaring cathedral ceilings, a beautiful mezzanine overlooking the main living area, and an abundance of natural light. The thoughtfully designed layout includes 3 bedrooms, 2 full bathrooms, a main-floor office/den, and convenient main-floor laundry. Stay cozy all winter with the efficient wood stove, while the unfinished basement provides plenty of storage and endless possibilities. Outside, you'll find a detached double garage and a peaceful setting that invites you to slow down and enjoy nature.Recent updates include the electric hot water tank and water softener, both replaced approximately four years ago. Whether you're looking for a full-time residence or a country retreat, this one-of-a-kind log home offers timeless charm, privacy, and the lifestyle you've been dreaming of. (id:63476)