
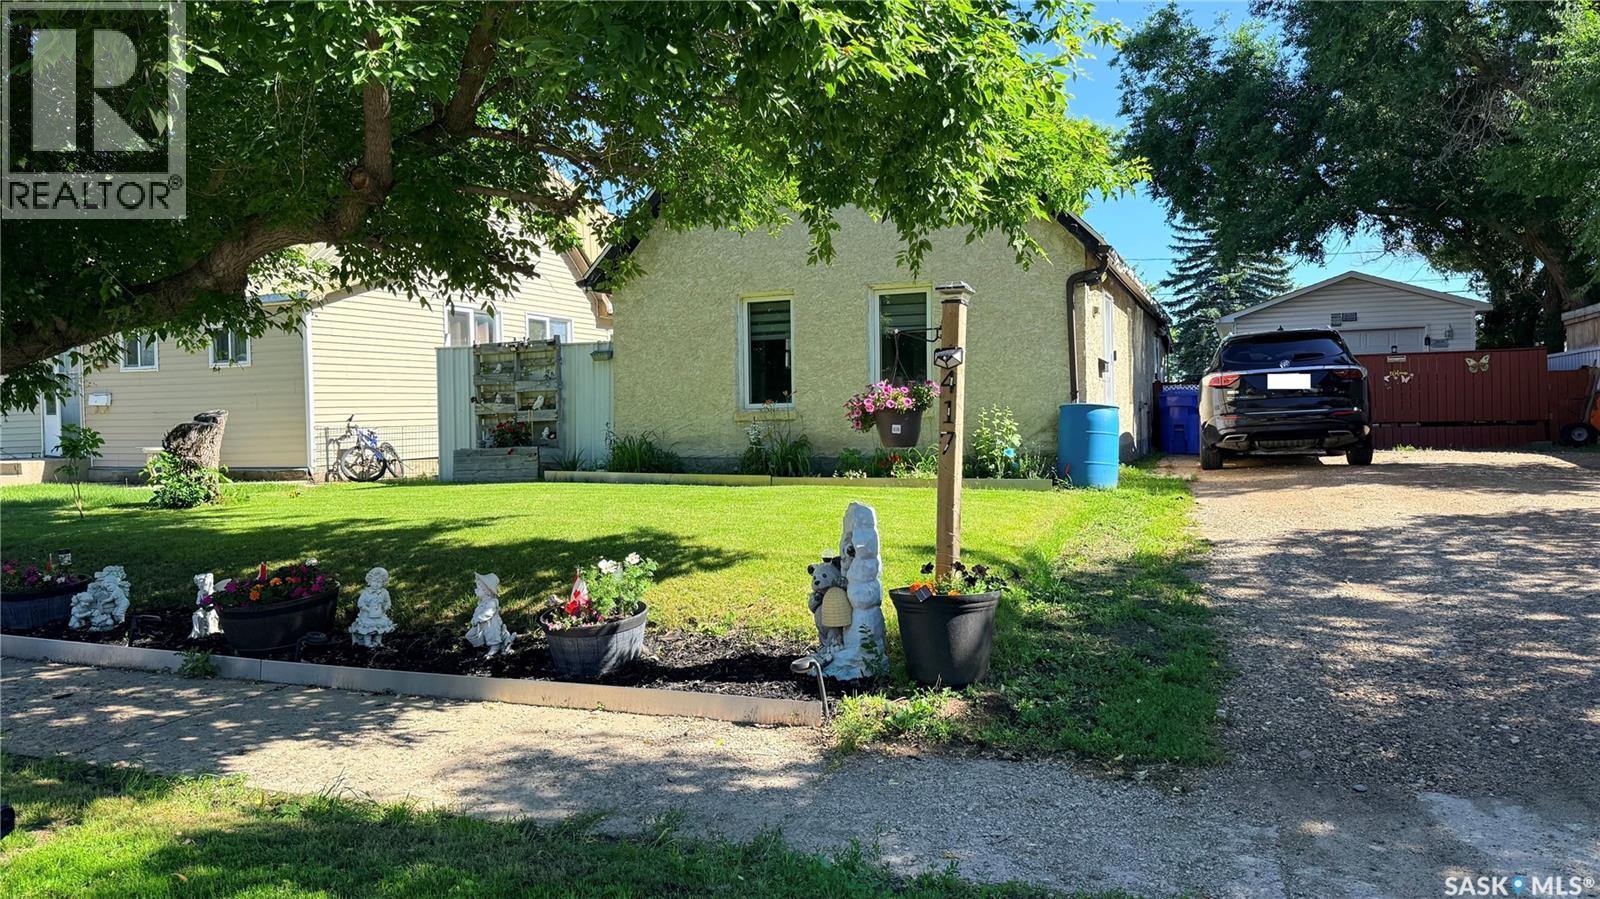
417 3rd Street
Estevan, Saskatchewan
Don't let the age fool you — this 2-bedroom, 1-bath home has been updated where it counts and shows beautifully. The kitchen is the standout, featuring two-tone cabinetry, a classic subway tile backsplash, dark countertops, and stainless steel appliances including a dishwasher. Brand new flooring runs throughout the main floor, the home is freshly painted, newer windows bring in great natural light, and a new water heater was installed in 2024. Upstairs you'll find two comfortable bedrooms. Outside is where this property truly delivers — a large deck with privacy fencing is perfect for entertaining, and the fully fenced yard features mature trees, a fire pit area, and two sheds. The detached single-car garage offers great workshop or storage potential. Central air conditioning rounds out a solid package. Whether you're getting into the market or adding to your portfolio, this one is move-in ready and priced to move. (id:63476)
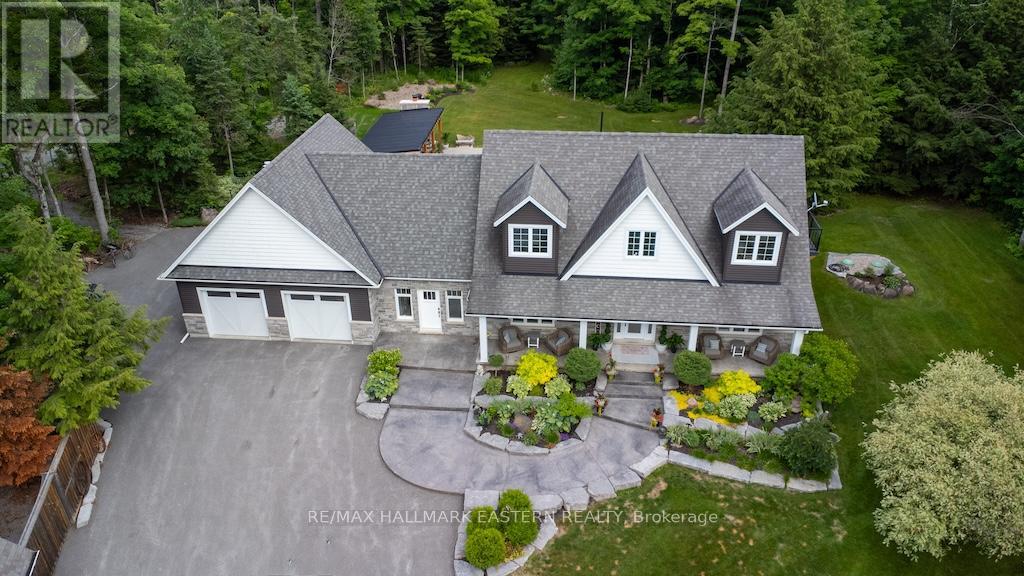
267 Edwina Drive
Trent Lakes, Ontario
Rarely does an opportunity like this come along. Here's your once in a lifetime opportunity to own a piece of heaven. Situated on over 21 acres of beautifully forested property with trails, you will find this stunning home. Sitting back from the road for privacy, you'll happen upon the unexpected.... A Stunning Cape Cod 2 storey home, that looks like it came out of a movie or magazine cover. The grounds and gardens are immaculate and an entertainers dream with outbuildings, ponds, inground swimming pool, sauna, covered back deck for entertaining family and friends and so much more. You will not want to leave this piece of heaven! The separate detached garage with workshop for the handy one in the family, has space to create, or tinker with your toys! Upstairs is a fully finished space for many uses. Extra living space? Hobby area? Home Gym? Office? The possibilities are endless. Other matching outbuildings include 2 attractive sheds, a cleared area for overflow parking, with 2 storage shipping containers to house seasonal items or tools. Let's now move on to the home! This gorgeous home features a double car attached garage with a generous mud room for when the family arrives. Soaring cathedral ceilings in the grand foyer, main floor office, and well designed open concept kitchen with massive island and dining area for family gatherings. The custom kitchen with a dual oven, 8 burner 48 inch stove is where you will create memorable meals for the family. The walk out from the dining area leads out to the covered back deck, for lounging or dining. The living room completes this area with fireplace for those cool winter evenings. The fully finished basement is a great spot to catch the football game, or the kids hideaway! The upper level boats 3 generous sized bedrooms, with traditional dormer windows, primary bedroom features a private ensuite, walk in closet and balcony overlooking the yard. Don't wait on this one. A RARE FIND! (id:63476)
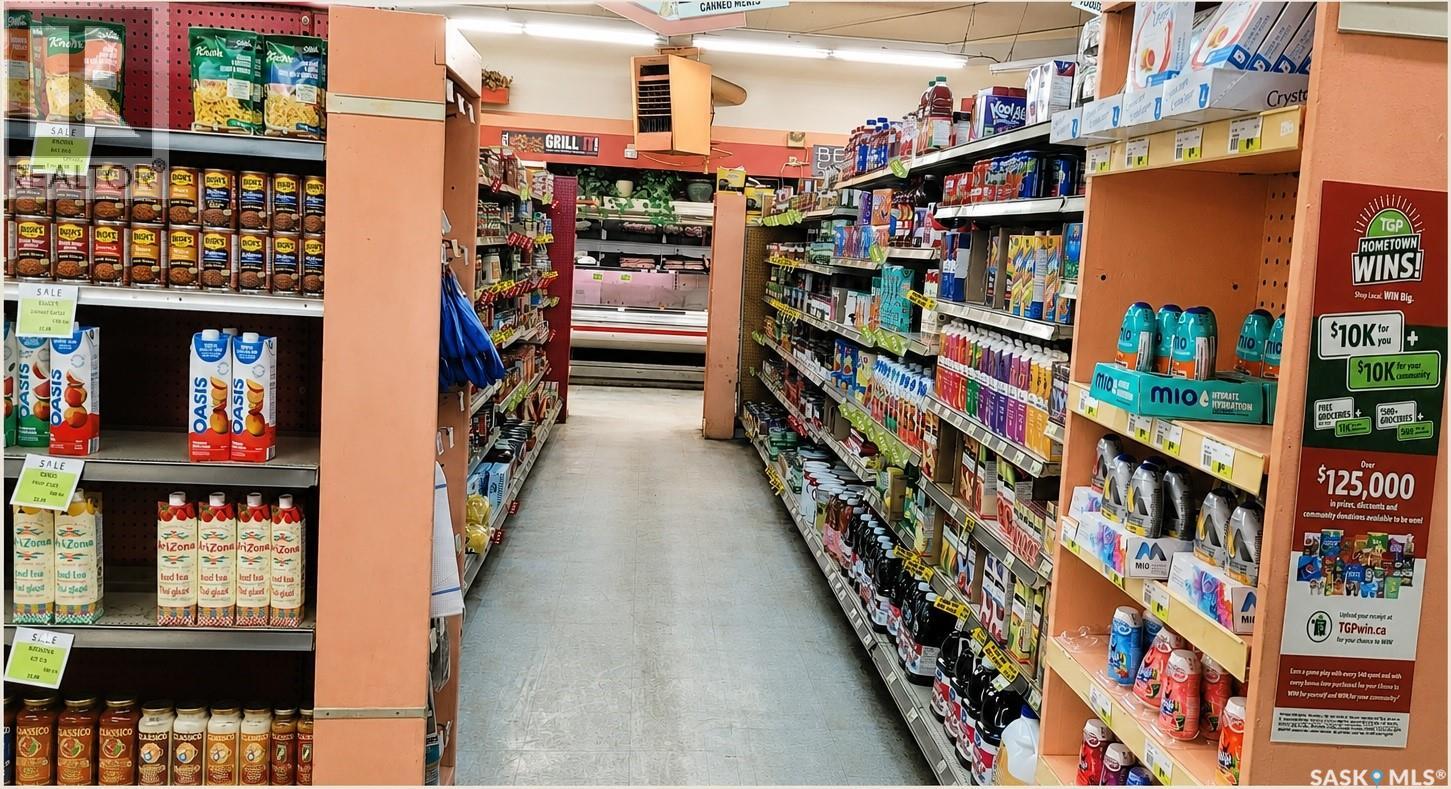
220-222 Front Street
Duck Lake, Saskatchewan
An outstanding opportunity to own a well-established grocery store in the growing community of Duck Lake, located just 95 km north of Saskatoon and serving both the local town and the nearby First Nations communities. This business offers multiple income streams, including a grocery store, Canada Post Office, and hardware department, creating a stable and diversified source of revenue. (id:63476)
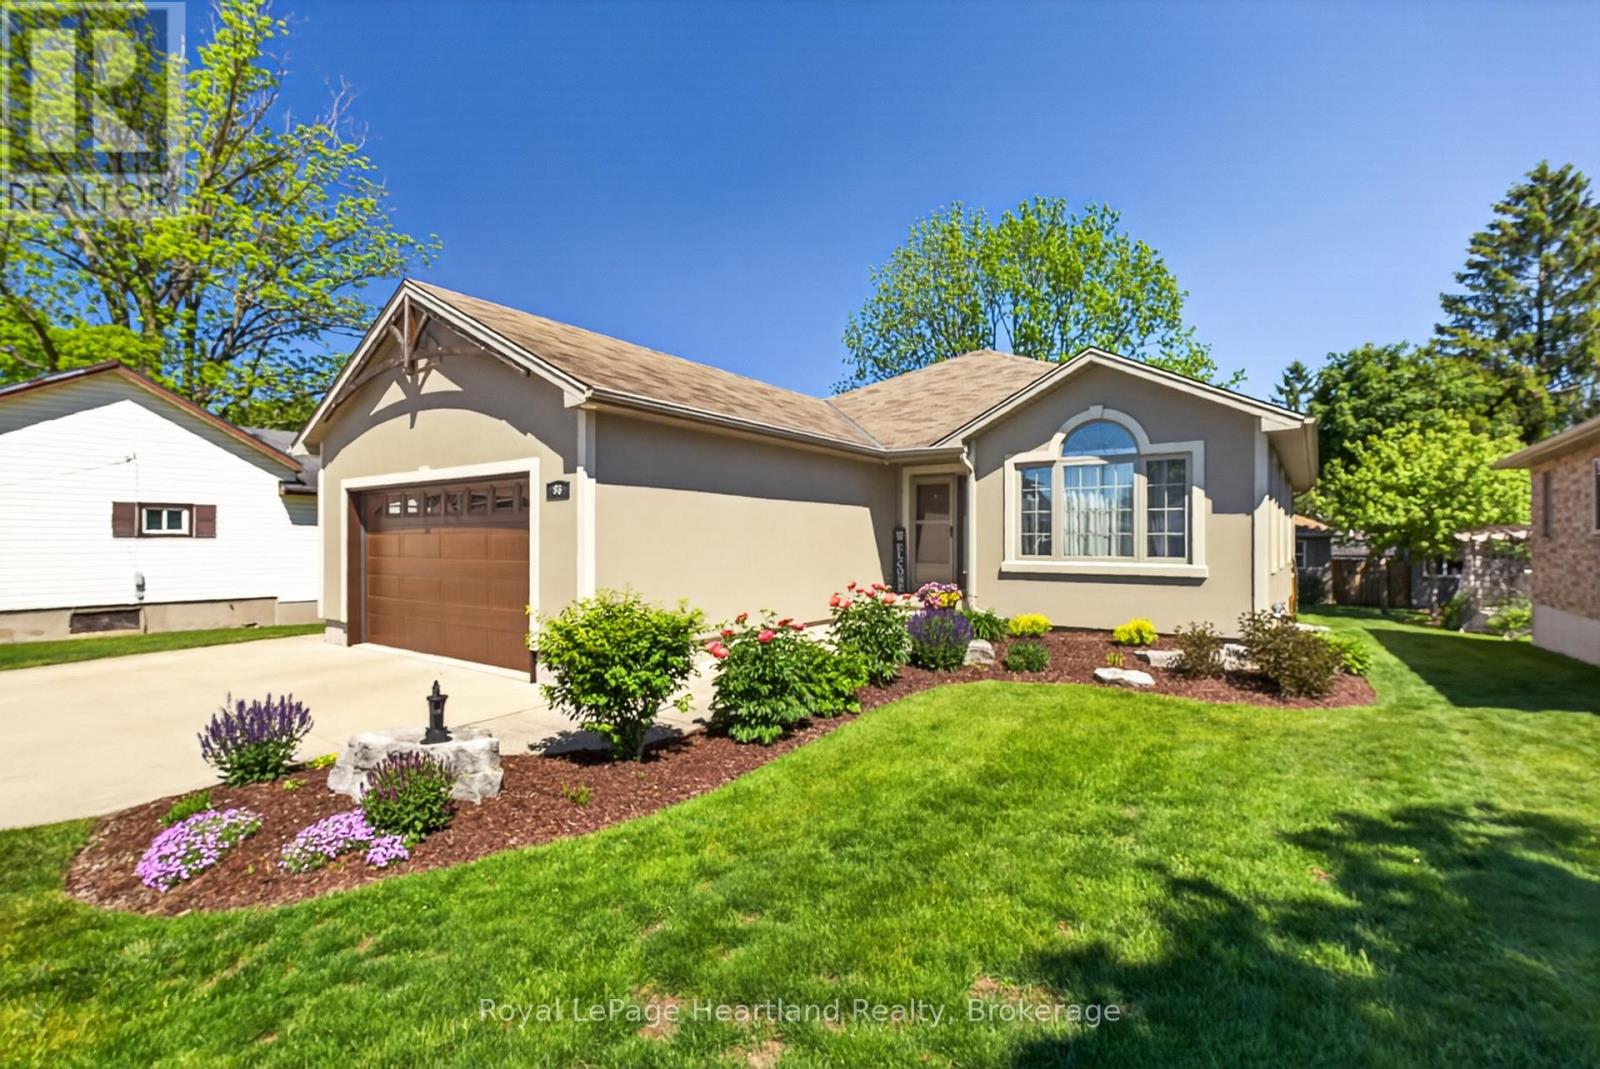
86 Huron Street W
South Huron, Ontario
This beautifully updated home in Exeter offers something from everyone's wishlist. With updates throughout, including new, flooring, heatpump, and improved attic insulation (R40), it is completely move-in-ready. The bright updated kitchen features new appliances, backsplash, and quartz countertops (2024). The main floor offers three bedrooms, including a large primary with a walk-in-closet, and an adjacent oversized 5-piece bathroom. The lower level offers a large family room with a gas fireplace, and large windows. Downstairs you'll find two additional bedrooms and a full bathroom. From the 1.5 car, insulated garage, you'll walk into the entry way, conveniently located next to the main floor laundry. The open concept kitchen and dining room leads to a large walkout deck, offering ample privacy. With two gas hookups, you can comfortably use a bbq and firetable. From the deck you can view the beautiful landscaped backyard. One of the best features of the property is the large heated workshop, perfect for projects, an office, or a separate space to get away. The home is located conveniently close to parks, shops, and restaurants in the thriving town of Exeter. (id:63476)
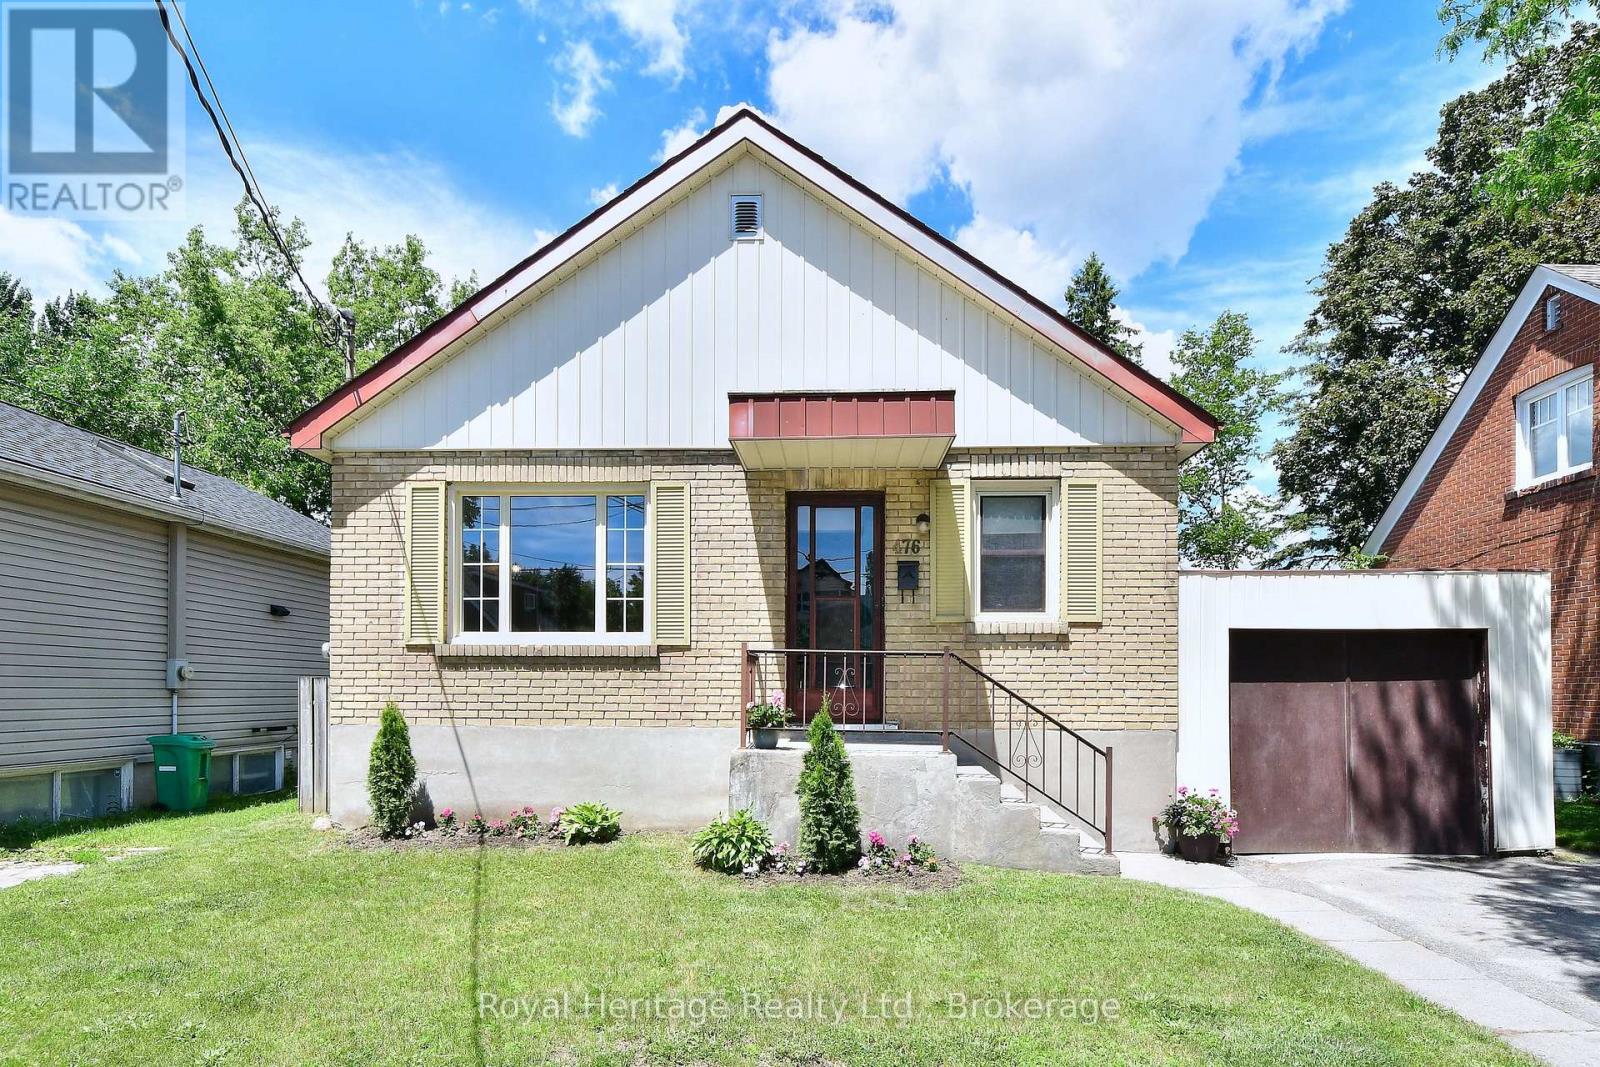
476 King George Street
Peterborough, Ontario
PRICE IMPROVEMENT!! This charming home has been lovingly cared for by the same family for 55 years. Located on the highly desirable King George Street in Peterborough's south end it's close to shopping, parks, schools, the Memorial Centre, Miskin Law Community Centre, downtown, and more. The immaculate brick bungalow features two spacious bedrooms on the main floor, a 4-piece bath, a bright living room, and a well-designed kitchen. The lower level, with its own entrance (offering in-law potential), includes a 3-piece bath, an additional bedroom, a cozy rec room with a gas fireplace, plenty of storage, and laundry. The attached garage has doors at both ends, allowing drive-through access to the fenced backyard. Perfect for a young family or anyone looking to downsize, this home offers an ideal blend of comfort and location. Hydro: $775.76/year, PUC (Water & Sewer): approx. $100.00 bi-monthly, Enbridge: $1,020.28/year. Room measurements from Iguide see floor plans under photos (id:63476)
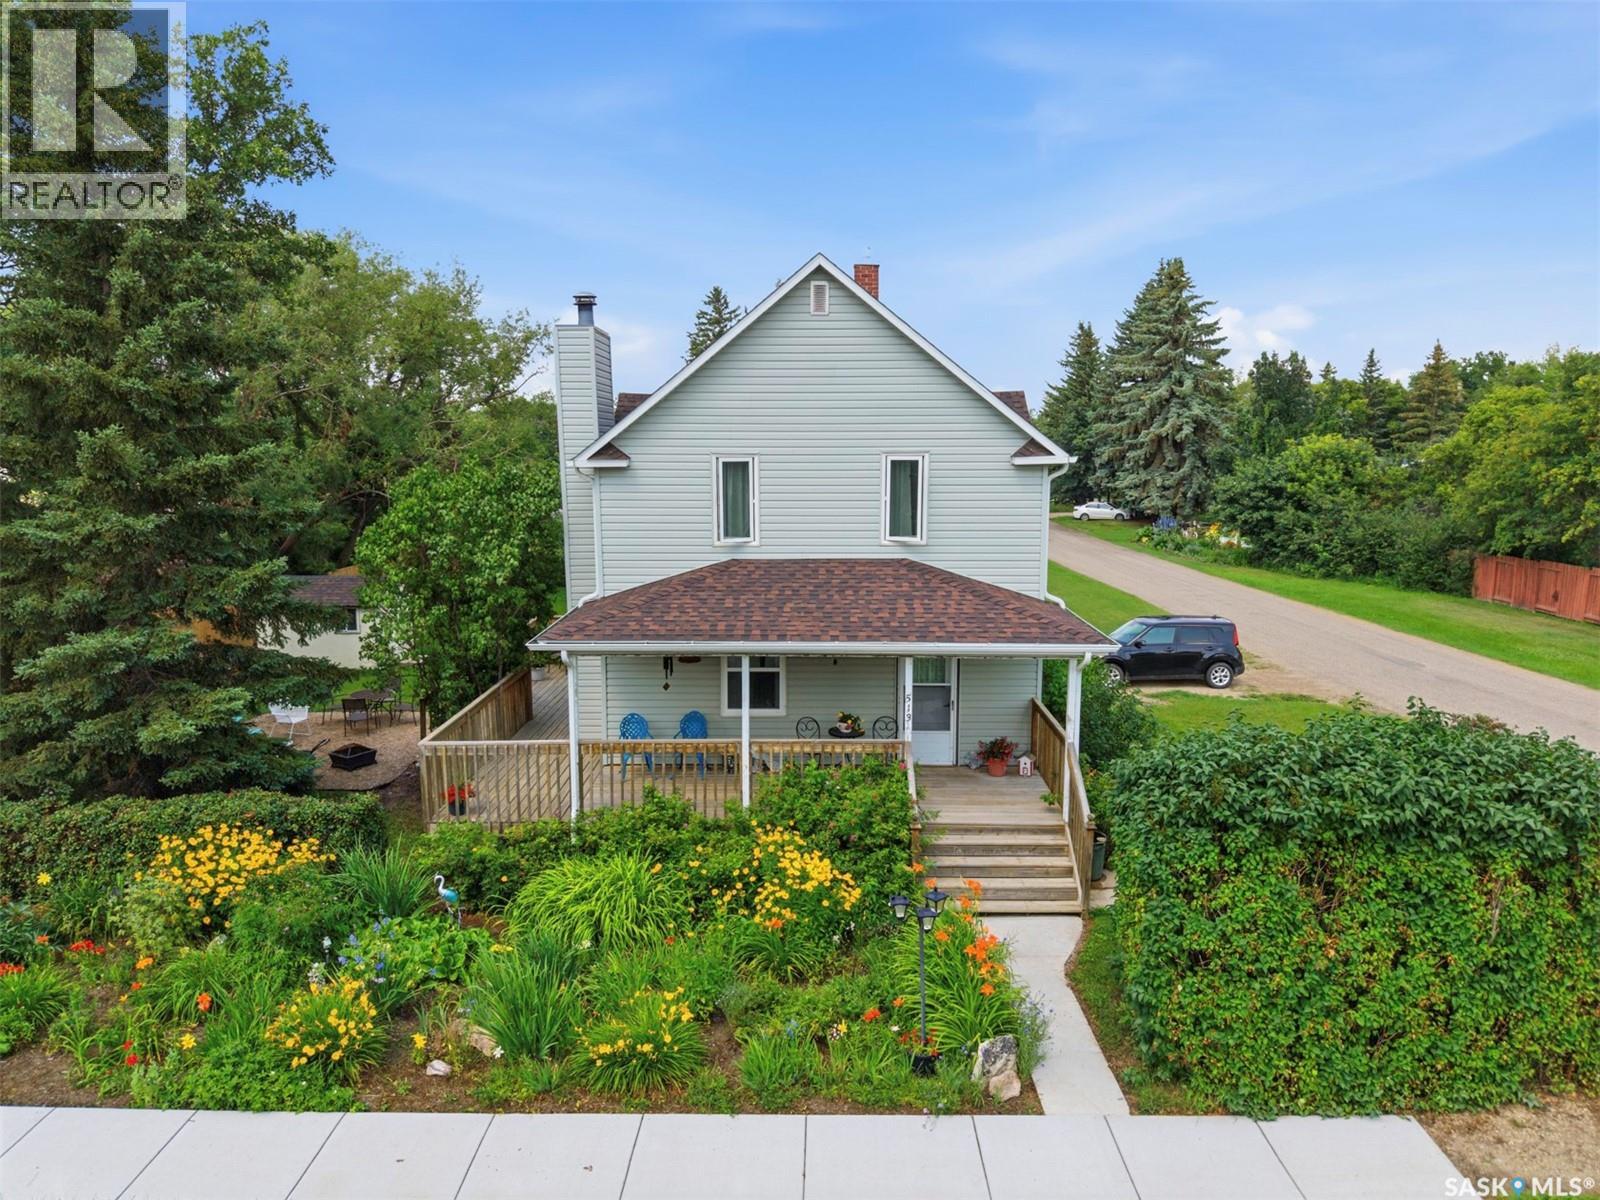
513 1st Street E
Hepburn, Saskatchewan
Discover this character-filled 1918 home in the welcoming town of Hepburn, Saskatchewan, just 30 minutes north of Saskatoon and connected to the Saskatoon water supply network and town sewer. Set on a generous 75’ x 150’ lot, this property offers mature charm, unique features, and room to update and personalize.The exterior has seen important updates over time, including shingles replaced approximately 6 years ago and siding, windows, and insulation updated about 20 years ago, helping improve comfort and efficiency. Inside, you’ll find many original details still intact, including the 1918 solid wood stairs, original floors, and a cool brick chimney that adds to the home’s vintage appeal. Upstairs boasts fir flooring, while the main level features maple, giving the home warm, timeless character throughout.Inside, the home offers flexible space, including a potential 4th bedroom that could be converted into a future bathroom if desired (buyer to verify and plan). With 9’ ceilings on the main floor, the rooms feel bright and spacious and there is a wood fireplace wich is perfect for those cold winter nights.Outside, you’ll appreciate the large front porch and deck in the back, offering a comfortable spot to enjoy the large yard and Hepburn’s small-town atmosphere. The oversized lot gives you room for gardens, play space or potential future outbuildings. The town itself offers schools, recreation facilities, and local businesses within a close-knit community. This home is ideal for someone who loves character properties and is ready to bring their renovation ideas to life, preserving the charm of 1918 while updating systems and spaces to modern standards. Reach out to your REALTOR® today for more information or to book a private showing and explore the potential this Hepburn home has to offer. (id:63476)
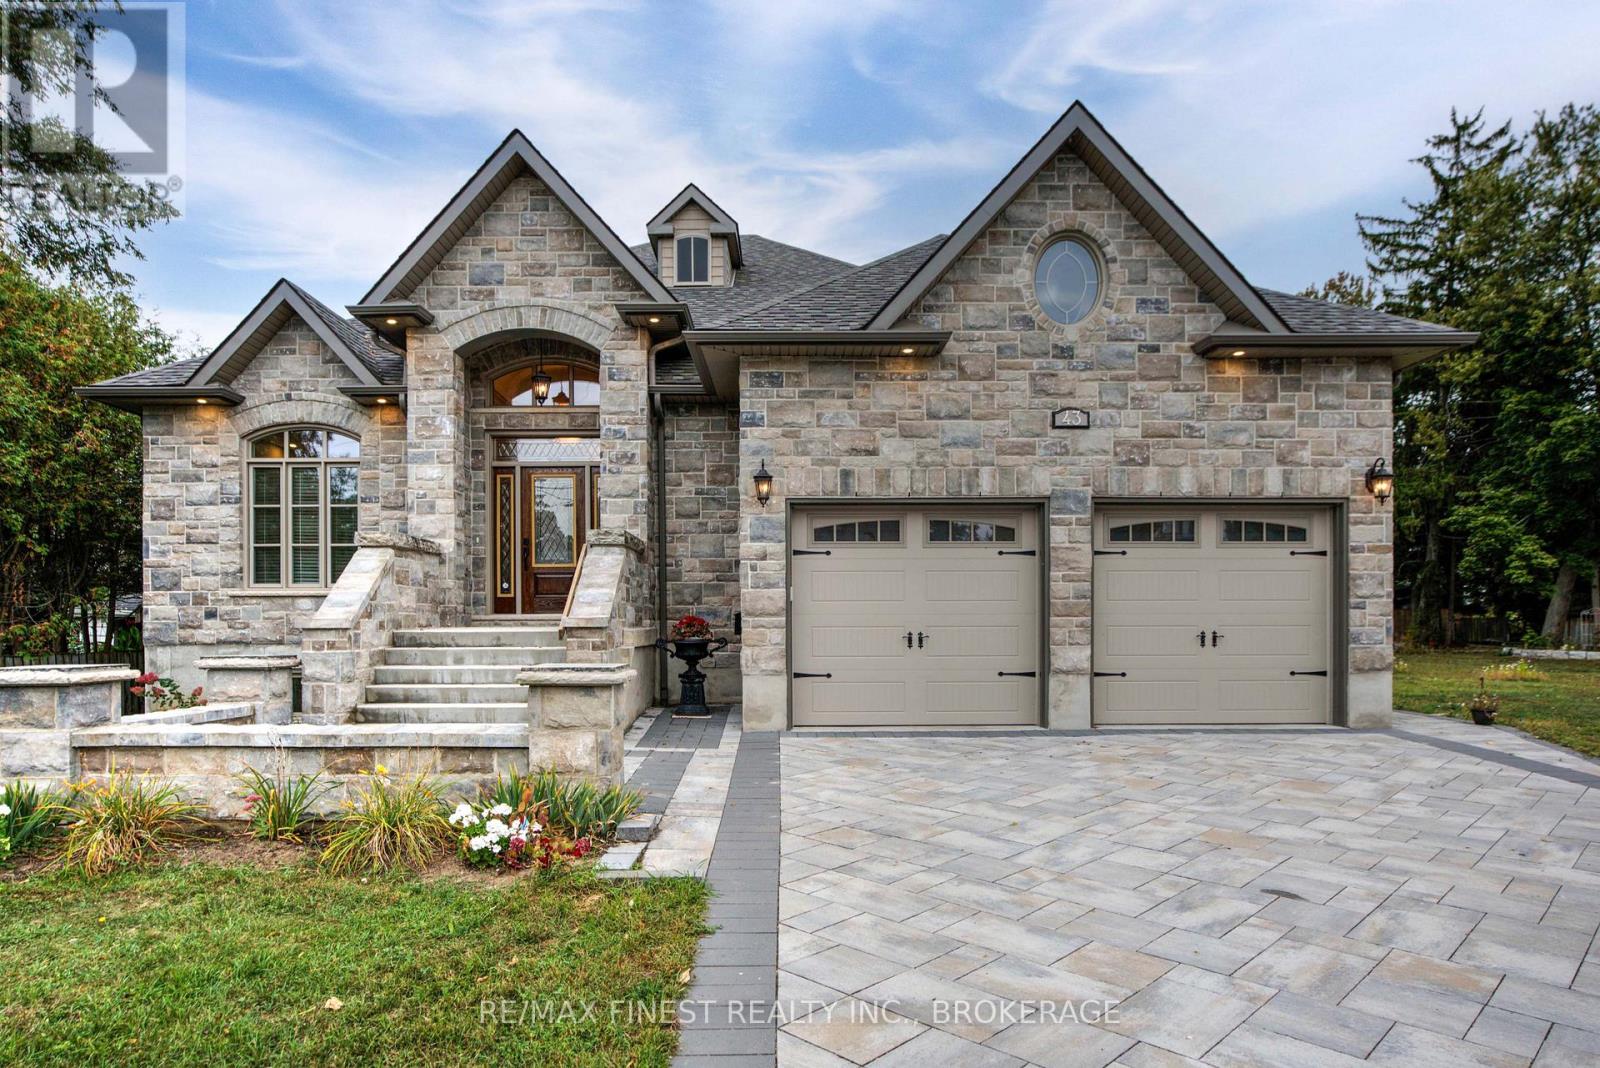
43 Crerar Boulevard
Kingston, Ontario
Quality is far beyond what would normally be offered in one of-a-kind 4 bedroom all stone/brick bungalow in Reddenale, with view of Crerar Park and Lake Ontario. Walking distance to Sinclair School, plaza, recreation centre, and many other amenities. Foyer with barreled ceiling, stone flooring and hardwood accents. Formal dining room with vaulted ceiling, hardwood flooring, coffered ceiling and other special treatments. Custom maple kitchen with centre island and granite countertops Thermador appliances 36"fridge, Dual gas stove (electric and gas) Dual oven (steam and electric) Custom range hood, Wine fridge, Dishwasher all appliances are state of the art and high end. Main floor family room with gas fireplace, Herringbone hardwood enlayed, |coffered ceiling, pot lights access to rear yard. Master bedroom with double door entry, hardwood floors, curved rear wall, pot lights, huge walk in closet with custom centre island and cabinets. Ensuite bath with double vanity, maple cabinets, stone vanity top. 7 foot glass shower, private seperate toilet area. Curved staircase leading to 27x25 foot recreation room with fireplace, pot lights, hardwood flooring, coffered ceiling truly the best of the beat. Seperate office with stone accent wall, double door entry, oak flooring, unique closet area for storage/shelving. Two more oversized bedrooms with oak flooring and pot lights. Lower bath with heated floors and custom ceramic. (id:63476)
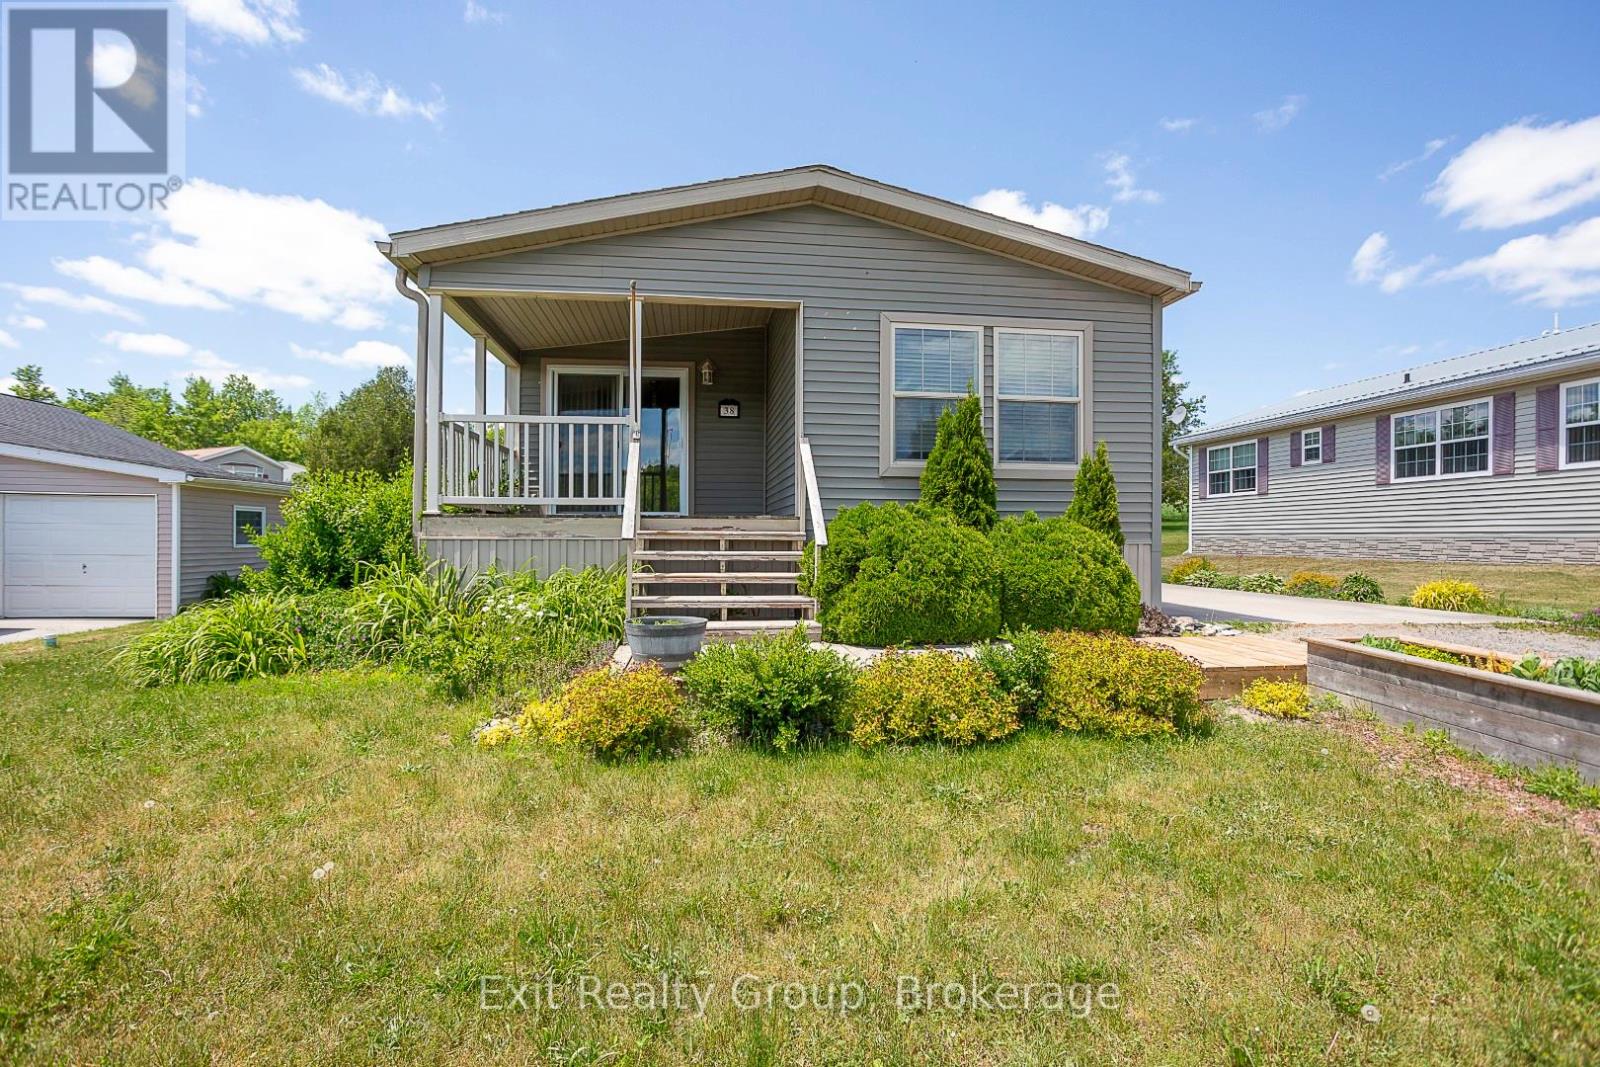
38-152 Concession Road 11 West
Trent Hills, Ontario
Enjoy easy adult living with lake views in this thoughtfully designed, wheelchair-accessible home. The covered deck provides a comfortable outdoor space for all-season enjoyment. Inside, the spacious entry leads to a bright living area with a propane fireplace. The kitchen offers ample wraparound cabinetry, a coffee bar, and open-concept flow to the dinette and living room, ideal for everyday living and entertaining. A side entrance from the poured concrete driveway adds convenience. The primary bedroom, located at the back of the home, features a walk-in closet and four-piece ensuite. A second bedroom offers flexible use as a guest room, office, or sitting area. The home also includes a main four-piece bathroom and a 10 x 10 garden shed for additional storage or hobby space. Located in a welcoming community surrounded by natural beauty and wildlife, this is a wonderful place to call home. (id:63476)
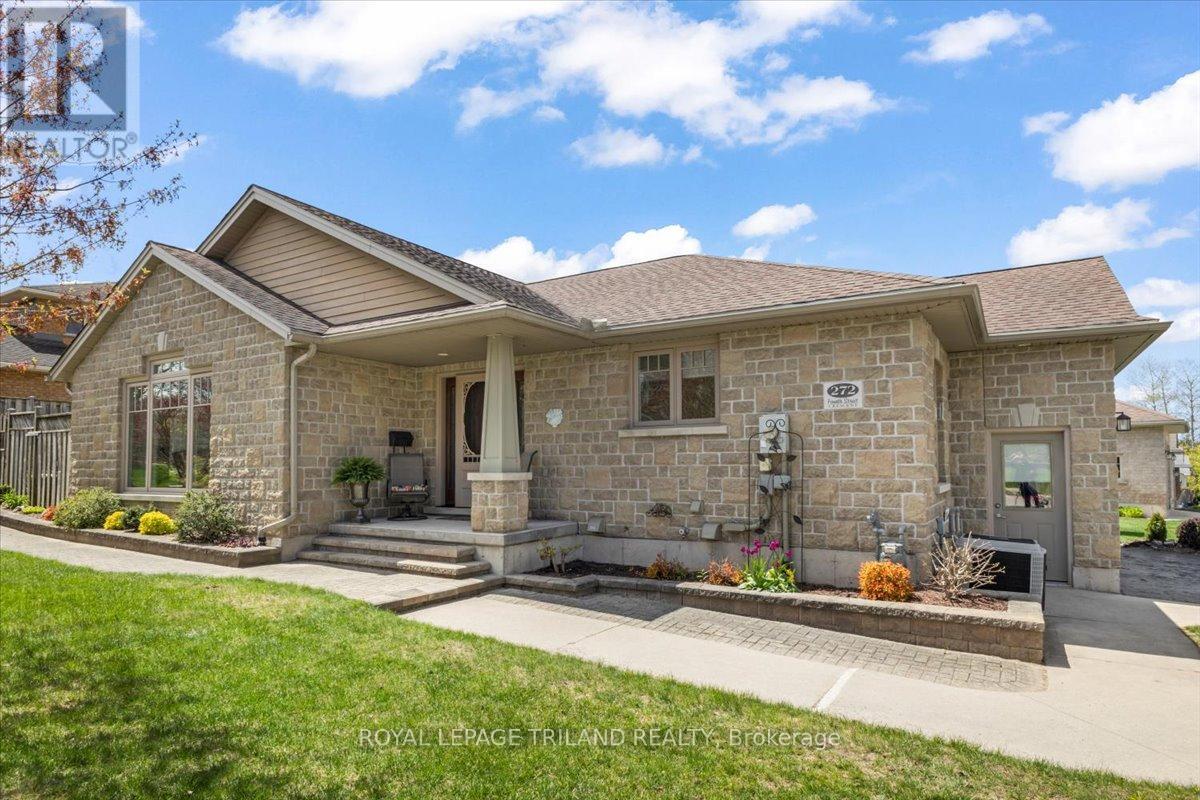
272 4th Street Crescent
Hanover, Ontario
Set in one of Hanover's most desirable neighbourhoods, this 2007 stone bungalow sits on a corner lot on a quiet street in the West end of town. A brief walk brings you to the neighbourhood park and the Hanover Community Trail system; and a quick 5-minute drive brings you everywhere else in town. In through the front door, you are welcomed by an open concept living room and kitchen area with an abundance of natural light. The kitchen features granite countertops, peninsula with barstools, and a coffee bar area. The sliding glass doors lead out to a standout feature of this home: a private, low-maintenance, hardscaped back patio - perfect for morning coffee, backyard BBQs, or a good book in the shade. Back inside, there are two bedrooms on the main level, including the primary which features a walk-in closet and 3-piece ensuite. The main level laundry room steps out to the double car garage. Downstairs, the large family room is flanked by a bedroom, an office/bonus room, a 3-piece bathroom, a small workshop and storage room. Comfortable, low-maintenance, and fantastic location - don't miss this opportunity! (id:63476)
Royal LePage Exchange Realty Co.
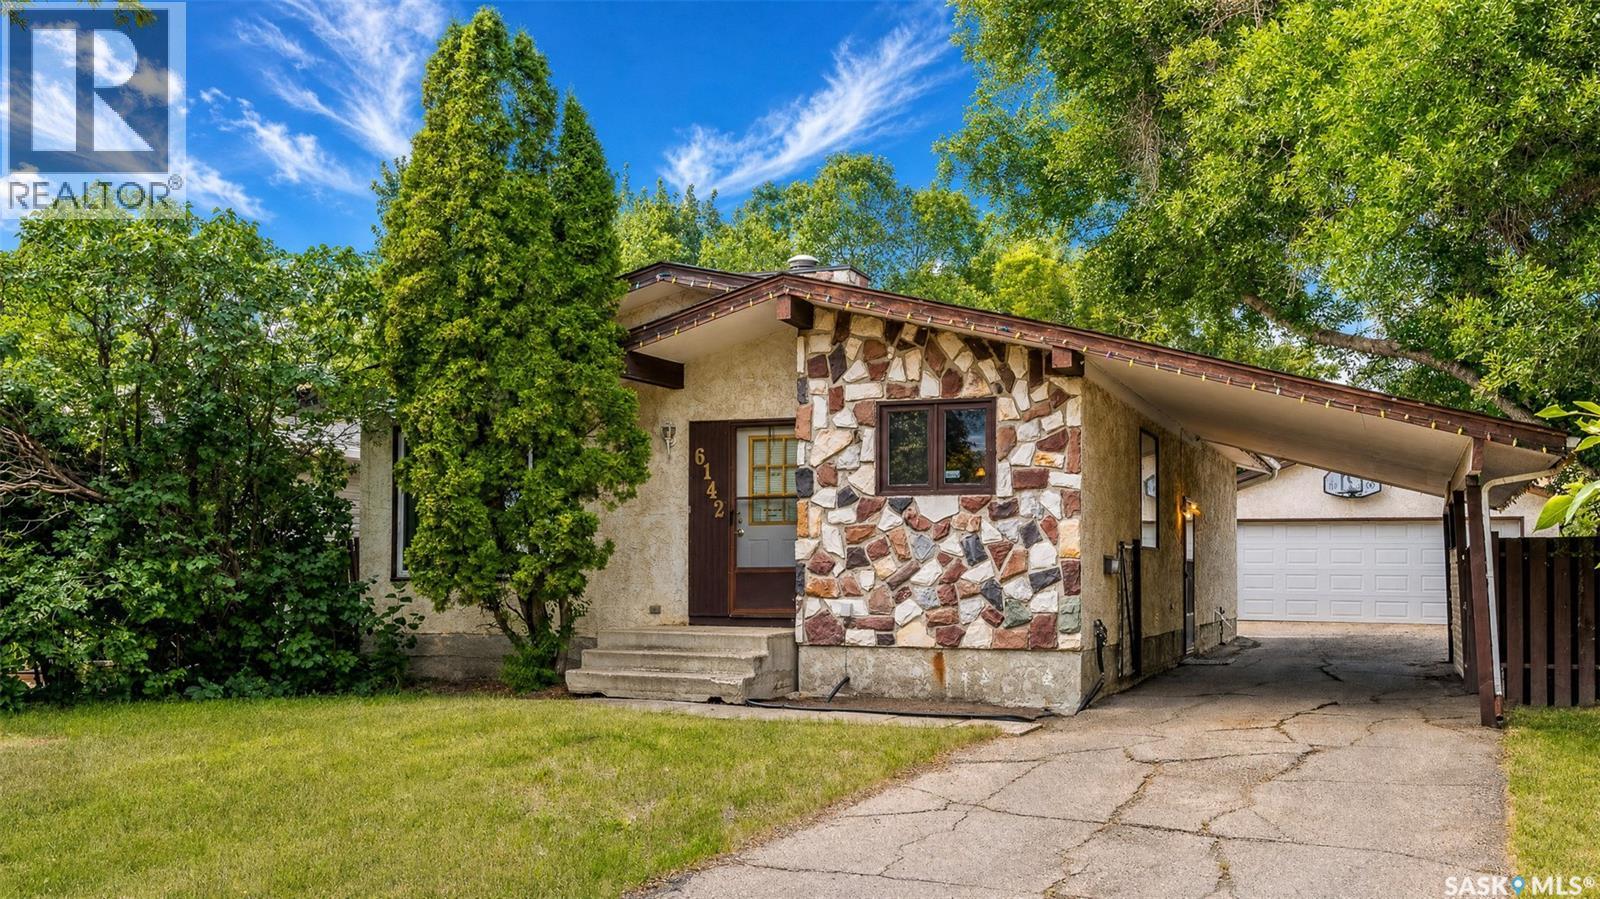
6142 7th Avenue N
Regina, Saskatchewan
Welcome to this well-maintained 1,140 sq. ft. bungalow ideally located in the family-friendly neighbourhood of Normanview West. Situated just steps from both public and separate elementary schools, parks, and walking paths, this home offers an unbeatable location for growing families. Step inside to a bright and spacious living room featuring a cozy wood-burning fireplace, creating the perfect gathering space for family and friends. The adjoining kitchen offers warm oak cabinetry, ample storage, and a functional layout that flows seamlessly into the dining area, making everyday living and entertaining a breeze. The main floor features three generously sized bedrooms, including a primary bedroom complete with a convenient two-piece ensuite. A well-appointed four-piece bathroom completes the main level. Downstairs, you'll find an expansive recreation room with endless possibilities for family movie nights, a games area, or a home gym. The basement also includes a den that could serve as a home office, hobby room, or potential guest space, along with multiple storage areas and a spacious utility room. Outside, the 24' x 24' heated double detached garage is wired with 220-volt service, making it an ideal workspace for hobbyists or mechanics. There's also additional parking with room for an RV or camper, plus a storage shed for your seasonal tools and equipment. Additional features include several updated PVC windows and exterior roll-down blinds, offering added comfort and convenience—especially for shift workers. With its excellent location, functional floor plan, generous living spaces, and impressive garage and parking, this is a fantastic opportunity to own a solid family home in one of Regina's established northwest neighbourhoods. (id:63476)
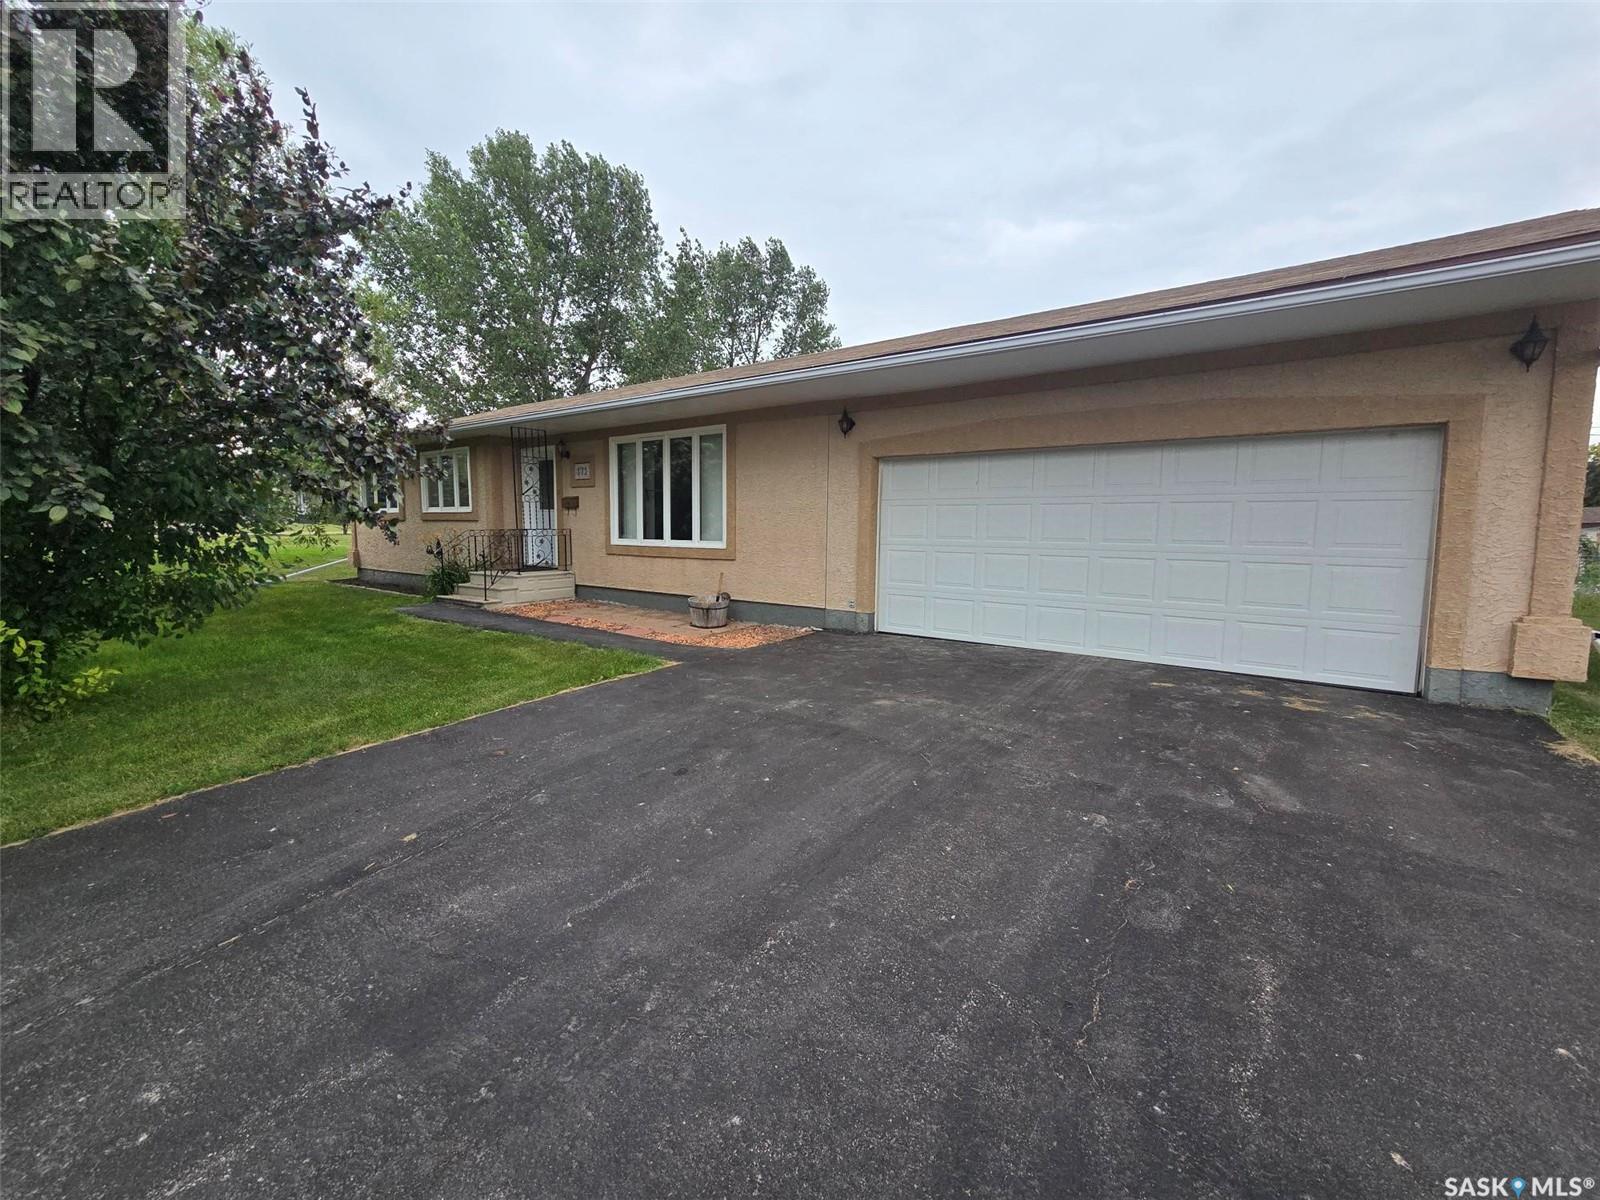
171 Lowestoft Street
Grayson, Saskatchewan
Find the sense of "HOME" in this 1979 solid bungalow in the amazing community of Grayson. A great place to raise a family or to retire to from the big city. With 1176 sq ft on both levels there is ample room for a growing family with 3 bedrooms , 1 full bath on the main floor and 1 "Den" and 3 piece bath in the basement. CLEAN, WELL MAINTAINED, BRIGHT and NEUTRAL (Color palette), will be found the minute you walk through the front door. The main floor has a unique layout with a large front room, open to the bright dining area. "U" shaped kitchen is functional with lots of counters and cabinets. Laundry is located in the main hallway. "Tub Fitters" tub surround and tub give this bathroom an updated and modern vibe. All the bedrooms are a good size and are all the same wall color and carpeting. The finished basement is clean and ready for you to use as needed. Lots of room in the main rec room with a dry bar. "Den" has closets and would make a good office or guest room. Utility room offers storage , an extra fridge, central vac, RO system (drinking water). Situated on a large corner lot 150' x 120' yard with back lane access for parking the RV or build a new shed. There are 2 building included , a shop/ garage (12' x 18'- wood floor , has power) and the other storage (16' x 20' - wood floor). Garden , patio area and a smaller garden shed are located in the back yard. Stucco on the exterior is in excellent shape. The insulated garage is 20' x 26' with remote door, concrete floor and 1 man door to the back. Central air (approx 10 years old) will be a huge relief during the summer months. Close to everything you may need to live a quiet and simple life in Grayson with a small grocery store, Ottenbreit Meats, Bar and just a whole lot of great people , and Melville is only a short drive down the 47 highway. Add this one to your list of homes to view, it shows well. (id:63476)
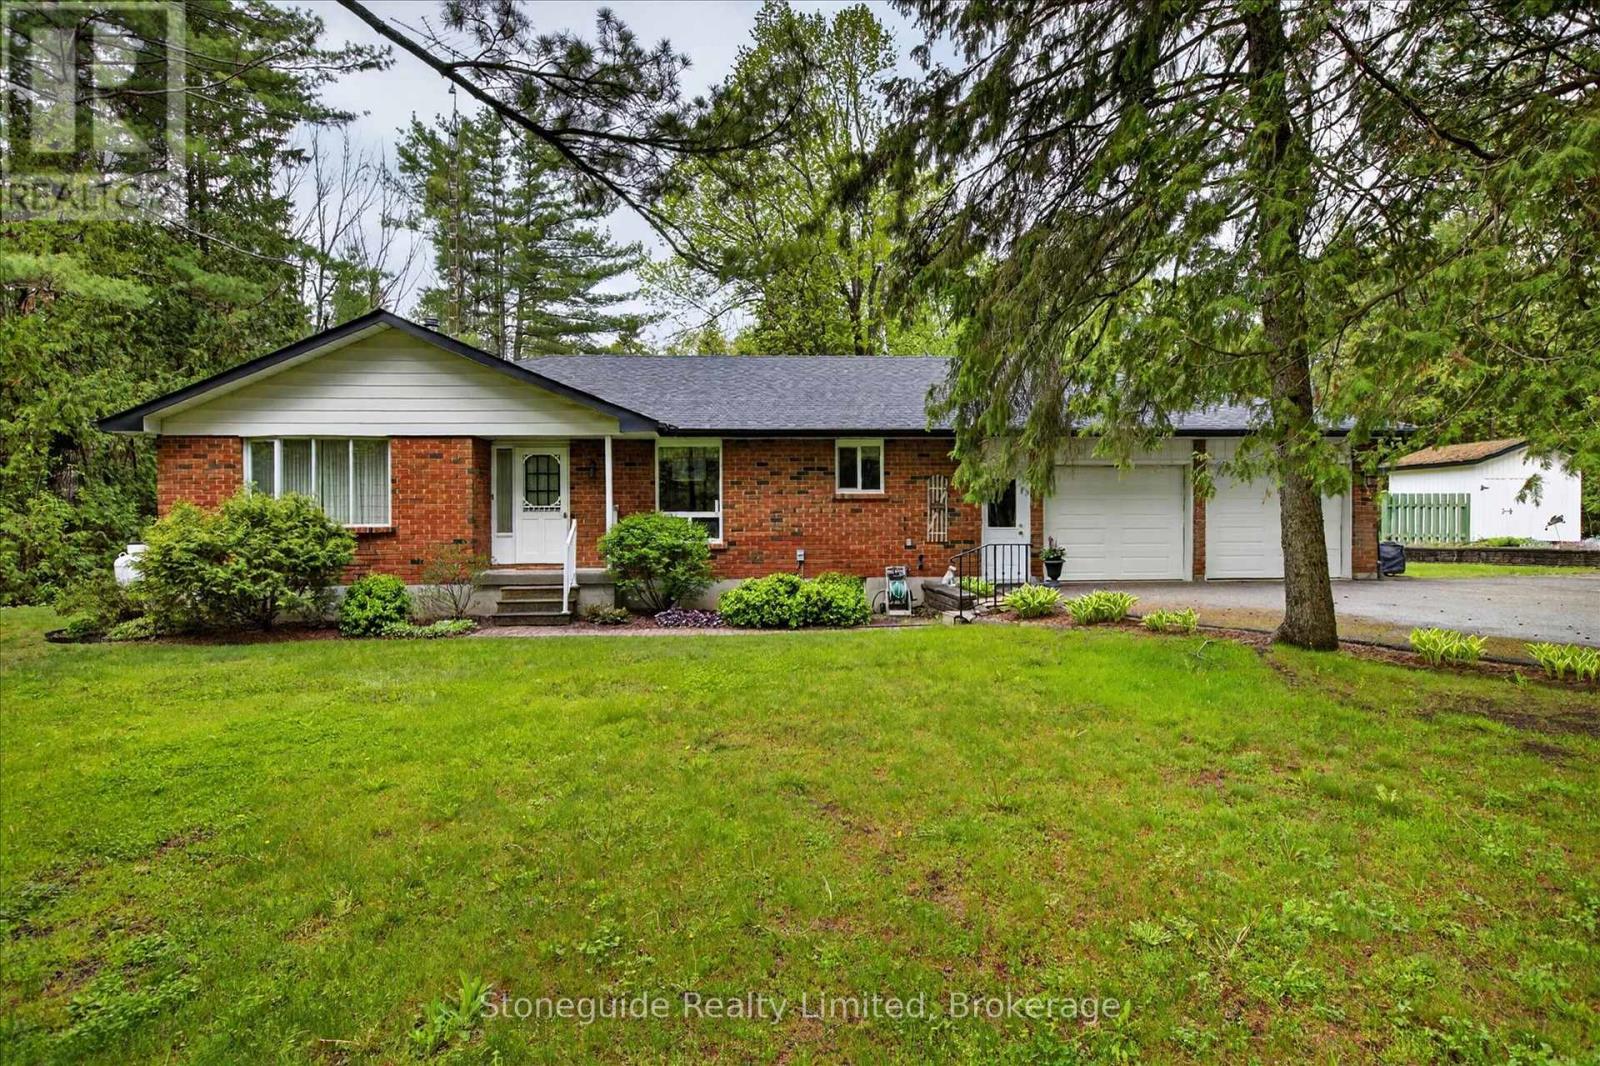
3786 Hwy 28 Highway
Douro-Dummer, Ontario
Charming All-Brick Bungalow on 5 Scenic Acres. Escape to the peace and privacy of country living with this solid all-brick bungalow nestled on a beautiful 5-acre lot surrounded by mature trees. This well-maintained home offers the perfect blend of comfort, space, and functionality. Step inside to a warm and inviting living room featuring a cozy fireplace (not WETT cert.) - perfect for relaxing evenings with family and friends. The home also includes a cozy main floor family room, overlooking the park-like yard, creating a quiet retreat. The spacious kitchen offers plenty of room for cooking, entertaining, and family meals. Downstairs, the large rec room provides additional living space perfect for a games room, home theatre, or entertaining area. Outside, you'll find a double car attached garage plus a detached garage/shop - ideal for hobbyists, storage, equipment, or extra workspace. Whether you're looking for a peaceful country property, room for hobbies, or space to grow, this property offers endless possibilities in a picturesque setting. (id:63476)