
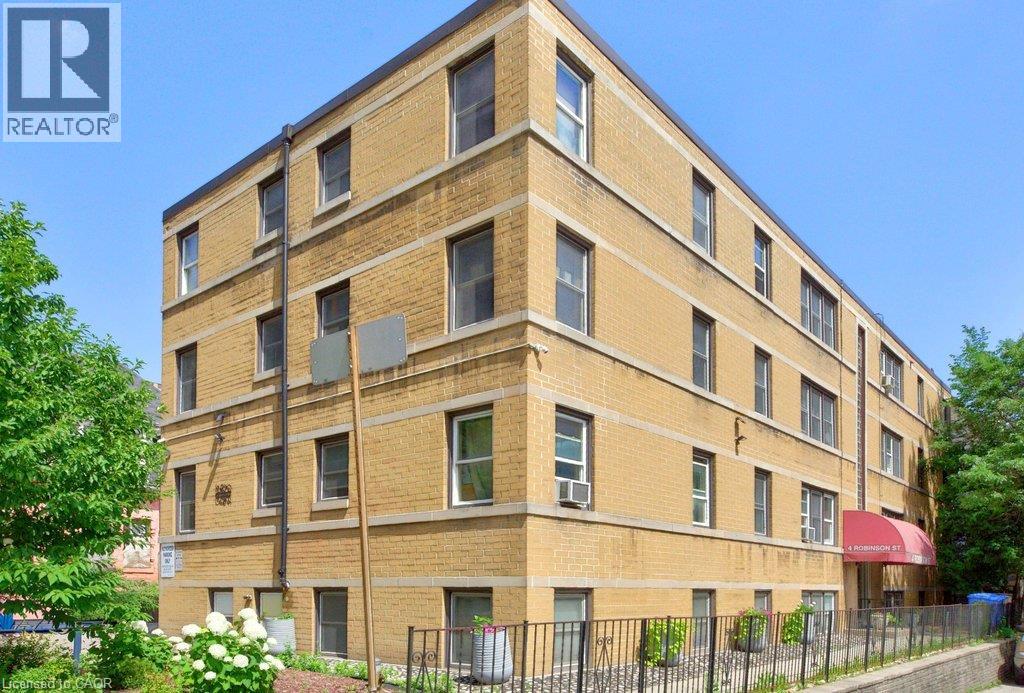
4 Robinson Street Unit# 10
Hamilton, Ontario
Welcome to Castle Apartments at 4 Robinson St. This quiet, adults-only, owner- occupied building is in one of Hamilton's highly sought-after neighbourhoods. The Durand community is a mature neighbourhood full of trees, history homes, and countless amenities. Step into the heart of the city; close to the hustle & bustle of James St S, steps from St. Joseph's Hospital, the Hunter Street GO Station, and Augusta Street bars and restaurants all to the east, as well as Durand Park and Durand Coffee Shop to the west. Walkability can’t be beaten! Enjoy the ideal combination of privacy, convenience, and easy-care living in this affordable 2-bedroom suite. Large south/east facing windows fill the home with a warm, natural light. Fresh paint throughout. Major building updates include newer windows, roof, boiler, and front entry improvements. The monthly fee includes heat, water, building maintenance, insurance, locker, and property taxes, providing straightforward ownership costs and outstanding value. Board approval (mandatory), a credit check, and a police check are required. Rentals are not permitted. RSA. *Virtual staging has been applied to select listing photos for illustrative purposes. (id:63476)
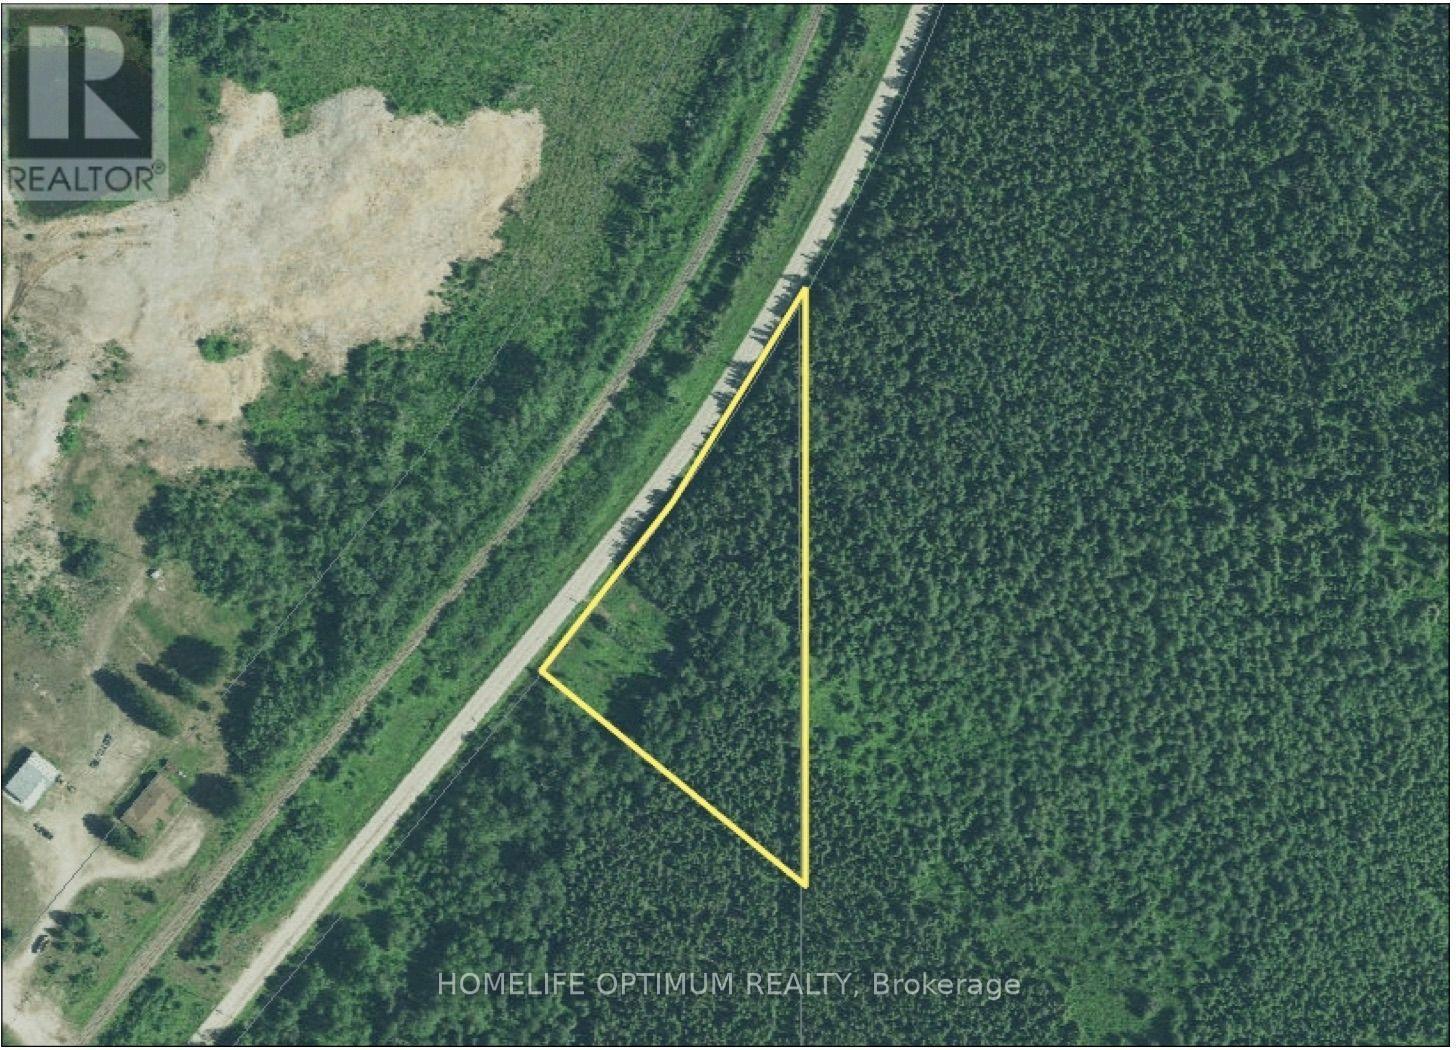
Pcl 5710 Highway 583 E
Cochrane, Ontario
Amazing opportunity to own 3.75 acres of unorganized land in Northern Ontario. Approximately 0.75 acres have been cleared, while the remaining 3 acres are beautifully forested.Because the property is located in an unorganized township, municipal building permits are not required. The property also borders thousands of acres of Crown land, offering incredible access to the surrounding wilderness.Enjoy easy year-round access with frontage on Highway 583, which is maintained by the Ministry. The property includes surface, mineral, and tree rights.Also included is a well-built, 31-foot 1991 Dutchmen trailer, which was completely gutted and rebuilt in 2020 by a licensed carpenter. The trailer includes a new fridge, microwave, A/C, and memory foam mattresses, all added in 2020. It is ready to plug into your generator. Please note that there are no holding tanks or propane.Additional inclusions include a cast-iron table with six chairs, a second outdoor glass table, and a composting toilet that is already set up. There is plenty of storage inside the trailer, along with an additional storage shed.Seller will consider a Vendor Take-Back (VTB) mortgage. (id:63476)

147 Anne Street N
Barrie, Ontario
**Three Above-Grade Levels. Three Private Entrances. Endless Possibilities.** Backing onto a peace ful forested ravine in Barrie's sought-after Sunnidale neighbourhood, this custom contemporary home offers approximately 3,000 sq.ft. of finished living space designed for multi-generational families, home-based professionals, or buyers seeking income potential. The main level functions as a true bungalow with **no interior or exterior stairs**, offering direct level entry from the driveway. Soaring vaulted chalet-style ceilings, walls of windows, and treed views create a bright, inviting living space. This level features 2bedrooms, including a spacious primary suite with a 4-piece ensuite and private deck, an open-concept itchen, living and dining area, laundry hookups, plus a large patio and private backyard. The middle level has its own private entrance, patio, yard access, and forest views. Offering 2 bedrooms, a full bath,spacious living room, and laundry room, it's ideal for a home-based business, extended family, or guest accommodations. The fully self-contained lower level also enjoys its own private entrance, patio, yard space, and ravine views. Complete with 2 bedrooms, full kitchen, living room, full bath, and walkout, it's perfect as an in-law suite or income-generating apartment. Combine the middle and lower levels to create a spacious 2-storey in-law suite with 4 bedrooms, 2 bathrooms, kitchen, laundry, and multiple private entrances. Features include 6 bedrooms, 3.5 bathrooms, 2 kitchens, 2 fireplaces, 7 walkouts, 4 decks,double garage, and a deep 160-ft south-facing lot beside protected green space. Minutes to Sunnidale Park,top-rated schools, Highway 400, shopping, and downtown Barrie. (id:63476)
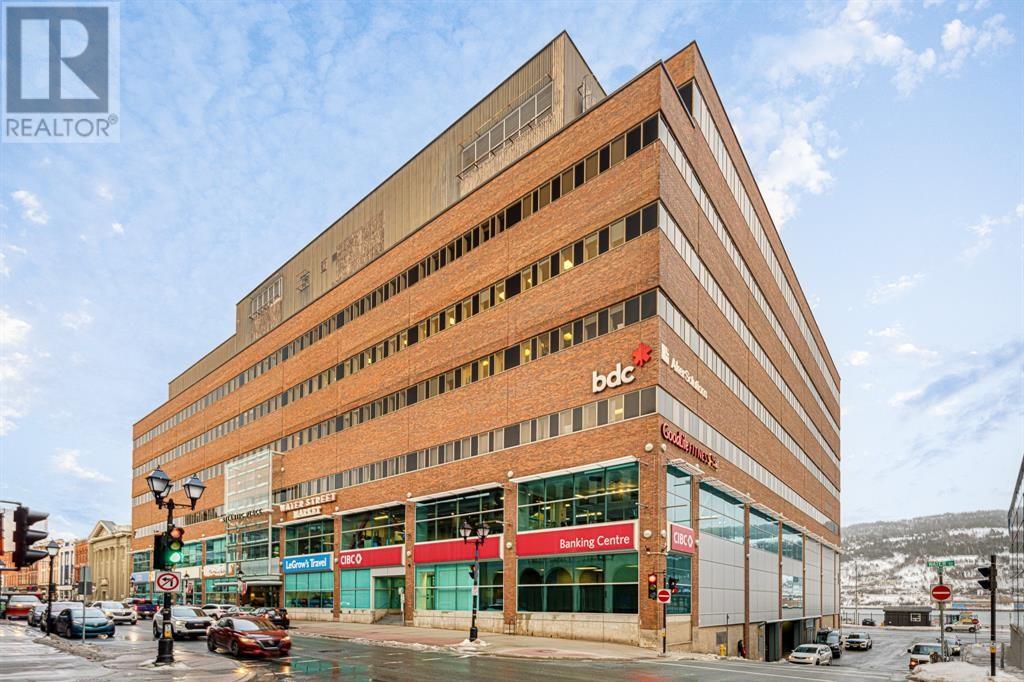
215 Water Street Unit#813b
St.johns, Newfoundland & Labrador
Elevate your business in the heart of downtown St. John's! Situated on the 8th floor of Atlantic Place, 215 Water Street, this premium office space offers a bright, adaptable workspace- from legal and accounting firms to tech companies and consulting groups- this layout can be customized to suit your team's needs. Expansive windows fill the space with natural light while showcasing sweeping panoramic views of the Narrows and St. Johns Harbor, creating an inspiring environment for both staff and clients. Atlantic Place offers exceptional on-site amenities including a fitness centre, coffee shop and boutique shops, this location places your business right in the centre of St. Johns thriving commercial community. Offered at $22.50 per sq/ft net per annum. If you're you're looking for a prominent downtown address with flexibility, views and convenience, this space is well worth a closer look. Reach out to arrange your private tour and explore how it can be tailored to fit your business. (id:63476)
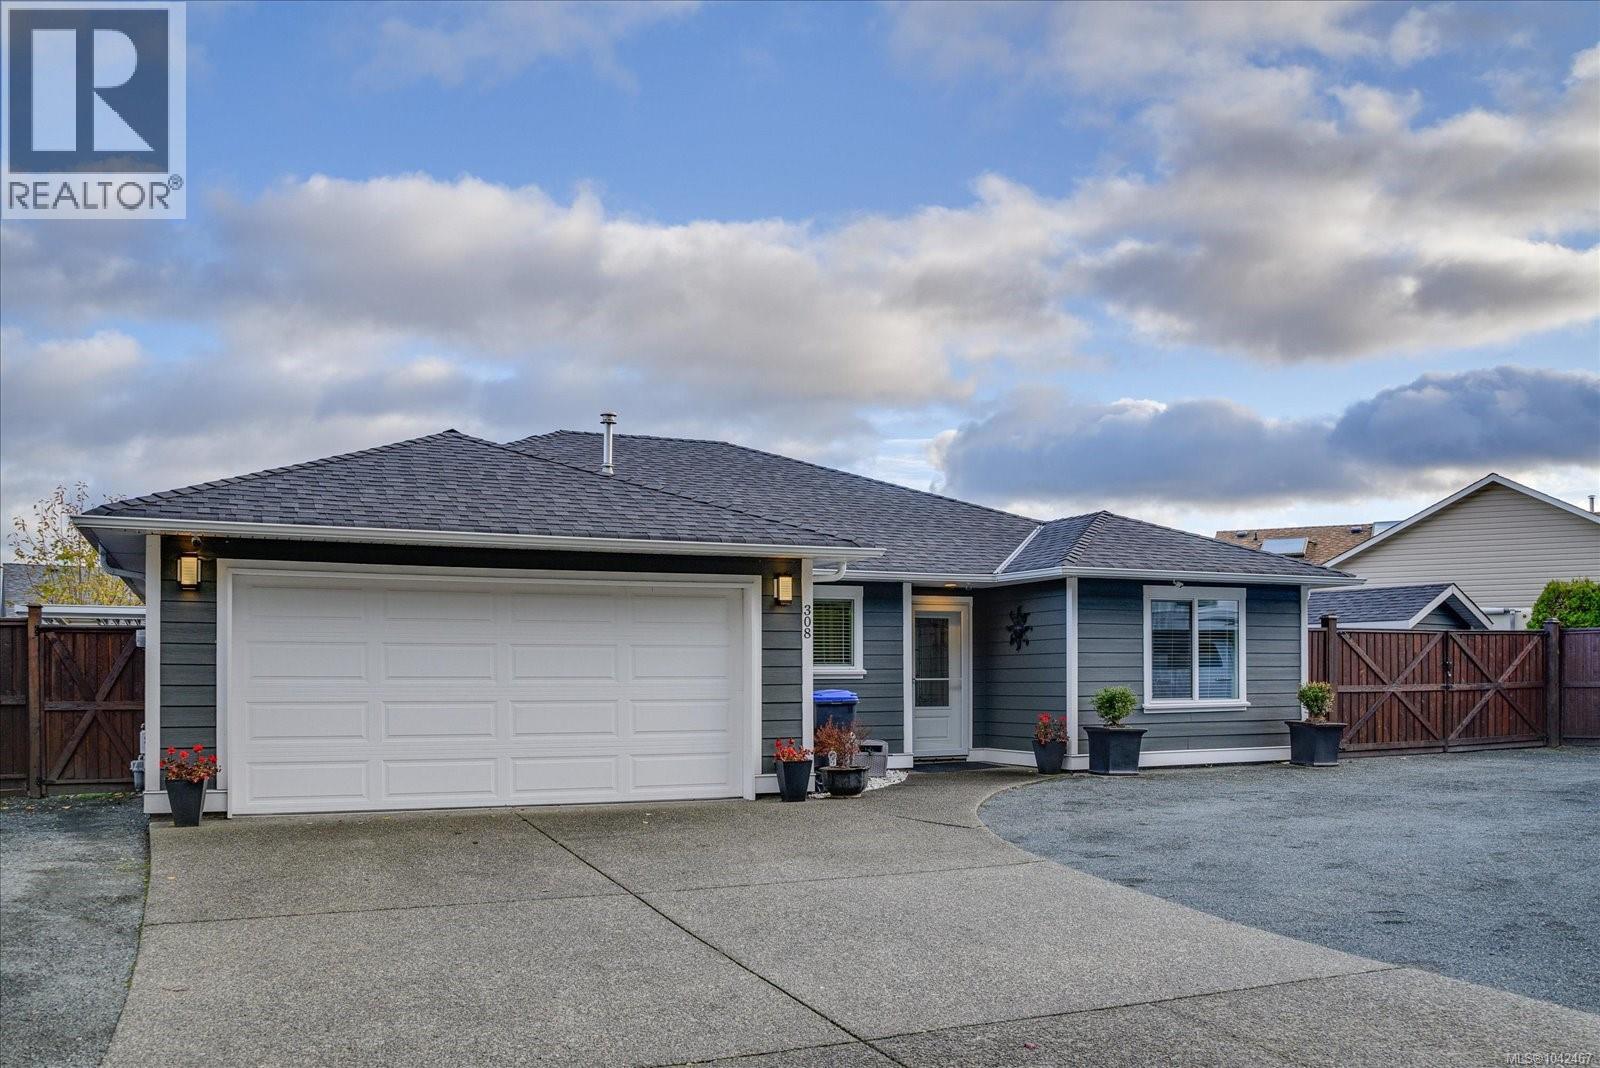
308 Church Rd
Parksville, British Columbia
This beautifully updated and meticulously maintained 1,542 sq. ft. rancher offers effortless single-level living with 3 bedrooms and 2 luxurious bathrooms. Completely renovated in 2023/2024, the home has been thoughtfully transformed from top to bottom with quality, comfort and longevity in mind. Originally renovated as the owners’ intended forever home, no detail was overlooked. Extensive upgrades include a new roof, windows, soffits and fascia, HardiPlank siding, drywall, flooring, a beautifully designed kitchen, spa-inspired bathrooms and a striking gas fireplace that creates a warm and inviting focal point in the main living space. The result is a home that feels fresh and contemporary while remaining warm, comfortable and timeless. Step outside to an upgraded covered patio finished in exposed aggregate—an inviting extension of the living space and the perfect spot for year-round entertaining, morning coffee or relaxed evenings outdoors. The easy-care yard still provides just the right amount of green space for pets or family, while generous parking offers plenty of room for your RV, boat and recreational toys. The location is equally appealing. Walk to Wembley Mall for Save-On-Foods, shopping, restaurants and everyday conveniences, while some of the best of the Oceanside lifestyle is just minutes away. Beautiful beaches, exceptional golf, world-class fishing and the renowned French Creek Marina are all close at hand. Meticulously cared for, upgraded and truly move-in ready, this is a rare opportunity to simply unpack and enjoy. Turnkey, beautifully finished and with nothing left to do—this is a home that is sure to impress. (id:63476)
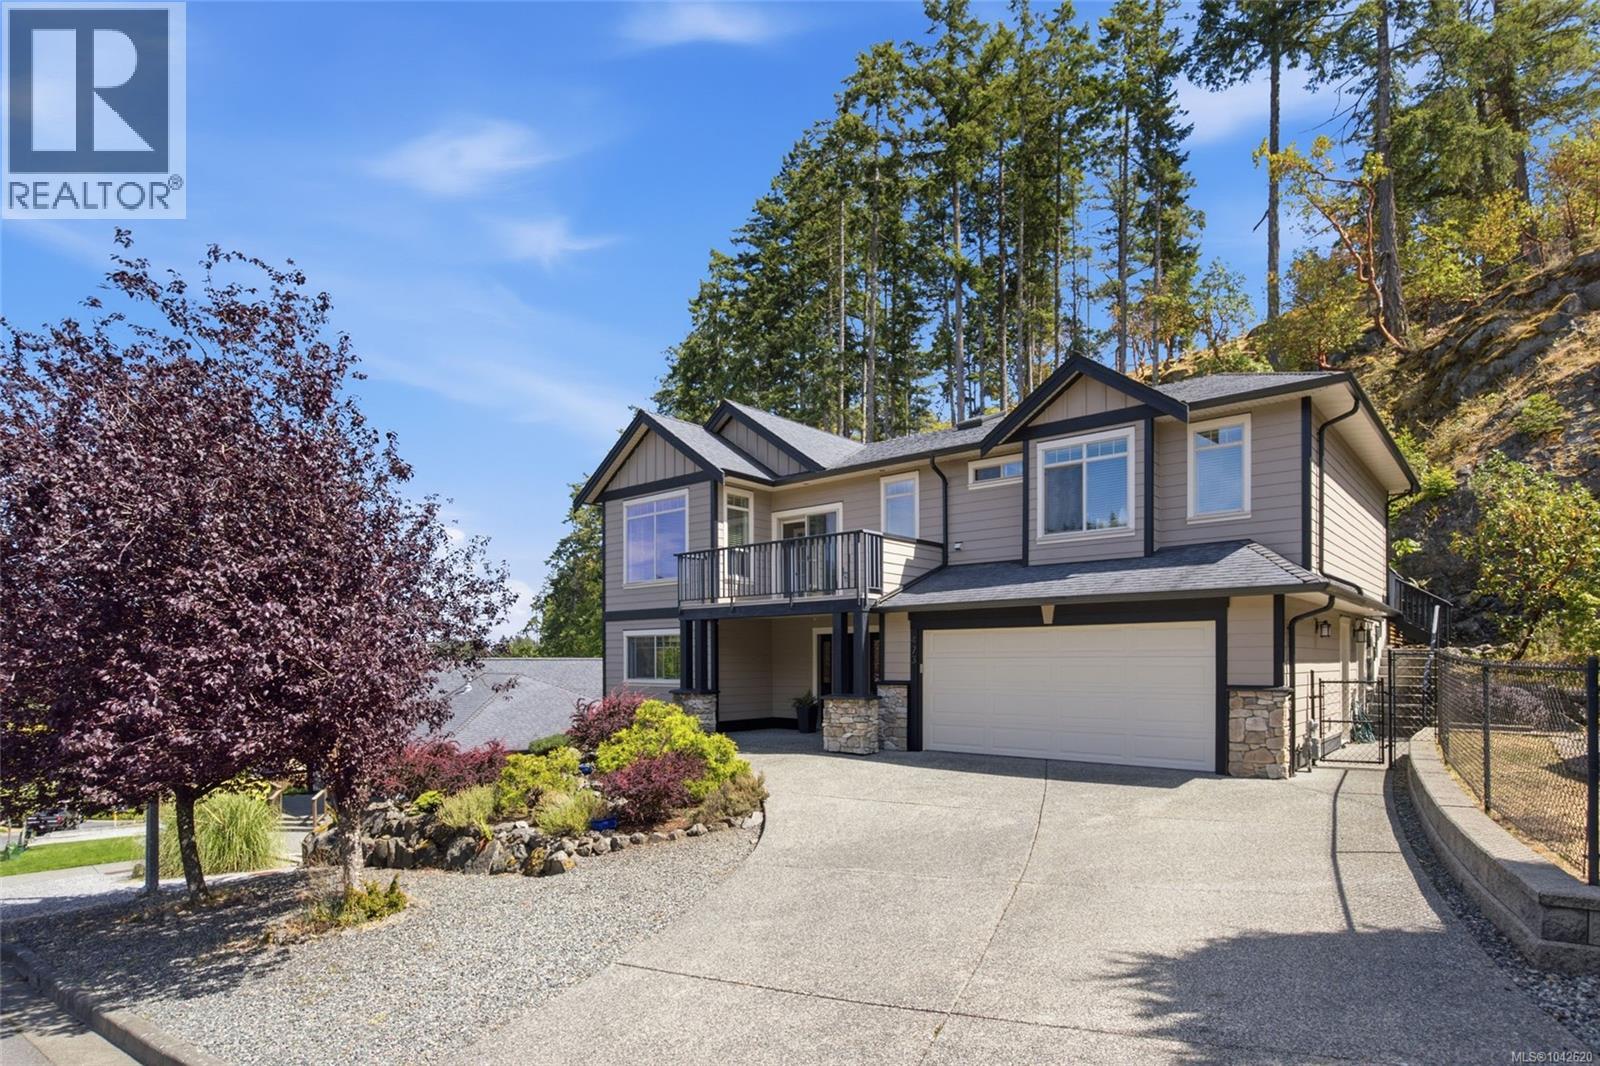
473 Nottingham Dr
Nanaimo, British Columbia
Life is better in Departure Bay. Tucked into one of Nanaimo's most desirable neighbourhoods, this beautifully maintained executive 3,000 sq ft home offers thoughtfully designed living on a private 0.30-acre lot backing onto a dedicated park and natural hillside. The open-concept main level features 9-ft ceilings, engineered hardwood floors, crown moulding, surround sound, a natural gas fireplace with custom built-ins, and a spacious kitchen with a large island, stainless steel appliances and abundant cabinetry. Enjoy four private outdoor spaces, including three balconies off the main home and a separate balcony for the legal suite. The primary retreat offers a walk-in closet, spa-inspired ensuite and private deck. A bright legal 1-bedroom suite, currently configured and rented as a 2-bedroom, provides excellent income potential. Minutes to Departure Bay Beach, Pipers Lagoon, Neck Point and Linley Valley trails. Open houses Jul11 & 12 Noon - 2pm (id:63476)
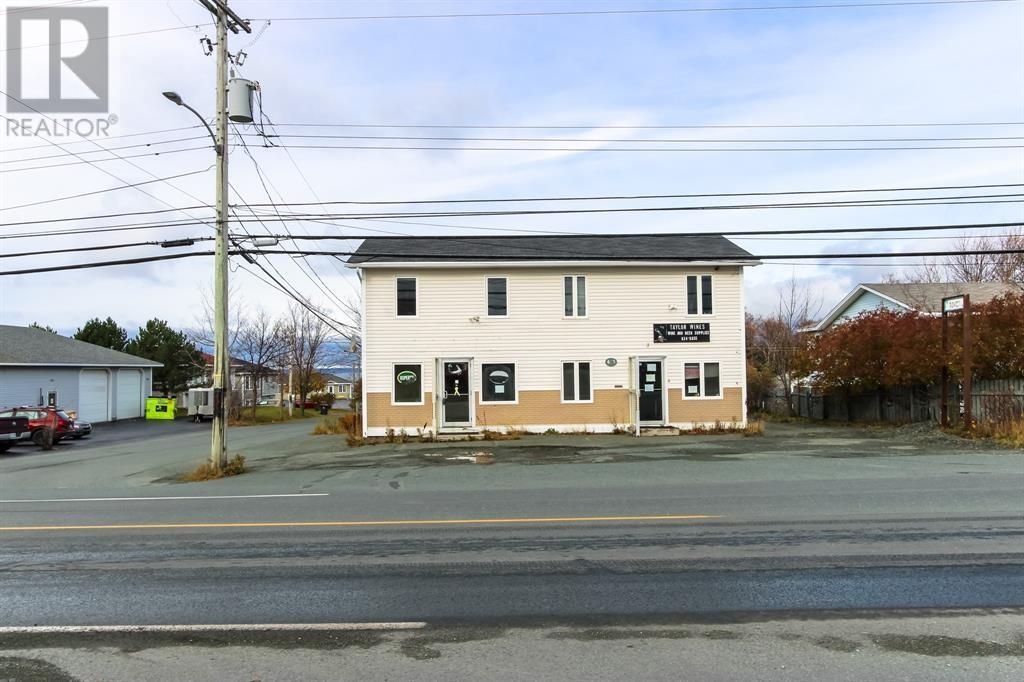
682 Conception Bay Highway Unit#b
Conception Bay South, Newfoundland & Labrador
An exciting commercial leasing opportunity is here! We are inviting Expressions of Interest prior to renovations, giving prospective tenants a unique opportunity to influence the design and finishes of their future space. By securing your space early, you'll have the ability to customize elements of the interior to complement your business, brand, and vision. This property offers exceptional flexibility to suit a variety of commercial uses. The available space can be leased as an individual unit, combined with adjacent spaces to create a larger footprint, or, for the right tenant, the entire building can be leased. Located directly on Conception Bay Highway in the heart of Conception Bay South, this property offers outstanding visibility, high traffic exposure, and convenient access, making it an ideal location for retail, office, professional services, laundromat or other commercial ventures. As part of the property's redevelopment, the exterior will also receive a modern facelift, creating an attractive and professional presence that will complement the businesses operating within. (id:63476)
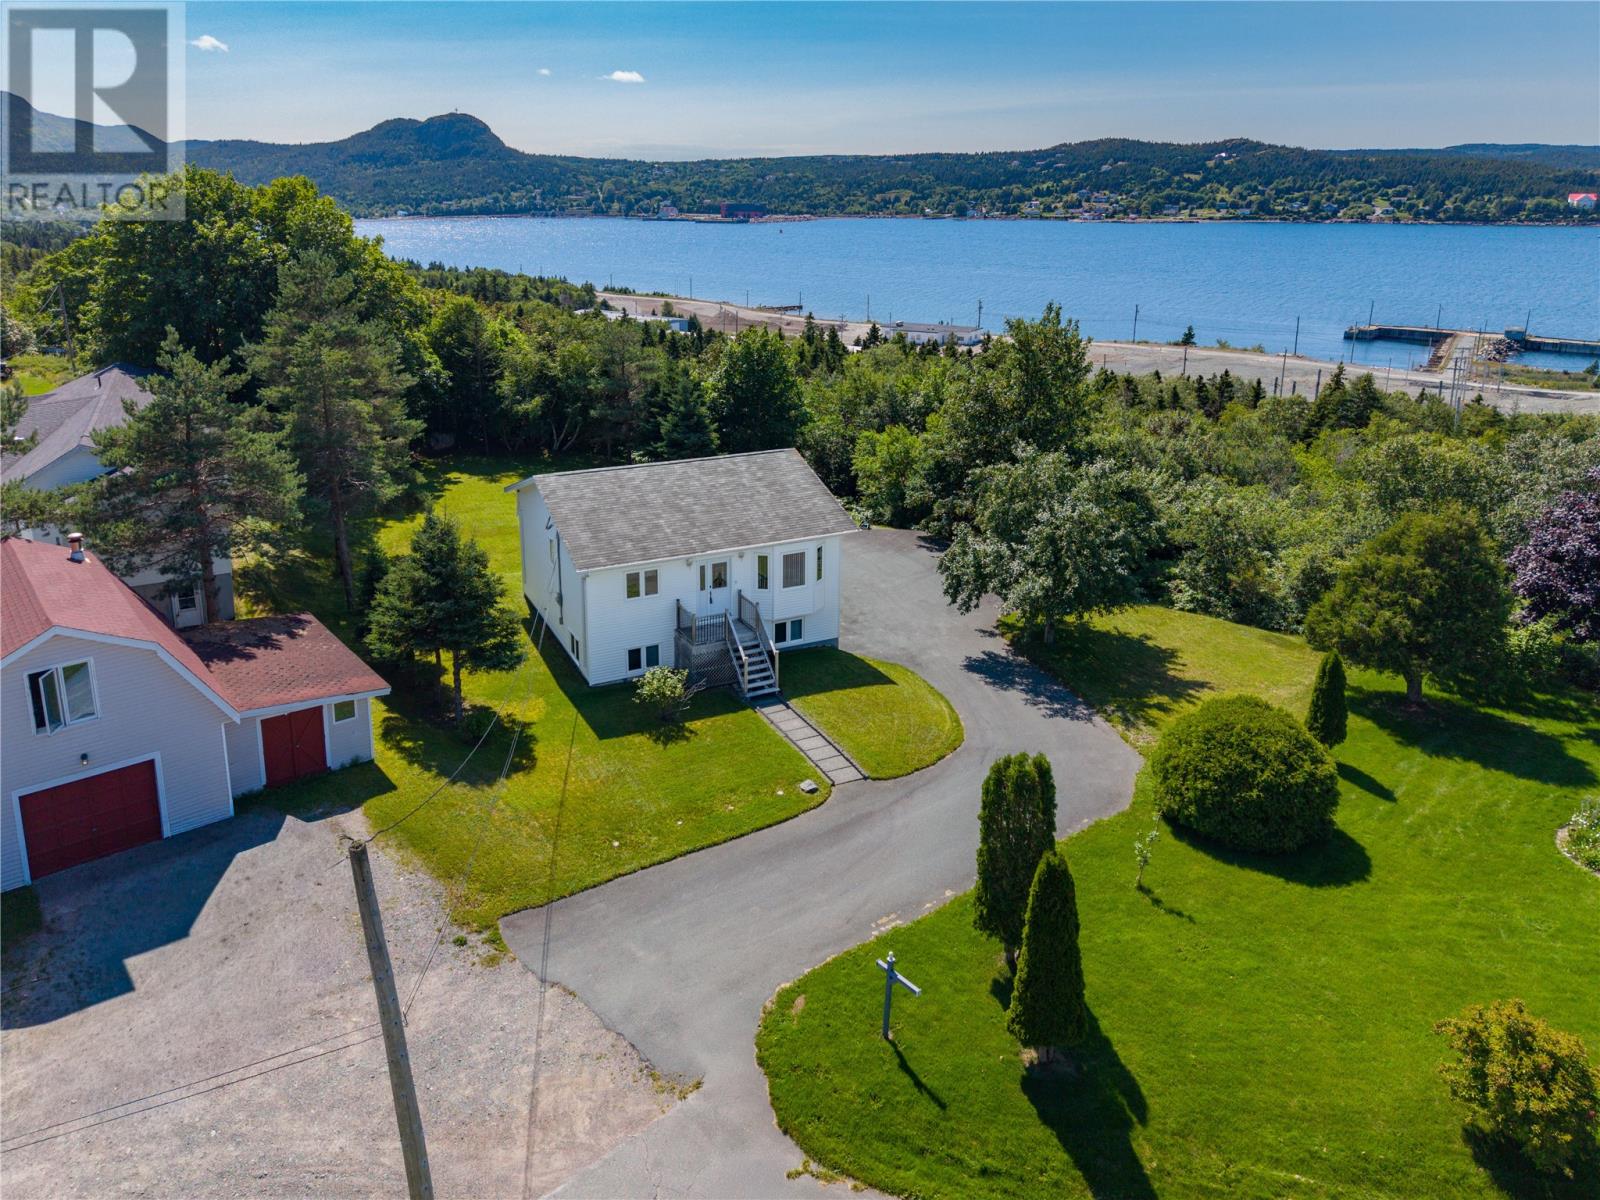
322b Conception Bay Highway
Holyrood, Newfoundland & Labrador
Welcome to this beautiful 2-bedroom, 2-bathroom home nestled on a stunning ½-acre mature lot in a gorgeous community. Surrounded by mature trees and natural beauty, this property offers the perfect blend of privacy, outdoor enjoyment, and convenience. A trail directly from the property provides access to nearby walking and ATV trails, with the ocean just a short distance away—an ideal setting for those who love to explore and enjoy the outdoors. Relax and take in the ocean views from the large rear deck, perfect for morning coffee, entertaining, or enjoying beautiful sunsets. The property features a paved double driveway, rear yard access, and plenty of outdoor space to enjoy. Recent and notable upgrades include PEX plumbing throughout, a new septic tank installed in 2016, and shingles replaced in 2011. Whether you’re looking for a year-round home, a peaceful retreat, or a property where you can enjoy nature right outside your door, this is a wonderful opportunity in a truly beautiful community. Come see all that this property has to offer! (id:63476)
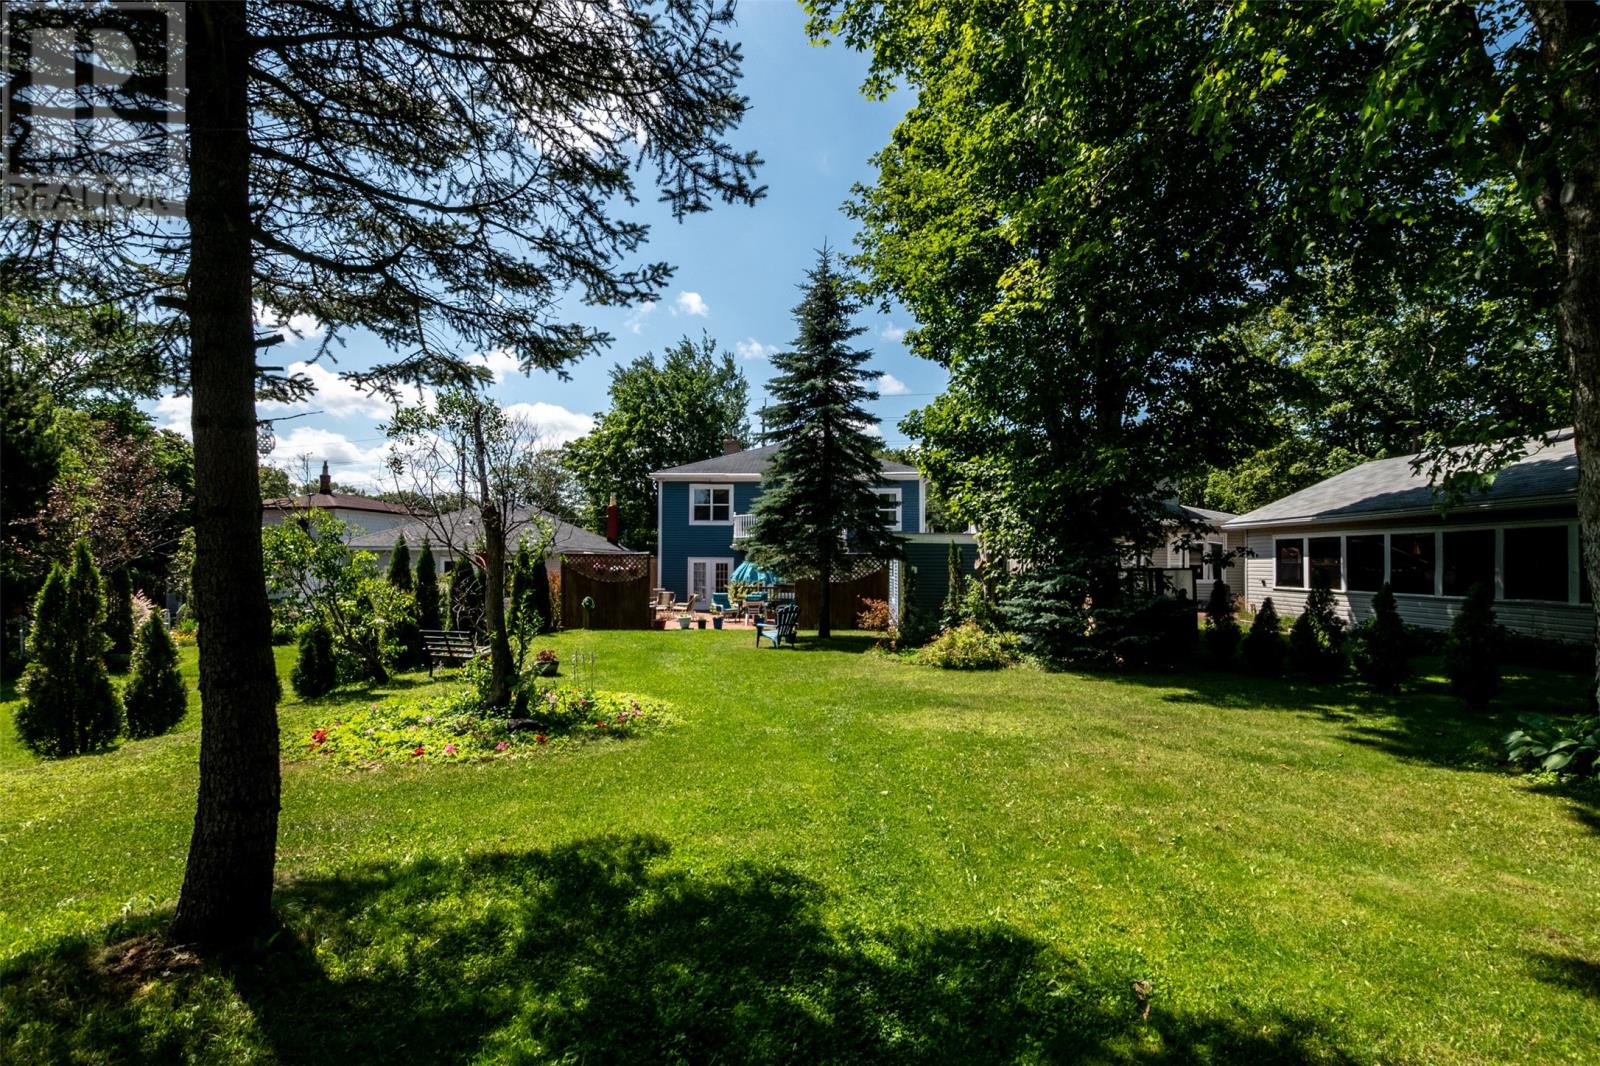
148 Portugal Cove Road
St. John's, Newfoundland & Labrador
Beautiful family home in a mature neighbourhood, steps from parks, trails, shopping, schools, Memorial University, and Confederation Building. Large landscaped lot boasts front/rear parking, wrap-around deck with deck house, utility shed, interlocking driveway, block wall, hedging, extensive exterior lighting and four eave-mounted security cameras. Formal living room with propane fireplace, oversized dining room, den/office, family room, powder room, and sunlit galley kitchen/breakfast nook. Wide halls and Douglas-Fir staircase illuminated by motorized, vaulted-ceiling skylight. Four spacious ensuites on second. Primary features a 4-piece bath and walk-in. Meticulously crafted with electric/hydronic heat, hardwood/tile, solid-core doors and colonial trim. Zoned residential/apartment near premium lodging. Attractive layout for short-term rental with potential for additional ensuites and/or garden suite. Whether for investment or the growing family, this home exudes charm, comfort and convenience in a lush-green park-like environment. No conveyence of offers until Thursday, August 27 @ 12:00pm (noon) and left open for acceptance until 5:00pm the same day. (id:63476)
36 Gray Road S
Stoney Creek, Ontario
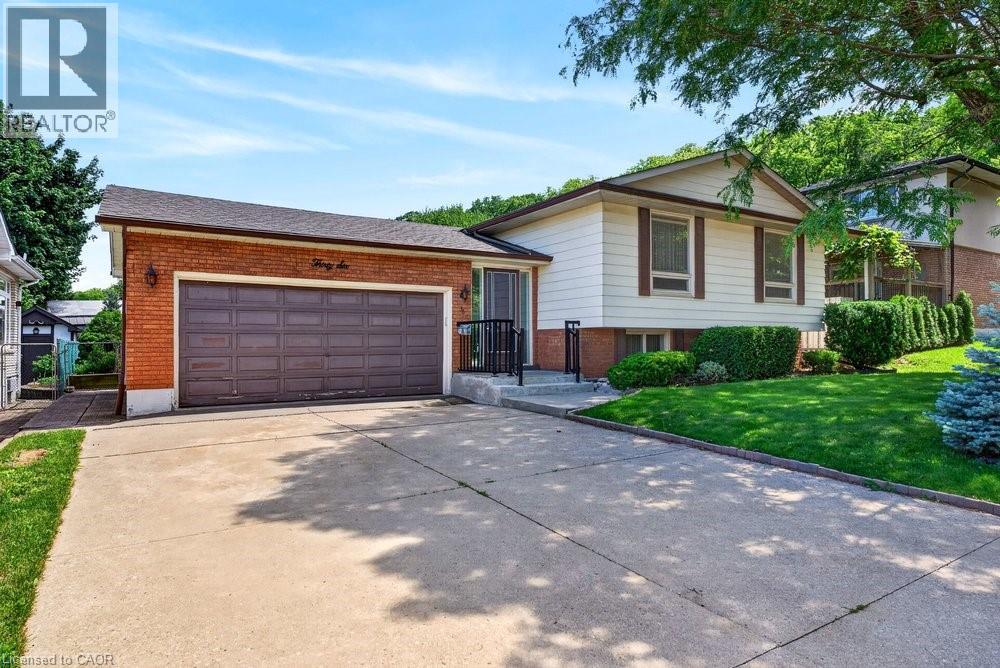
Welcome to 36 Gray Road S, a spacious raised ranch ideally situated in a beautiful Stoney Creek neighbourhood tucked beneath the Niagara Escarpment. Offering 3 bedrooms, 2 bathrooms, and a functional layout finished from top to bottom, this well-maintained home provides excellent space for families, downsizers, or anyone seeking a convenient location close to everyday amenities. The bright main level offers comfortable principal rooms, while the finished lower level features a welcoming family room complete with a gas fireplace—perfect for relaxing or entertaining. A double car garage adds everyday convenience, and numerous updates completed over the past 15 years include the electrical panel, furnace, select windows, and shingles. Enjoy the charm of an established neighbourhood with easy access to parks, schools, shopping, transit, highways, and the Escarpment’s beautiful trails. (id:63476)
1573 County 6 Road S
Springwater, Ontario
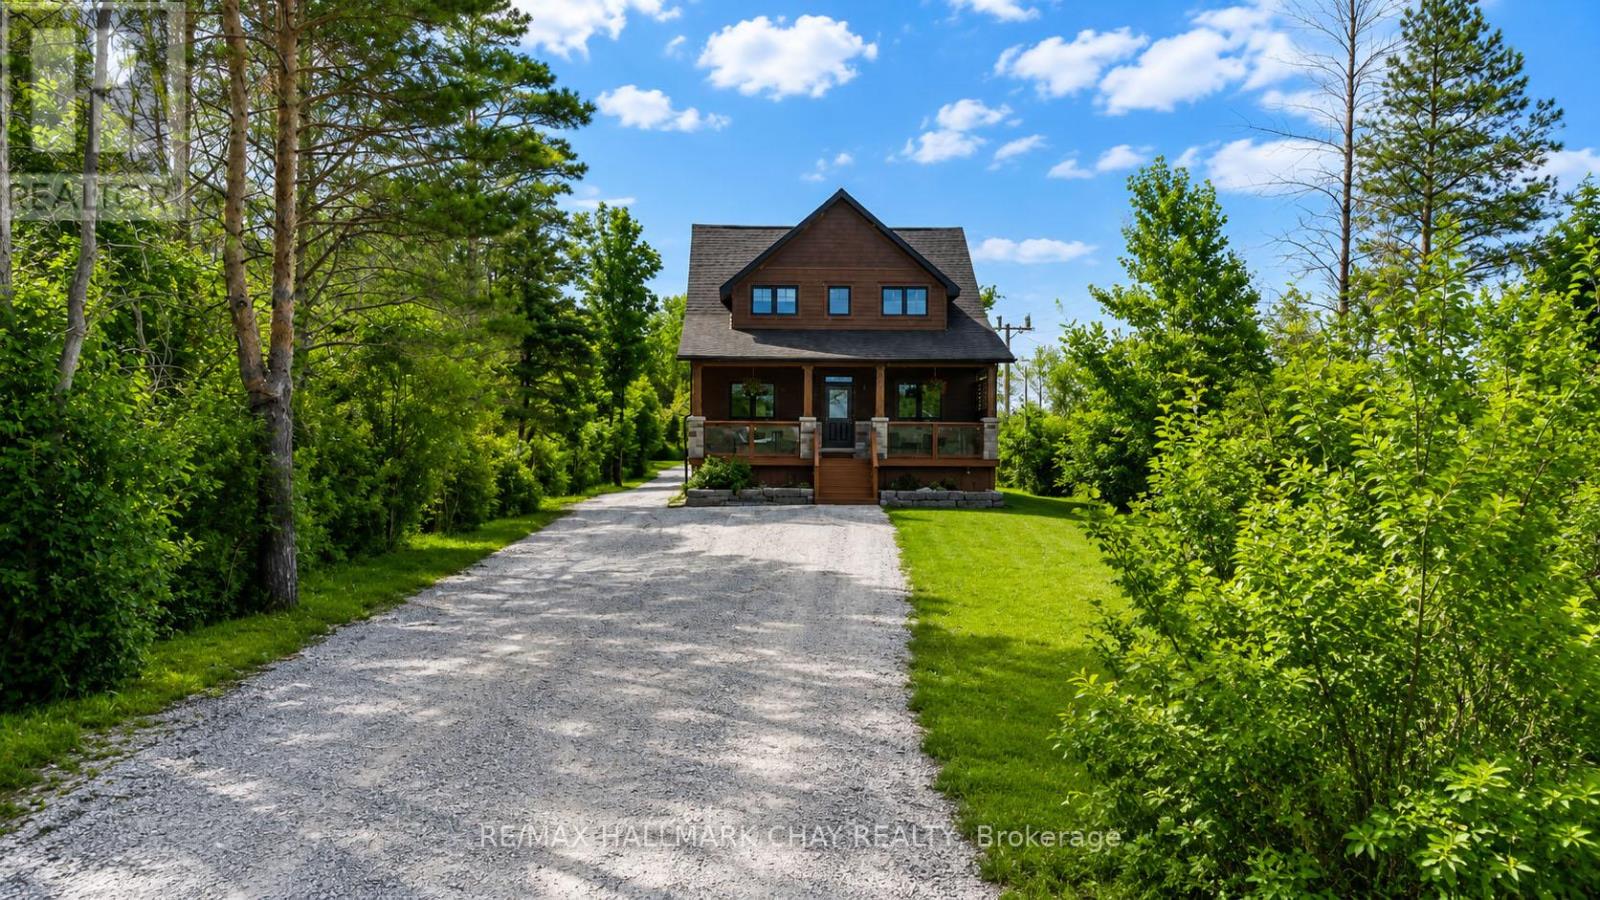
Welcome to 1573 County Road 6 South, a beautifully maintained country property situated on over an acre of beautifully landscaped grounds just minutes from the charming community of Elmvale. Offering the perfect balance of rural tranquility and modern convenience, this exceptional property is close to schools, parks, shopping and everyday amenities, while being a short drive to beaches, ski hills.The Maibec wood siding on the home, garage and carriage house creates outstanding curb appeal and reflects the pride of ownership found throughout the home. Step inside to an open-concept living space featuring high ceilings, a floor-to-ceiling fireplace, spacious dining area and large kitchen with ample cabinetry. Just off the kitchen, a covered rear porch provides the perfect place to relax, entertain or enjoy views of the beautifully maintained backyard. The main floor offers a primary bedroom, laundry room and 3-piece bathroom, allowing for comfortable one-level living. Upstairs, you'll find a generous sitting area overlooking the great room below, along with two well-sized bedrooms, a 4-piece bathroom and a dedicated office space. The finished lower level includes a large recreation room, bedroom, a third bathroom and storage. Adding tremendous value and versatility to this property is the impressive carriage house. The shop level includes a 2-piece bathroom, while the upper apartment features a full kitchen, living area, bedroom, 3-piece bathroom, storage, laundry and private balcony. Separate exterior access makes it ideal for extended family, guests, multi generational families or potential income. Completing the property is an additional detached shop, perfect for hobbies, storage or recreational equipment. A rare opportunity to enjoy country living with space, flexibility and convenience in a sought-after location close to everything you need. The main house offers over 2800+ sq ft of living space and the carriage house offers over 750+ sq ft of living space (id:63476)
1006 - 10 Laurelcrest Street
Brampton, Ontario
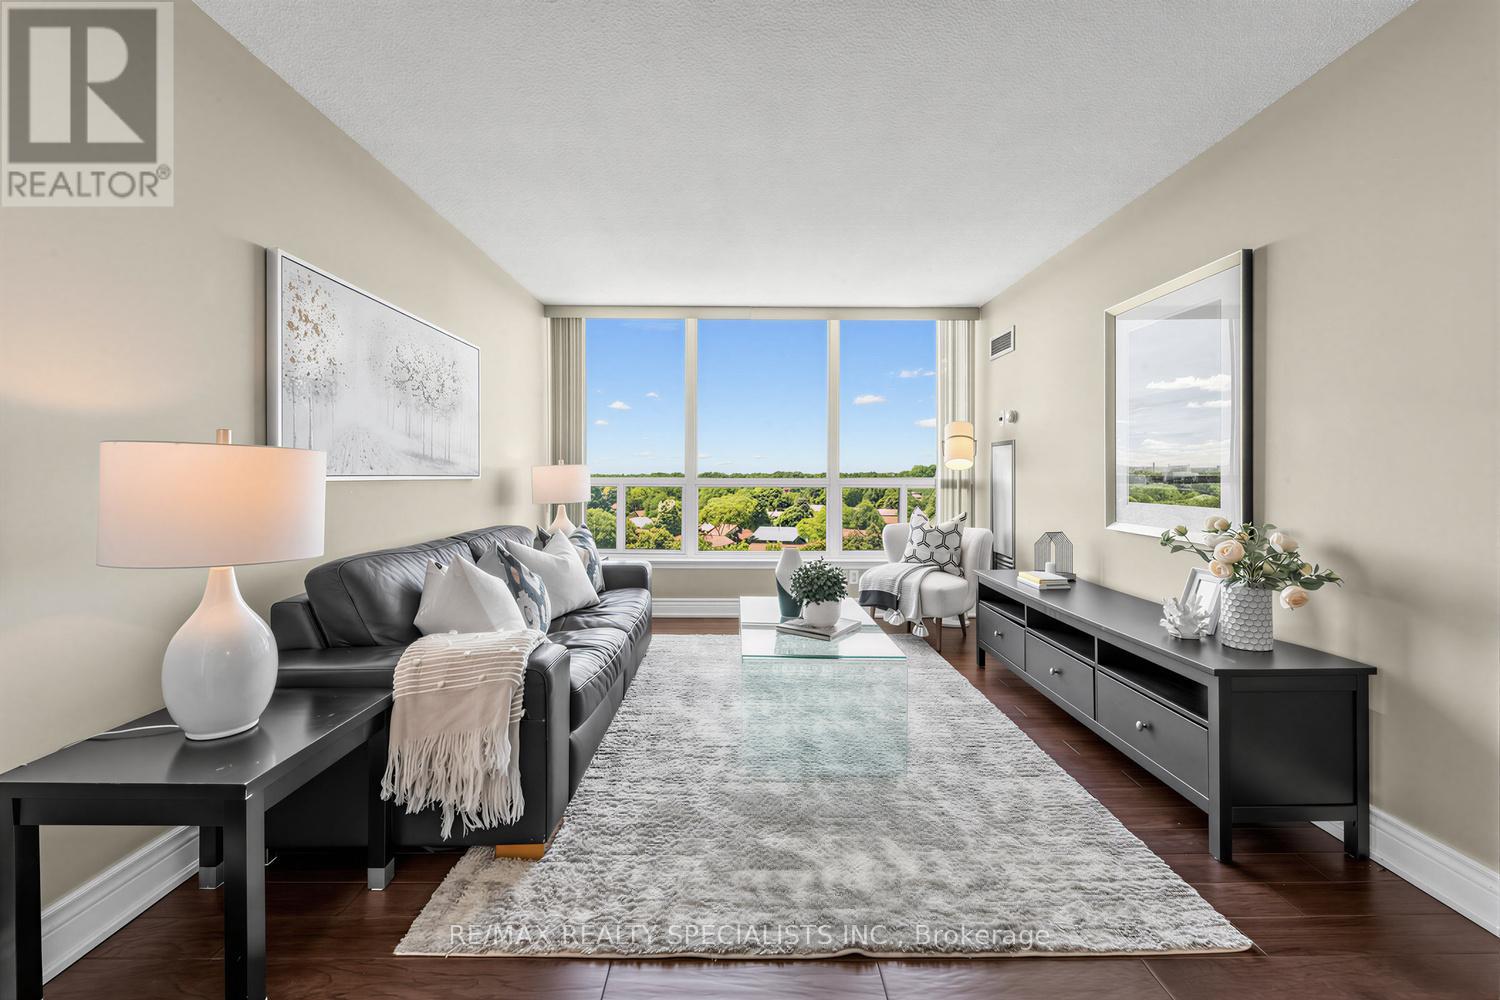
Enjoy breathtaking unobstructed treetop views from this bright 2-bedroom condo in one of Brampton's most established communities. Large windows throughout the suite flood the unit with natural light, creating an inviting and airy atmosphere.The spacious living and dining areas provide the perfect setting for both everyday living and entertaining, while rich hardwood flooring adds warmth and elegance throughout. The updated kitchen features stainless steel appliances, ample cabinetry, and generous workspace for meal preparation, dining, and hosting.Both bedrooms offer comfortable accommodations, complemented by a functional layout and ample closet space. A rare bonus, this unit includes 2 parking spaces and maintenance fees that cover all utilities-heat, hydro, and water-offering exceptional value and convenience.Residents enjoy access to an impressive array of amenities, including an outdoor pool, tennis courts, gym, party room, and more. Ideally located just minutes from Highway 410, Bramalea City Centre, Chinguacousy Park, Bramalea GO Station, schools, groceries, dining, and transit, this home is perfectly positioned for commuters, first-time buyers, downsizers, and investors alike. (id:63476)