
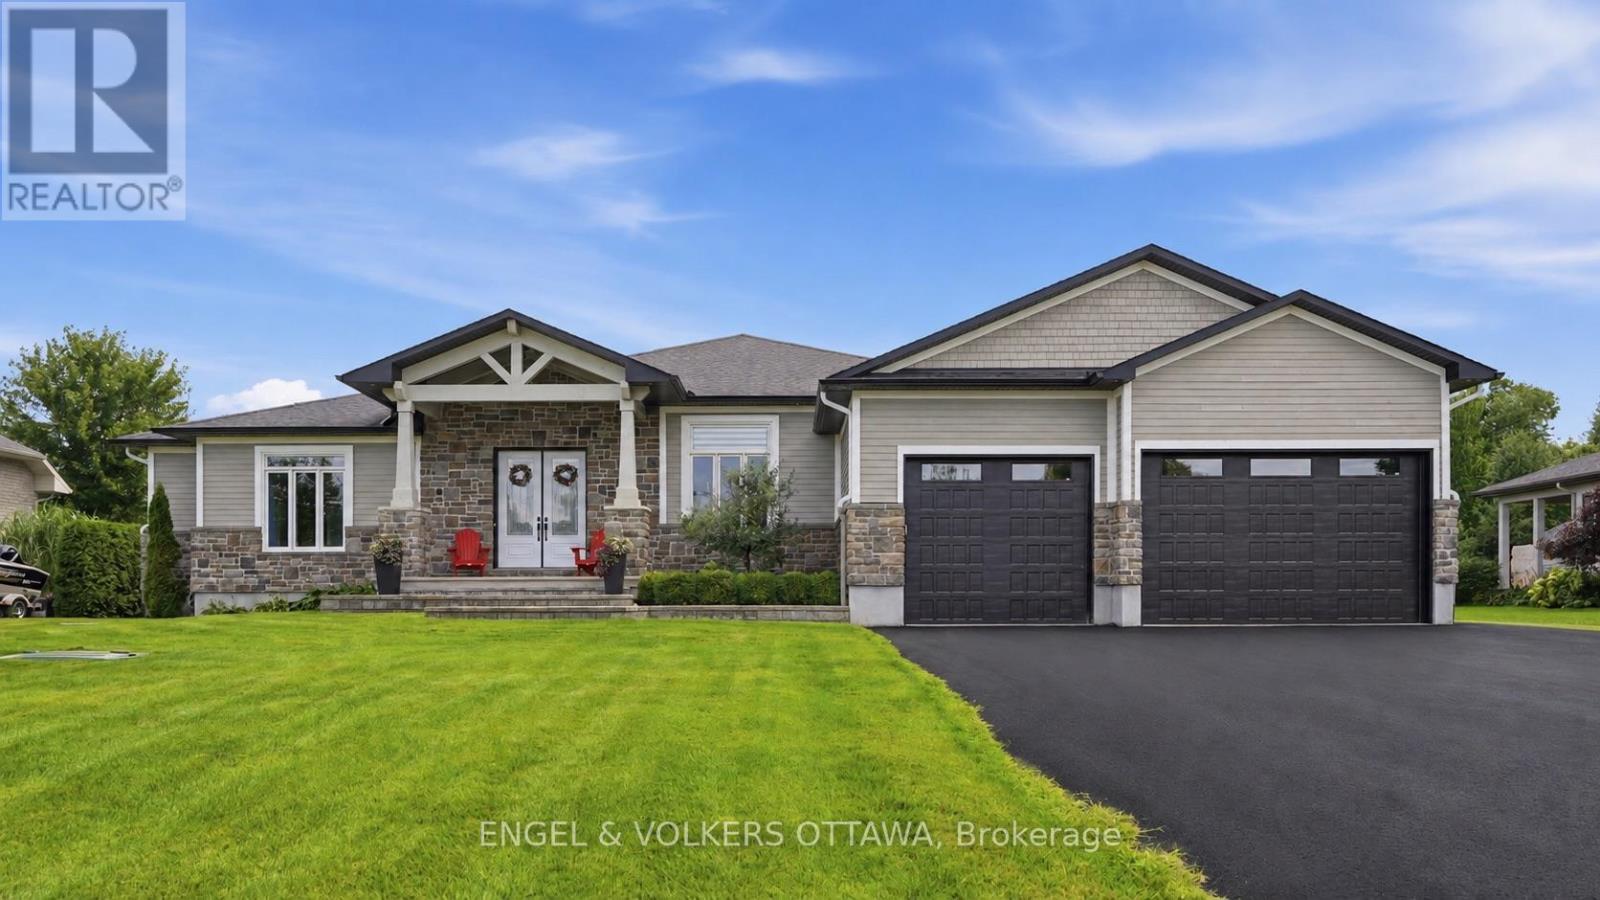
1914 Cedarlakes Way
Ottawa, Ontario
Welcome to exceptional estate living in one of Greely's most sought-after neighbourhoods, where timeless craftsmanship meets modern convenience. Ideally located close to excellent schools, parks, amenities and nearby walking/hiking trails, this remarkable property offers unparalleled peace and privacy on a quiet street with no through traffic. Backing onto a tranquil lake with forest beyond and no rear neighbours, this south-facing home offers breathtaking surroundings and a sandy beach to enjoy all season long. As a member of the Cedarlakes Association, you'll enjoy access to the dock and lake, with future walking paths planned. Cedarlakes Park was just completed this month and is only a very short walk to the east. Inside, soaring 11-ft main-floor ceilings and 9-ft basement ceilings create an impressive sense of space. The main living areas feature motorized blinds, while a motorized retractable awning extends your outdoor enjoyment. Two stunning natural gas fireplaces feature floor-to-ceiling stone surrounds, creating warm and inviting gathering spaces. The elegant dining room showcases a coffered ceiling, while the gourmet kitchen boasts high-end appliances and an oversized walk-in pantry. Enjoy the screened-in porch, deck and lower-level walkout leading to a beautiful stone patio. The finished lower level offers a home gym, wet bar and a bathroom with heated floors. An irrigation system adds convenience and keeps the grounds looking their best. A rare opportunity to enjoy luxurious lakeside living, privacy and exceptional amenities in a truly spectacular Greely setting. (id:63476)
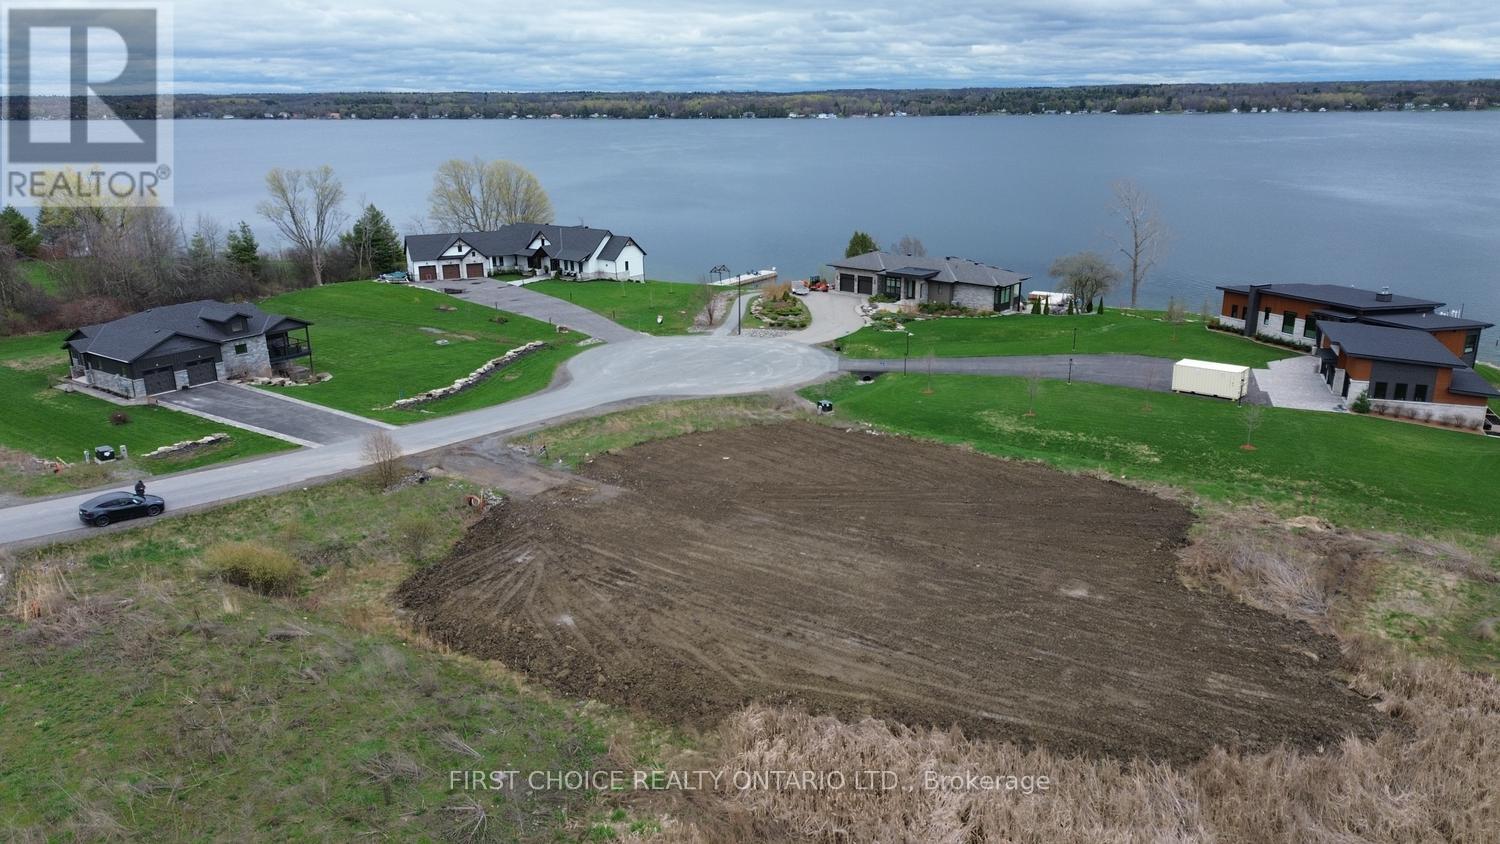
4 Shoreside Way S
Augusta, Ontario
St. Lawrence River. Fabulous 1 acre lot with river views and access. Start building before March 2027 to take advantage of the proposed HST rebate on new homes in Ontario (save upwards to $130,000!) Property is 1 of 7 lots on small cul to sac with 4 executive homes already built. Lot comes with deeded quarter ownership of cement Kehoe dock and small beach area just steps from the property. Natural gas and hydro at the lot or take advantage of the southern exposure for solar. Property is located minutes east of Brockville with easy access to the 401. Kingston and Ottawa are each just about an hour away. If you are dreaming of life on the river, there has never been a better time! (id:63476)
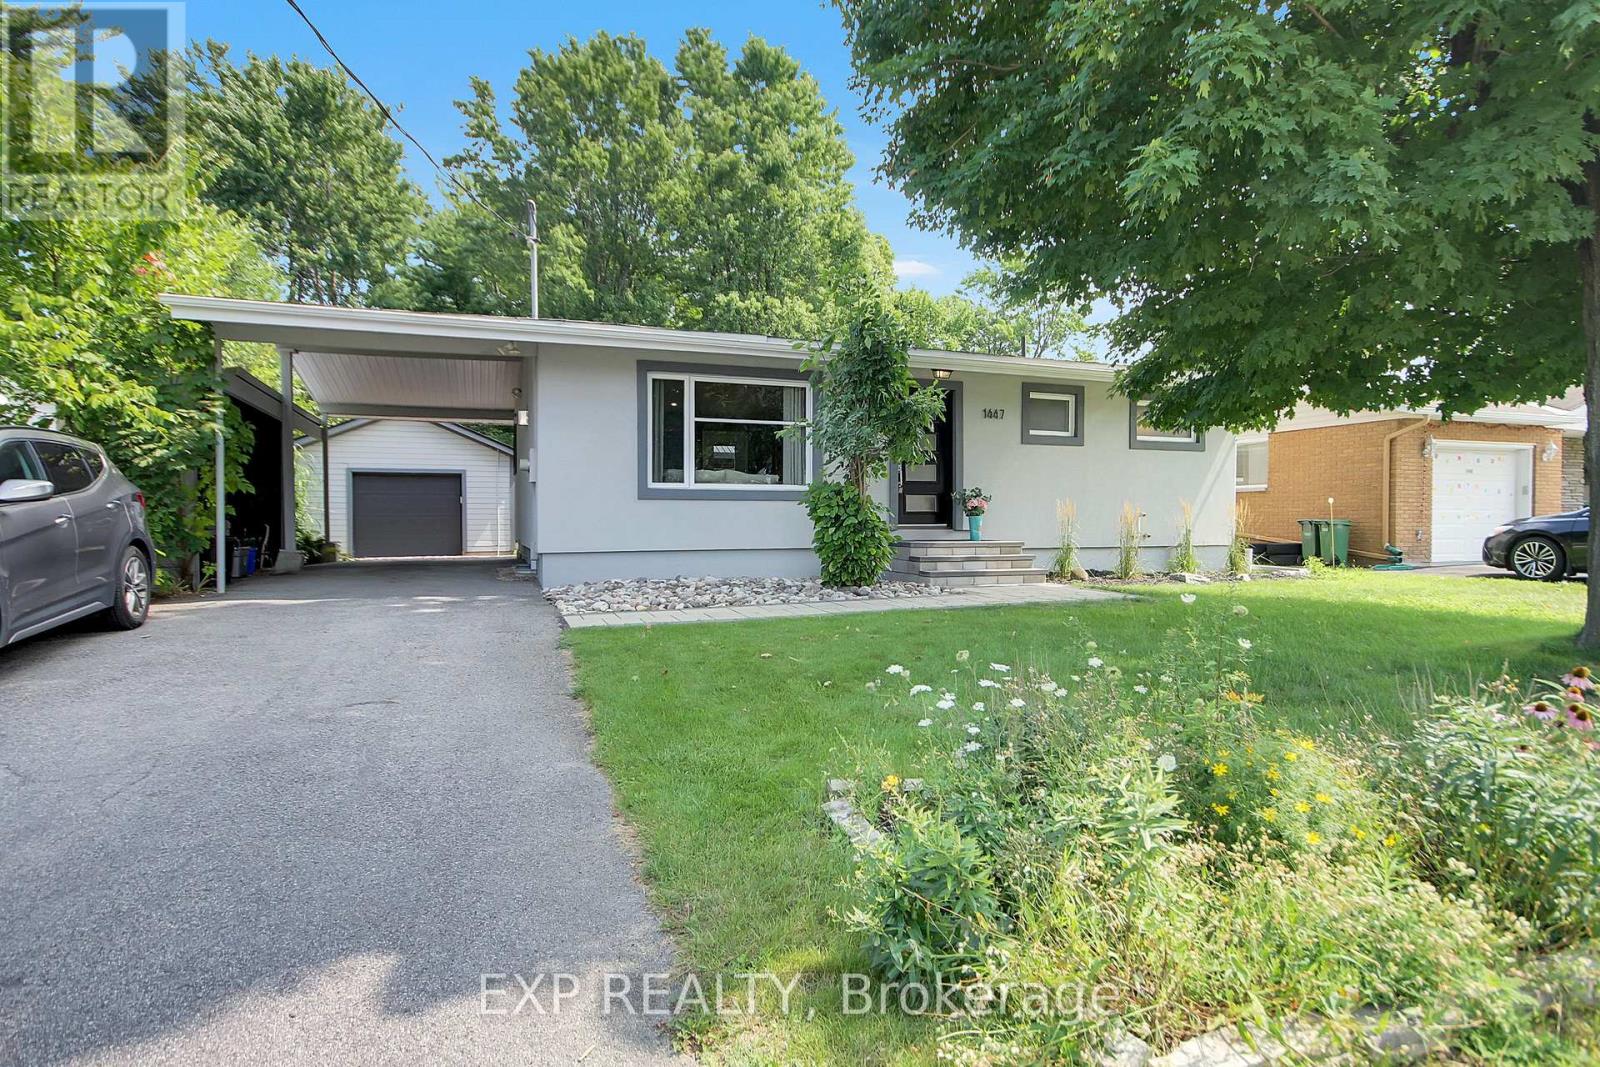
1447 Maxime Street
Ottawa, Ontario
Absolutely Stunning Totally Renovated Custom Bungalow and "BONUS" LOCATION..LOCATION Backing on Lush Mature Park No Rear Neighbors !!! and Oversized 60' X 130' Lot. This home has been renovated with Top Quality Material and Quality Craftmanship. Main Level features Open Concept Living room with Fireplace, Kitchen with huge Island bar, Master Bedroom with Full Spa Ensuite and walk-in Closet, Main 3pc. Bathroom. Lower Level has 2 more generous Bedrooms with Oversized Windows, Large Family/Entertainment room and 3pc. Bathroom. Now to the outdoors; PRIVATE, Fully Landscaped, Huge Deck, BBQ Cabinet, Oversized 60ft X 130ft Lot overlooking the lush trees, Irrigation System and Detached Fully Insulated Garage. This is a ONE OF A KIND HOME that is very hard to come by (id:63476)
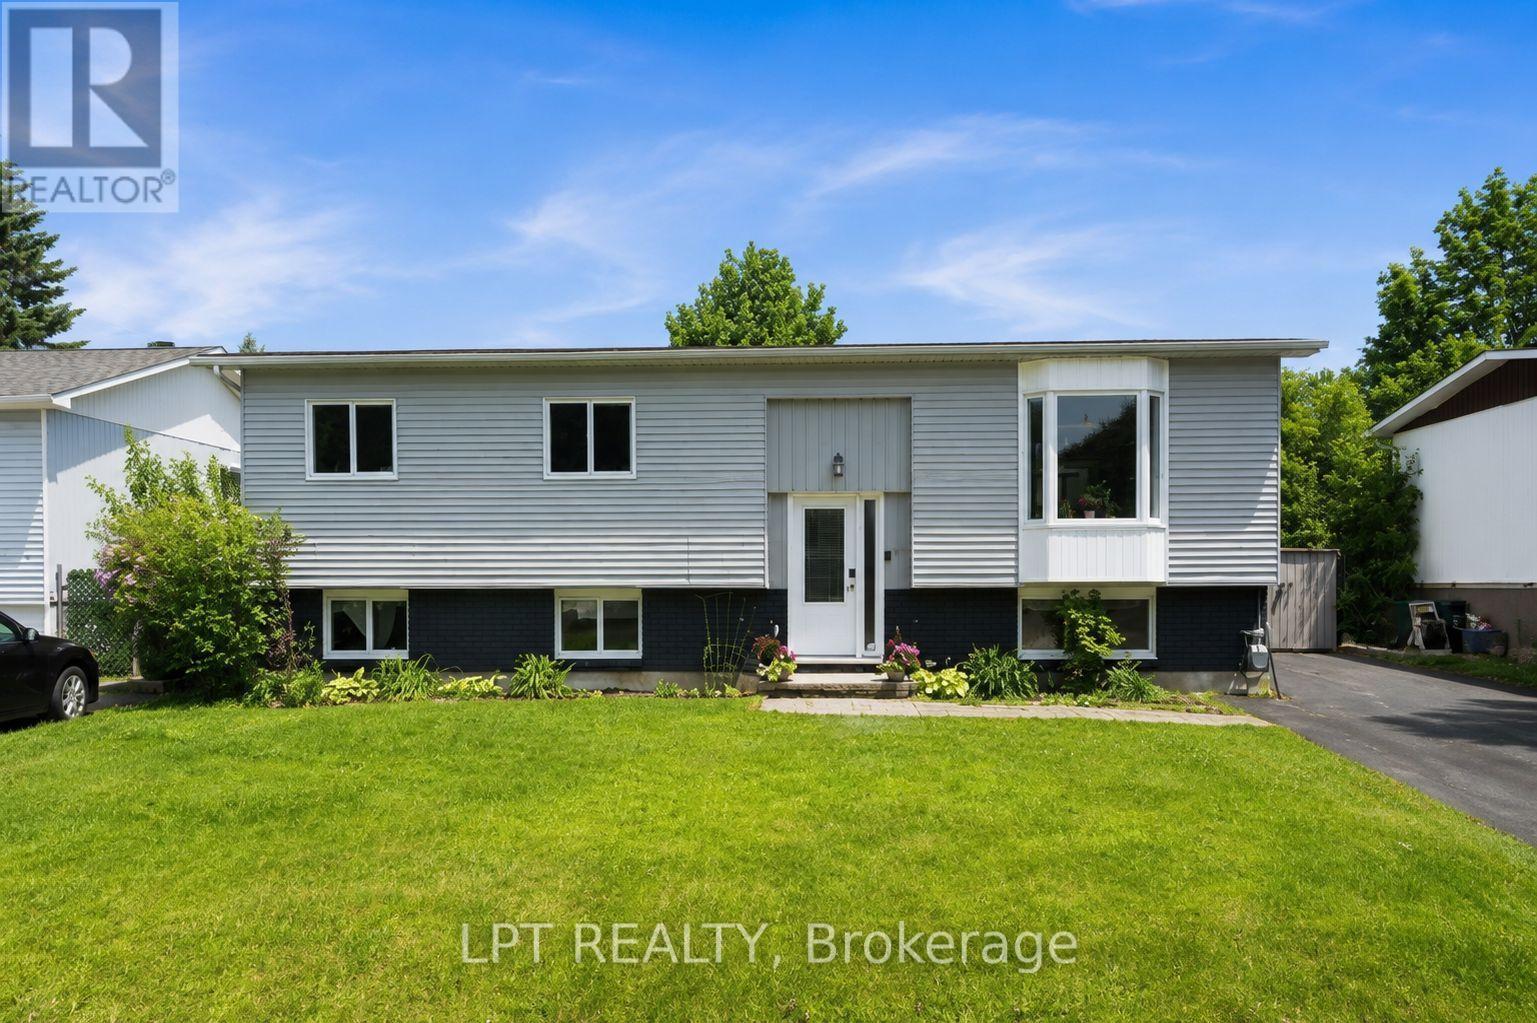
34 Fringewood Drive
Ottawa, Ontario
Pre-Inspected - Beautifully updated 3+1 bedroom hi-ranch bungalow on a spacious 60' x 100' lot in the heart of family-friendly Fringewood. With freshly painted exterior, new windows and new doors, this well-maintained home offers great curb appeal along with plenty of space inside and out. Step into the inviting foyer and head upstairs to a bright, sun-filled living room featuring a cozy fireplace. The spacious open-concept kitchen and dining area offers generous cabinetry and counter space, a window overlooking the backyard, and patio doors leading directly to your own private summer retreat. Outside, enjoy an expansive raised deck surrounding the above-ground pool, complete with a retractable awning for shade-an ideal setting for summer entertaining, family gatherings or simply relaxing at home. The main level features a comfortable primary bedroom, two additional bedrooms and a large family bathroom. Downstairs, the fully finished lower level adds valuable living space with a fourth bedroom, large recreation room with wood stove, convenient 2-piece bathroom and plenty of flexibility for a home office, guest space or growing family. Located in an established community close to excellent schools, parks, Fringewood Community Centre, shopping and everyday amenities, with Tanger Outlets and Canadian Tire Centre just minutes away. A wonderful opportunity to get into a detached home with a generous lot, finished lower level and backyard made for enjoying summer! (id:63476)
91 North Shore Highway
Meadows, Newfoundland & Labrador
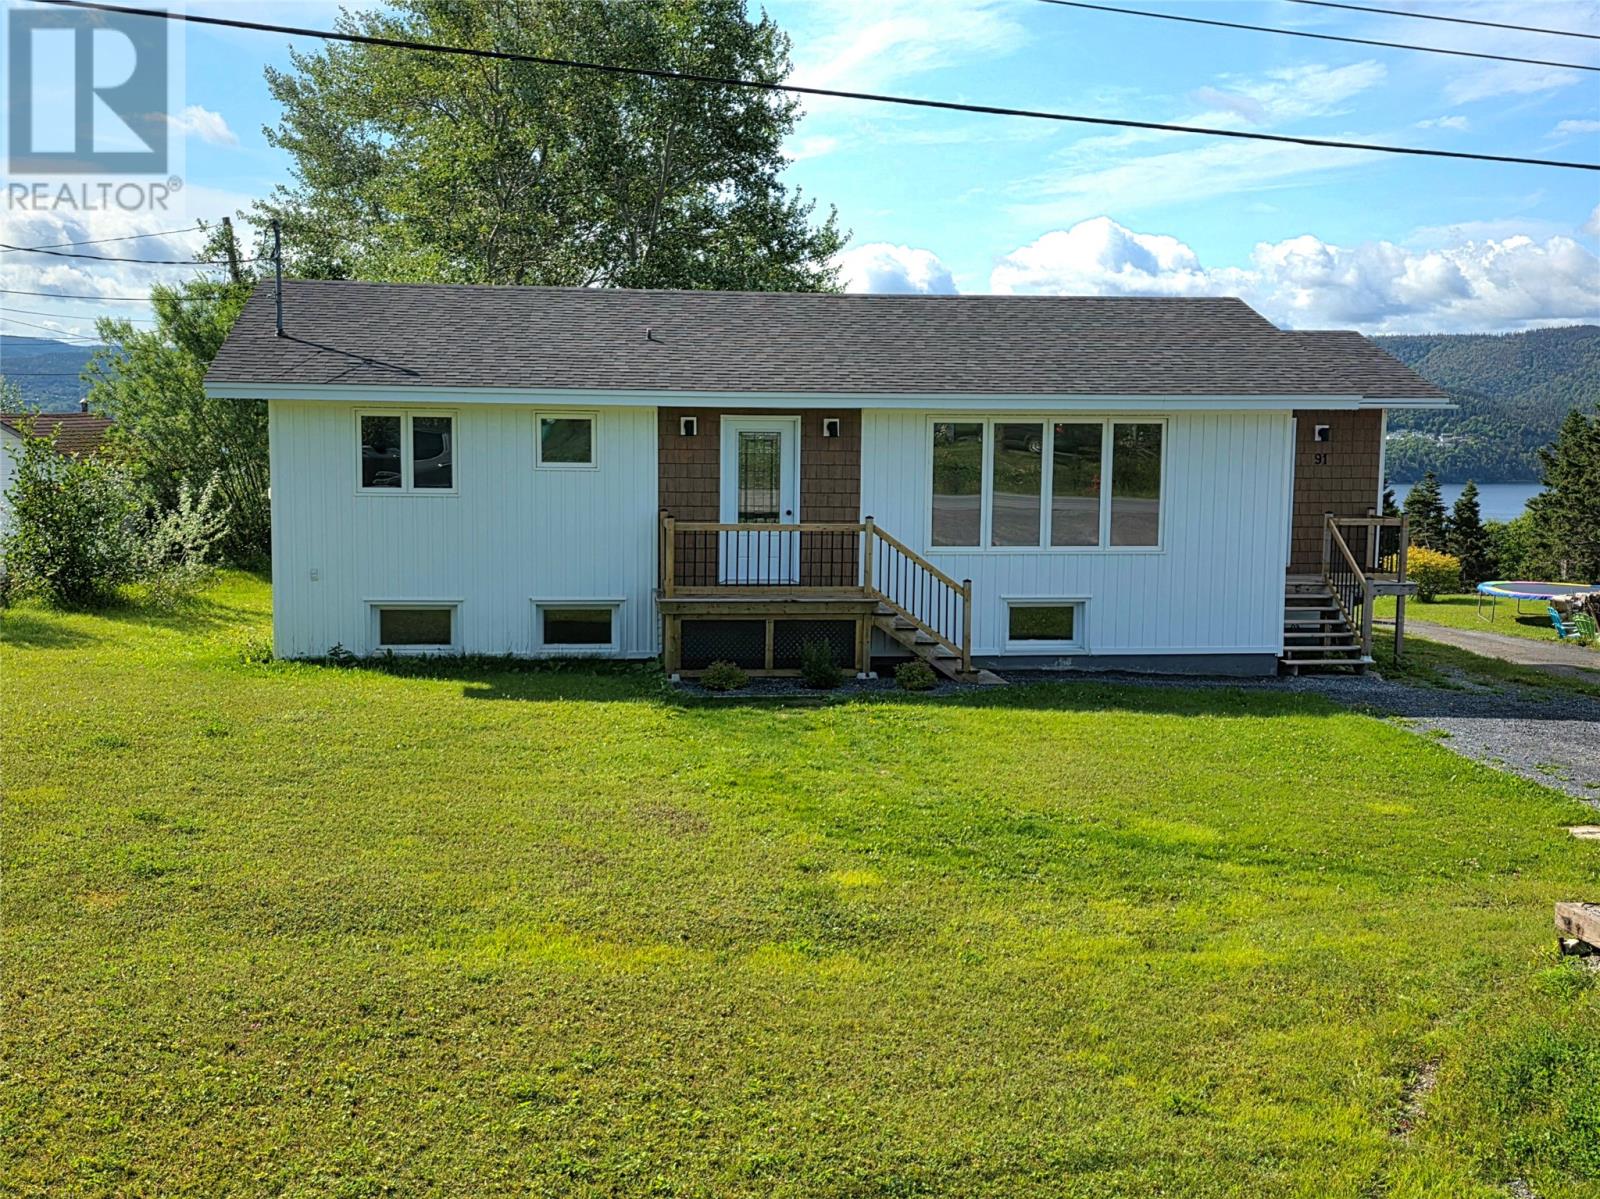
The search is now over... this fully renovated bungalow is finished and now ready for someone to enjoy! This complete renovation is unique and one of a kind, with custom finishes throughout the entire home. Starting from the eye catching curb appeal, that as you drive upon it the vertical siding mixed with the shaker accents really give the home a modern but warm feeling. The main level is over 1200 sq ft of living space that has everything you need, from the open floor plan, two full bedrooms and primary having its own ensuite and main level laundry. The mix of the earthy tone finishes with the sleek modern design is very appealing and looks like the home came directly out of a Home and Garden magazine. The natural lighting and added windows really work well with the modified new floor plan. The home is naturally bright without any of the custom lights even being on. Every square inch has been thought about and redesigned for both luxury and usage. The kitchen is the focal point and with the sleek design and placement is ideal to entertain and prepare. All brand new stainless steel appliances will make preparing for the family a breeze. If you are looking for more space or to expand, the full open 8 ft basement is a great feature. The owner has prepped it for easy finishing with wiring for lighting and heaters throughout, plus insulation on the concrete walls. So if someone needed more space, you could start developing right away! Truly a gem of a property located in the town of Meadows, just 20 minutes to the city. Sellers direction is in place and no conveyance of offers to be made prior to 5pm on the 16th of August. Left open till 10pm. (id:63476)
119 Millwood Crescent
Kitchener, Ontario
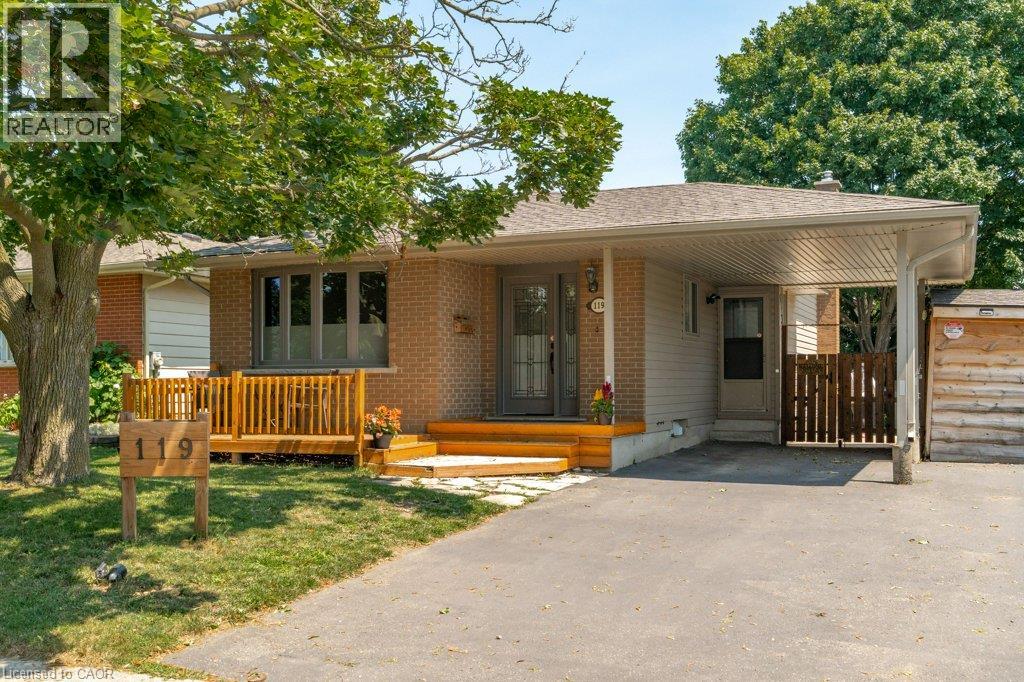
Attention investors and Multi generational house hunters! Welcome to this legally recognized 3+2 bedroom, 2-bathroom backsplit Duplex nestled in the highly convenient and sought after neighbourhood of Kitchener West, Doon. True pride of ownership is evident throughout this meticulous property, which boasts excellent, reliable tenancies and a proven track record of rental success. The bright main level offers a spacious three bedroom layout with a full bathroom, painted interior, updated flooring, and stylish light fixtures. The main floor of the home features a functional kitchen and contemporary fixtures that flood the space with light. The lower level houses a completely renovated, legally recognized two bedroom suite that offers a stunning open concept living area and kitchen. This fully permitted unit features a gas fireplace as its cozy centerpiece, alongside an all new contemporary kitchen, a sleek bathroom, and durable modern flooring. Built with structural peace of mind, the suite includes proper egress windows and newly installed drain ties for optimal moisture control. The exterior of the home has been thoughtfully enhanced with a premium, private rear entrance for the lower suite, featuring a covered entry, new patio doors, and poured concrete sidewalk. Tenants will appreciate the widened driveway that provides ample parking, complementing the exterior elements. Mechanical systems have also been fully modernized to include an energy efficient tankless water heater and a fully integrated smoke and carbon monoxide alarm system. With shared utilities making administration straightforward, this property is an effortless addition to any portfolio. Located just minutes from Conestoga College, Highway 401, parks, scenic walking trails, and schools, you can choose to live in one unit and let the tenant pay your mortgage, or keep the excellent tenancies in place for for immediate, turnkey cash flow. (id:63476)
20 Meadowbrook Drive
Laurentian Valley, Ontario
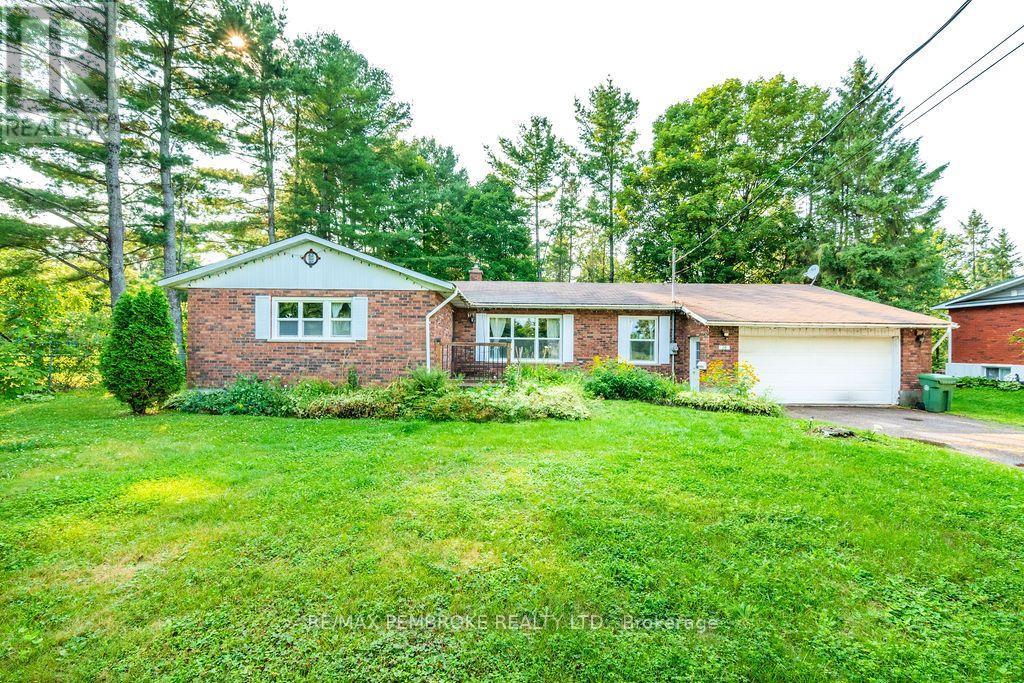
Huge potential on a beautiful and pretty lot! Bring your vision and transform this spacious, all-brick bungalow into your forever home! Offering almost 1,600 sq. ft. of main-floor living space, this 4 bedroom, 3 bathroom family home is ready for a full renovation and packed with potential. Set on a beautiful, treed and private lot backing onto Hales Creek, the property offers stunning scenery and a peaceful natural setting. The sunroom overlooks the backyard and features a cozy gas stove-the perfect spot to relax and enjoy the view year-round. Inside, you'll find a spacious layout with main-floor laundry, a full basement with a woodstove, and plenty of room to reimagine the home to suit your style. A double attached insulated garage adds convenience and storage. Notable updates and features include windows replaced in 2009 and 2016-2017, kitchen redone in 2009, AC in 2024, owned hot water tank, water treatment system and UV filter and upgraded attic insulation. A rare opportunity to renovate a substantial family home in an incredible setting. With its generous size, gorgeous lot and serene creek backdrop, the possibilities here are endless! All offers must contain a 24 hour irrevocable. (id:63476)
233239 Glenmore View Road
Rural Rocky View County, Alberta
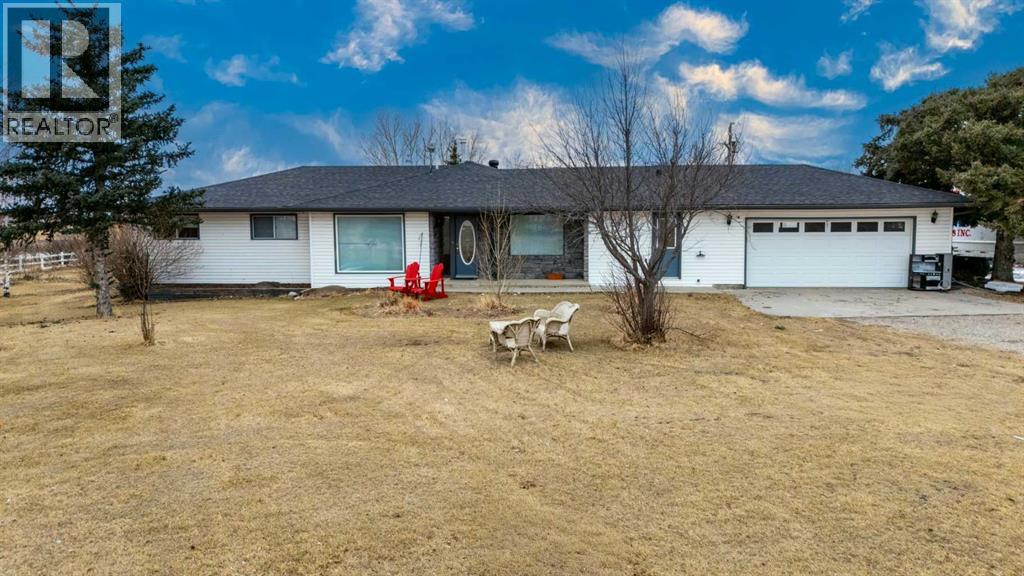
4.95 ACRES!! MINUTES FROM CALGARY, CHESTERMERE & LANGDON!! OVER 3,800 SQFT OF DEVELOPED LIVING SPACE!! 5 BEDROOMS!! 4 BATHROOMS!! HEATED 36’ x 62’ QUONSET!! WORKSHOP & GARAGE SPACE!! BARN WITH 2 STALLS, TACK ROOM & LOFT!! CROSS-FENCED PASTURES!! SCREENED-IN PATIO!! This exceptional acreage offers the perfect blend of peaceful country living, space, comfort, and convenience! The well-maintained bungalow features over 2,000 SQFT of beautifully designed main-floor living, including 5 bedrooms, 4 bathrooms, and an UPDATED KITCHEN with gleaming GRANITE COUNTERTOPS that flows seamlessly into the spacious living and dining areas. The fully developed lower level offers over 1,800 SQFT of versatile living space, perfect for entertaining, guests, a home office, recreation, or additional family living.Step outside and enjoy the expansive SCREENED-IN PATIO — the perfect place to relax and entertain while enjoying the peaceful acreage setting, BUG-FREE! The property is ideal for hobbyists, horse enthusiasts, and animal lovers, featuring a HEATED 36’ x 62’ QUONSET with workshop and garage space, plus a functional BARN complete with 2 STALLS, TACK ROOM & LOFT. The CROSS-FENCED PASTURES provide plenty of space for livestock and outdoor enjoyment.Situated on a sprawling 4.95-ACRE PARCEL, this property offers privacy, flexibility, and plenty of room to enjoy the acreage lifestyle, while still being just minutes from Calgary, Chestermere, and Langdon. COUNTRY LIVING WITH CITY CONVENIENCE — THIS EXCEPTIONAL ACREAGE IS READY TO WELCOME YOU HOME!! BOOK YOUR PRIVATE VIEWING TODAY!! (id:63476)
830 16th Avenue S
Creston, British Columbia
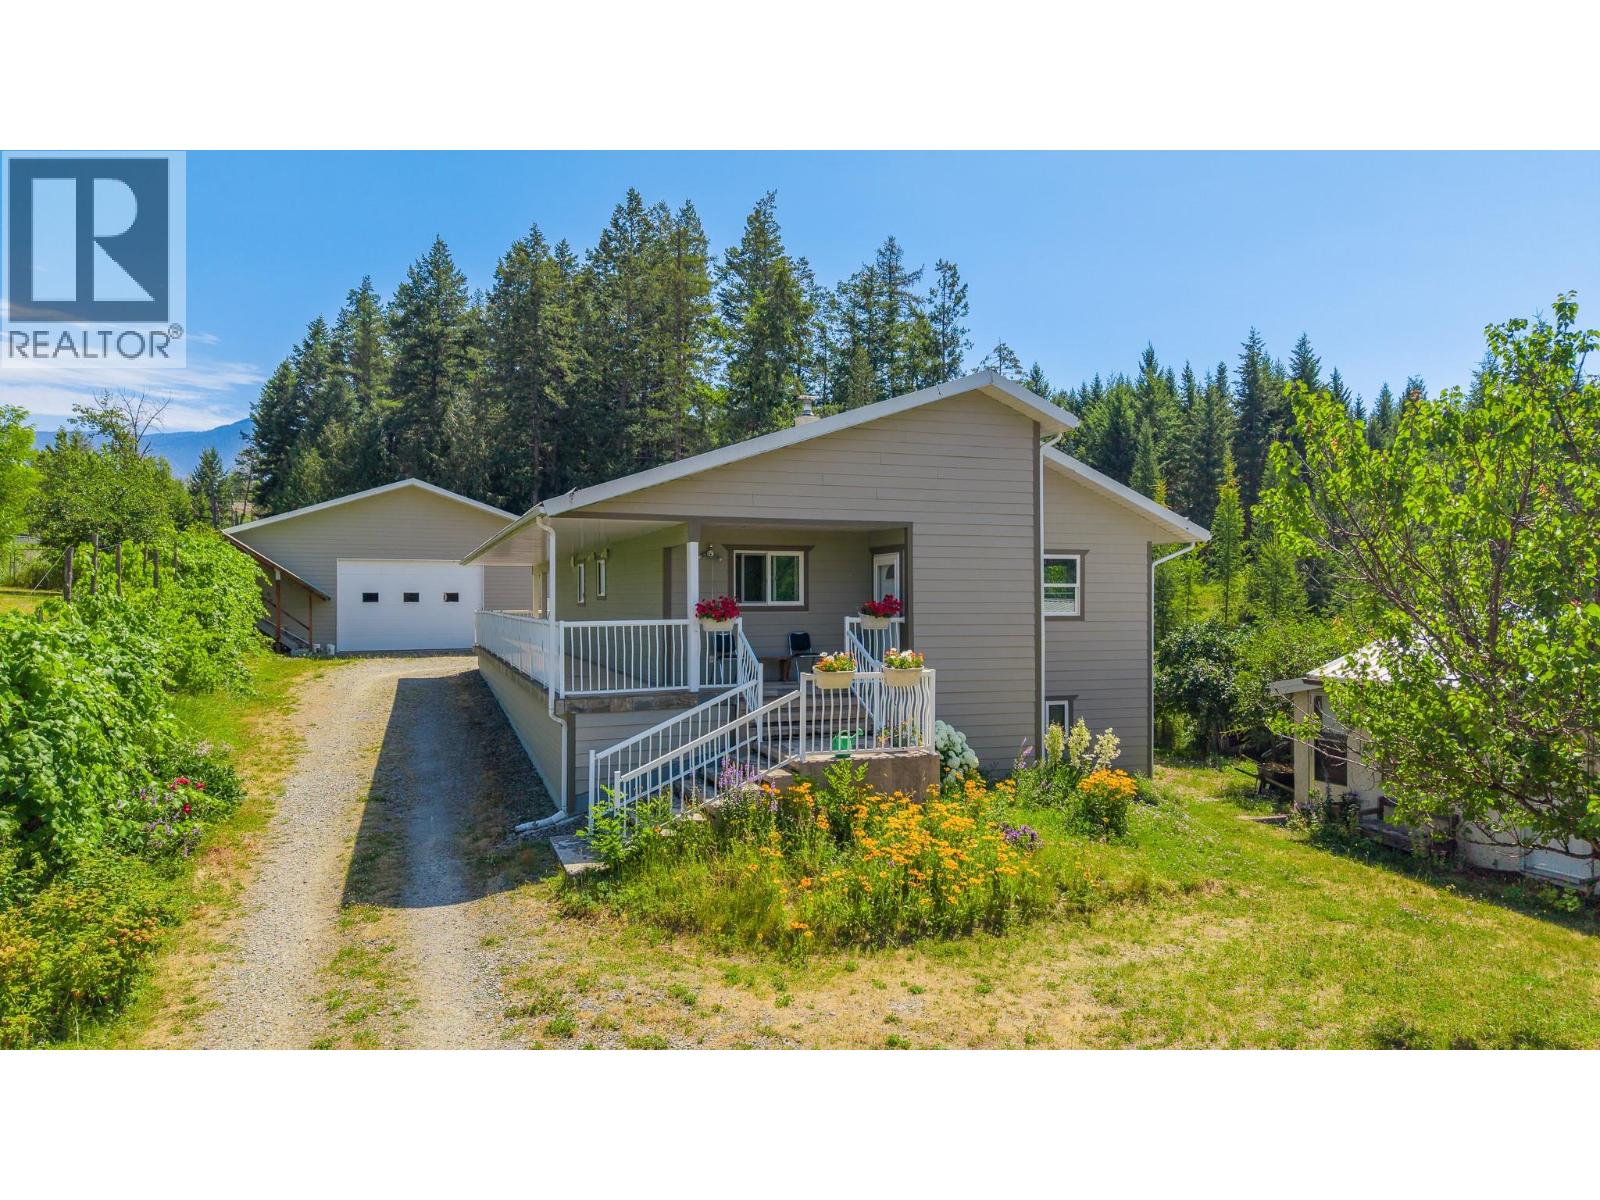
3.72 acre property offering privacy, versatility, and room to grow! The main home features 2 bedrooms and 1 bathroom upstairs, with a partially finished basement already plumbed for future development. A separate 1 bedroom 1 bath home provides excellent flexibility for extended family, or a private guest space. Significantly renovated in 2008, the main home is energy efficient and heated with wood, with ample firewood included. The property is serviced by 200 amp electrical service. All buildings feature durable metal roofs, while the main home is finished with durable Hardieboard siding. The impressive 42' x 50' detached shop, built in 2008, offers outstanding space for multiple vehicles, storage, or workshop projects. Set on a beautifully treed property with fruit trees, berries, grapes, and partially fenced garden space, this is a rare opportunity to enjoy privacy and acreage living just minutes from town. (id:63476)
440 Conservatory Drive
Kingston, Ontario
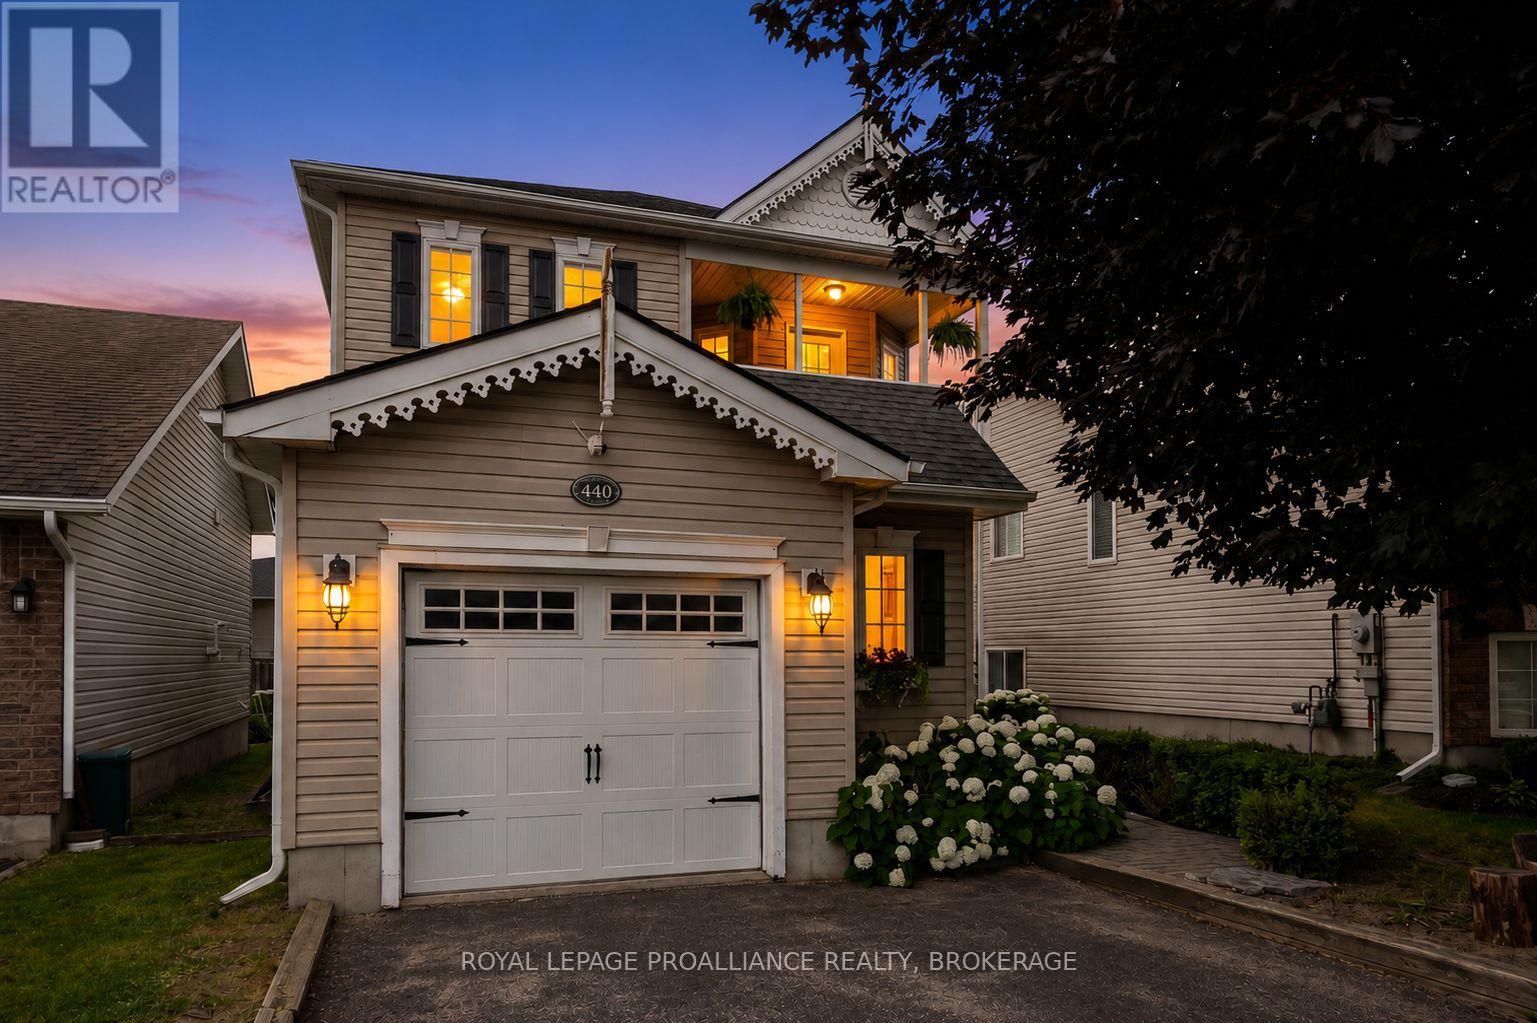
Welcome to 440 Conservatory Drive, a detached home tucked away on a quieter street in one of Kingston's sought-after West end neighbourhoods. Offering four bedrooms, exceptional flexibility and a wonderful sense of comfort, this home is designed to adapt to every stage of life. Step inside and discover bright, inviting spaces filled with natural light. The generous living room is anchored by a cozy gas fireplace, creating the perfect place to gather with family, entertain friends or simply relax at the end of the day. At the heart of the home is an impressive eat-in kitchen featuring abundant cabinetry, generous counter space, a central island and direct access to the private backyard. Whether hosting summer barbecues on the two-tiered deck, enjoying morning coffee outdoors or watching children and pets play, this space was designed for everyday living. Upstairs, the primary suite feels like a boutique hotel retreat, complete with inviting double doors, a custom built-in wardrobe, walk-in closet and ensuite bath. Two additional bedrooms, an updated main bath and the convenience of second-floor laundry make family life effortless. One of the home's standout features is the incredible covered balcony accessed from the second bedroom. The bedroom itself could also easily serve as a bright home office, inspiring artist studio, guest room or peaceful retreat. The finished lower level adds even more versatility with a large rec room, fourth bedroom, full bathroom and excellent potential for a teen hangout, guest accommodations or an in-law setup. A handy powder room near the front foyer, updated lighting, refreshed lower bath and the oversized garage with dedicated work space add thoughtful functionality throughout. Located in a desirable school district and close to Lemoine Point Conservation Area, Lake Ontario, The Landings golf course, shopping, restaurants and everyday conveniences, this home offers fabulous quality of life. (id:63476)
14 Argyle Street
London North, Ontario
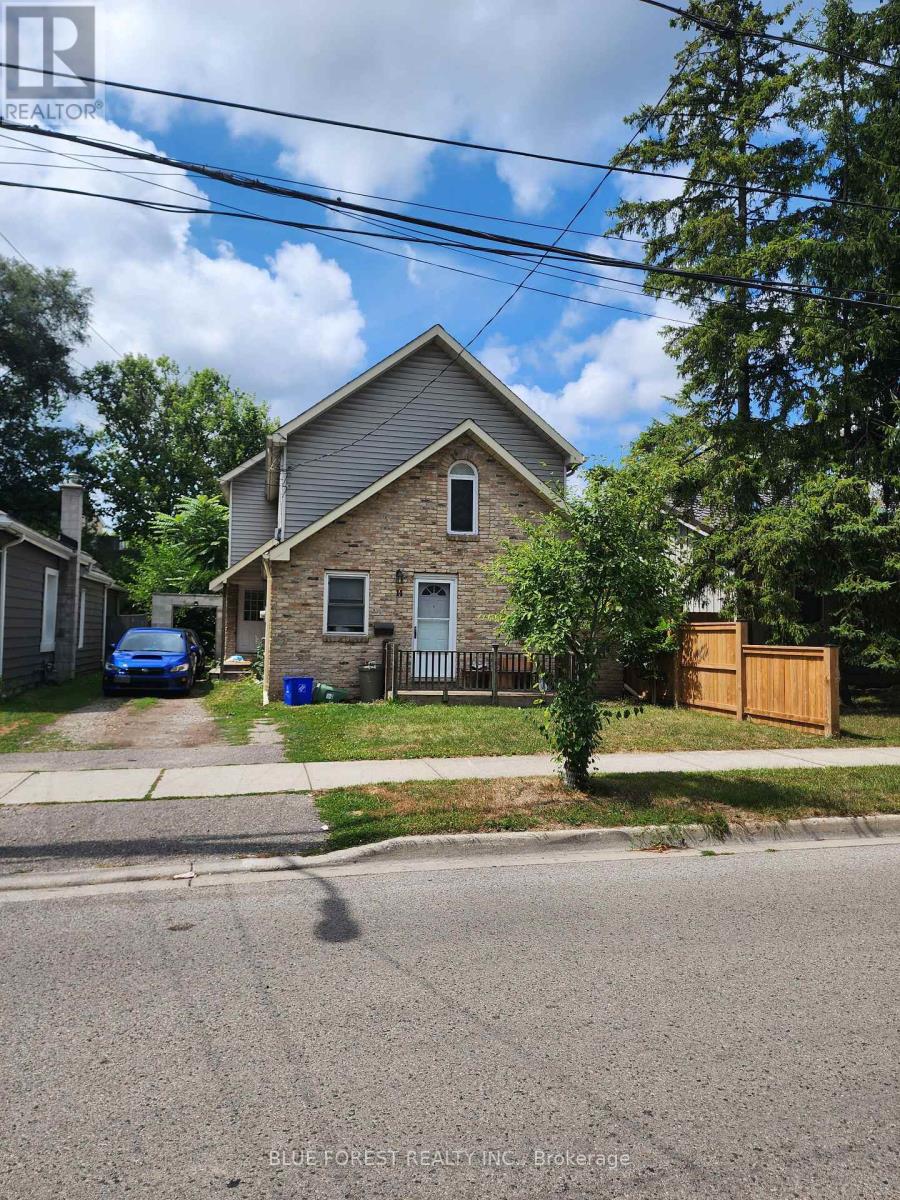
Unique opportunity in Blackfriars close to river, walking paths, downtown and amenities. This charming yellow brick property is very deceiving from the outside. Main, front unit is a compact 2 bedroom, 1 bath that would easily rent to students. The rear unit is HUGE with an open concept main floor kitchen/living/dining area with patio doors that overlook the sprawling, fenced, rear yard. The 2nd floor of this unit has 4 spacious bedrooms, and 2 full baths including an ensuite and the primary bedroom also offers a walk-in closet. (id:63476)
31 Essex Drive
Belleville, Ontario
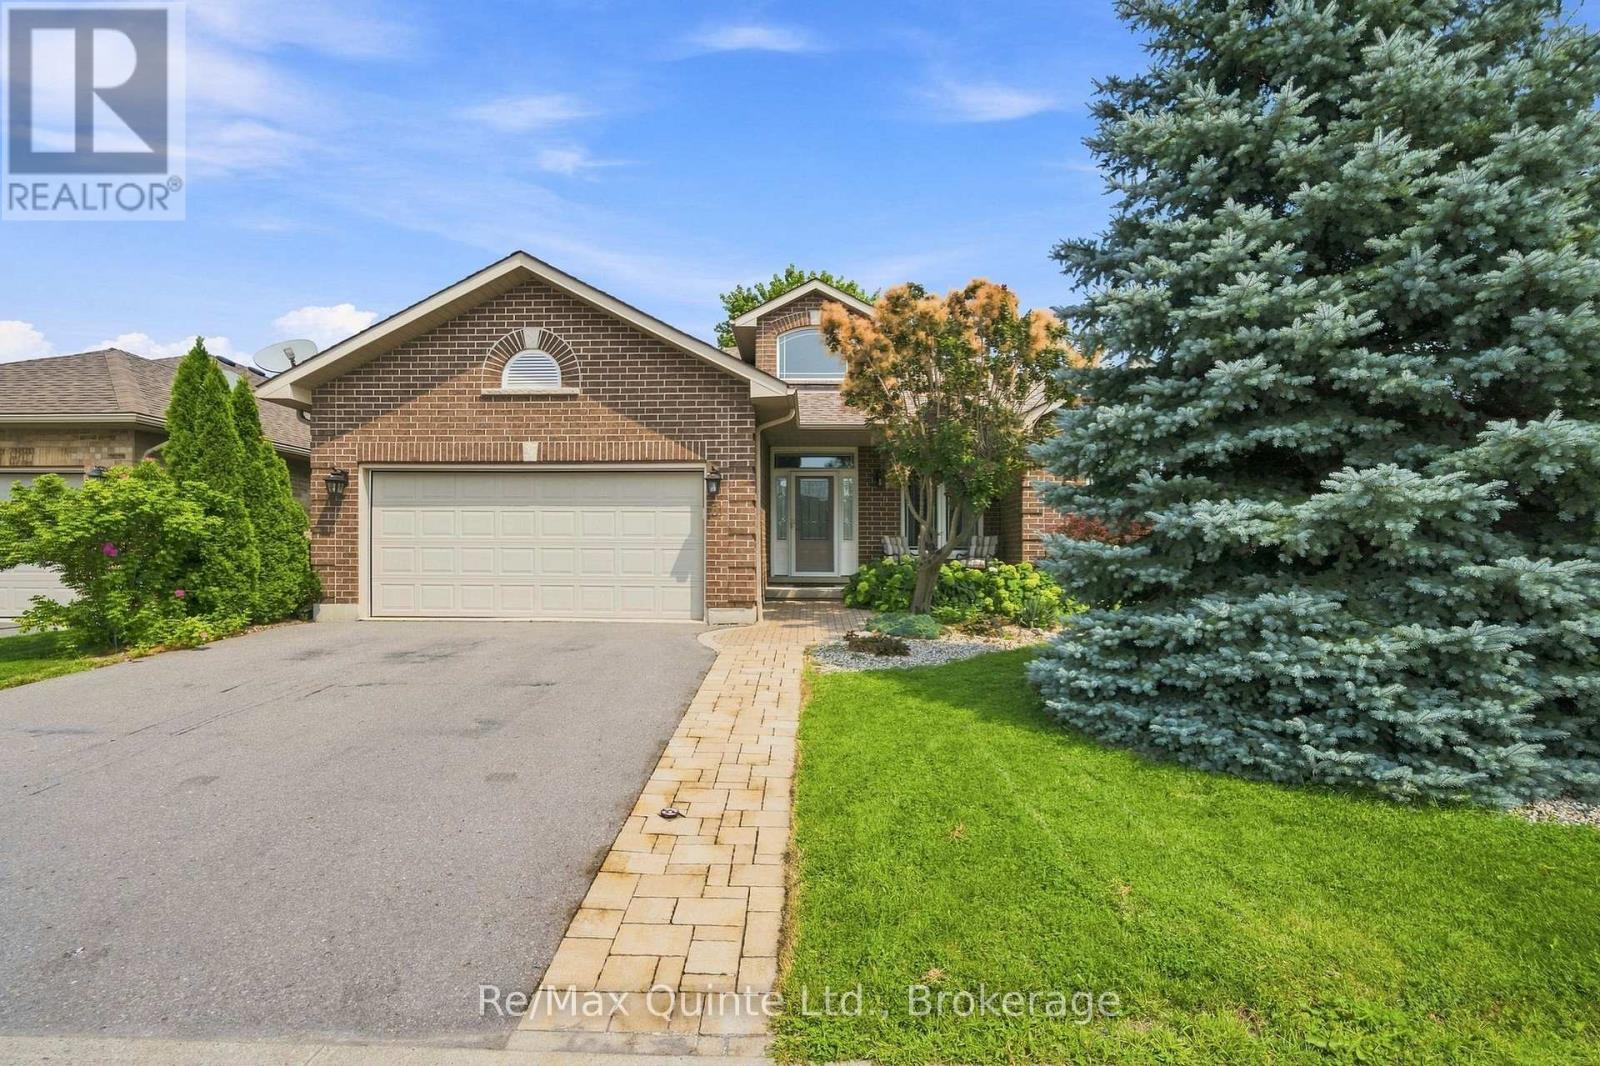
A gorgeous home that checks all the boxes! This bright and spacious Staikos-built, brick bungalow offers a fantastic floor plan and many upgrades. The inviting foyer leads into a bright, open main living space featuring a large kitchen with centre island, a dining area with patio doors to the backyard, and a gorgeous sun-filled living room. The functional layout also includes a roomy mudroom/laundry area with direct access to the double-car garage. Offering 3 bedrooms and 2 bathrooms on the main level, plus a 4th bedroom and full bathroom in the finished lower level. The spacious primary suite features a large walk-in closet and 4-piece ensuite with a walk-in shower and separate bathtub.The fully finished lower level is designed for entertaining and everyday living, with a large rec room, games area, bar/kitchenette, full bathroom, Nordic cedar electric sauna, spacious bedroom with walk-in closet and plenty of storage. Outside, enjoy the stunning landscaped and fully fenced backyard, surrounded by greenery for privacy and offering plenty of space to relax, entertain and play. The corner lot also features a convenient side driveway for additional parking or storage. Located in the desirable, Canniff Mills subdivision, close to parks, playgrounds, riverside trails and a dog park, with easy access to Highway 401, shopping and restaurants. (id:63476)