
14 Argyle Street London North, Ontario N6H 1Y3

$599,900
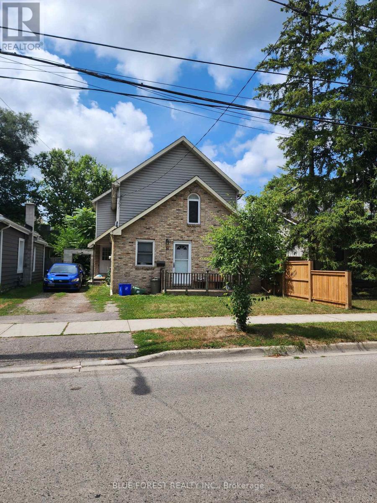
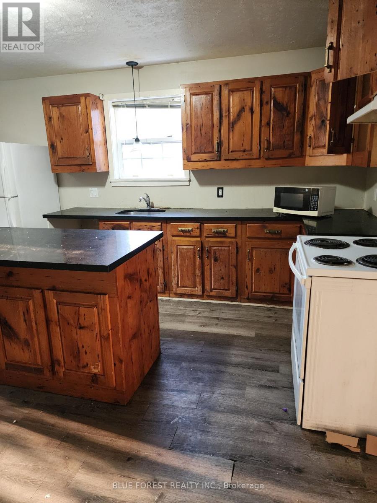
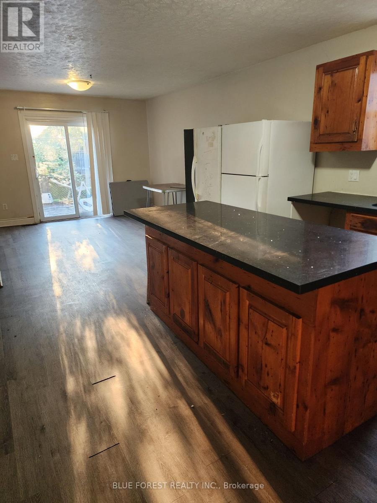
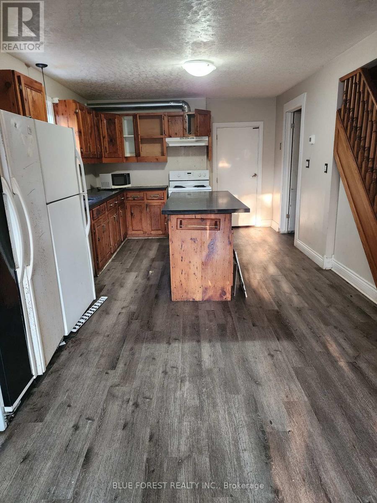
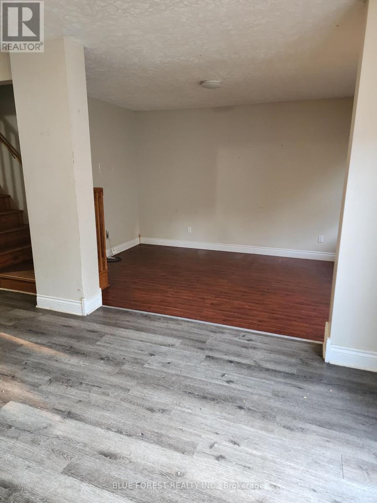
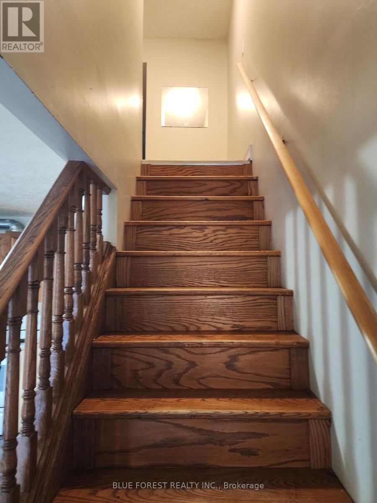
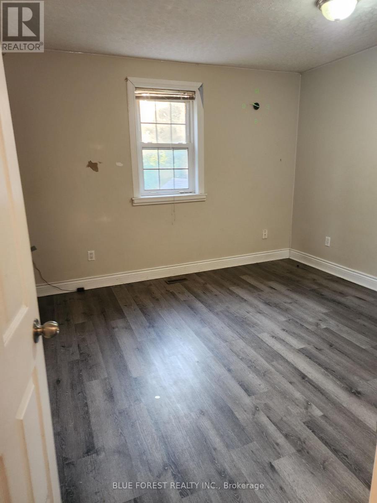
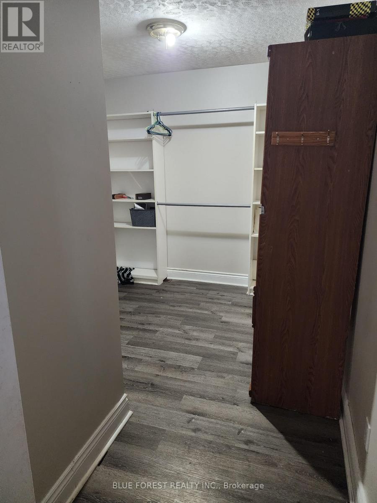
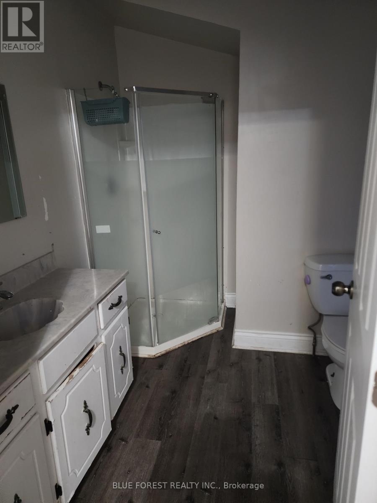
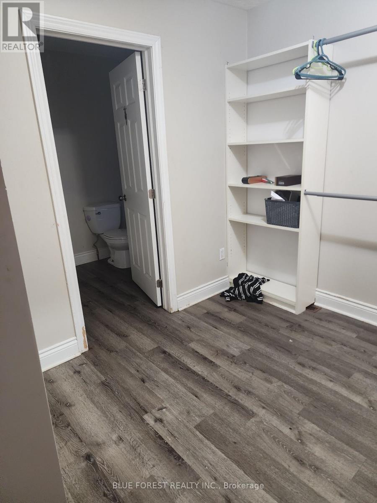
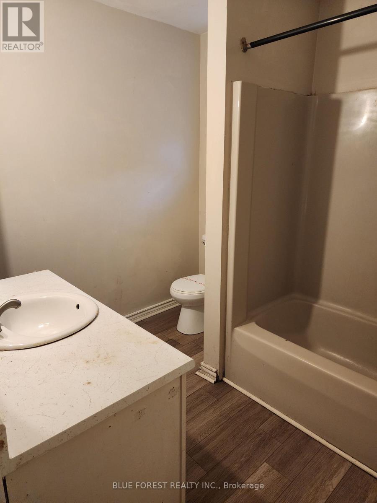
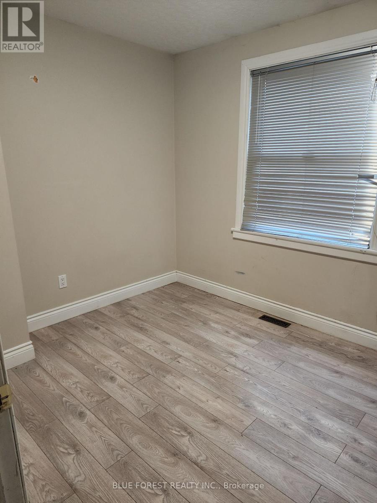
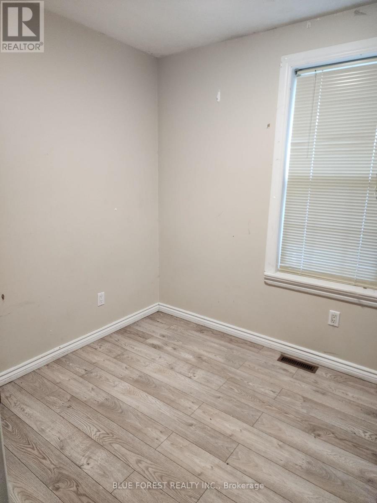
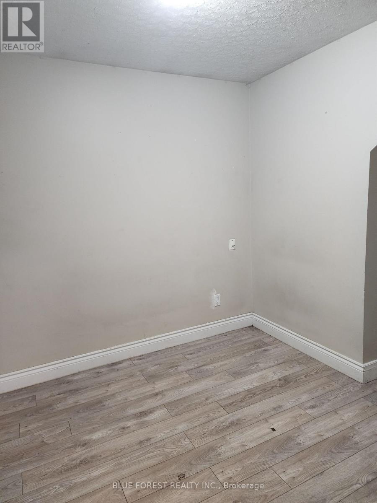
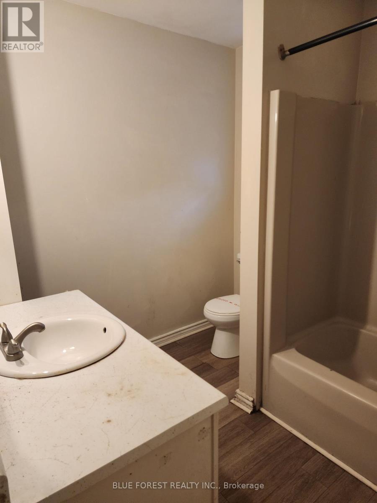
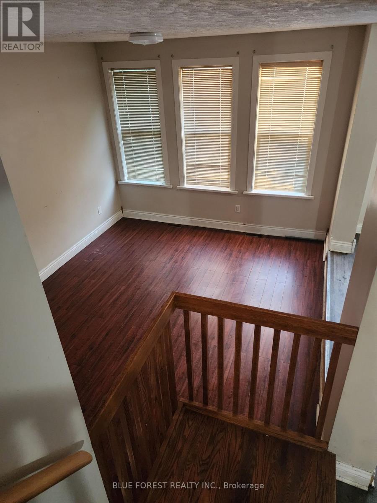
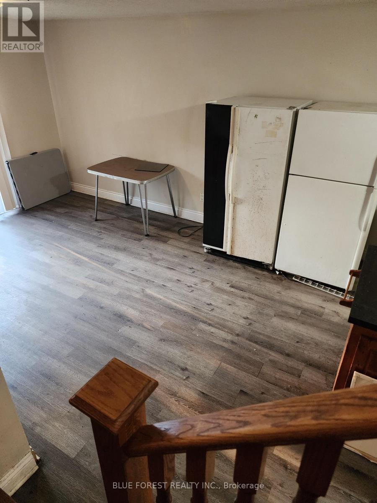
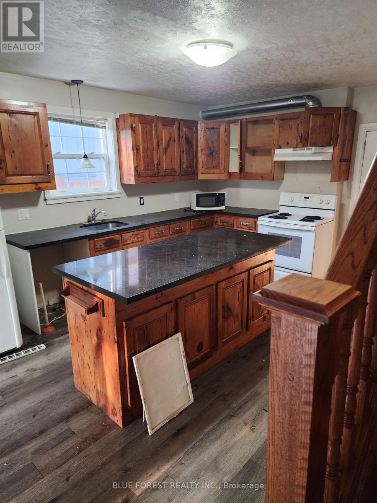
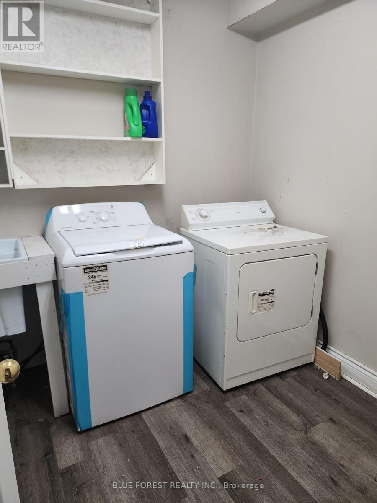
Unique opportunity in Blackfriars close to river, walking paths, downtown and amenities. This charming yellow brick property is very deceiving from the outside. Main, front unit is a compact 2 bedroom, 1 bath that would easily rent to students. The rear unit is HUGE with an open concept main floor kitchen/living/dining area with patio doors that overlook the sprawling, fenced, rear yard. The 2nd floor of this unit has 4 spacious bedrooms, and 2 full baths including an ensuite and the primary bedroom also offers a walk-in closet. (id:63476)
Property Details
| MLS® Number | X12789190 |
| Property Type | Multi-family |
| Community Name | North N |
| Amenities Near By | Public Transit |
| Features | Flat Site, In-law Suite |
| Parking Space Total | 2 |
| Structure | Patio(s) |
Building
| Bathroom Total | 3 |
| Bedrooms Above Ground | 6 |
| Bedrooms Total | 6 |
| Age | 100+ Years |
| Appliances | Water Meter |
| Basement Type | Partial |
| Cooling Type | None |
| Exterior Finish | Brick, Vinyl Siding |
| Foundation Type | Concrete |
| Heating Fuel | Natural Gas |
| Heating Type | Forced Air |
| Stories Total | 2 |
| Size Interior | 2,000 - 2,500 Sqft |
| Type | Duplex |
| Utility Water | Municipal Water |
Parking
| No Garage |
Land
| Acreage | No |
| Land Amenities | Public Transit |
| Sewer | Sanitary Sewer |
| Size Depth | 133 Ft ,4 In |
| Size Frontage | 36 Ft |
| Size Irregular | 36 X 133.4 Ft |
| Size Total Text | 36 X 133.4 Ft |
| Surface Water | River/stream |
| Zoning Description | R2-2 |
Rooms
| Level | Type | Length | Width | Dimensions |
|---|---|---|---|---|
| Second Level | Primary Bedroom | 5.43 m | 4.36 m | 5.43 m x 4.36 m |
| Second Level | Bedroom 2 | 3.75 m | 2.43 m | 3.75 m x 2.43 m |
| Second Level | Bedroom 3 | 4.01 m | 2.99 m | 4.01 m x 2.99 m |
| Second Level | Bedroom 4 | 3.81 m | 3.75 m | 3.81 m x 3.75 m |
| Main Level | Kitchen | 4.97 m | 5.38 m | 4.97 m x 5.38 m |
| Main Level | Dining Room | 4.62 m | 6.85 m | 4.62 m x 6.85 m |
| Main Level | Living Room | 4.21 m | 3.35 m | 4.21 m x 3.35 m |
| Main Level | Kitchen | 6.9 m | 3.86 m | 6.9 m x 3.86 m |
| Main Level | Bedroom | 4.57 m | 4.72 m | 4.57 m x 4.72 m |
| Main Level | Bedroom 2 | 4.57 m | 3.65 m | 4.57 m x 3.65 m |
Contact Us
Contact us for more information

The trademarks REALTOR®, REALTORS®, and the REALTOR® logo are controlled by The Canadian Real Estate Association (CREA) and identify real estate professionals who are members of CREA. The trademarks MLS®, Multiple Listing Service® and the associated logos are owned by The Canadian Real Estate Association (CREA) and identify the quality of services provided by real estate professionals who are members of CREA. The trademark DDF® is owned by The Canadian Real Estate Association (CREA) and identifies CREA's Data Distribution Facility (DDF®)
August 15 2026 02:19:46
London and St. Thomas Association of REALTORS®
Blue Forest Realty Inc.