
91 North Shore Highway Meadows, Newfoundland & Labrador A0L 1G0

$324,900
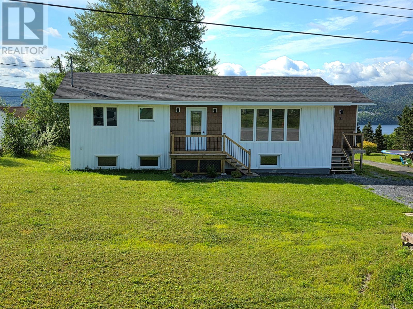
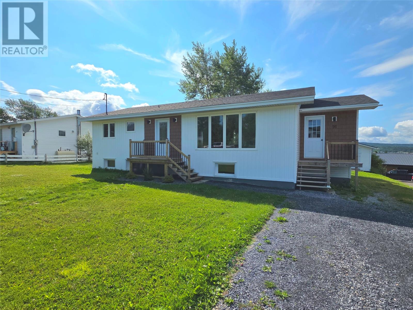
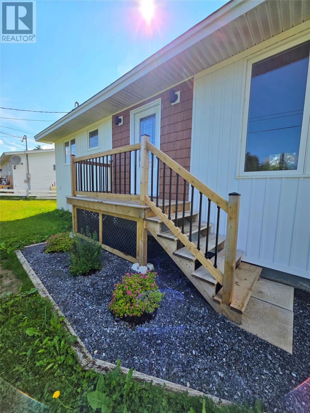
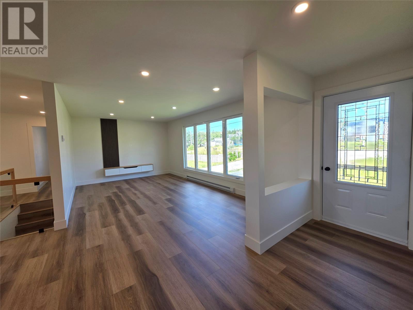
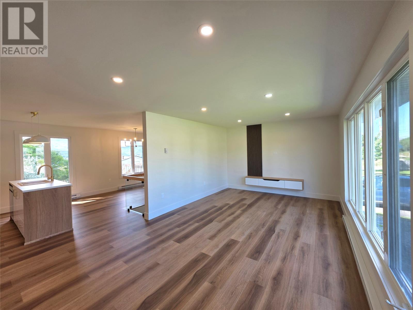
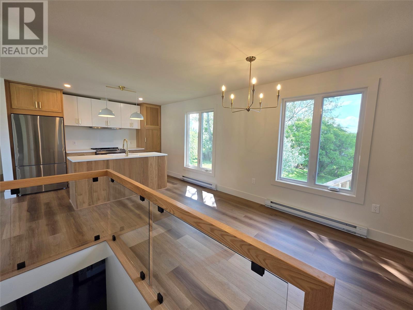
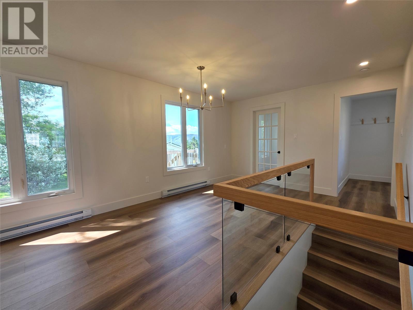
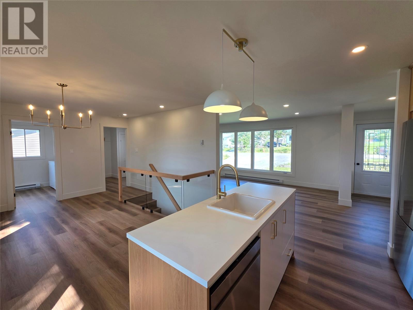
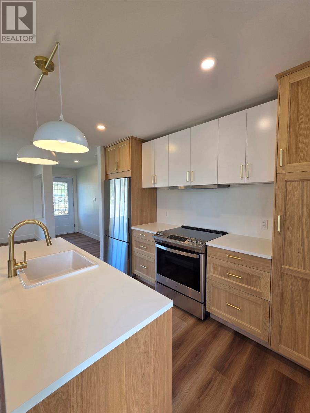
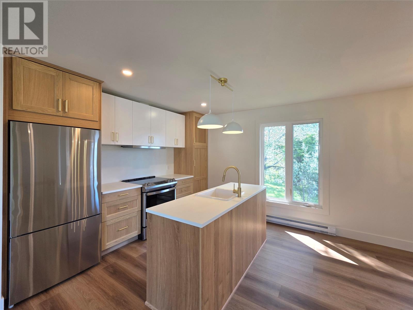
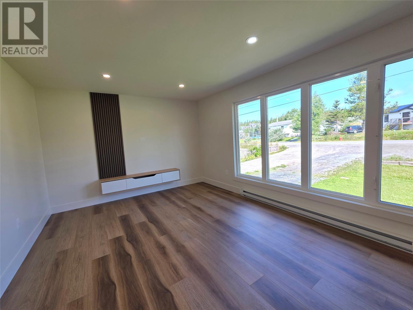
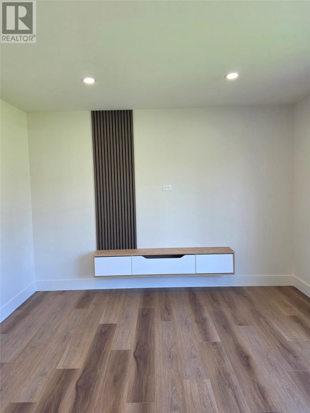
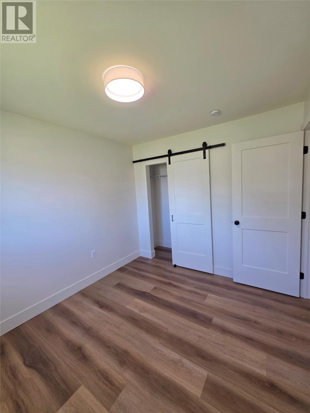
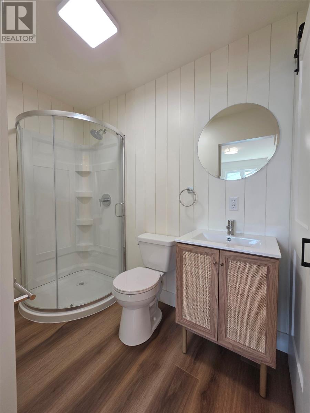
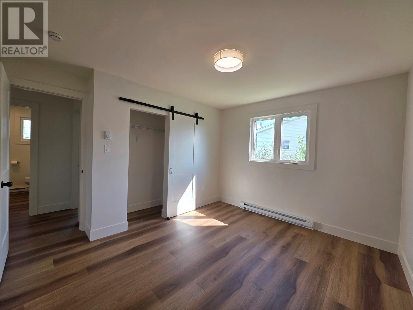
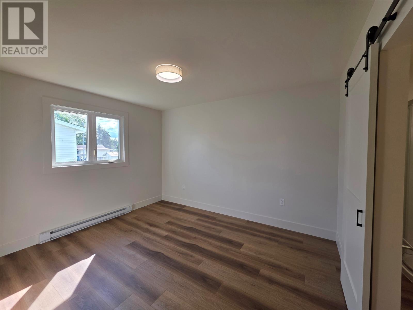
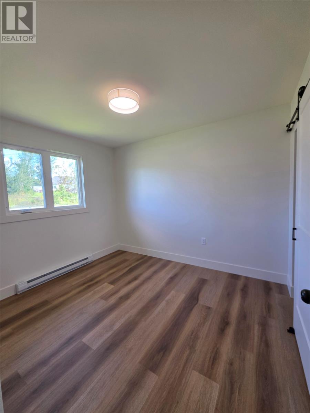
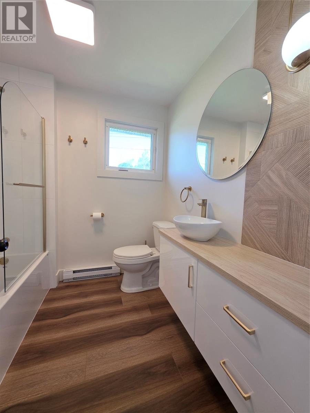
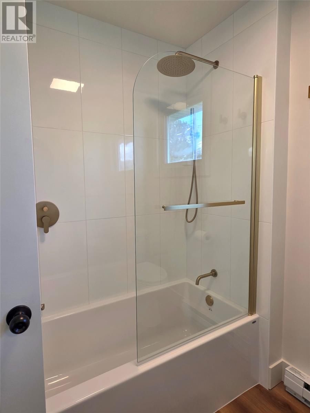
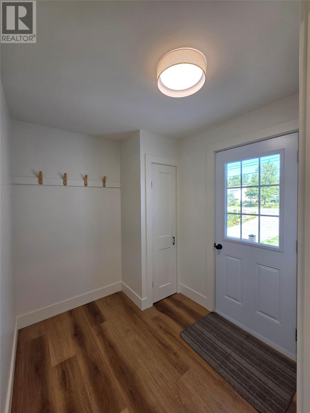
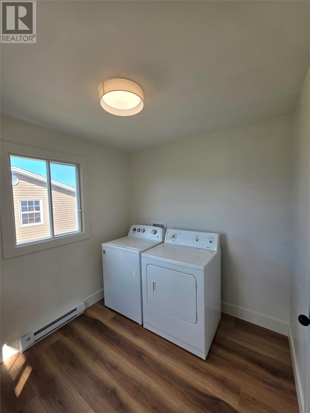
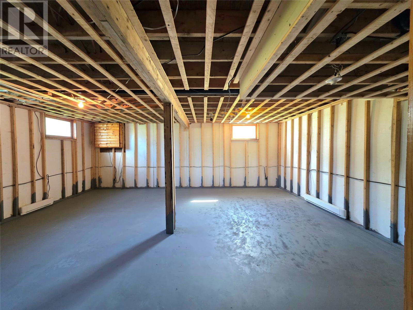
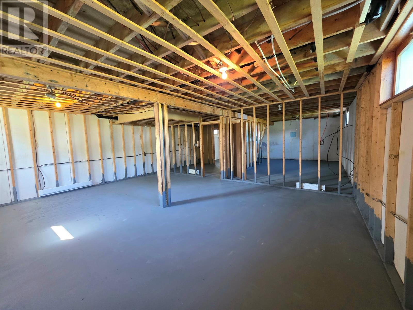
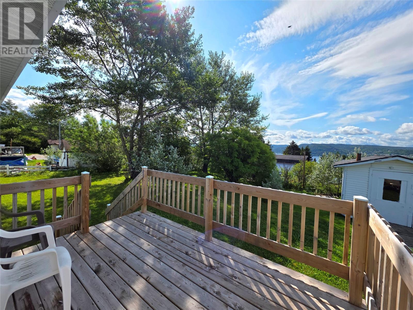
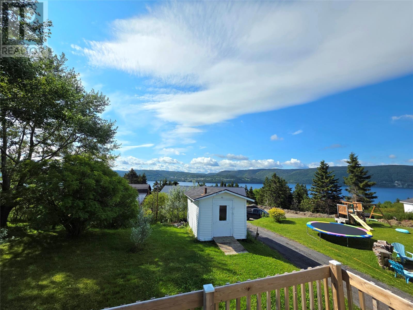
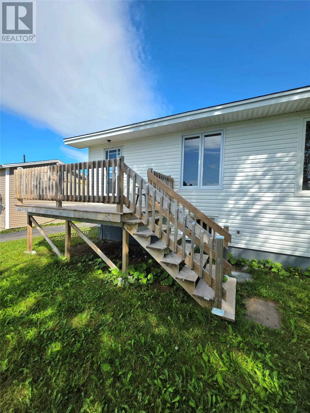
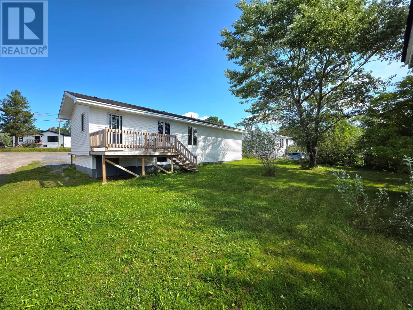
The search is now over... this fully renovated bungalow is finished and now ready for someone to enjoy! This complete renovation is unique and one of a kind, with custom finishes throughout the entire home. Starting from the eye catching curb appeal, that as you drive upon it the vertical siding mixed with the shaker accents really give the home a modern but warm feeling. The main level is over 1200 sq ft of living space that has everything you need, from the open floor plan, two full bedrooms and primary having its own ensuite and main level laundry. The mix of the earthy tone finishes with the sleek modern design is very appealing and looks like the home came directly out of a Home and Garden magazine. The natural lighting and added windows really work well with the modified new floor plan. The home is naturally bright without any of the custom lights even being on. Every square inch has been thought about and redesigned for both luxury and usage. The kitchen is the focal point and with the sleek design and placement is ideal to entertain and prepare. All brand new stainless steel appliances will make preparing for the family a breeze. If you are looking for more space or to expand, the full open 8 ft basement is a great feature. The owner has prepped it for easy finishing with wiring for lighting and heaters throughout, plus insulation on the concrete walls. So if someone needed more space, you could start developing right away! Truly a gem of a property located in the town of Meadows, just 20 minutes to the city. Sellers direction is in place and no conveyance of offers to be made prior to 5pm on the 16th of August. Left open till 10pm. (id:63476)
Property Details
| MLS® Number | 1301816 |
| Property Type | Single Family |
| Equipment Type | None |
| Rental Equipment Type | None |
Building
| Bathroom Total | 2 |
| Bedrooms Above Ground | 2 |
| Bedrooms Total | 2 |
| Appliances | Dishwasher, Refrigerator, Stove, Washer, Dryer |
| Architectural Style | Bungalow |
| Constructed Date | 2026 |
| Construction Style Attachment | Detached |
| Exterior Finish | Vinyl Siding |
| Flooring Type | Concrete Slab, Laminate |
| Foundation Type | Poured Concrete |
| Heating Fuel | Electric |
| Heating Type | Baseboard Heaters |
| Roof Material | Asphalt Shingle |
| Roof Style | Unknown |
| Stories Total | 1 |
| Size Interior | 2,160 Sqft |
| Type | House |
| Utility Water | Municipal Water |
Land
| Access Type | Year-round Access |
| Acreage | No |
| Landscape Features | Landscaped |
| Sewer | Municipal Sewage System |
| Size Irregular | 75 X 150 |
| Size Total Text | 75 X 150|10,890 - 21,799 Sqft (1/4 - 1/2 Ac) |
| Zoning Description | Res |
Rooms
| Level | Type | Length | Width | Dimensions |
|---|---|---|---|---|
| Basement | Utility Room | 40 x 22 | ||
| Main Level | Ensuite | 5 x 8 | ||
| Main Level | Primary Bedroom | 10 x 12 | ||
| Main Level | Bath (# Pieces 1-6) | 7.4 x 7.4 | ||
| Main Level | Bedroom | 10.6 x 8.10 | ||
| Main Level | Living Room | 11.9 x 19.4 | ||
| Main Level | Dining Nook | 12 x 8.2 | ||
| Main Level | Kitchen | 12 x 11.3 | ||
| Main Level | Laundry Room | 8 x 8.6 | ||
| Main Level | Porch | 8 x 6.7 |
Contact Us
Contact us for more information

The trademarks REALTOR®, REALTORS®, and the REALTOR® logo are controlled by The Canadian Real Estate Association (CREA) and identify real estate professionals who are members of CREA. The trademarks MLS®, Multiple Listing Service® and the associated logos are owned by The Canadian Real Estate Association (CREA) and identify the quality of services provided by real estate professionals who are members of CREA. The trademark DDF® is owned by The Canadian Real Estate Association (CREA) and identifies CREA's Data Distribution Facility (DDF®)
August 15 2026 02:21:33
Newfoundland & Labrador Association of REALTORS®
RE/MAX Realty Professionals Ltd. - Corner Brook