
830 16th Avenue S Creston, British Columbia V0B 1G3

$799,000
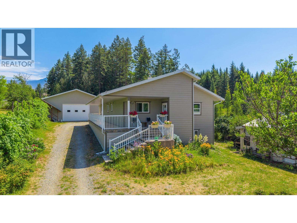
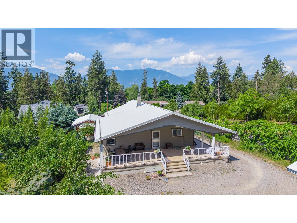
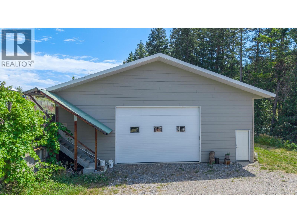
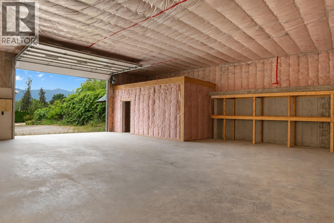
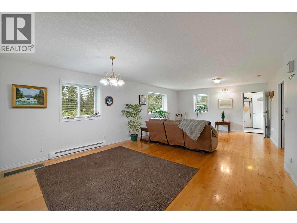
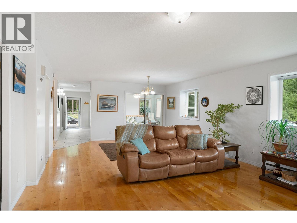
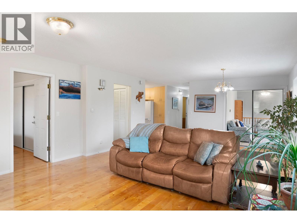
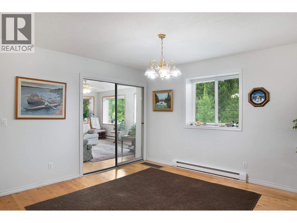
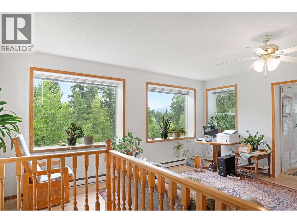
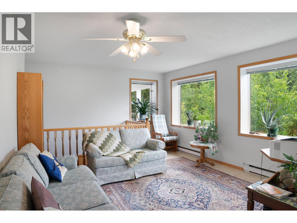
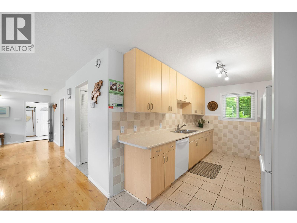
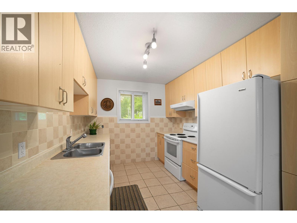
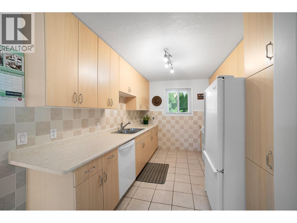
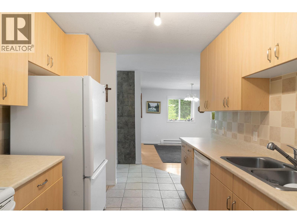
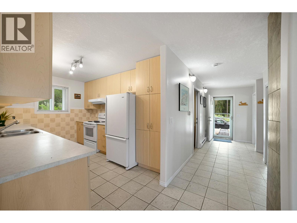
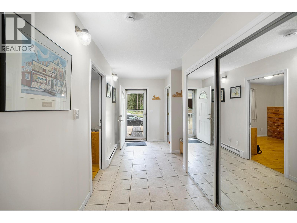
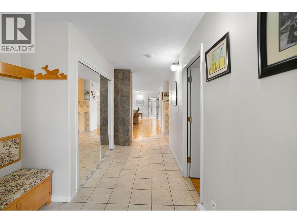
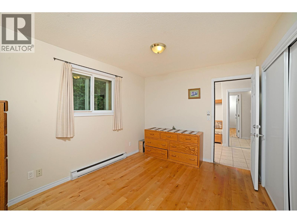
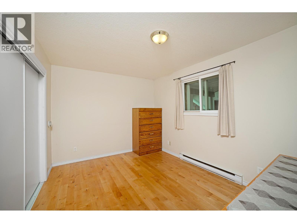
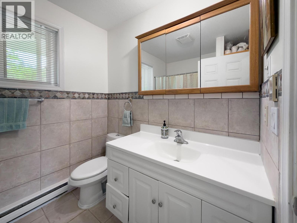
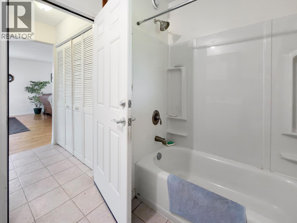
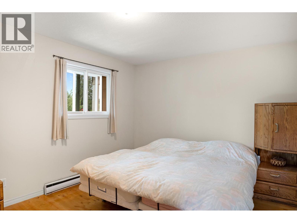
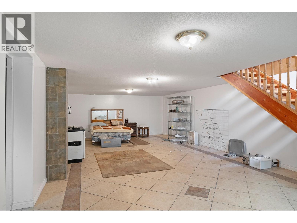
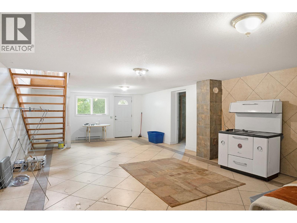
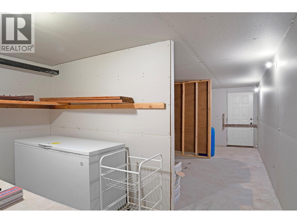
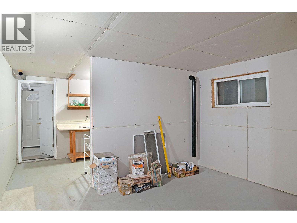
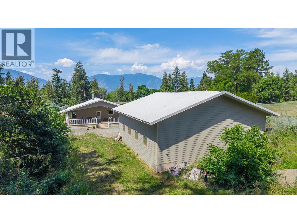
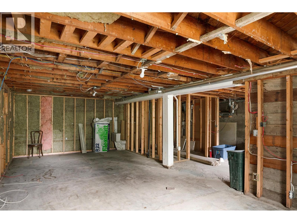
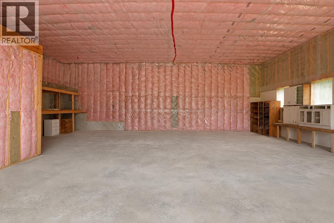
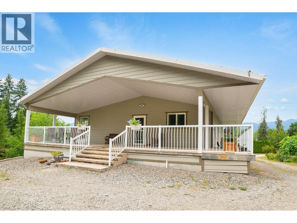
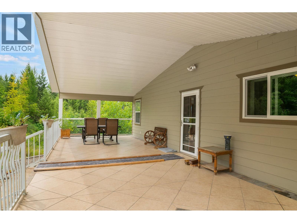
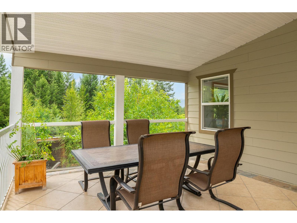
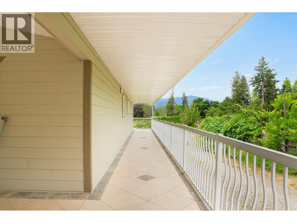
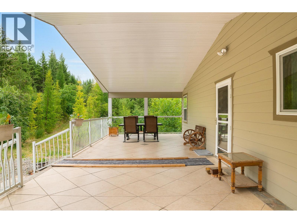
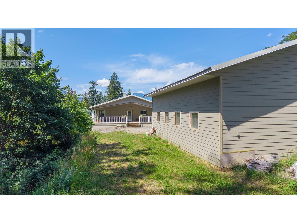
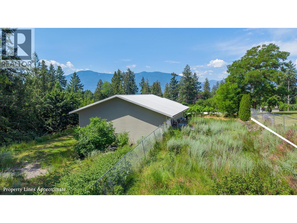
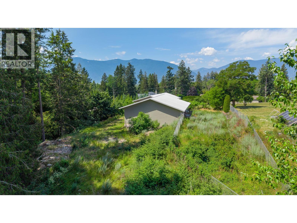
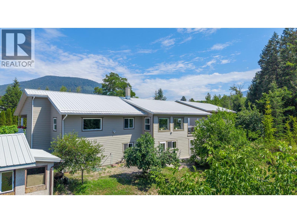
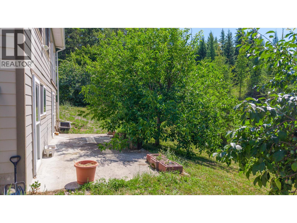
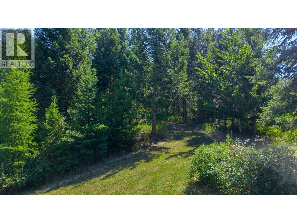
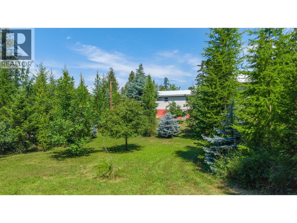
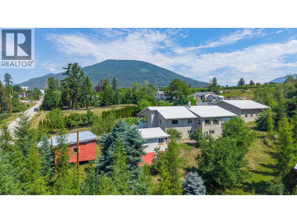
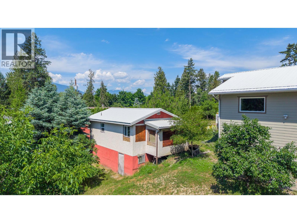
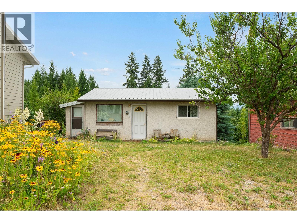
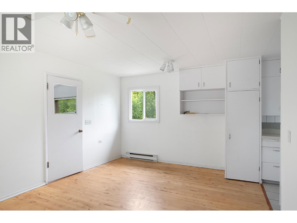
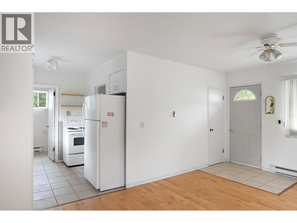
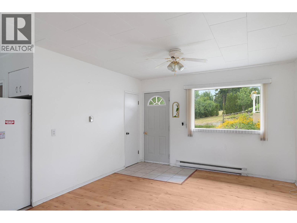
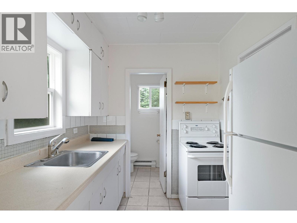
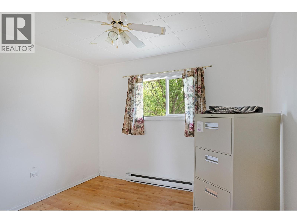
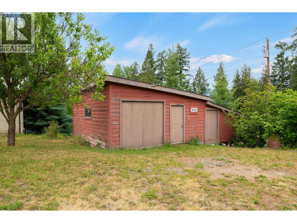
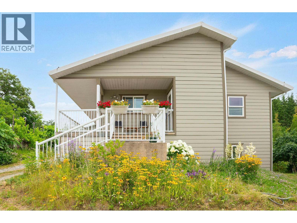
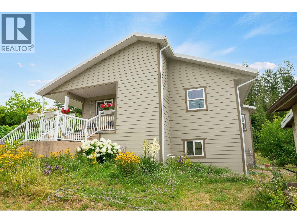
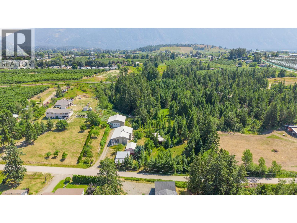
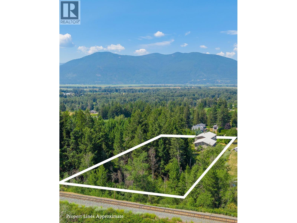
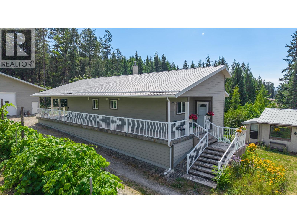
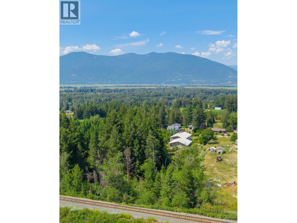
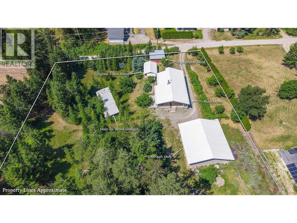
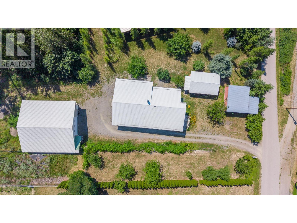
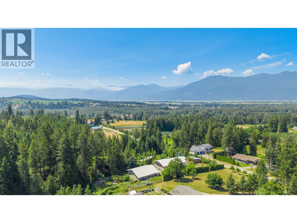
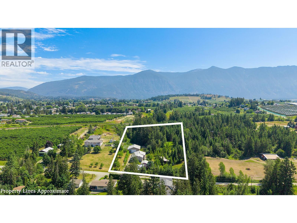
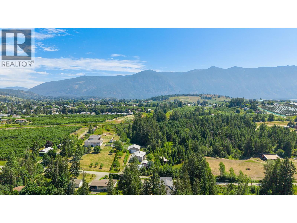
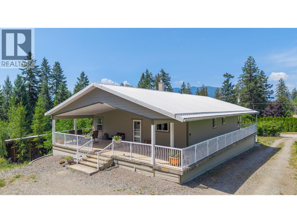
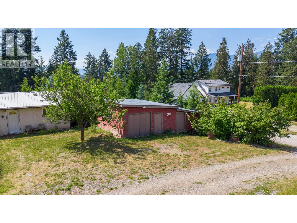
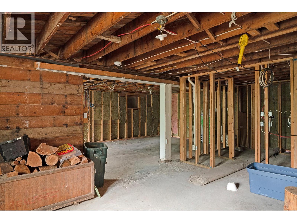
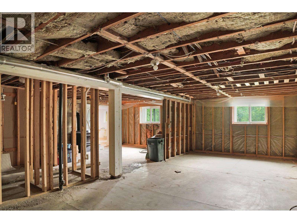
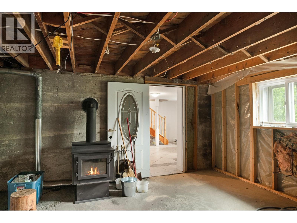
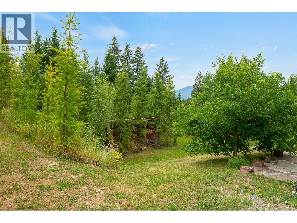
3.72 acre property offering privacy, versatility, and room to grow! The main home features 2 bedrooms and 1 bathroom upstairs, with a partially finished basement already plumbed for future development. A separate 1 bedroom 1 bath home provides excellent flexibility for extended family, or a private guest space. Significantly renovated in 2008, the main home is energy efficient and heated with wood, with ample firewood included. The property is serviced by 200 amp electrical service. All buildings feature durable metal roofs, while the main home is finished with durable Hardieboard siding. The impressive 43.5' x 50' detached shop, built in 2008, offers outstanding space for multiple vehicles, storage, or workshop projects. Set on a beautifully treed property with fruit trees, berries, grapes, and partially fenced garden space, this is a rare opportunity to enjoy privacy and acreage living just minutes from town. (id:63476)
Property Details
| MLS® Number | 10395099 |
| Property Type | Single Family |
| Neigbourhood | Creston |
| Amenities Near By | Park, Recreation, Schools |
| Community Features | Family Oriented, Rural Setting |
| Features | Private Setting, Treed, Balcony |
| Parking Space Total | 4 |
| View Type | Mountain View |
Building
| Bathroom Total | 1 |
| Bedrooms Total | 2 |
| Architectural Style | Ranch |
| Constructed Date | 1952 |
| Construction Style Attachment | Detached |
| Exterior Finish | Other |
| Fireplace Present | Yes |
| Fireplace Total | 1 |
| Fireplace Type | Free Standing Metal |
| Flooring Type | Hardwood, Tile |
| Heating Fuel | Electric |
| Heating Type | Baseboard Heaters, See Remarks |
| Roof Material | Metal |
| Roof Style | Unknown |
| Stories Total | 2 |
| Size Interior | 1,488 Sqft |
| Type | House |
| Utility Water | Community Water User's Utility |
Parking
| Detached Garage | 4 |
| Oversize | |
| Rear | |
| R V |
Land
| Access Type | Easy Access |
| Acreage | Yes |
| Land Amenities | Park, Recreation, Schools |
| Sewer | Septic Tank |
| Size Irregular | 3.72 |
| Size Total | 3.72 Ac|1 - 5 Acres |
| Size Total Text | 3.72 Ac|1 - 5 Acres |
Rooms
| Level | Type | Length | Width | Dimensions |
|---|---|---|---|---|
| Basement | Unfinished Room | 26' x 27'5'' | ||
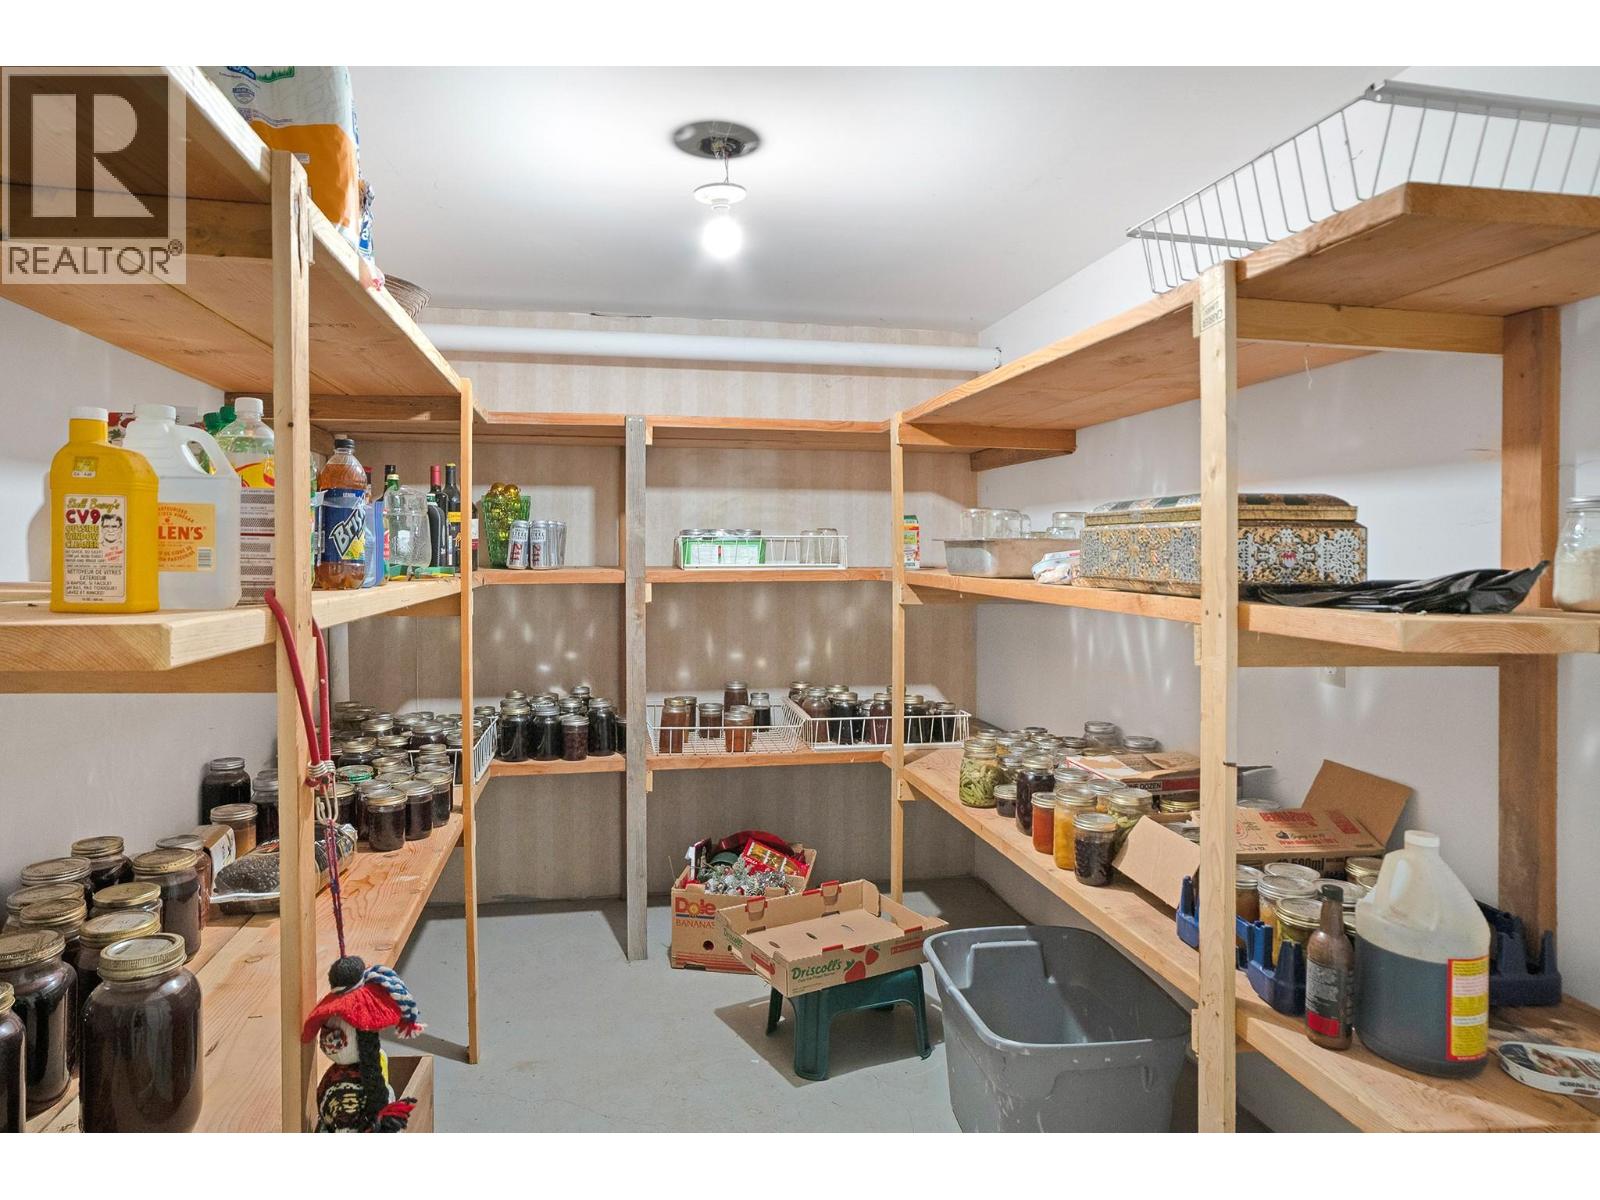
| Basement | Storage | 12'5'' x 25'6'' | ||
| Basement | Family Room | 16'5'' x 33'11'' | ||
| Main Level | Full Bathroom | Measurements not available | ||
| Main Level | Living Room | 13' x 13'2'' | ||
| Main Level | Foyer | 5'3'' x 6'3'' | ||
| Main Level | Bedroom | 9'9'' x 12'4'' | ||
| Main Level | Primary Bedroom | 10'10'' x 11'8'' | ||
| Main Level | Living Room | 26'9'' x 16'9'' | ||
| Main Level | Kitchen | 8'10'' x 11'2'' |
Contact Us
Contact us for more information

The trademarks REALTOR®, REALTORS®, and the REALTOR® logo are controlled by The Canadian Real Estate Association (CREA) and identify real estate professionals who are members of CREA. The trademarks MLS®, Multiple Listing Service® and the associated logos are owned by The Canadian Real Estate Association (CREA) and identify the quality of services provided by real estate professionals who are members of CREA. The trademark DDF® is owned by The Canadian Real Estate Association (CREA) and identifies CREA's Data Distribution Facility (DDF®)
July 18 2026 02:33:19
Association of Interior REALTORS®
Real Broker B.c. Ltd