
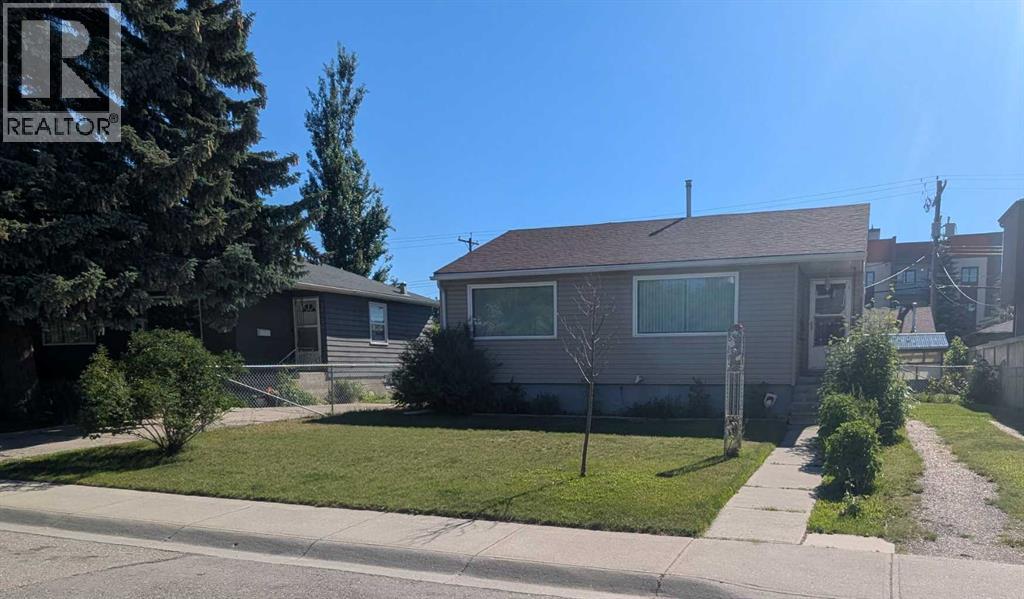
3322 Centre B Street NW
Calgary, Alberta
Prime Inner-City Development Opportunity on a 50' x 120' Lot! Attention builders, developers, investors, and visionaries—this is your chance to secure an exceptional property in the established community of Highland Park. Situated on a spacious 50' x 120' lot, this property offers outstanding redevelopment potential and is ideally suited for a side-by-side duplex or other future development (subject to City of Calgary approval). Offered As Is, Where Is, the home is vacant, professionally cleaned, and ready for its next chapter. The existing bungalow offers approximately 830.47 sq ft on main level, featuring 2 bedrooms, a bright living room, functional kitchen, full bathroom, mudroom. An oversized double detached garage and expansive East facing backyard for ultimate exposure to natural sunlight throughout the day. The location is what truly sets this opportunity apart. Just minutes from downtown, you'll enjoy quick access to SAIT, the University of Calgary, Foothills Medical Centre, Alberta Children's Hospital. Families will appreciate nearby schools including Buchanan School, James Fowler High School, St. Joseph School, and several private school options, Parks and amenities like Confederation Park, Nose Hill Park, Thorncliffe Aquatic & Recreation Centre, golf courses, playgrounds, and scenic walking and cycling pathways. Shopping, restaurants, cafés, and everyday services are all close by. Easy commute via major traffic routes. Whether you're planning your next redevelopment project or adding a premium inner-city property to your investment portfolio, this is a rare opportunity to own a large lot in one of Calgary's most desirable and rapidly evolving neighbourhoods. (id:63476)
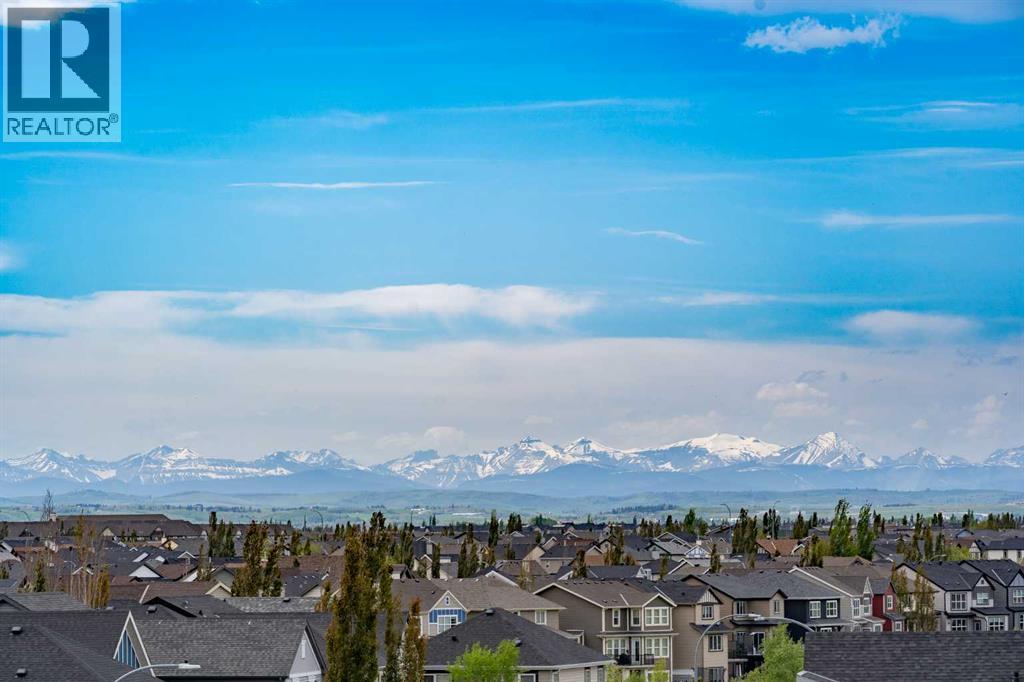
5413, 755 Copperpond Boulevard SE
Calgary, Alberta
Don't miss this beautifully appointed top-floor, west-facing condo, offering a rare combination of comfort, privacy, and truly unobstructed mountain views.From the moment you step inside, the view becomes the highlight. Large patio doors and expansive windows fill the home with natural light while showcasing stunning mountain scenery from the main living area. Whether you are enjoying your morning coffee or watching the evening sunset, you will love coming home to this view.The open-concept layout connects the living room, dining area, and kitchen seamlessly, creating a bright and airy space that feels both functional and inviting. The kitchen is beautifully finished with stone countertops, stainless steel appliances, white cabinetry, a central island, and excellent storage space.The two bedrooms are thoughtfully positioned on opposite sides of the living area, offering added privacy and flexibility. Each bedroom features its own walk-through closet and enjoys the same incredible west-facing mountain views. The primary bedroom includes a private ensuite with a shower, while the second full bathroom features a tub, perfect for unwinding after a long day.Additional features include in-suite laundry, air conditioning, titled underground parking, and extra assigned storage, Newer Washer/Dryer& Dishwasher (2024 Dec.) Newer Carpet (2024 Dec.) It doesn’t get better than this. (id:63476)
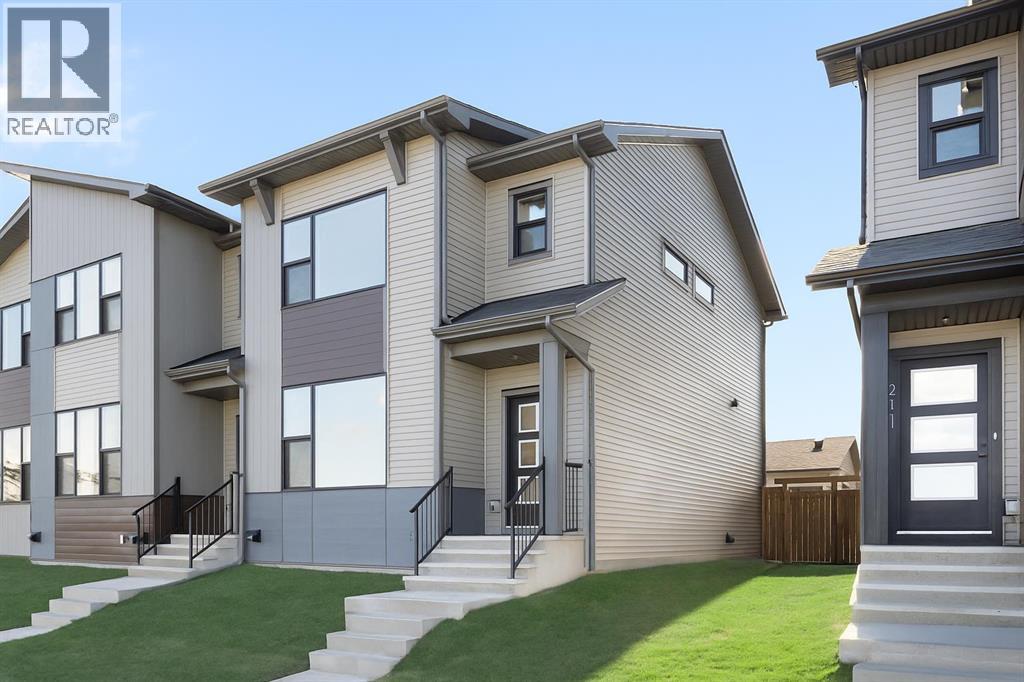
215 Belvedere Avenue SE
Calgary, Alberta
Welcome to your brand-new home in the sought-after community of Belvedere! This beautiful Irvine floor plan, crafted by Fifth Avenue Homes, offers 3 bedrooms, 2.5 bathrooms, and 1,472 sq. ft. of thoughtfully designed, open-concept living and it’s complete and ready for flexible possession.This premium end-unit townhome (with no condo fees) sits on a lane-access lot and includes a double detached garage. The bright, modern main floor features stylish finishes, a spacious living and dining area, and a well-appointed kitchen perfect for family living or entertaining. Upstairs, you’ll find three generous bedrooms, including a primary bedroom with a walk-in closet and private ensuite bathroom.The unfinished basement offers a roughed-in 3-piece bathroom, giving you the flexibility to customize your future living space or add an in-law suite.Located just minutes from East Hills Shopping Centre, Calgary’s Rapid Bus Service, and with quick access to Stoney Trail, this home offers the perfect balance of suburban tranquility and urban convenience. With parks, a future school, and community amenities nearby, Belvedere continues to be one of Calgary’s most exciting and fast-growing neighbourhoods.Move in today and experience the perfect blend of comfort, quality, and convenience in Calgary’s vibrant Belvedere community! (id:63476)
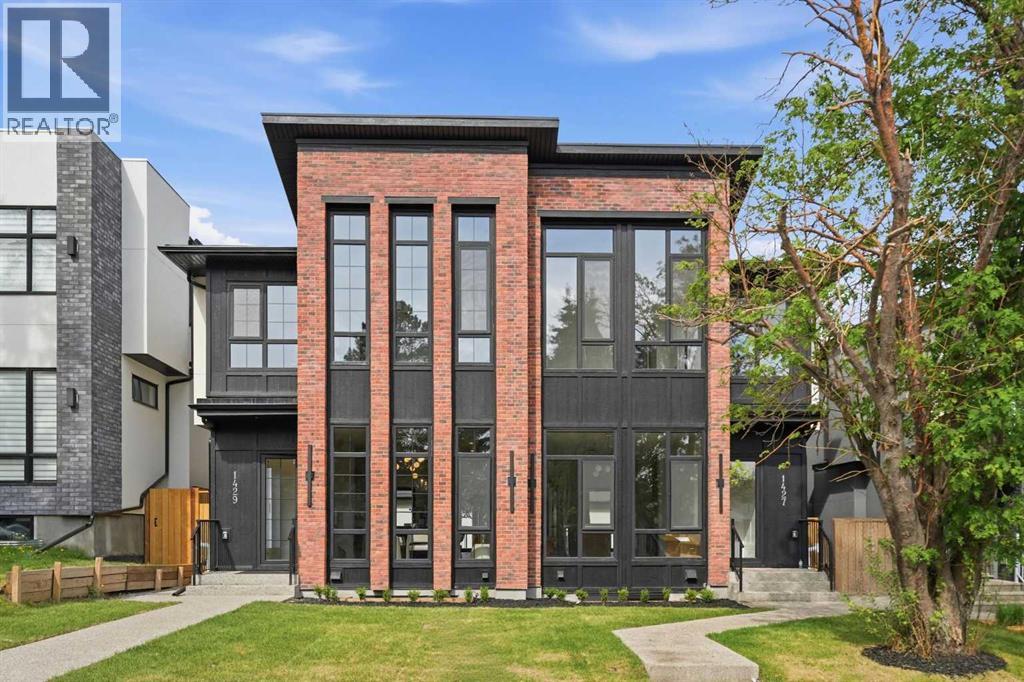
1429 26a Street SW
Calgary, Alberta
BRICK EXTERIOR | BUTLER'S PANTRY | MUDROOM | BONUS ROOM/OFFICE | STEPS TO TRANSIT | LEGAL BASEMENT SUITE | Welcome to 1429 26A Street SW, a beautifully crafted semi-detached infill located in the heart of Shaganappi. This brand new 2-storey home offers 2,969 square feet of developed living space and blends luxury, functionality, and inner-city convenience. With three bedrooms plus a dedicated office, this home is perfect for families, professionals, or anyone seeking contemporary design with premium finishes. On top of that it offers a two bedroom legal basement suite.The main floor impresses with soaring 10-foot ceilings, wide-plank engineered hardwood flooring, and 8-foot doors. The gourmet kitchen features quartz countertops, a gas stove, built-in microwave, hood fan, custom cabinetry, a walk-in pantry, and a large island with breakfast bar seating. A formal dining area and a cozy living room with gas fireplace and built-in millwork complete this elegant open-concept space. A stylish powder room with designer lighting and custom vanity adds to the home's appeal.Upstairs, you'll find 9-foot ceilings throughout, an expansive primary bedroom with large windows and 13.5 foot vaulted ceilings, a walk-in closet with custom built-ins, and a luxurious 5-piece ensuite with in-floor heating, dual sinks, quartz counters, freestanding soaker tub, and a tiled glass shower. Two additional bedrooms offer generous space and light, while the main bathroom includes double sinks and full-height tile tub surround. The upper floor also features a spacious laundry room with built-in cabinetry and a linen closet.The basement is a two bedroom legal basement suite with a separate entrance, offering a nicely sized living and kitchen area, engineered hardwood flooring, and a 4-piece bathroom. Additional highlights include central air rough-in, smart thermostat, HRV, high-efficiency furnace, 100 AMP panel in the home, and a sump pump. The exterior is finished with a combination of Hardie board, brick, and stucco, paired with dual-pane black vinyl windows. Enjoy outdoor living with exposed aggregate walkways, a rear deck, full landscaping, and a BBQ gas line.Backed by a comprehensive builder warranty and the Alberta New Home Warranty Program, this home provides peace of mind along with exceptional value. Located minutes from downtown, transit, schools, parks, and shopping, this is a rare opportunity to own a brand-new home in one of Calgary’s most desirable inner-city communities. (id:63476)
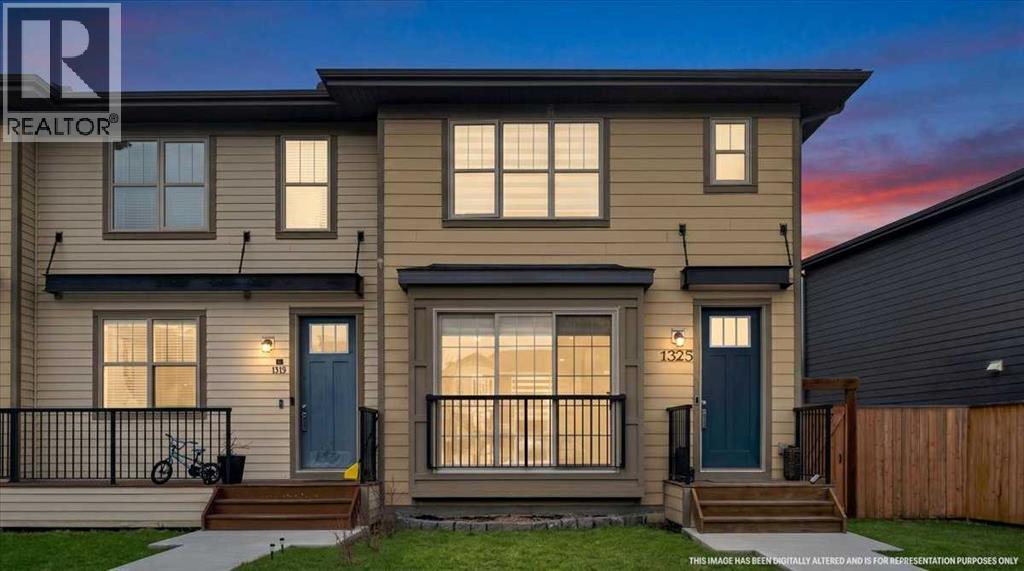
1325 Walden Drive SE
Calgary, Alberta
Welcome to this beautifully maintained home in the highly desirable community of Walden in SE Calgary. Offering approximately 1,352 sq ft of well-designed living space above grade, this property is an excellent opportunity for families, first-time buyers, or savvy investors seeking comfort, functionality, and value. Step inside to a bright, open-concept main floor that seamlessly blends everyday living with effortless entertaining. The spacious living room flows into a dedicated dining area and a well-appointed kitchen featuring ample cabinetry and generous counter space. A convenient 2-piece powder room, inviting foyer, and practical mudroom complete this level. On upper level, you will find three generously sized bedrooms, including a relaxing primary retreat with a walk-in closet and private 3-piece ensuite. Two additional bedrooms, a full 4-piece bathroom, and the added convenience of upper-level laundry make this home perfect for busy households. Outside, enjoy the benefit of a double detached garage, providing secure parking and additional storage. The undeveloped basement offers endless potential - customize it to suit your lifestyle, whether it’s extra living space, a home office, or recreation area.Located in the vibrant and family-friendly community of Walden, you will love being close to shopping, restaurants, parks, playgrounds, and scenic walking paths. With easy access to Macleod Trail and Stoney Trail, plus nearby schools and public transit, this location offers both convenience and connectivity. Don’t miss your chance to own a move-in-ready home in one of Calgary’s most sought-after south communities! (id:63476)
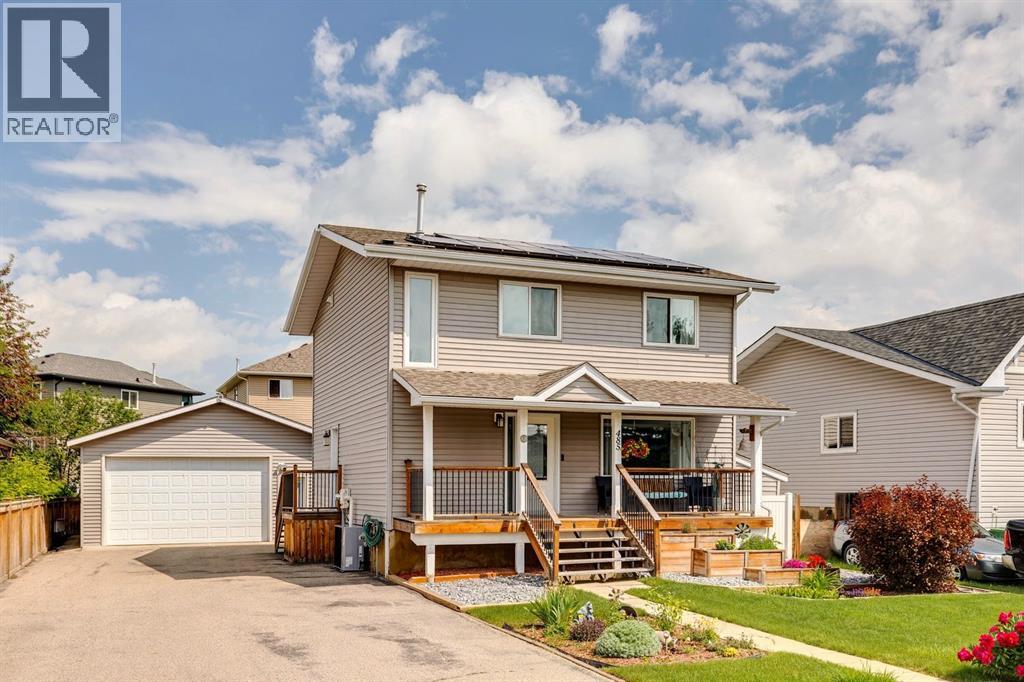
485 Big Springs Drive SE
Airdrie, Alberta
Pride of ownership shines throughout this beautifully maintained home, lovingly cared for by long-time owners and perfectly situated on a massive south-facing lot in the established community of Big Springs. Offering 2,271 sq. ft. of developed living space, this move-in-ready property combines thoughtful updates, incredible outdoor space, and an oversized heated garage/shop that is sure to impress. From the moment you arrive, you'll appreciate the charming curb appeal featuring a welcoming front verandah, paved asphalt driveway, extensive parking, and room for your RV. The oversized heated double garage is truly a dream workspace with a 9' overhead door, 10' ceilings, Reznor heater, mezzanine storage, built-in cabinets and workbench, electrical outlets running along every wall, and compressed air plumbing with eight air outlets. A built-in storage shed, raised garden beds, fenced yard, spacious deck, fire pit, and mature landscaping complete this exceptional outdoor package. Inside, you'll find a bright, open home filled with natural light and extensive upgrades. The entire main floor showcases luxury vinyl plank flooring, fresh paint, updated interior doors, elegant wainscoting, and a functional layout designed for everyday living. The refreshed kitchen features whitewashed cabinetry with custom hardware, Corian countertops, newer stainless steel appliances, a gas stove, and a versatile island with a removable butcher block prep surface. Convenient main floor laundry includes the washer, side yard access, and both gas and electric dryer hookups. Comfort and efficiency have been enhanced with recently replaced furnace and hot water tank, central air conditioning, upgraded insulation, solar panels, newer shingles, and updated windows and siding with upgraded insulated wrap beneath. Upstairs offers three generous bedrooms including an oversized primary retreat with double closets, along with a full family bathroom. The fully developed basement provides even more l iving space with a large recreation/family room featuring a cozy gas fireplace, a spacious fourth bedroom, a full 4-piece bathroom, abundant storage, and upgraded laminate flooring installed over a Dricore subfloor for added warmth and comfort. Located within walking distance to schools, shopping, parks, Genesis Place Recreation Centre, East Lake walking paths, and everyday amenities, this home also offers quick access out of town for commuters. With central A/C, ceiling fans, an updated mechanical system, energy-saving solar panels, incredible parking, RV storage, an exceptional heated shop, and countless thoughtful upgrades throughout, this is a rare opportunity to own a meticulously maintained property that truly checks every box. Simply move in, unpack, and enjoy everything this outstanding home has to offer. (id:63476)
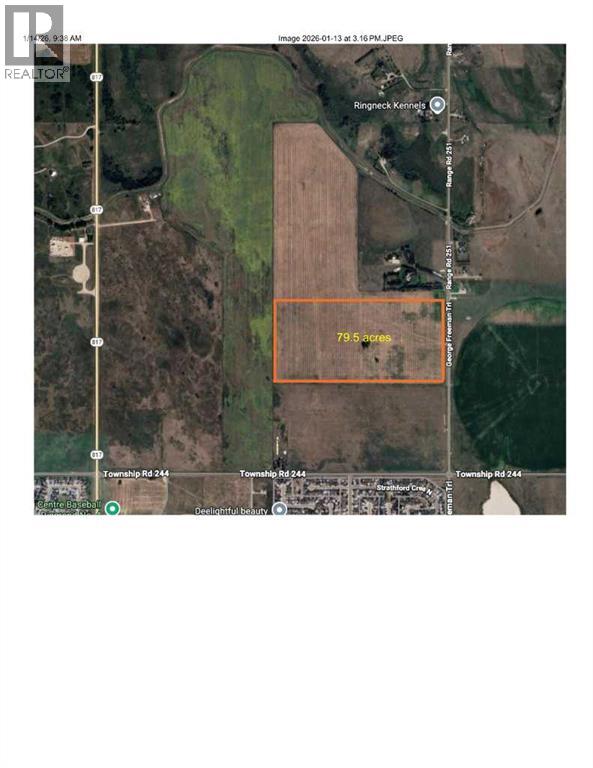
4;25;24;26 SE Range Road 251
Strathmore, Alberta
Located within the Town of Strathmore, a rare opportunity to own approximately 80 acres for future development. Town of Strathmore has an Area Structure Plan available. (id:63476)
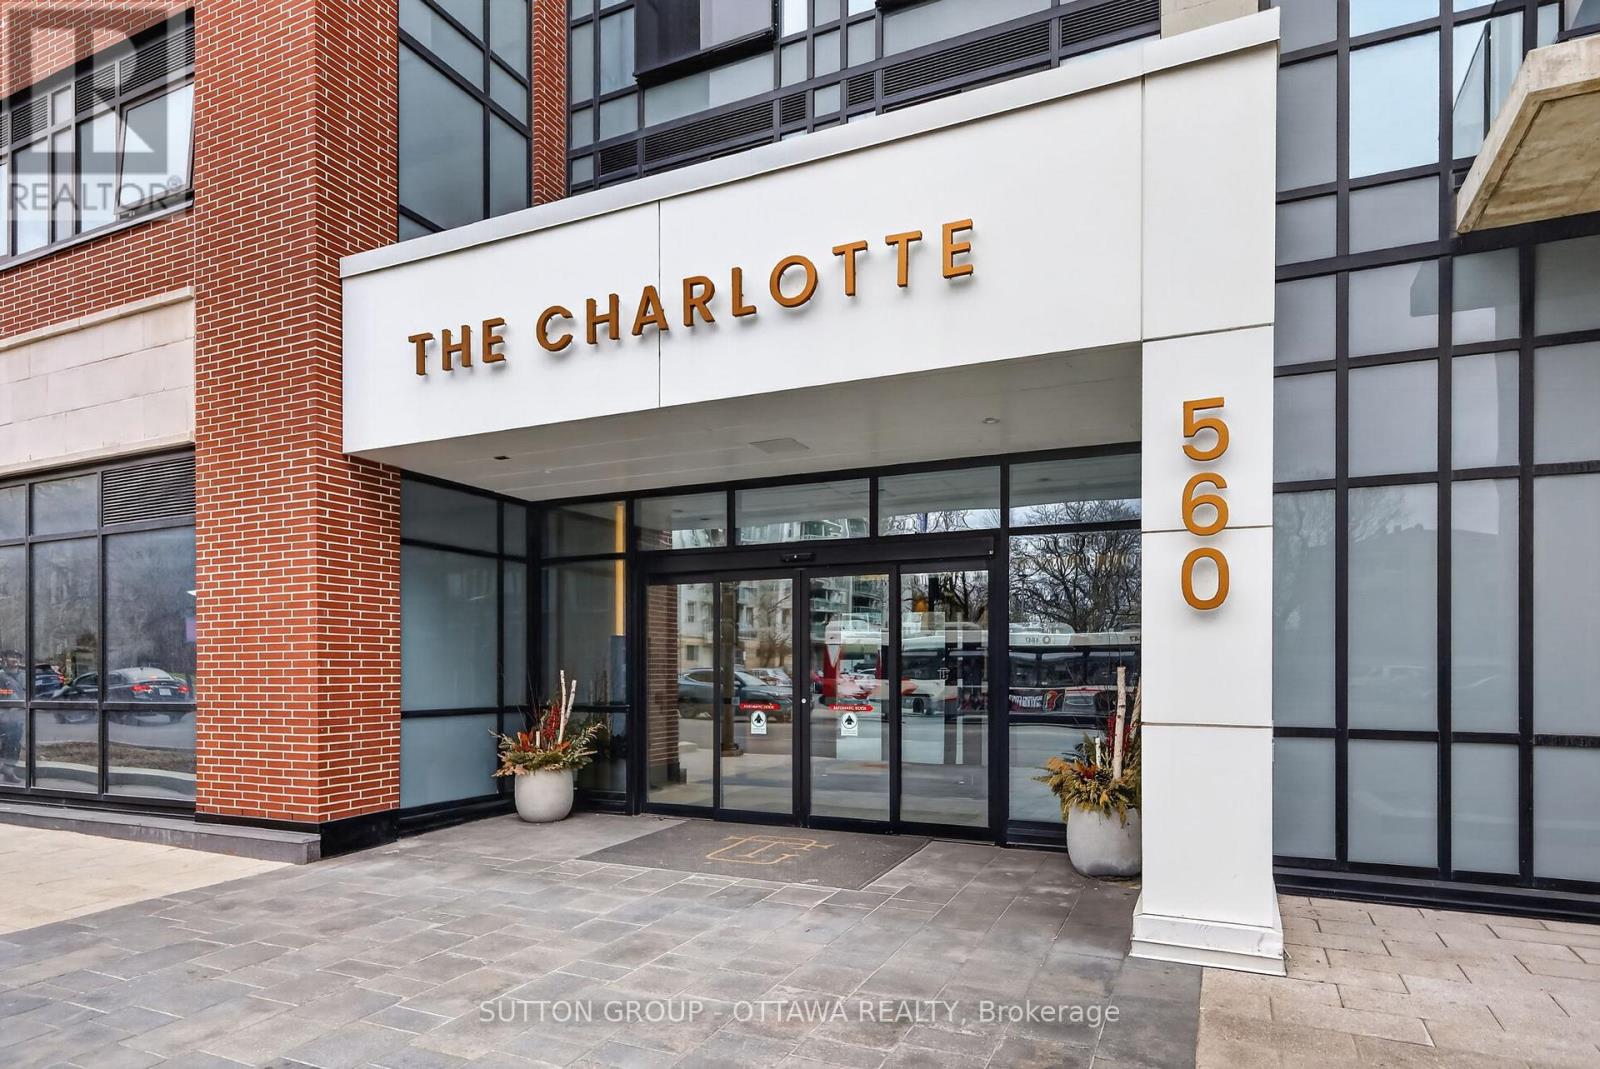
509 - 560 Rideau Street
Ottawa, Ontario
Stylish 1 Bed + 1 Bath condo in The Charlotte in sought-after Sandy Hill. This bright 5th-floor unit features a well-designed open-concept layout, engineered hardwood, stainless steel appliances, and a practical movable island. Floor-to-ceiling windows fill the space with natural light. Enjoy a bathroom with glass walk-in shower and the convenience of in-unit laundry. Resort-style amenities include a rooftop terrace with pool and gas fire pit, party room, dining hall, games room, fitness centre, yoga studio, and high-security system. Steps to the University of Ottawa, ByWard Market, Parliament Hill, Rideau Centre, National Arts Centre, and the National Gallery of Canada. Perfect for young professionals seeking vibrant downtown living! (id:63476)
2912 17 Street SE
Calgary, Alberta
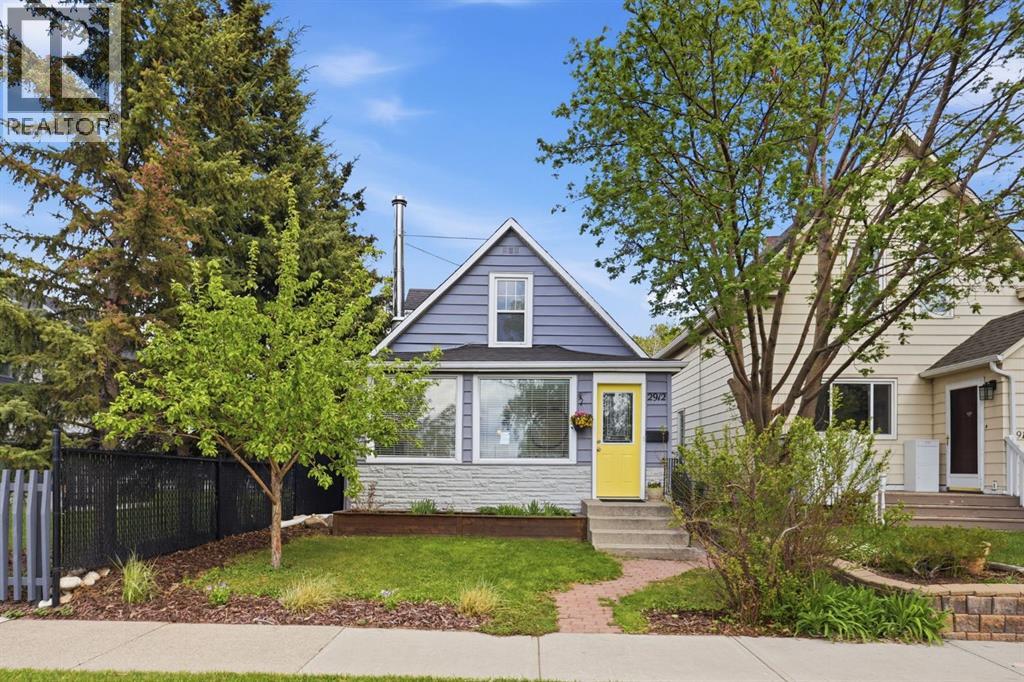
Daisy’s Cottage is looking for new owners to love her. Not just buyers — owners. The kind who sip their morning coffee in the sunroom as the light filters in, cozy up by the wood-burning fireplace come winter, and lose an afternoon in the garden without a single apology for it.Built in 1911 and lovingly tended ever since, this charming 1.5-storey home in the heart of Inglewood offers just under 1,100 square feet of character and comfort. Featuring 2 bedrooms: one is currently a dedicated office — along with 2 bathrooms and the opportunity to develop a third bathroom and additional bedroom, this home offers both charm and flexibility.The kitchen is the real thing: butcher block countertops, a farmhouse sink, gas range, stainless steel appliances, and enough soul to make cooking feel like a pleasure again.Wind down however suits you best: this home comes with not one, but two clawfoot tubs, along with your own private backyard oasis just steps from the Inglewood Bird Sanctuary, river pathways, wildlands, and bike paths. With friendly neighbours and a vibrant community, this is Calgary’s most beloved neighbourhood for a reason — it actually feels like one.Recent updates include new vinyl plank flooring, new carpet, and a fresh coat of paint throughout. For peace of mind, the furnace, hot water tank, and roof were all replaced within the last six years and an extra-wide single garage and rear parking pad complete this truly special property. She’s ready for her new owners. Are you? (id:63476)
131 2 Street NE
Vulcan, Alberta
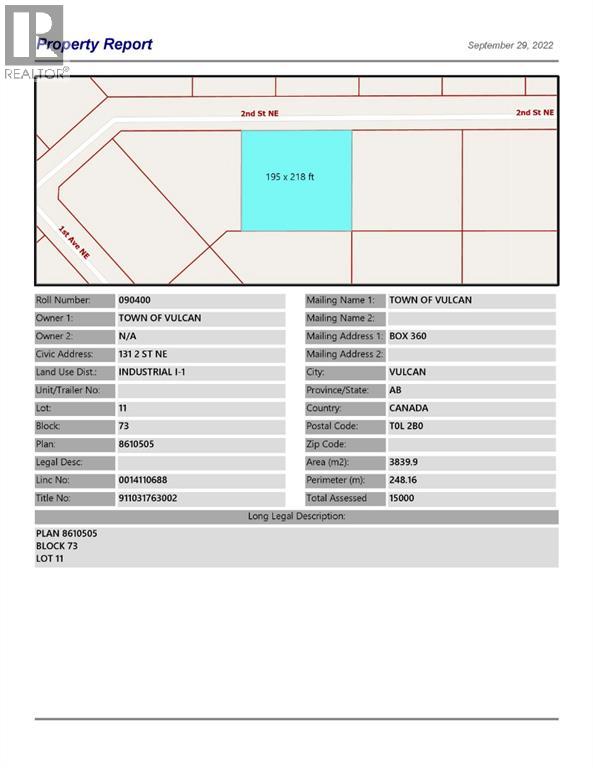
Industrial lot for sale in the Town of Vulcan Industrial Subdivision. Here is an opportunity to purchase one, or more industrial lots, at an affordable price to set up your business. Term of sale - within 12 months from the closing date, a development agreement is to be completed, and construction on the property shall commence within 12 months of the date of the execution of the development agreement. (id:63476)
29 Silverhorn Vale
Rural Rocky View County, Alberta
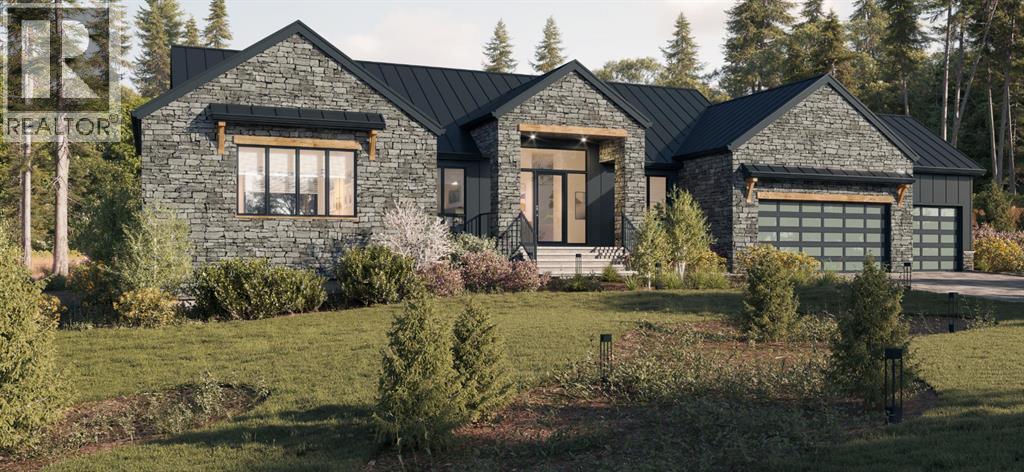
Situated in the prestigious community of Silverhorn, just a short drive from Calgary, this exceptional brand-new bungalow build offers the perfect balance of luxury living and serene acreage lifestyle. Set on nearly two acres with a coveted South-facing backyard, the home features over 4,500 sq. ft. of thoughtfully designed space, including 4 bedrooms and 3.5 bathrooms, with two bedrooms conveniently located above grade. A dedicated main floor office provides work-from-home flexibility, while the expansive primary retreat showcases sun-filled South-facing windows, a massive walk-in closet complete with an island and stacked washer and dryer, and a stunning spa-inspired ensuite with in-floor heating. The gourmet kitchen is complemented by a full luxury appliance package and a large butler’s pantry equipped with an additional oven, sink, and dishwasher—ideal for effortless entertaining. The fully developed lower level is enhanced with radiant in-floor heating and offers two additional bedrooms, a theatre room, home gym, a spacious recreation room with a wet bar, dedicated lower-level laundry room for added convenience, and a beautifully appointed 5-piece bathroom complete with a steam shower for a true spa-like experience. A triple attached garage with radiant in-floor heating and epoxy finish ensures comfort and durability year-round. The exterior is equally impressive, thoughtfully curated with high-end, durable materials designed for both longevity and striking curb appeal, including a premium metal roof, natural stone accents, Hardie board siding, batten detailing, and refined stucco finishes. As this home is currently under construction, buyers have a wonderful opportunity to customize select finishes and tailor the space to their personal style, creating a truly bespoke estate in one of the area’s most sought-after neighborhoods. (id:63476)
1204, 100 Alpine Meadows
Canmore, Alberta
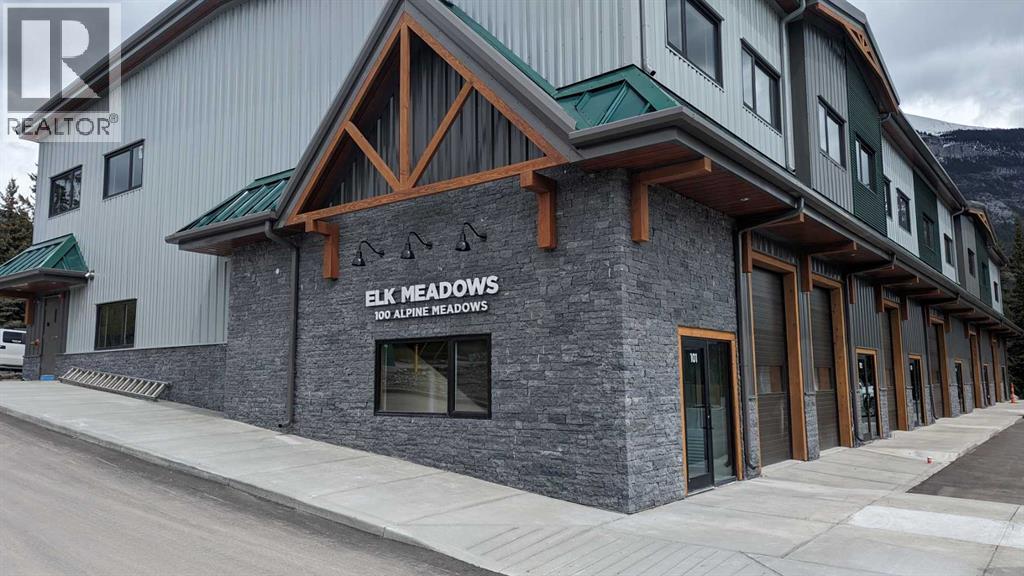
Elk Meadows is Canmore's newest warehouse development showcasing an updated Alpine architecture. With high exposure to Elk Run Boulevard and proximity to the Trans-Canada Highway, the property offers quick access to all areas of Canmore and the surrounding region. This well-engineered two-storey building incorporates structural steel construction and concrete floors. This 2nd floor space is 2,097 sq. ft. with 12' clear ceilings making it well suited for open workspace or active uses. Abundant natural light fills the space ideal for administrative and office operations. Ample power service of 200A, 208V, along with a full sprinkler system. This is an excellent opportunity for offices, studios, recreation facilities and pubs. The Landlord will construct a washroom and new heating system as part of a Tenant Inducement Allowance. Operating costs are in addition to base rent and estimated at $7.40 sq ft. Available immediately. (id:63476)
RE/MAX Alpine Realty