
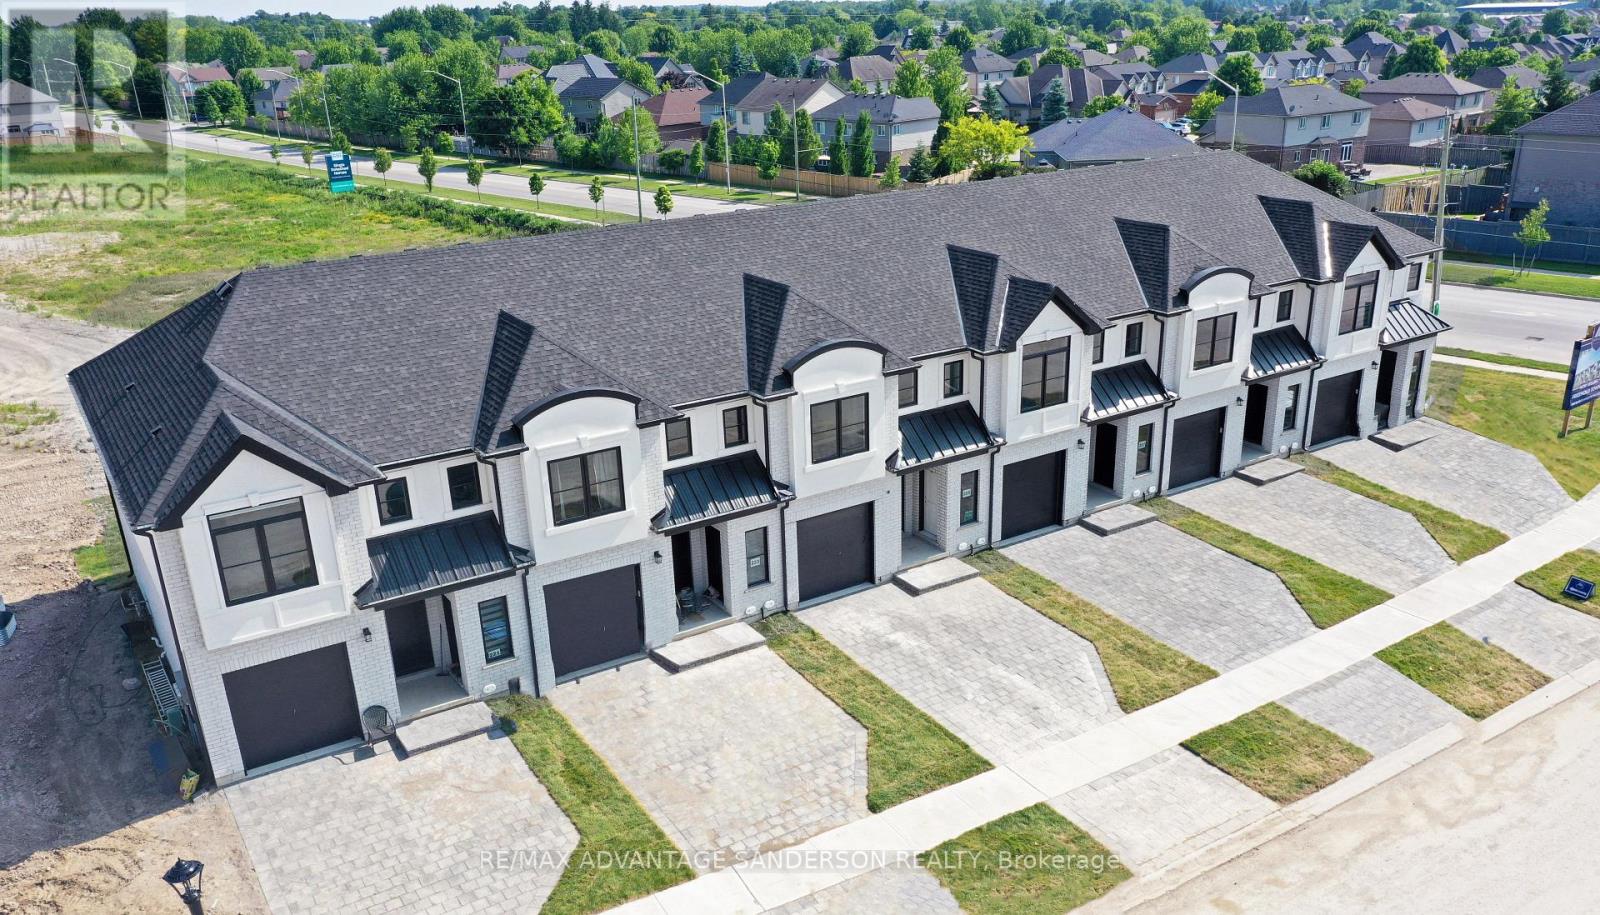
161 Bowman Drive
Middlesex Centre, Ontario
MODEL HOME OPEN FOR VIEWING AT 191 BOWMAN DRIVE SUNDAY 2-4PM. Incentive: Free second separate entrance to lower level. (This is Lot 29) Brand new release Block E (units 24-29). PRE-CONSTRUCTION PRICING! The Breeze is a freehold townhome development by Marquis Developments situated in Clear Skies phase III in sought after Ilderton and just a short drive from Londons Hyde Park, Masonville shopping centres, Western and University Hospital. Clear Skies promises more for you and your family. Escape from the hustle and bustle of the city with nearby ponds, parks and nature trails. The Breeze interior units start at $555,000 and end units $570,000 and feature 3 spacious bedrooms and 2.5 bathrooms. These units are very well appointed with beautiful finishings in and out. These are freehold units without condo fees. Call quickly to obtain introductory pricing! Note: There is approx 1635sf finished above grade and optional finished basement can be chosen with another 600sf for a total of 2235sf finished (Note: the above quoted square footages are only approximate and not to be relied upon). You may request a detailed builder package by email from the LA. Pricing is subject to change. * The interior photos and 3D tour are of 191 Bowman Drive. (id:63476)
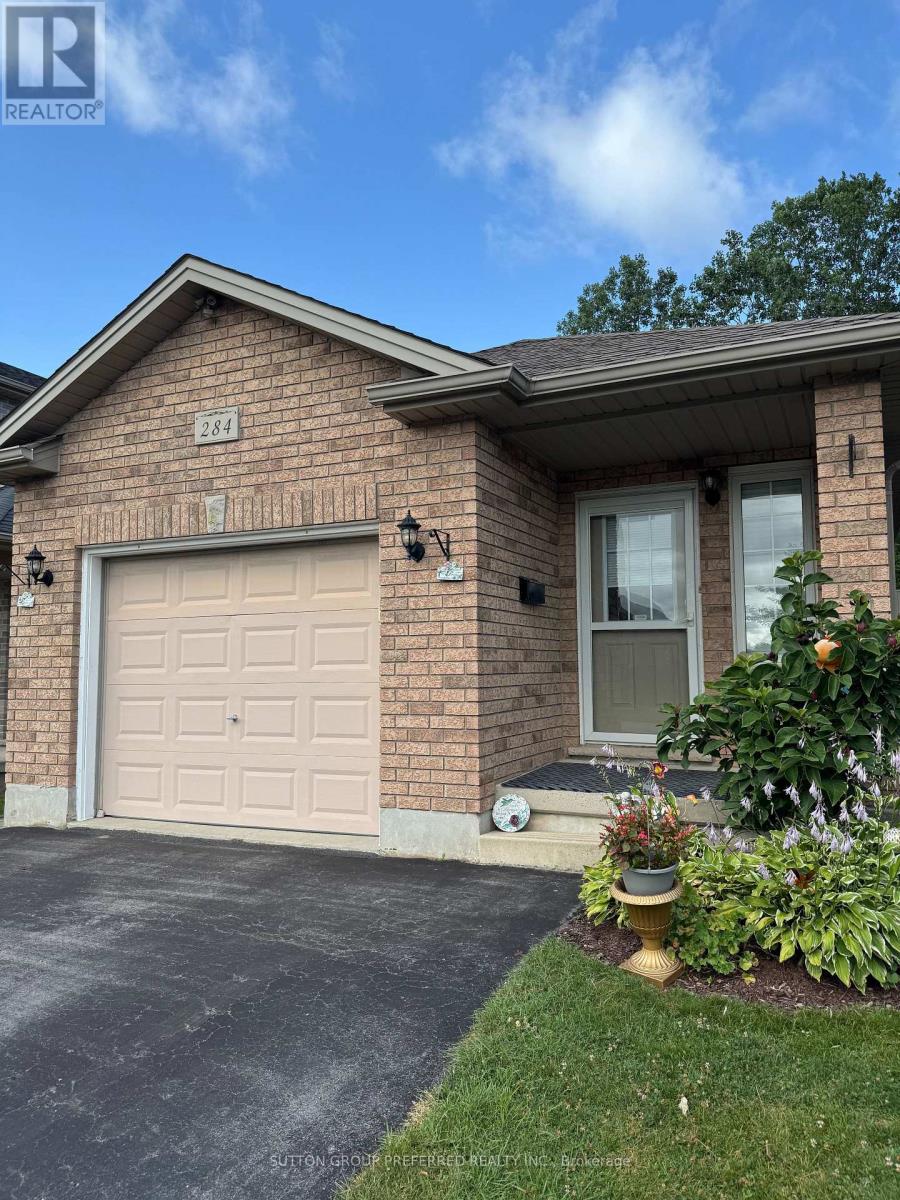
284 Exmouth Circle
London East, Ontario
Solid brick move in ready ranch, quick possession possible. Almost 2000sq. Ft. Total with large finished basement 20 by 20 family room, two full baths ,3 bedrooms with easy potential for 4rth. All gas appliances including B.Q. New large S.S. Fridge, carpets, flooring ,lighting, & tile work plus California ceilings, 2 Walk-In Closets, & Smart thermostat. Covered front porch & Power washed, Wrap around side & back deck with private treed views and nature. Minimal yard work & snow removal. Relax & enjoy all seasons. Extra large garage with a lot of storage. No equipment rental & Low Taxes. Close proximity to Veterans & Hwy 401 as well as easy access to N & W. Directions Gore rd., Left Marconi gate, Left Marconi.Blvd. Left Exmouth S.to Exmouth circle. Some of the photos are Virtual Staged with chat gbt.. (id:63476)
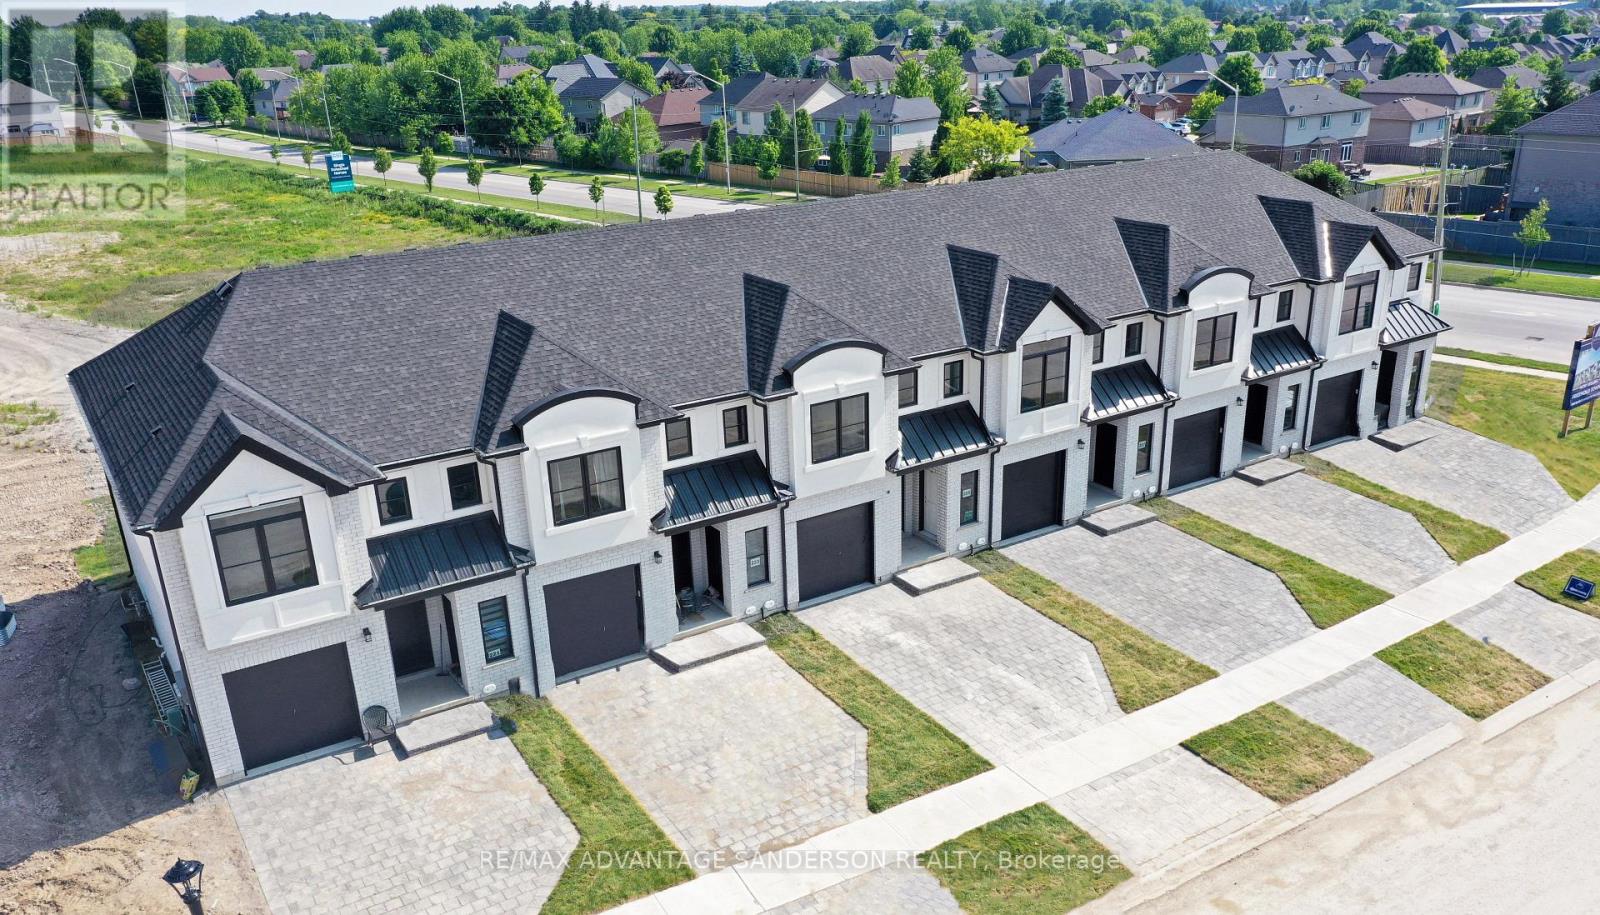
163 Bowman Drive
Middlesex Centre, Ontario
MODEL HOME OPEN FOR VIEWING AT 191 BOWMAN DRIVE SUNDAY 2-4PM. Incentive: Free second separate entrance to lower level. (This is Lot 28) Brand new release Block E (units 24-29). PRE-CONSTRUCTION PRICING! The Breeze is a freehold townhome development by Marquis Developments situated in Clear Skies phase III in sought after Ilderton and just a short drive from Londons Hyde Park, Masonville shopping centres, Western and University Hospital. Clear Skies promises more for you and your family. Escape from the hustle and bustle of the city with nearby ponds, parks and nature trails. The Breeze interior units start at $555,000 and end units $570,000 and feature 3 spacious bedrooms and 2.5 bathrooms. These units are very well appointed with beautiful finishings in and out. These are freehold units without condo fees. Call quickly to obtain introductory pricing! Note: There is approx 1635sf finished above grade and optional finished basement can be chosen with another 600sf for a total of 2235sf finished (Note: the above quoted square footages are only approximate and not to be relied upon). You may request a detailed builder package by email from the LA. Pricing is subject to change. * The interior photos and 3D tour are of 191 Bowman Drive. (id:63476)
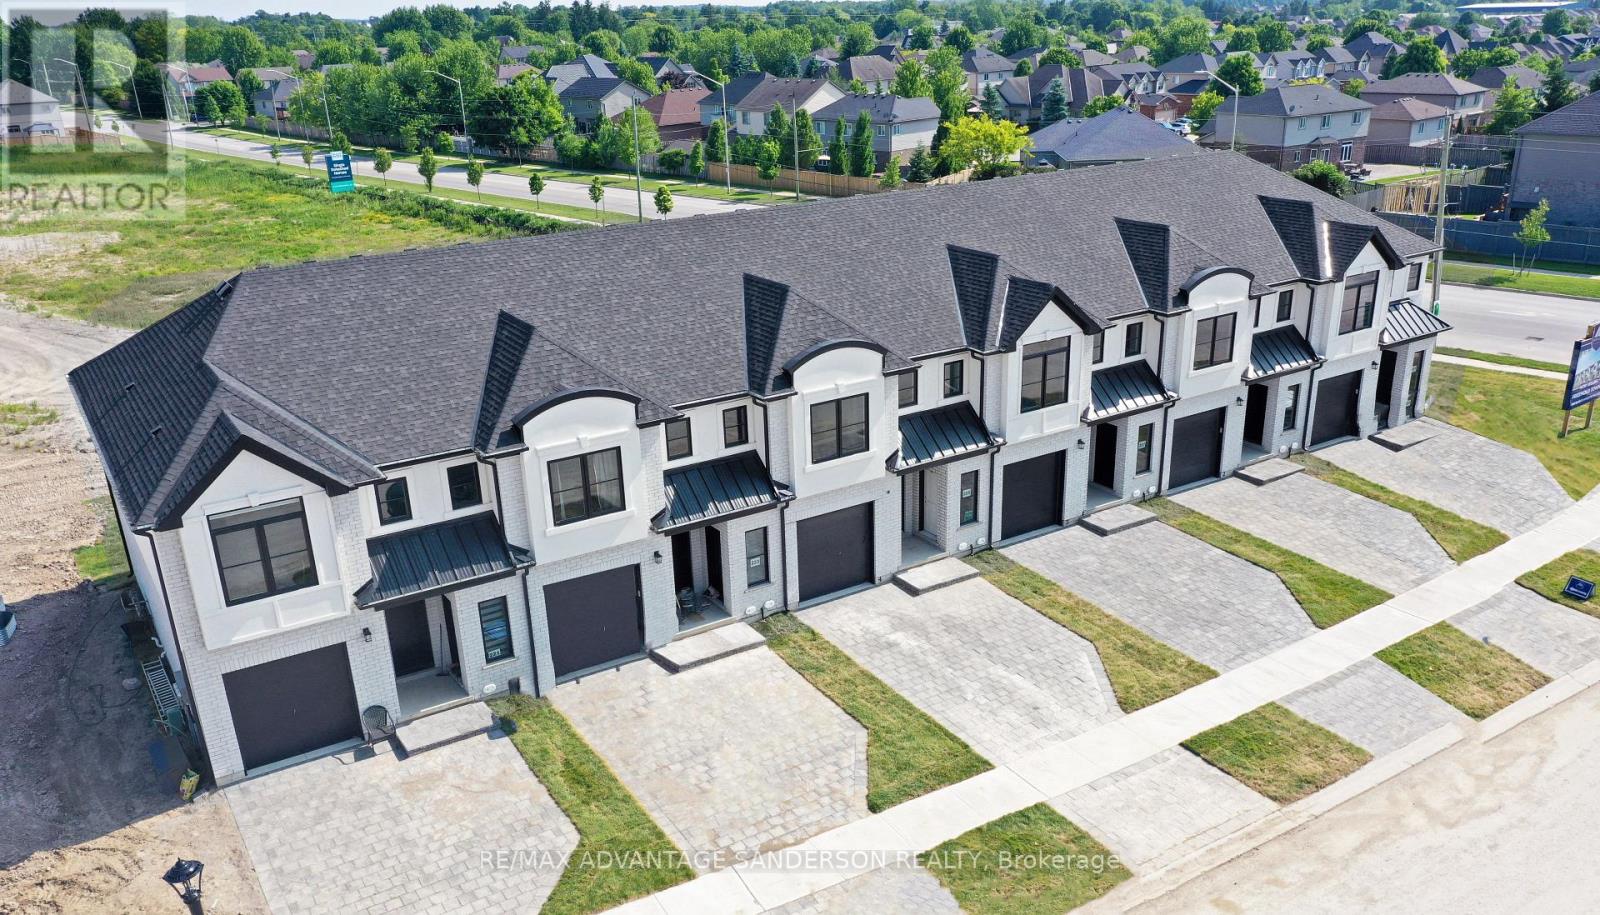
169 Bowman Drive
Middlesex Centre, Ontario
MODEL HOME OPEN FOR VIEWING AT 191 BOWMAN DRIVE SUNDAY 2-4PM. Incentive: Free second separate entrance to lower level. (This is Lot 25) Brand new release Block E (units 24-29). PRE-CONSTRUCTION PRICING! The Breeze is a freehold townhome development by Marquis Developments situated in Clear Skies phase III in sought after Ilderton and just a short drive from Londons Hyde Park, Masonville shopping centres, Western and University Hospital. Clear Skies promises more for you and your family. Escape from the hustle and bustle of the city with nearby ponds, parks and nature trails. The Breeze interior units start at $555,000 and end units $570,000 and feature 3 spacious bedrooms and 2.5 bathrooms. These units are very well appointed with beautiful finishings in and out. These are freehold units without condo fees. Call quickly to obtain introductory pricing! Note: There is approx 1635sf finished above grade and optional finished basement can be chosen with another 600sf for a total of 2235sf finished (Note: the above quoted square footages are only approximate and not to be relied upon). You may request a detailed builder package by email from the LA. Pricing is subject to change. * The interior photos and 3D tour are of 191 Bowman Drive. (id:63476)
167 Bowman Drive
Middlesex Centre, Ontario
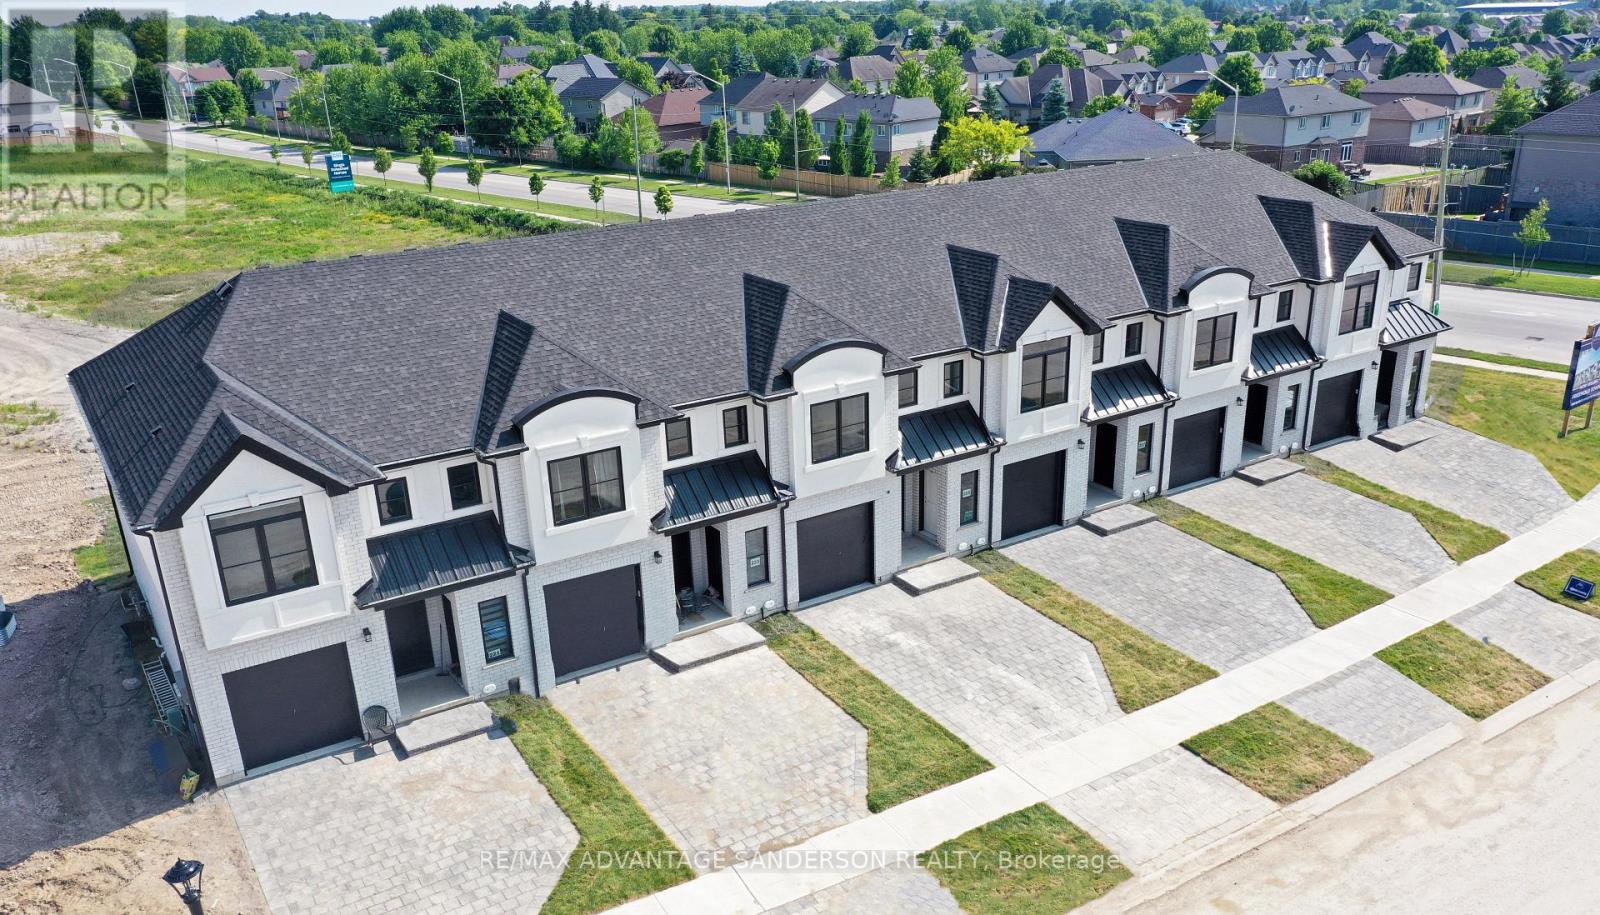
MODEL HOME OPEN FOR VIEWING AT 191 BOWMAN DRIVE SUNDAY 2-4PM. Incentive: Free second separate entrance to lower level. (This is Lot 26) Brand new release Block E (units 24-29). PRE-CONSTRUCTION PRICING! The Breeze is a freehold townhome development by Marquis Developments situated in Clear Skies phase III in sought after Ilderton and just a short drive from Londons Hyde Park, Masonville shopping centres, Western and University Hospital. Clear Skies promises more for you and your family. Escape from the hustle and bustle of the city with nearby ponds, parks and nature trails. The Breeze interior units start at $555,000 and end units $570,000 and feature 3 spacious bedrooms and 2.5 bathrooms. These units are very well appointed with beautiful finishings in and out. These are freehold units without condo fees. Call quickly to obtain introductory pricing! Note: There is approx 1635sf finished above grade and optional finished basement can be chosen with another 600sf for a total of 2235sf finished (Note: the above quoted square footages are only approximate and not to be relied upon). You may request a detailed builder package by email from the LA. Pricing is subject to change. * The interior photos and 3D tour are of 191 Bowman Drive. (id:63476)
165 Bowman Drive
Middlesex Centre, Ontario
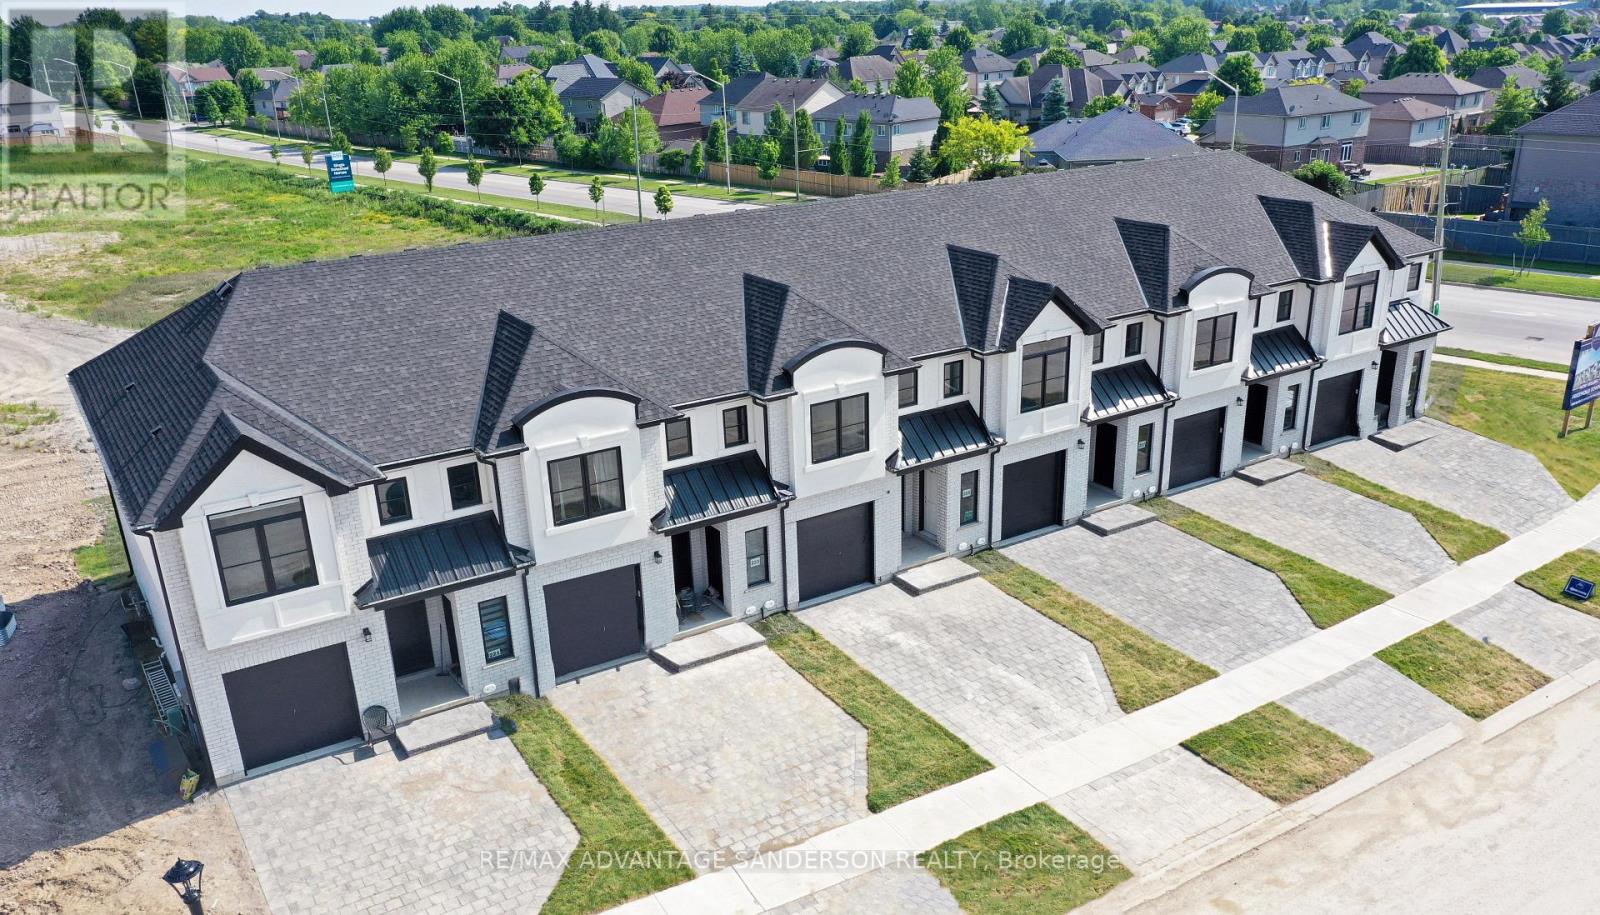
MODEL HOME OPEN FOR VIEWING AT 191 BOWMAN DRIVE SUNDAY 2-4PM. Incentive: Free second separate entrance to lower level. (This is Lot 27) Brand new release Block E (units 24-29). PRE-CONSTRUCTION PRICING! The Breeze is a freehold townhome development by Marquis Developments situated in Clear Skies phase III in sought after Ilderton and just a short drive from Londons Hyde Park, Masonville shopping centres, Western and University Hospital. Clear Skies promises more for you and your family. Escape from the hustle and bustle of the city with nearby ponds, parks and nature trails. The Breeze interior units start at $555,000 and end units $570,000 and feature 3 spacious bedrooms and 2.5 bathrooms. These units are very well appointed with beautiful finishings in and out. These are freehold units without condo fees. Call quickly to obtain introductory pricing! Note: There is approx 1635sf finished above grade and optional finished basement can be chosen with another 600sf for a total of 2235sf finished (Note: the above quoted square footages are only approximate and not to be relied upon). You may request a detailed builder package by email from the LA. Pricing is subject to change. * The interior photos and 3D tour are of 191 Bowman Drive. (id:63476)

9 Yarmouth Drive
London East, Ontario
LOCATION, LOCATION, LOCATION on a PREMIUM builders lot on the north side of Yarmouth backing on to Forest View Park, but competitively priced giving you VALUE for your $. Welcoming you with newer flooring on the main floor and bedroom level to add to the value. The Master Bedroom enjoys a 5 piece cheater ensuite enabling two people to get ready at once. Double vanities in the upper bathroom allow for more versatility for the entire family. A fourth bedroom and 3 piece bathroom on the third floor provide further versatility and convenience. A large bright family sized kitchen with a skylight overlooks the Family Room. The gas fireplace is ready for your use this winter. Two good sized living spaces to enjoy in this home and a third one awaiting completion in the basement should you so desire. Two steel I-beams in that basement space indicate the quality build of Drewlo. A large cold storage keeps beverages and other storage items away from the living space. The utilities for the home are nestled in the basement behind the garage. The backyard provides a place to retreat every day to the private side patio, the pool, or sitting in the backyard enjoying seeing the trees that are the rear neighbours on the other side of the privacy fence. Come home to the double garage with inside entry and enjoy the value set out in this home, inside and out. ONE OF 5 LONDON 4 LEVEL BACKSPLITS WITH AN ATTACHED DOUBLE CAR GARAGE under $640,000 with 3+1 bedrooms and 2 full bathrooms. This home showcases 2,563.28 square feet of interior Home Sweet Home. Come see VALUE and LOCATION for yourself. You can always do more upgrades and tailoring for your specific tastes to any home, but you can never add the LOCATION of an abutting park with mature trees. (id:63476)
77 - 383 Daventry Way
Middlesex Centre, Ontario
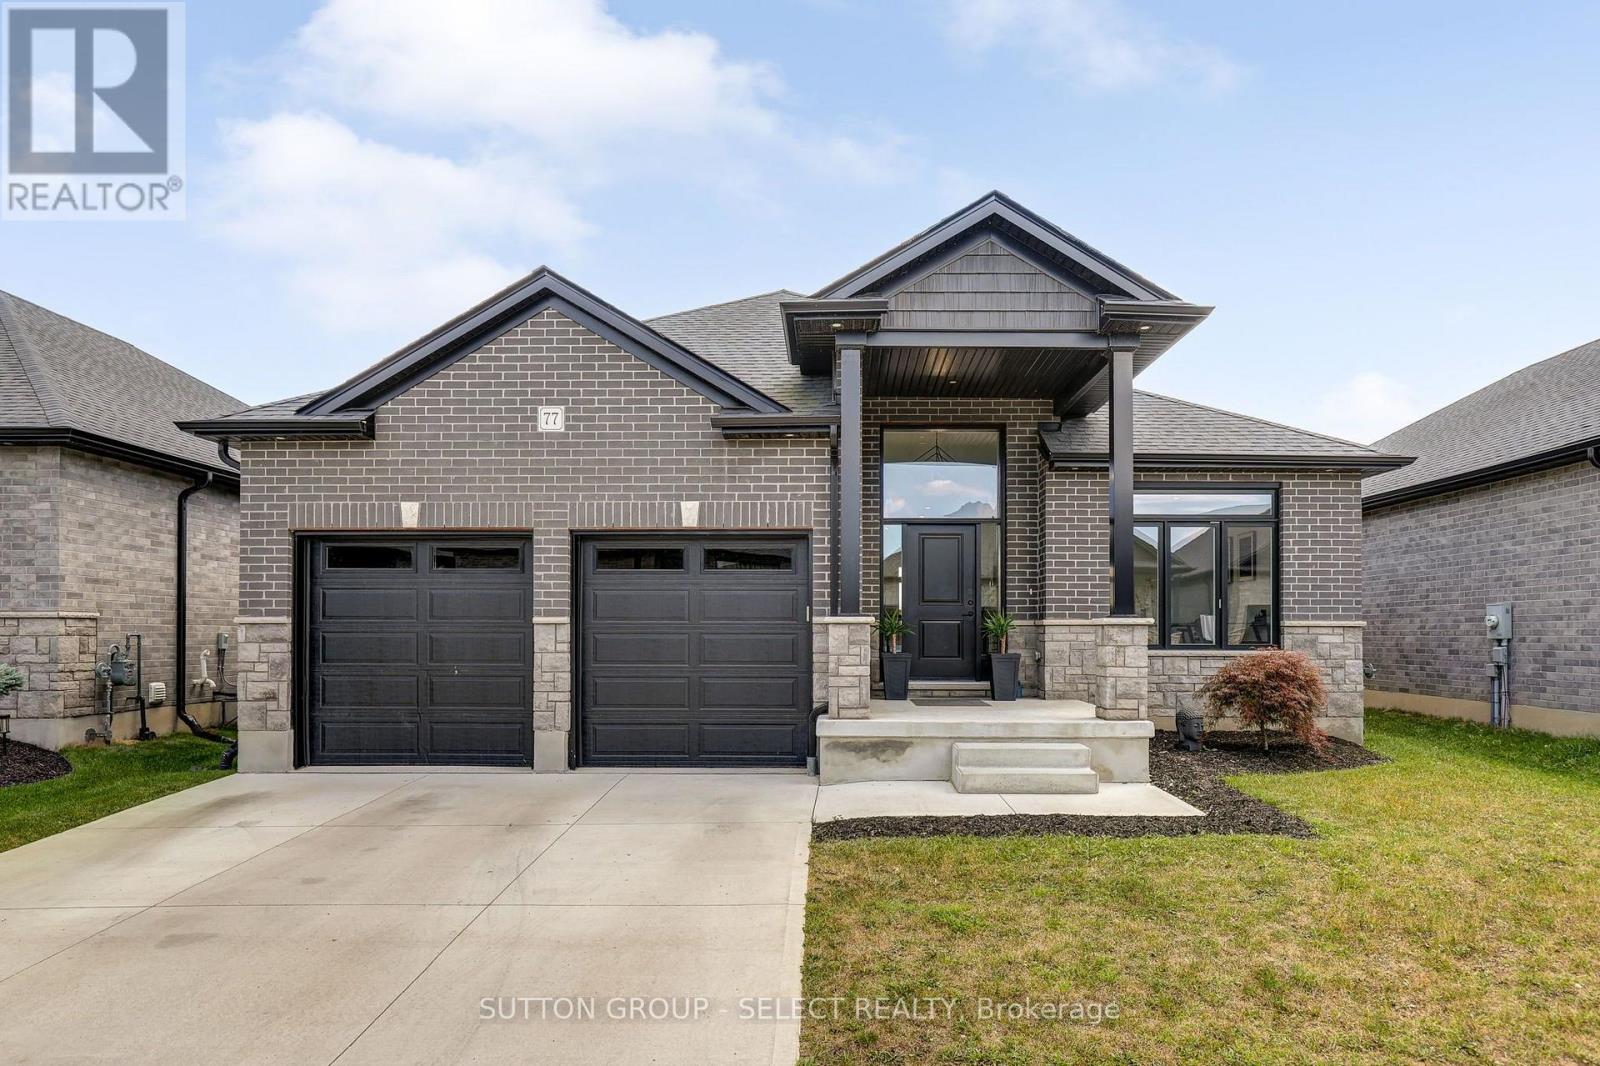
Immaculate one floor detached bungalow. Offering a total of 5 bedrooms and a great layout. The lower level offers an oversized kitchenette with a huge island that is great for entertaining or communal living. Spacious floorplan with beautiful finishes such as 9 ft doors and oversized windows throughout. The yard offers a low maintenance stamped concrete patio and is fully landscaped, featuring a hot tub and pergola and a covered sitting area. The kitchen has ample storage and a high end appliance package ($20,000 value) as well as a pantry for additional storage. Plenty of room to grow in this house. Located just minutes to London and steps from all amenities. Walking trails and the Komoka provincial park borders this desirable neighbourhood. (id:63476)
17 - 1500 Richmond Street
London North, Ontario
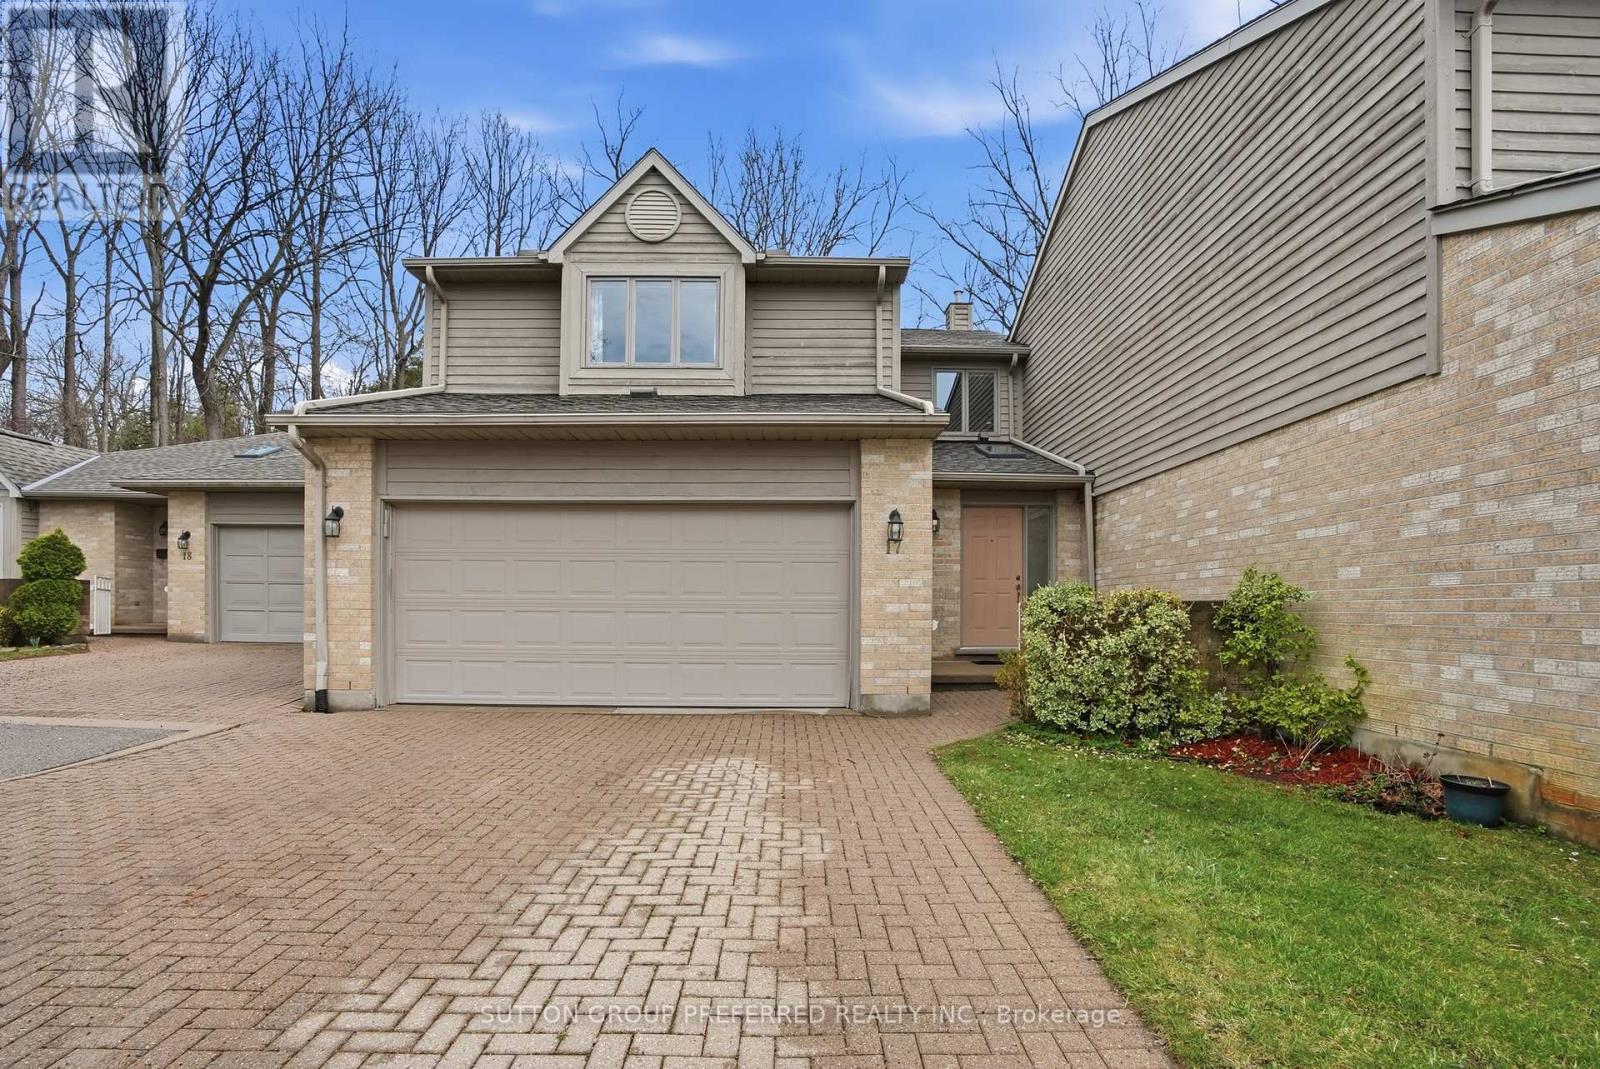
Welcome to this exceptional 2 bedroom + loft, 3.5 bathroom 2 storey home in a desirable North London neighbourhood steps from University Hospital and Western University. Backing onto a private wooded space, this home offers a rare combination of privacy, convenience, and sophisticated living.Step into a stunning open-concept main floor layout featuring a soaring double-height ceiling in the living room that floods natural light into the living and dining area with hardwood floors. The kitchen features maple cabinets, quartz counters and 3 SS appliances -perfect for everyday living and entertaining. There's also a main floor powder room.On the second level the generously sized primary bedroom includes a 3 piece ensuite bathroom, walk-in closet and additional double closets. The spacious second bedroom offers a walk-in closet with a 4 piece bathroom just steps away. A versatile loft area is ideal for a home office or third sleeping space. Convenient upper-level laundry completes this floor.The Lower Level offers additional living space with a rec room, flex area perfect for a bar or games table, a 3-piece bath with walk-in storage, plus bonus space for yoga or meditation plus storage areas.Outdoors your private cedar deck overlooks mature trees-a peaceful retreat for relaxing or entertaining in complete privacy.Effortless Living: A double-wide driveway and double-car garage eliminate parking worries, while condo fees cover lawn care and snow removal.This Prime Location is Minutes from University Hospital - LHSC, The University of Western Ontario - UWO, Masonville Mall, the Thames Valley Trail system and many amenities-ideal for medical professionals, professors, and anyone seeking convenience alongside tranquility. (id:63476)
214 Emery Street
Central Elgin, Ontario
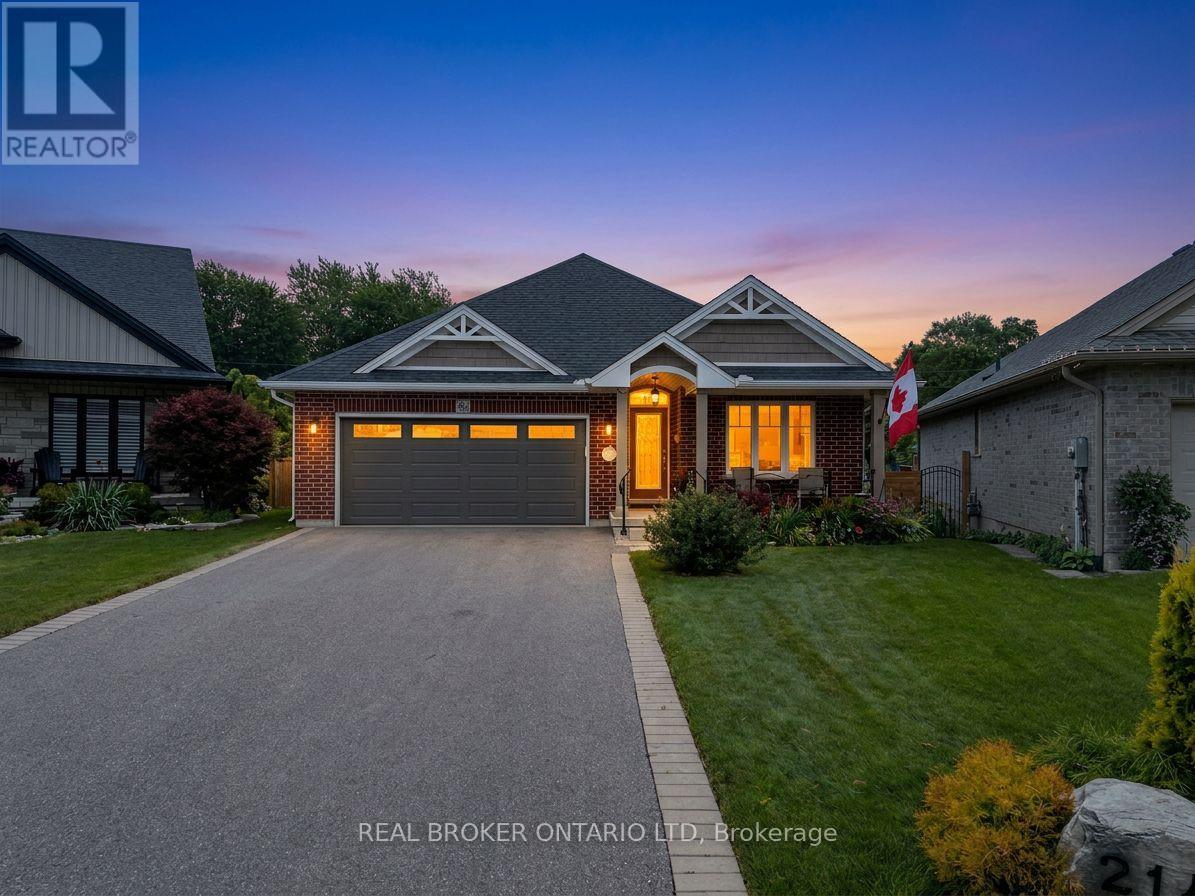
There's something about Port Stanley that keeps people coming back and this beautifully finished bungalow lets you experience it every day. Tucked away on a quiet street just minutes from the beach, this home offers the kind of lifestyle people look for when they picture life by the lake. Start your morning with a walk down to Little Beach, spend the afternoon exploring the shops and cafés, and come home to a quiet neighbourhood where you can truly unwind. Inside, the open-concept design creates a natural gathering place for family and friends. The upgraded kitchen is the heart of the home, overlooking the dining and living areas so you're always part of the conversation. Whether you're hosting holiday dinners, celebrating with friends, or enjoying a quiet evening at home, the layout is designed to bring people together. The main floor features two spacious bedrooms, including a primary suite complete with a walk-in closet and a private ensuite. A second full four-piece bathroom is located just outside the guest bedroom, giving family and visitors their own comfortable space while offering everyday convenience. Outdoor living is just as inviting. The covered patio with a retractable awning is the perfect place to escape the midday sun, while multiple decks provide plenty of room to relax, entertain, or enjoy warm summer evenings after a day at the beach. The fully finished lower level gives you even more room to spread out, featuring a comfortable family room, a dedicated home office or hobby space, bathroom rough-in and an abundance of storage. A double-car garage adds to the home's everyday functionality, while the location is what truly sets it apart. Peaceful and tucked away, yet only minutes from Port Stanley's beautiful beaches, marina, restaurants, boutique shopping, and everything that makes this lakeside community such a sought-after place to call home. (id:63476)
1095 Prince George Road
London North, Ontario
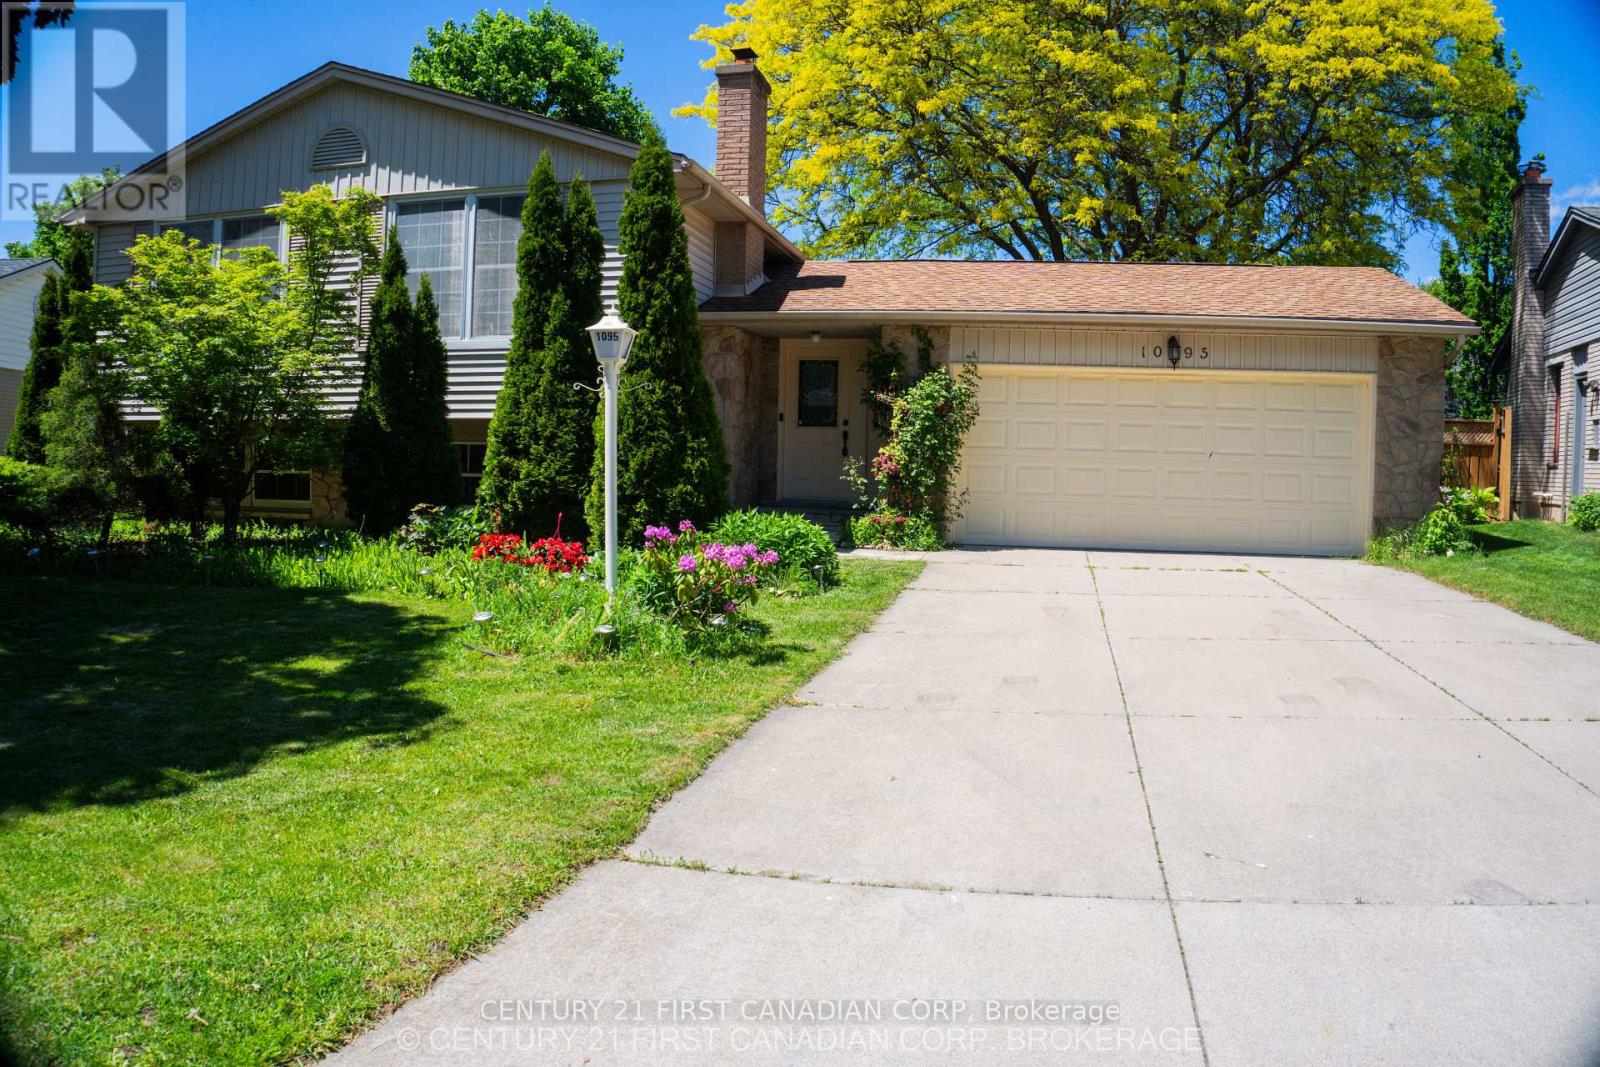
A four bedroom( 3+1), newly painted SUNKEN BUNGALOW, with two full baths, a two-car garage, A SUN ROOM AND A SWIMMING POOL. In the Amazing Oakridge Neighbourhood School district (1095 Prince George Road) , close to shopping centres, banks and schools. It is A POOL LOVERS PARADISE, with a recently spent more than 80K (in 2023) In renovating pool and walkway, with outdoor colored flood lights on the fence and an under water Pool light creating a mystic atmosphere in the evenings. Added features a newly Installed gas line for barbecue an outdoor round table with umbrella and chairs and an outdoor, a fully functional pool navigator (Howard). Other items included in AS IS condition (Nice drapes and curtains, various gardening equipment including a wheel burrow, fertilizer spreader, garden sprinklers. childrens' pool-nicknacks, Tall Ladder ) High efficiency furnace (Reliance home comfort with 12 years warranty) is 5 years old and the air-conditioner (Has ten years warranty left) is less than a year old Installed in 2025. All existing windows are replaced within 10 years except one in the lower level family room and Lower bedroom. (id:63476)
3 Parkside Drive
St. Thomas, Ontario
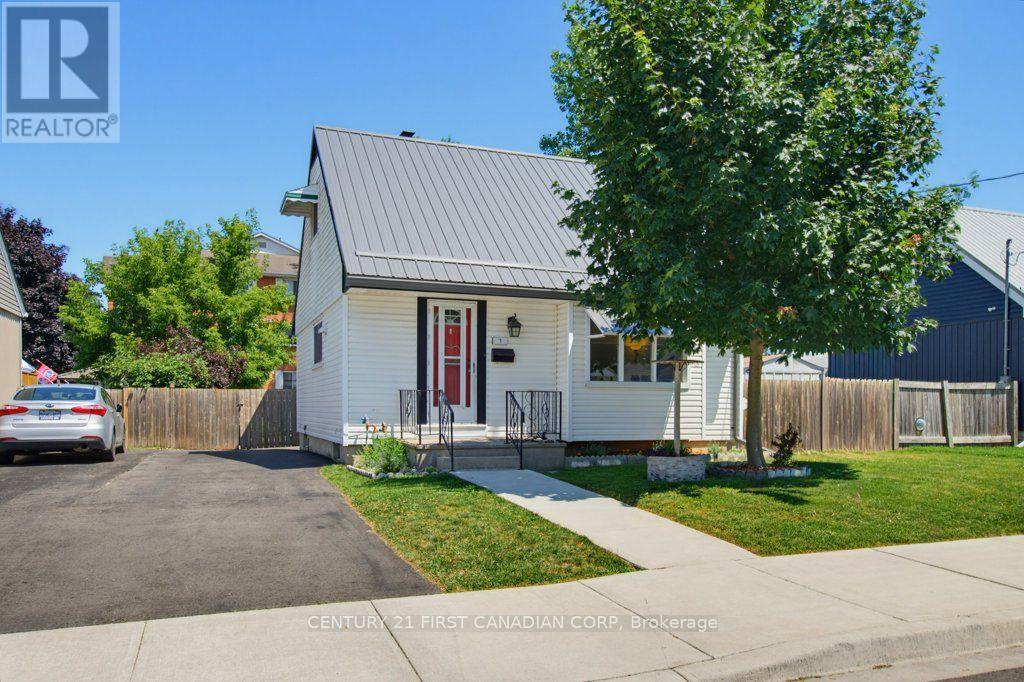
Location, location! Welcome to 3 Parkside Drive in the heart of St. Thomas. This well maintained 3 bedroom, 2 bathroom home is the perfect opportunity for first time homebuyers, down sizers, or anyone looking for a move in ready property in an exceptional location. The main floor offers a bright, functional layout, while the fully finished basement adds valuable extra living space that can be used as a family room, home office, or playroom. Outside, enjoy the spacious, beautifully manicured backyard-ideal for entertaining, gardening, or simply relaxing. A durable metal roof adds lasting value and peace of mind. Location is everything, and this home delivers. Just steps from Pinafore Park, Lake Margaret walking trails, tennis and pickle ball courts. With the local elementary and secondary schools just steps out your front door. You'll love the convenience of having recreation, nature, and everyday amenities within walking distance. Don't miss your chance to own this fantastic home in one of St. Thomas's most desirable neighbourhoods. (id:63476)