
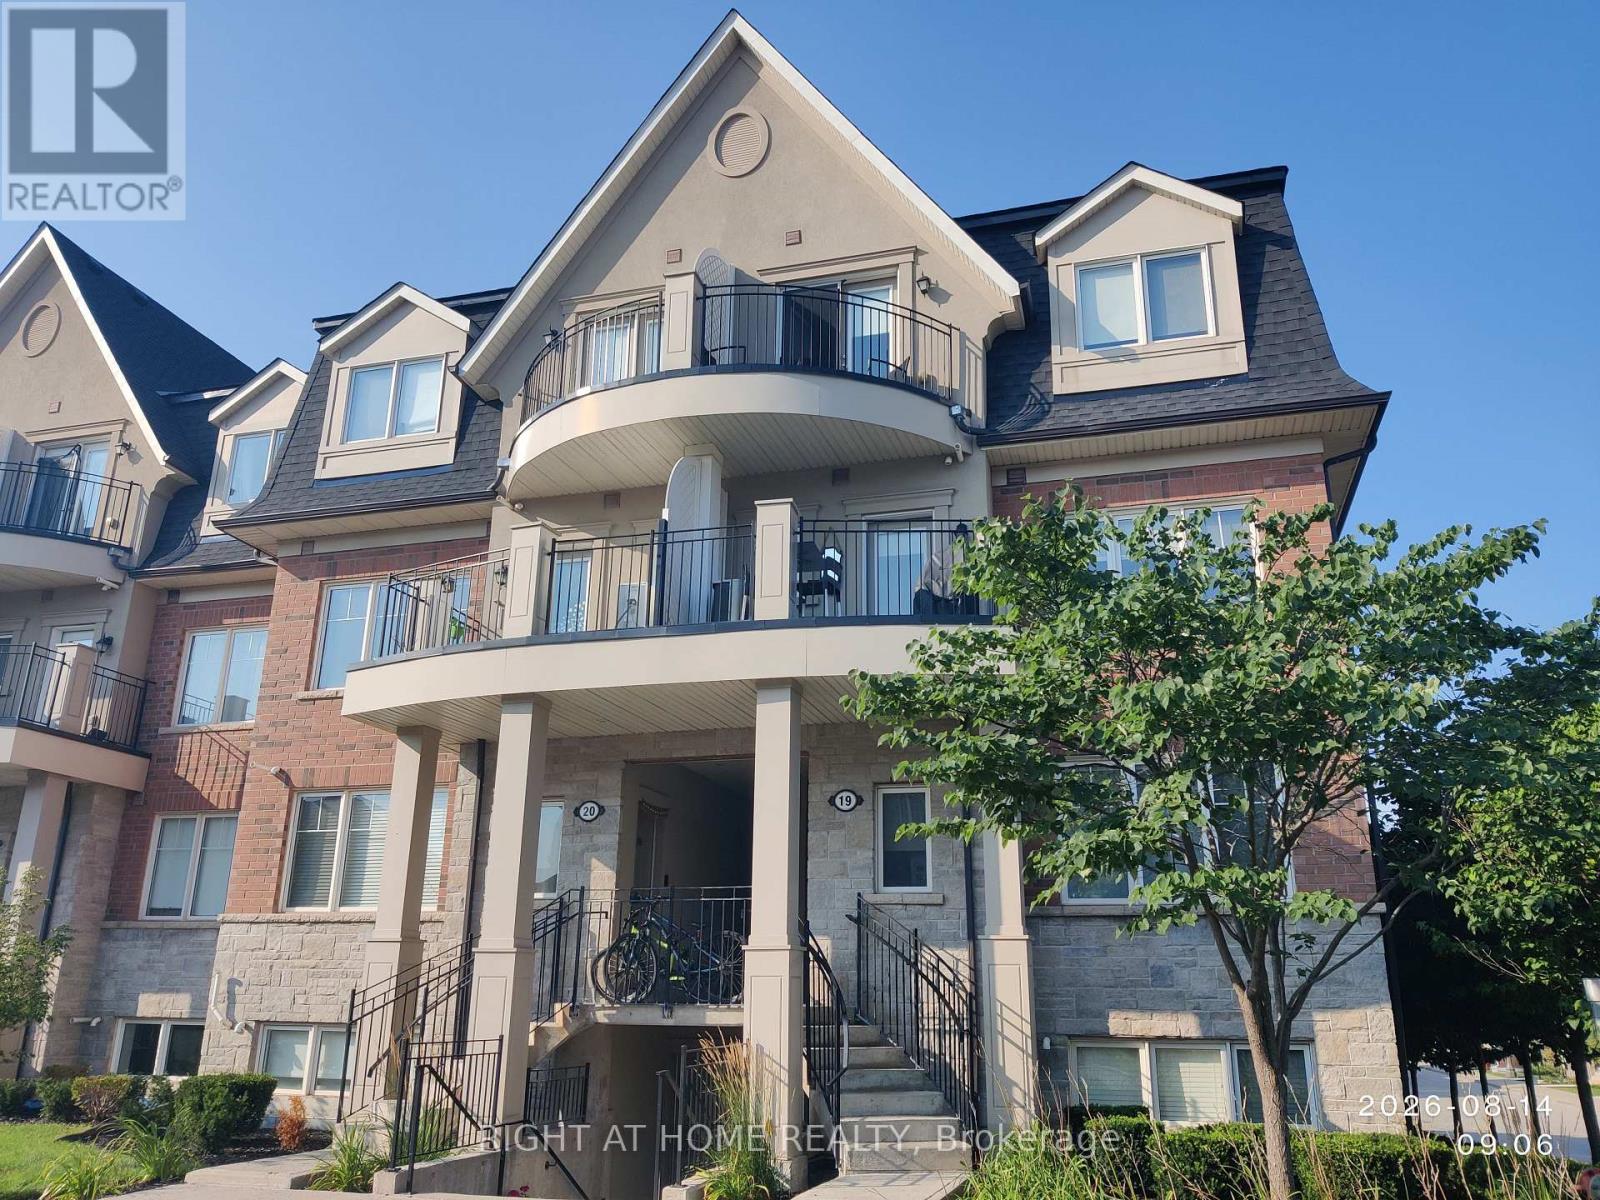
19-02 - 2420 Baronwood Drive
Oakville, Ontario
Welcome to this bright and beautifully maintained 2-bedroom, 2-bathroom condo townhouse with 1 underground parking space, offering a rare three-side-open exposure with greenery all around and exceptional natural light throughout the home. One of the standout features is the amount of sunlight the unit receives-even during winter, the home enjoys approximately 6-7 hours of natural sunlight, a particularly valuable feature during the shorter Canadian winter days. This is an owner-maintained property, cared for with attention to detail and thoughtfully upgraded for comfort and convenience. The home features new fixtures and fittings, along with adjustable and programmable LED lighting in the rooms. Major updates include a new air conditioner installed in 2026, a water heater replaced in 2025, and a dishwasher replaced in 2022. The home's ducts were professionally cleaned in July 2026, adding to the fresh and well-maintained living environment. Step outside to your own inviting private backyard patio, finished with aesthetic tiles and surrounded by greenery-perfect for relaxing, entertaining, or enjoying summer evenings. The outdoor area also features covered stairs and a convenient garden shed for additional storage. The location adds to the appeal, with walking trails, highly rated schools, Starbucks, public transit and everyday amenities conveniently nearby, making it an excellent choice for families and professionals alike. With its sun-filled interiors, private outdoor space, recent upgrades, underground parking, additional storage and desirable location, this move-in-ready home offers an excellent combination of comfort, privacy, convenience and year-round livability. (id:63476)
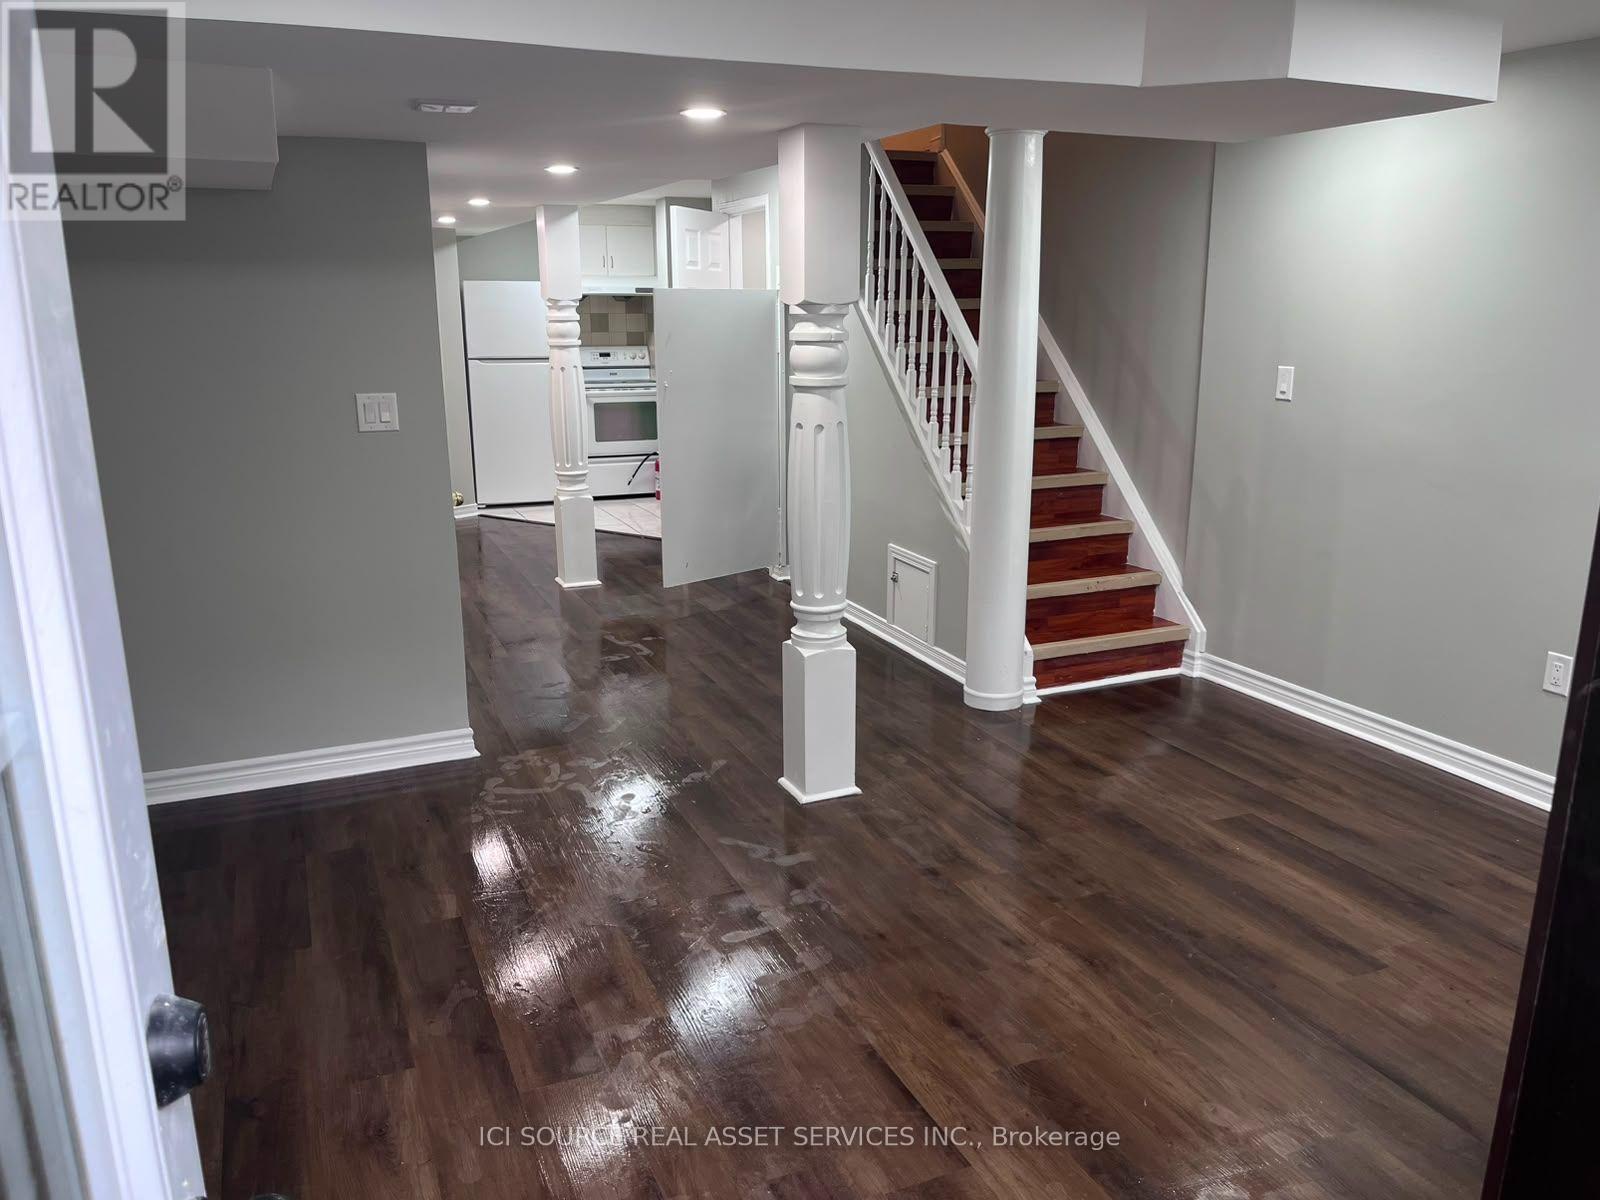
Basement - 3141 Turbine Crescent
Mississauga, Ontario
New Legal 1-Bedroom Basement Apartment for Rent - Prime Mississauga Location Available Now! Bright and newly built legal 1-bedroom basement apartment located near Winston Churchill Blvd & Thomas Street in one of Mississauga's most desirable family-friendly neighbourhoods. Rent $1600/- per month, + 30% utilities. Features:--1-bedroom Basement Apartment--Private separate side entrance through the backyard--Bright living area with plenty of natural light--Full kitchen and 3-piece bathroom--Separate Washer & Dryer inside the unit.--1 parking spot on the driveway--Quiet, clean, and safe neighbourhood. Excellent Location: Walking distance to Brittney Glen Plaza with Fresh Co, Shoppers Drug Mart, TD Bank, Tim Hortons, restaurants, and other everyday amenities.--Close to excellent schools, parks, walking trails, places of worship and major Highways. *For Additional Property Details Click The Brochure Icon Below**For Additional Property Details Click The Brochure Icon Below* (id:63476)
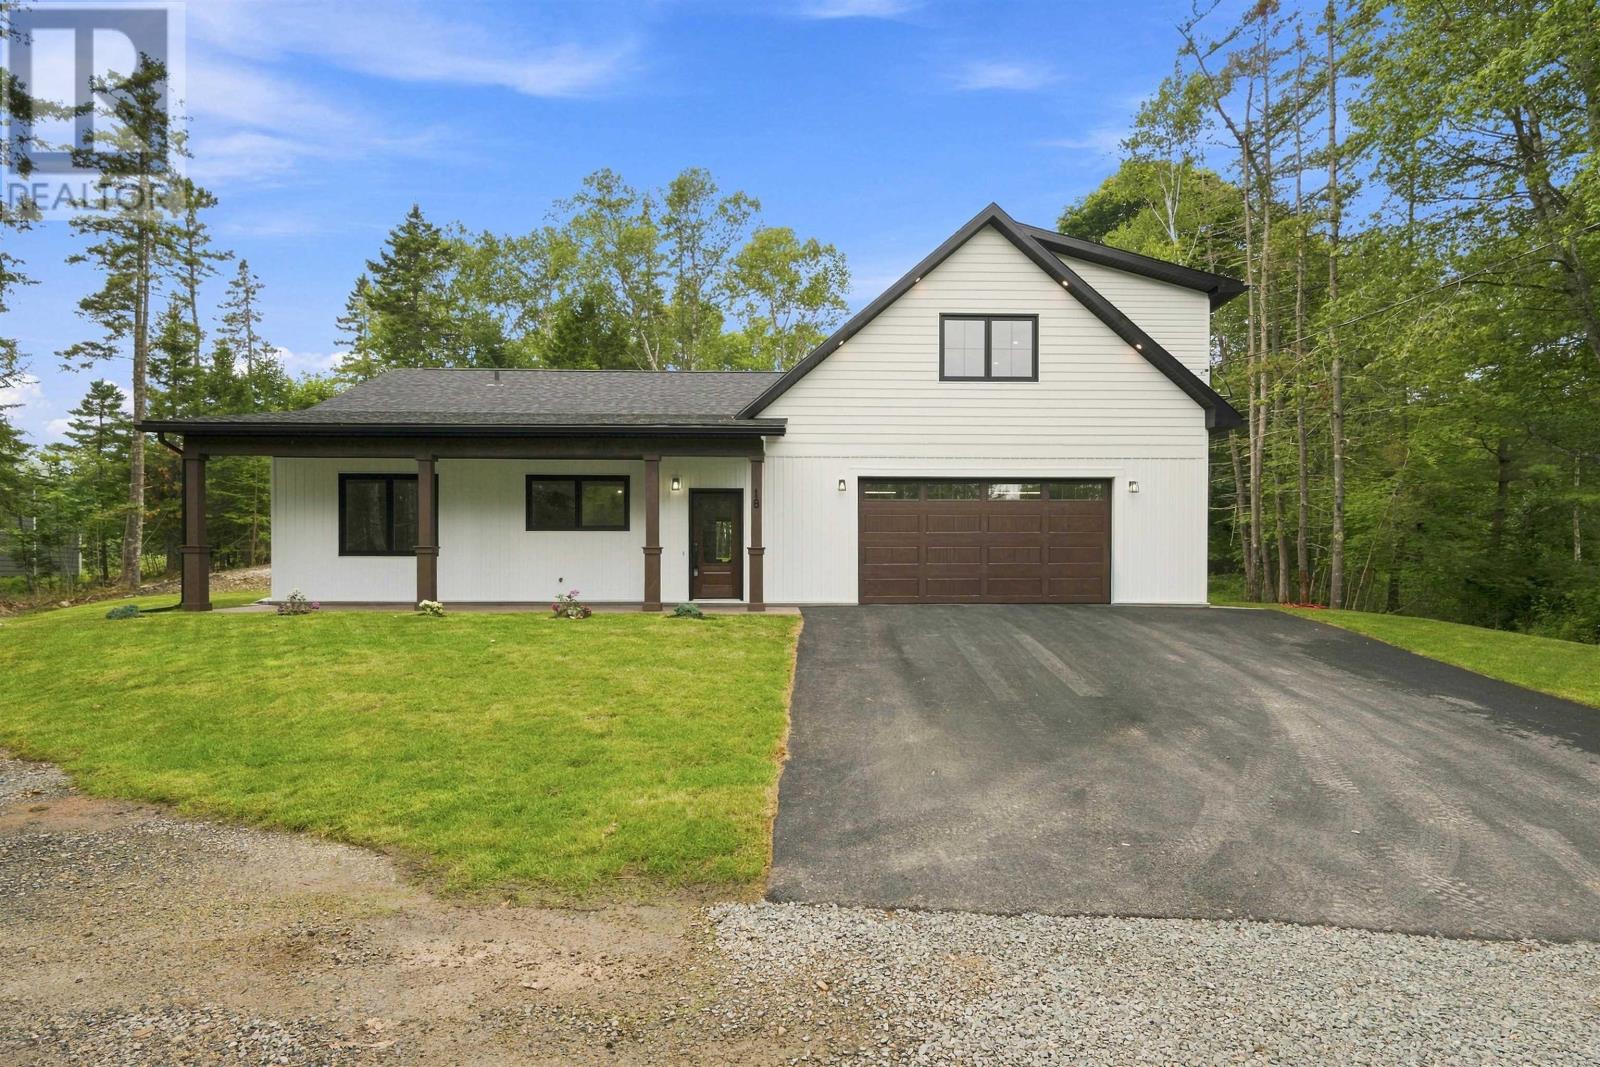
18 Wilson Drive
Chester, Nova Scotia
Gorgeous new construction home in beautiful Chester. High end finishes and slab on grade design offers convenience and low maintenance. The main home features a spacious kitchen with large island, bright great room with vaulted ceilings and fireplace, three bedrooms, dedicated office, in-floor radiant heat, and double garage. A fully self-contained one-bedroom suite above the garage offers excellent potential for rental income, extended family, or guests. Located just minutes from the Chester Golf Club, Shore Club, town shops, and waterfront. This thoughtfully designed home combines quality, flexibility, and all the best of Chester lifestyle! (id:63476)
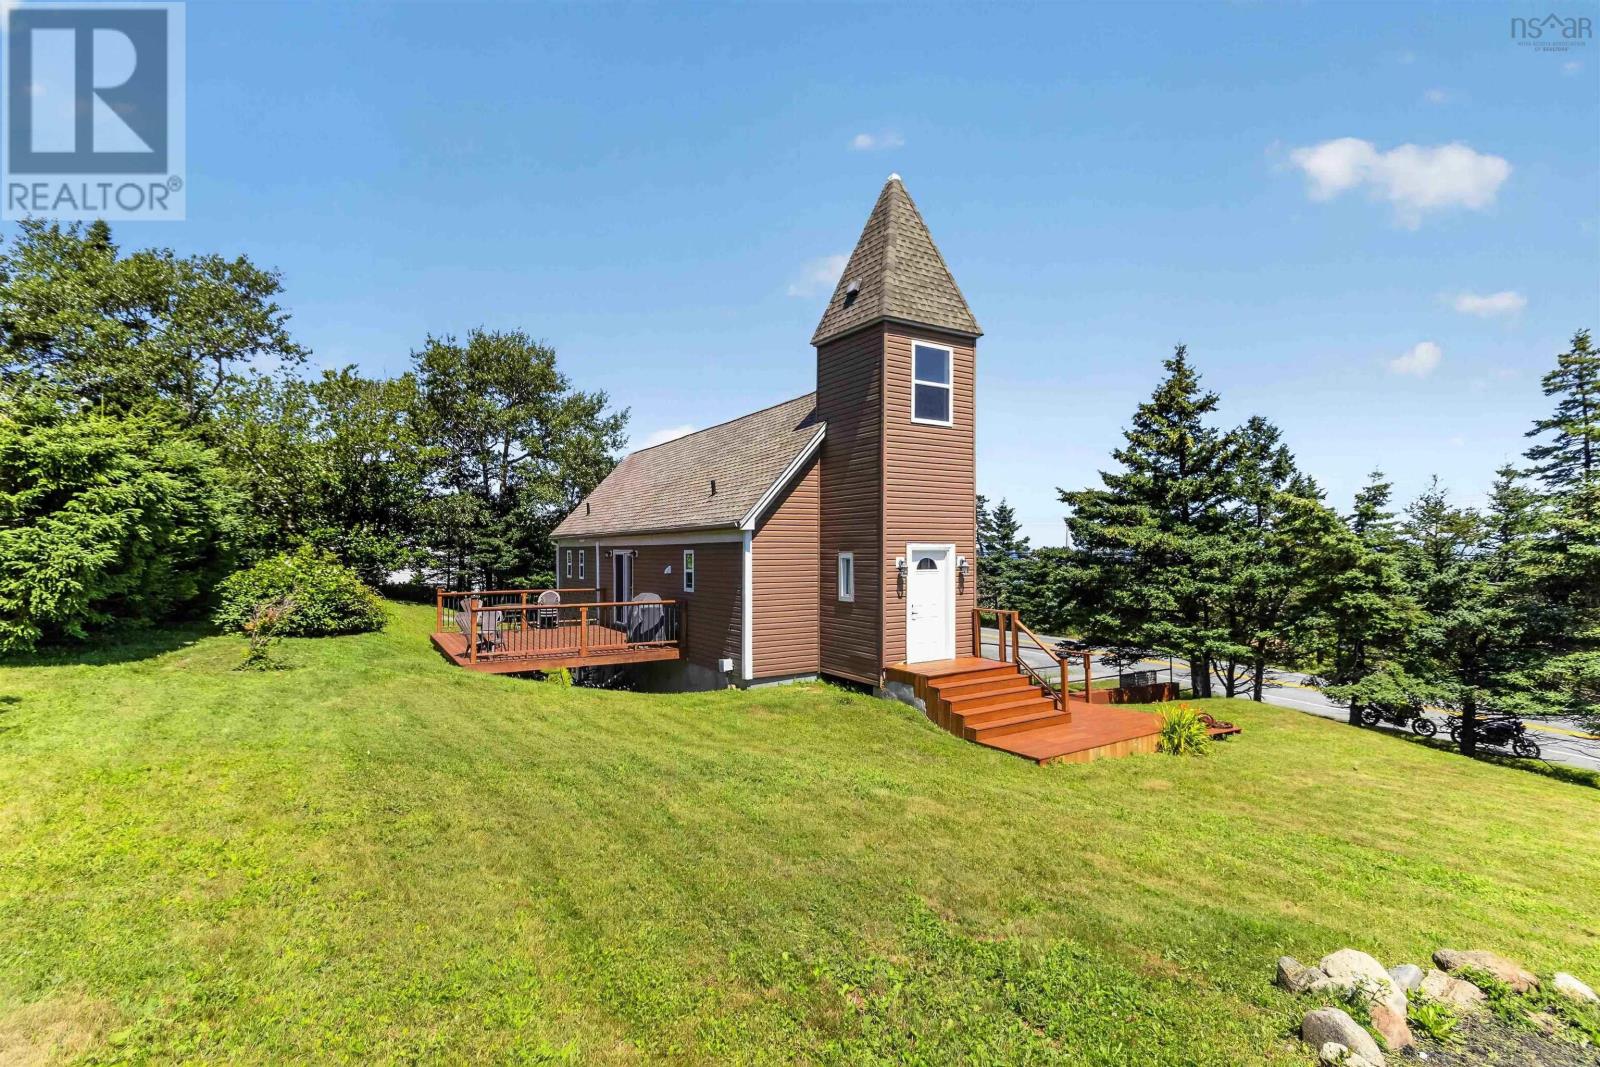
651 Ketch Harbour Road
Portuguese Cove, Nova Scotia
Wait till you see this converted church with dramatic cathedral ceilings, lofted living space, and a unique open-concept design that is fully updated in the quiet surroundings of Ketch Harbour Rd; here you will wake up to the smell of the ocean from across the street. Purchased around 2011 by the current owner, the property has been updated in 2 stages. First, the initial renovations converted the former church to a cozy, energy-efficient home. The property was rebuilt, capitalizing on the soaring ceilings to let you walk into this incredible open living space, with stunning finishes and a spiral staircase to take you to the primary bedroom in the loft. Recently, the renovation has been completed in the lower level, as the 2 bedrooms were added and a full bathroom with a custom shower. The home features a walkout, making the lower level a suitable area for an Airbnb if you add a kitchenette. This is truly a unique and special home for you. Check out the photos and videos for more or book a private showing for yourself. (id:63476)
10919 97 Street NW
Edmonton, Alberta
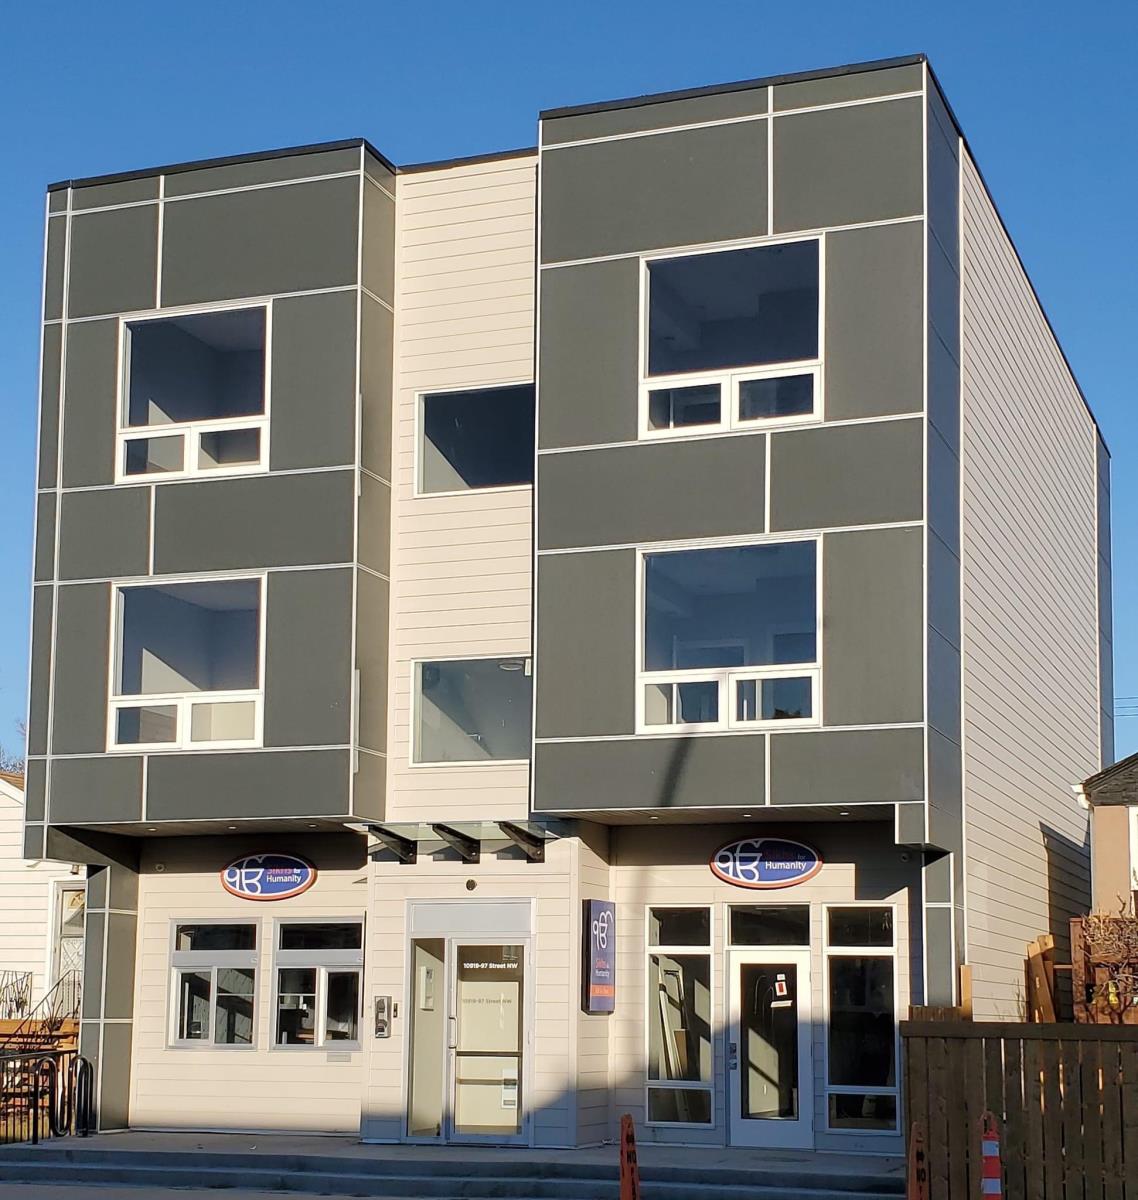
Fast track for cashflow and easy self-managed portfolio. Save your cash and no need to build. Building is like new. Commercial mixed use. Working kitchen and Retail on main floor. Common corridors, separate entrances. One side is great for associations, office and retail. Another side has a commercial kitchen with take-out/pick up windows. Upper two floors with ultra modern 4 one-bedroom, 714 sf apartment units with high ceilings, huge balconies, in-suite laundry, quartzcountertops throughout, full kitchen with dishwasher, fully furnished. Chain-linked fenced yard for parking and storage. Roll shutters, camera and alarm, Fob and Intercom systems, Commercial kitchen equipment included. (id:63476)
212 King William Street Unit# 723
Hamilton, Ontario
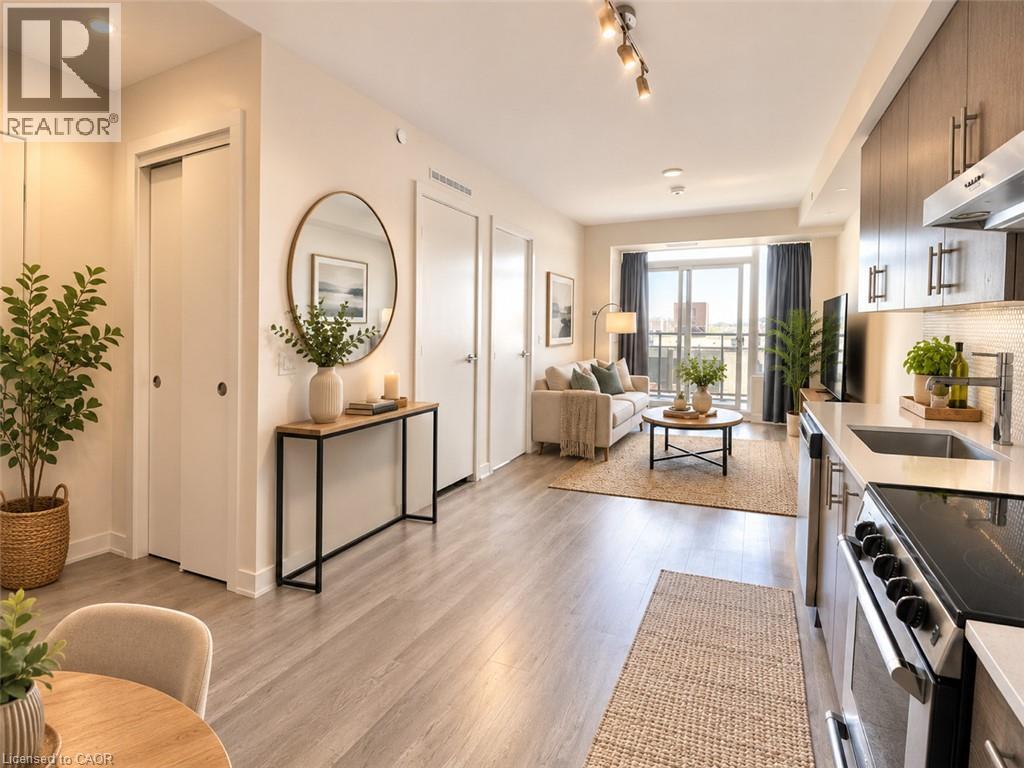
Welcome to KiWi Condos! This spacious 1-bedroom suite offers an open-concept design; the modern kitchen boasts quartz countertops, stainless steel appliances, and stylish cabinetry overlooking the bright living and dining area. Enjoy premium amenities, including a 24-hour concierge, fitness center, rooftop terrace with BBQ's, party room, pet wash station, bike storage, and more. Located in the heart of Hamilton's vibrant King William district, you're just steps from restaurants, cafes, entertainment, transit, hospitals, and the popular Art Crawl. Experience the best of downtown living in one of the city's most sought-after locations. The unit comes with a locker. No parking (municipality parking lot is available next door); Available from August 3. Tenant is responsible for all utilities. Students are welcome! NOTE: some photos are AI staged. (id:63476)
786 10 Concession
Kincardine, Ontario
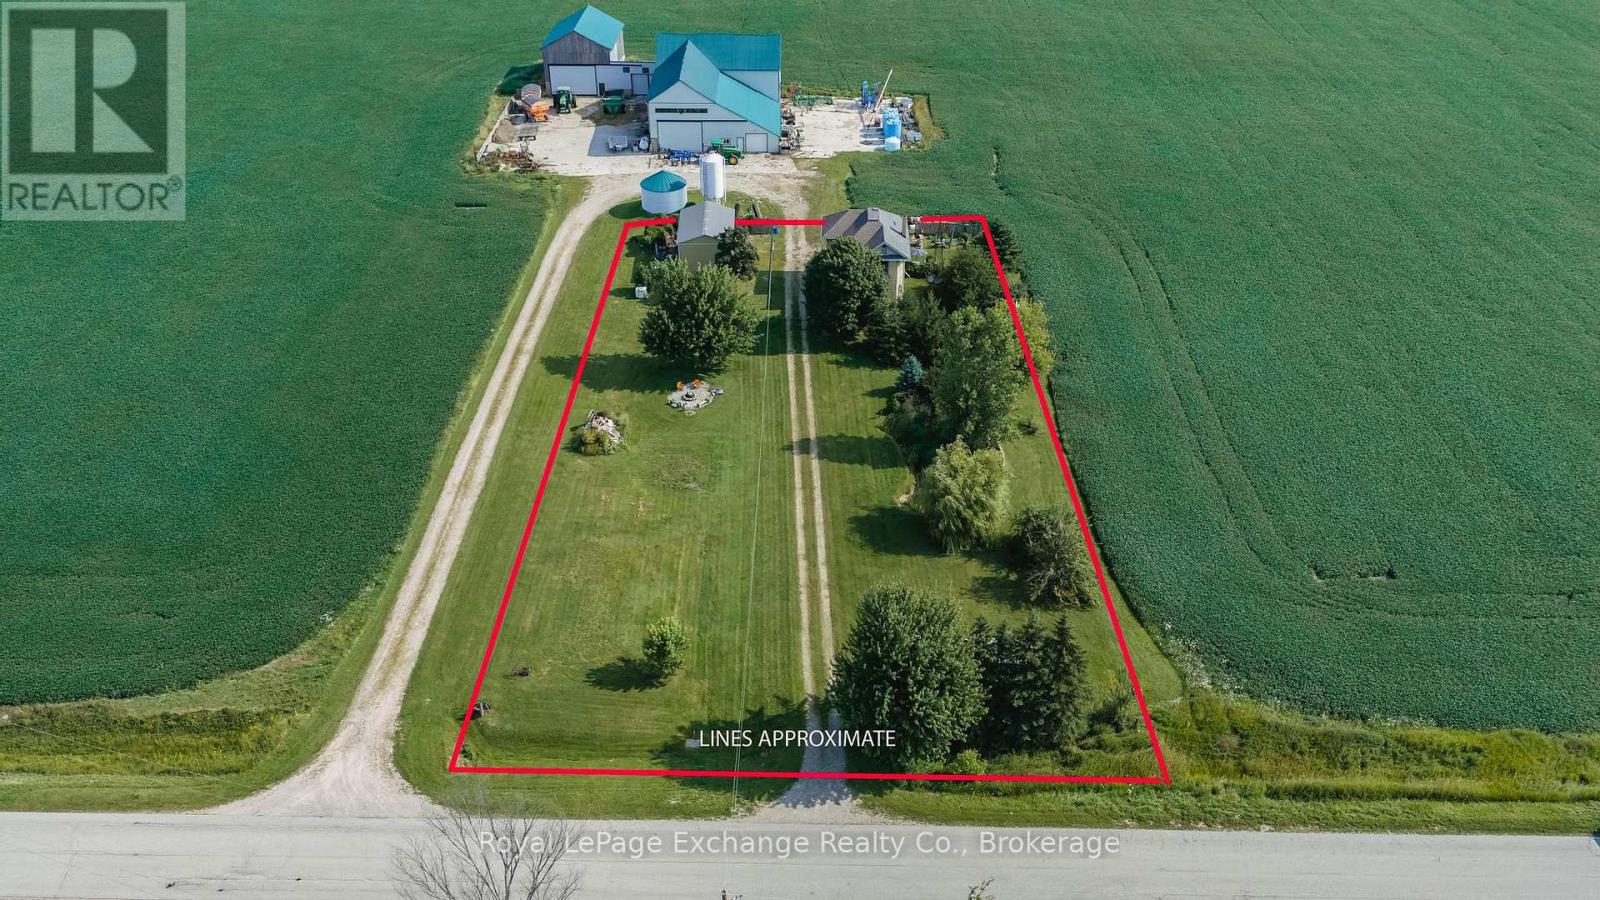
A private country retreat surrounded by green & gold set on one acre of peaceful privacy. This charming yellow-brick farmhouse beautifully blends timeless character with thoughtful modern updates. Tastefully improved over the years, this inviting four-bedroom, one-bathroom home offers clean lines, functional spaces, and plenty of warmth throughout. Step inside to the updated mudroom and laundry area, where practicality meets style. The spacious kitchen and dining area feature updated appliances and classic countertops, creating a welcoming space for everyday family life. The large formal dining room provides the perfect setting for family gatherings and memorable meals, with plenty of opportunity to enjoy the bounty of your own gardens and fresh eggs from your chickens. The cozy family room offers a comfortable place to unwind, complete with a pellet stove to help keep heating costs down. A versatile bonus room with its own separate entrance provides an ideal space for a home office, gym, studio, or hobby room. With one bedroom conveniently located on the main floor and three generous bedrooms upstairs, the layout offers flexibility for families, guests, and a variety of lifestyles. Step outside onto the private balcony and decks to enjoy your morning coffee or evening sunset while taking in the peaceful views across the quiet Bruce County countryside. The property itself is full of country charm, featuring a pond, ducks, chickens, mature fruit trees, gardens, and plenty of room to enjoy the outdoors. A 20' x 32' pole barn provides excellent storage for equipment, recreational toys, or the opportunity to create your own workshop. Ideally located just a 10 km drive to both Port Elgin and Bruce Power, this property offers the best of peaceful country living with convenient access to nearby amenities and employment. Come experience the character, privacy, and possibilities this wonderful property has to offer. Book your private showing today! (id:63476)
Unknown Address
Edmonton, Alberta
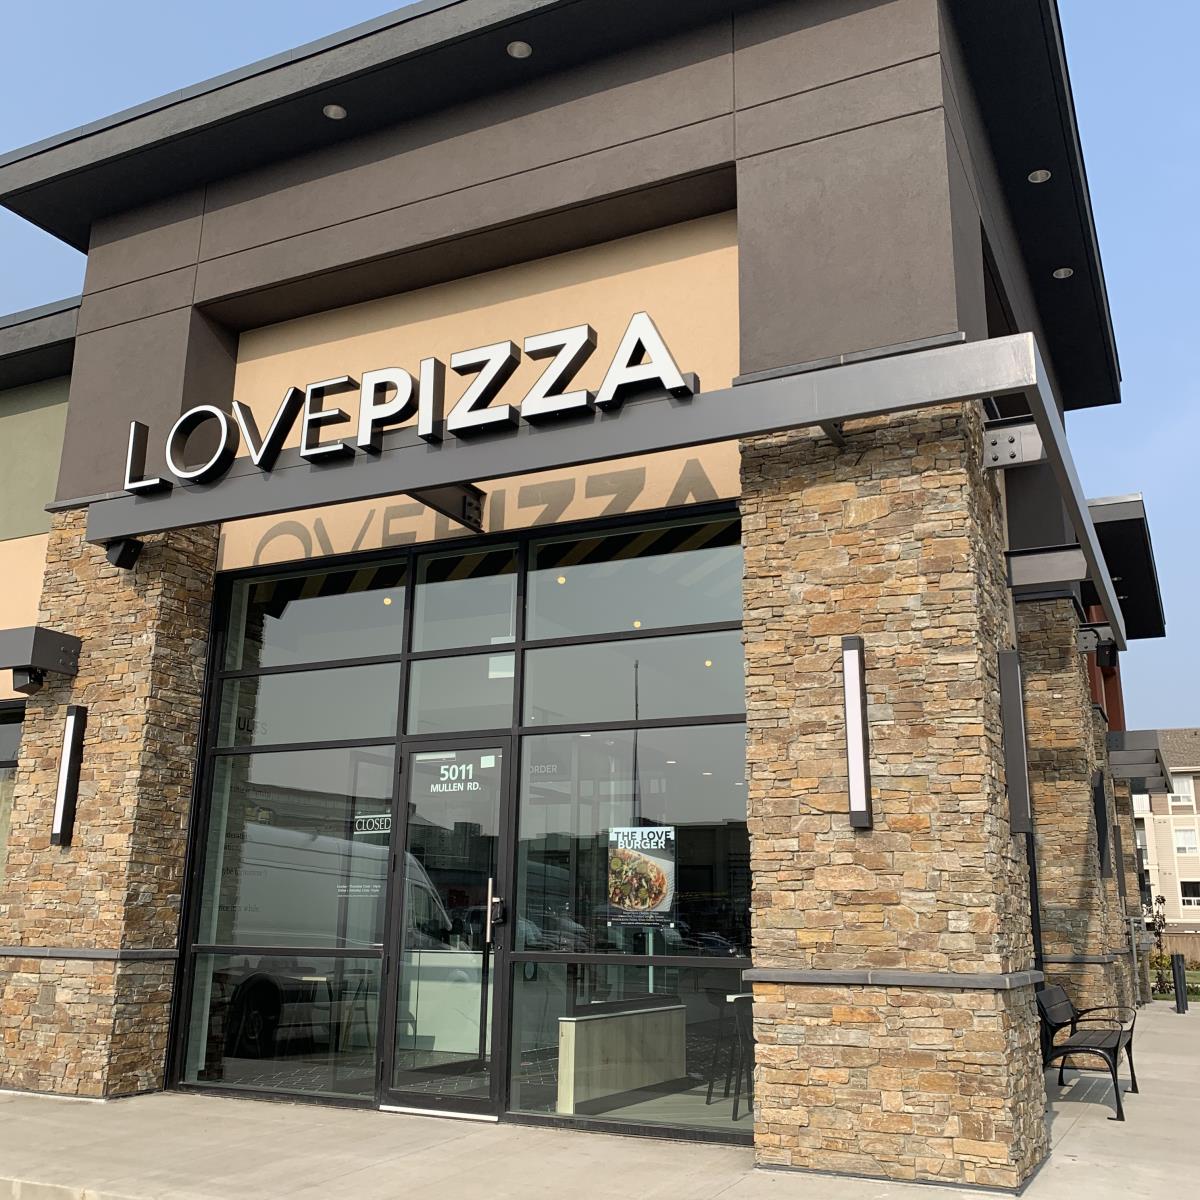
Excellent opportunity to acquire a fully built-out and equipped franchise pizza restaurant business in a high-traffic South Edmonton location, conveniently situated near high-end residential communities, premium homes, just off Anthony Henday Drive. This turnkey restaurant offers strong visibility, easy access and ample customer parking, making it well positioned for an owner-operator or entrepreneur looking to enter the food service industry without the time and expense of building a restaurant from scratch. The sale includes the existing restaurant setup, commercial kitchen equipment, fixtures and other business assets. Take advantage of an established location, complete restaurant infrastructure and recognizable franchise platform, with the ability for a new operator to bring fresh energy, marketing and hands-on management to the business. An attractive opportunity for buyers looking for a ready-to-operate restaurant in a highly accessible Edmonton location. (id:63476)
5115 1st St W
Claresholm, Alberta
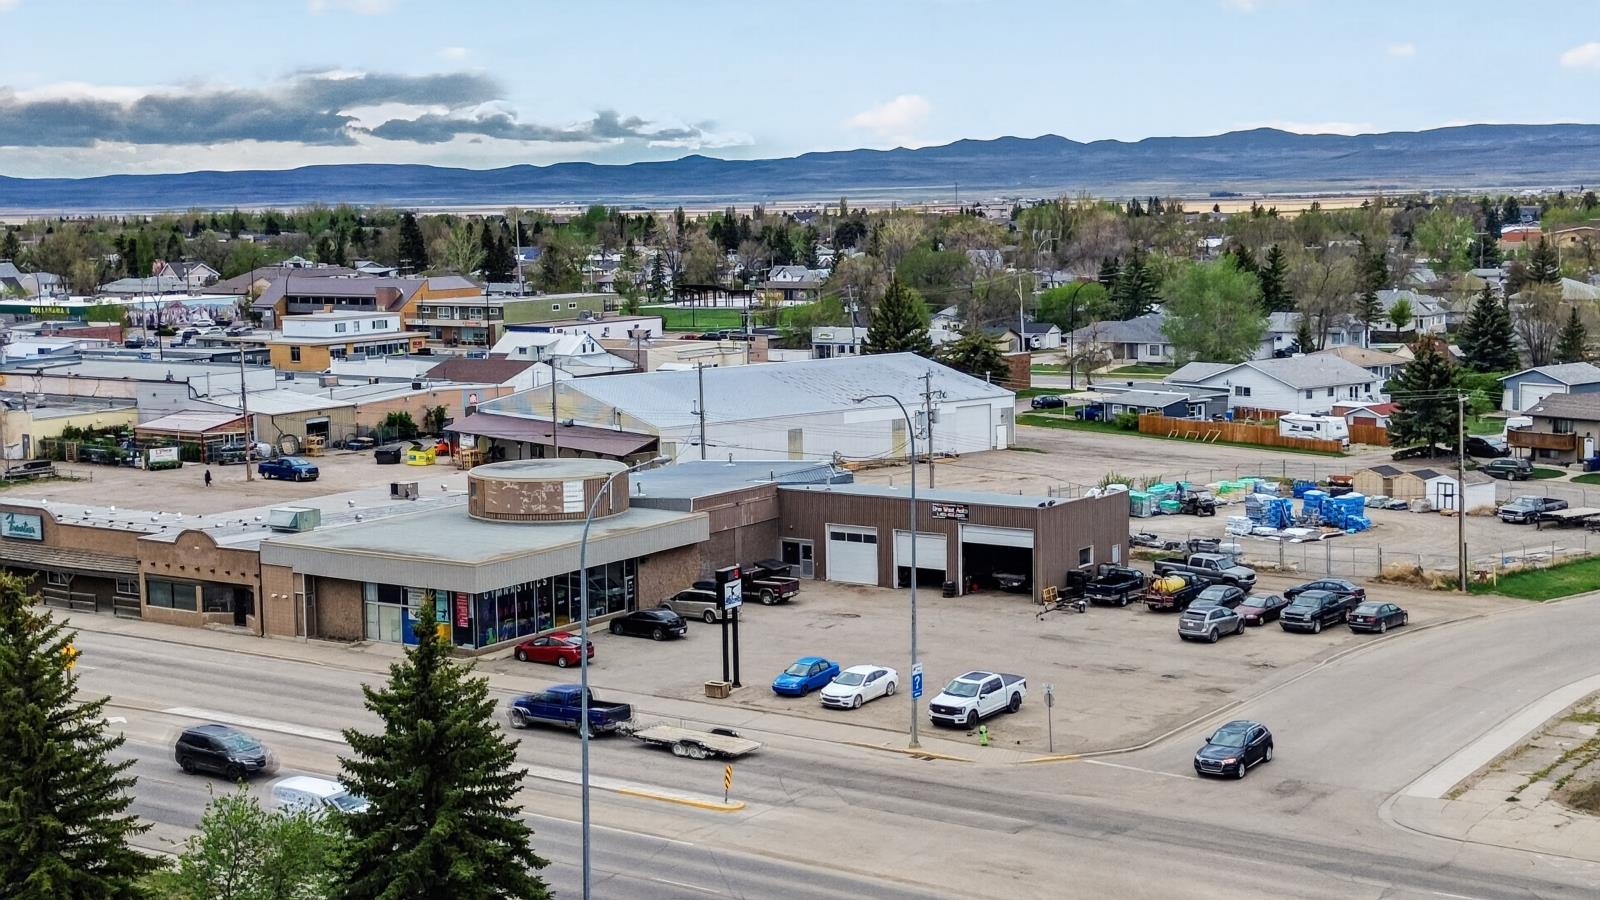
Attention investors! Commercial building in growing Claresholm. Tenanted with NNN leases. Building has had electrical, HVAC and plumbing all replaced in last approximately 10 years. Great holding property for long term as location is excellent with Hwy 2 frontage. (id:63476)
Unknown Address
Edmonton, Alberta
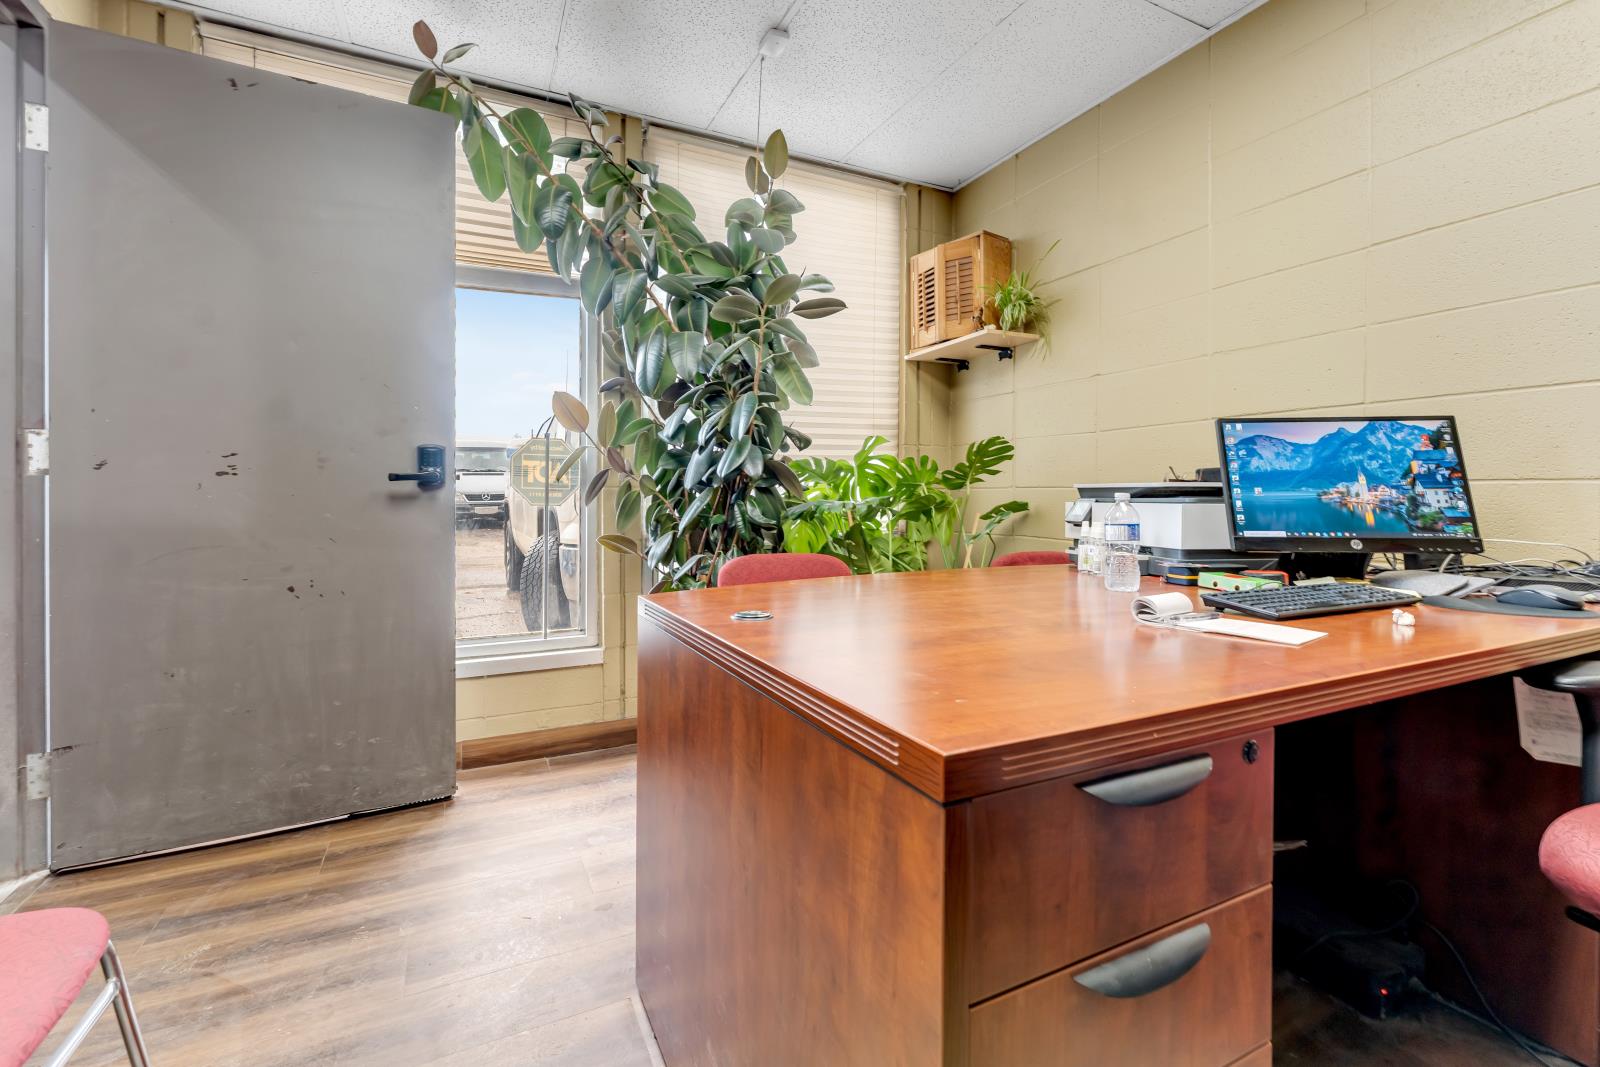
Strategically located in South Edmonton, this fully developed industrial condo offers 1,957 sq. ft. on the main floor plus a 261 sq. ft. mezzanine. The unit features a professional reception/office area with A/C, two washrooms and a functional open shop with updated LED lighting, 20 ceiling height, 14’ grade-level overhead door, sump and 225-amp 3-phase power. Select equipment is included, including a 10,000-lb vehicle hoist, 7 HP Ingersoll Rand compressor, Miller MIG welder and Hotsy pressure washer, with the complete asset list provided in Schedule A. Additional highlights include a newly replaced roof, low condo fees and parking for approximately 10 vehicles in front. Zoned IM with excellent access to Calgary Trail, Highway 2 and South Edmonton Common. An outstanding opportunity to step into a fully equipped owner-user automotive facility. Uses, parking and licensing are subject to applicable approvals and condominium bylaws. (id:63476)
14 Chestnut Drive
Rockwood, Ontario
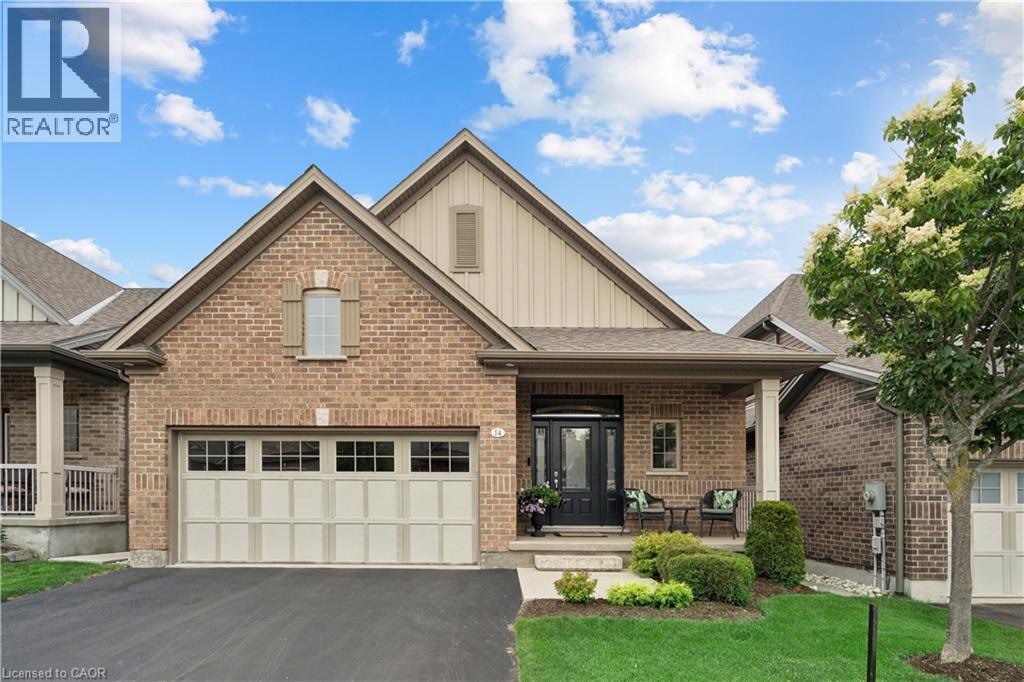
2 BEDROOMS! 3 BATHROOMS! WALK-OUT BUNGALOW! Welcome to 14 Chestnut Drive, a beautifully maintained bungalow located in one of Rockwood's most desirable neighbourhoods. Offering 9-foot ceilings, a finished walk-out basement, and an exceptional open-concept layout, this home is ideal for downsizers, professionals, or anyone seeking comfortable main-floor living with plenty of additional space. The main floor features hardwood flooring throughout the dining and living areas, creating a warm and inviting atmosphere. The spacious kitchen is designed for both everyday living and entertaining, complete with granite countertops, a large centre island, stainless steel appliances, a dedicated coffee bar, and abundant cabinetry. Just off the kitchen, the convenient laundry room provides direct access to the attached garage. The bright living room showcases pot lights, a gas fireplace, custom built-in entertainment centre, and a walk-out to the raised deck featuring an electric awning overlooking the beautifully landscaped backyard. The primary bedroom offers a walk-in closet and a luxurious 5-piece ensuite complete with dual vanities and a glass rain shower. The finished walk-out basement is filled with natural light thanks to all above-grade windows and features a spacious family room with a second gas fireplace, a recreation room with laminate flooring and walk-out to the backyard, plus a generous second bedroom with its own private 4-piece ensuite. Outside, you'll enjoy professionally landscaped gardens, new shrubs, attractive garden pathways, an epoxy-coated stone patio, and multiple outdoor living spaces designed for relaxation and entertaining. Located close to parks, downtown Rockwood, shopping, restaurants, and offering convenient access to both the Guelph and Acton GO Stations, this exceptional home combines quality finishes, functional design, and an outstanding location. (id:63476)
or rent
11511 - 120 Street
Edmonton, Alberta
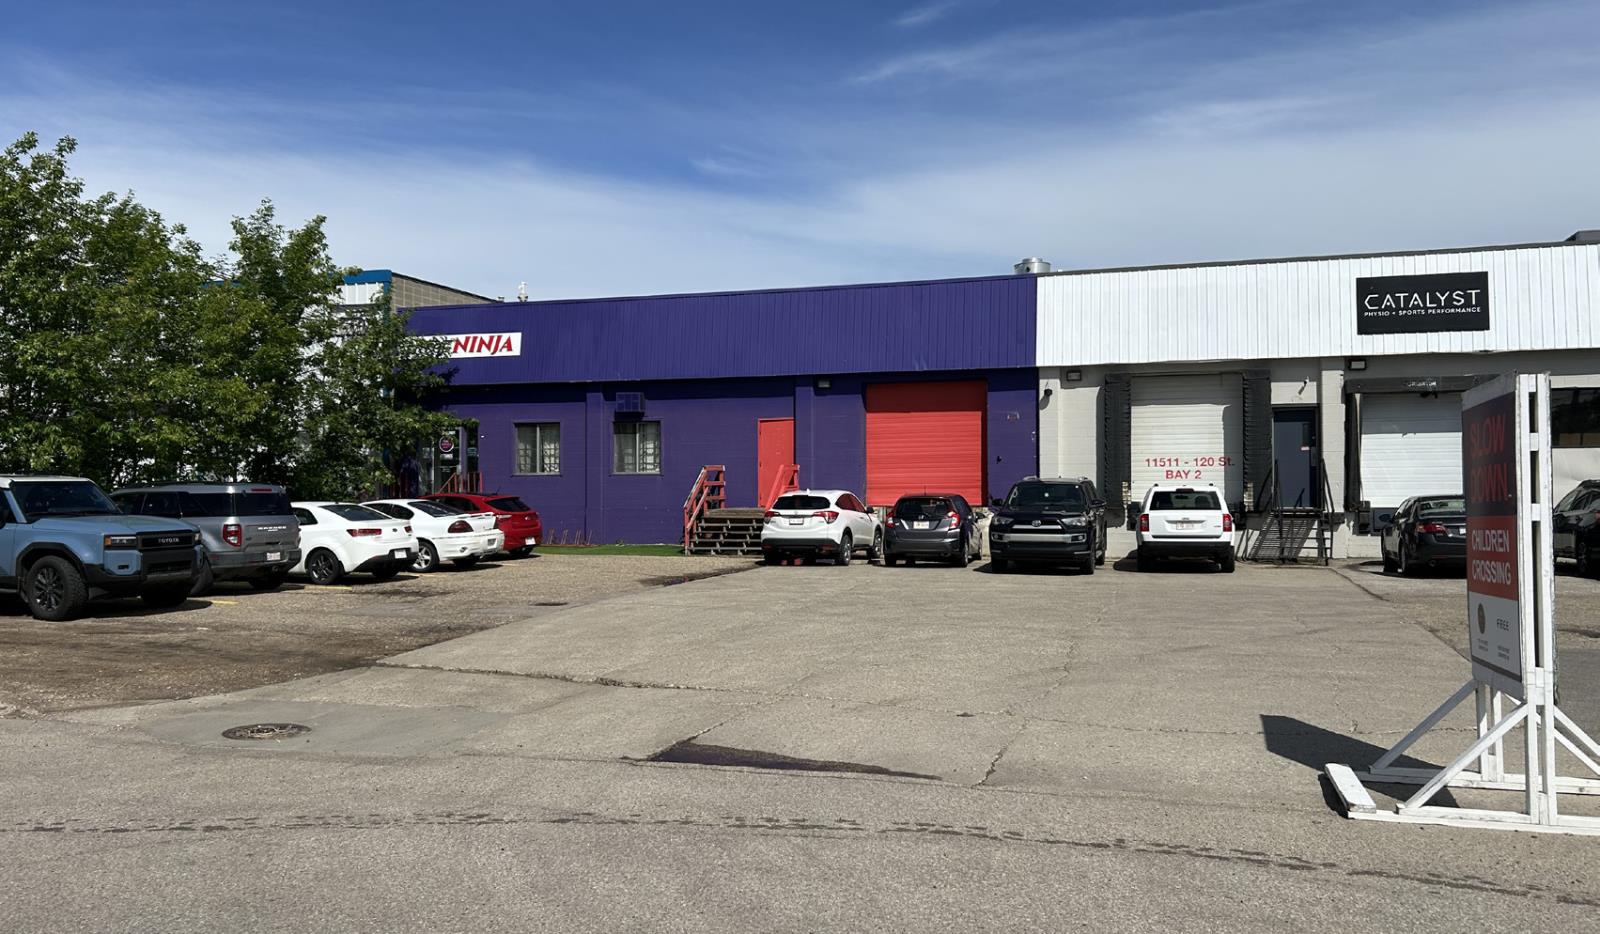
• Flex space available in the Prince Rupert neighbourhood of Edmonton• Dock storage and indoor recreation space available• BE zoning which allows for a wide range of users• Economical lease rates• Fronting 120 Street with excellent access to Kingsway Avenue and 111 Avenue, minutes from the downtown core and trendy 124 Street area (id:63476)