
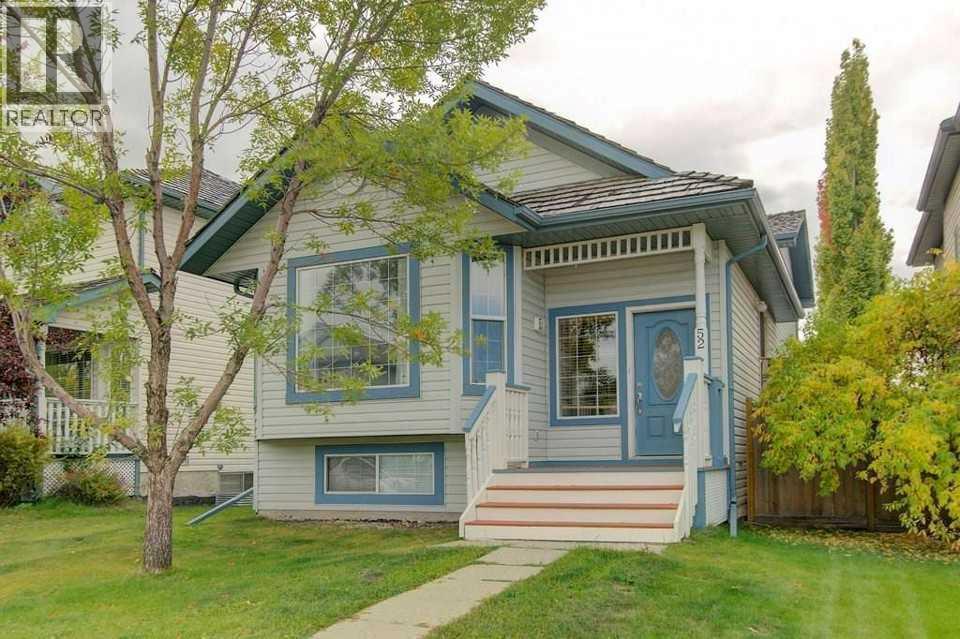
52 Mt Aberdeen Circle SE
Calgary, Alberta
EXCELLENT OPPORTUNITY in a highly desirable, FAMILY-FRIENDLY community! This spacious 4-level split offers outstanding versatility with a LEGAL SUITE, making it an ideal option for multi-generational living, an investment property, or a valuable mortgage helper. The upper suite is OVER 1,000 SQUARE FEET and is bright and inviting, WITH LARGE WINDOWS, HIGH CEILINGS, and a skylight that add to the open, airy feel of the main floor. The lovely kitchen features a tiled backsplash AND STAINLESS STEEL APPLIANCES, flowing easily into the dining area and spacious living room—perfect for everyday living and entertaining. Upstairs, the primary bedroom includes a walk-through dressing area with DOUBLE CLOSETS and convenient access to the cheater ensuite. TWO ADDITIONAL BEDROOMS complete the top level, offering plenty of room for family, guests, or a home office. The third and fourth levels make up the LEGAL SUITE with a COMPLETELY SEPARATE ENTRANCE and OVER 850 SQUARE FEET OF LIVING SPACE. The beautiful WHITE KITCHEN WITH STAINLESS APPLIANCES offers no compromise. The living area is huge and gives you lots of options to create your ideal space. The 4th level has a massive bedroom with a LARGE WINDOW making it light and bright a nice and spacious 3-piece bathroom. Outside, enjoy the HUGE SOUTH-FACING DECK—an ideal spot for relaxing, entertaining, and making the most of sunny days.The OVERSIZED DOUBLE GARAGE is a standout feature, complete with an OVERSIZED DOOR to accommodate larger vehicles or extra storage needs. Located close to schools, playgrounds, shopping, transit, walking trails, and with easy access to Deerfoot and Stoney Trail, this home delivers space, flexibility, and location in ONE FANTASTIC PACKAGE. (id:63476)
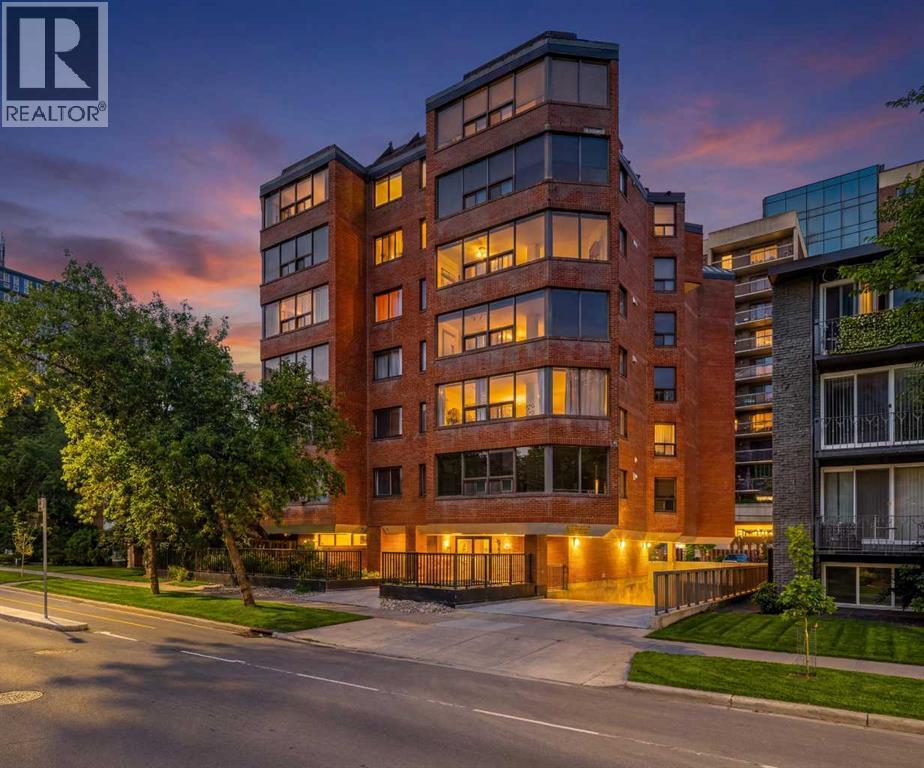
502, 626 15 Avenue SW
Calgary, Alberta
Welcome to Suite 502 at The Mariposa, where quiet, tree-lined streets meet the vibrant energy of Calgary's Beltline. Tucked along a peaceful one-way street with a dedicated bike lane, mature trees, and abundant street parking, this beautifully renovated home offers the perfect balance of tranquility and urban convenience. Just one block from 17th Avenue SW, you'll enjoy award-winning restaurants, cafés, boutique shopping, grocery stores, parks, fitness studios, and transit—all within walking distance. And with Calgary's exciting new entertainment district surrounding Scotia Place continuing to transform the downtown core, you're not simply buying a home—you're investing in one of the city's most exciting neighbourhoods.Inside, nearly every surface has been thoughtfully refreshed, creating a home that feels bright, warm, timeless, and completely move-in ready. Brand-new luxury vinyl plank flooring flows throughout the main living areas, closets, and laundry room, while plush new carpet adds comfort to both bedrooms. Fresh paint extends throughout the suite, complemented by updated flush-mount LED lighting, modern screwless switches and outlets, and carefully selected finishes.The renovated bathroom features a stylish vanity with quartz countertop and matching backsplash, soft-close drawers, updated lighting and mirror, and a brand-new toilet. The bright kitchen offers an eat-up breakfast bar overlooking the open living space and includes updated appliances, including a refrigerator with water and ice dispenser.With south and east-facing windows, natural light pours into the home from morning until evening. The open-concept layout connects the kitchen, dining, and living areas, while a versatile flex space provides the perfect home office, reading nook, or creative retreat. The generous dining area comfortably seats six, and both bedrooms feature floor-to-ceiling mirrored closets, with the primary easily accommodating a queen-sized bedroom suite.The spectacula r 360° rooftop patio offers panoramic skyline views, BBQs, picnic tables, gardening space, and front-row seats to the Stampede fireworks.Additional highlights include heated underground secured parking with an oversized stall, one of the building's largest private storage lockers, in-suite laundry, and a professionally managed concrete building with updated common areas, modernized elevators, and only four residences per floor.Whether you're a first-time buyer, investor, or downsizer, Suite 502 at The Mariposa offers an exceptional opportunity to own a beautifully renovated, turnkey home in one of Calgary's most walkable inner-city communities.The Mariposa. A quiet concrete building with a big-city heart. (id:63476)
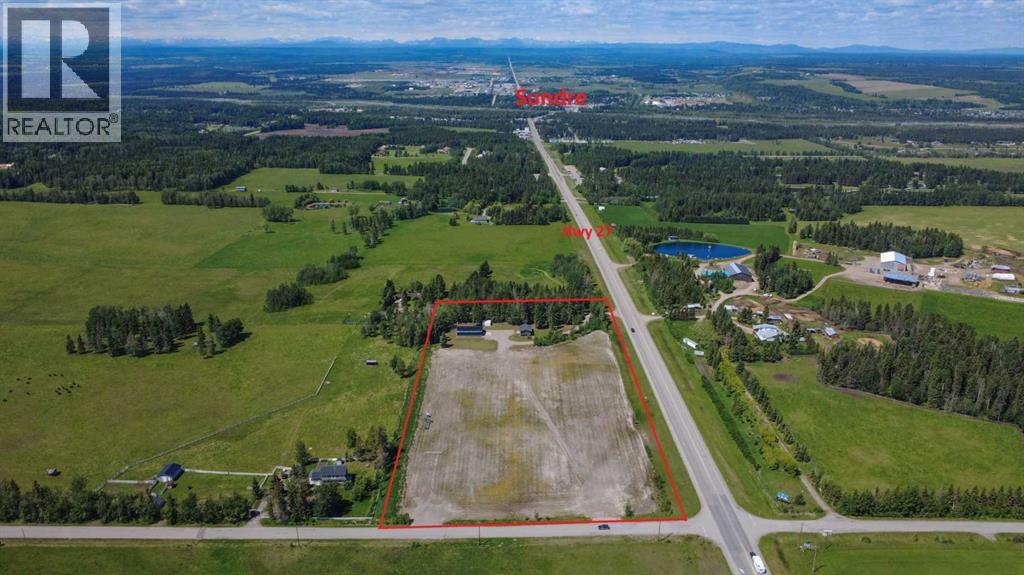
10, 5113 Highway 27 Highway
Rural Mountain View County, Alberta
Exceptional Commercial Opportunity – 8.08 Acres on the Highway 27/22 CorridorPosition your business for success on this 8.08-acre C-LC (Local Commercial District) property immediately east of the Town of Sundre. Featuring a renovated 877 sf two-bedroom home, a 2,400 sf heated shop & excellent highway exposure, this property offers outstanding flexibility for business owners, investors &/or entrepreneurs.The C-LC District is intended to accommodate a broad range of retail, service & commercial activities & permits uses including:•Commercial retail (minor) •Offices •Professional, business & financial services •Personal & health care services •Day care services •Indoor & outdoor eating establishments •Service station •On-site commercial signage •Shipping containers •Minor utility infrastructure Discretionary uses include automotive, equipment & vehicle services, animal health care, major retail, hotel/motel, medical treatment services, recreation facilities, caretaker/manager dwelling, educational services, liquor sales, funeral home, government services & more, subject to County approval. Located within the Southeast Sundre Area Structure Plan, this property benefits from a strategic location identified for future commercial & business growth with excellent access to Highways 27/22 & immediate proximity to the Town of Sundre. (id:63476)
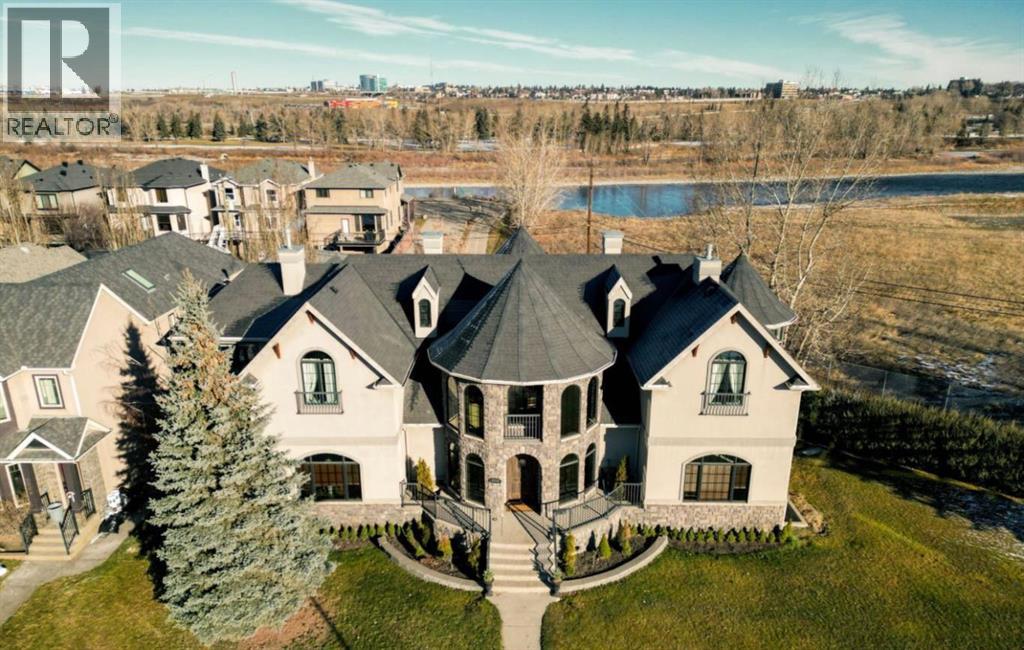
2248 9 Avenue SE
Calgary, Alberta
Welcome to a stunning 7,000+ SF custom residence originally inspired by the iconic Banff Springs Hotel. Perfectly situated on a spacious 11,000sf double lot (zoned M-CG) at the very end of 9 Avenue SE and surrounded by nothing except the serene Bow River, the picturesque Inglewood wildlands & bird sanctuary, lush parks, and scenic walking/riding trails. This private and exclusive location is one of a kind! As you approach this magnificent estate, you’ll be captivated by the exquisite stone and woodwork that grace both the exterior and interior, showcasing exceptional craftsmanship. The grand entrance invites you into a world of elegance and warmth, where no detail has been overlooked. The home offers four spacious bedrooms and four and a half bathrooms, this residence combines comfort and functionality. Step into the awe-inspiring great room, where towering ceilings soar above, creating an airy and inviting atmosphere. The impressive floor-to-ceiling window package floods the space with natural light, seamlessly connecting the indoors with the stunning outdoor beauty. Whether hosting gatherings or enjoying quiet evenings, this room is perfect for both entertaining and relaxation. Adjacent to the great room, a beautifully appointed custom kitchen. Featuring top-of-the-line appliances including an 8 burner gas range, it's a chef’s dream. Expansive countertops including a huge island with sit up bar and ample cabinetry provide both functionality and elegance, making it a perfect place to create culinary masterpieces and entertain. For wellness enthusiasts, the private indoor saltwater pool invites you to unwind and enjoy a refreshing swim year-round. The tranquil setting is perfect for relaxation or hours of fun with family and friends. Upstairs you’ll find 3 beds including a large bonus/den space. The large primary bedroom overlooks the wetlands and includes a luxurious 6 piece ensuite bathroom and chic gas fireplace. The lower level continues the same level of finish ing as the rest of the home. Large rec/games room including pool table. Additional family room space and a full sized gym offers a dedicated space for maintaining an active lifestyle. Entertainment takes center stage in the dedicated theatre room, designed for memorable movie nights with family and friends. Cozy up on custom seating and immerse yourself in cinematic experiences from the comfort of your own home. The outdoor space is equally impressive, large private deck featuring a luxurious hot tub surrounded by beautifully landscaped grounds. This serene setting is perfect for evening relaxation under the stars or hosting outdoor gatherings. As you explore this amazing location, you’ll appreciate the privacy and tranquility it provides. Easy access to trails, parks, tennis courts, the Bow River, shops, restaurants, schools, Inglewood Golf & Country and much more! Immediate possession available! (id:63476)
3120, 60 Panatella Street NW
Calgary, Alberta
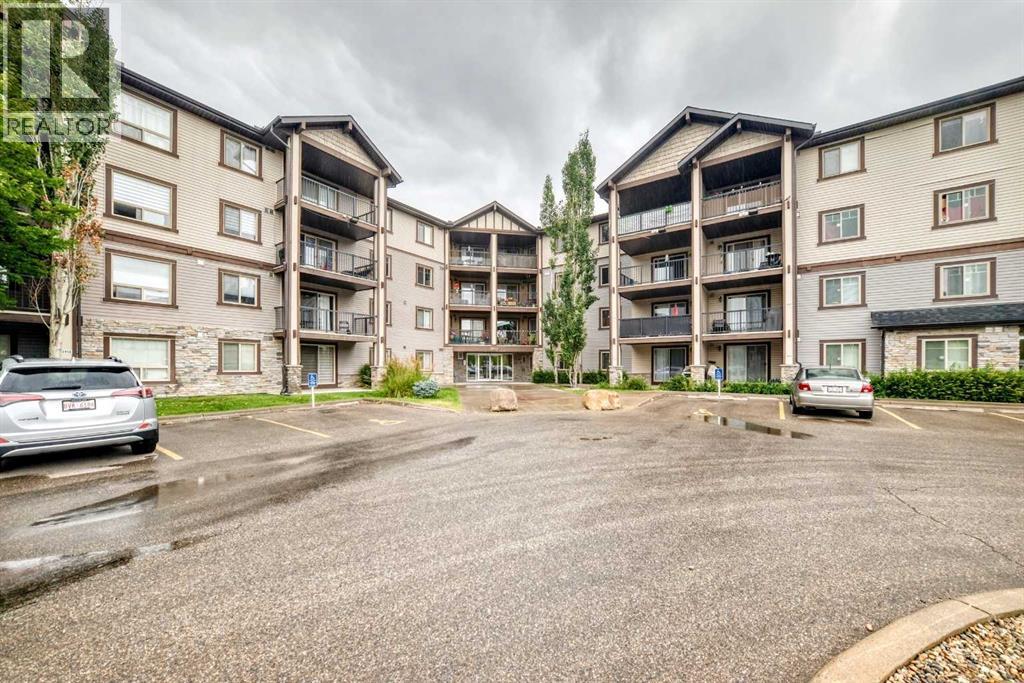
Welcome to Panorama Hills, one of Northwest Calgary’s most desirable communities, where everyday convenience, green spaces, and a welcoming neighbourhood atmosphere come together. Ideally located within walking distance of a nearby shopping plaza, scenic Panatella Pond, and schools, this home also offers quick access to Stoney Trail, YYC Airport, Costco, Nose Hill Park, and countless nearby amenities. Inside, the thoughtfully designed layout offers excellent separation and functionality, with two bedrooms positioned on opposite sides of the condo for added privacy. The spacious primary bedroom features a walkthrough closet leading to its own private 4-piece ensuite, while the generously sized second bedroom offers plenty of space for family or guests - conveniently located next to the second 4-piece bathroom. A versatile den provides the perfect space for a home office, additional storage, or whatever best suits your lifestyle. The functional kitchen offers ample cabinetry, generous counter space, and a raised breakfast bar that opens seamlessly into the spacious living room. Sliding patio doors extend the living space outdoors to your private patio, where you can relax and enjoy peaceful views of the surrounding greenspace and walking path. Additional features include in-suite laundry and one assigned outdoor parking stall with a plug-in. Best of all, condo fees include ELECTRICITY, HEAT, AND WATER, adding exceptional value and making monthly expenses simple and predictable. With a functional layout, peaceful greenspace setting, and an incredibly convenient Panorama Hills location, his home offers affordable, low maintenance living. (id:63476)
210b, 100 Grande Boulevard
Cochrane, Alberta
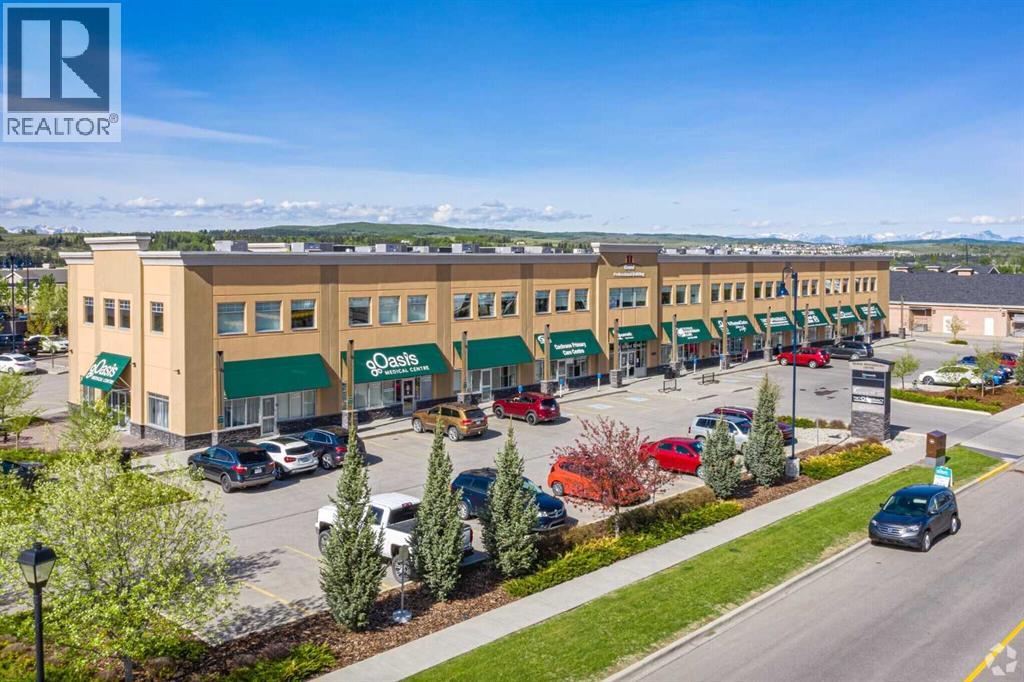
Looking for a quiet office or a medical Office space in the centre of Downtown Cochrane. Close to most amenities. This is the place for you! Only 2 units available: 1,579 sq ft and approx. 1,904 sq ft approx. CAM is approx. $12.50/sq ft., which includes the utilities. (id:63476)
1-8, 4523 73 Street NW
Calgary, Alberta
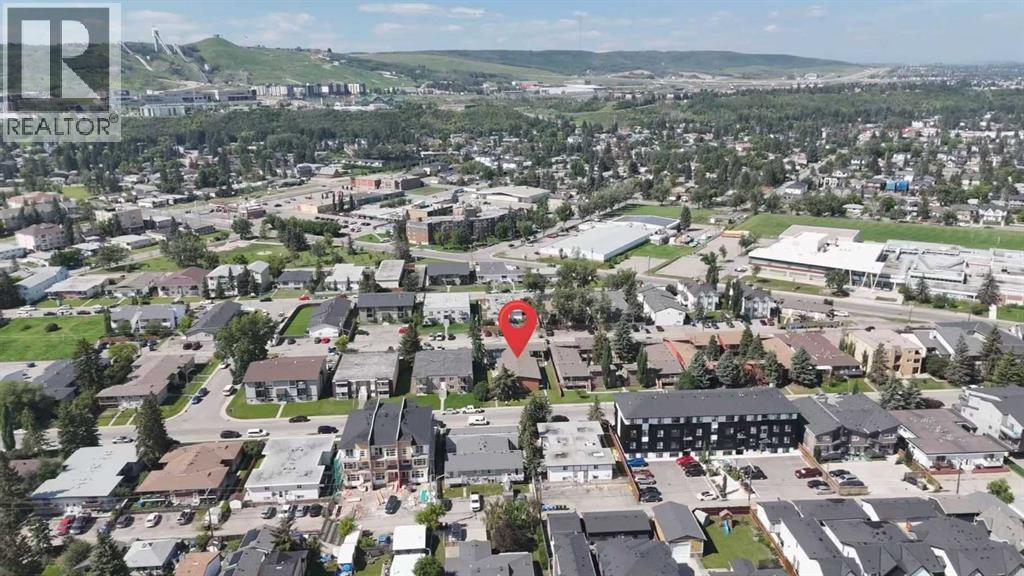
Welcome to this 8 unit bi-level multi-family building for sell, an exceptional investment opportunity in the heart of Bowness, one of Calgary's fastest-transforming inner-city communities. Surrounded by newly developed multi-family projects, this well-maintained property offers excellent holding income today with outstanding redevelopment potential for the future.Situated on a 75' x 150' M-C1 zoned lot, the building features 8 rental units, including 2 three-bedroom units, 4 two-bedroom units, and 2 one-bedroom units, along with 8 rear parking stalls. The property generates strong cash flow, making it an ideal long-term investment while you benefit from future land appreciation and redevelopment opportunities.Conveniently located within walking distance to schools, shopping, parks, and everyday amenities. Enjoy being just 10 minutes from WinSport, Farmer's Market, Bowness Park, and a wide variety of major retail and dining destinations, while downtown Calgary is only a 15-minute drive away.Whether you're an investor looking for stable income, a developer seeking your next project, or a buyer wanting to secure land in a rapidly evolving neighbourhood, this is an opportunity you won't want to miss. (id:63476)
226016 76 Street E
Rural Foothills County, Alberta
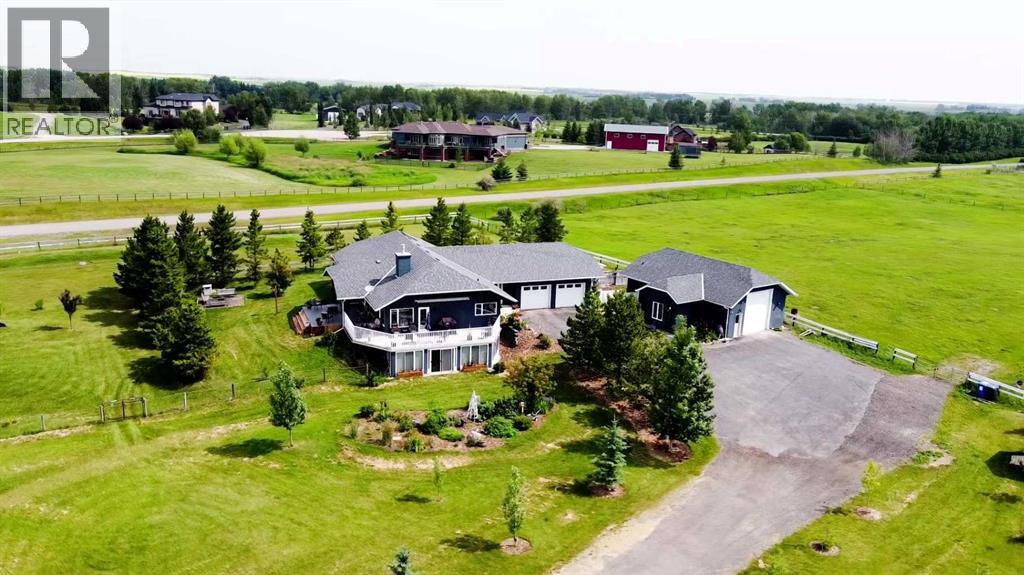
**Escape to the serenity of country living without sacrificing convenience.** Perfectly positioned just minutes from Calgary and Okotoks, this exceptional walkout bungalow exudes pride of ownership and sits on 4.52 beautifully landscaped acres, only moments from three premier golf courses.Designed to capture its breathtaking surroundings, the home offers over 4,100 sq. ft. of developed living space with soaring vaulted ceilings, expansive windows, and panoramic mountain and countryside views. The bright, open-concept main floor is ideal for both everyday living and entertaining, featuring a spacious kitchen with granite countertops, abundant cabinetry, and a sunny breakfast nook that opens onto the expansive deck.The inviting living room is anchored by a cozy fireplace, while the formal dining room provides the perfect setting for family gatherings. The private primary retreat offers a walk-through closet and a 4-piece ensuite, complemented by a second bedroom, full bathroom, and an oversized laundry/mudroom with direct access to the heated double attached garage.The fully developed walkout basement expands your living space with a large family and recreation room featuring a second fireplace, a third bedroom, full bathroom, dedicated office, hobby room, and a bright sunroom—ideal for hobbies, a home gym, or additional entertaining space.Car enthusiasts, hobbyists, and tradespeople will appreciate the impressive 39' x 23' heated detached garage/workshop, complete with in-floor heating and a convenient 2-piece bathroom. With ample parking, RV access, and room to work or play, this property truly offers the best of acreage living.Whether you're enjoying spectacular sunsets, entertaining family and friends, or simply embracing the peace and privacy of the countryside, this remarkable Foothills property delivers the lifestyle you've been dreaming of. (id:63476)
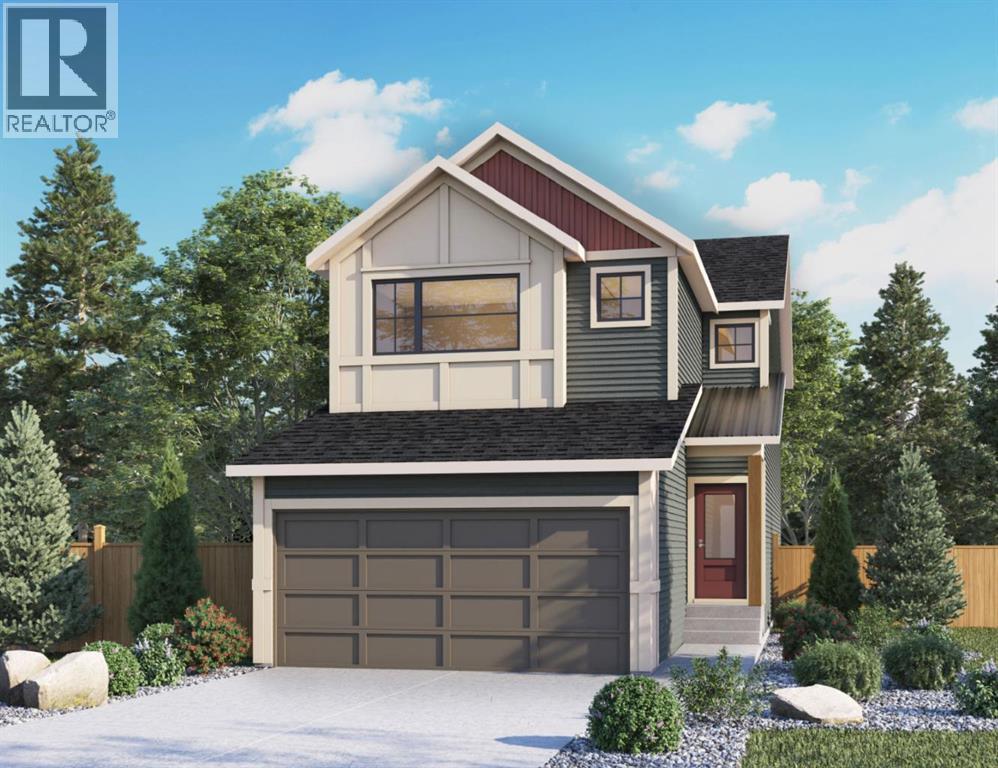
31 Fireside Common W
Cochrane, Alberta
Welcome to 31 Fireside Common, a brand new home built by Genesis Builders Group in the sought-after community of Fireside, offering over 2,000 sq. ft. of developed living space with 4 bedrooms, 2.5 bathrooms and a main floor flex room. The main floor features a bright, open layout with a welcoming living room that flows into the kitchen, complete with ample cabinetry, a central island, and a breakfast nook. A separate dining room provides additional space for hosting and entertaining, while the flex room offers versatility as a home office, study, or play area. A convenient 2-piece bathroom and access to the attached double garage complete the main level. Upstairs, the home offers four bedrooms, including a spacious primary suite with a walk-in closet and private ensuite. Three additional bedrooms share a full bathroom. The upper level also features a comfortable family room and a dedicated laundry room, adding convenience to everyday routines. The lower level offers approximately 932 sq. ft. of unfinished space, providing excellent potential for future development. Located in the vibrant community of Fireside, this home is close to parks, pathways, schools, and everyday amenities, making it a great opportunity to own a quality-built home in one of Cochrane’s most popular neighbourhoods. PHOTOS ARE FROM A PREVIOUSLY BUILT MODEL. Colours and selections are in the photos. RMS has been applied to construction drawings provided by the builder. Taxes to be assessed. (id:63476)
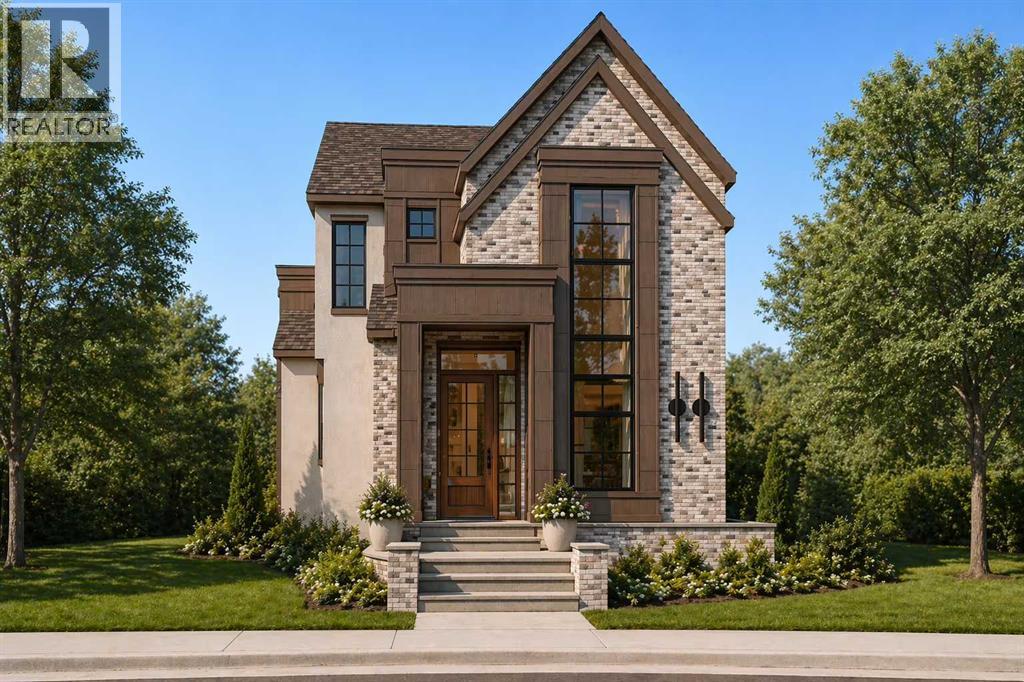
5407 Ladbrooke Drive SW
Calgary, Alberta
Platinum Build Homes presents a brand-new luxury family residence tucked away on a quiet cul-de-sac in the highly sought-after community of Lakeview. Offering an exceptional location and refined finishings throughout, this home is scheduled for completion in September 2026. Spanning 2,508 sq. ft. above grade and 3,554 sq. ft. of total developed living space, the home features 4 bedrooms, 5 bathrooms, and a sunny west-facing backyard with a rear-attached triple tandem garage.Interior design by Maxime Chin showcases custom site-built dark walnut cabinetry paired with thoughtful architectural details and beautiful craftsmanship throughout. The main floor features 10 ft ceilings and includes a spacious dining room, private office/flex room, and a stunning barrel-vaulted gallery hallway leading into the welcoming living room with a gas fireplace and sliding doors opening to a central courtyard. The chef-inspired kitchen is appointed with a premium JennAir appliance package, custom walnut millwork, emperador marble accents, wet bar, walk-through pantry, and a functional mudroom with a walk-in closet leading to the garage.Upstairs, the luxurious primary retreat offers a vaulted ceiling, heated ensuite floors, freestanding soaker tub, and an oversized curbless steam shower. Two additional bedrooms each feature their own private ensuites and walk-in closets, along with a conveniently located laundry room. The fully developed lower level includes a spacious rec room with wet bar, gym, fourth bedroom, full bathroom, and storage space. Buyers will have the opportunity to work with the builder to customize select finishes and design selections.*Renderings are for illustrative purposes only. Final specifications, materials, finishings, and details may vary from those shown.* (id:63476)
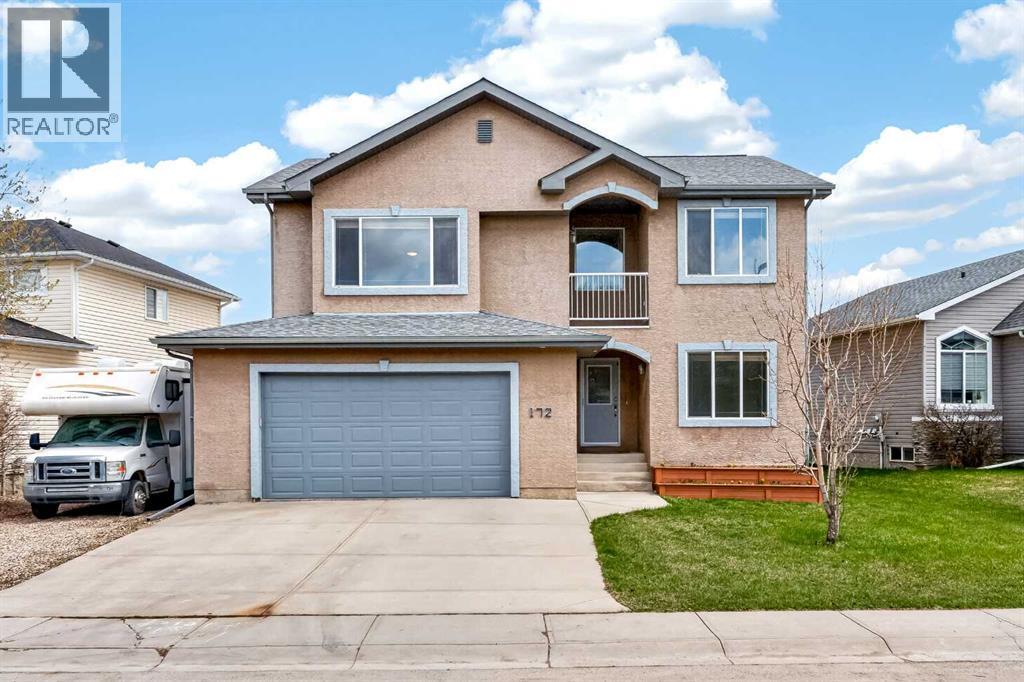
172 Cove Drive
Chestermere, Alberta
Welcome to The Cove. Location is everything. This exceptional two-storey residence offers the perfect lifestyle, situated just steps from the lake, lush parks, and local amenities, while backing directly onto scenic pathways. The Main Level: Sophistication & Flow. Beautifully renovated with modern finishes, this home seamlessly blends designer style with everyday practicality. Soaring high ceilings and an open-concept layout create an immediate sense of light and warmth. A fresh coat of paint, durable slate tile flooring, and stylish new light fixtures provide a polished, contemporary aesthetic. The heart of the home features warm maple cabinetry, a functional center island, sleek granite countertops, a walk-in pantry, and newer(2024) stainless-steel appliances. The kitchen flows effortlessly into the dining area NEW laminate vinyl flooring and a vaulted living room nook. The main floor is rounded out by a dedicated home office, a three-piece bathroom with a walk-in shower, and a functional laundry area. The second floor is designed for both relaxation and family connection: : A large, inviting space featuring a ceiling fan and direct access to a private balcony—perfect for morning coffee or stargazing at night. A true sanctuary with vaulted ceilings, a new cooling ceiling fan, and a spa-like 4-piece ensuite complete with a jetted tub and separate stand-up shower ROOM. HEATED TILE FLOOR, his and hers sinks. Two additional well-sized bedrooms are thoughtfully positioned for maximum privacy. This level is serviced by a full bathroom and—for ultimate convenience—a laundry room. Brand-new plush carpeting has been installed throughout the upper floor. The Basement: Featuring large egress windows, this massive space is currently optimized for storage and gym but awaits your creative touch for future development. Meticulously maintained with a regularly serviced furnace and updated dual hot water tanks. and updates include a newer roof (2016), exterior paint, and NEWER 2 * 50 GAL hot water tanks. The backyard is an entertainer’s dream, featuring brand new wood deck and direct gate access to the greenspace and walking paths to the private cove beach. The extra wide double attached garage is fully insulated and finished, adding to the home’s standout curb appeal and everyday functionality. Don't miss this exceptional home in a location that keeps you connected to nature and the community. (id:63476)
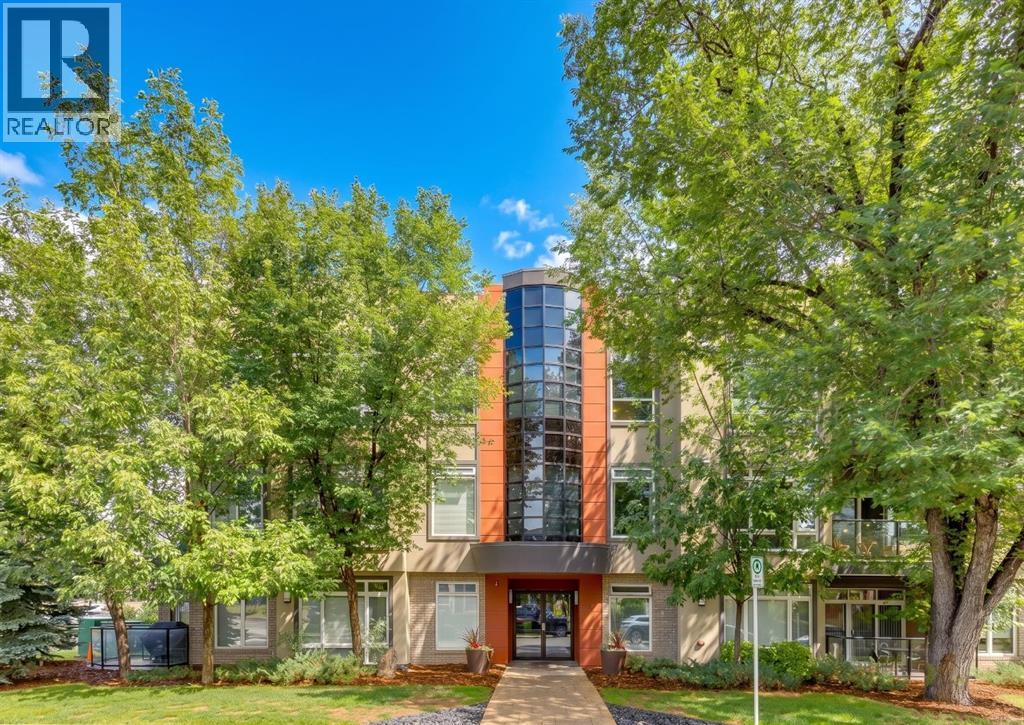
204, 540 34 Street NW
Calgary, Alberta
INCREDIBLE VALUE! Welcome to The Riverton at Parkdale, an executive residence centrally located in the distinguished community of Parkdale, situated just steps from the scenic Bow River Pathway System with unparalleled access to downtown, the Foothills Hospital, U of C, and major transit arteries. This sophisticated unit offers over 1,000 sq.ft. of refined living space highlighted by dramatic 9-foot ceilings and expansive windows that flood the home with natural light. The interior is defined by high-end finishes throughout, featuring wide-plank LVP flooring and a gourmet kitchen that serves as the heart of the home, complete with stained maple cabinetry, granite countertops, and premium stainless steel appliances that all surround an oversized island—the perfect centerpiece for entertaining. The primary retreat easily accommodates a king-size bed and boasts a walk-through closet leading to a private 5-piece ensuite, while a generous second bedroom and additional guest bathroom provide ample space for visitors or a professional home office. This unit also features its own large private balcony, offering a seamless transition for outdoor relaxation right from your living space. Beyond the unit itself, residents enjoy the building’s crown jewel: an expansive rooftop patio offering breathtaking panoramic views of the city and river valley, perfect for summer gatherings or quiet relaxation. Complete with titled underground heated parking and a secured oversized storage locker, this home represents a rare opportunity for luxury riverside living in one of the city's most desirable locations. (id:63476)