
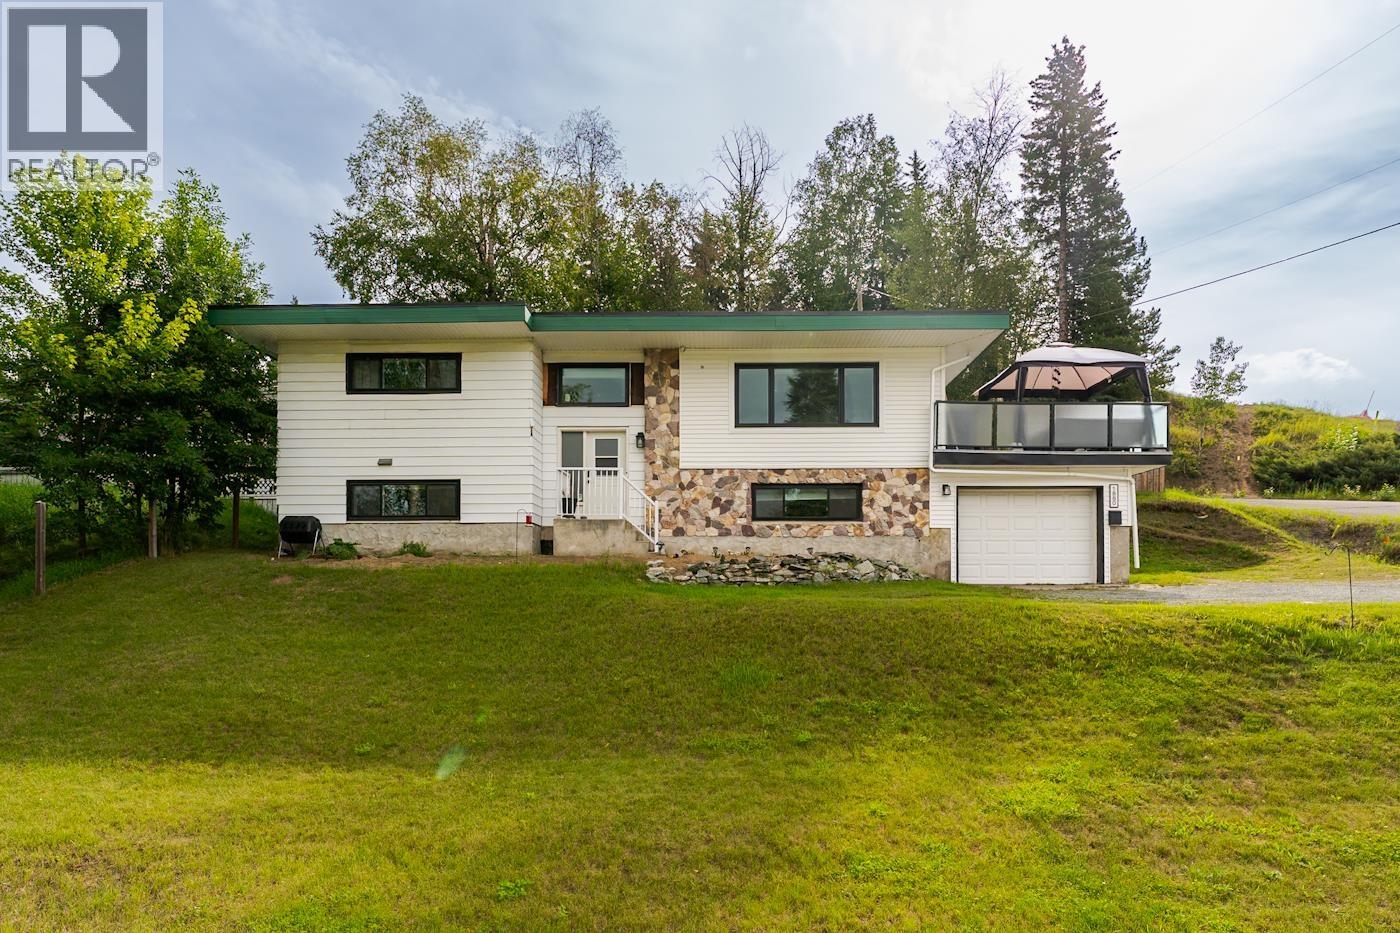
1880 Houghtaling Road
Prince George, British Columbia
It’s not often you come across a house with this little left to do, and A/C to boot! Every home (okay, most…) has the nice kitchen, living room and dining room, and while this one certainly does, it also has some features that make everyday life a little better. Main-floor laundry, a massive sundeck, updated windows, and a long list of upgrades mean there’s very little left to tackle. The big-ticket items are already done, including the 2024 furnace & central air, 2016 roof, updated kitchen and bathrooms, and more. With 3 bedrooms, 2 bathroom and a separate basement entry, this place offers plenty of flexibility and room to grow. All measurements are approximate, buyer to verify if deemed important. Lot size taken from BC Assessment. (id:63476)
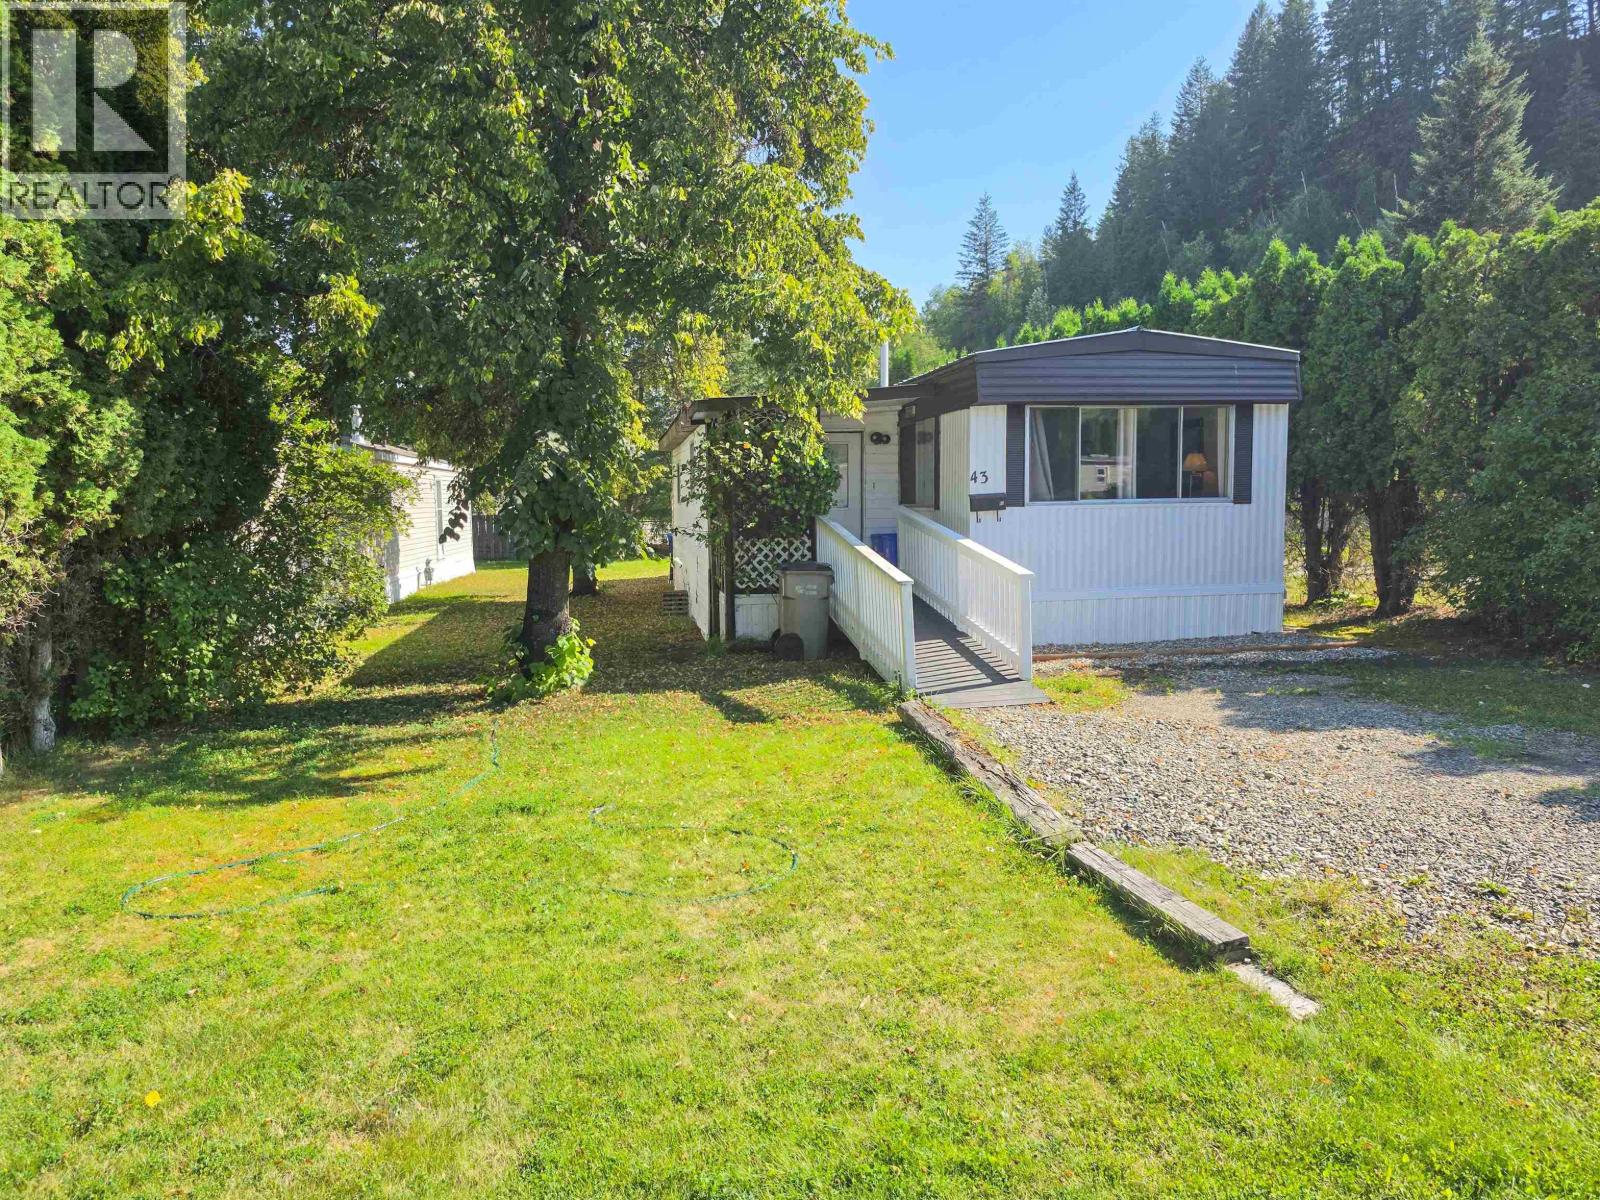
43 654 North Fraser Drive
Quesnel, British Columbia
Affordable living with plenty of potential! Located in an adult-oriented manufactured home park with city services, this 3 bedroom, 1 bathroom home offers a great opportunity to get into the market at an attractive price point. A spacious 24' x 8.5' addition adds a practical mudroom along with a third bedroom, giving the home some valuable extra space. Several important improvements have already been taken care of, including a metal roof and hot water tank approximately 3 years ago. The Seller reports the home has remained leak-free since the new roof was installed. Even better, the electrical inspection was just completed and a new Silver Label has been obtained. The interior could use some updating, but there's lots of opportunity here to freshen things up and make it your own. There's also a small storage shed located just off the rear addition. If you're looking for an affordable home with good bones and upside potential, this one is worth a look! (id:63476)
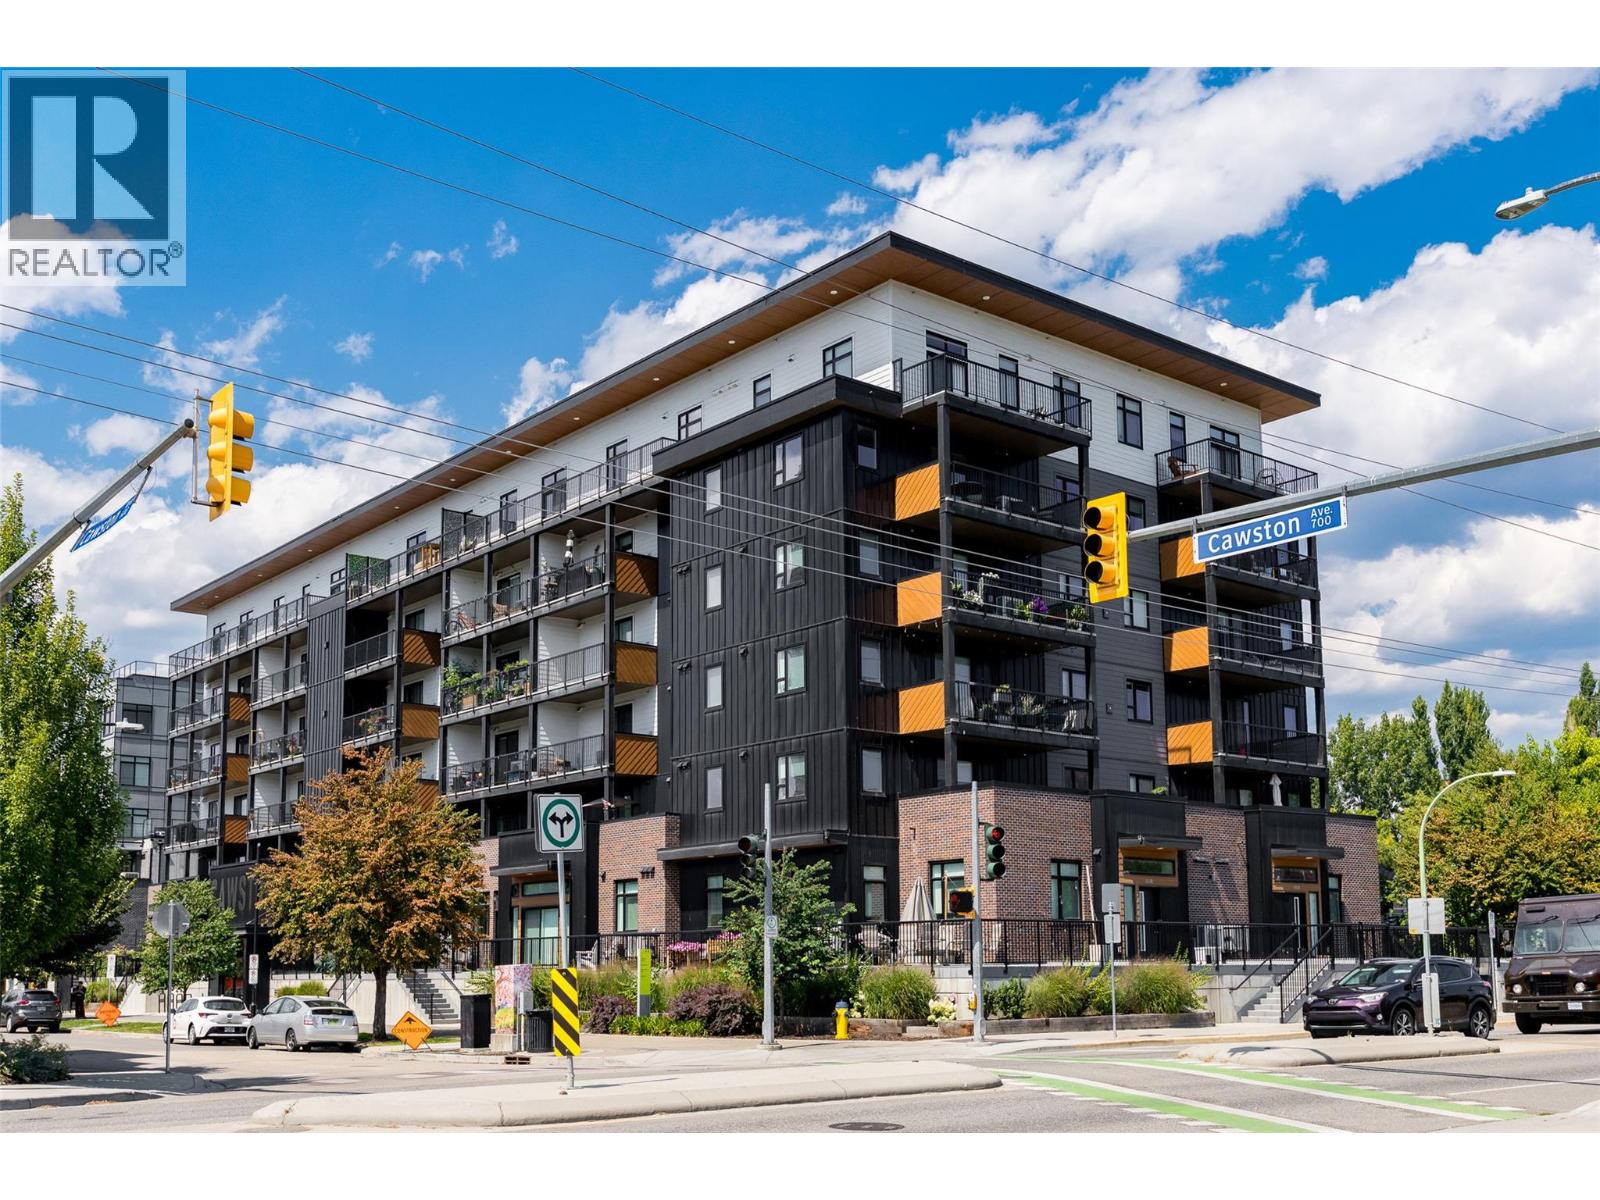
660 Cawston Avenue Unit# 607
Kelowna, British Columbia
Never before offered for sale, this is an incredible top-floor two bedroom and two bathroom condominium offers beautiful views of Knox Mountain, in the heart of vibrant downtown Kelowna. Built in 2022, this fantastic community offers a boutique feel, with every modern touch. Upon entry you will be greeted with soaring ten foot ceilings in your open concept living area. The spacious kitchen features stainless steel appliances, an oversized island, stylish black cabinetry, and a walk-in pantry. The generous living and dining rooms offer access to the full-width patio with north facing views of Knox Mountain. The primary suite offers a spacious walk-in closet, and a generous ensuite bathroom with large tiled shower. The second bedroom also has a full walk- in closet, with access to the main bathroom. Each bedroom has plenty of room for king size beds. Finishing is lovely throughout, including luxury vinyl & tile floors, modern lighting, and window blinds. Efficient central heating and air conditioning provide comfort in all four seasons. This welcoming home features one large parking stall, storage unit, and access to common working/social spaces. Located directly on the convenient Cawston Ave transit corridor for easy walking or bicycle access to everything downtown Kelowna has to offer. Pristine condition and fully move-in ready! (id:63476)
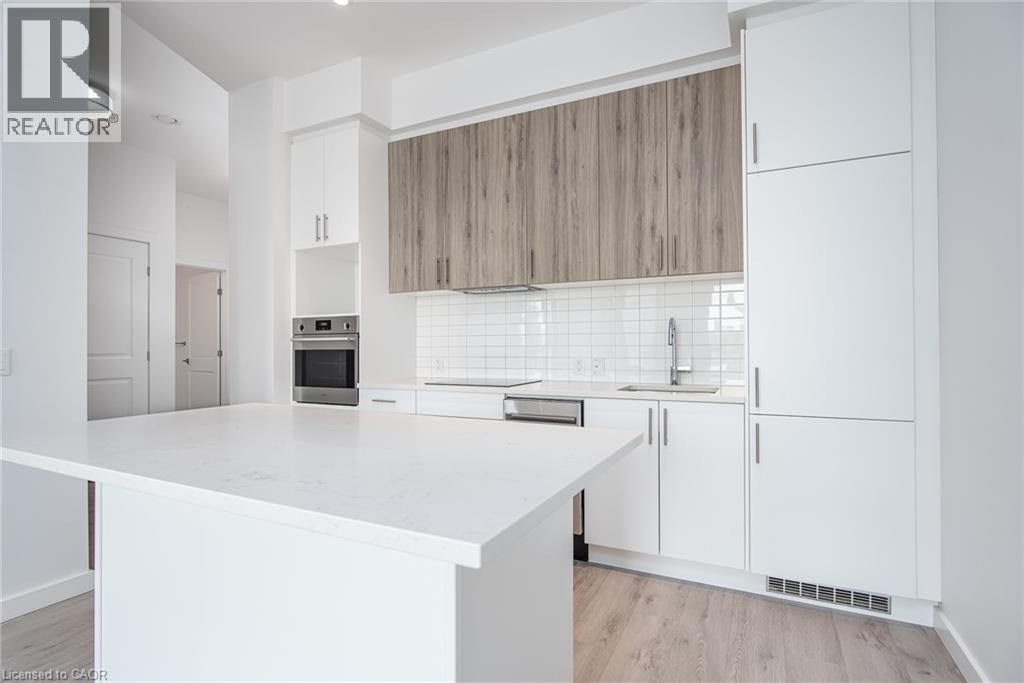
181 King Street S Unit# 1508
Waterloo, Ontario
Experience sophisticated Uptown Waterloo living at Circa 1877, a highly sought-after condominium residence in the heart of the city. Located on the 15th floor, this bright and beautifully appointed one-bedroom suite offers approximately 722 sq. ft. of uptown Waterloo living with an exceptional layout and modern finishes throughout. The oversized welcoming foyer, often also used for a den or office space, leads into the bright open-concept living and dining area, filled with natural light from expansive, oversized windows. The contemporary kitchen combines style and functionality with quartz countertops, quality built in appliances including a brand new dishwasher, and an oversized kitchen island for everyday living and entertaining. The generously sized bedroom can comfortably accommodate a king or queen sized bed and features spacious closet units and more oversized windows for natural lighting. This unit also features a modern 4 piece bathroom and in suite laundry! One underground parking space is also included. Residents of Circa 1877 enjoy an impressive collection of amenities, including a fitness centre with dedicated yoga space, outdoor saltwater pool, rooftop terrace, party room with BBQ area, concierge service and more. With the ION LRT conveniently located just outside your door, everything Waterloo has to offer is easily within reach. Enjoy being steps from Uptown’s renowned restaurants, cafés, boutique shops and Vincenzo’s, while also being minutes from both universities, Waterloo’s thriving tech sector and major institutions. A fantastic opportunity to enjoy elevated condominium living in one of Uptown Waterloo’s most desirable buildings. (id:63476)
1787 7th Avenue
Prince George, British Columbia
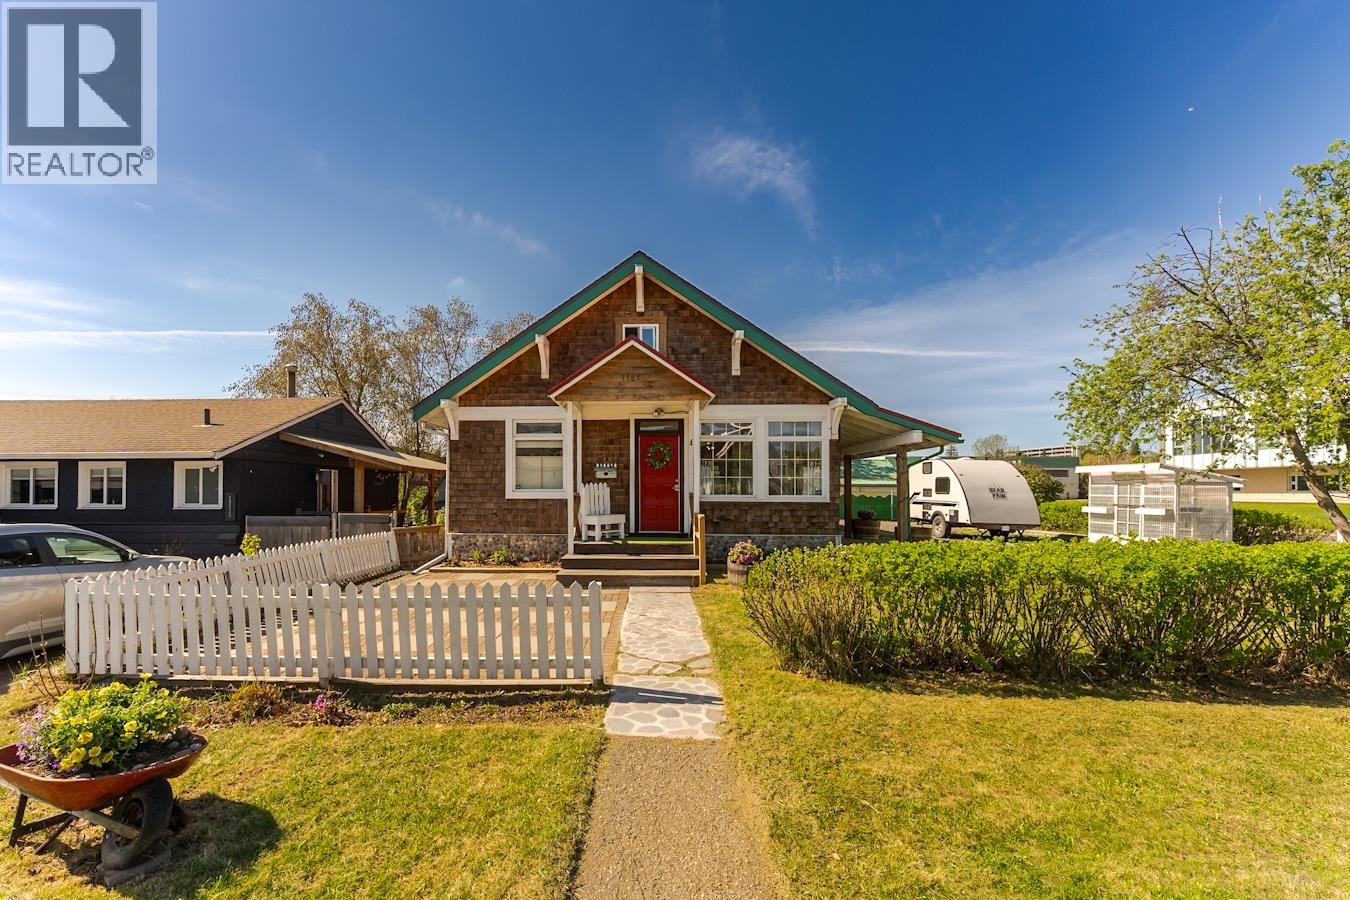
This lovingly maintained 1920s character home blends timeless charm with thoughtful modern updates. Step inside to find restored original fir hardwood floors, an exposed brick feature wall, and a cozy pellet stove that makes winter nights feel effortless. The brand-new kitchen stuns with vaulted ceilings, while an unfinished loft overhead offers exciting potential. Outside, enjoy a sweeping wrap-around deck, greenhouse, detached workshop, and easy-care landscaping, ample parking. Major updates include a new roof (2024), hot water tank (2025), and fresh vinyl windows throughout. Ideally situated for a home-based business - think cafe, massage therapy, or wellness studio - with the street presence and parking to match. Buyer to verify permitted use with the City of Prince George. (id:63476)
5743 Southwood Drive
Halifax, Nova Scotia
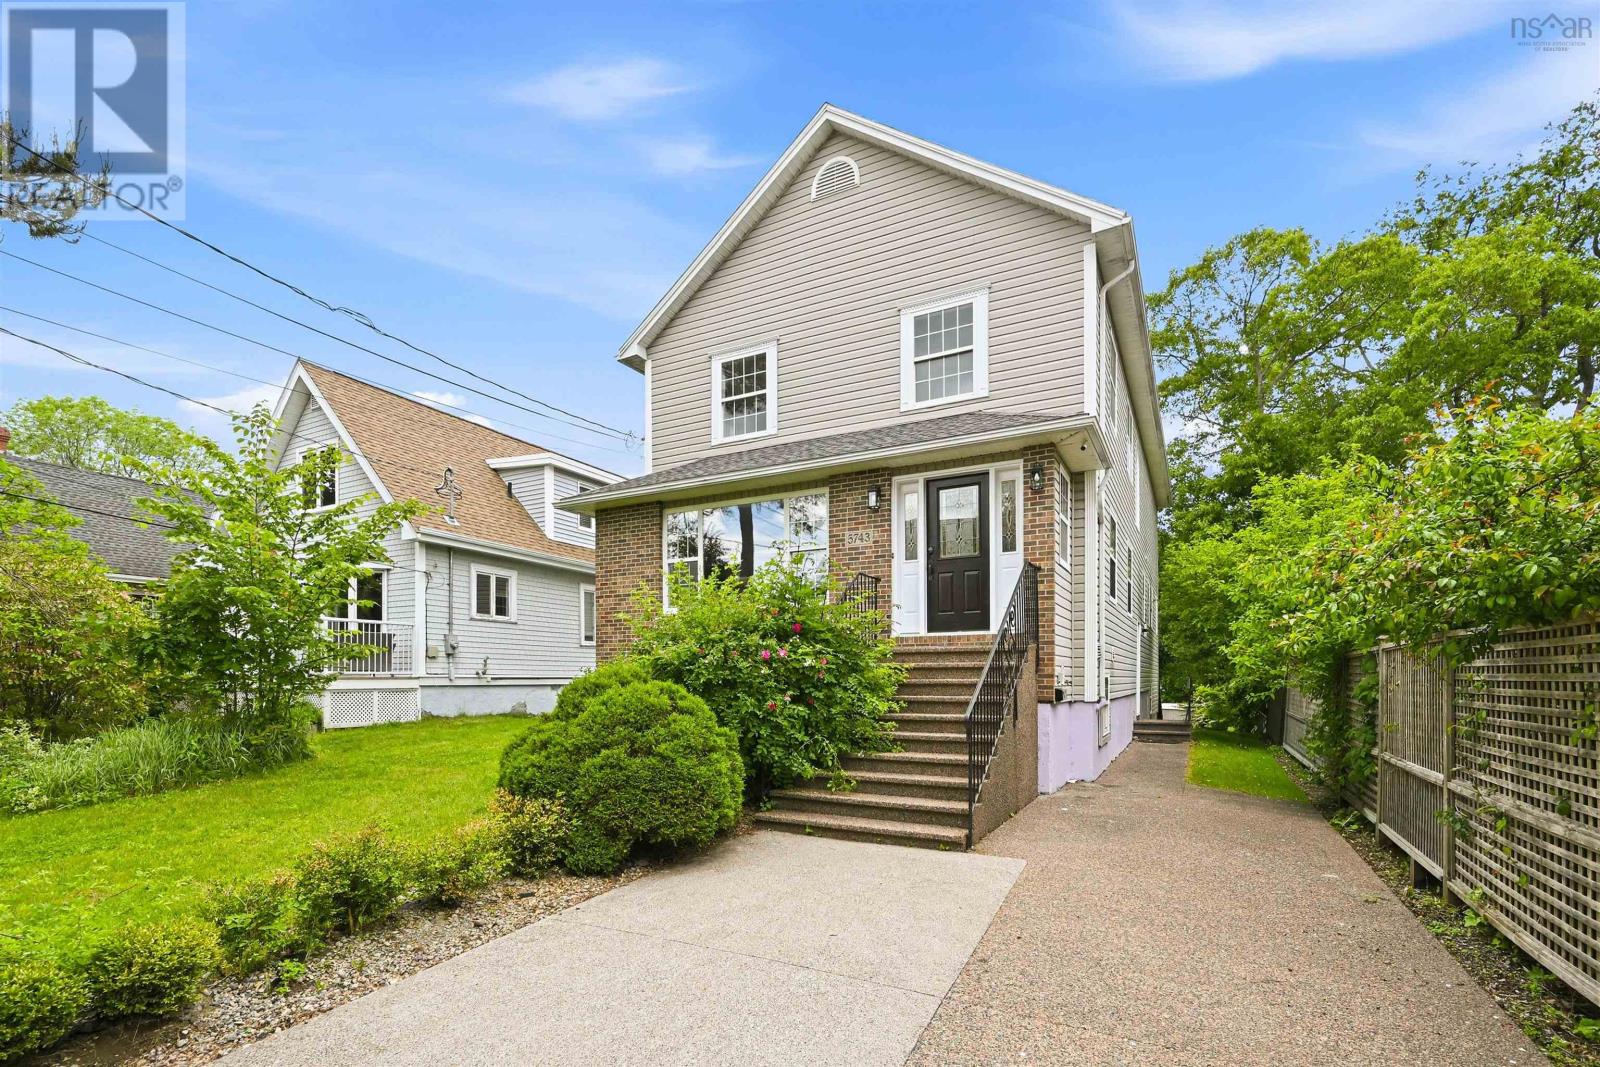
Welcome to 5743 Southwood Drive, a rare offering in Halifax's prestigious South End, where premium location, future development potential, and modern construction come together. Situated on a nearly 8,000 sq. ft. ER-3 zoned lot, this beautifully maintained 22-year-old home offers exceptional flexibility for today's family while presenting outstanding long-term investment opportunities in one of Halifax's most established and consistently appreciating neighbourhoods.the main level features a welcoming living room, formal dining room, and a beautifully appointed kitchen with granite countertops and abundant cabinetry. The adjoining breakfast area opens directly onto a spacious wraparound deck overlooking the private backyard, creating the perfect setting for morning coffee, outdoor dining, or summer entertaining. A comfortable family room completes this level, providing the ideal gathering space for everyday living.Upstairs, the impressive primary suite is highlighted by soaring vaulted ceilings and a custom-designed ensuite bath, offering a peaceful retreat at the end of the day. Three additional generously sized bedrooms and another full bathroom provide plenty of space for family members and guests.The fully finished lower level offers exceptional flexibility with its own separate entrance. Featuring two large recreation rooms that can easily be transformed into a home theatre, fitness studio, games room, or additional family living space, the lower level also includes a private office, an additional bedroom, a full bathroom, and an oversized storage roomperfect for today's evolving lifestyle needs.This meticulously maintained home has been thoughtfully updated with fresh paint throughout, professionally refinished kitchen cabinetry, and a new roof installed in 2022, allowing the next owner to move in with confidence and peace of mind. (id:63476)
16 Trekker Drive
Bedford, Nova Scotia
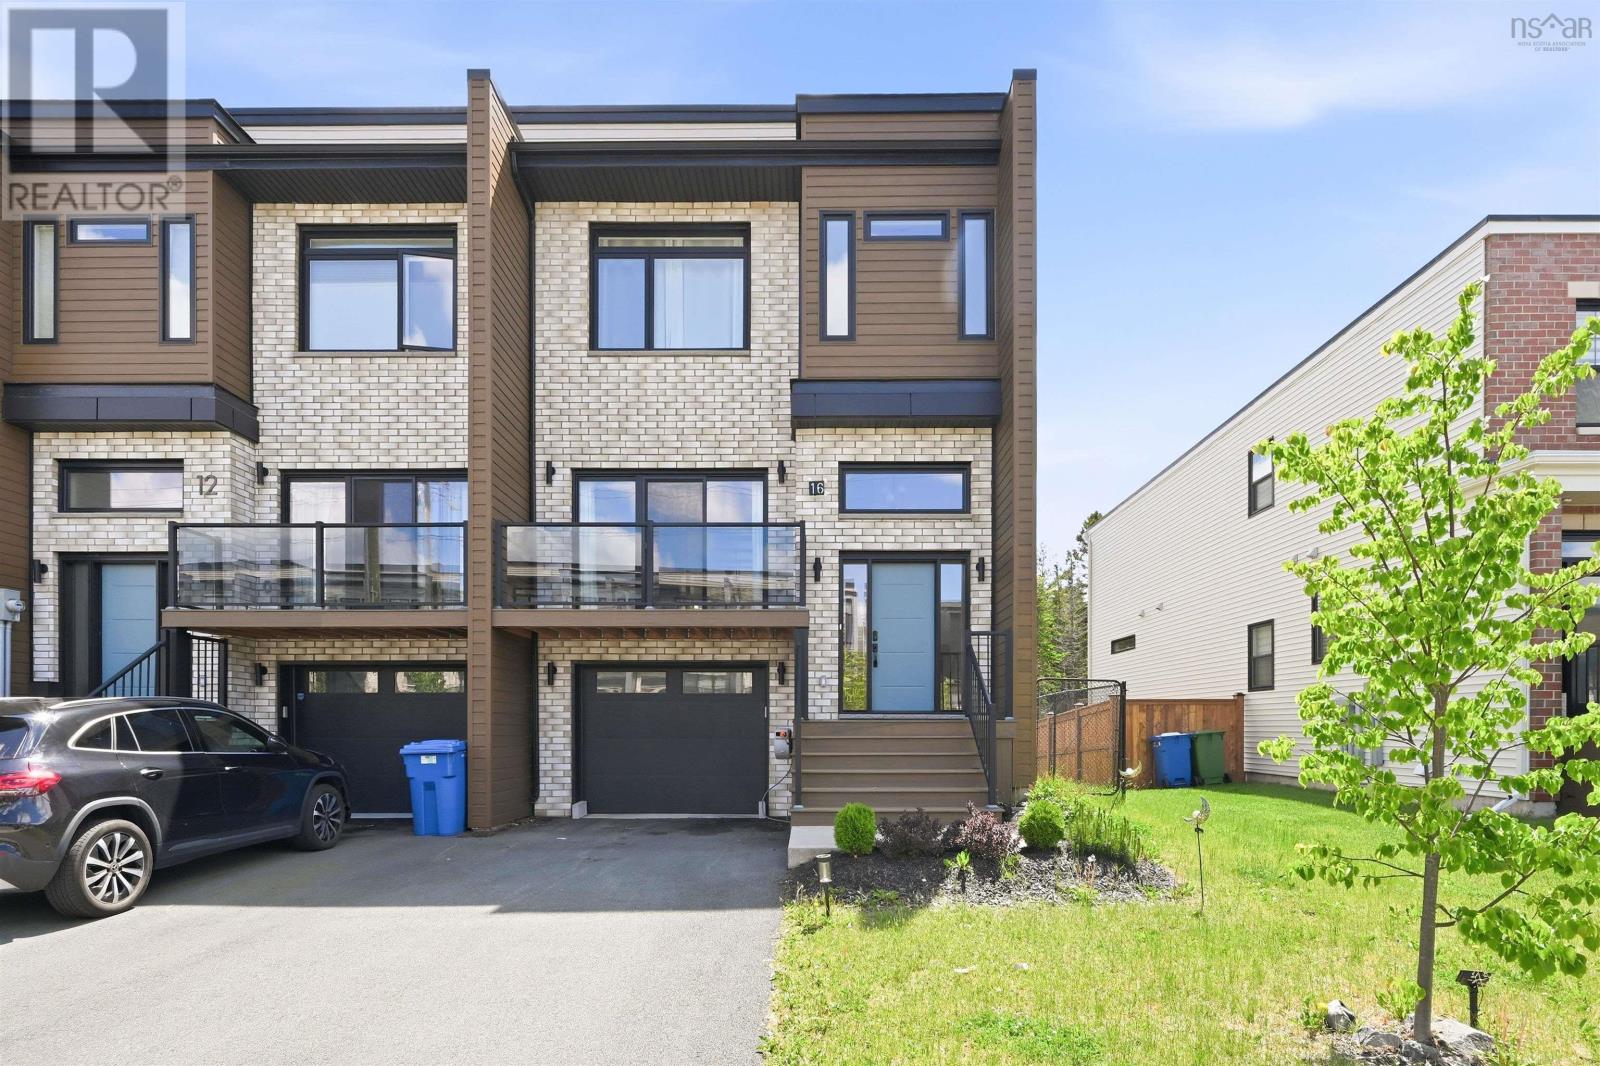
Thoughtfully designed with three spacious bedrooms and 3.5 bathrooms, this well-appointed home offers an open-concept layout that is ideal for both family living and entertaining. The bright main level features elegant engineered hardwood flooring, contemporary finishes, and a stylish kitchen complete with quartz countertops, a large center island, and ample cabinetry. The seamless flow into the dining and living areas creates an inviting atmosphere, while the electric fireplace adds warmth and charm to the space. (id:63476)
101 Locke Street S Unit# 503
Hamilton, Ontario
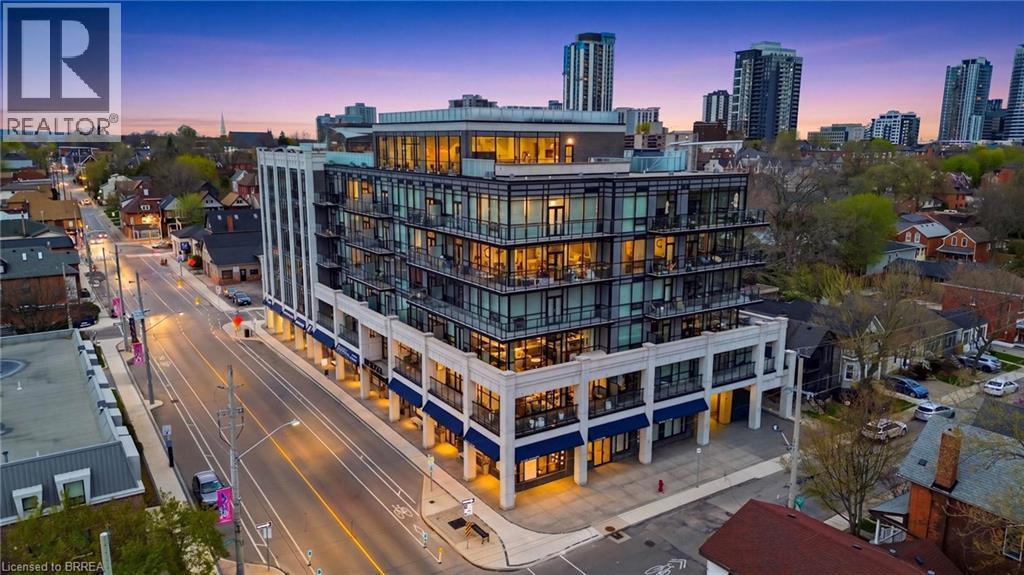
Prepare to be amazed! Located in one of the most desirable and walkable neighborhoods in Hamilton, Unit 503 at 101 Locke offers you an unmatched living experience in the heart of the City. Rare opportunity for one of Hamilton’s premier condominium residences, just minutes from major highways, McMaster University, St. Joseph’s Hospital, parks, trails, and the vibrant downtown core. The sought-after Soho model offers 1,073 sq ft of thoughtfully designed living space, featuring 2 bedrooms, 2 bathrooms, and an open-concept layout. Step outside the double french doors to your expansive 235 sq ft private balcony and take in sweeping panoramic views of the Escarpment, along with the charm of Locke Street’s shops, cafes, and restaurants. The primary suite is a true retreat, complete with balcony access, a walk-in closet, and a private ensuite. Floor-to-ceiling windows fill the space with natural light, while timeless upgrades including engineered hardwood flooring, a quartz waterfall island, counter-depth refrigerator, motorized blinds, custom lighting, and designer finishes create a seamless blend of comfort and sophistication. A dazzling and unique space to make your own and an absolute must see unit! Spectacular amenities add to the enjoyment of the Locke st lifestyle: a modern and functional gym with yoga/Pilates zone, sauna and shower area, party room for hosting events with family and friends (or just to play some ping pong and watch the game), large shared outdoor dining patio with gas fireplace, BBQ's and abundance of seating to enjoy city sunsets. (id:63476)
RE/MAX Twin City Realty Inc
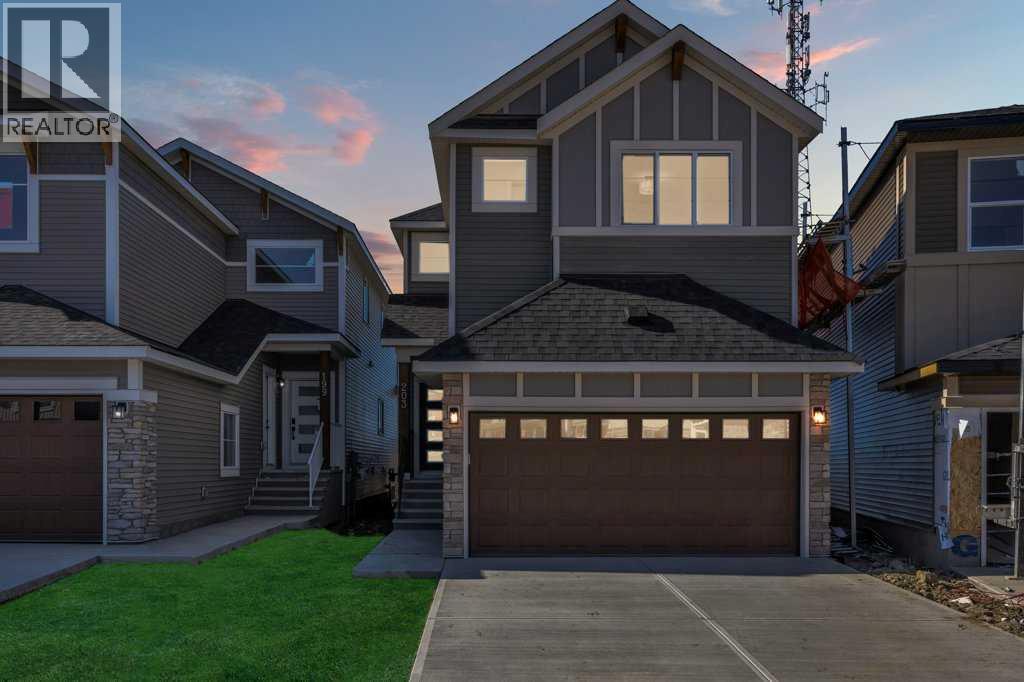
203 Homestead Common NE
Calgary, Alberta
**Massive Price Reduction**Welcome to this exceptional home featuring a rare main floor bedroom with its own ensuite! As you enter, you’re greeted by an elegant open-concept floor plan, complete with a convenient mudroom off the garage. The main level offers a full bedroom with a private ensuite bathroom, plus a powder room for guests. The spacious living area flows seamlessly into a modern kitchen equipped with stainless steel appliances, a pantry, and a designated dining area with patio doors leading to the backyard—perfect for entertaining. Upstairs, you’ll find four generously sized bedrooms, including a luxurious primary suite with an ensuite and walk-in closet. This level also boasts two full bathrooms, a bonus room, and a laundry room for ultimate convenience. The basement features a separate side entrance, 9-ft ceilings, and an additional window, offering excellent potential for future development. Don’t miss this rare opportunity—homes like this don’t stay on the market for long! (id:63476)
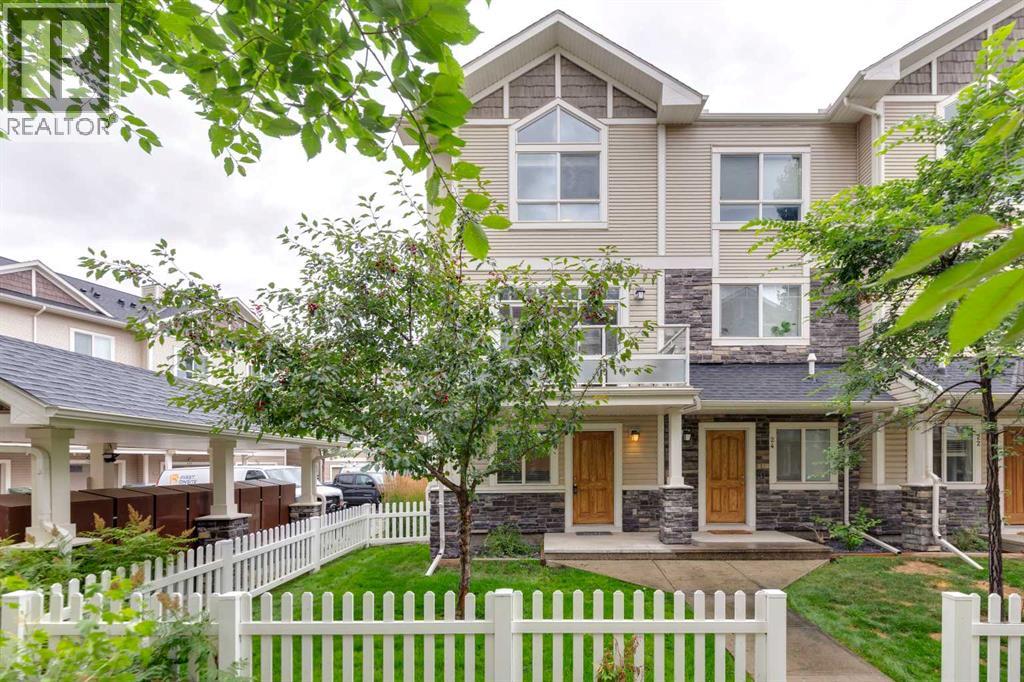
26 Skyview Ranch Gardens NE
Calgary, Alberta
OPEN HOUSE | Saturday August 15th 1:00-3:00pm | Welcome to this well-maintained 3-storey, 2-bedroom, 2.5-bath townhome tucked into a quiet location in the established and family-friendly community of Skyview Ranch. Designed with an open-concept layout, the main living area features laminate flooring, a cozy fireplace, and a functional kitchen with ample space for everyday living and entertaining. Large windows fill the home with natural light, creating a bright and welcoming atmosphere throughout.Upstairs, you’ll find two generously sized bedrooms, including a comfortable primary retreat complete with its own private ensuite, offering an ideal setup for couples, young families, roommates, or guests. The single attached garage adds year-round convenience and additional storage.Families will appreciate the playground located right within the complex, along with nearby parks, pathways, and schools. Despite its peaceful setting, everyday amenities are close at hand, with grocery stores, restaurants, shopping, and services just minutes away. With CrossIron Mills approximately 10 minutes away and Calgary International Airport approximately 12 minutes away, the location offers excellent accessibility for commuting, travel, and shopping.Whether you’re a first-time buyer, young family, or investor, this move-in-ready home offers a fantastic combination of comfort, convenience, and value in one of northeast Calgary’s well-connected communities. (id:63476)
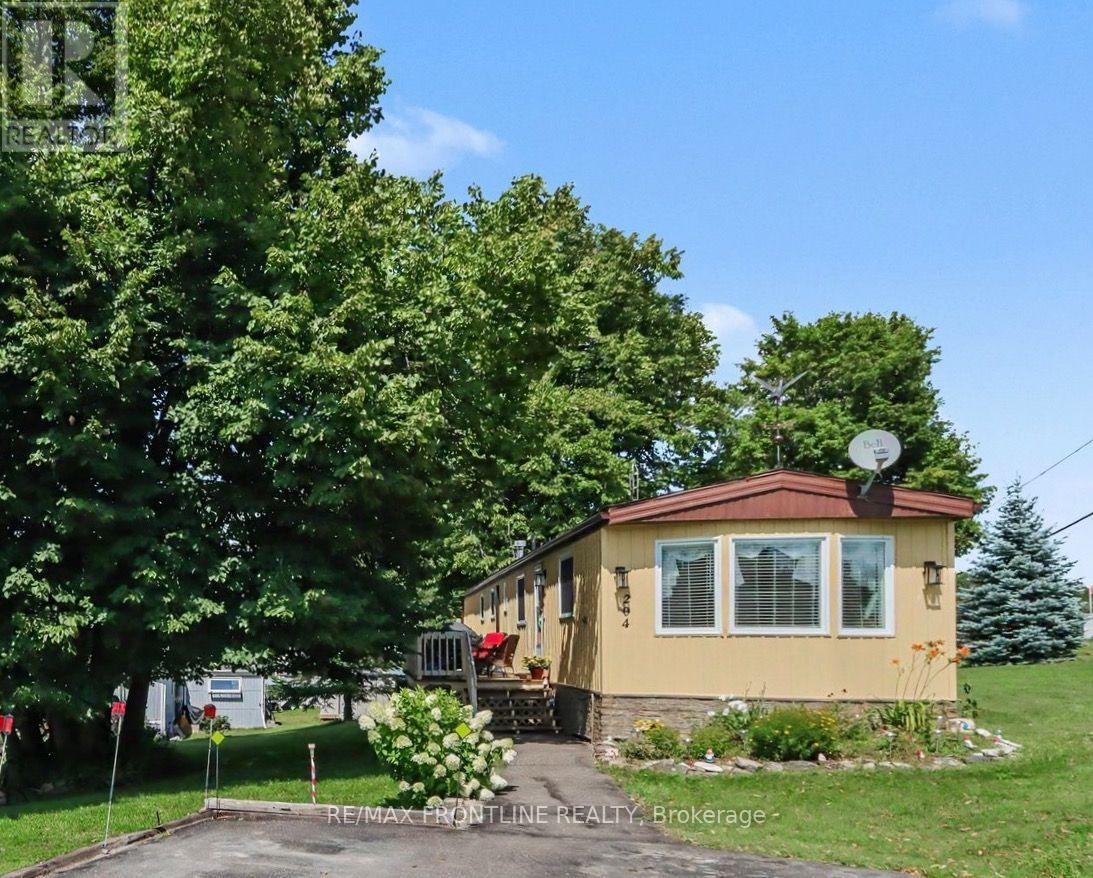
204 Hillview Road
Drummond/north Elmsley, Ontario
Discover the Perfect Lakeside Retirement at Hillview Park! This move-in-ready mobile home features 2 bright bedrooms and 1 full bath in a highly desirable 55+ adult-oriented waterfront community on the south shore of Mississippi Lake. Tailored for retirees and seasonal residents looking for an affordable, low-maintenance lakeside lifestyle, it offers the perfect balance of convenience and serenity. Inside, you will find a spacious and bright living room, a full kitchen with ample storage (includes appliances), 2 nicely sized bedrooms, and a full 4-piece bath. Several premium improvements have been completed, including brand-new vinyl siding and skirting (in 2025), as well as new insulation beneath the home for optimal energy efficiency and comfort (in approx. 2023). The property is located just a short drive to both historic Perth and Carleton Place, providing easy access to shopping, dining, and healthcare. Outdoor enthusiasts will love the shared waterfront area just a short walk away, which offers stunning views and is ideal for swimming, canoeing, kayaking and fishing. Whether you choose to live here year-round or use it as a summer retreat before heading south, this secure environment offers flexible living options at a very attractive price point. Please note that buyers must be approved by park management, and this condition must be included in the offer. The land lease rent is estimated at $611.00 monthly and includes a portion of property taxes, water, sewer, garbage pickup, park snow removal, road maintenance, and lake access. Don't miss out on this lakeside gem! (id:63476)
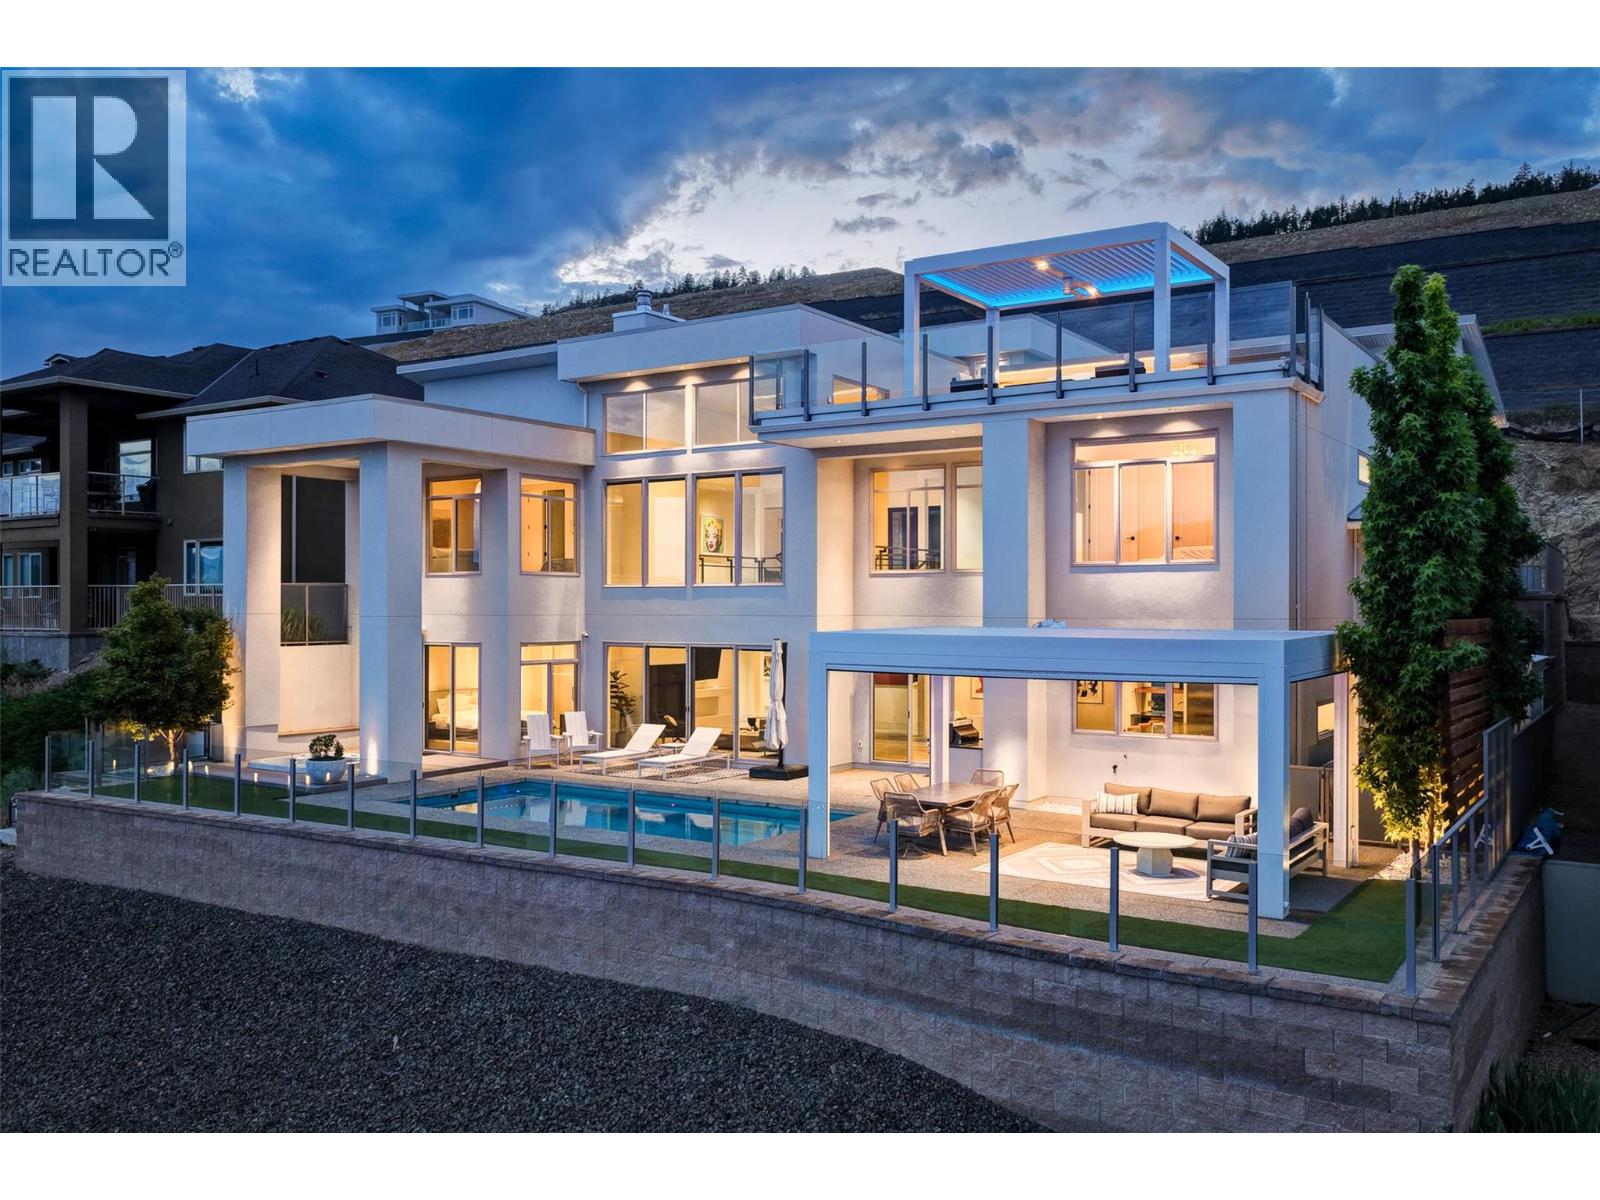
1384 Pinot Noir Drive
West Kelowna, British Columbia
This home is a stunning example of modern architecture with soaring ceilings, expansive windows, and supreme outdoor living focused on the stunning lake and vineyard views. Spanning 4,530 square feet of interior living, this home features four bedrooms and an office, four bathrooms, media room, and gym. The great room has double-height ceilings, anchored by a cozy gas fireplace, opening onto the dining room, and custom, chef-inspired kitchen. With oversized fridge/freezer, wine fridge, coffee bar, and generous pantry, there is room for every family gathering. The primary wing takes advantage of the incredible views, with a gorgeous five piece ensuite bathroom, and walk-in closet with custom built-ins. Three large additional bedrooms all boast ensuite bathrooms, and the home office stands out with glass walls for natural light. Dual laundry rooms, beautiful wood-like tile flooring throughout (heated on the lower level), and double garage provide everyday practicality. Custom lighting, smart home features, and significant upgrades throughout provide a luxurious touch. Outdoor living doesn’t get much better than this, with heated saltwater pool, sunken hot tub, built-in BBQ, and a large Struxure pergola with louvered roof and phantom screens. The rooftop patio has a full wet bar and matching Struxure pergola. Double garage with epoxy flooring + new cabinetry. Turf lawn for low maintenance. Pristine from top to bottom, with huge architectural appeal and superb light and scale. (id:63476)