
260 2 Street SE Medicine Hat, Alberta T1A 0B9

$259,900
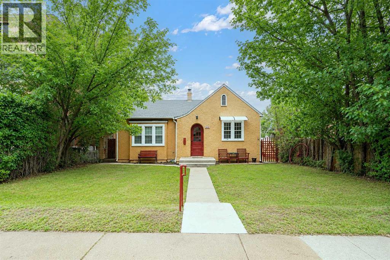
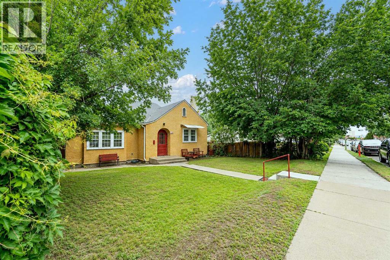
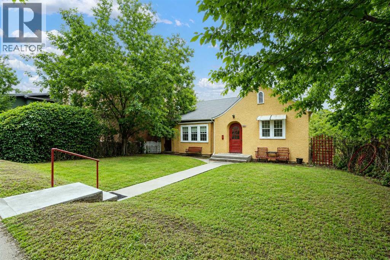
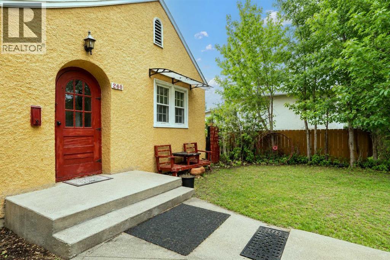
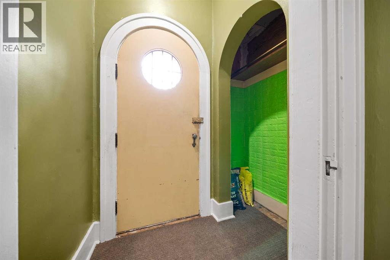
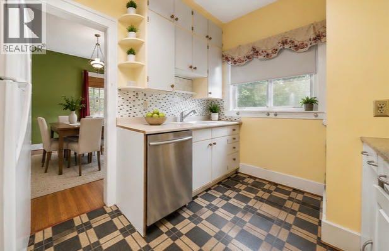
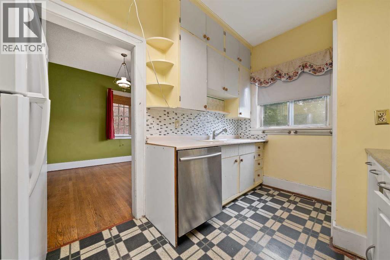
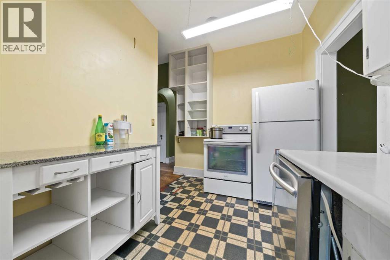
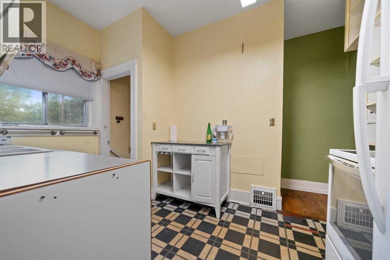
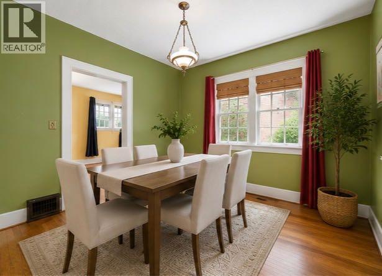
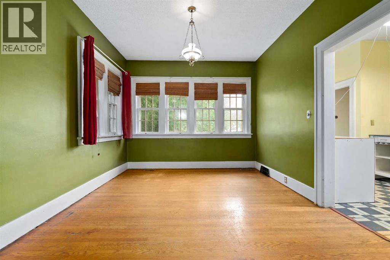
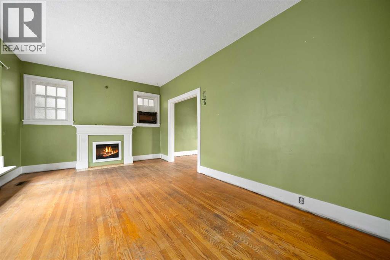
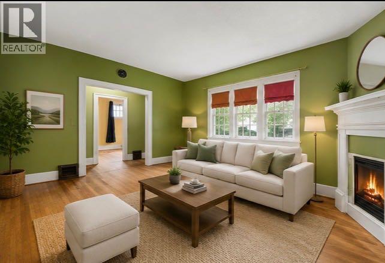
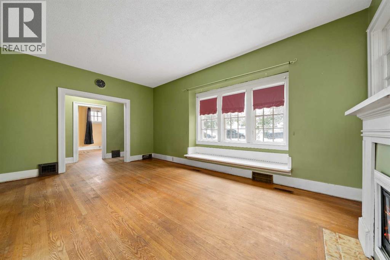
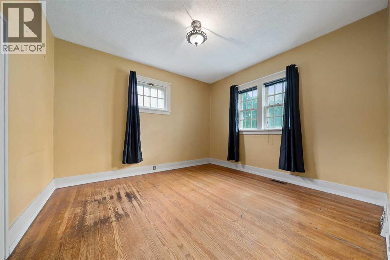
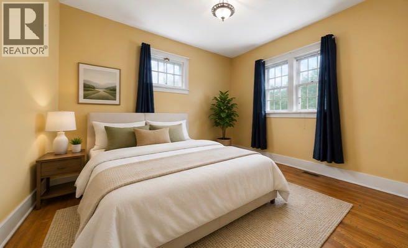
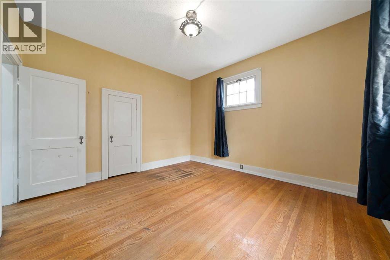
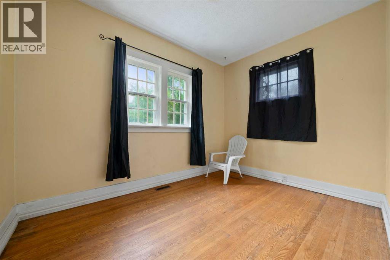
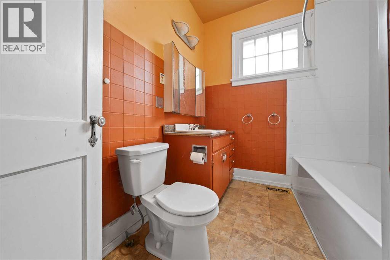
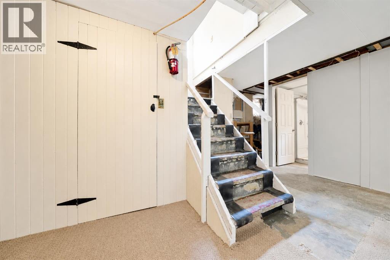
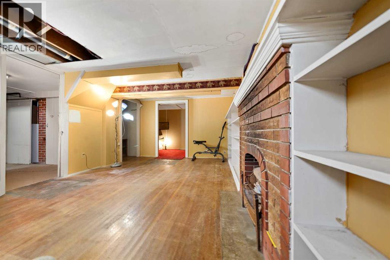
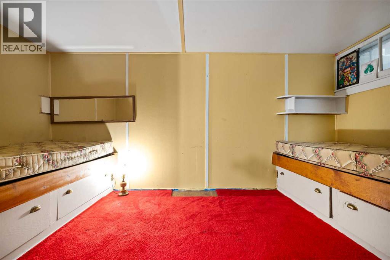
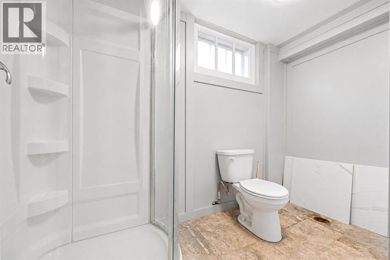
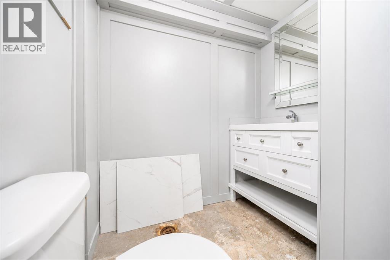
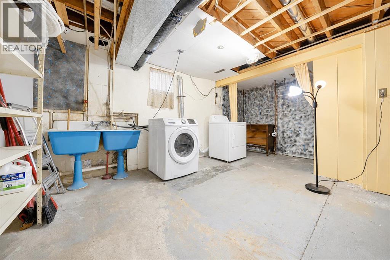
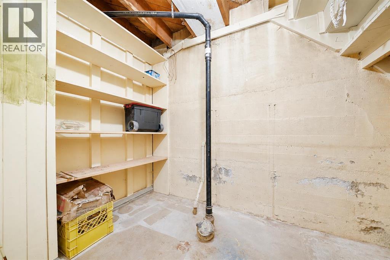
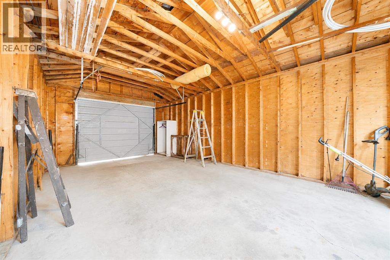
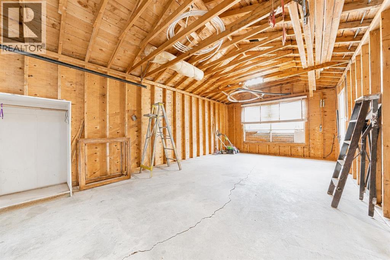
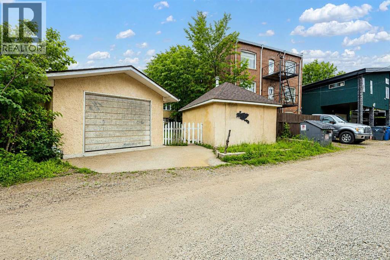
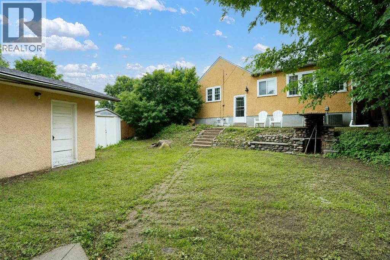
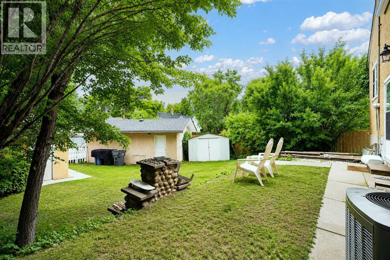
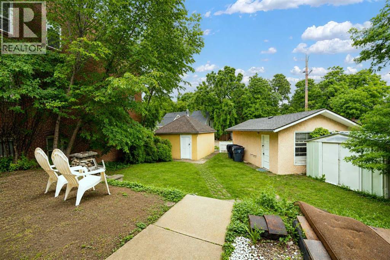
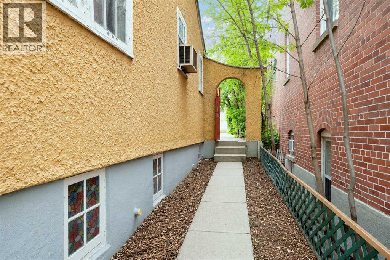
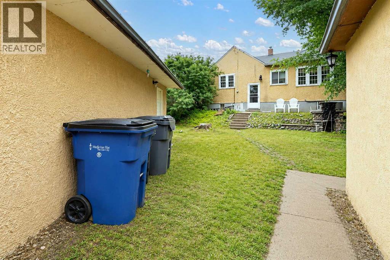
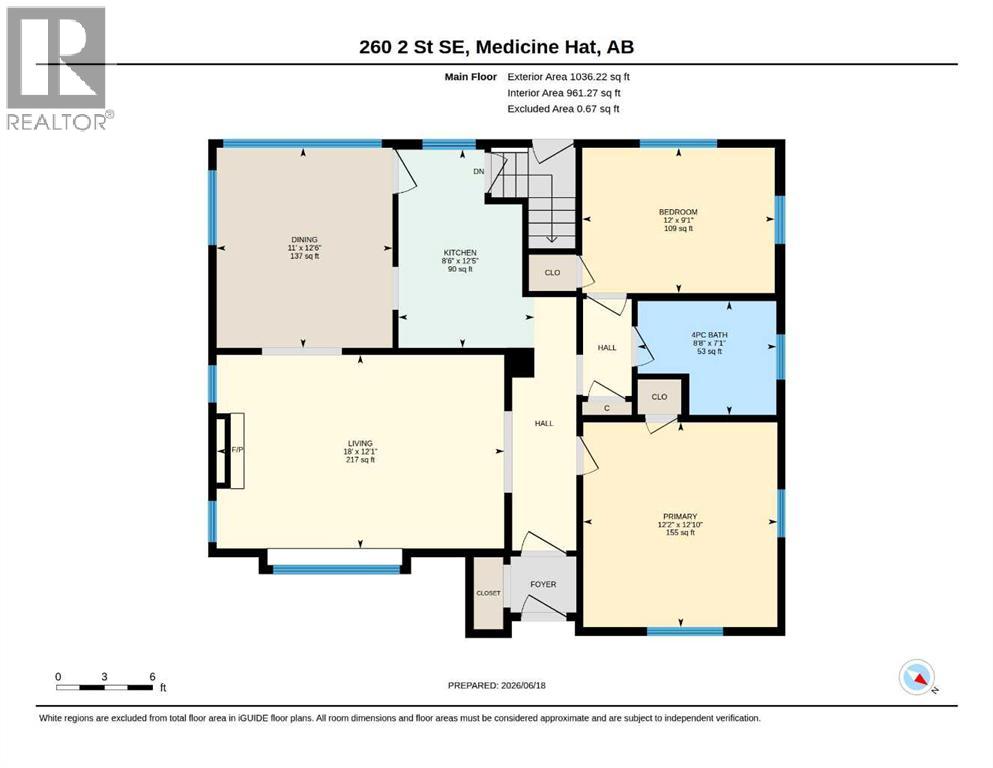
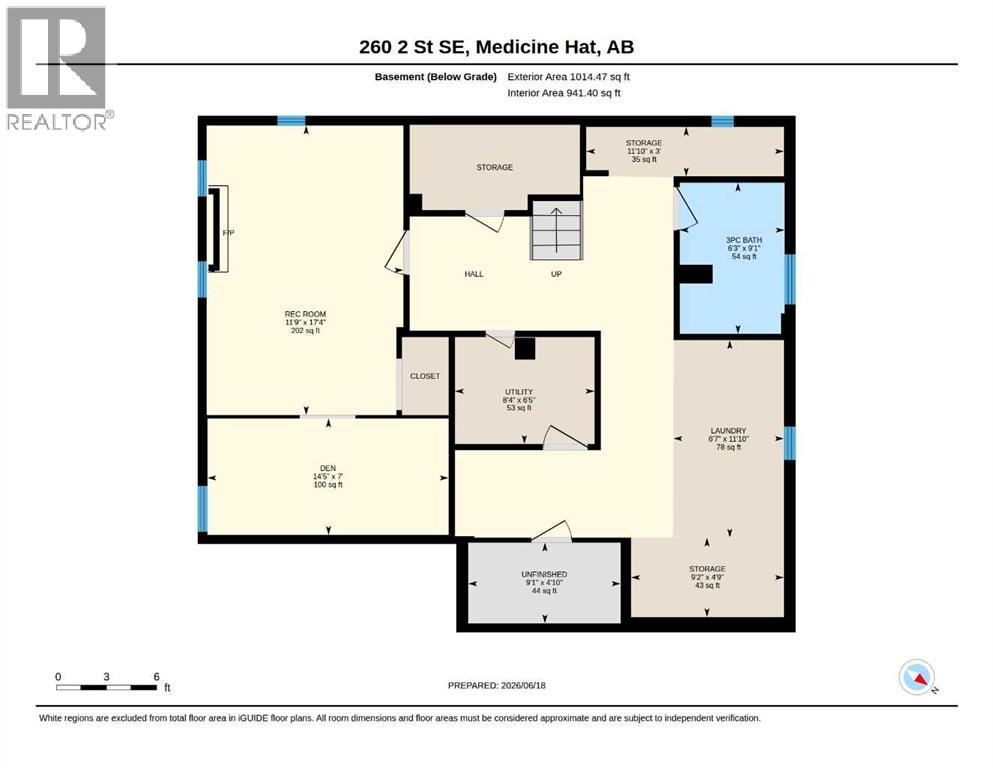
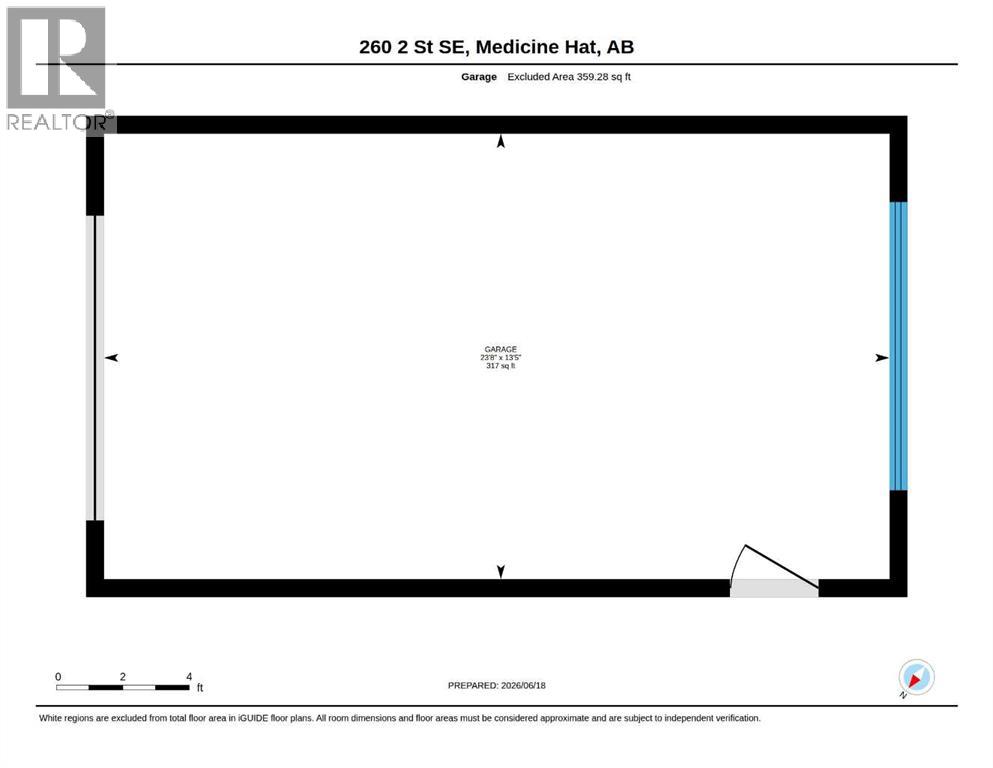
Step into the warmth and character of this charming 3 bedroom, 2 bath home on the South East Hill. Featuring timeless architectural detail, inviting living spaces and plenty of natural light along with hardwood floors on the upper level. The kitchen offers ample storage and cupboards and the spacious living room has an electric fireplace along side a dining area looking out to the rear of the home. Both bedrooms are a good size and there is a 4 piece bath. The lower level contains a family room and bedroom, 3 pc bathroom the laundry and plenty of storage areas. Outside, enjoy a mature tiered yard with established trees, space for a garden and room to relax. There is a rear facing detached single garage with manual door, another storage building and a storage shed. Whether you're a first time buyer, downsizing, or looking for an investment property, this home offers character and endless potential to make it your own. Close to shopping, schools and recreation facilities are a plus. Text or call today for your showing on this lovely home. Please note this listing contains some virtually staged photos. (id:63476)
Property Details
| MLS® Number | A2330155 |
| Property Type | Single Family |
| Community Name | SE Hill |
| Amenities Near By | Park, Playground, Recreation Nearby, Schools, Shopping |
| Features | See Remarks, Back Lane, Wood Windows |
| Parking Space Total | 1 |
| Plan | 1491 |
| Structure | See Remarks |
Building
| Bathroom Total | 2 |
| Bedrooms Above Ground | 2 |
| Bedrooms Below Ground | 1 |
| Bedrooms Total | 3 |
| Appliances | Refrigerator, Dishwasher, Stove, Window Coverings, Washer & Dryer |
| Architectural Style | Bungalow |
| Basement Development | Partially Finished |
| Basement Type | Partial (partially Finished) |
| Constructed Date | 1932 |
| Construction Style Attachment | Detached |
| Cooling Type | Central Air Conditioning |
| Exterior Finish | Stucco |
| Fireplace Present | Yes |
| Fireplace Total | 1 |
| Flooring Type | Hardwood |
| Foundation Type | Poured Concrete |
| Heating Type | Forced Air |
| Stories Total | 1 |
| Size Interior | 1,036 Sqft |
| Total Finished Area | 1036 Sqft |
| Type | House |
Parking
| Detached Garage | 1 |
Land
| Acreage | No |
| Fence Type | Fence |
| Land Amenities | Park, Playground, Recreation Nearby, Schools, Shopping |
| Landscape Features | Landscaped |
| Size Depth | 39.62 M |
| Size Frontage | 15.24 M |
| Size Irregular | 6499.00 |
| Size Total | 6499 Sqft|4,051 - 7,250 Sqft |
| Size Total Text | 6499 Sqft|4,051 - 7,250 Sqft |
| Zoning Description | R-md |
Rooms
| Level | Type | Length | Width | Dimensions |
|---|---|---|---|---|
| Lower Level | Recreational, Games Room | 17.33 Ft x 11.75 Ft | ||
| Lower Level | Bedroom | 14.42 Ft x 7.00 Ft | ||
| Lower Level | 3pc Bathroom | 6.25 Ft x 9.08 Ft | ||
| Lower Level | Laundry Room | 11.83 Ft x 6.58 Ft | ||
| Lower Level | Storage | 9.17 Ft x 4.75 Ft | ||
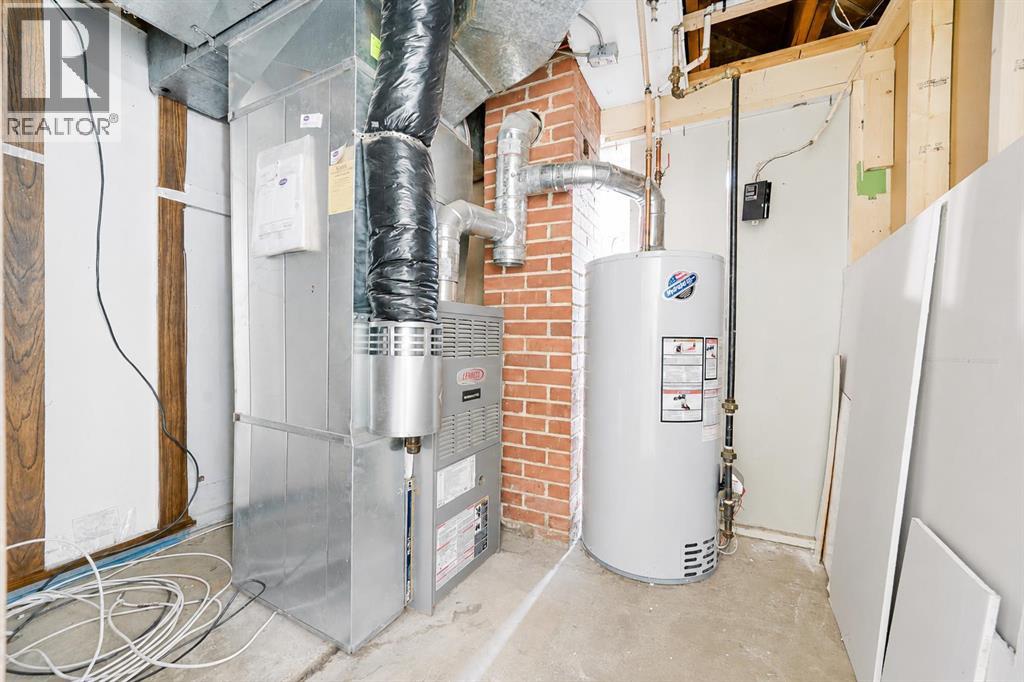
| Lower Level | Furnace | 8.33 Ft x 6.42 Ft | ||
| Lower Level | Storage | 9.08 Ft x 4.83 Ft | ||
| Lower Level | Storage | 11.83 Ft x 3.00 Ft | ||
| Main Level | Kitchen | 8.50 Ft x 12.42 Ft | ||
| Main Level | Dining Room | 11.00 Ft x 12.50 Ft | ||
| Main Level | Living Room | 18.00 Ft x 12.08 Ft | ||
| Main Level | Primary Bedroom | 12.17 Ft x 12.83 Ft | ||
| Main Level | Bedroom | 12.00 Ft x 9.00 Ft | ||
| Main Level | 4pc Bathroom | 8.67 Ft x 7.08 Ft |
Contact Us
Contact us for more information

The trademarks REALTOR®, REALTORS®, and the REALTOR® logo are controlled by The Canadian Real Estate Association (CREA) and identify real estate professionals who are members of CREA. The trademarks MLS®, Multiple Listing Service® and the associated logos are owned by The Canadian Real Estate Association (CREA) and identify the quality of services provided by real estate professionals who are members of CREA. The trademark DDF® is owned by The Canadian Real Estate Association (CREA) and identifies CREA's Data Distribution Facility (DDF®)
July 17 2026 04:01:22
Medicine Hat Real Estate Board Co-op
Royal LePage Community Realty