
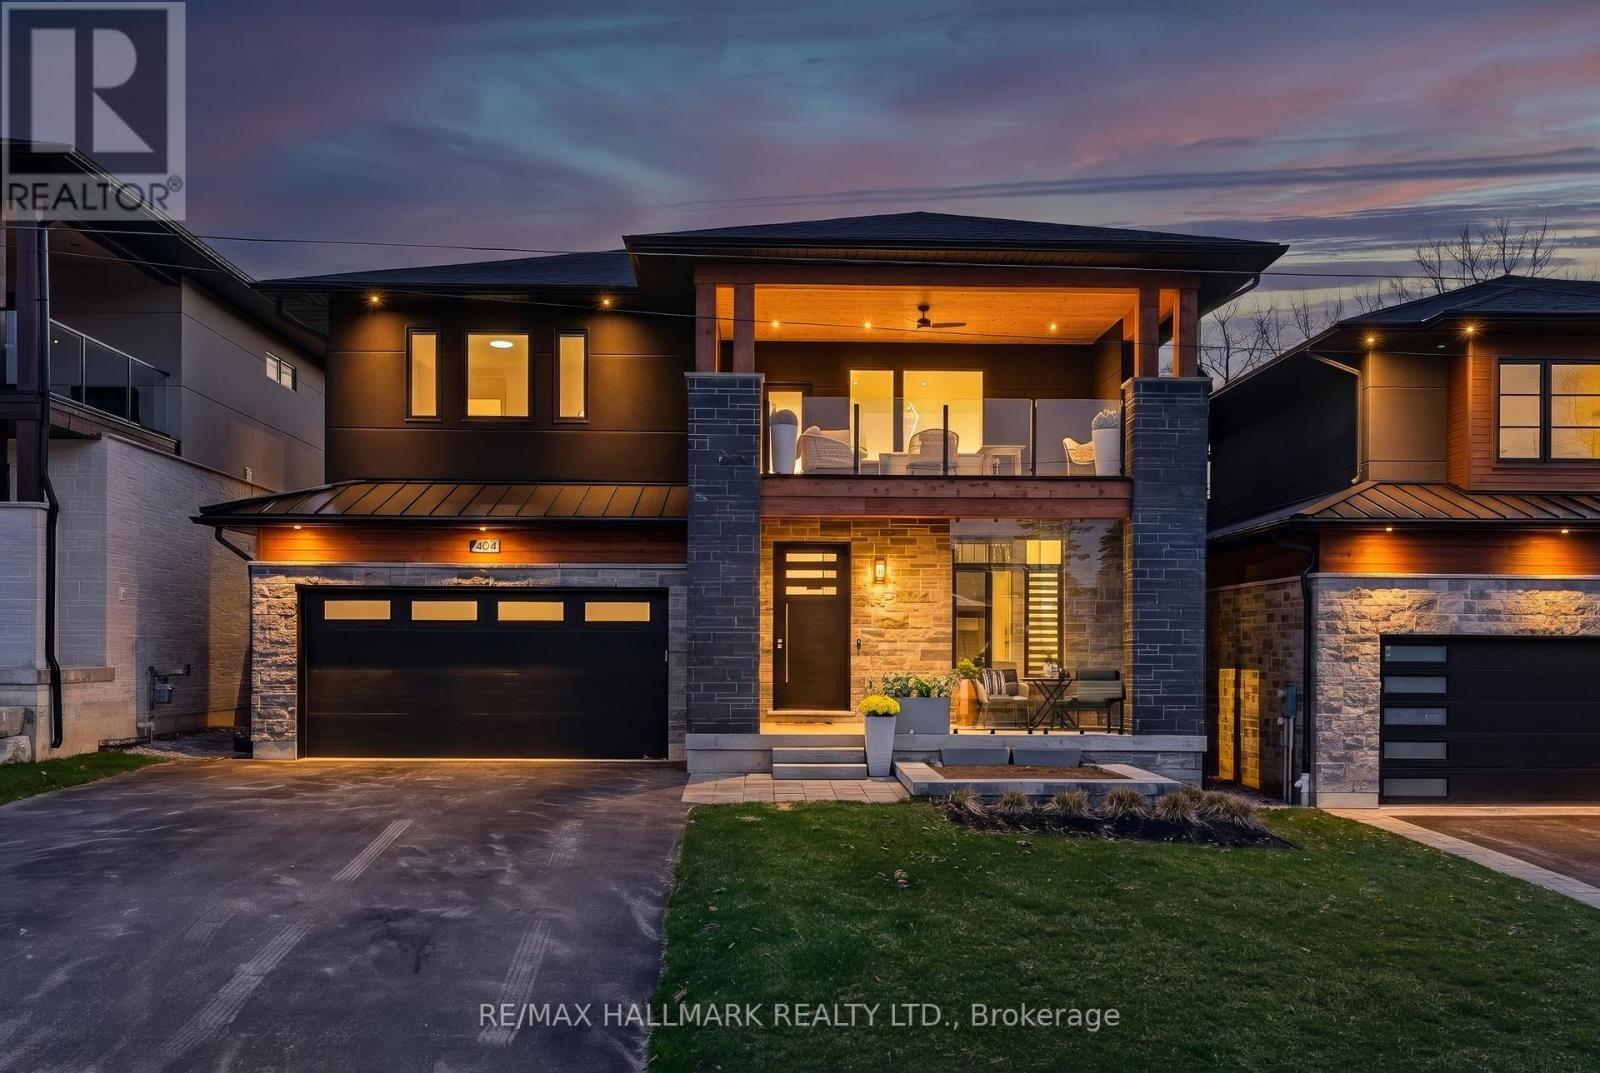
404 Cox Mill Road
Barrie, Ontario
Golden Sunsets And Expansive Lake Views Define This Custom-Built Modern Residence In Barrie's Sought-After South Shore. Designed With Intention, This 2-Storey Home Showcases Over 3,000 Sq Ft Of Finished Living Space With A Dramatic Open-Concept Layout And Soaring 21-Foot Ceilings. The Kitchen Anchors The Home With Premium Dacor Kitchen Appliances, Quartz Counters And Backsplash, A Walk-In Pantry, And Seamless Flow Into The Living And Dining Areas, Ideal For Entertaining. Engineered Hardwood Flooring And High-Efficiency Windows Enhance The Bright, Refined Interior. Main Floor Primary Retreat Is Fully Sound Insulated From Other Rooms. Upstairs, A Cedar-Covered Terrace Offers A Private Outdoor Escape With A View Of Kempenfelt Bay, While The Integrated Elevator Provides Effortless Access Between Levels. Built For Performance And Peace Of Mind, This Home Includes Hurricane Ties, A Negative Pressure Backup Sump System That Operates Without Power, And Modern Mechanics Less Than Four Years Old. A Fully Insulated Garage, Hydronic Basement Heating And A Jacuzzi Hot Tub Provide Year-Round Comfort And Relaxation. Set Just Steps To Brentwood Marina And A Nearby Park For Public Direct Water Access, This Location Blends Lifestyle And Convenience-Only Minutes To Golf At Allandale And Cedar Links, 15 Minutes To Friday Harbour's Renowned Amenities And Dining, And With Quick Access To Highway 400. A Rare Opportunity To Own A Thoughtfully Engineered, Design-Driven Home In One Of Barrie's Most Desirable Waterfront Communities-Where Elevated Living, Smart Construction, And Unmatched Surroundings Come Together Seamlessly. (id:63476)
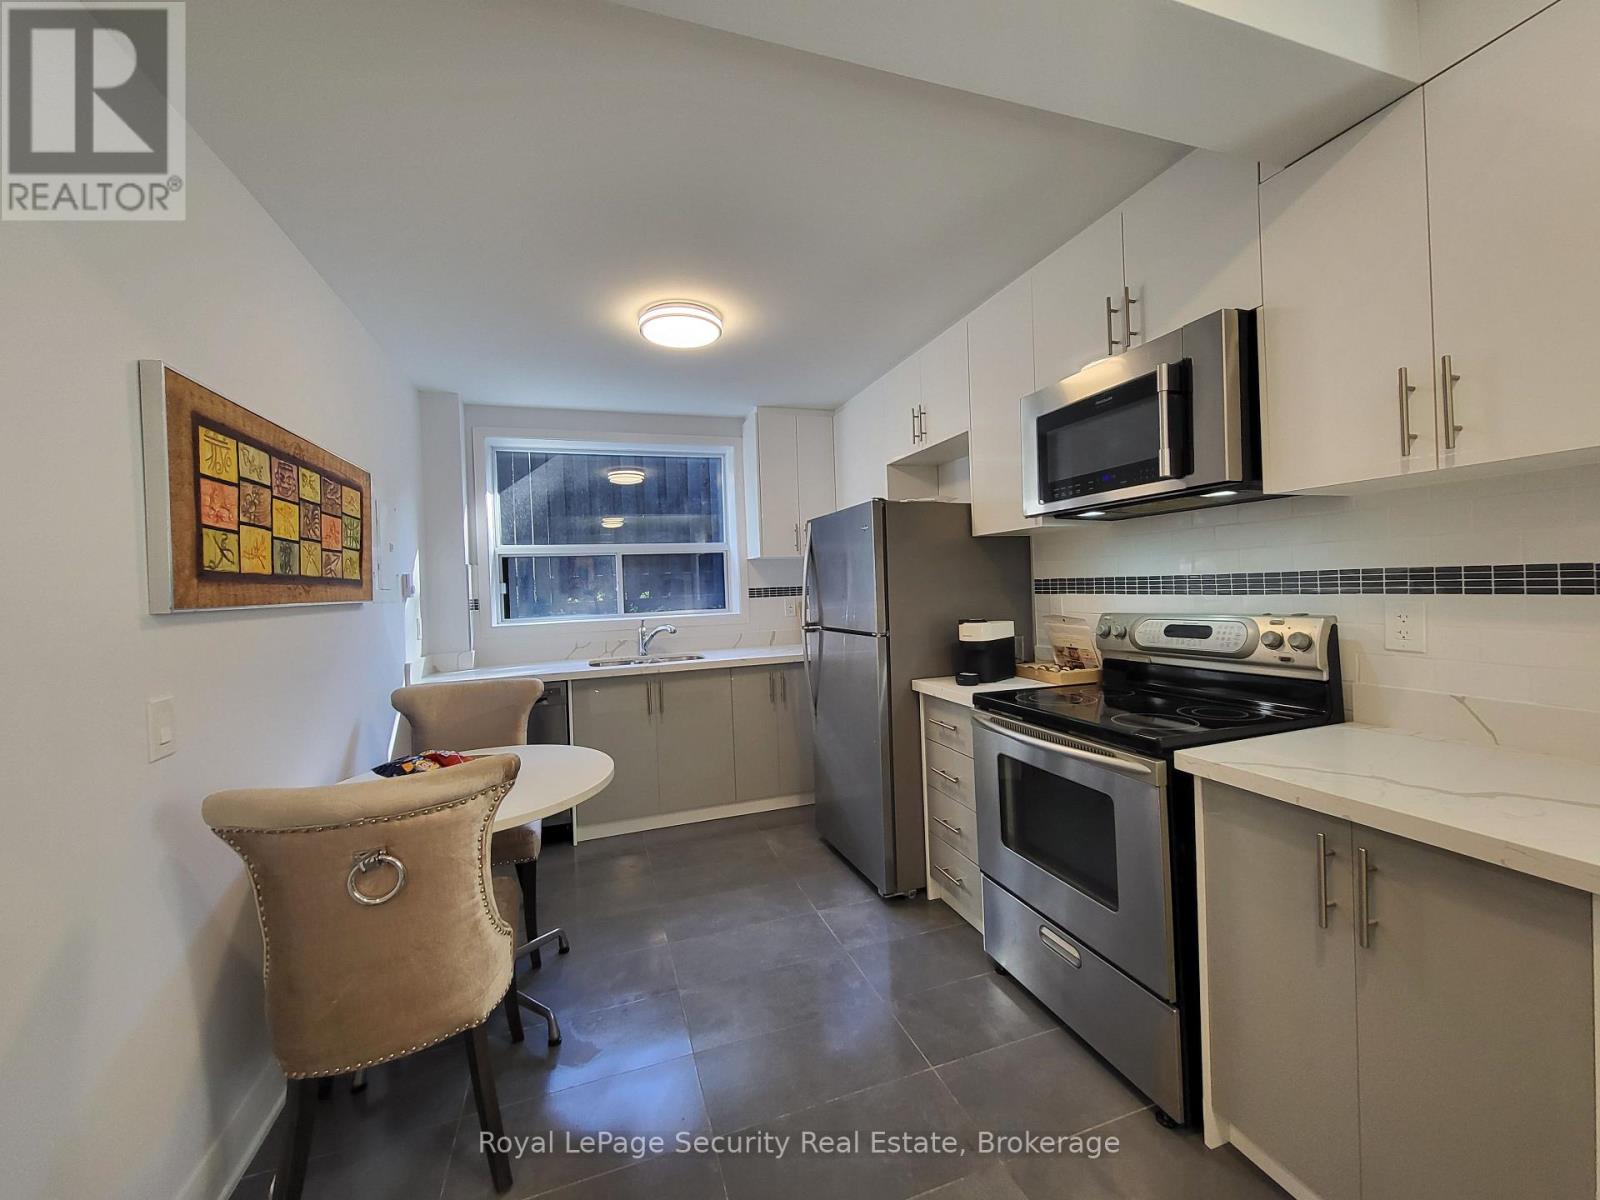
2 - 328 Lakeshore Road
Mississauga, Ontario
Welcome to 328 Lakeshore - Renovated 1-Bedroom + Den. Welcome to this beautifully updated lower-level apartment in a charming 6-plex, offering modern finishes, a functional layout, and a bright and inviting living space. This spacious 1-bedroomplus den suite features full-sized windows, providing an abundance of natural light throughout. The versatile den is perfect for a home office, study area, or guest room. Fully furnished option available for an additional cost. Utilities are separately metered, allowing tenants to manage their own usage. One parking space is available for an additional $70/month. Please note that pets are not permitted. Enjoy an unbeatable location just steps from local shops, restaurants, cafés, parks, and everyday amenities in one of the area's most vibrant and walkable communities. With easy access to transit and nearby conveniences, this home offers the perfect blend of comfort, style, and location. (id:63476)
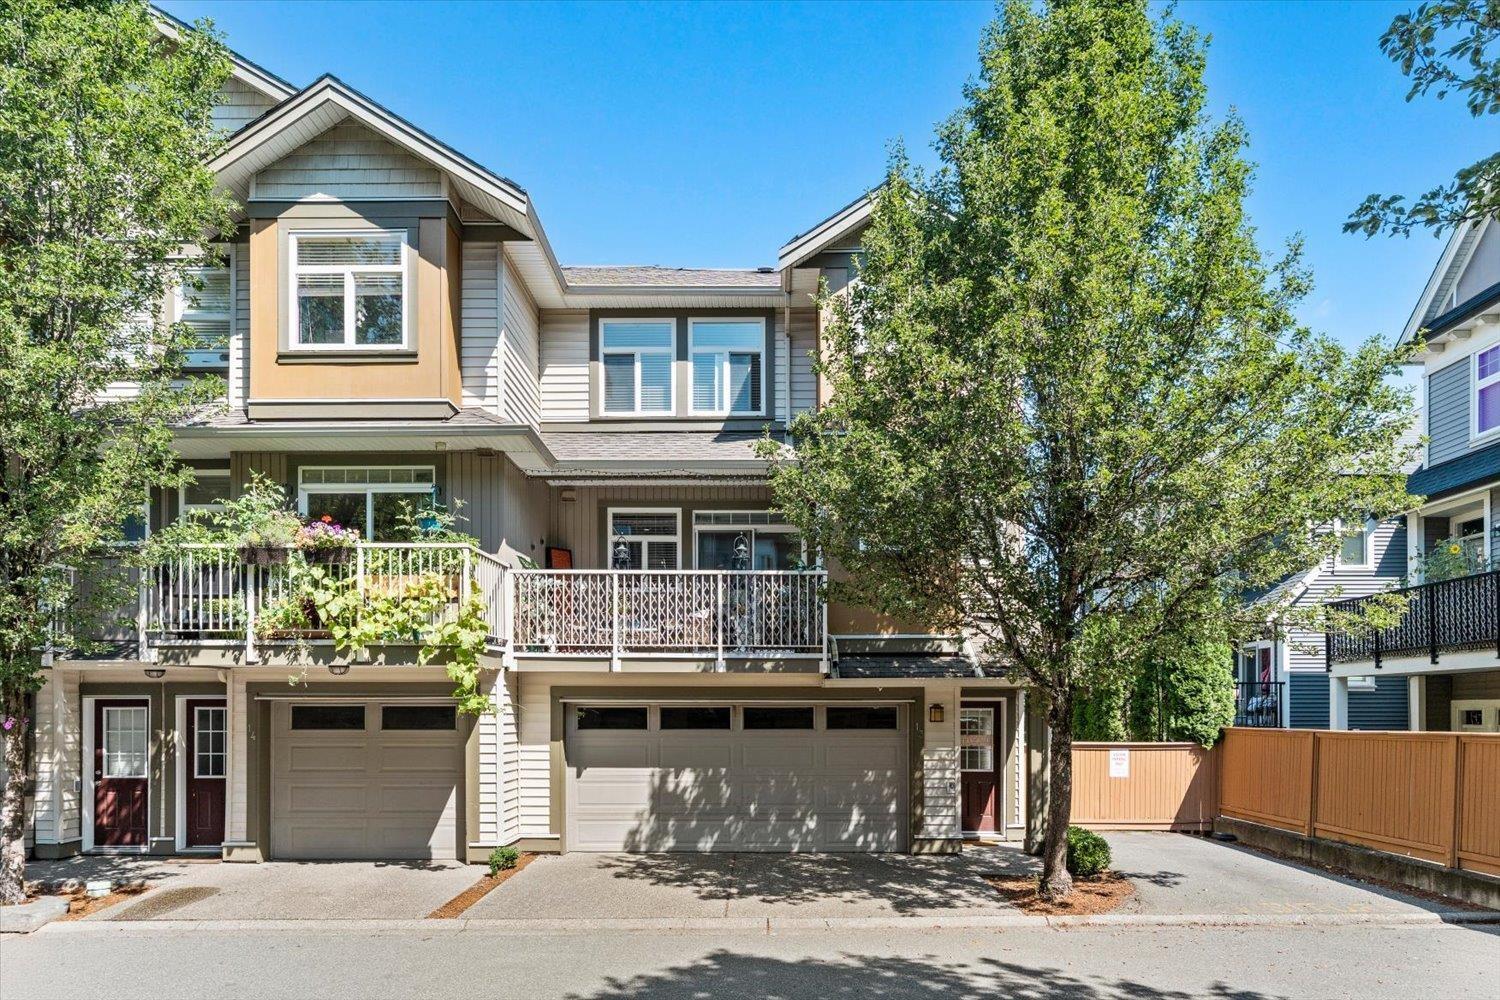
13 5623 Teskey Way, Promontory
Chilliwack, British Columbia
Welcome to Wisteria Heights! This spacious 3-bedroom END UNIT offers plenty of room for family living, entertaining, and growing. The open great-room layout provides excellent flow, while all three bedrooms are generously sized upstairs. The lower-level rec room features exterior access through the garage, offering flexibility for a home office, business, guest space, or young adult retreat. Step outside to the newly enhanced backyard with a new cement-block patio, creating even more space for outdoor entertaining, while still leaving room for kids, pets, and a future hot tub. Enjoy two decks, a family-friendly Promontory location, walking distance to the elementary school, nearby amenities (shopping plaza next door), and easy highway access. * PREC - Personal Real Estate Corporation (id:63476)
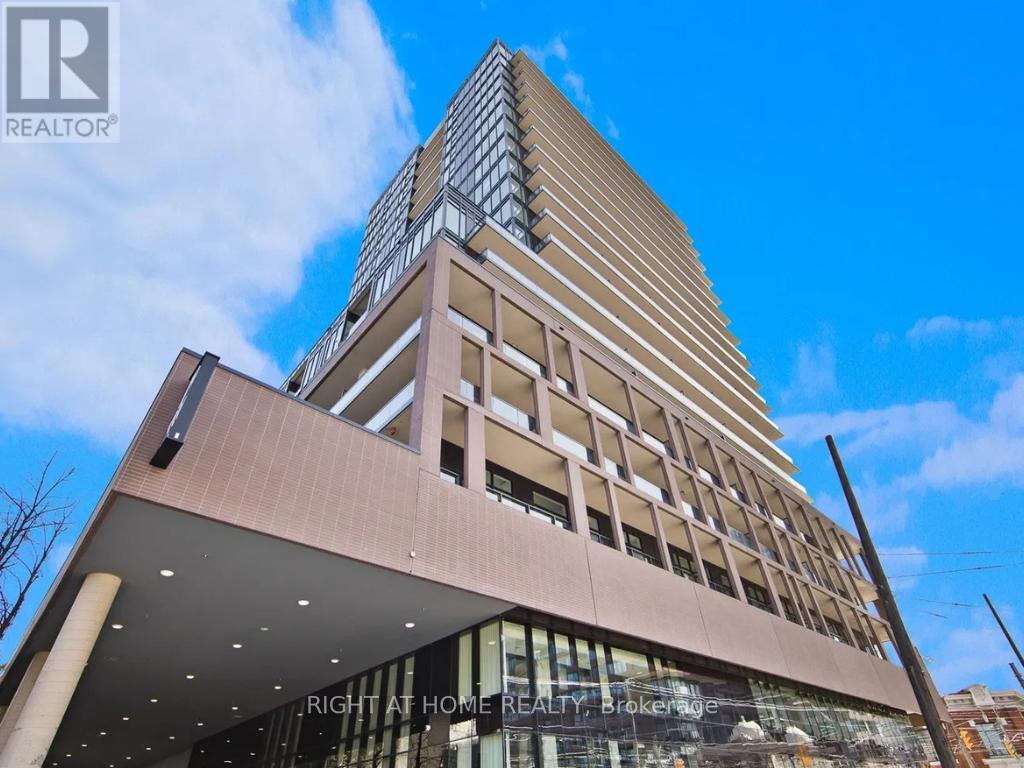
525 - 285 Dufferin Street
Toronto, Ontario
Step into this modern urban sanctuary at X02 Condos in the heart of King West. This 1-bedroom, 1-bathroom unit offers an open concept layout with floor-to-ceiling windows, abundant natural light, and laminate flooring throughout. The European-style kitchen includes integrated appliances. Enjoy a north-facing exposure that brings in soft, consistent natural light throughout the day. Includes one locker - a rare downtown find. Residents enjoy world-class amenities, including 24/7 concierge, state-of-the-art fitness centre, boxing studio, golf simulator, and premium co-working spaces. With a perfect 100 Transit Score and 95 Walk Score, you are steps from everything, including the 504 King Streetcar, Exhibition GO Station, and essentials like Longo's and Shoppers Drug Mart. Experience luxury, convenience, and lifestyle living at X02 Condos in King West. (id:63476)
45210 Watson Road, Garrison Crossing
Chilliwack, British Columbia
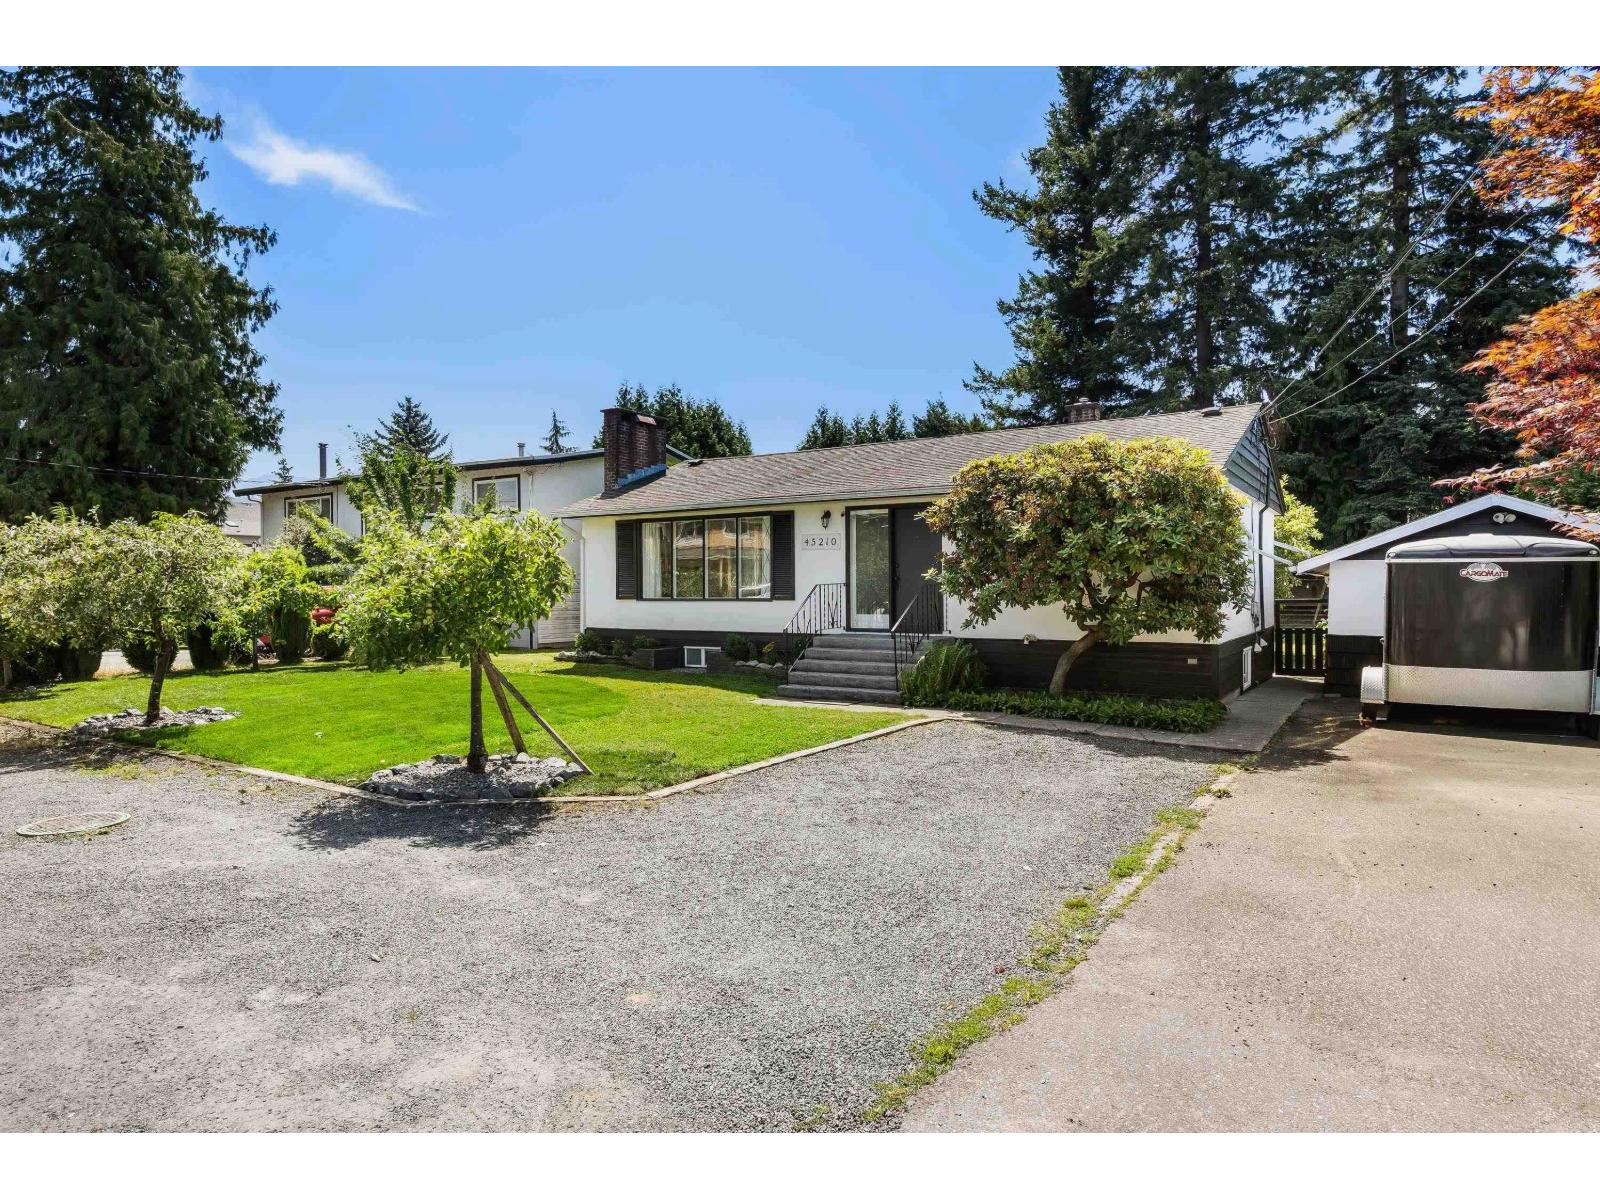
OPPORTUNITY, CHARM & LOCATION come together in this updated 4 bedroom, 2 bathroom home in the heart of Sardis! On a large 0.25 acre lot & renovated in 2025, this RANCHER w/ BASEMENT blends classic character w/ modern updates, featuring timeless hardwood flooring & a functional layout. The main level features a stylish kitchen w/ two tone cabinetry & subway tile backsplash, two bedrooms & a renovated 4pc bath. Lower level offers two more bedrooms, a spacious recreation room, full bathroom, laundry room & separate exterior access - excellent potential for an in-law suite or mortgage helper! Recent upgrades include fresh paint, flooring, modern light fixtures & a newer furnace & HWT. PRIVATE BACKYARD & a 13'x 23' DETACHED SHOP w/ power! STRONG DEVELOPMENT POTENTIAL - check with city! WOW!! * PREC - Personal Real Estate Corporation (id:63476)
43346 Old Orchard Lane, Cultus Lake South
Lindell Beach, British Columbia

Experience resort-style living at gated Creekside Mills with exceptional amenities: two pools, hot tub, sauna, gym, sports court, rec room, party room with chef's kitchen, and community garden. This beautifully upgraded home blends beach cottage charm with farmhouse style. Relax on the front porch swing or entertain on the sunny south-facing deck with awning and fire table, opening to a private berry garden with blueberries and raspberries. Extras include A/C, generator hookup, water purifier, and a large storage shed. Surrounded by trails, nature, fruit trees, and just steps from Cultus Lake! ***OPEN HOUSE SAT AUG 15 1-3PM*** (id:63476)
40895 Henderson Road, Columbia Valley
Columbia Valley, British Columbia
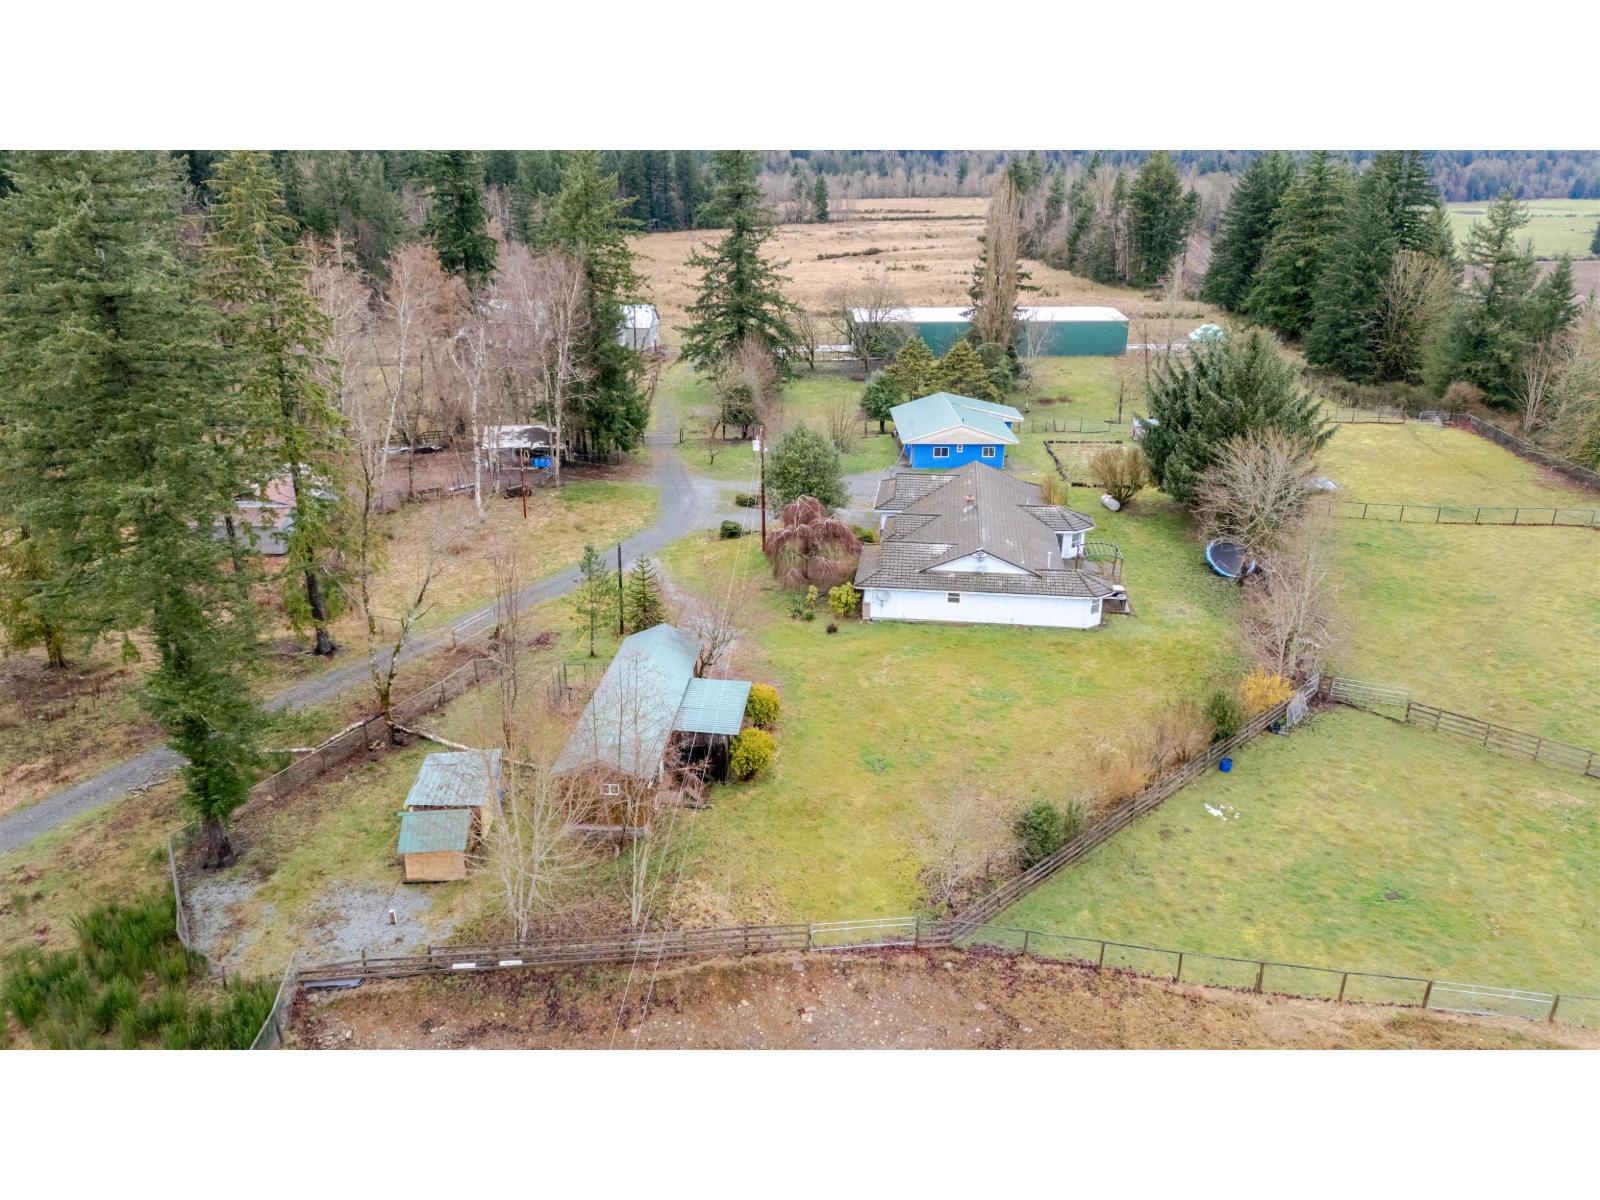
Immaculately updated, your dream rancher on 33 acres. Stunning views, fertile pasture land, fully fenced. Bright home with large master suite & walk-in closet, 5 piece in-suite, F/P and patio access. Open & functional kitchen complete with island, pantry, gas cooktop and eating bar. Extra large 2 car garage, 2nd residence on property, potential for B&B. Several outbuildings including a 38'x 24' workshop, two barns (48'x 32' and 32'x 30') many more extras. (id:63476)
213 Mason Boulevard
Halton Hills, Ontario
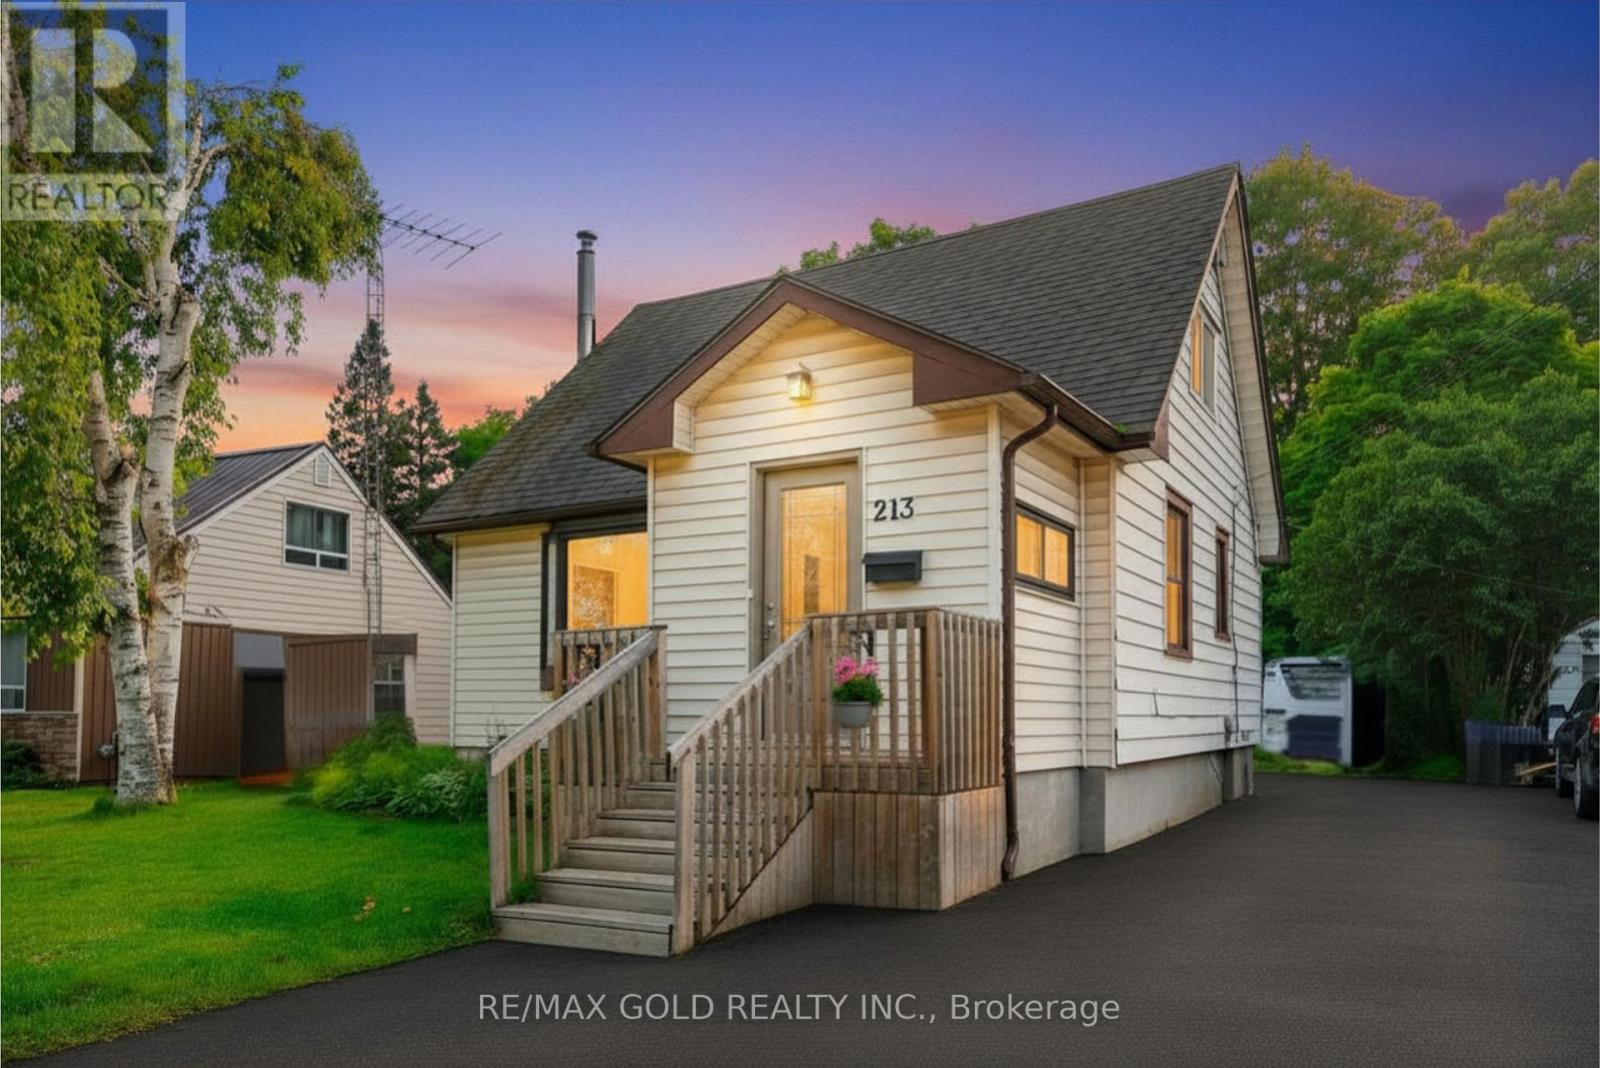
**Massive 45 X 153 FT LOT! **No Backyard Neighbors. Welcome to 213 Mason Blvd, a charming home full of character, lifestyle, situated in a desirable family-friendly community in Acton. The sun-filled main floor welcomes you with a bright foyer, a spacious living room with a charming bay window, a bright eat-in kitchen, and a generously sized primary bedroom with direct access to the walk-out deck, an ideal place to enjoy your morning coffee while overlooking your private outdoor oasis. The upper level features 2 spacious bedrooms with large windows that fill the rooms with an abundance of natural light. Set on a rare oversized lot, this property offers excellent potential for a future garden suite, subject to municipal approvals and applicable regulations. Backing onto mature trees and a peaceful creek, the expansive backyard offers a private outdoor retreat-ideal for relaxing, entertaining, and enjoying nature. The finished basement adds valuable additional space for a family room with fireplace, can be use for home office, recreation area, or extra storage. This charming home seamlessly combines comfort, privacy, and future potential. Conveniently located within walking distance to the Acton GO Station, shops, restaurants, parks, & schools. This property is an excellent opportunity for families, commuters, and buyers seeking a peaceful lifestyle with everyday amenities close by. Don't miss the chance to own this charming home with a large private lot in the heart of Acton. (id:63476)
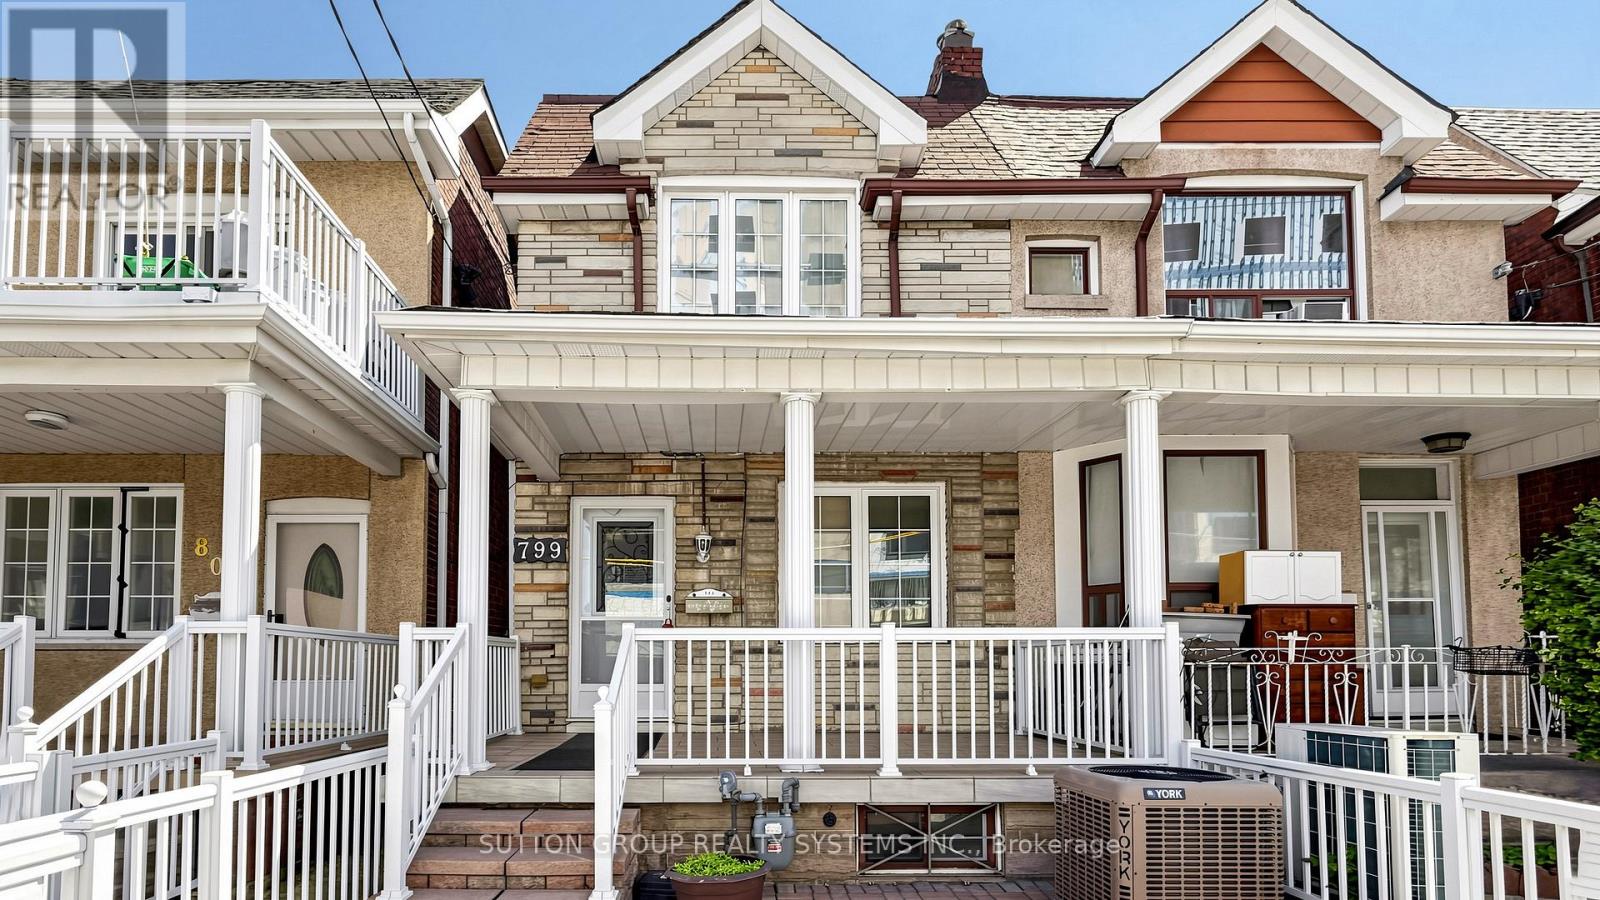
799 Lansdowne Avenue
Toronto, Ontario
Fantastic opportunity for first-time buyers and investors alike, this well-maintained home offers exceptional flexibility with 3 kitchens, 2 bathrooms, and strong future potential. The main floor features a combined living and dining area along with a family-sized kitchen with ceramic flooring. The second floor includes spacious bedrooms with closets, thermal windows, and an additional kitchen with newer hardwood flooring. The underpinned basement offers over 6.5 ft ceiling height, a separate entrance, full kitchen, bathroom, cold room, and excellent potential for a self-contained apartment, nanny suite, or extended family living. Recent improvements include new flooring, a refinished staircase to the second floor, and a new garage door. Ideally located within walking distance to TTC bus stops, Lansdowne Station, UP Express/GO Bloor Station, Dufferin Mall, shops, schools, and everyday conveniences. Enjoy a uniquely connected lifestyle where you can book a trip to Paris through a nearby travel agency, or simply take a short walk to the popular Paris Bakery for a taste of France close to home. Nearby community development, including a new public park, adds to the area's future appeal. Some photos are virtually staged (id:63476)

6123 Guelph Line
Burlington, Ontario
Get away to living in a smaller home for a smart buyer! Located in the heart of Lowville, this updated, charming country home offers the privacy of rural living, just minutes from Burlington. Surrounded by conservation land, the property is a short walk to Lowville Park, Bronte Creek, & the Bruce Trail. Minutes to golf courses, horse farms, mountain bike and XC ski trails, and the Glen Eden downhill ski resort. The home blends original character with thoughtful updates. Large windows fill the home with natural light, while the open-concept kitchen, dining, and living areas provide a functional layout for everyday living and entertaining. Offering 3 BDRMS and 2.5 BTHS, the home is ideal for families, professionals, or those looking to downsize without compromising lifestyle. Fully finished lower level provides flexible space for a family room, home office, gym, or guest accommodations. Recent improvements include a renovated kitchen, updated bathrooms, refinished original pine floors, preserved wainscoting, newer appliances, a natural gas furnace and central air (2019), an updated shingled roof, water softener, gas fireplace, and high-speed Cogeco internet. A detached two-car coach house offers excellent storage, workshop space, or room for hobbies and all your toys, from Paddle Boards to canoes. Professionally landscaped grounds, so easy to maintain, feature a private pond with a waterfall, mature trees, a spacious deck, and an approved fire pit area. Relax outdoors and enjoy the evening chorus of frogs as you take in the peaceful surroundings on those hot summer evenings. Looking for a move-in-ready country property with character, modern updates, and an unbeatable Lowville location? We invite you to experience everything this exceptional home has to offer. (id:63476)

35 Devonsleigh Drive
Brampton, Ontario
Welcome to this beautifully finished and spacious family home featuring a bright open concept main floor with combined living and dining areas, perfect for entertaining. Enjoy a large family size kitchen with a generous breakfast area overlooking the fully fenced backyard. The stunning home offers 9 foot ceilings on the main level, pot lights throughout, and two separate family rooms-one conveniently located on the main floor and another on the second floor with a walkout balcony. The exterior showcases, elegant stamped concrete in both the front and backyard, adding exceptional curb, appeal, and outdoor enjoyment. The fully finished basement provides additional living space with endless possibilities so much to offer and too much to list.This is a fantastic opportunity to own a fully finished move in ready home. Don't miss out! (id:63476)
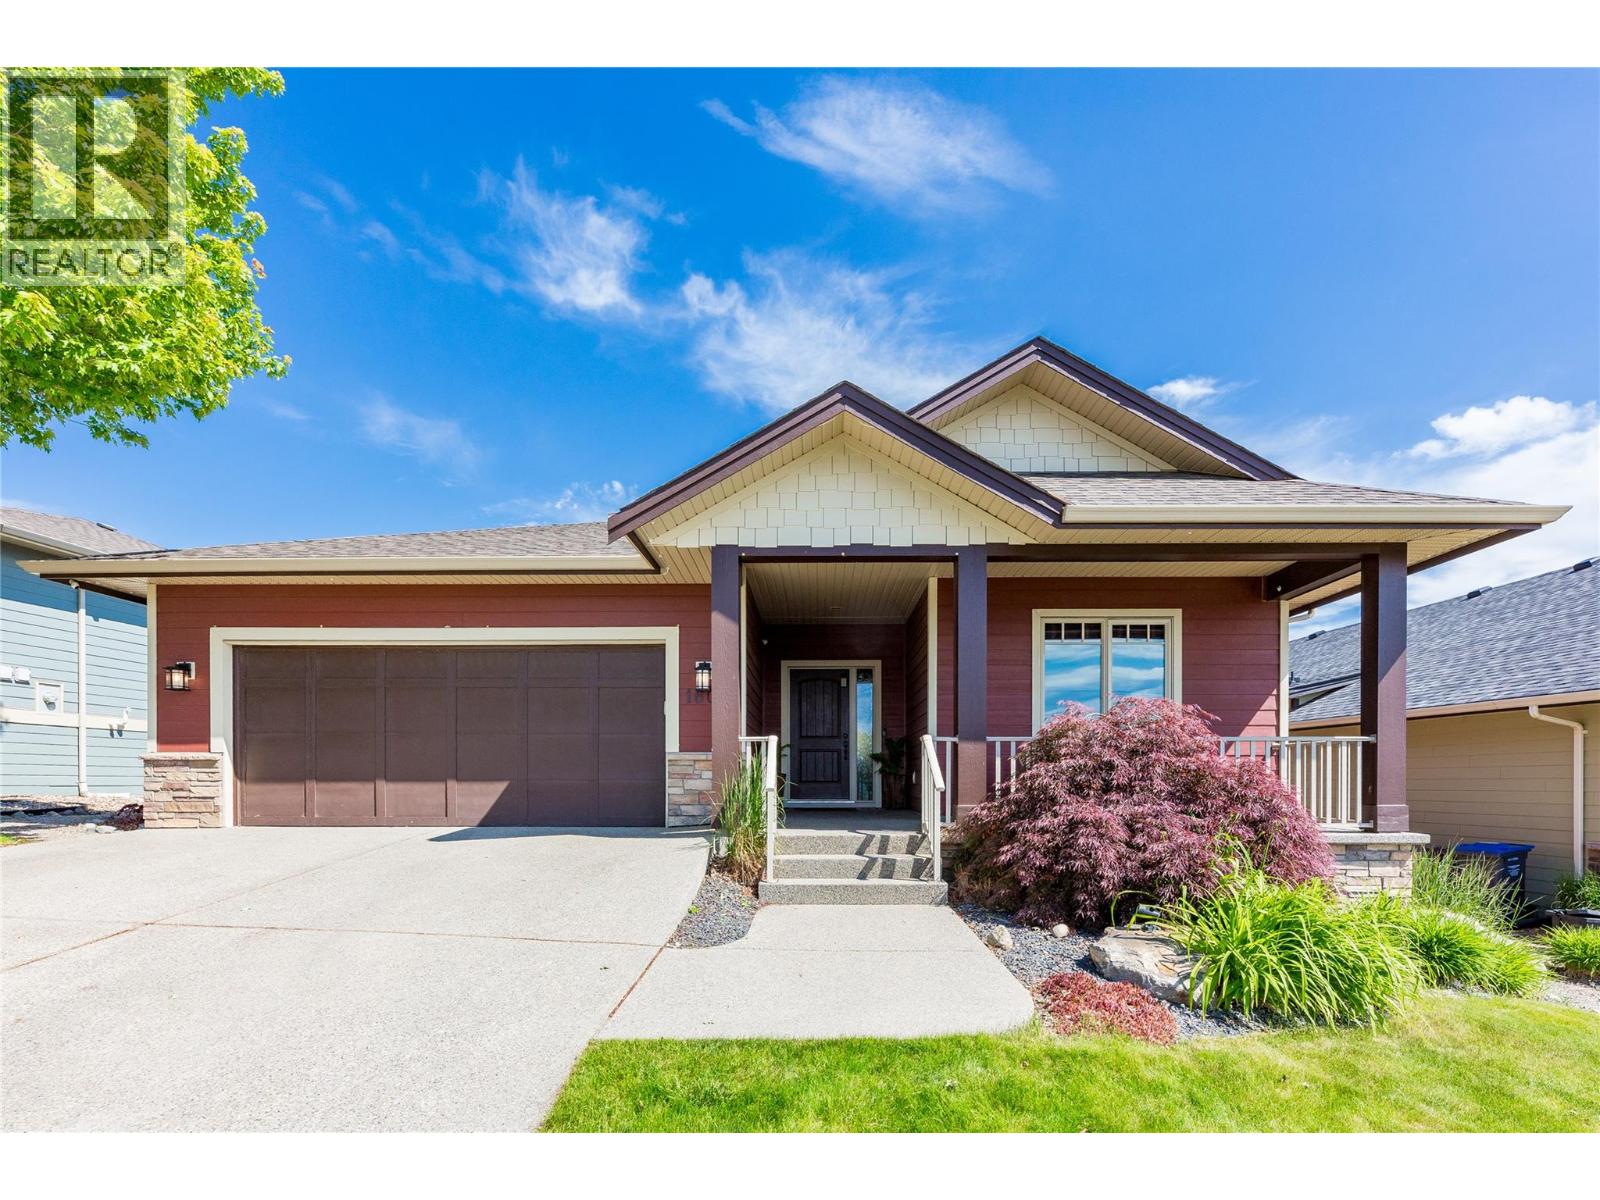
1601 Tower Ranch Boulevard
Kelowna, British Columbia
Have you ever dreamed of living in a walk out rancher nestled right on one of the Okanagan's Premium Golf Courses? Imagine morning coffee on your front porch watching the sun rise over the entire valley and the lake. Later that day, have happy hour with neighbours in the shade of your covered patio looking out over the stunning greenery of the Tower Ranch Course. This designer subdivision is a community where like minded people enjoy the good life. Go for a round, stroll the community or head over to the gym in the club house. Wherever you wander you will always find quality people who appreciate quality of life & quality home. Step inside to find a bright open floor plan that is very functional with highlights including Primary Bedroom and en-suite on the main floor and a wide open living space to enjoy moments alone or entertain guests. Throughout this home you will be greeted by thoughtful design and quality craftsmanship. But don't wait to see this property. It is a house anyone would be proud to call home and in a location that offers unique appeal and enduring value. Some images show home painted white. Asking price includes this update. Call for floor-plans and full details today! (id:63476)