
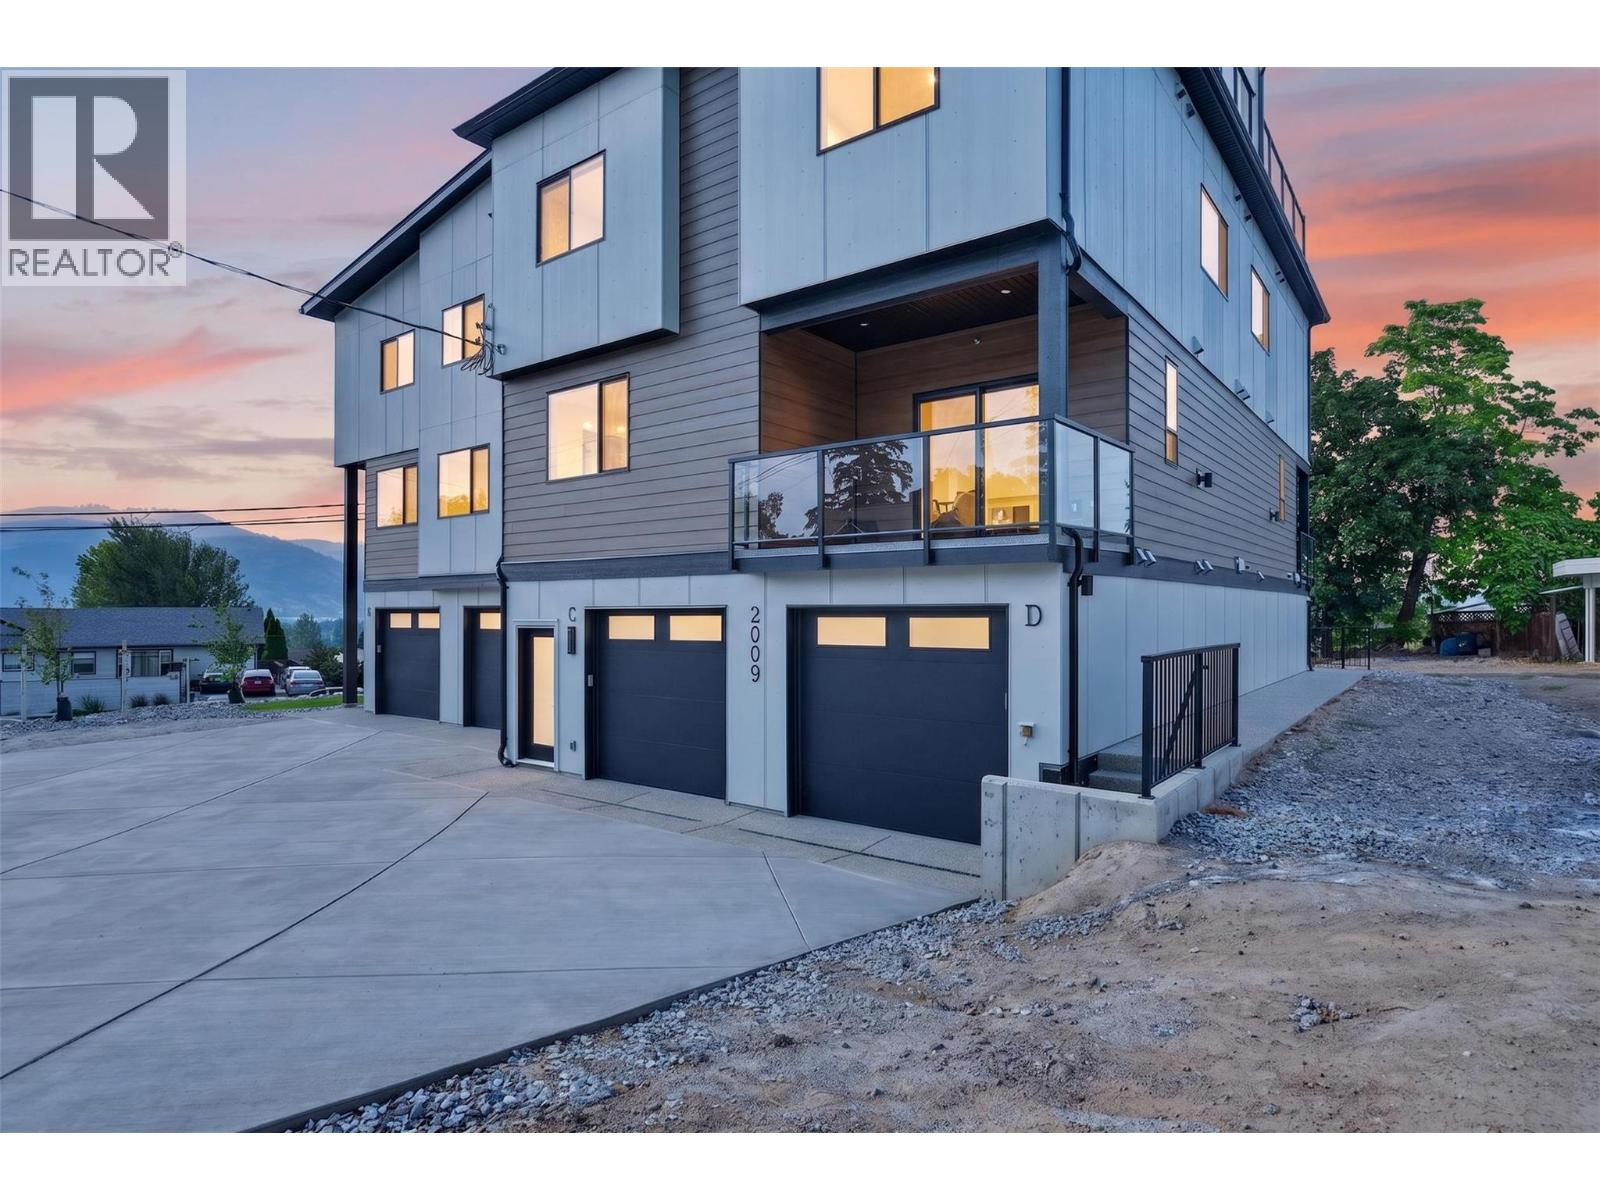
2009 39 Avenue Unit# 1
Vernon, British Columbia
A boutique collection of just four thoughtfully designed residences in the heart of Vernon’s sought-after East Hill, offering low-maintenance, high-quality living with a fresh modern approach to one of the city’s most established and charming neighbourhoods. Designed for comfort, style and everyday livability, each home features a spacious three-level floorplan with exceptional flow, generous living areas, tasteful contemporary finishes and carefully considered details throughout. Ranging from approximately 1,529 to 1,822 sq. ft., each residence offers its own unique outlook, including lake, mountain and Silver Star views. Features include quartz countertops, LG appliances, forced-air heating with heat pump, HRV, EV charger readiness, rooftop patio space and impressive approximately 40-ft-deep garages. Conveniently close to top-rated schools, parks, dining, shopping, recreation, amenities, and biking and walking routes. The character and laid-back charm of East Hill, reimagined for effortless modern Okanagan living in an intimate, beautifully finished boutique development. First-time home buyers may be eligible for applicable Property Transfer Tax exemptions and GST rebates or incentives. Buyers should independently verify eligibility and applicable program requirements (id:63476)

1122 Paul Street
Cornwall, Ontario
Unlock the potential for your new business in this exceptional 262 square foot commercial space. With its unbeatable affordability and rarity, this unit presents a unique opportunity for innovation and growth. $800.00/month plus HST, plus $50 water/sewer, plus utilities. Discover the possibilities today. (id:63476)
2 - 2 Worton Avenue
Guelph, Ontario
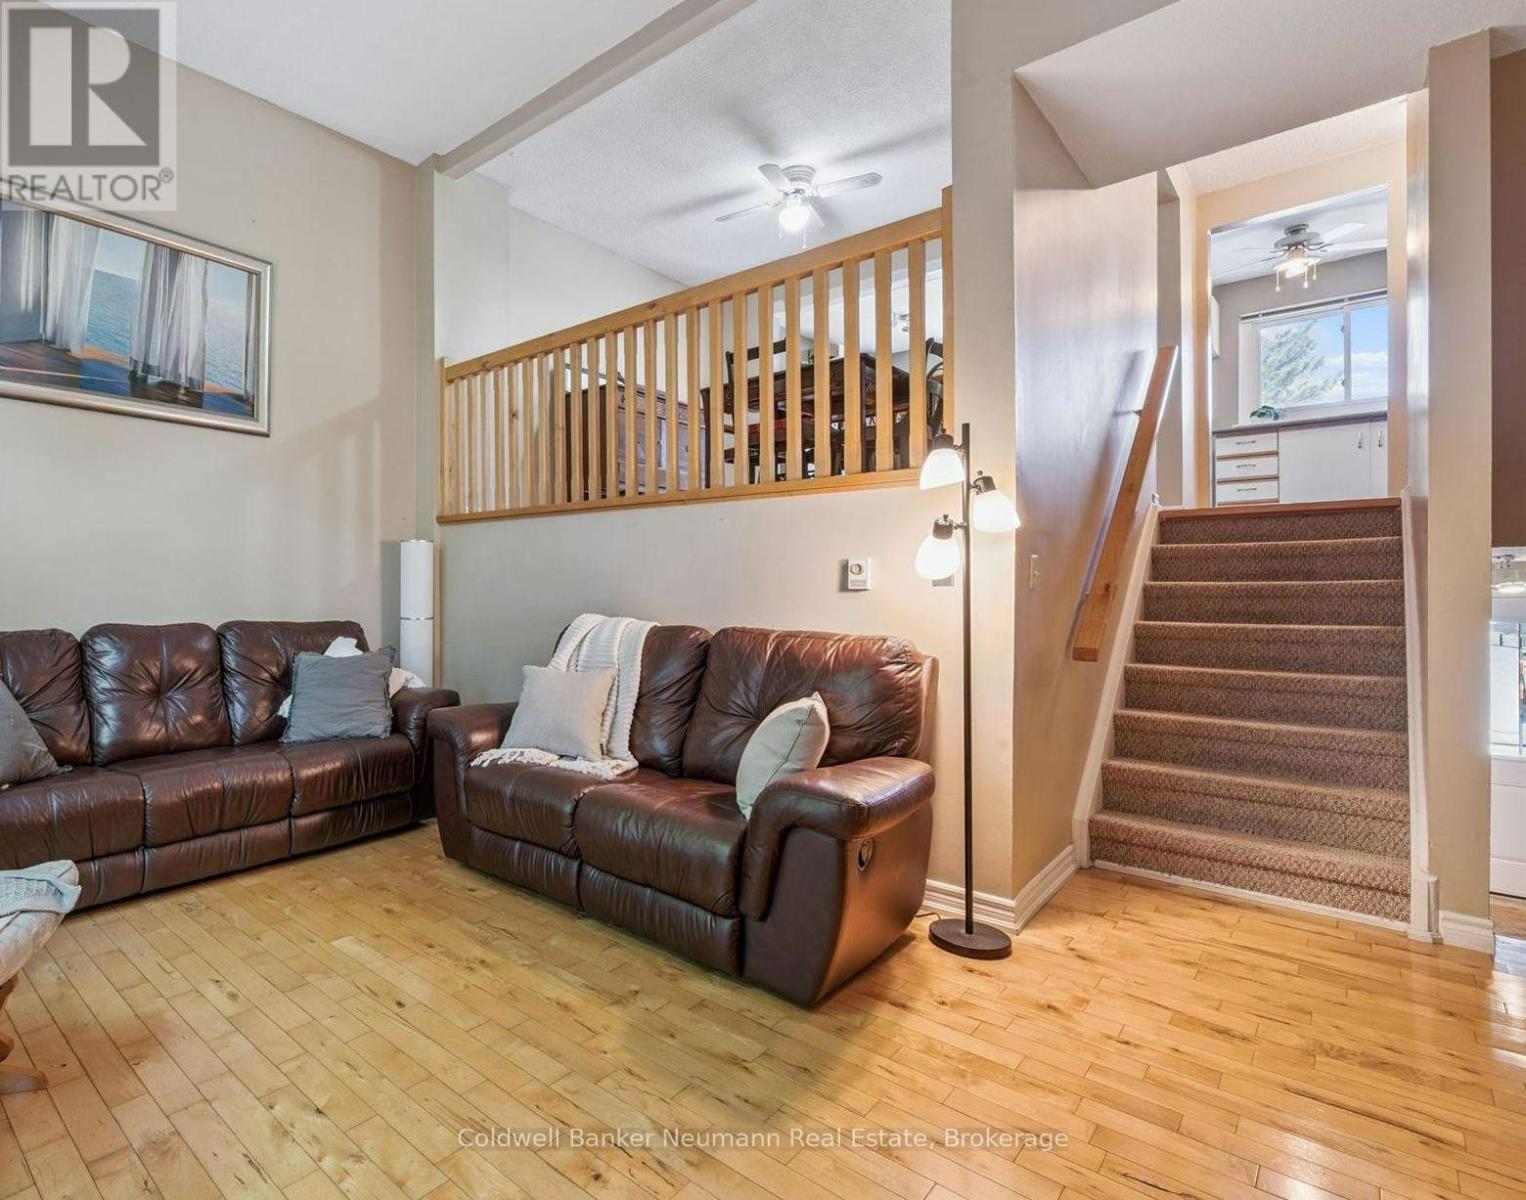
Tucked away in a quiet, well-managed complex surrounded by mature trees, this 3-bedroom townhome offers a wonderful combination of privacy, comfort, and convenience. The unique layout features an open-concept kitchen and dining area overlooking a two-storey living room, creating a bright and airy space perfect for both everyday living and entertaining. A walkout from the living room leads to a private patio shaded by mature trees, a nice spot for relaxing in the fresh air or outdoor dining. Freshly painted and featuring hardwood floors, this home is move-in ready. Upstairs you'll find three spacious bedrooms, while the partially finished basement offers flexible space for a home office, den, or hobby room, plus plenty of additional storage. The attached garage and private driveway provide convenient parking, and parking for your guests is located just steps from the unit. Enjoy a handy west-end location close to highways, the West End Recreation Centre, public schools, shopping, and Costco. A fantastic opportunity to own in a sought-after neighbourhood with everything you need nearby. (id:63476)
1050 9 Highway
South Bruce, Ontario
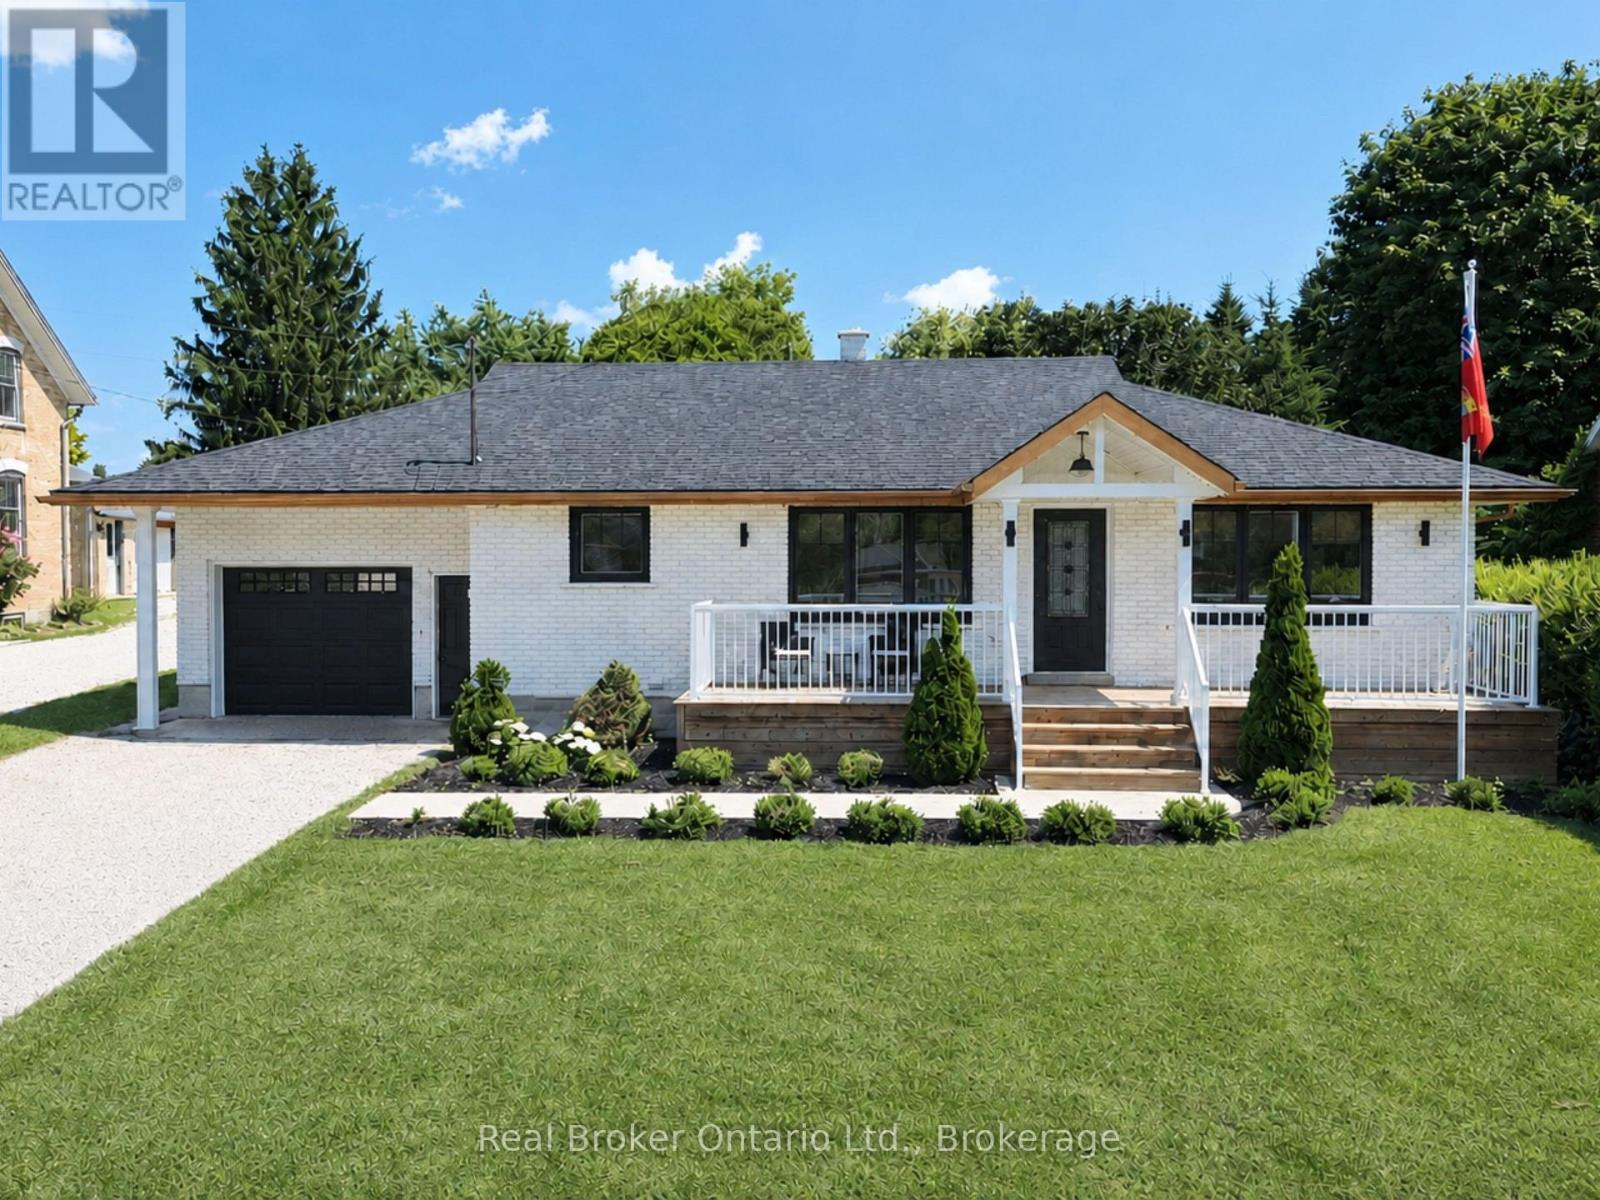
Mildmay - this fully renovated bungalow makes a statement before you even open the door. The A-framed portico and bold black-and-copper accents = pure perfection. Inside: the main floor is open and bright, with engineered hardwood floors throughout, arched doorways, and a custom kitchen with quartz countertops. Open Concept living room with a Napoleon electric. 2 bedrooms and a 5-piece bathroom on the main level, along with a dedicated laundry room with a pantry and access to the backyard. Downstairs, the finished lower level delivers a family room, a third bedroom, a 4-piece bath, a rough-in kitchenette area, and a generous utility room for storage. A separate entrance through the attached garage gives the lower level its own sense of independence: ideal for extended family or guests who value their privacy. The fully fenced backyard with concrete patio, and a pony panel already in place for a hot tub. Forced air gas heat, new AC in 2021, water heater only five years old, smart home switches and thermostat throughout. The attached garage is Trusscore-lined, the roof is new, and the insulation has been upgraded. There is nothing left to do here but move in. (id:63476)
4221 6 Highway
Twin Butte, Alberta
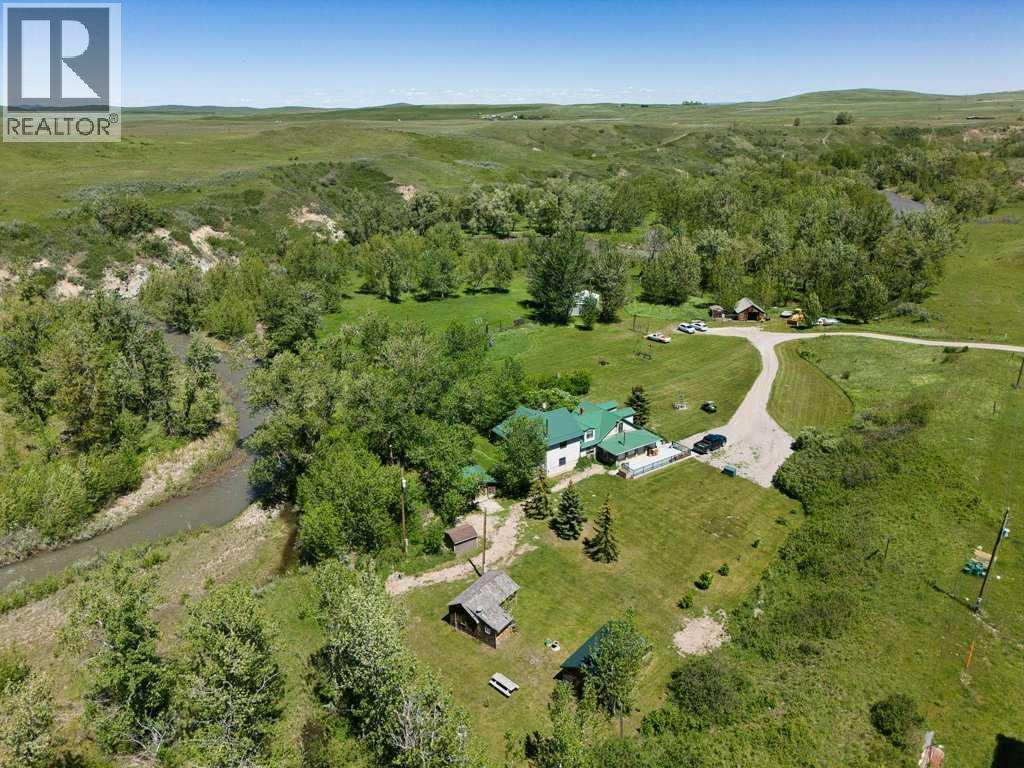
Welcome to Paradise at the foot of the Canadian Rocky Mountains! Tucked away in a secluded valley in the breathtaking southwest corner of Alberta, this extraordinary 4.37 acre property offers an increasingly rare opportunity to own a piece of the region's ranching history. Just minutes from Waterton Lakes National Park, Castle Mountain Resort and some of the province's most spectacular scenery, this lovingly maintained homestead is where time slows down as Drywood Creek calls you come sit a while, relax in the sunshine, close your eyes and breathe…. Built log by hand-hewn log, in 1900, the original ranch house has been thoughtfully preserved and updated over its 125 year history, including an extensive renovation and two storey addition completed in 2005. Rich wood finishes, original log construction and the home's authentic character create a warm, welcoming atmosphere throughout. The main floor features a bright, southerly sunroom, warmed by a wood burning stove. Through the cased opening, the spacious living room is centred around the original stone fireplace (now natural gas). The true ranch kitchen with adjoining dining area offers ample space for entertaining friends and family. A generous bedroom and an updated three piece bathroom completes the main floor of the original home. The 2005 addition introduced a spacious flex space with laundry, office space or rec room, just off the kitchen, as well as an impressive primary retreat, including exquisite clawfoot tub in the ensuite, and French doors leading to a private deck overlooking Drywood Creek. Fall asleep to the soothing sounds of crystal clear mountain water flowing past your doorstep. Upstairs, the addition continues with a spectacular family room, featuring vaulted ceilings, a gas fireplace and access to a second story deck with panoramic creekside views. The original home side upper level offers a charming landing and two additional bedrooms. Outside, the property is equally exceptional. Drywood Creek borders the property, mature trees surround the home and the peaceful setting provides endless opportunities to relax, explore and reconnect with nature. Two fully serviced guest cabins, each complete with heat, water and a three piece bathroom, offer comfortable accommodations for family, friends or visitors. Also included is the original log cabin the family lived in while building the main house, now used for storage and a treasured reminder of the property's remarkable heritage. Whether you're searching for a full time residence, a mountain retreat or a legacy property to share with generations to come, this one of a kind ranch homestead offers an unmatched combination of history, beauty and location in one of Alberta's most sought after landscapes. Ask your favourite Realtor for a full list of updates and features and book a showing today! (id:63476)
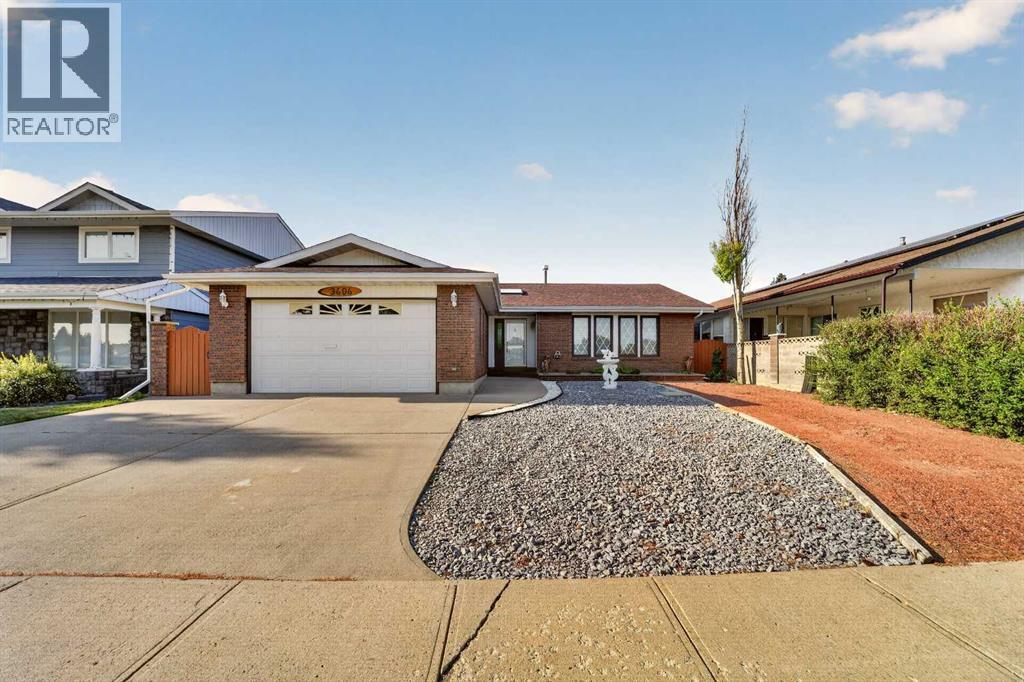
3606 Spruce Drive S
Lethbridge, Alberta
Located directly across from Redwood Park in one of Lethbridge's most sought-after south side neighbourhoods, this custom-built bungalow offers a rare opportunity to own a home that's been lovingly maintained by the same owners for the past 46 years. Surrounded by mature trees and quiet streets, Redwood remains one of the city's most desirable communities thanks to its close proximity to Henderson Lake, schools, shopping, restaurants, and everyday amenities. Offering 1,540 square feet above grade, four bedrooms, three bathrooms, a heated attached garage, and multiple living spaces, this home combines thoughtful design with exceptional pride of ownership. Inside, you're welcomed by a spacious front entry illuminated by a large skylight before stepping into the heart of the home. Updated vinyl plank flooring flows throughout much of the main level, while the sunken living room features a beautiful brick gas fireplace and large windows overlooking the private backyard. The kitchen offers timeless natural wood cabinetry, stainless steel appliances, a large island, and an impressive amount of cabinet and counter space. Just off the kitchen, the dining area opens directly onto the covered deck, making indoor-outdoor living effortless. The main floor also features a conveniently located laundry room, two spacious secondary bedrooms, a full bathroom, and a generous primary suite complete with dual closets and its own private three-piece ensuite. The oversized heated 24' × 24' attached garage includes running water, a utility sink, a floor drain, and direct access into the home. Downstairs, the fully developed basement offers incredible flexibility with a massive recreation room, a fourth bedroom, a three-piece bathroom, a second family room centered around a wood-burning fireplace, and a versatile flex space that's perfect for hobbies, a play area, or extra storage. Outside, mature trees create a peaceful, private backyard complete with a covered deck, underground sprinkler s, back alley access, and an additional driveway that's ideal for RV parking or extra vehicles. Built with quality 2×6 construction and offering an exceptional park-side location, this is a rare opportunity to own a meticulously maintained custom home in one of Lethbridge's most established neighbourhoods. *some photos are virtually staged* (id:63476)
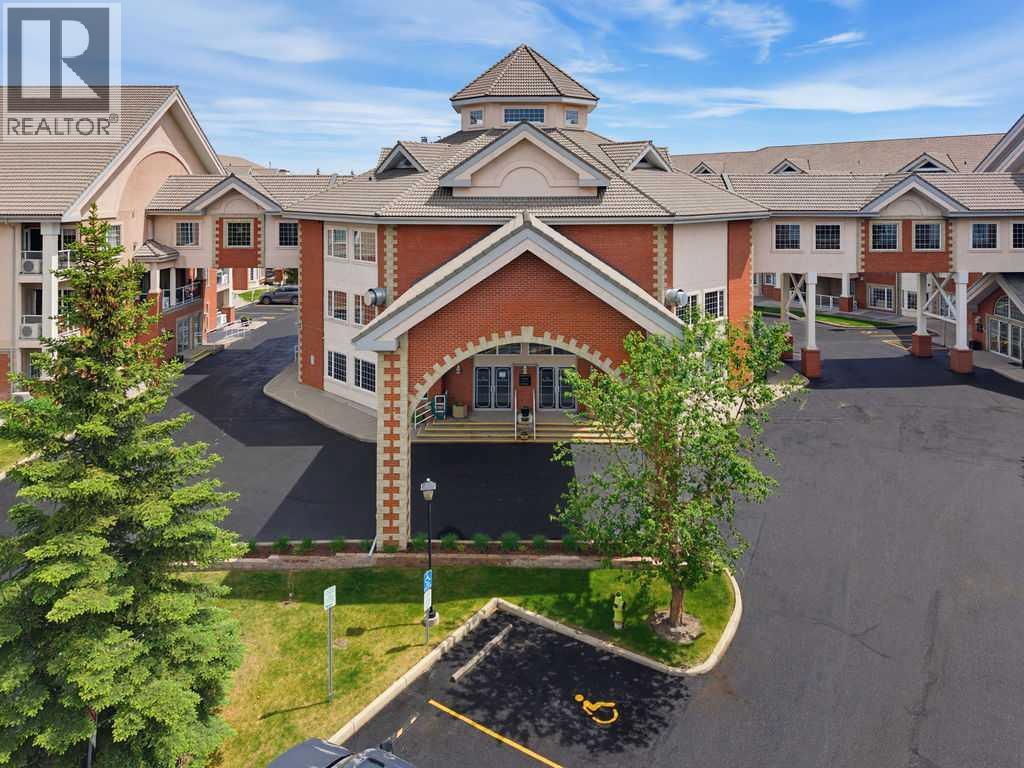
233, 223 Tuscany Springs Boulevard NW
Calgary, Alberta
Welcome to Sierra's of Tuscany, one of Calgary's premier adult living communities, where exceptional amenities and an active lifestyle await! Residents enjoy an impressive array of amenities, including an indoor pool, hot tub, fitness centre, bowling alley, movie theatre, library, workshop, crafts room, ballroom, community kitchen, and beautifully appointed gathering spaces. This beautifully updated 1-bedroom, 1-bathroom condo is warm, inviting, and full of charm, featuring a thoughtfully designed open-concept floor plan. The stylish kitchen features modern finishes, including white cabinetry, stainless steel appliances, and a contemporary tiled backsplash. Overlooking the dining and living areas, this inviting space is perfectly designed for both everyday living and effortless entertaining. The cozy gas fireplace serves as the focal point of the living room, showcasing a wood mantel and a beautifully painted limewash surround that adds warmth, character, and timeless appeal to the space.The generous primary bedroom offers dual closets and easy access to the well-appointed and 4-piece bathroom. A generously sized laundry room provides excellent storage and features a flexible bonus space, currently utilized as a home office. Enjoy year-round comfort with your own controllable heating & air conditioning system, allowing you to customize the temperature to your liking. Even better, all utilities are included in the condo fees—providing exceptional value. Ideally positioned with no neighbours above and a guest suite next door, this unit offers exceptional privacy. Residents also enjoy access to nine guest suites within the building, available for $50 per night, making it easy to accommodate visiting family and friends. The unit also includes an assigned underground parking stall and a large storage room, both conveniently located near the elevator. The third level is where you'll find the community’s Great Room.—the social heart of the building. Enjoy breathtaking moun tain views, an expansive library, a fully equipped community kitchen, and inviting spaces designed for gathering, relaxing, and connecting with neighbours. More than just a place to live, this vibrant and welcoming community offers an incredible social atmosphere with a variety of activities and events throughout the year. Enjoy potlucks, happy hours, games nights, clubs, group activities, community celebrations, and countless opportunities to stay active, engaged, and connected with your neighbours. Perfectly situated close to shopping, restaurants, parks, pathways, and the Tuscany LRT Station, with convenient access to Crowchild Trail and major roadways, this location offers everything you need just moments from your door. Whether you're looking to retire, downsize, or embrace a maintenance-free lifestyle, Sierra's of Tuscany delivers the perfect combination of comfort, convenience, community, and exceptional amenities. This is truly a one-of-a-kind opportunity to enjoy adult living at its finest! (id:63476)
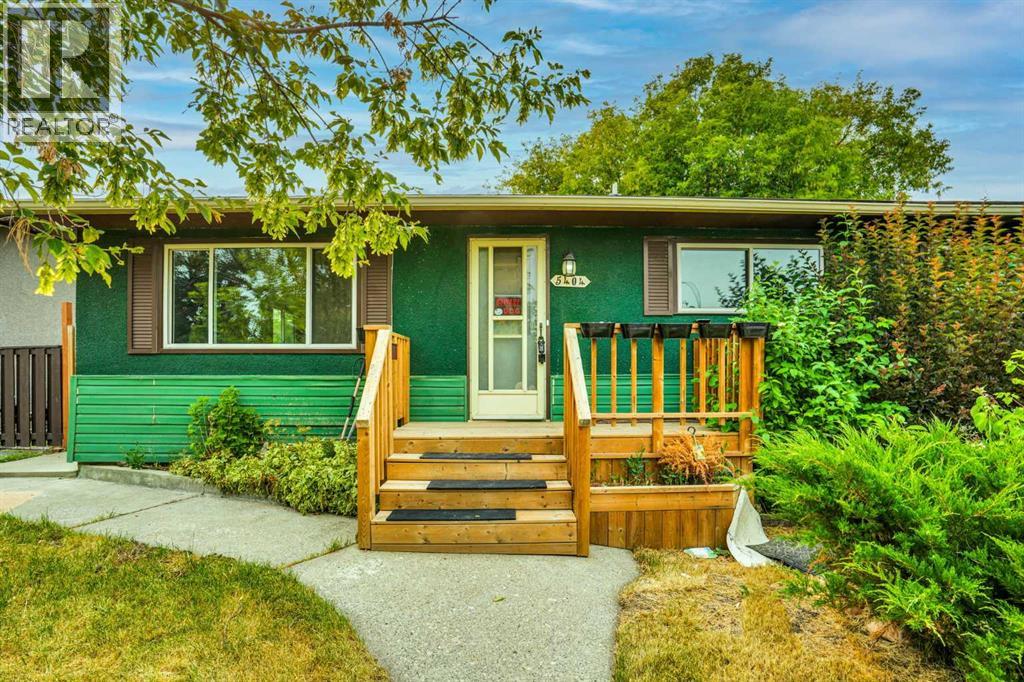
5404 Valentine Crescent SE
Calgary, Alberta
Attention Investors and First-Time Home Buyers!Welcome to this charming single-family bungalow in Penbrook, situated on a quiet street. This home features 3 bedrooms, 1 full bathroom, and a convenient laundry area. The property offers a maturely landscaped front and backyard, providing plenty of privacy and outdoor space. An oversized single garage and rear alley access add extra convenience and storage. Located close to schools, shopping, transportation, and other amenities, this home is an excellent opportunity for first-time buyers or investors. The property is being sold as-is.Don’t miss this great opportunity—book your viewing today with your favourite Realtor! (id:63476)
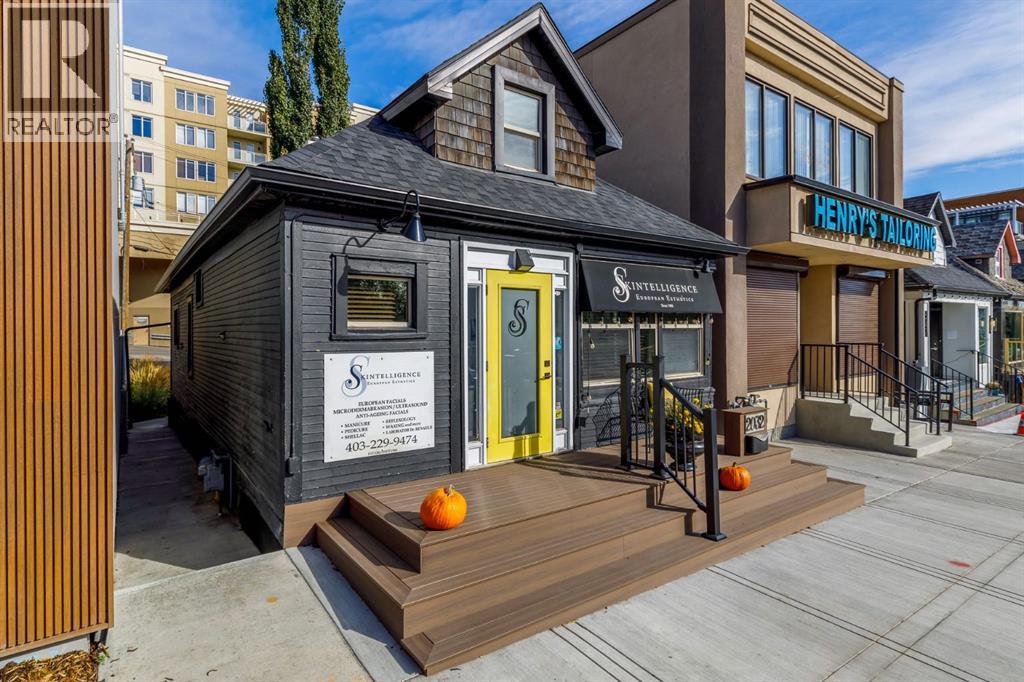
2032 34 Avenue SW
Calgary, Alberta
This mixed-use commercial space is the perfect opportunity for business owners/investors looking to open up shop in an attractive inner city neighbourhood! Situated in the heart of South Calgary, this 1,100+ SF home-turned-office is located directly along the newly developed shops at Avenue Thirty Four; a prominent Marda Loop hot spot attracting customers from all corners of the city. Zoned for Mixed Use with an Active Frontage that enables plenty of foot traffic and exposure. The current property layout includes a main floor with bright reception area leading into another open storefront/display room, two private treatment rooms, a private kitchen/staff area, washroom, an additional two treatment rooms on the upper level, with storage and laundry in the 600 SF basement. Out back, enjoy a charming porch space and three exclusive parking stalls. With plenty of south-facing windows illuminating the entire property with natural light, you can easily modify the existing floorplan to suit your specific needs, whether it is for an office or destination-based retail. There is even potential for additional square footage to be added on by expanding the rear of the building into the yard space. This location couldn't be more ideal as it is enveloped by coveted amenities in a vibrant community that welcomes development, with proximity to parks, green spaces, boutiques and more. Known to be one of the city's busiest and most sought after centrally located commercial districts, this area can be easily accessed by transit users, cyclists and vehicle traffic alike, with a focus on re-invigorating it as a pedestrian-oriented corridor. Convenient proximity to nearby major thoroughfares including 14th Street and Crowchild Trail ensure a quick and seamless commute, and the various approved uses by the city will allow you to creatively execute your vision and empower your unique business to thrive. (id:63476)
611 County Rd 15
Prince Edward County, Ontario
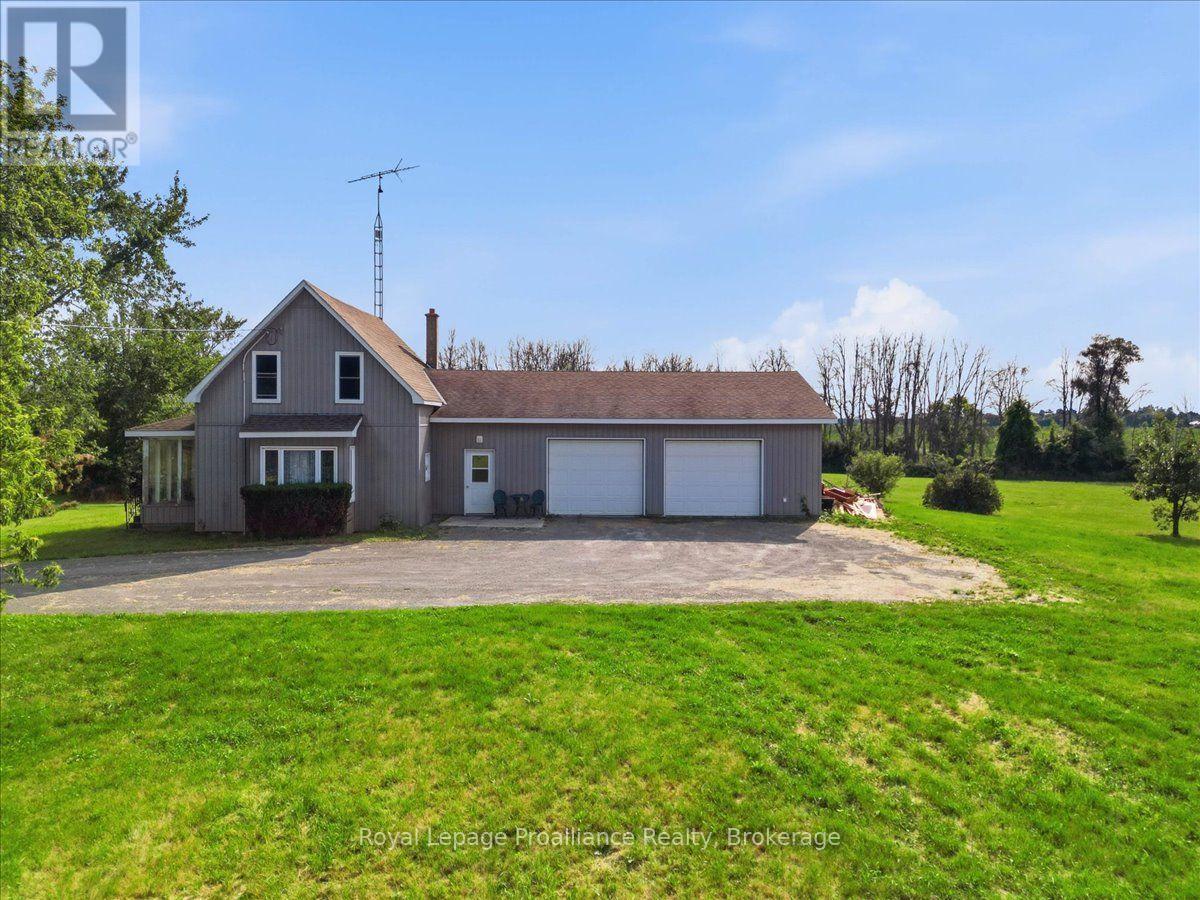
Escape to beautiful Prince Edward County with this scenic 6.58 acre rural haven, offering the perfect blend of country living and entrepreneurship. Ideal for operating your own business, an agricultural venture, or hobby farm, the possibilities are endless with this live-work opportunity. This property boasts a massive 28x50 detached, heated workshop complete with a private office and an additional 19x30 garage bay. The updated 4-bedroom, 2-bathroom home features a convenient main-level primary suite, an attached double-car garage with bathroom and mudroom access-perfect for cleaning up after outdoor activities or a day in the shop. Enjoy breathtaking sunsets and wildlife visitors within a 20 minute drive to Picton or Belleville. (id:63476)
149 Marquis View SE
Calgary, Alberta
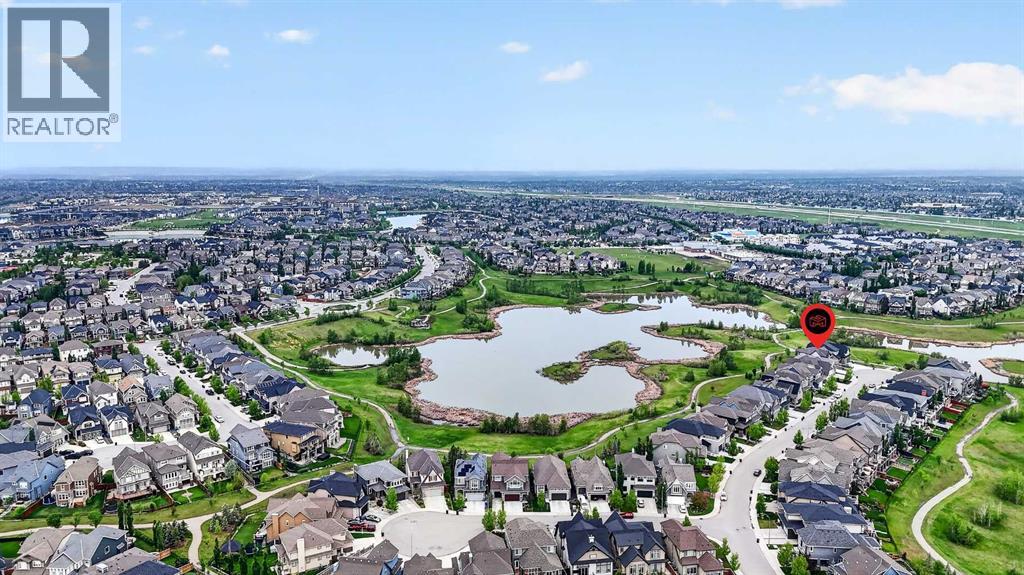
** OPEN HOUSE SATURDAY 2:00 to 4:00 PM ** BREATHTAKING VIEWS | OVER 4,000 SQ FT | SW-FACING BACKYARD BACKING ONTO WETLANDS Quiet location surrounded by Million dollars properties. Extensive list of upgrades, landscaping and superior quality, you will be impressed with the expansive views featuring desert themed maintenance free landscaping, and water side living views out your oversized windows reaching up to the 9 ft main floor ceilings. Rich curb appeal with architectural features - dramatic roof peaks, covered front entry, stone accents, full stucco exterior complete this spectacular elevation. Extensive upgrades throughout and the details are superb. This is a must-see home! Chef’s kitchen includes QUARTZ counter tops throughout, high custom maple shaker style wood cabinets/doors, extension trims, stainless steel fridge/dishwasher/microwave, recessed lighting, oversized central island with a flush eating bar and sink, full butler's pantry room with access to the mudroom and a large breakfast nook with even more water views. You'll also enjoy being voted "The Best Entertainer" with the upper 28'x12' deck - perfect for BBQ time or Late drink! The main floor layout also includes a family room with a stone-faced gas fireplace, modern flex space or office off the expansive front foyer, family sized foyer with soaring high ceilings, wide plank wood floors are featured from the front entry and then through the entire home to the back patio doors. An open staircase with railing leads to the upper three bedrooms, bonus room and laundry room. Stately primary bedroom suite with an incredible view of the wetlands (check out the picture). Plus, the spa like en-suite & custom walk-in closet offers pure luxury with the proper amount of WOW! Dual sinks, over-sized shower with glass doors, gorgeous deep soaker tub and a separate powder room complete this stunning en-suite. The upstairs layout also includes a full-sized 19'x18' bonus room and a conveniently located upper laundry room which offers more storage. BONUS: Great "Family Approved" basement - fully-developed walk-out level - big 29' x 17' games room, full 4 piece bathroom, generously sized 4th bedroom with a walk-in closet & lots of storage in the utility room. Exterior 32' x 15' covered concrete patio with a convenient and super-sized yard with walkway, manicured desert landscaping with trees / shrubs and this home is ready to move into and enjoy this summer. Don’t miss this opportunity. Call your friendly REALTOR(R) to book your viewing right away! (id:63476)
1118 Paul Street
Cornwall, Ontario
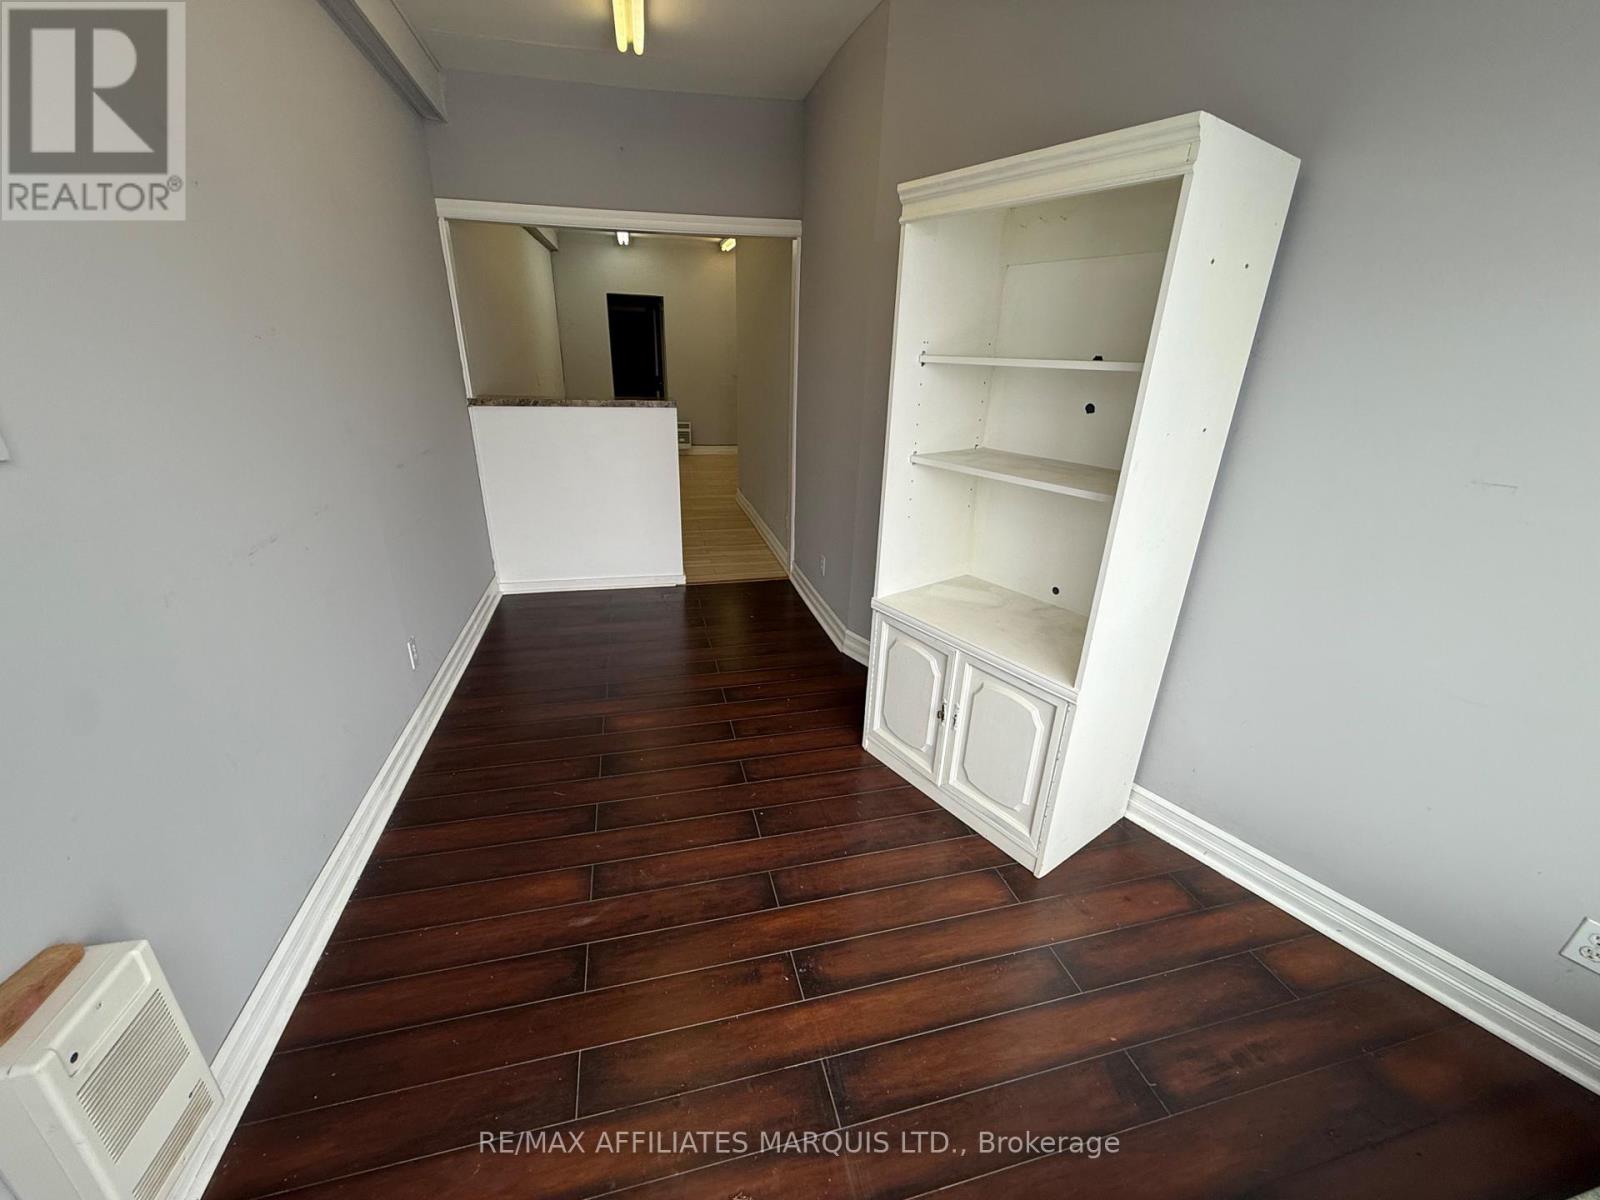
Unlock the potential for your new business in this exceptional 300 square foot commercial space. With its unbeatable affordability and rarity, this unit presents a unique opportunity for innovation and growth. $800.00/month plus HST, plus $50 water/sewer, plus utilities. Discover the possibilities today. (id:63476)