
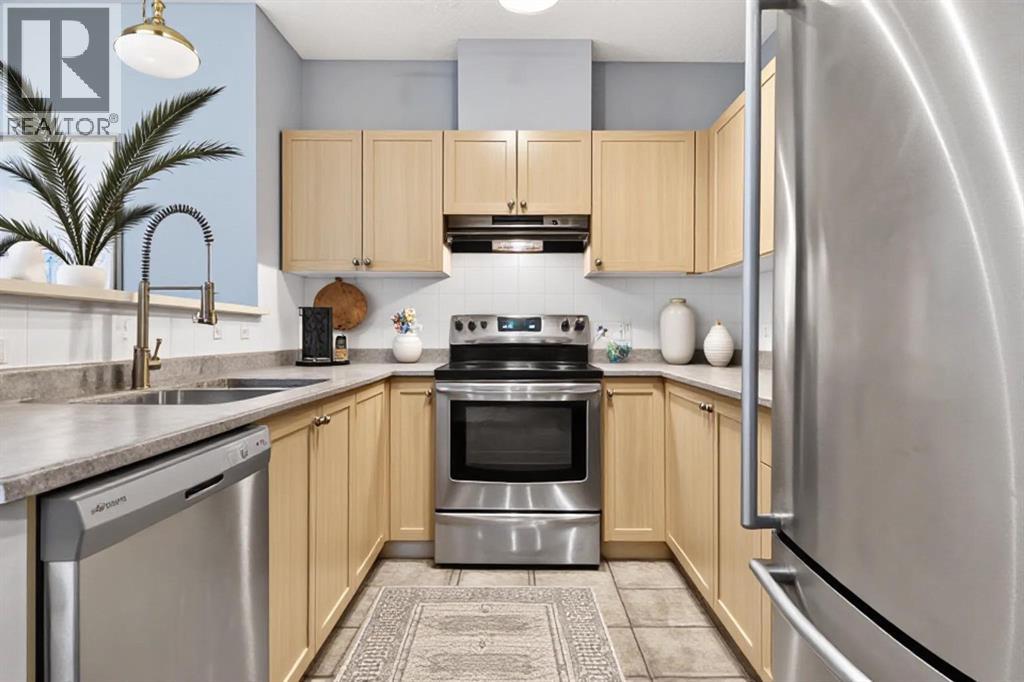
1117, 333 Taravista Drive NE
Calgary, Alberta
Condo fees that include electricity are hard to find - and this 2-bedroom, 2-bathroom unit at Taralake Junction delivers exactly that. Located on the main floor, this bright and well-maintained property offers 880 sq. ft. of functional living space in the heart of Taradale. Offering a private entrance and southeast-facing patio, creating easy access and a welcoming outdoor space to enjoy your morning coffee or evening relaxation. The open-concept layout is filled with natural light and showcases a spacious living and dining area that flows seamlessly into the kitchen complete with stainless steel appliances. The primary bedroom features a walk-in closet and private 4-piece ensuite, while the second bedroom offers a spacious closet and flexibility for family, guests, or a home office. An additional 4-piece bathroom provides added convenience for visitors. Additional highlights include in-suite laundry with extra storage, underground titled parking, a separate storage unit, and high-speed Telus Fibre Internet availability. Residents also enjoy access to a party room within the complex that can be reserved at no charge for gatherings and special occasions. Perfectly positioned across from a park and surrounded by everyday amenities, this home is just minutes from schools, restaurants, shopping, public transit, major roadways, and Calgary International Airport. Whether you're a first-time home buyer, downsizer, or investor, this move-in-ready Taradale condo offers exceptional value, low-maintenance living, and a location that keeps you connected to everything you need. (id:63476)
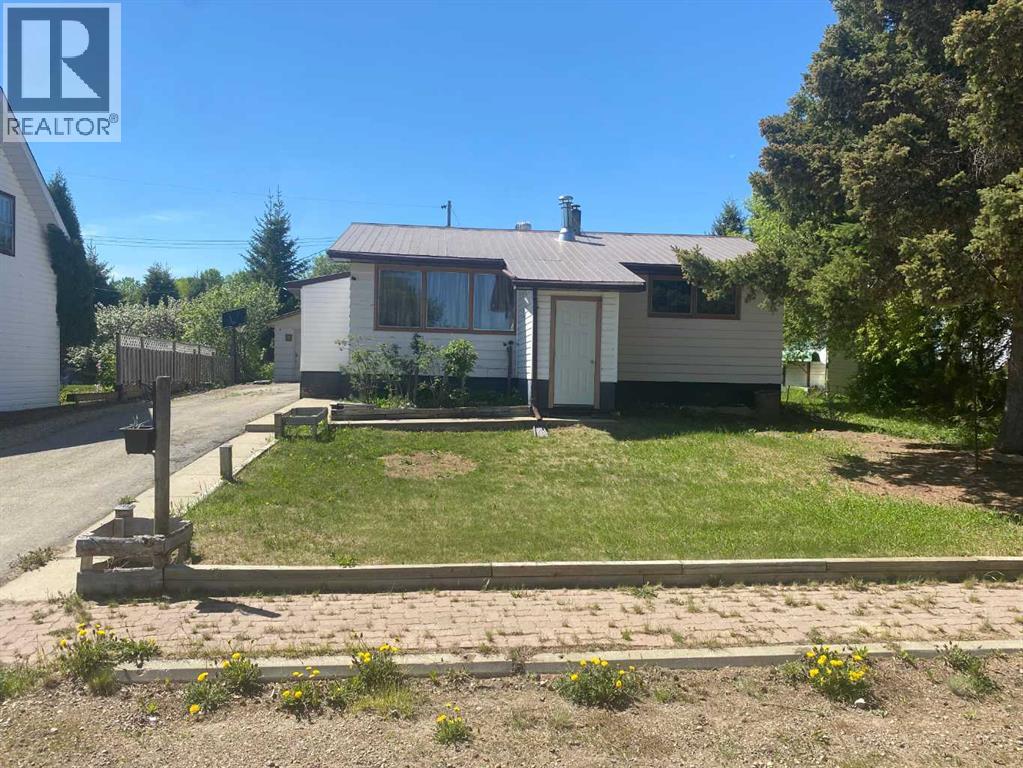
4910 51 Street
Eaglesham, Alberta
AFFORDABLE 3 BEDROOM, 1 BATHROOM home on its own lot in EAGLESHAM! This cute home has pavement to your door. You have a front and rear porch , great for all the coming and going in the winter. The kitchen is bright and clean and features a gas range, lots of cupboards, and is open to the dining area. There is new flooring and paint through out the main floor. The living room and bedrooms have new carpet, lino in the kitchen and bathroom. ( 3rd bedroom in the basement is not finished) The bathroom boasts a new toilet, and vinyl tub surround. You also have a cute laundry room in the basement, and a family room and bedroom sealed and waiting to be finished. You get a 16 x 24 garage which is partially insulated, private yard with rhubarb and raspberries, and great garden spot. Eaglesham is a great community and has much to offer for recreation, and also has awesome school. Call to view today (id:63476)
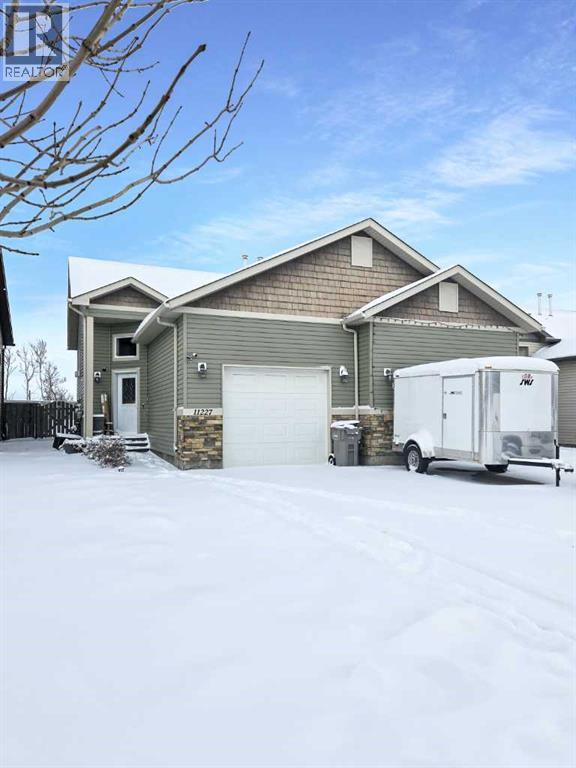
11227 69 Avenue
Grande Prairie, Alberta
3 bed 1.5 bath duplex in Pinnacle!Entrance into a large living room/dining area with gas fireplace. Convenient half bath off living room. Open kitchen with vaulted ceilings, stainless appliances, pantry, and access to the rear deck and fenced yard! 1 bedroom upstairs. Downstairs has 2 more spacious bedrooms, full bathroom and laundry. Single attached garage, insulated not heated. Fully fenced back yard. Utilities not included. *Dog friendly with $50/mo pet fee*Application required prior to viewing. (id:63476)
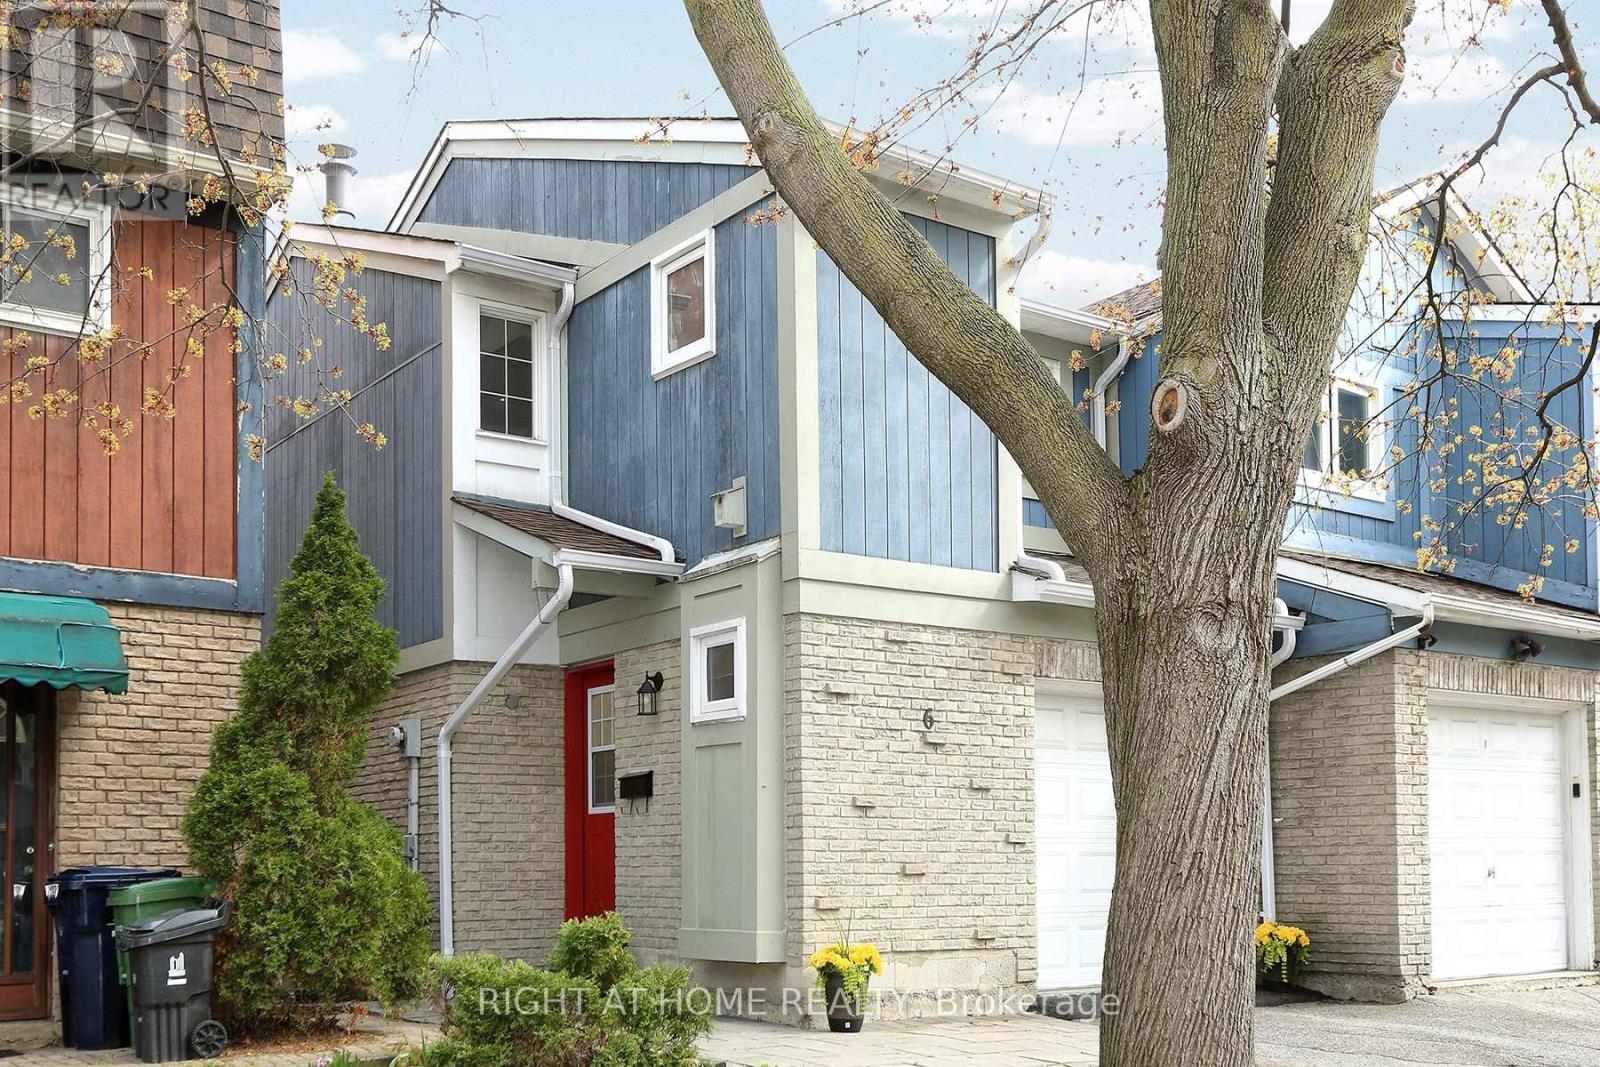
6 Snapdragon Drive
Toronto, Ontario
Welcome to Your Dream Home Situated in a Highly Desirable Convenient and Prime Location. Steps Away From Don Mills Subway Station, Minutes to Fairview Mall, Highway 401, 404, DVP, Grocery Stores, Restaurants, High Ranking Schools, Seneca College, Library Community Center and Much More Facilities. This Home Has Everything You've Been Searching For. With Two Storeys, Three Bedrooms, and Two Bathrooms, There's Plenty of Space For Your Family to Grow. Move-In Condition With Finished Basement! Inside, the Home Features Fresh Paint, Newer Kitchen, Refurbished Floor, New Fridge, New Furnace and Large Windows That Fill The Home With Natural Light. The Basement-floor is a Flexible Space: Use it As a Play Room Area For Your Kids, Guest Room, Home Gym, or Work-from-home Office! It Has a Big Open Space and a Smaller Room, Plus Utility Room/Laundry Area With Plenty of Storage Space. Enjoy The Well-lit Open Space Modern Kitchen With Granite Countertop That Flows Into a Cozy Dining/Living Area, Overlooking The Backyard Space. Upstairs, The Primary Bedroom Features Big Space, Double Closets, Hardwood Floor. Outside, The Private Fenced Backyard With Approx. 160 Sq. Feet Wooden Deck is Perfect For Relaxing or Entertaining, While The Built-in Garage and Private Driveway Provide Parking For Two Cars.This Beautiful Semi-detached Home and Incredible Neighbourhood is Truly The Perfect Place For a Growing Family to Settle And Very Good Alternative To A Condo Living. Don't Miss This Opportunity. (id:63476)
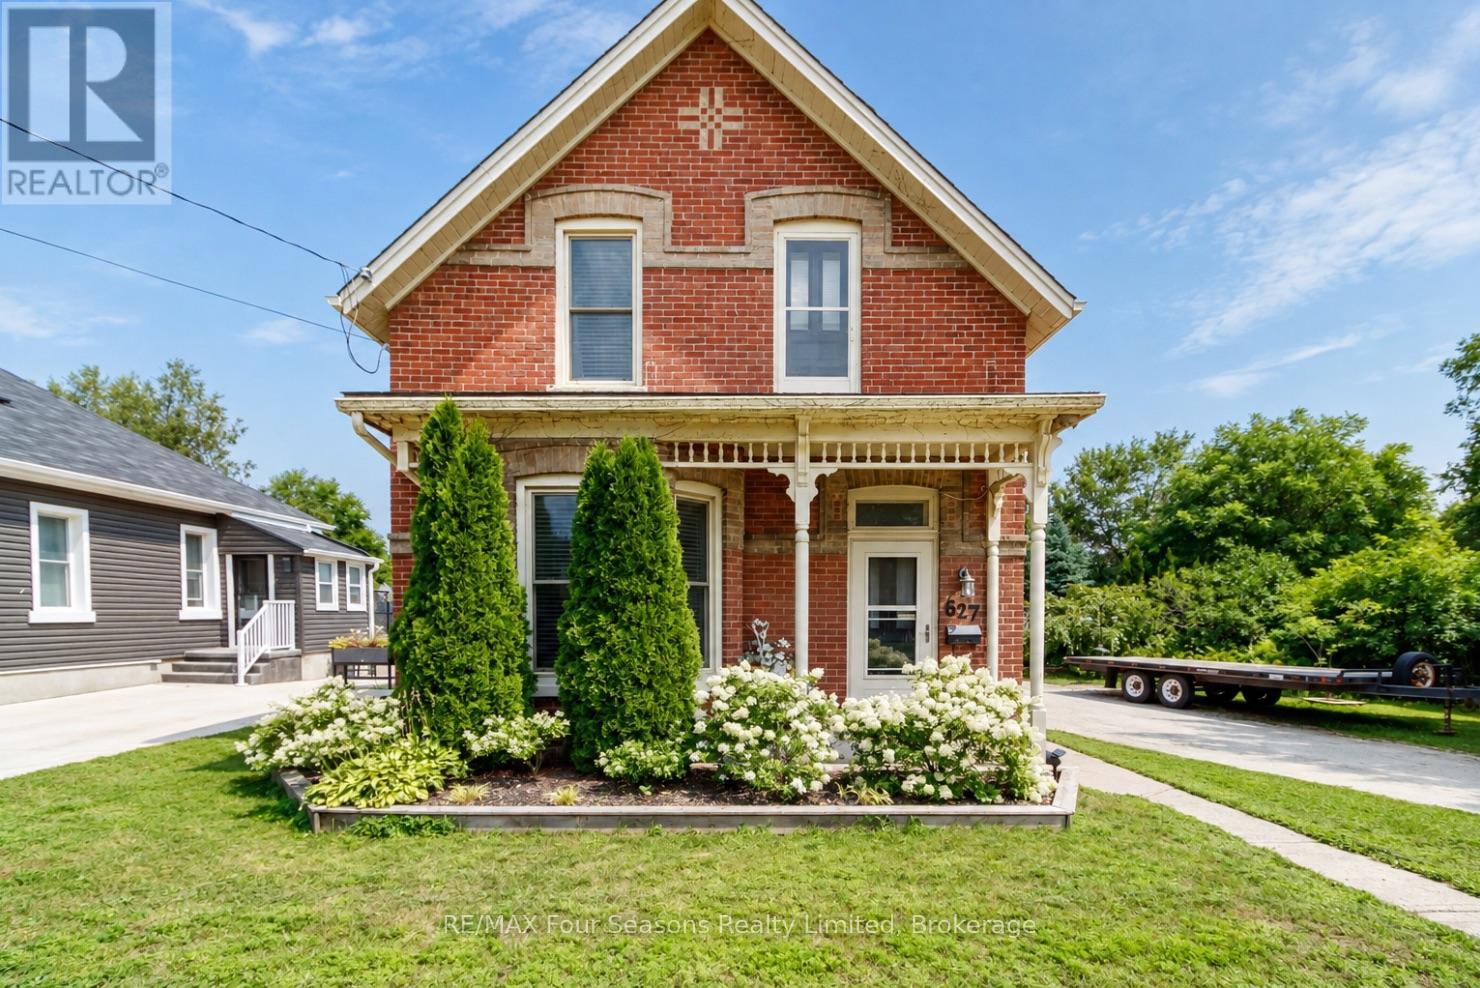
627 Saint Marie Street
Collingwood, Ontario
Built in 1890 and lovingly owned by the same owner since 1980, this charming brick century home is filled with character, warmth, and history. Featuring 3 bedrooms and 1 bathroom, plus a versatile bonus room upstairs that could easily serve as a 4th bedroom, home office, or hobby space. Inside, you'll find plenty of century-home charm along with modern comforts including stainless steel appliances, a gas furnace, and central air conditioning. Outside, enjoy a large deck with gazebo surrounded by established flower beds, creating a beautiful space to relax or entertain. Two storage sheds provide additional space for tools and outdoor gear. A truly special Collingwood home, ready for its next owner and a new chapter after nearly five decades. (id:63476)
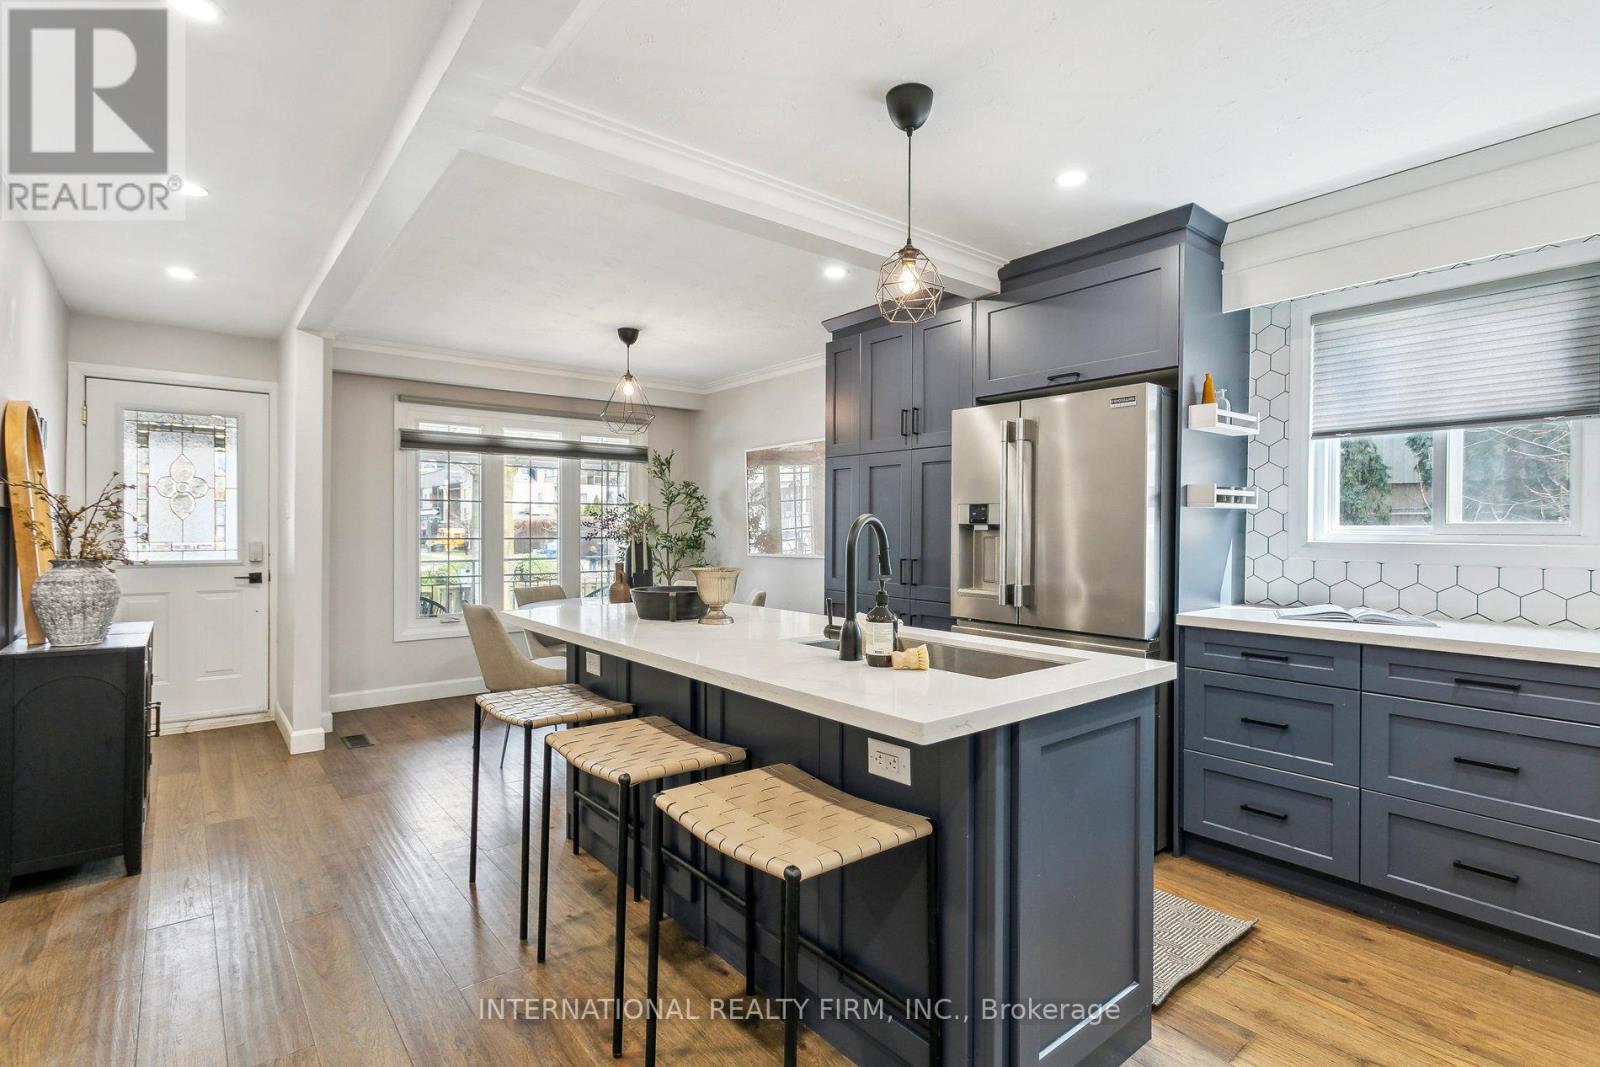
50 Denison Avenue
Toronto, Ontario
You can have it all at 50 Denison!! With a beautifully renovated interior, large yard, steps to TTC, income from basement apartment, covered parking for two and driveway parking for four more! Main floors were completely renovated in 2021 including all new plumbing, electrical, wide plank hardwood, furnace & AC, while maintaining the charm of plaster ceilings in the kitchen & dining rooms. The open concept oversized rooms are apt for bringing natural light into the home aided by the corner lot capturing sunlight all day long. Custom kitchen includes a surplus of storage, professional kitchen appliances including a gas stove (2021), and quartz island with extra large sink. Laundry (2023) and newer appliances in apartment. 98 walkscore and 100 transit & bike scores represent the close proximity of several TTC streetcar routes, restaurants and shops. All of Toronto's amenities are only steps from your door; Kensington Market (7 min), Scadding Court pool & skating rink (6 min), St. Andrews dog park (8 min), and of course Trinity Bellwoods (14 min). Primary bedroom has view of CN Tower and heated floor ensuite with walk in shower and double vanity. Outside you'll find a private yard that rivals that of new builds in the suburbs including a gazebo, vegetable garden planters and gas BBQ connection. The side driveway includes a carport and garage with a 60amp subpanel ready for EV charging. TP-Link smart switches strategically located throughout the home add to your convenience. Legal basement apartment, with separate entrance, was completed in 2021. (id:63476)
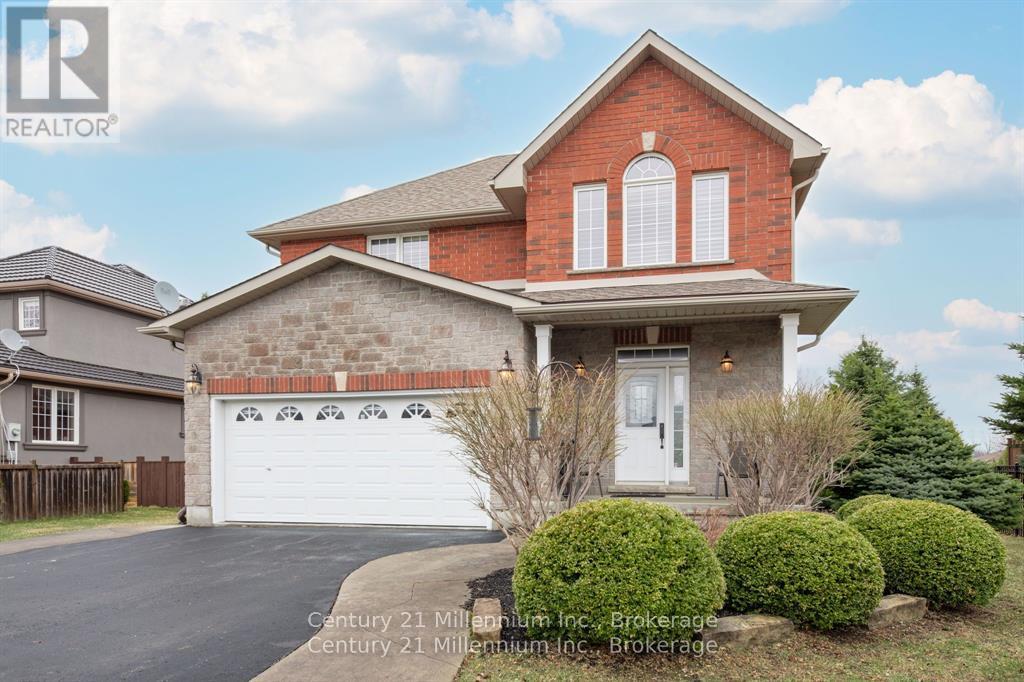
9 Hill Street
Collingwood, Ontario
9 Hill Street offers a clean, well-maintained 3 bed, 2.5 bath family home in the sought after Mair Mills community, known for its friendly neighbours and unbeatable convenience. Bright comfortable and thoughtfully designed, this home feels welcoming from the moment you arrive. The spacious kitchen features a large island and generous workspace - ideal for family meals, entertaining or casual gatherings. The living room is equally inviting, with hardwood floors, vaulted ceilings, a walkout to the private deck and a beautiful stone fireplace prefect for cozy Canadian winter days. Upstairs, the carpet-free primary bedroom provides a generous retreat with a 4-piece ensuite and a roomy walk-in closet. Two additional bedrooms offer plenty of space for family or guests, while the large unfinished basement presents a blank canvas ready for your future plans. Outside, the mostly fenced backyard offers privacy, attractive landscaping and an impressive 9' x 13' stone shed. Close to town, trails golf and ski hills, this home delivers an ideal blend of comfort, community and location (id:63476)

504 - 250 Lawrence Avenue W
Toronto, Ontario
Welcome to luxury living at its finest in the prestigious Bedford Park neighborhood! This 3years newer,2+1 bedroom + 3 washroom condo unit boasts a desirable north-facing orientation, flooding the interior with natural light. With 985 square feet of luxurious living space and an additional 43 square feet of balcony space offering stunning Ravine views, this unit is the Separated two bedroom Ensuites with the epitome of elegance and comfort . Located just minutes from the hospital and Lawrence public transit, this unit features new high-end built-in appliances and modern cabinetry, adding a touch of sophistication to your everyday life. Enjoy exclusive access to property features such as the Fitness Studio, Yoga/Stretch Studio, Meeting Room, Kitchenette, Co-Working Lounge, Ravine Lounge, Ravine Terrace, Rooftop Club Lounge, Entertaining Kitchen, Fireplace/Media Lounge, and Rooftop Terrace, elevating your living experience to new heights (id:63476)
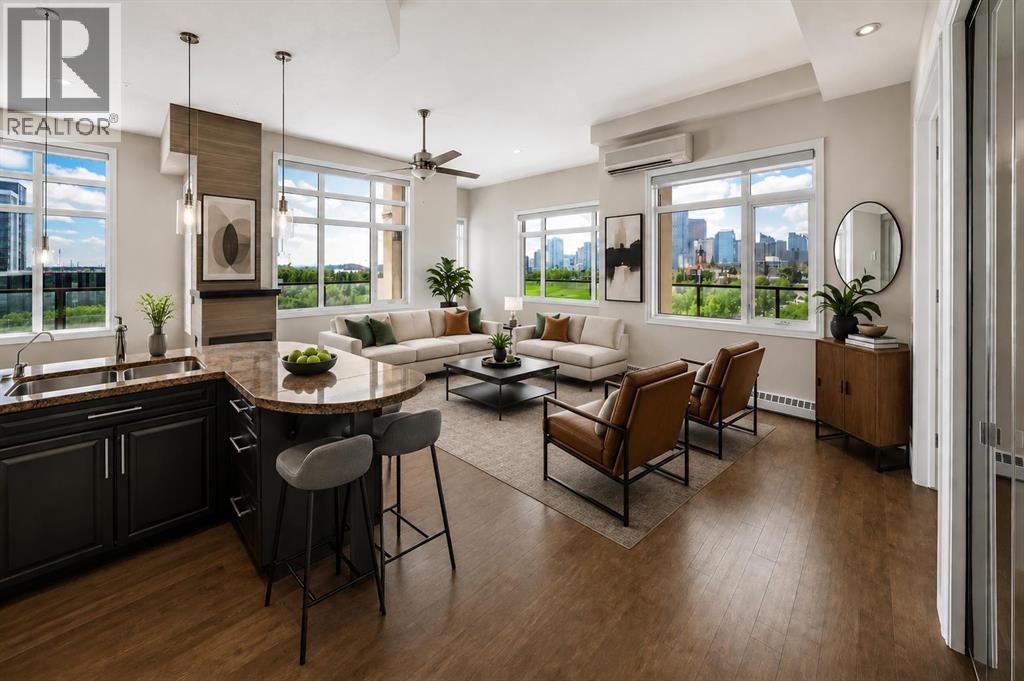
619, 950 Centre Avenue NE
Calgary, Alberta
RARE OFFERING! SW TOP FLOOR CORNER PENTHOUSE WITH UNOBSTRUCTED DOWNTOWN VIEWS! 3 PARKING STALLS! AC! Perched atop one of Bridgeland's most sought-after buildings, this exceptional penthouse corner unit offers a rare opportunity to own one of the finest residences in the community all in a concrete building! Boasting breathtaking southwest exposure and truly unobstructed views from every room, this one-of-a-kind home showcases panoramic downtown skyline, park, and city views that are simply unmatched.Flooded with natural light, the thoughtfully designed open-concept floor plan features two spacious bedrooms ideally positioned on opposite sides of the unit, providing excellent privacy for owners and guests alike. Soaring 11-foot ceilings, richly stained hardwood flooring, recessed lighting, and a stunning three-sided fireplace create an elegant and inviting atmosphere throughout the living and dining areas.The gourmet kitchen is designed for both everyday living and entertaining, featuring thick granite countertops, a gas range, stainless steel appliances, and a large central island perfect for gathering with family and friends.The luxurious primary retreat offers a spa-inspired 5-piece ensuite complete with heated floors, granite countertops, and a walk-in closet with custom built-in organizers. Additional upgrades central air conditioning, remote powered Hunter Douglas blinds, and numerous updates throughout the home.Step outside to the expansive wrap-around balcony, accessible from two separate locations within the unit. Complete with two gas lines for barbecuing, this outdoor living space provides the perfect setting to enjoy spectacular sunsets, city lights, and sweeping views overlooking the adjacent green space and downtown Calgary skyline.Adding to the rarity of this offering are three titled underground parking stalls and a dedicated storage locker.Residents enjoy the benefits of a meticulously maintained concrete building featuring two elevators, bike storage, and a car wash bay! Located just steps from Bridgeland's vibrant shops, restaurants, cafes, parks, and pathways, and within walking distance to downtown and the C-Train, this is urban living at its absolute finest.Opportunities to own a penthouse of this caliber in Bridgeland are exceptionally rare. (id:63476)
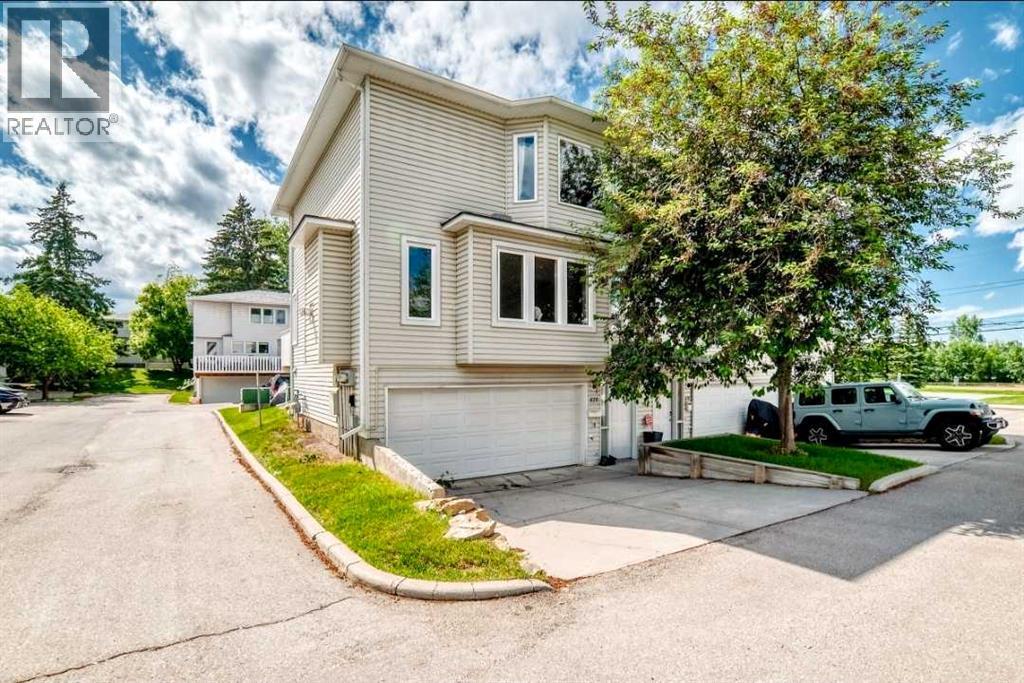
672 Killarney Glen Court SW
Calgary, Alberta
The comfort of a house, the convenience of a condo! This sunny, 1400+-square foot end unit townhouse is one of the nicest in Killarney Glen and features all-new windows on three sides. Discover a roomy, open-plan living/formal dining room ideal for entertaining, spacious eat-in kitchen with newer appliances and a powder room. Upstairs, a large master bedroom with east-facing bay window leads into a huge walk-in closet and cheater ensuite bathroom with enormous soaking tub, second bedroom and a den/office. Oversized double garage offers tons of storage. Located in Killarney, steps away from the Killarney Montessori and Holy Name schools, close to Mount Royal University, Marda Loop and several parks. Easy access to both downtown and the mountains. Pet friendly, nicely landscaped complex with lots of adjacent street parking for your guests. (id:63476)
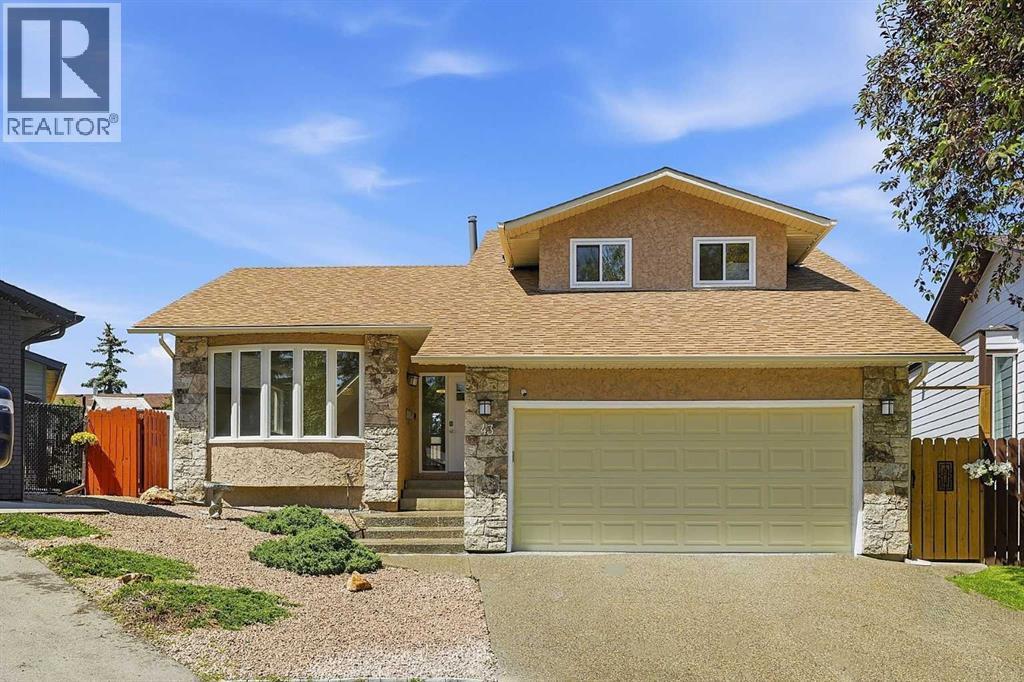
43 Beaconsfield Place NW
Calgary, Alberta
Welcome to this extensively renovated, move-in ready home tucked away on a quiet cul-de-sac, just steps from the endless pathways of Nose Hill Park and only 15 minutes to downtown. Offering over-the-top upgrades, exceptional functionality, and a 1-bedroom basement legal suite, this is a rare opportunity for families, multi-generational living, or savvy investors.Designed with comfort in mind, the home features central air conditioning, two high-efficiency furnaces providing zoned climate control, triple-pane windows for outstanding energy efficiency, a hot water tank, water softener, humidifier, and fresh paint throughout. High-end carpeting and luxury vinyl plank flooring create a stylish, cohesive feel from top to bottom.The beautifully updated kitchen is the heart of the home, showcasing sleek stainless steel appliances, elegant quartz countertops, and soft-close cabinetry. The spacious layout is perfect for everyday living and entertaining alike.The bathrooms have all been tastefully refreshed with new toilets and modern faucets, while the luxurious primary ensuite offers a spa-inspired retreat featuring an impressive 6-foot walk-in shower with an incredible 72-jet customizable shower system.Outside, the oversized pie-shaped lot has been professionally landscaped for beauty and ease of maintenance. Enjoy artificial turf, stunning rock gardens, a brand-new fence, and an expansive backyard designed for relaxing, entertaining, or letting pets play without the upkeep of traditional grass. Two storage sheds provide plenty of additional space for all your outdoor essentials.Car enthusiasts and outdoor adventurers will appreciate the heated double attached garage with EV rough-in, along with gated rear RV parking that also includes EV rough-in. The rear lane access offers exceptional flexibility while still leaving plenty of yard space to enjoy.Location is everything, and this home delivers. Situated on a quiet, no-through-traffic cul-de-sac with abundant s treet parking, you'll appreciate the peaceful setting, a school within walking distance, Nose Hill Park just 100 metres away, and quick access to major routes, shopping, and downtown Calgary.This exceptional property combines thoughtful upgrades, energy-efficient features, incredible outdoor space, and income potential with its basement legal suite—all in one of Calgary's most desirable locations. Homes like this rarely come to market. Don't miss your chance to make it yours! (id:63476)
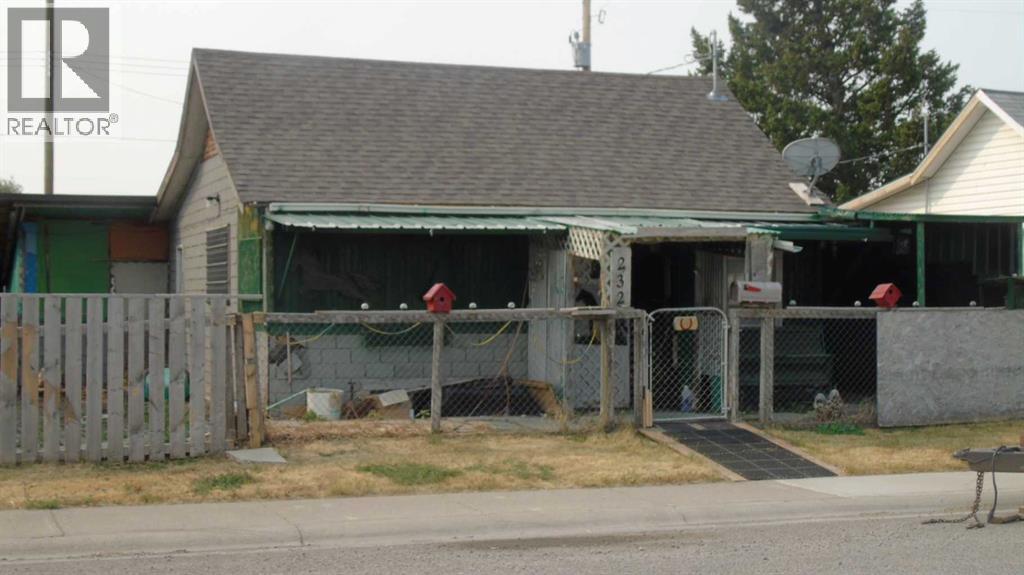
232 12 Street
Fort Macleod, Alberta
Are you looking for a place to start? Maybe a place to do some sweat equity? How about a new Revenue Property in this south side location which has seen many upgrades recently, including a park. Lots of options here for not much money. Low taxes on this 2 Bedroom, 1 Bath home. Come check out the possibilities and bring your ideas! (id:63476)