
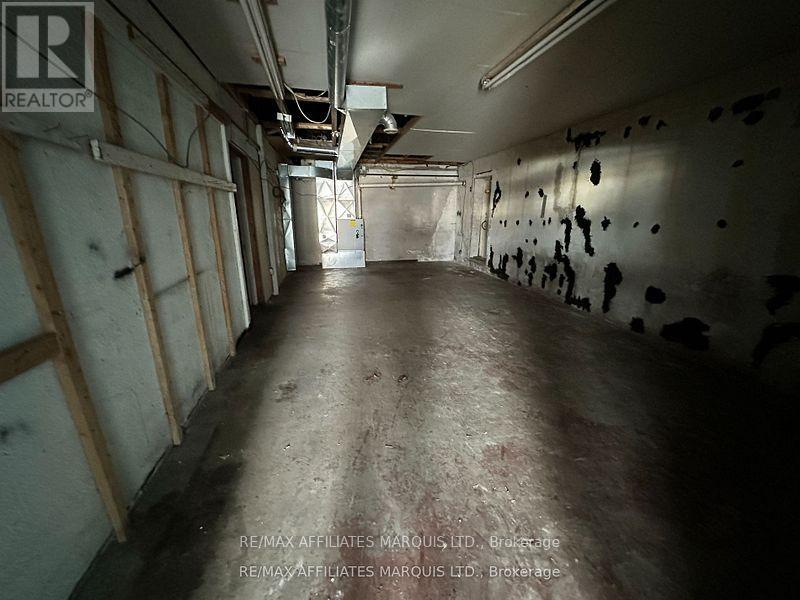
1124 Paul Street
Cornwall, Ontario
1300 square feet of commercial space available, very affordable and hard to find. Be creative and visualize this next venture for your new business in this large unit. $1,300.00/month plus HST, plus $50 water/sewer, plus utilities. Inquire today. (id:63476)
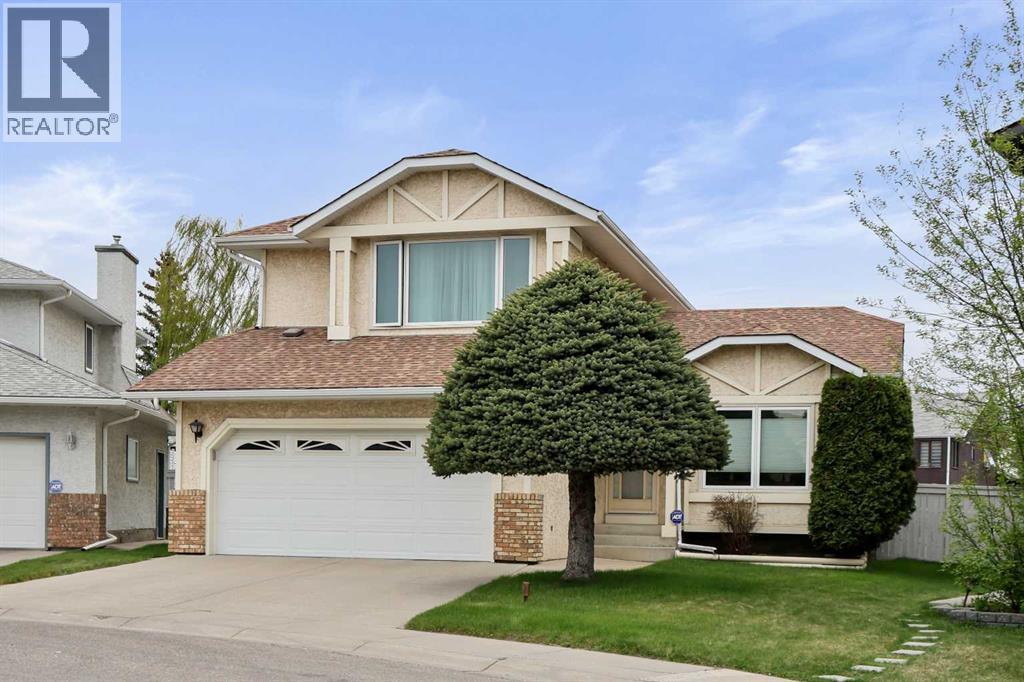
57 Del Rio Place NE
Calgary, Alberta
** OPEN HOUSE SUNDAY 2:00 to 4:00 PM ** 2 BIG DOUBLE CAR GARAGES **Jewel of a Deal!!! ** Squeaky clean home ** Original Owners ** A wonderful URBAN STYLE HOME with many upgraded features & meticulously crafted - Truly a custom dream home - 1800 SF of smart air-conditioned living space offering 3 bedrooms, 2.5 baths, and an unfinished basement... Check out the floor plan! This classic design features a vaulted ceiling in the front living room and dining area, a smart CHEF's kitchen, and all overlooking the breakfast nook and family room. Upgraded features include a brick-faced wood fireplace, high efficiency furnace, 2 newer hot water tanks, modern lighting and plumbing fixtures, oak baseboards, doors, and casings... and so much more! The kitchen is masterfully designed for efficiency and entertaining with lots of countertop space, upgraded appliances with a gas cooktop stove, a tiled backsplash, a sunshine ceiling, a dramatic peninsula island with a raised eating bar for two. Upstairs includes an oversized primary bedroom with a full private ensuite (jetted tub), an oversized walk-in closet, 2 more generously sized spare bedrooms, and a staircase railing with an open view to the rooms below. Other impressive features include an oversized, fully insulated double front attached garage, a second detached 26' x 24' rear heated garage with 220v power, exterior cladded wood windows, a pie shaped east-facing backyard with mature landscaping, 11' x 30' concrete RV parking, a 24' x 15' wood deck, a fully fenced, sunny private backyard setting, rich front curb appeal with stucco detail, brickwork and covered front entry. Convenient Location - Steps away from the walking paths, ponds, Ice rink, park, pathways, schools, health care, daycare, shopping, Stoney Trail, transit, and so much more. Call your friendly REALTOR(R) to book a viewing! (id:63476)
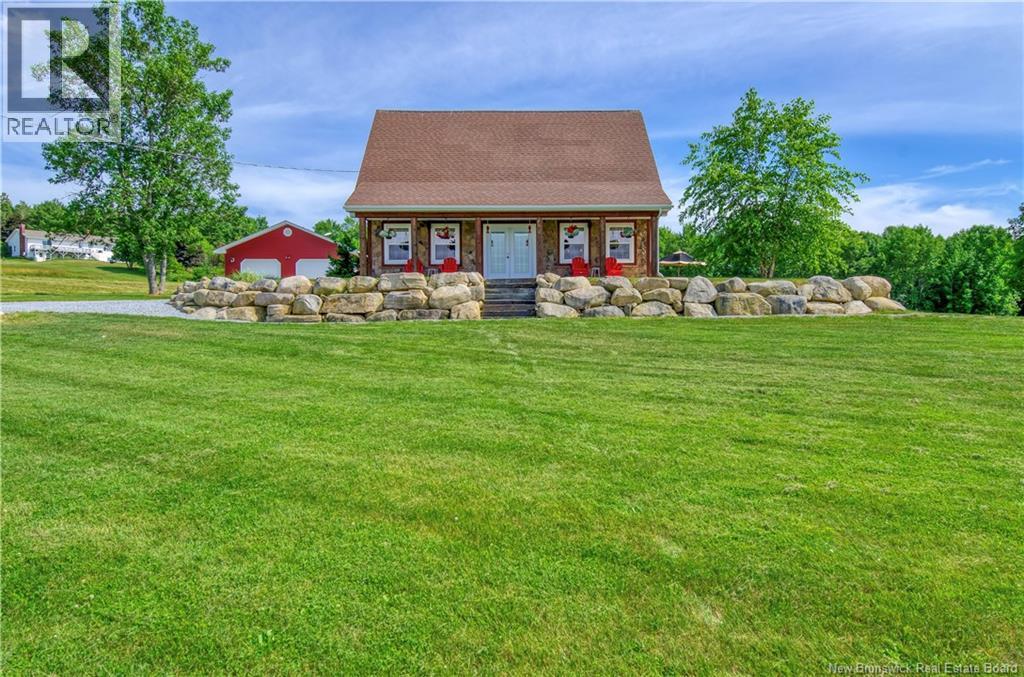
19 Stockford Lane
Wickham, New Brunswick
Welcome to 19 Stockford Lane AND one of the best views on the Saint John River ! Constructed in 2019 this 3 acre property perfectly combines elegance with updated, modern living and being situated just between Belleisle Bay and Washademoak Lake, the water views of the Saint John River are breathtaking. The custom built 4-bedroom home leaves no detail unfinished with all the modern features you would expect and more. Entering the home you're greeted by the spacious living room with 17' ceilings, to the right is the beautifully designed kitchen with stainless steel appliances and a gas-top stove. Behind the kitchen is a sunroom that connects you to the outside patio cook-station and dining area. The main level also features the primary bedroom, 2nd bedroom, full bathroom, and the laundry/utility room holding the mechanical features, including the in-floor heating system. Upstairs you'll find 2 more bedrooms and an open landing overlooking the living room making a great at-home office. Beside the home is a 28'x28' two car garage. As much as the home shines, the yard adds so much more, with a built-on-stone fire pit, horseshoe court, beach access, and much more this yard is made to entertain. Enjoy your days watching the boats go by, entertaining guests, and enjoying the water at the beach. With so much space and the great location, your days can be filled with entertainment or quiet and serene, enjoying nature. Book your private showing today ! Located just 10 minutes from the Evendale Ferry and 17 minutes from Route #710. (id:63476)
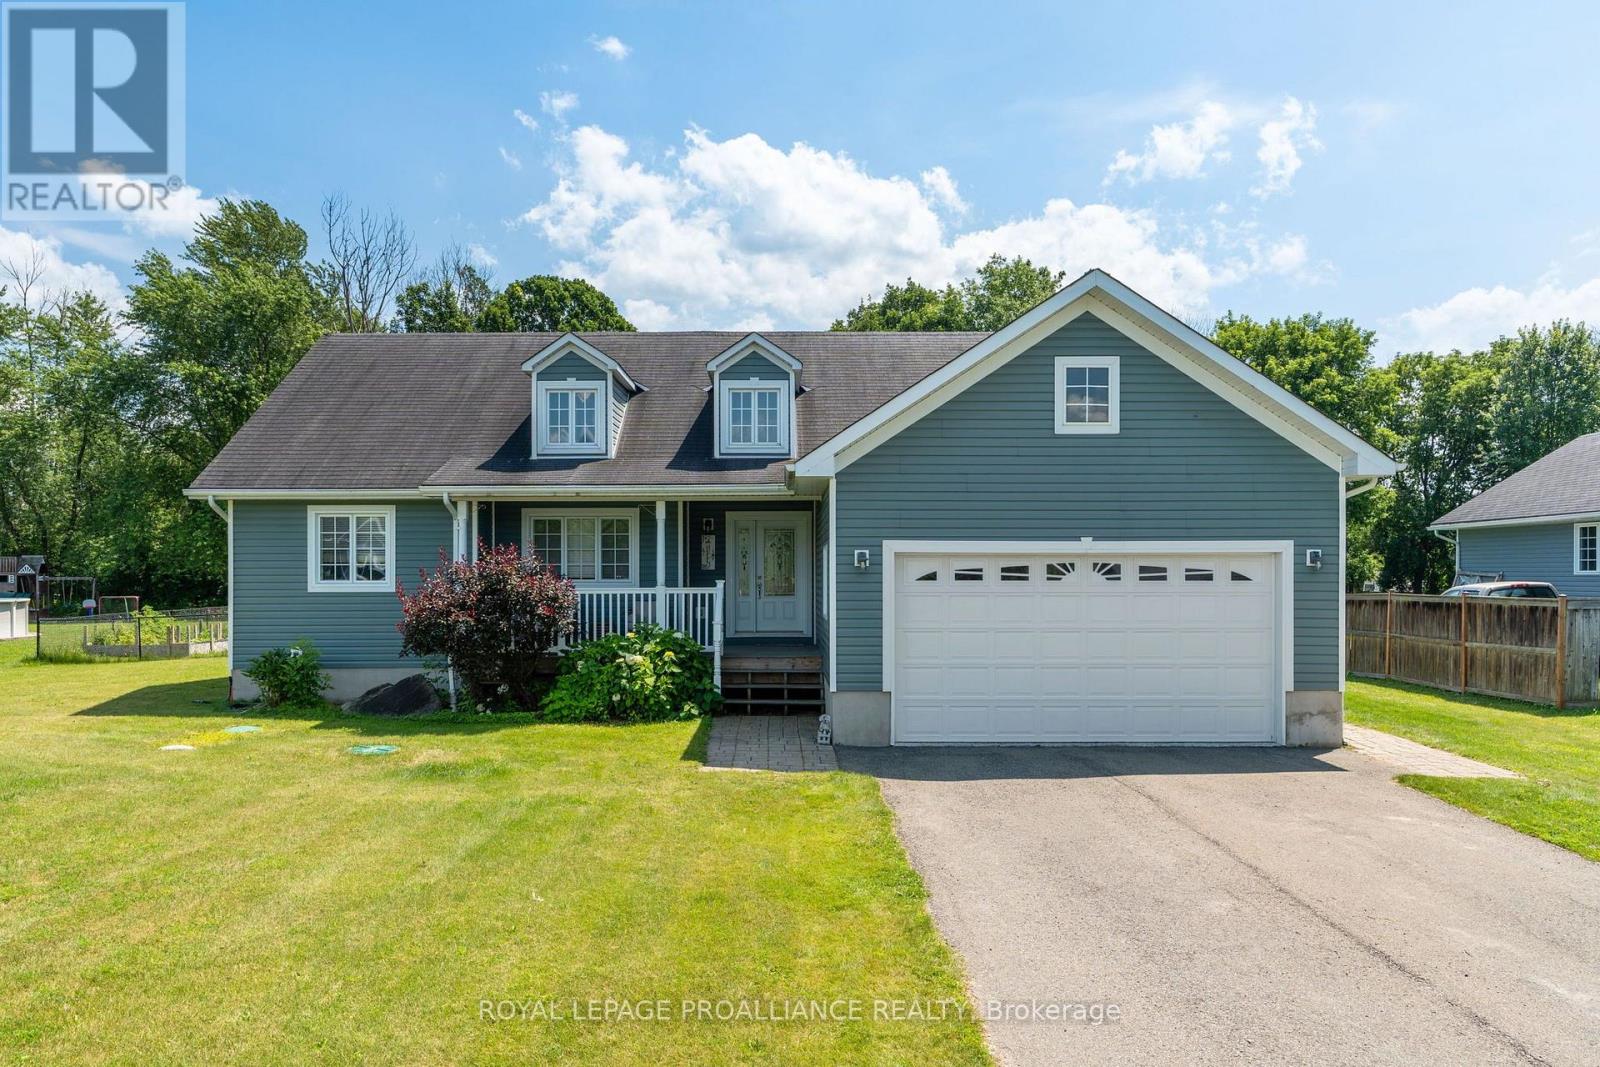
7 Albert Street
Edwardsburgh/cardinal, Ontario
Welcome to 7 Albert Street, where quality craftsmanship, thoughtful updates, and a family-friendly location come together in the desirable Johnstown Subdivision. This beautifully maintained 3+2 bedrm, 3 bathrm bungalow offers over 3,000 sq. ft. of finished living space, making it ideal for growing families, retirees, or anyone who loves to entertain.Step inside to discover gleaming hardwood floors, an abundance of natural light, & an inviting open-concept layout. The beautiful kitchen is the heart of the home, featuring rich cabinetry, elegant quartz countertops, generous prep space, & a seamless flow into the dining and living areas. Convenient main-floor laundry, a mudroom, & inside access to the attached double garage add to the home's practicality.The spacious primary suite offers two walk-in closets and a stunning newly renovated ensuite, creating the perfect private retreat. Two additional bedrooms and a full bath complete the main level.The fully finished lower level dramatically expands your living space with two additional bedrooms, a dedicated home office, an expansive family room anchored by a cozy gas fireplace, & an abundance of storage throughout-perfect for growing families, overnight guests, hobbies, or working from home..Summer will be your favourite season with the new above-ground pool, expansive new deck, fenced backyard, & natural gas BBQ hookup-perfect for entertaining family and friends or simply relaxing in your own private oasis.Recent upgrades include a brand-new furnace, renovated ensuite, new decking, pool, and numerous other improvements, allowing you to move in with confidence.Located minutes from parks, a school with a daycare, the St. Lawrence River, shopping, and Highway 40 for easy commutes, this home offers the perfect blend of convenience and community.Homes of this calibre in Johnstown are a rare offering. Beautifully updated, meticulously maintained, and truly move-in ready, 7 Albert Street is ready to welcome its next family. (id:63476)
1 Whylie - 596101 Highway 59
East Zorra-Tavistock, Ontario
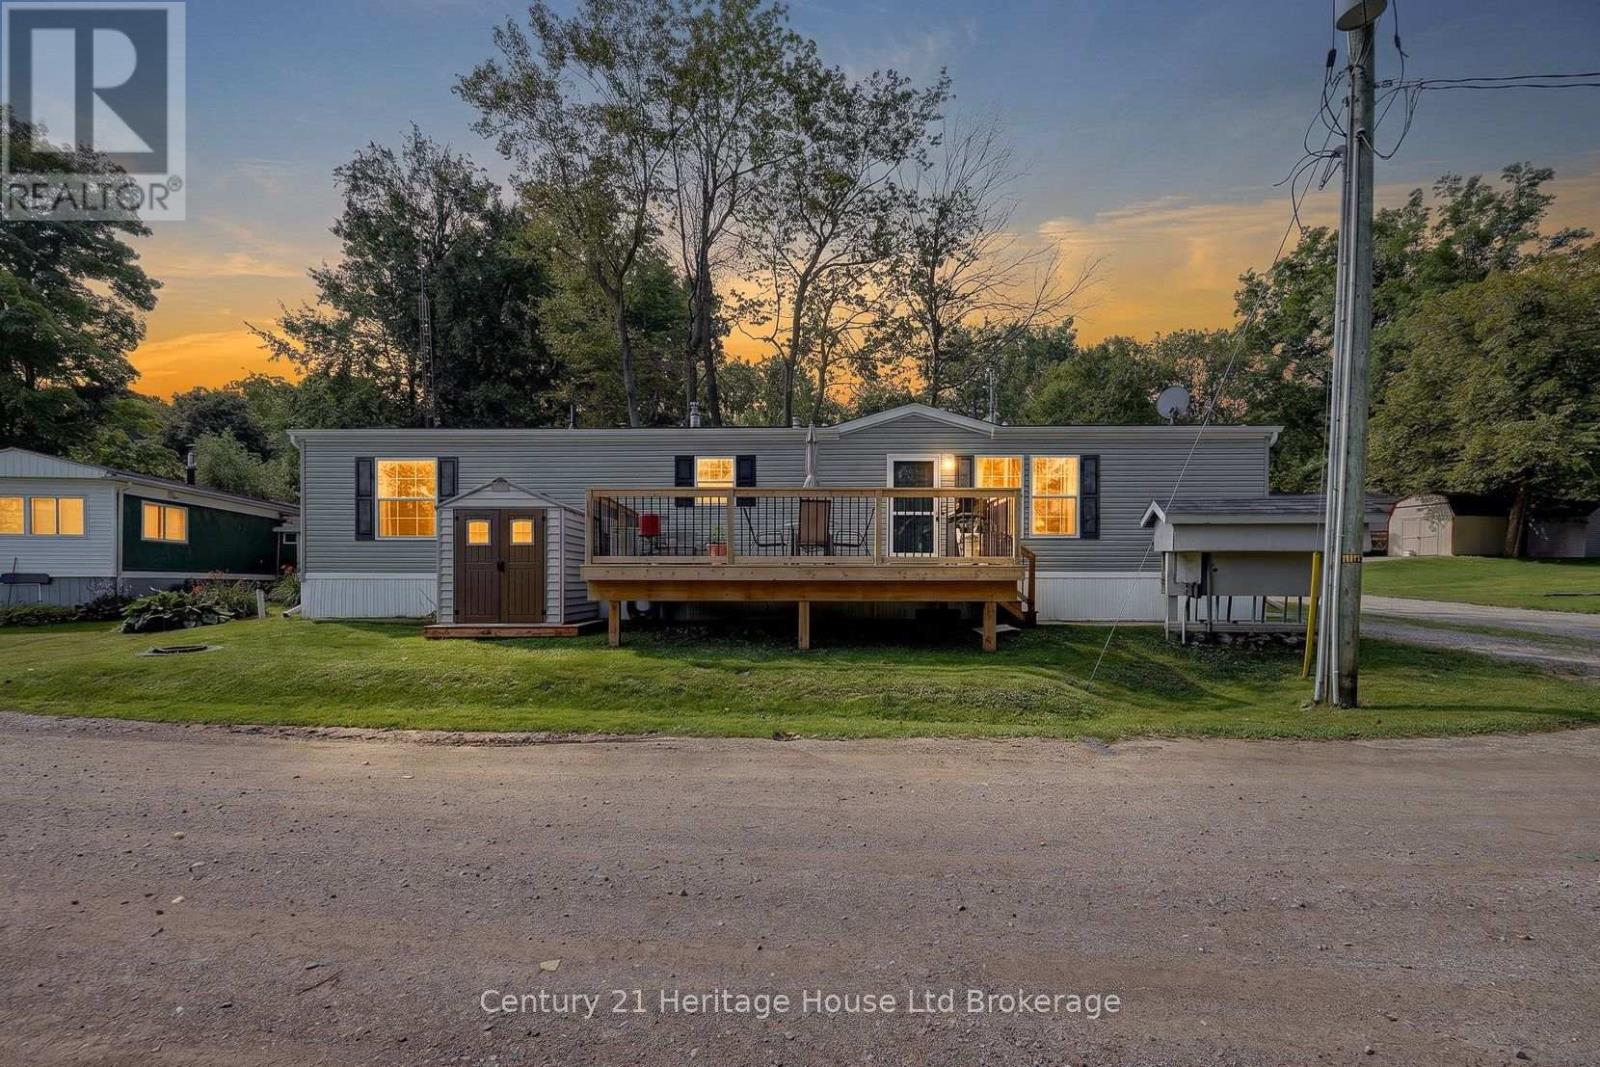
This hone is all about easy living and the view. Set in Hidden Valley Estates, this 2 bedroom home has been freshly painted, has updated flooring and a layout that makes really good use of the space. The bedrooms are at opposite ends of the home, which gives each one a little more privacy. The primary bedroom is a generous size, while the second bedroom is perfect for guests, an office or whatever you need it to be. In between, you have a full 4-piece bathroom, a separate laundry area with stacked washer and dryer, plus extra storage. The eat-in kitchen sits right in the middle of the home with plenty of cabinetry, a centre island, full-size appliances and room to cook without feeling crowded. It opens directly into the living room, so the main living space feels connected and comfortable. There is room for full-sized furniture, lots of natural light and the updated flooring through the main areas gives everything a fresh, pulled-together feel. The flow from the kitchen into the living room also makes the home feel larger than you might expect. Then there is the deck. It is a great size, with room for a barbecue, table and chairs, and it looks out over open green space toward the pond. That view is what makes this spot special. Morning coffee out here would be pretty hard to beat. You can sit back, enjoy the trees, watch the water and have a little breathing room around you. There is lots of green space nearby and a picnic area right by the pond, which adds to the relaxed feel of the setting. Everything you need is on one level, making day-to-day living simple and practical. The floor plan keeps everything close and handy without making the home feel chopped up or cramped. If you are downsizing, buying your first place or simply want something easier to look after, this home makes a lot of sense. Two bedrooms, one-level living, in-suite laundry, fresh paint, updated flooring, a functional kitchen, a big deck and a pond view. Simple, comfortable and easy to enjoy. (id:63476)
272 Wellington Street N
Woodstock, Ontario
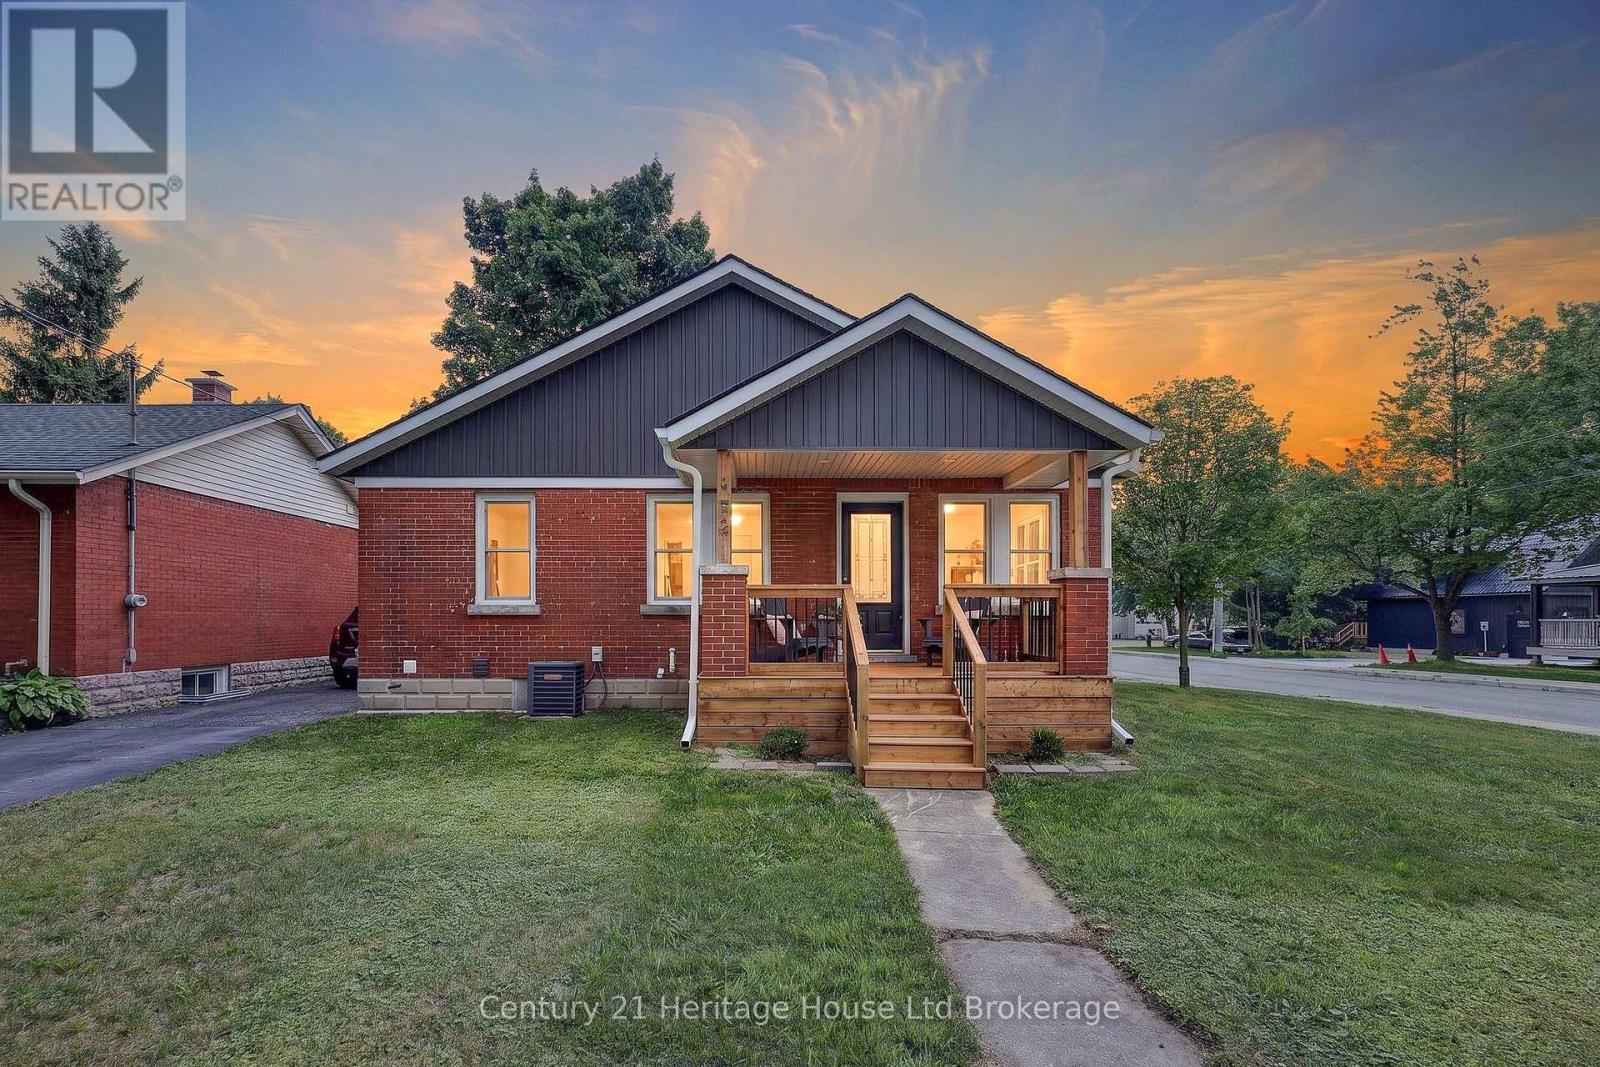
Maybe it's your first home. Maybe it's your next chapter. Either way, this is the kind of home that lets you spend less time maintaining and more time living. Imagine walking through the front door knowing every major update has already been done. Set your groceries on the oversized quartz island, pour yourself a coffee and enjoy a home that's ready from day one. The beautifully renovated kitchen is the heart of it all, offering full-height cabinetry, stainless steel appliances, a pantry, abundant prep space and an open design that keeps everyone connected whether you're making dinner, catching up with friends or enjoying a quiet evening at home. The dining area is bright and welcoming with patio doors leading to the deck, making it easy to enjoy dinner outside or unwind after a long day. The fully fenced backyard is just the right size. Enough space for your pet to play, a little gardening if you choose, or simply relaxing outdoors without sacrificing every weekend to mowing and yard work. Inside, the inviting living room is filled with natural light and offers a comfortable place to relax at the end of the day. Two spacious main floor bedrooms and a beautifully updated four-piece bathroom create an easy, functional layout that works just as well for first-time buyers as it does for those looking to simplify life. A practical mudroom with impressive storage helps keep coats, shoes and everyday essentials neatly tucked away. Downstairs, the finished lower level gives you the flexibility every homeowner appreciates. Whether you envision a cozy movie room, home office, fitness area, hobby space or a comfortable retreat for overnight guests, you'll have the room to make it your own. A second full bathroom, dedicated laundry area and additional storage complete the lower level, making this a true two-bedroom, two-bathroom home with space that adapts as your lifestyle changes. You'll enjoy being close to schools, parks, shopping and everyday conveniences (id:63476)
28 Peggy Avenue
South-West Oxford, Ontario
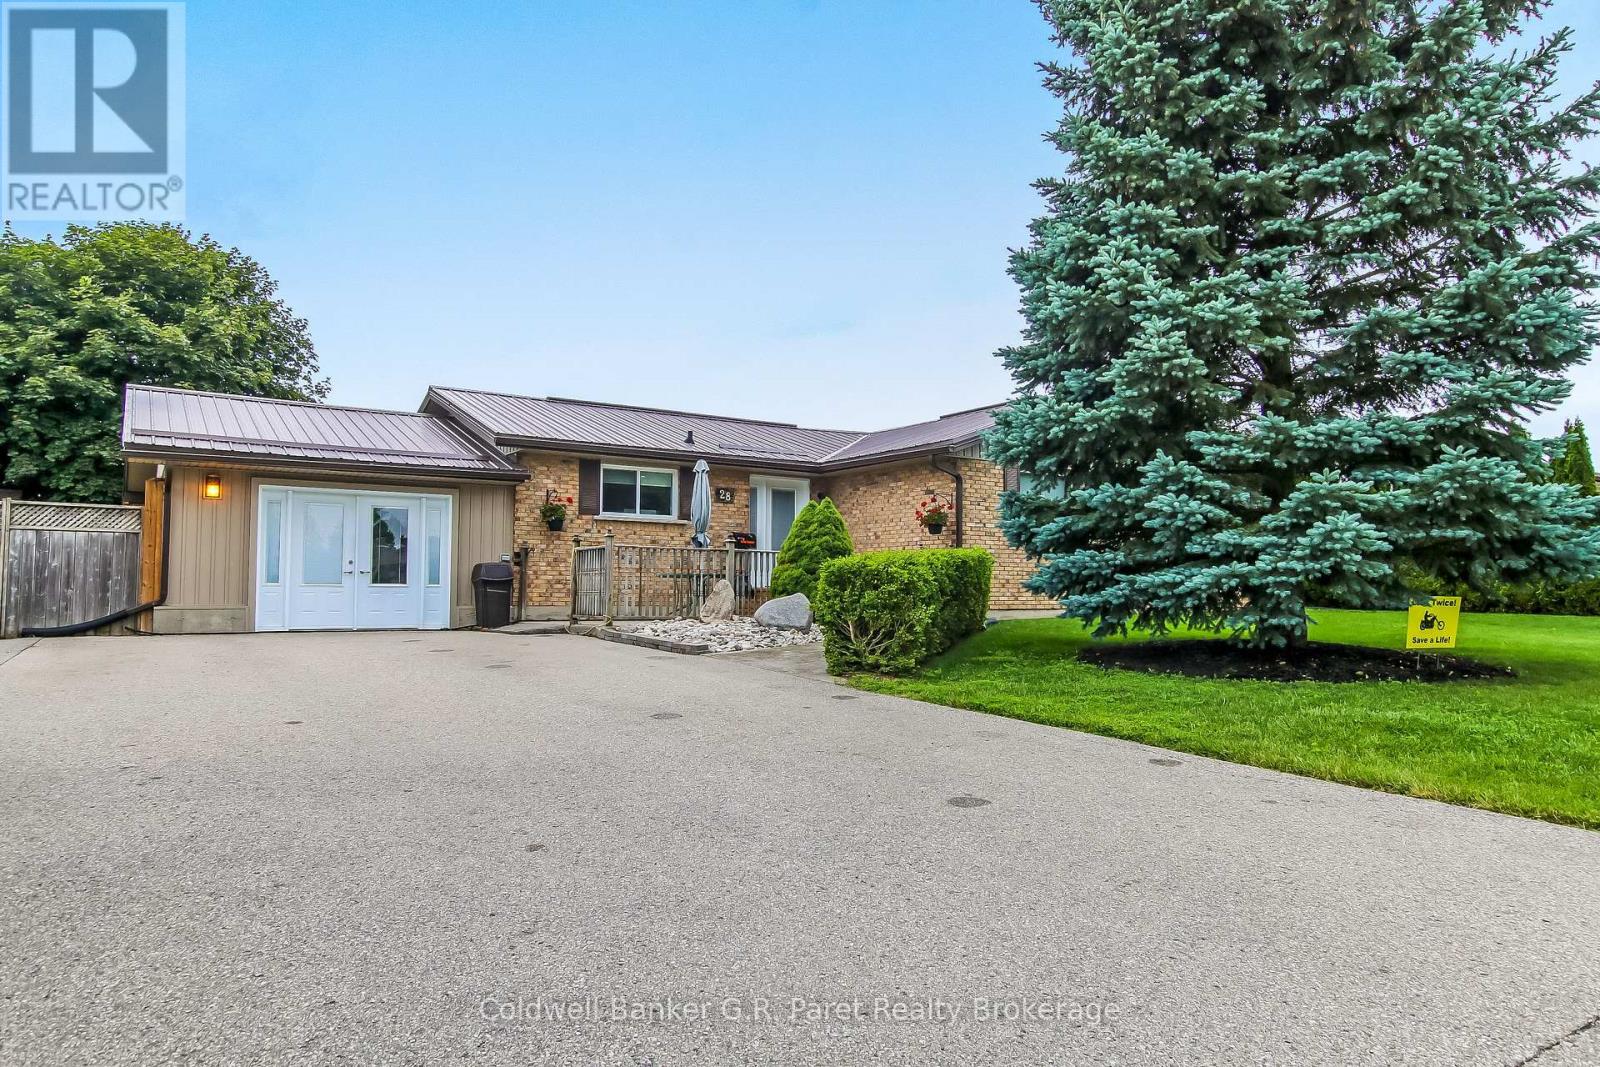
Everything you need and more! Step inside this magnificent home and be impressed with every amenity! The 'wow factor' begins here. You will be amazed at all the updates and inclusions this home has to offer. Upon entering the home, the welcoming foyer allows for an open concept view of the renovated kitchen/dining/living room. Step into this fabulous dream kitchen that boasts custom cabinetry, with quartz counter tops, subway tile backsplash, large island, stainless steal appliances and newer Luxury Vinyl Plank flooring. From the dining room, patio doors lead to the rear yard for easy access. The rest of the main floor offers 3 bedrooms, with the primary bedroom having a 3pc ensuite, and a 4pc main bath with jetted tub. For added convenience, the laundry was recently relocated to the main floor in the closet. The basement offers a recreation room with pool table for hours of fun and entertainment. There is also an office/bedroom, utility room and storage room. Need more space? How about a heated 'Man Cave'/garage with 3 sided fireplace? Connected to the garage, enter into the covered hot tub area (with bbq and sitting area). Enjoy summer days/evening in the backyard swimming in the above-ground heated pool, relax under the gazebo or play games on the beautifully manicured green grass. Pick your veggies from the greenhouse for meals, store your tools in the workshop (100amp service) and use the other shed to store garden tools. Located in the village of Mount Elgin, this exceptional property will not disappoint! (id:63476)

166 Panton Trail
Milton, Ontario
Welcome to an easy place to start your next chapter. Offering 1,445 sq. ft., 3 bedrooms, 2 full baths + 2 powder rooms and a single-car garage, this Dempsey townhouse delivers the space and everyday functionality that can make the move into homeownership feel like a real step forward. The main floor offers a comfortable layout for daily life, beginning with a spacious living room anchored by a corner electric fireplace - a welcoming place to relax, gather with family or entertain friends. The kitchen features quartz countertops and a generous eat-in area with plenty of room for family meals, homework at the table or casual entertaining. From here, walk directly outside to the backyard, giving you your own outdoor space for barbecues, kids, pets or simply relaxing at the end of the day. Upstairs, all three bedrooms are together along with two full bathrooms and a homework nook - a practical setup for busy mornings and growing households. Heading downstairs, the large rec room provides additional space and the additional half bathroom in the adds even more flexibility. The single car garage provides the everyday convenience of parking and additional storage with an access door to the backyard. And then there's the location. Dempsey is one of Milton's most convenient neighbourhoods, putting so much of daily life within easy reach. Parks, Shopping, Bishop Redding High School and the Milton GO Station are all within walking distance, while quick access to Highway 401 and major commuter routes makes getting around the GTA that much easier. Whether you're buying your first home, looking for a little more room or simply want a low maintenance home in a location that keeps life convenient, this is a property that offers a lot of practicality in one very well connected Milton neighbourhood. (id:63476)
Royal LePage Meadowtowne Realty
14 Windywood Lane
Norwich, Ontario
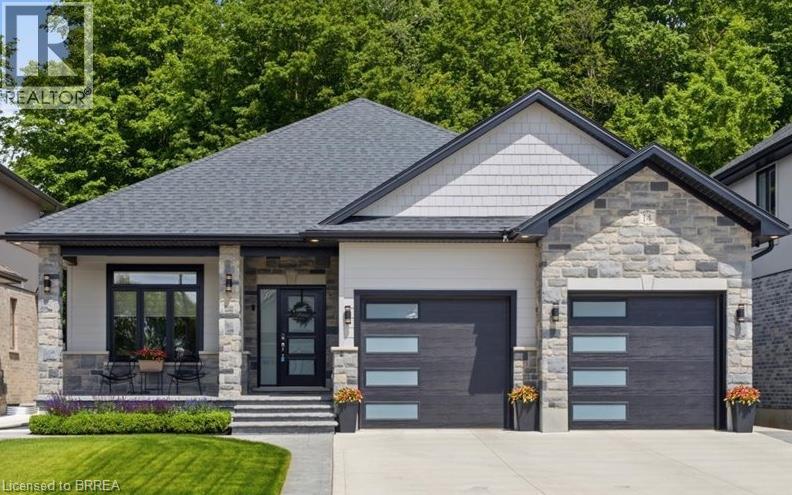
Welcome to this beautiful brick and stone bungalow, set on a premium lot backing onto a protected woodlot with no rear neighbours. With peaceful forest views, plenty of privacy and a layout that works for everyday living, entertaining and extended family, this home has so much to offer. Inside, the bright open-concept main floor features three spacious bedrooms and two full bathrooms. The primary bedroom includes a large walk-in closet and private 4-piece ensuite. At the heart of the home is a gorgeous kitchen with quartz countertops, an oversized island, walk-in pantry and plenty of cabinetry. The kitchen opens naturally to the dining area and great room, where a tray ceiling and large windows bring in plenty of natural light and showcase the wooded backyard. Step outside to the rear deck for morning coffee, summer dinners or simply a quiet place to enjoy the view. With the protected woodlot behind you and no rear neighbours, the backyard feels wonderfully private. The main floor also offers a practical mudroom with direct access to the double attached garage, along with a separate laundry room with additional storage. Downstairs, the fully finished lower level adds an incredible amount of living space. A second kitchen, fourth bedroom, full bathroom and large recreation room make this level ideal for guests, or extended family. Outside, you'll also find a concrete driveway and walkway, covered front porch and a backyard shed. A generator hookup extends to the shed, and the seller is willing to consider including the multi-fuel generator currently stored there. Two dedicated outlets are also in place for the existing plug-in EV chargers, which may be negotiable. With four bedrooms, three full bathrooms, two kitchens, a finished lower level, double garage and a beautiful lot backing onto protected greenspace, this is a home that offers both the space and setting that can be hard to find. (id:63476)
487 Four Mile Creek Road
Niagara-On-The-Lake, Ontario
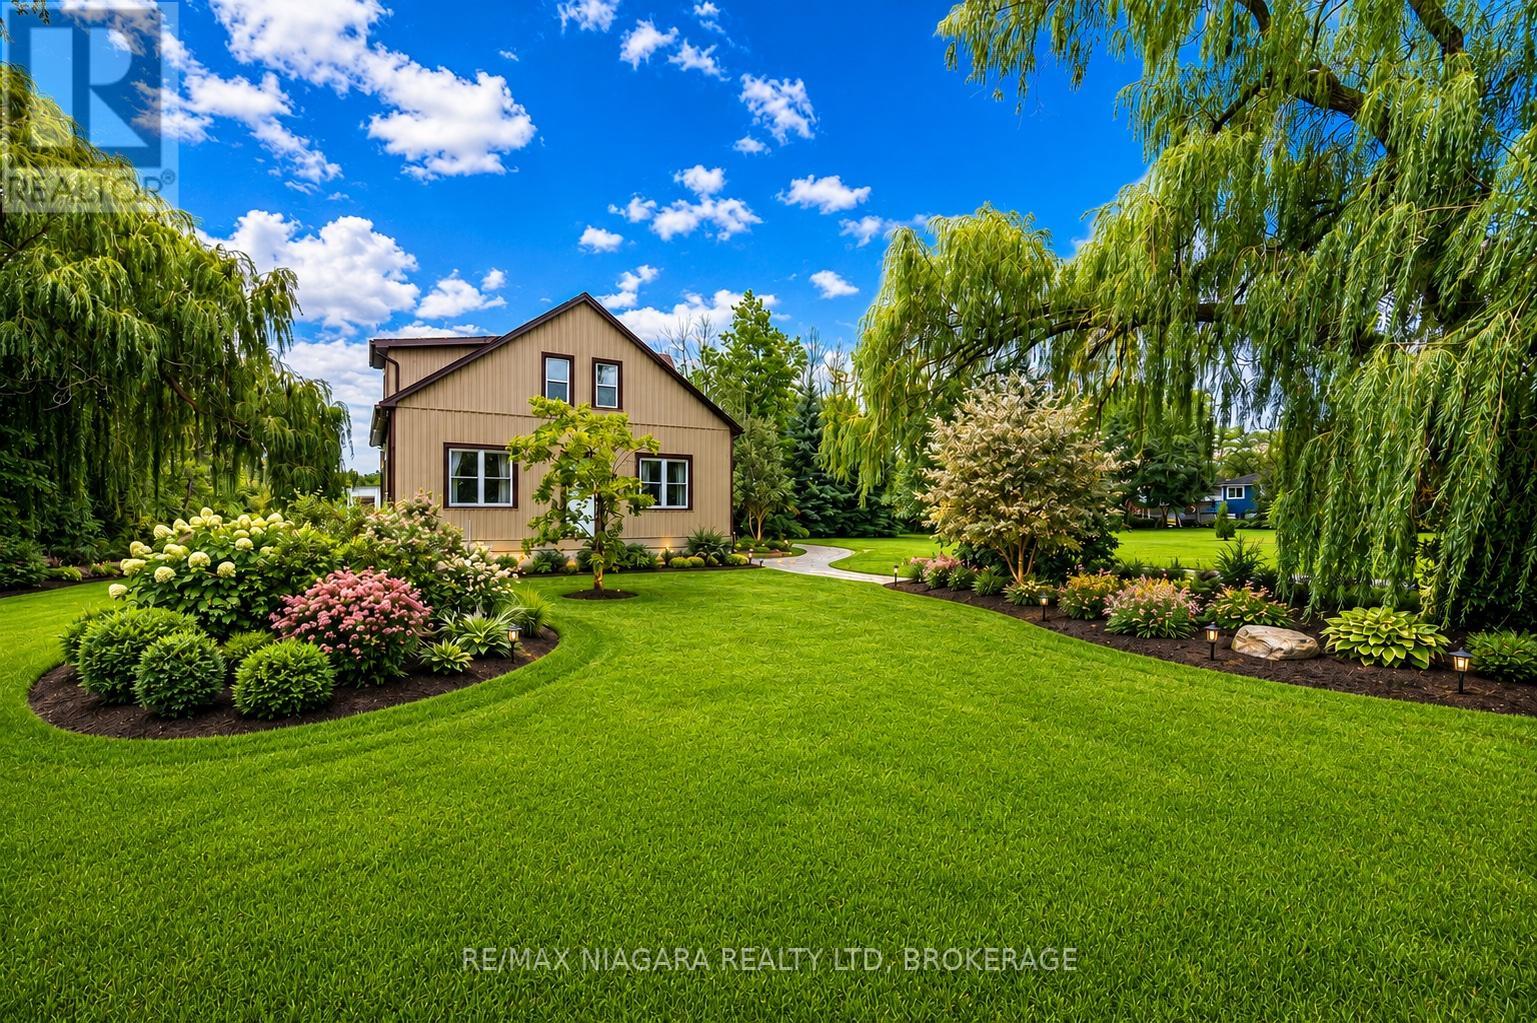
Welcome to 487 Four Mile Creek Road in the most sought after St. Davids area of Niagara-on-the-Lake! Perched on a breathtaking 5 acres of rare land, and just down the street from award winning wineries and world class restaurants, this is the one you've been waiting for. With a detached garage and a separate entrance to the high and dry basement (making it ready for an in-law suite) this home has too many updates to list, but I will name a few: Underground 200amp electrical service, 1000 US gallon 2 compartment/2 access cover septic tank (installed 2014), new DUG well (report available), accessible underground hydro line to garage, 2 under drain lines installed across property behind house, new cement walk-down to basement, new municipal gas line to house with lines run for furnace, outdoor BBQ, future fireplace in bedroom and living room, updated furnace and duct work with enough capacity for a future addition, air exchange unit and central air updated, new plumbing throughout, new water softener, all updated drywall, flooring, windows and doors, and kitchen etc, large shower main floor with seat, 6 ft. jet tub upper level. Upper bathroom also plumbed in for shower or stacking washer/dryer, all new wiring and RG6 ran throughout house, house re-sided and all new insulation, spray foam in roof, knee walls (all accessible for storage), front driveway wall and basement rim joists, remainder is batting. This home is set back beautifully from the road and has the potential for additional structures or additions to the existing home. With municipal gas, a dug well and updated septic tanks, this rural property is ready for you to move in, make it your own and enjoy the best town in our great country! (id:63476)
4380 Lakeshore Road Unit# Ph21
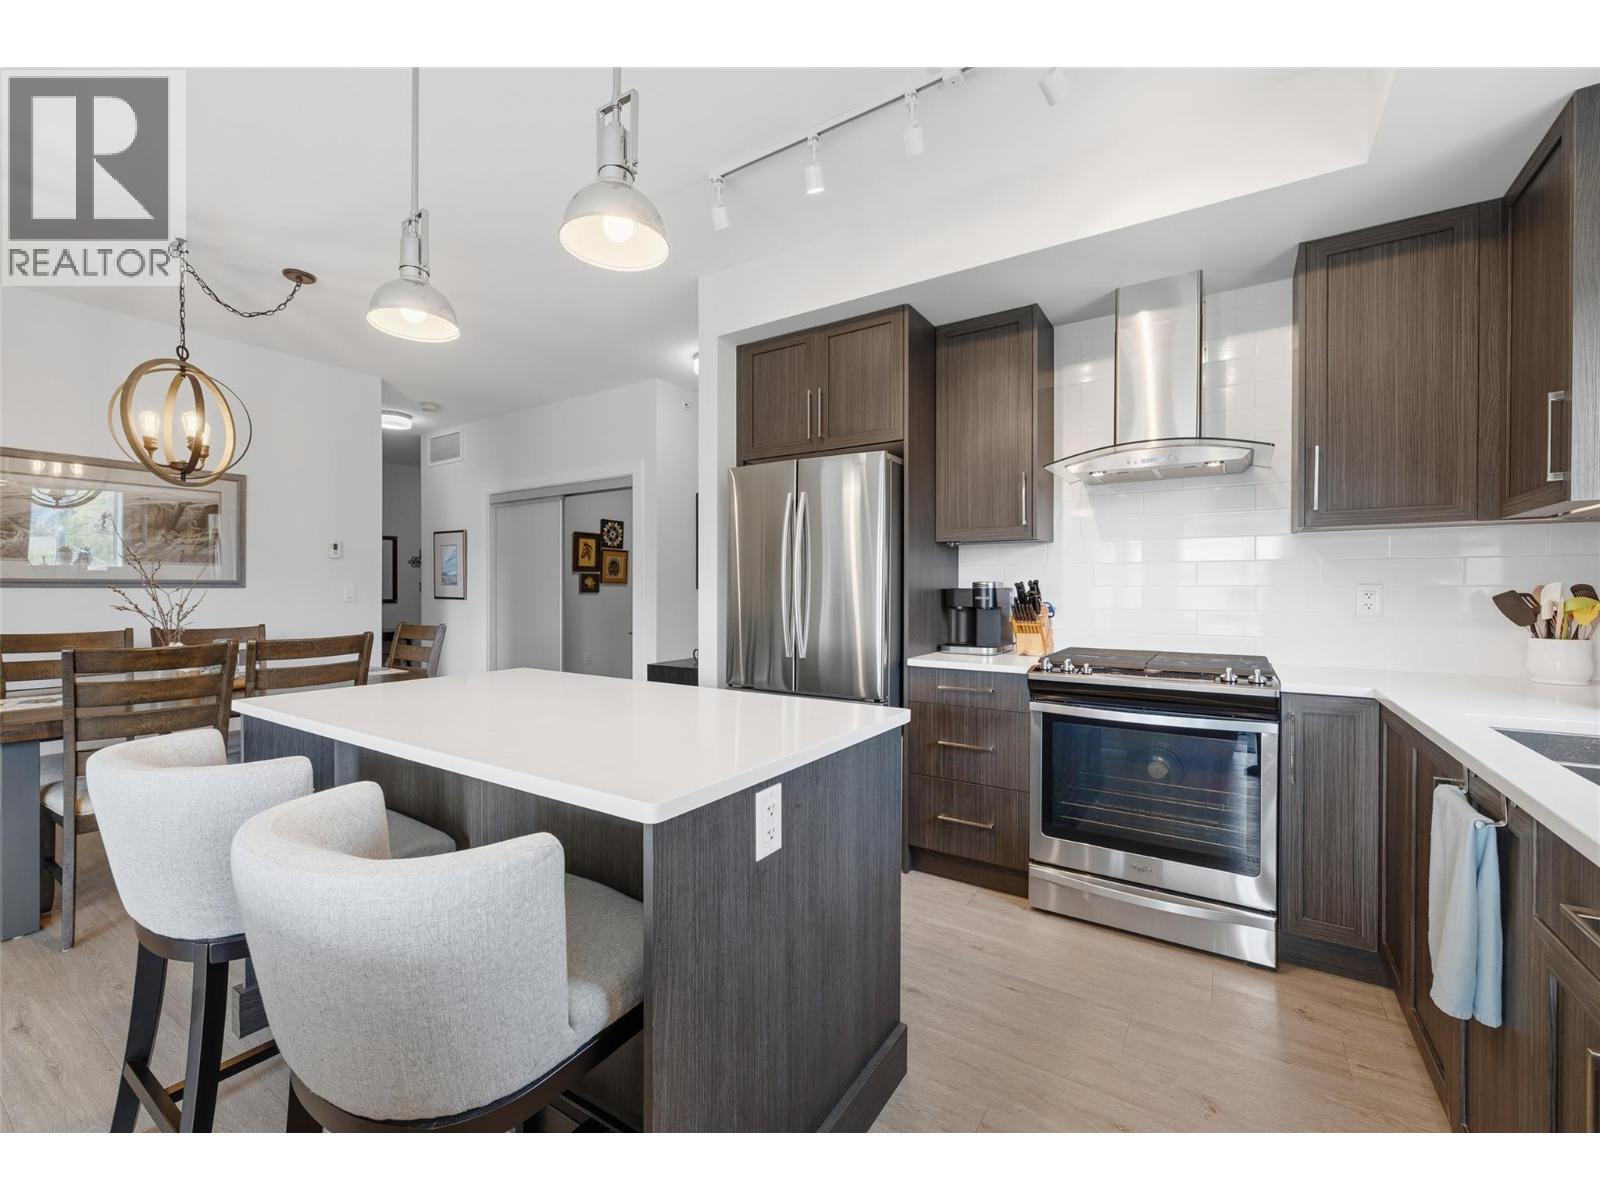
Kelowna, British Columbia
Southwinds is one of the premier strata properties in the Central Okanagan. Beautiful gardens and landscaping, amenities with a full gym, large newly updated common room, showers, hot tub and large indoor pool. Sienna is the newest building in this strata and this premium unit is a top floor corner unit. Lots of natural light with morning sun and views of the mountains. This unit is in premium condition and shows like new. Some additional updates include lighting, murphy bed and desk, bosch dishwasher, phantom screen door, closet organizers and pull out drawers in the kitchen cabinets. Desirable split floorplan with bedrooms on opposite sides of condo. 2 parking spots in secure underground parking. Locked bike room and spacious storage locker on same floor as condo. Walking distance to the new park on Dehart, to beaches, walking trails, schools and a short stroll to Sunshine Market. (id:63476)
3763 Selkirk Ave
Powell River, British Columbia
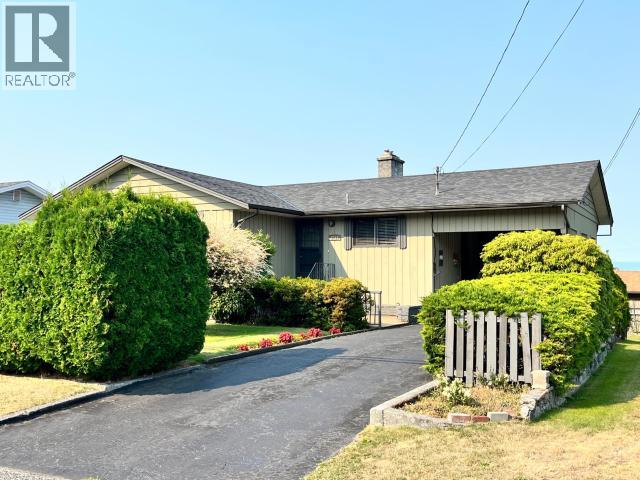
The ocean view is the standout feature of this charming 4-bedroom, 2-bathroom home in Westview which has been lovingly cared for by the original owner. The main-level entrance opens to a bright and inviting living space, with large windows and a sunroom, patio and deck that showcase the beautiful outlook toward the sea and Island mountains. The main level features a comfortable living room with gas fireplace, dining area, kitchen, three bedrooms and a 4-piece bathroom. Downstairs, the finished basement offers a spacious family room with a second gas fireplace, an additional bedroom, 3-piece bathroom and utility/storage space. The basement has a convenient walkout to the backyard, creating easy access to the private, outdoor space with mature landscaping, attractive shrubs and established garden areas. A detached workshop/storage building and carport add practical convenience. A warm and comfortable home with great character, flexible living space and an exceptional ocean outlook. (id:63476)