
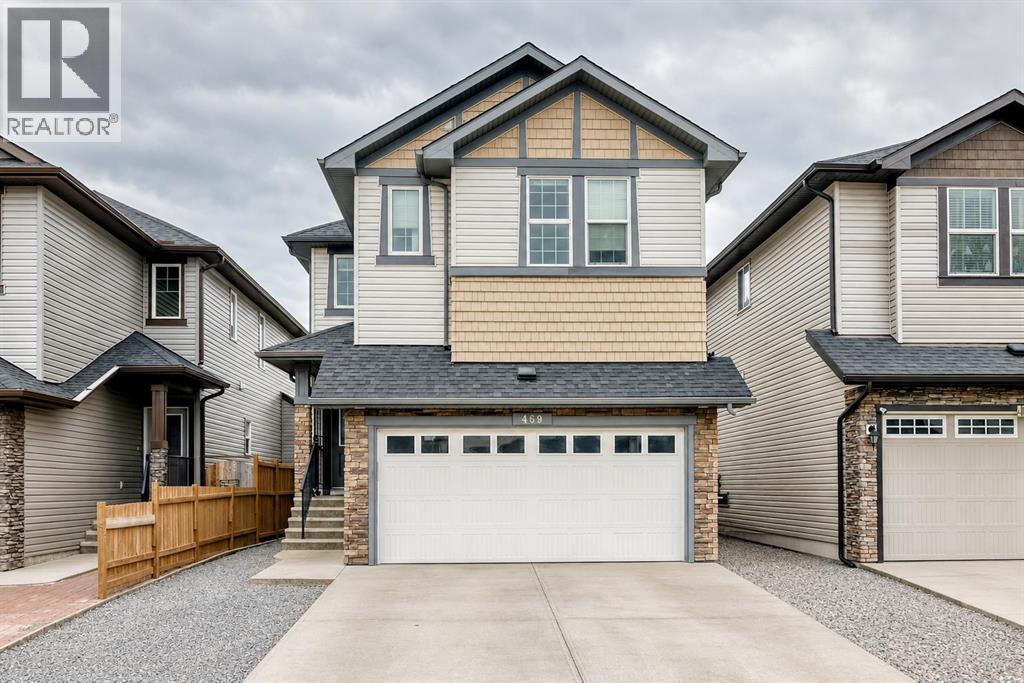
469 Skyview Shores Manor NE
Calgary, Alberta
((BACK ON THE MARKET DUE TO FINANCING)) OPEN HOUSE SATURDAY AUG 15TH 11 AM - 1 PM .... 6 BEDROOMS | 4 BATHROOMS | 2-BEDROOM ILLEGAL SUITE | SEPARATE ENTRANCE | 4 BEDROOMS UP | BONUS ROOM | 3,100 SQF OF FINISHED LIVING AREA |Welcome to 469 Skyview Shores Manor NE, a spacious and versatile family home offering 6 bedrooms, 4 bathrooms, and an excellent layout with plenty of room for growing or multigenerational families. Adding to the value and peace of mind, the home has also benefited from a recently replaced roof and exterior. The main floor features rich hardwood flooring and a dedicated formal dining room, perfect for entertaining and family gatherings. The open-concept living area flows seamlessly into the kitchen, where you'll find quartz countertops, a large centre island, ample cabinetry, and a convenient pantry. Just off the kitchen, the bright breakfast nook creates a comfortable everyday dining space, while the cozy gas fireplace adds warmth and character to the main living area. Upstairs is designed with families in mind, offering the increasingly hard-to-find convenience of four bedrooms on one level. The spacious primary retreat features an oversized walk-in closet and private 5-piece ensuite. Three additional bedrooms provide plenty of space for the kids and are complemented by another 5-piece bathroom. A generous bonus room provides the perfect spot for movie nights, a playroom, or a second family living area. The lower level adds even more flexibility with a 2-bedroom illegal suite featuring durable vinyl flooring, a private entrance, and separate laundry facilities. Whether you're looking for additional space for extended family or added flexibility, the basement greatly expands the possibilities of this home. Located in the popular community of Skyview Ranch, this home is surrounded by the everyday conveniences families appreciate. Enjoy easy access to parks, playgrounds, schools, shopping, restaurants, and community pathways, along with convenient connections to Stoney Trail, Deerfoot Trail, and Calgary International Airport. With six bedrooms, four bathrooms, four bedrooms upstairs, multiple living spaces, a versatile lower-level setup, and recently replaced roof and exterior, 469 Skyview Shores Manor NE offers an impressive combination of space, function. (id:63476)
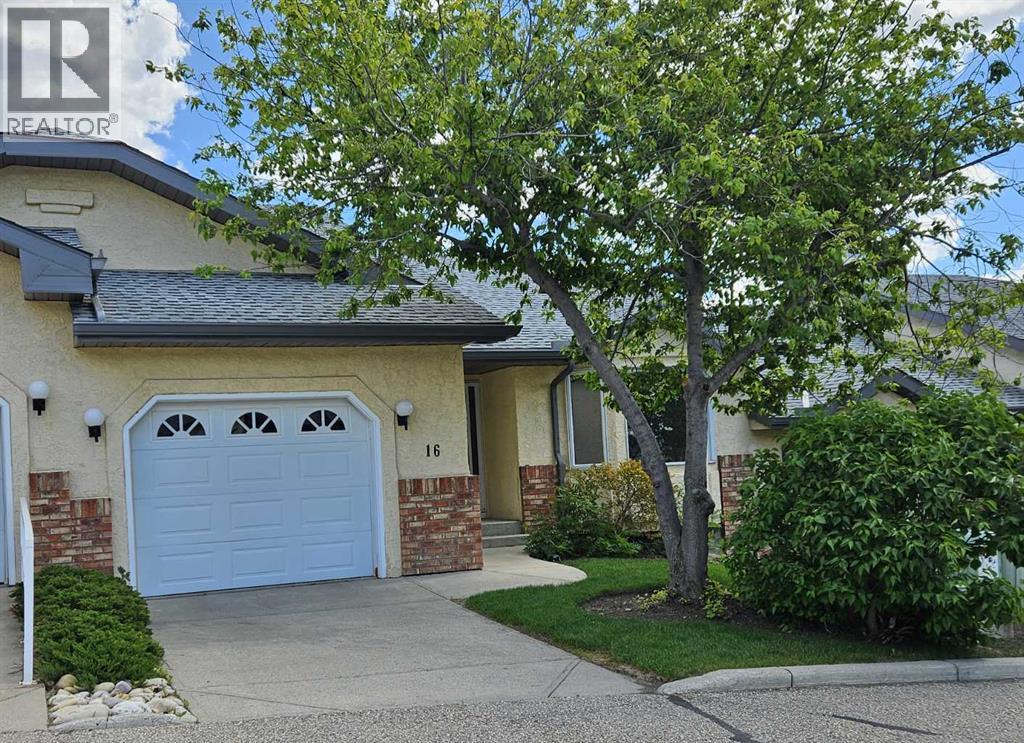
16 Edenwold Green NW
Calgary, Alberta
Welcome to Dreamview Village in Edgemont—an exceptional 55+ community in Northwest Calgary. This fabulous bungalow-style villa offers main level living with a private deck. Upon entry, you are greeted by a spacious foyer that leads into the bright and very large living and dining area, featuring vaulted ceilings and a ceiling fan for added comfort. The eat-in kitchen has ample counter space, abundant cabinetry, and a pantry. From here, step out onto your private deck—perfect for relaxing or entertaining. The primary suite is generously sized and showcases stylish feature wallpaper, wall sconces, dual closets, and a three-piece ensuite. The second bedroom is ideal for guests or additional living space and is complemented by a nearby full bathroom. Main floor laundry adds to the home’s convenience. The basement offers a large recreation room along with an additional area that would be ideal for a home office, hobby space, or craft room. There is also plenty of additional storage. Enjoy the lifestyle this villa offers, with the clubhouse just a short walk away providing a variety of social activities like card games, reading groups, game nights and potlucks to connect with neighbors and friends. Dreamview Village is located close to Nose Hill Park, with a grocery store and services a quick 7 minute drive away. The furnace is about 2 years old. Book your showing today! (id:63476)
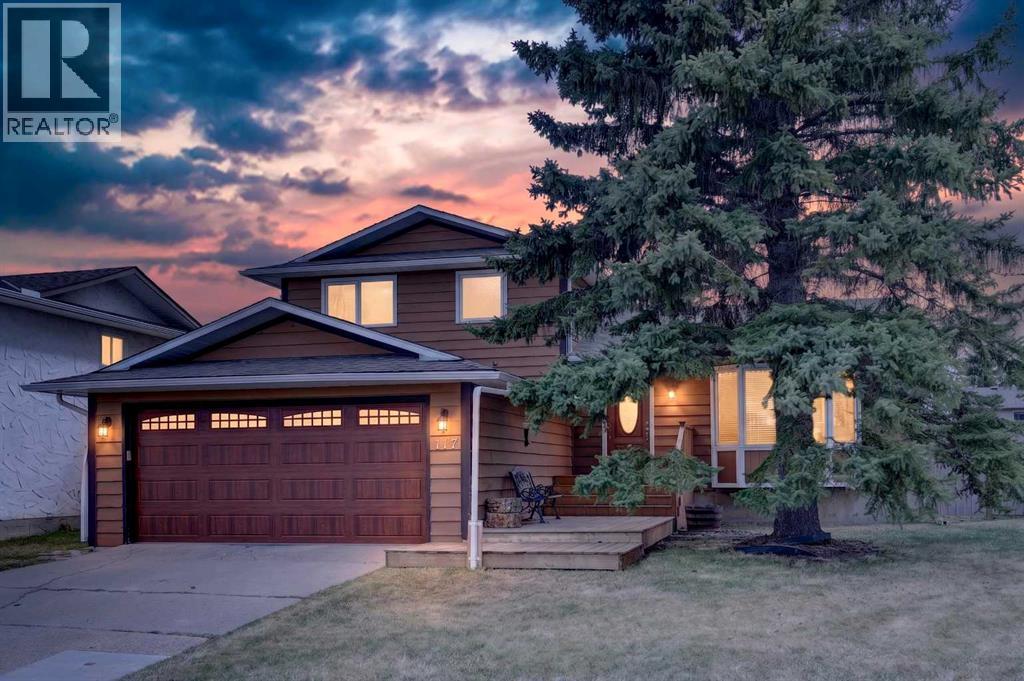
117 Bonitz Court
Carseland, Alberta
***OPEN HOUSE SATURDAY JULY 25 2:30-4:30*** Welcome to this beautifully maintained and stunning four-level split, ideally situated in a quiet cul-de-sac with exceptional curb appeal. This inviting home features a beautifully fenced yard with mature landscaping, creating the perfect outdoor retreat. Enjoy sunny days in the south-facing backyard from the expansive upper and lower decks that span the full length of the home, complete with a gas hookup and fire pit area — perfect for entertaining family and friends.Step inside through the impressive front foyer, highlighted by elegant tile flooring and an open-concept design filled with natural light. The spacious and beautiful living room features a charming bay window and flows seamlessly into the incredible kitchen, creating the perfect layout for entertaining and gathering with family and friends. The home showcases gorgeous ash hardwood flooring throughout the main, upper level, and third level, with tile in the bathrooms and hallway, while the lower level offers cozy carpeting for added comfort. Large windows throughout flood the home with warmth and sunshine, creating a bright and welcoming atmosphere.The stunning kitchen is truly the heart of the home, featuring high-end stainless steel appliances, beautiful concrete countertops, a massive island, dual sinks, and a gas stove — ideal for both everyday living and entertaining. French doors off the kitchen lead seamlessly to the backyard deck, blending indoor and outdoor living beautifully.The spacious family room offers the perfect gathering place, highlighted by a stunning fully bricked wood-burning fireplace with a beautiful mantle — truly the showpiece of the room and the perfect setting for cozy family evenings and entertaining guests. Upstairs, you’ll find three spacious bedrooms, including a generous primary suite complete with its own private ensuite, along with a full main bathroom. The lower level offers a fourth bedroom, an additional bathroom, laundr y area, and convenient side entrance access to the exterior of the home.Additional upgrades include newer windows replaced in 2017, adding peace of mind and efficiency. The home also features a double attached garage with plenty of additional driveway parking, plus convenient RV parking in the backyard — saving you the extra expense and hassle of off-site RV storage.Located in a truly well-rounded community, this home is just minutes from world-class fly fishing and an amazing 18-hole links-style golf course. The area also offers the convenience of its own charming hamlet amenities, including a grocery store, restaurant, post office, gas station, elementary school, baseball fields, curling rink, and community hall — creating the perfect blend of small-town charm and active lifestyle living.This exceptional property offers the perfect combination of style, comfort, community, and location — a wonderful place to call home. (id:63476)
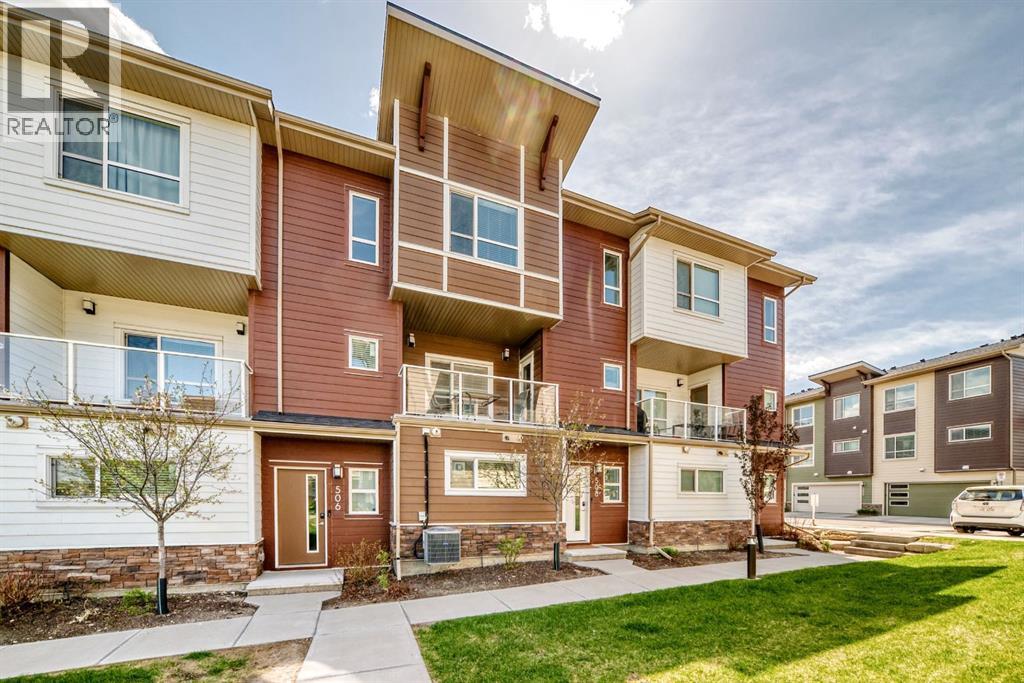
508 Harvest Grove Walk NE
Calgary, Alberta
Discover comfortable and convenient living in The Terrace in the community of Harvest Hills. Ideally located just minutes from the AIRPORT (CONVENIENT TRANSIT ACCESS), DEERFOOT TRAIL, and STONEY TRAIL, this beautifully maintained townhome offers the perfect blend of comfort, convenience, and style. Featuring 3 BEDROOMS, a DEN, and 2.5 BATHROOMS, the bright OPEN-CONCEPT layout is designed for modern living, and the unit includes AIR CONDITIONING and a DOUBLE ATTACHED GARAGE. The spacious kitchen features a LARGE ISLAND, QUARTZ COUNTERTOPS, stylish backsplash, ample cabinetry, and a generous dining area perfect for entertaining or everyday living. The PRIMARY BEDROOM includes a WALK-IN CLOSET and private ENSUITE with DOUBLE VANITIES. This home faces a beautiful ORCHARD and GREEN SPACE, offering peaceful views of lush trees and seasonal blooms. Enjoy nearby amenities including WALKING AND BIKING PATHS, a POND, TENNIS COURTS, SHOPPING, PLAYGROUND, a nearby GOLF COURSE, and excellent access to SCHOOLS. Don’t miss your opportunity to own in this sought-after community. Book your showing today! (id:63476)
1497 Ferguson Street
North Bay, Ontario
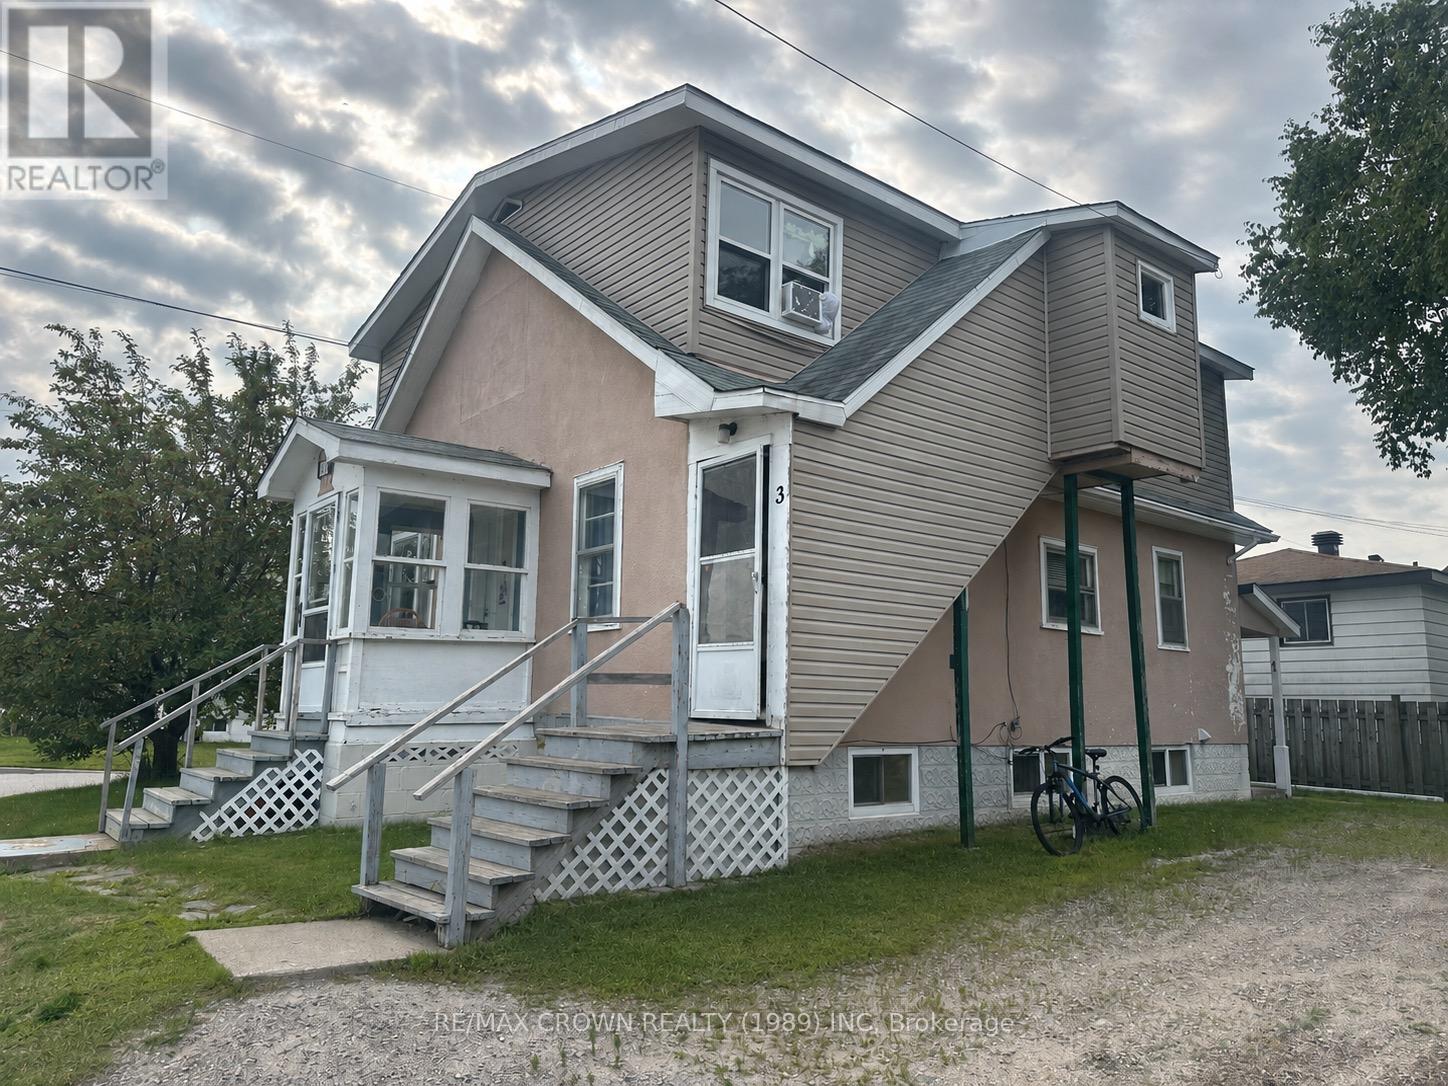
1497 Ferguson Street offers a three-unit investment property on a corner lot with ample parking and three separate hydro meters. The property consists of two 2-bedroom units and one 1-bedroom unit. One of the2-bedroom units features a large living room currently being used as a third bedroom. Unit 1 is currently vacant and is estimated to rent for approximately $1,400 per month, Unit 2 is rented for $1,465 per month, and Unit 3 is rented for $1,077 per month. The property requires updating and offers an opportunity for a buyer to complete improvements and increase the overall rental potential. With a vacant unit, separate hydro meters and existing rental income, this property is a solid option for an investor looking to add value to a multi-unit property. (id:63476)
4135 St. Clair
Lasalle, Ontario
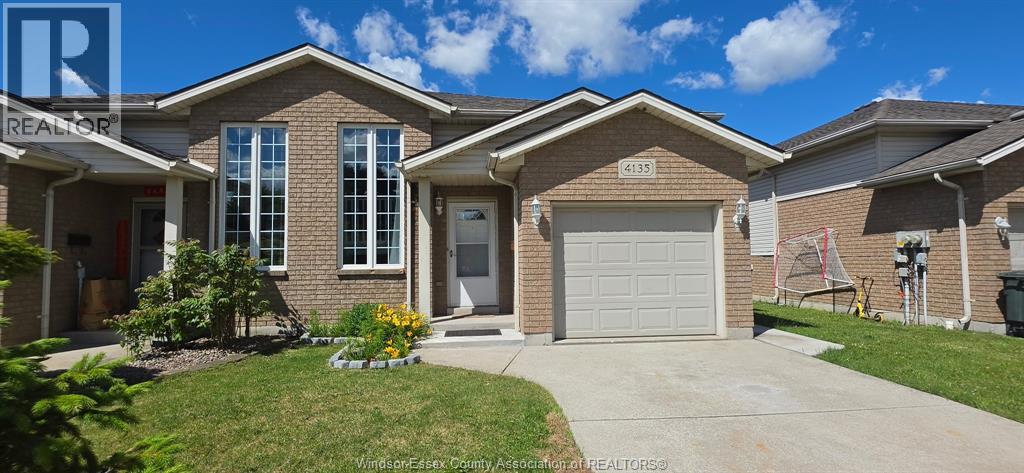
Conveniently located just steps from St. Clair College and the new sandwich parkway plaza , this well-maintained semi-detached home offers 2+3 bedrooms, 2 full baths, and 2 kitchens — a fantastic opportunity for potential rental income or multi-generational living! This home is neat, clean, and truly move-in ready. Enjoy the fully fenced backyard featuring a sundeck and patio — perfect for outdoor entertaining or relaxing. Shows well and must be seen to be fully appreciated! (id:63476)
5265 Outer Drive
Windsor, Ontario
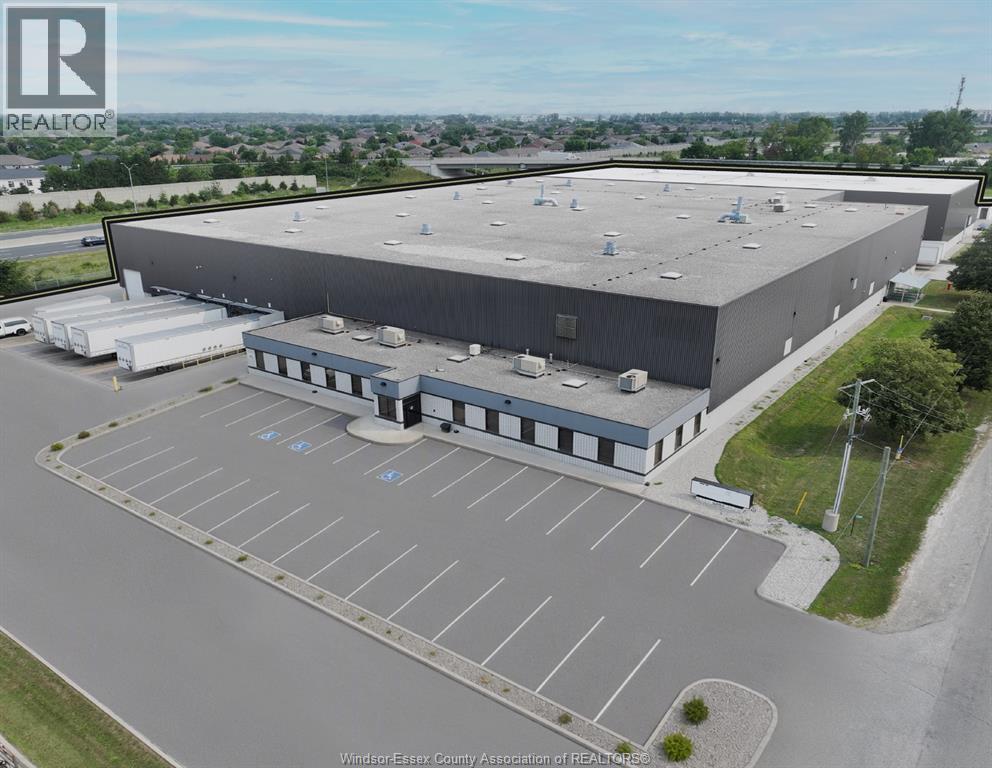
A Class 110,530 SF Industrial Building Located in Desirable Oldcastle Now Available for Lease. The facility is well equipped for a variety of warehousing and manufacturing uses with 10 dock doors, 3,000 amp power, 32 ft clear height, ESFR sprinkler system and 50 ft x 60 ft column spacing. Located in Oldcastle, Canada's premier advanced manufacturing and tool/mold hub, the Property is conveniently within minutes of Highway 3/401 and under 10 minute drive times to the New Gordie Howe Bridge. (id:63476)
Royal LePage Binder Real Estate
202, 148 Vanier Drive
Red Deer, Alberta
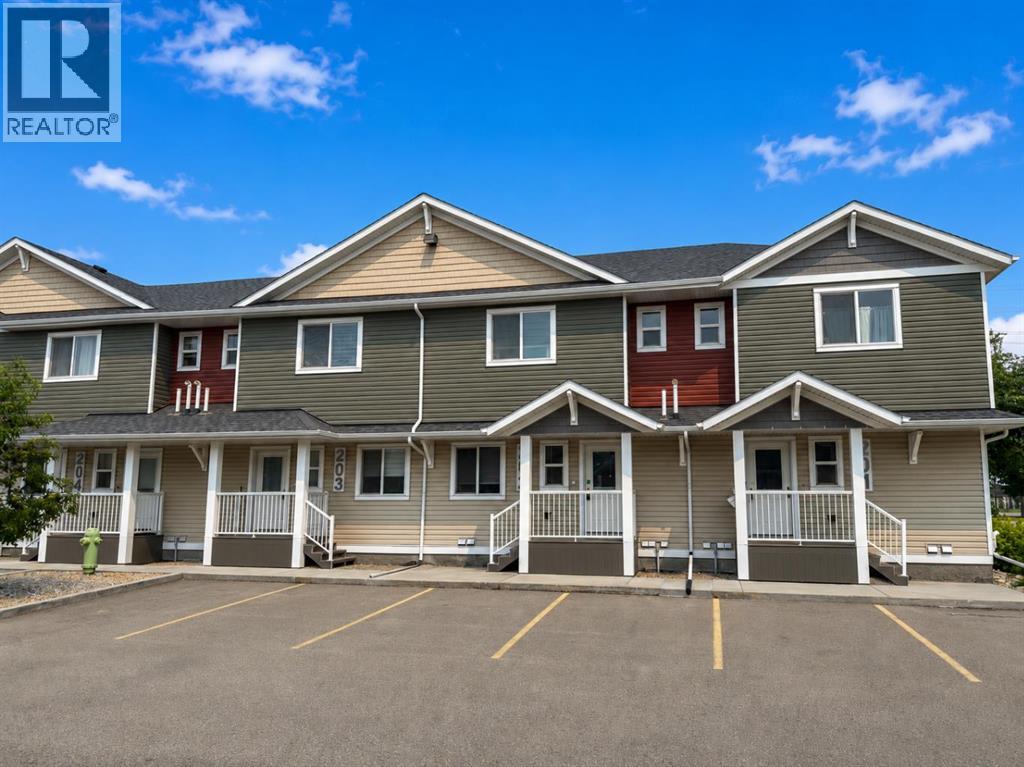
Carefree, lock-and-leave living in desirable Vanier Woods. This immaculate, like-new townhome is ideal for buyers who want modern comfort without the time, stress, or surprise costs of exterior maintenance. Located on Red Deer’s desirable South East side with amenities just minutes away, it’s a great fit for downsizers, professionals, or anyone seeking a low-maintenance lifestyle. The main floor features a bright, open layout with luxury vinyl plank flooring, a dedicated office or den with double doors, and a stylish kitchen with quartz countertops, stainless steel appliances, modern cabinetry, and an island with eating bar. The living and dining areas flow onto a private rear deck, offering easy outdoor space without yard work. Upstairs are three bedrooms, including a spacious primary suite with double closets and a private 4-piece ensuite, plus a second full bathroom. The fully finished basement provides flexible use as a family room or guest retreat and includes its own full bathroom, a large utility and laundry area, and ample storage. Two reserved parking stalls are located immediately outside the front door. Condo fees of $448.84 per month include water, sewer, garbage, snow removal, professional management, reserve fund contributions, and comprehensive exterior maintenance including shingles, windows, siding, and decks all covered for you offering predictable ownership and peace of mind. This home is a pleasure to show! (id:63476)
5112 52 Avenue
Consort, Alberta
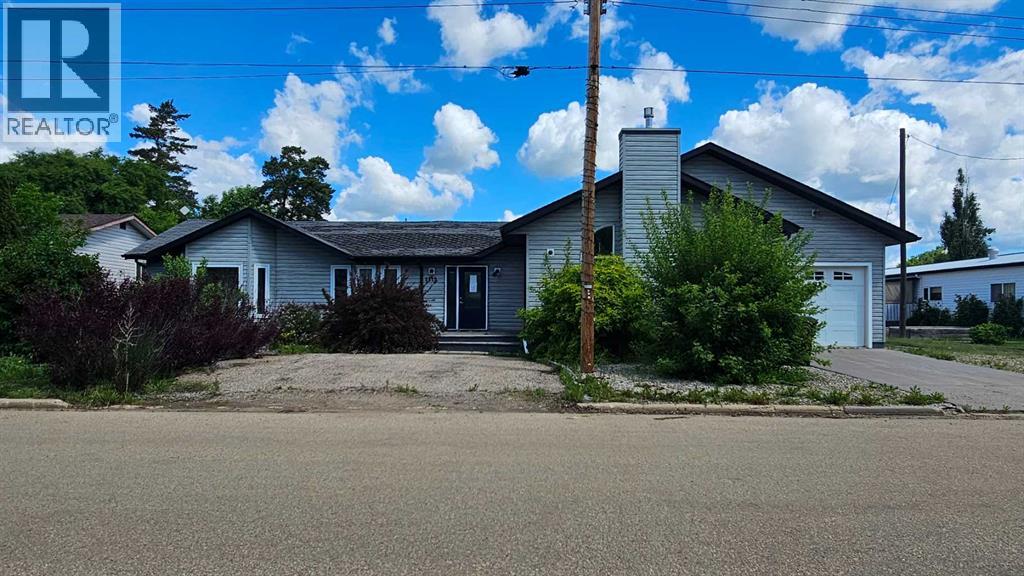
This spacious modern home in Consort, originally built in the 50's, this 1997 sq ft bungalow has gone though a major addition and renovation in 2006 & 2009. The location is excellent as the K-12 school is just east of the house. The lot is huge 95' x 130', and a driveway runs right through the property on the east side to make it very accessible to the back alley and the other double garage .The main floor has 3 bedrooms and 2 bathrooms, a spacious kitchen with a unique eating bar along with a large dining room, while the family room features a gas fireplace perfect to snuggle by in the cold winter with a loved one. The new basement is approx 1000 sq ft of the house, finished with a giant games room, wet bar and an additional bedroom and bath. The home has hot water on demand, hot water in floor heat in the basement addition and a forced air furnace for upstairs. There is a double attached garage( one wide, two deep) on the house and a double detached garage( two wide, one deep.. Normal) in the back yard. This is a very spacious home with lots of room and finished very nicely. Don't let this upgraded home escape your eyes. (id:63476)
116 Mill Creek Drive
Rideau Lakes, Ontario
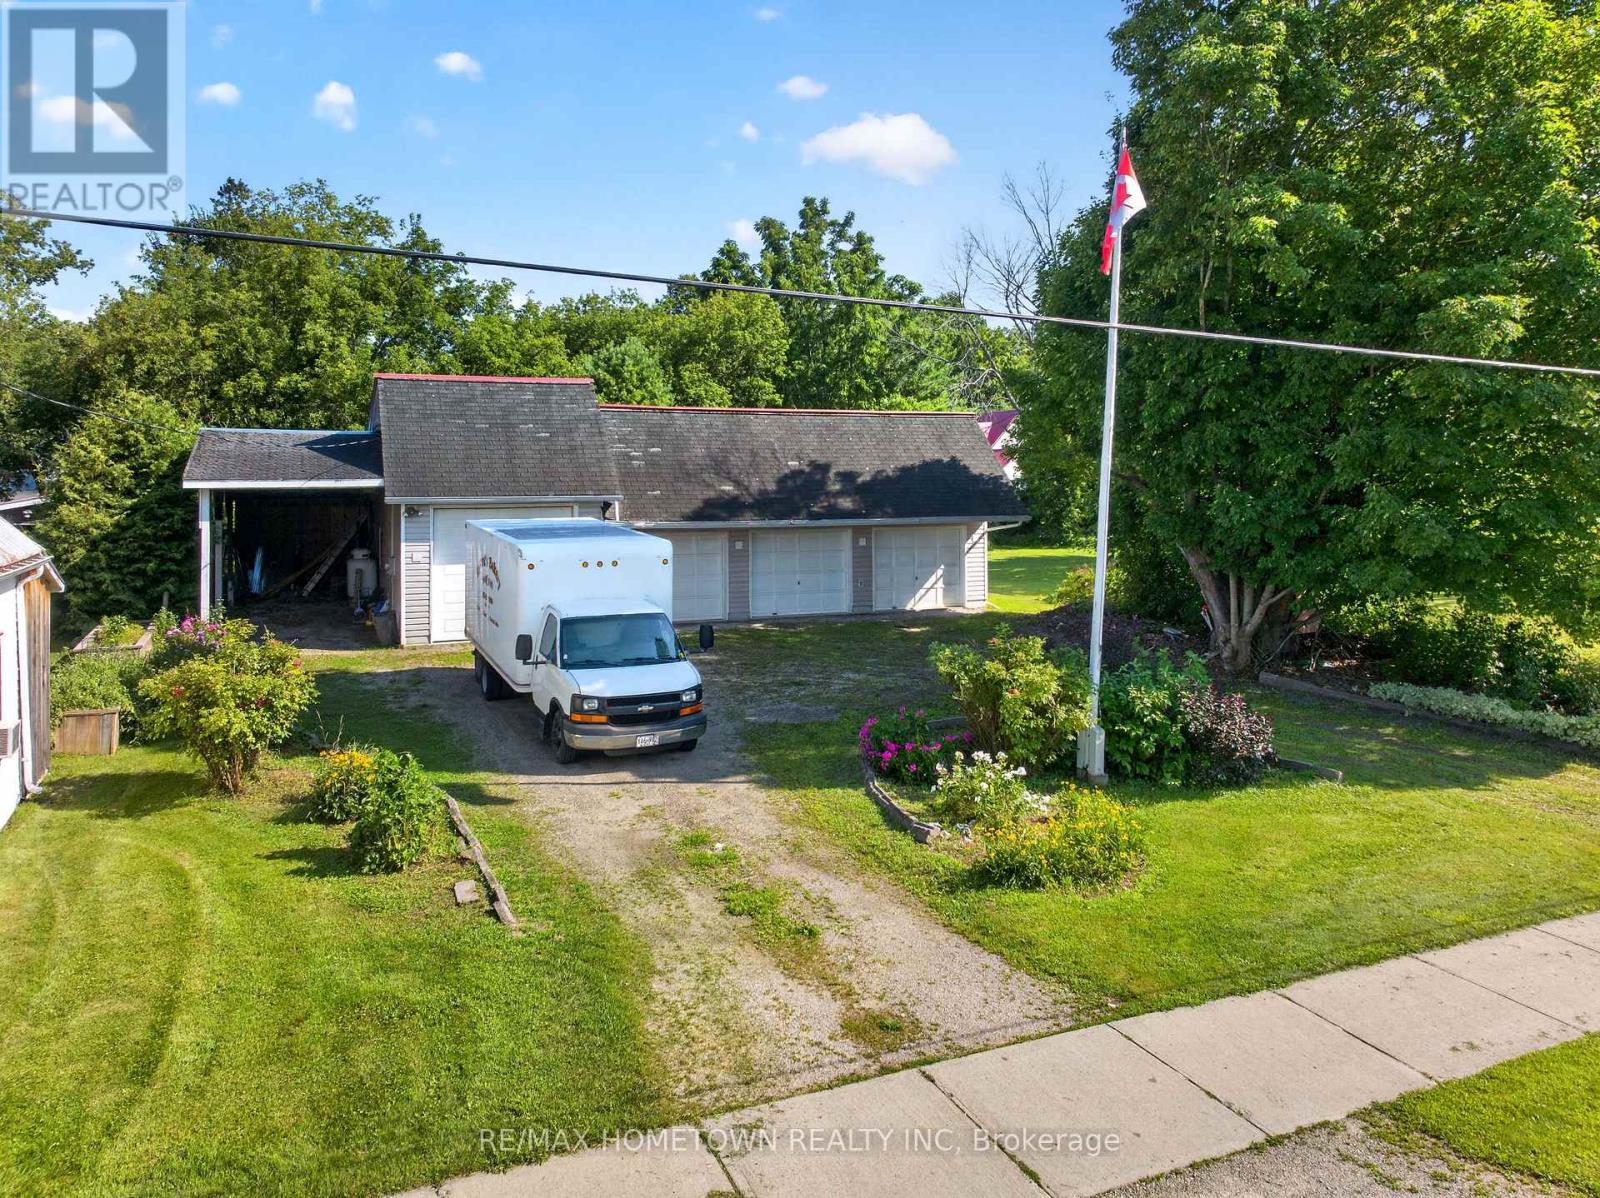
STORAGE GALORE, Room to Grow and space to bring your dreams to life!! Calling all collectors, creators, hobbyists and recreational enthusiasts - this one is for you! Whether your passion is boats, RVs, ATVs, motorcycles, classic or sports cars, model building, woodworking, art or simply having an incredible amount of space for storage and projects, 116 Mill Creek Drive offers a rare opportunity to bring your ideas to life. Set on a generous 150' x 150' residential lot in the welcoming village of Delta, this unique property features an approximately 1,680 sq. ft., 4-bay heated garage/workshop plus an attached 36.9' x 12' carport - and plenty of possibilities. Built with 2x6 construction, the garage offers insulated and drywalled walls in three bays, and a poured concrete slab, 200-amp breaker service, propane furnace (approx. 6 years old), drilled well with pressure tank, workshop tables, five interior windows, two automatic and two manual garage doors, RV hookup and six exterior electrical receptacles. The spacious fourth bay, with an approximately 10.9' ceiling, provides additional versatility for larger vehicles, equipment or your next great project, while the carport offers approximately 11.6' ceiling framework. Need a studio? Workshop? Collector-car haven? Boat and recreational-toy storage? Creative space? This property has room for the toys, the tools and the dream ... with space to grow!! Perhaps the greatest opportunity is still ahead: the vacant residential lot offers potential to build a home, subject to applicable approvals, creating the possibility of having your home, hobbies and storage all in one place. Located just a stone's throw away from Lower Beverley Lake on the world famous Rideau system, in the family-friendly neighbourhood of Delta. Within walking distance of village amenities, this is more than a garage and more than vacant land - it's an opportunity to build a lifestyle around the things you love! 45 min to Kingston & 30 min to Brockville. (id:63476)
201 - 135 Ormond Street
Brockville, Ontario
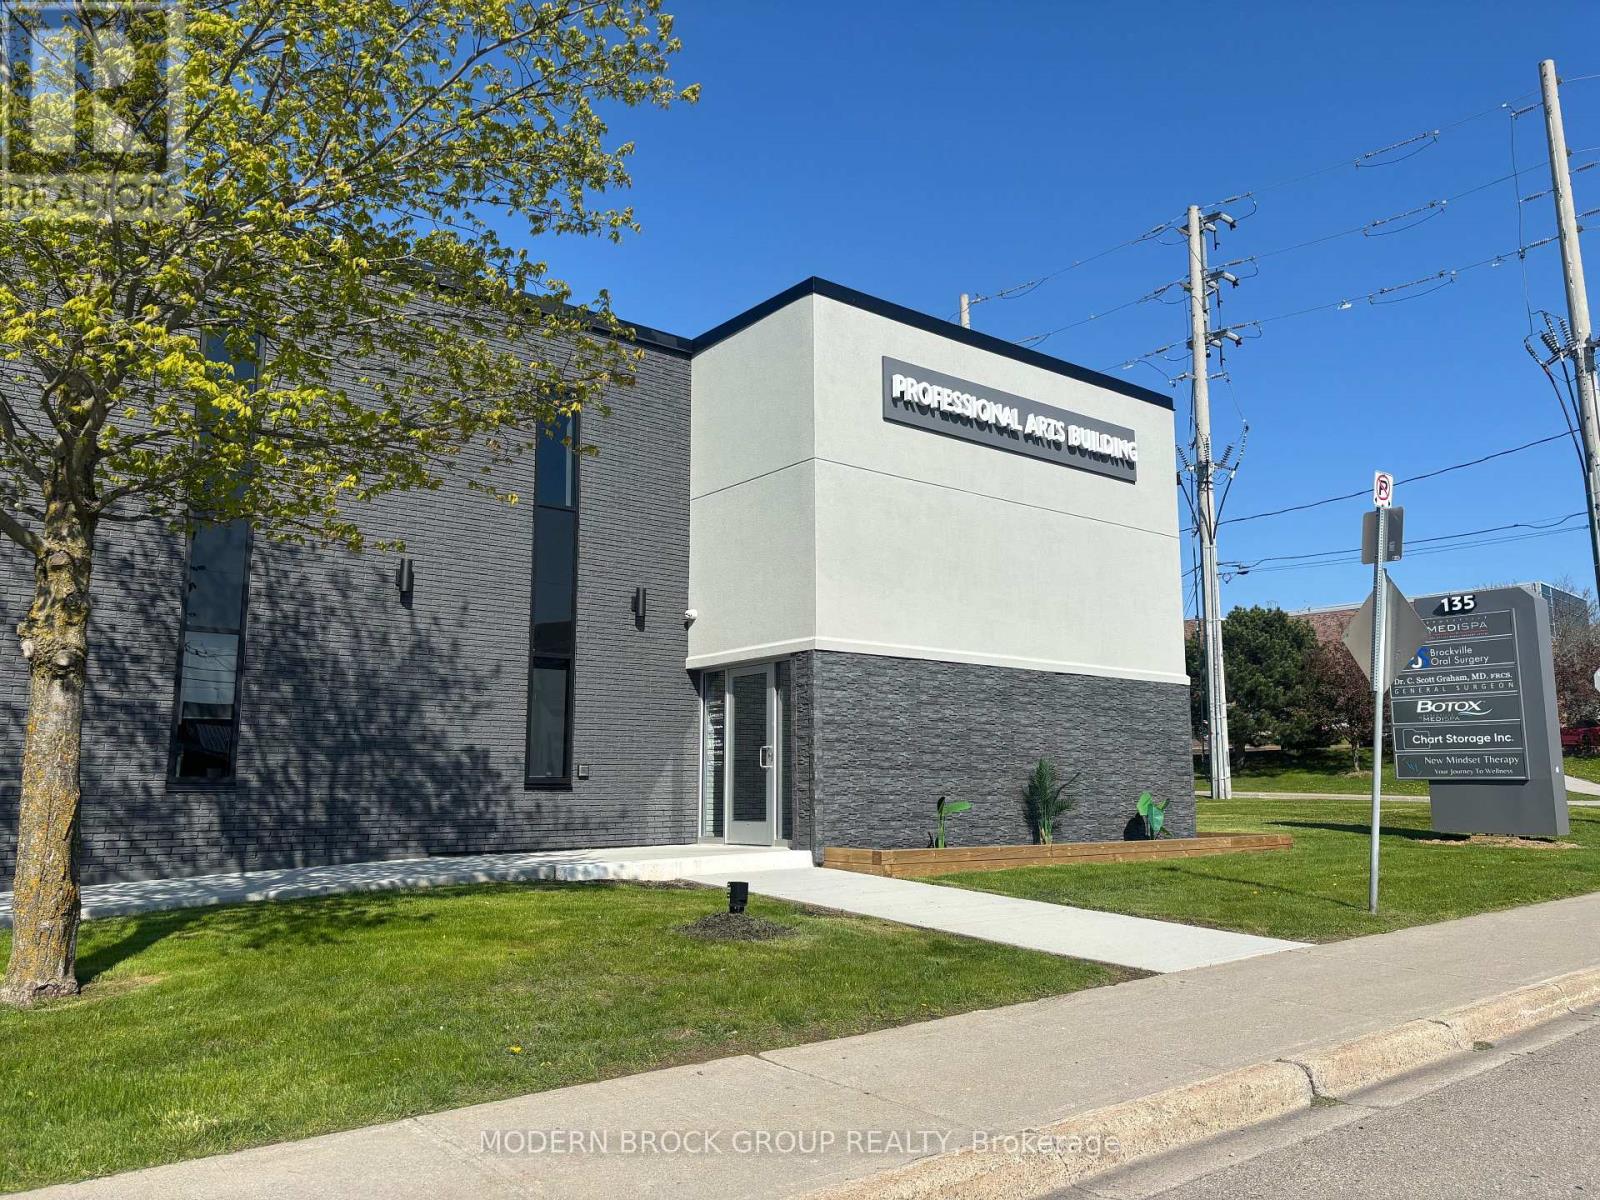
Executive office space in Brockville's premier Professional Arts Building. Welcome to Unit 201, an extensively renovated approximately 1,350 sq. ft. second-floor office suite offering a professional, move-in-ready workspace in one of Brockville's most recognizable commercial buildings. Currently operating as the Brockville Business Centre, this thoughtfully designed suite features four private offices, a spacious reception and waiting area, a glass-enclosed boardroom, kitchenette, private washroom, and contemporary finishes throughout. Modern lighting, updated flooring, and an efficient layout create an exceptional environment for both clients and staff while accommodating a wide range of professional uses. The Professional Arts Building has undergone a significant transformation, establishing a new benchmark for commercial office space in Brockville. As both the building owner and operator of Brockville Medispa, the landlord is committed to maintaining an exceptional standard of professionalism, cleanliness, and service throughout the property. A comprehensive list of recent building improvements is available upon request. The lease is designed to provide simple, predictable occupancy costs, with general maintenance and repairs, heat, hydro, building insurance, real estate taxes, water/sewer, and snow removal all included in the lease rate. Additional features include ample free on-site parking, professional directory signage, secure access, and a thriving community of established healthcare and professional businesses. Please note this suite is located on the second floor and is accessed by stairs. Whether you're expanding an established business or opening a new office, Unit 201 offers a polished, turnkey space in one of Brockville's premier professional buildings. (id:63476)
104 - 135 Ormond Street
Brockville, Ontario
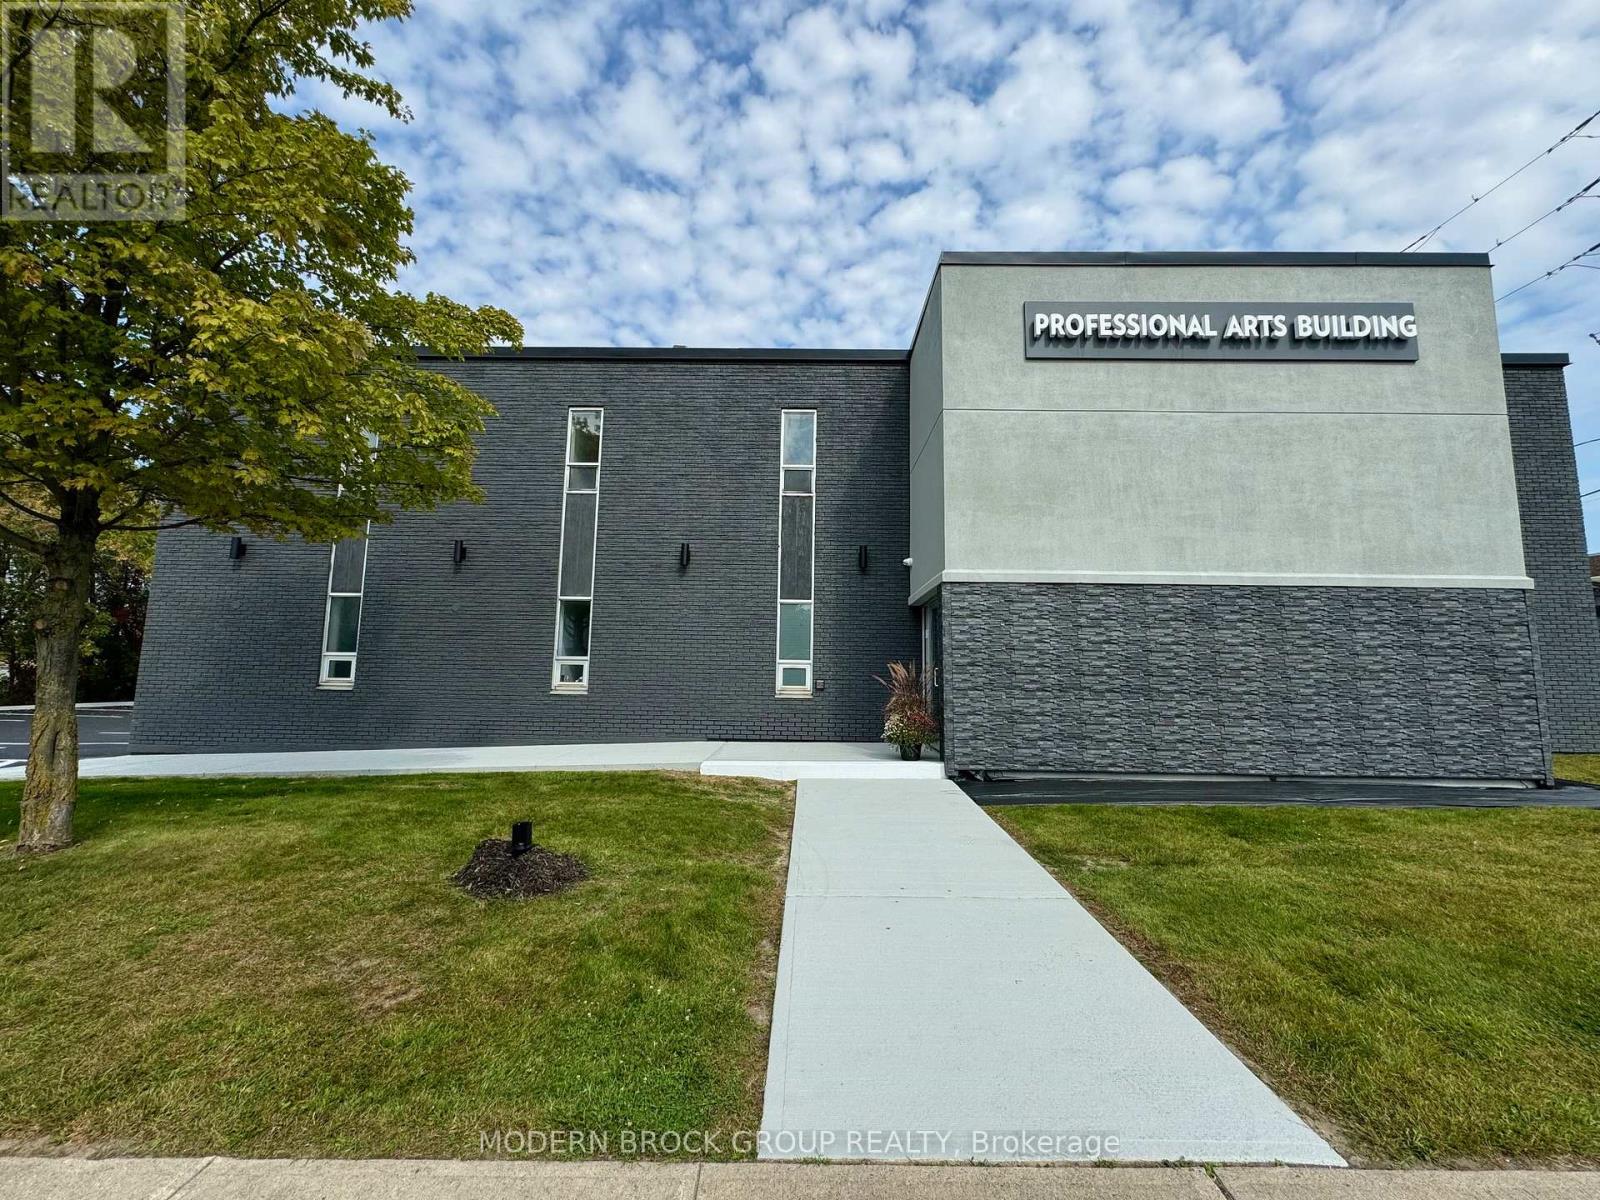
Elevate your business in Brockville's newly transformed Professional Arts Building. This beautifully renovated approximately 700 sq. ft. professional office suite offers a rare opportunity for healthcare professionals, wellness providers, aesticians, therapists, accountants, lawyers, and other professional service businesses seeking a premium workspace in one of the city's most recognizable commercial buildings. Designed with flexibility in mind, the suite features three private offices/exam rooms with in-room plumbing, a welcoming reception area, spacious waiting room, kitchenette, private washroom, and modern finishes throughout. The bright, contemporary design creates an exceptional first impression for both clients and staff while allowing the space to adapt to a variety of professional uses. The Professional Arts Building has undergone an extensive transformation in recent years, establishing a new benchmark for commercial office space in Brockville. As both the building owner and operator of Brockville Medispa, the landlord is committed to maintaining an exceptional standard of care, cleanliness, and professionalism throughout the property. The lease is designed for simplicity and predictable occupancy costs, with general maintenance and repairs, heat, hydro, building insurance, real estate taxes, water/sewer, and snow removal all included in the lease rate. This allows you to focus on running your business without worrying about fluctuating operating expenses. Additional features include ample free on-site parking, excellent visibility, professional signage opportunities, secure access, and a thriving community of established healthcare and professional tenants. If you're looking for a move-in-ready office that reflects the quality of your business, this is an opportunity not to be missed. (id:63476)