

23 Peartree Court
Barrie, Ontario
Nestled on the private cul-de-sac of sought after Peartree Court, this well appointed 3 bedroom townhome offers an open concept floor plan on the main level with a 2pc powder room & access to the garage. The open kitchen boasts a Juliet balcony off the breakfast area which overlooks the backyard (a fantastic opportunity to build a deck right off your kitchen). On the 2nd level you'll find the large primary bedroom with a large window and double closet, two additional good sized bedrooms both offering large windows and a view to the backyard, a 4-pc main bathroom, and the laundry nook offering a stacked washer & dryer. The partially finished basement features rough-in for a future washroom, a large window offering loads of natural light, and direct walk-out access to the backyard - excellent potential to finish and create an amazing space for you and your family to enjoy for years to come! (id:63476)
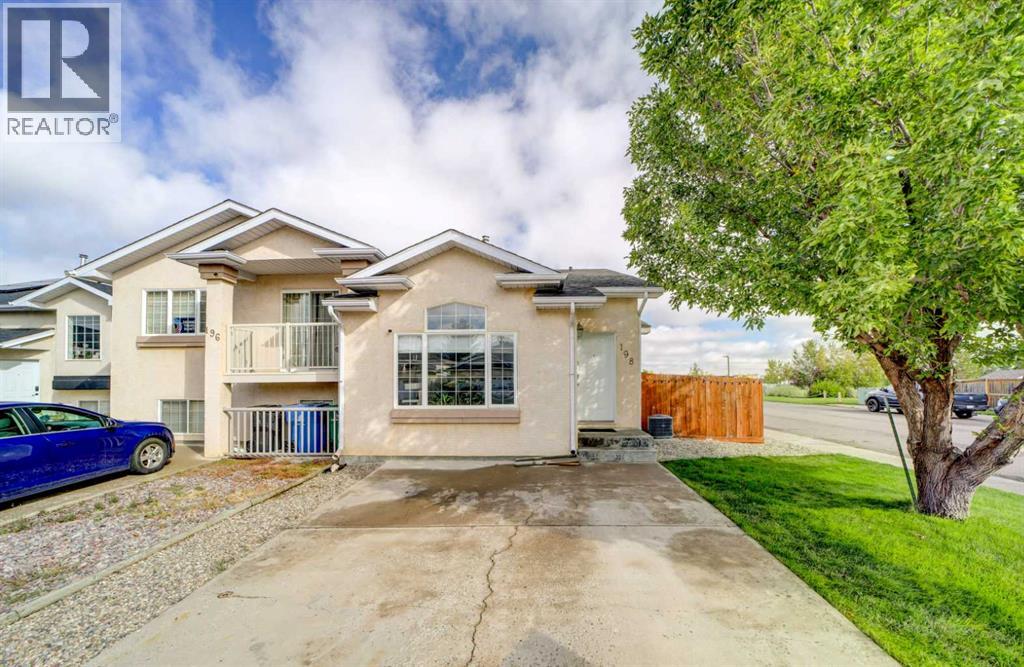
198 Cougar Way N
Lethbridge, Alberta
Backing directly onto Legacy Regional Park, this 4-level split offers a unique opportunity to enjoy an incredible park-side lifestyle right from your own backyard! Legacy Regional Park is a 73 acre destination featuring tennis and pickleball courts, a spray park, paved and natural pathways, picnic shelters, sports fields, and an outdoor hockey rink, just to name a few. With gate access directly from this property’s backyard. Inside, the home offers a bright and welcoming main floor with south facing living room windows that fill the space with natural light. The layout includes two bedrooms and a full bathroom, along with a secondary living space on the third level, providing additional room for relaxing, and entertaining. The fourth level features a partially finished two-piece bathroom, laundry and additional space awaiting your vision and finishing touches. Updates in the last 18 months include, new furnace, window coverings and fresh paint throughout. With its direct connection to Legacy Regional Park and a functional multi-level layout, this property is an opportunity to create a home that combines everyday living with exceptional access to outdoor recreation right outside your door. (id:63476)
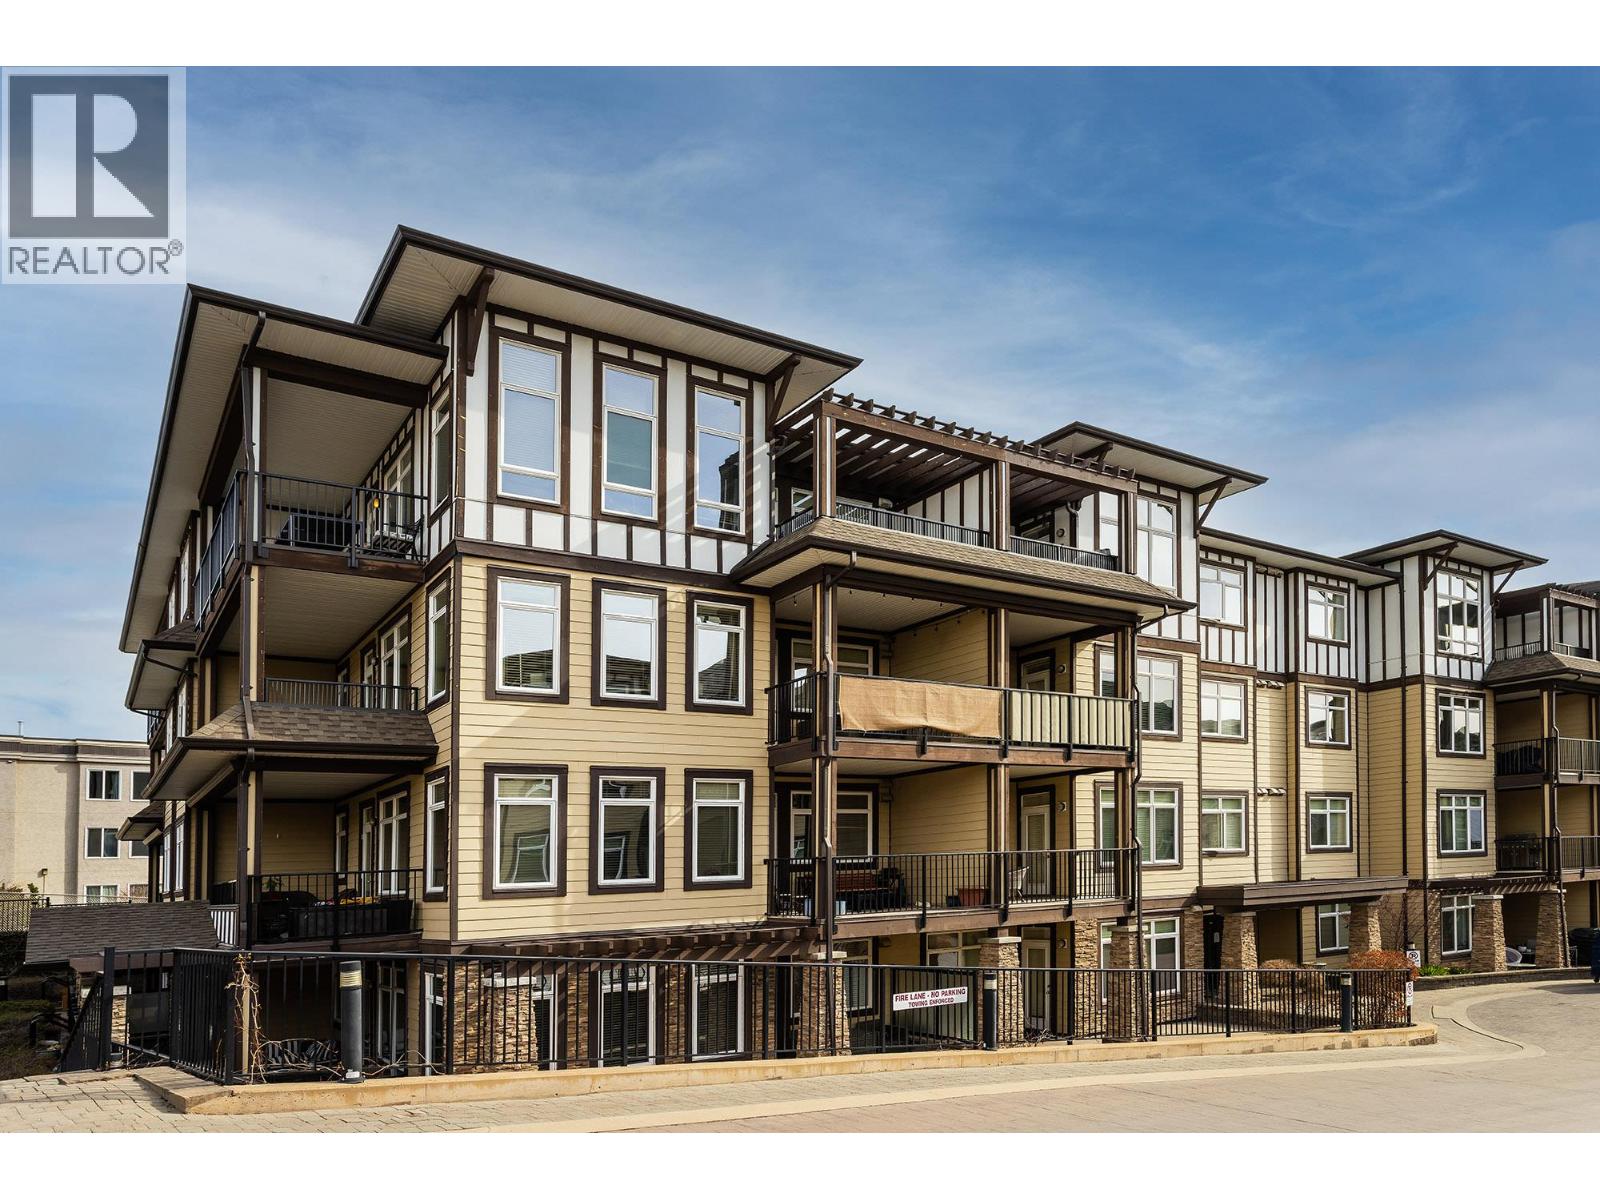
3833 Brown Road Unit# 1102
West Kelowna, British Columbia
Welcome to Miravista, one of West Kelowna's sought-after condo communities! This exceptional two-bedroom, two-bathroom ground-floor corner unit offers privacy, natural light, and easy access to the outdoors. Enjoy your own private covered 800 sq. ft. patio, perfectly positioned to capture beautiful afternoon sunshine through sunset. Featuring a separate private entrance, this home is ideal for young families, pet owners, and those looking for convenient ground-level living. The bright and spacious interior boasts nine-foot ceilings, granite countertops, stainless steel appliances, abundant windows, and exceptional privacy throughout. The home also includes a brand-new custom-built Murphy bed and custom-built living room cabinetry, both included with the sale. As well an option to purchase this home furnished, including the patio furniture. Miravista residents enjoy access to a fantastic recently updated recreation room, guest suite, a beautiful pool and hot tub with stunning lake views. Miravista is located within walking distance of countless amenities, such as grocery stores, banks, pharmacies, wineries and recreation centers. Don't miss your chance to view this wonderful home! 1 underground parking stall & 1 secure storage locker (id:63476)
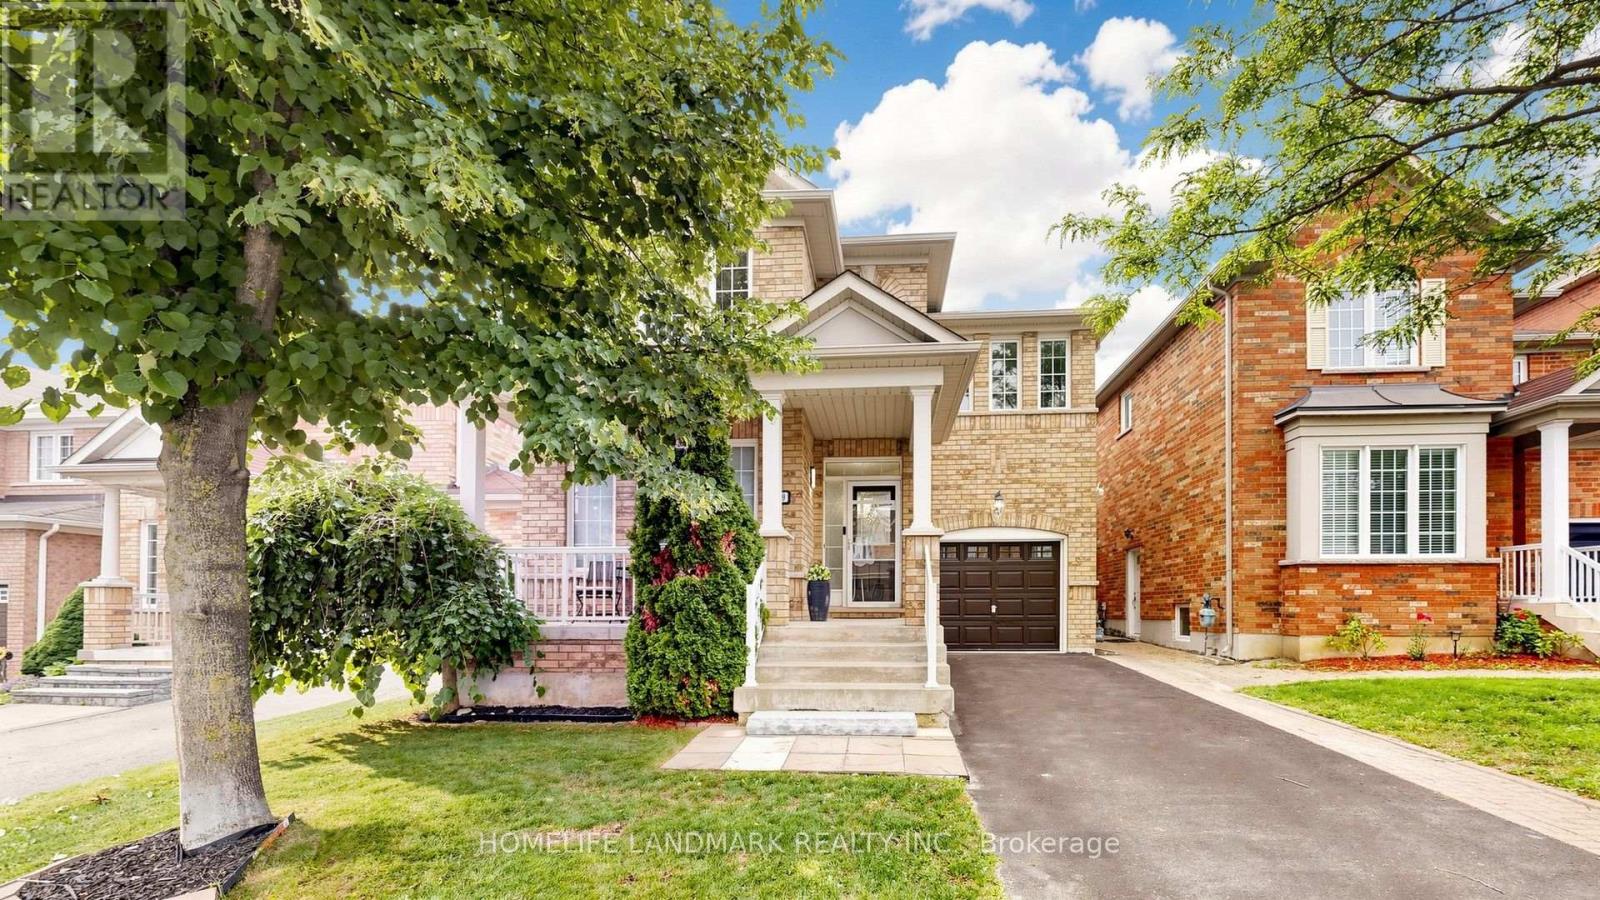
129 Beare Trail
Newmarket, Ontario
Welcome to this beautifully maintained detached home in the sought-after Woodland Hill community of Newmarket, offering 2,036 sq ft of thoughtfully designed living space with 3 bedrooms and 3 bathrooms - perfect for families. The main floor impresses with 9-ft ceilings, pot lights, and an eat-in kitchen featuring a marble backsplash, stainless steel appliances, and a walk-out to the patio and fully fenced yard. Direct garage entry adds everyday convenience. The primary bedroom is a true retreat, with a spa-like ensuite showcasing a double sink vanity, separate shower, and jetted soaker tub, plus a custom-organized walk-in closet. Second-floor laundry adds further ease. The third bedroom offers flexibility as a home office, complete with a cathedral ceiling and built-in computer nook. The partially finished basement is wired for surround sound - ideal for serious entertaining. Enjoy summer gatherings in the fenced backyard and patio, with plenty of space for family and guests. Roof replaced in 2025. Outdoor lovers will appreciate access to a beautiful environmental park with scenic trails and a bike lane leading right into downtown Newmarket. Commuters benefit from easy access to VIVA bus service connecting directly to Finch Subway Station, making trips into Toronto a breeze. Ideally situated within the French Immersion Poplar Bank school catchment, and just minutes to Upper Canada Mall, Costco, Walmart, Canadian Tire, and Staples for all your shopping and business needs. A fantastic opportunity on a quiet street, in one of Newmarket's most desirable family neighborhoods. (id:63476)
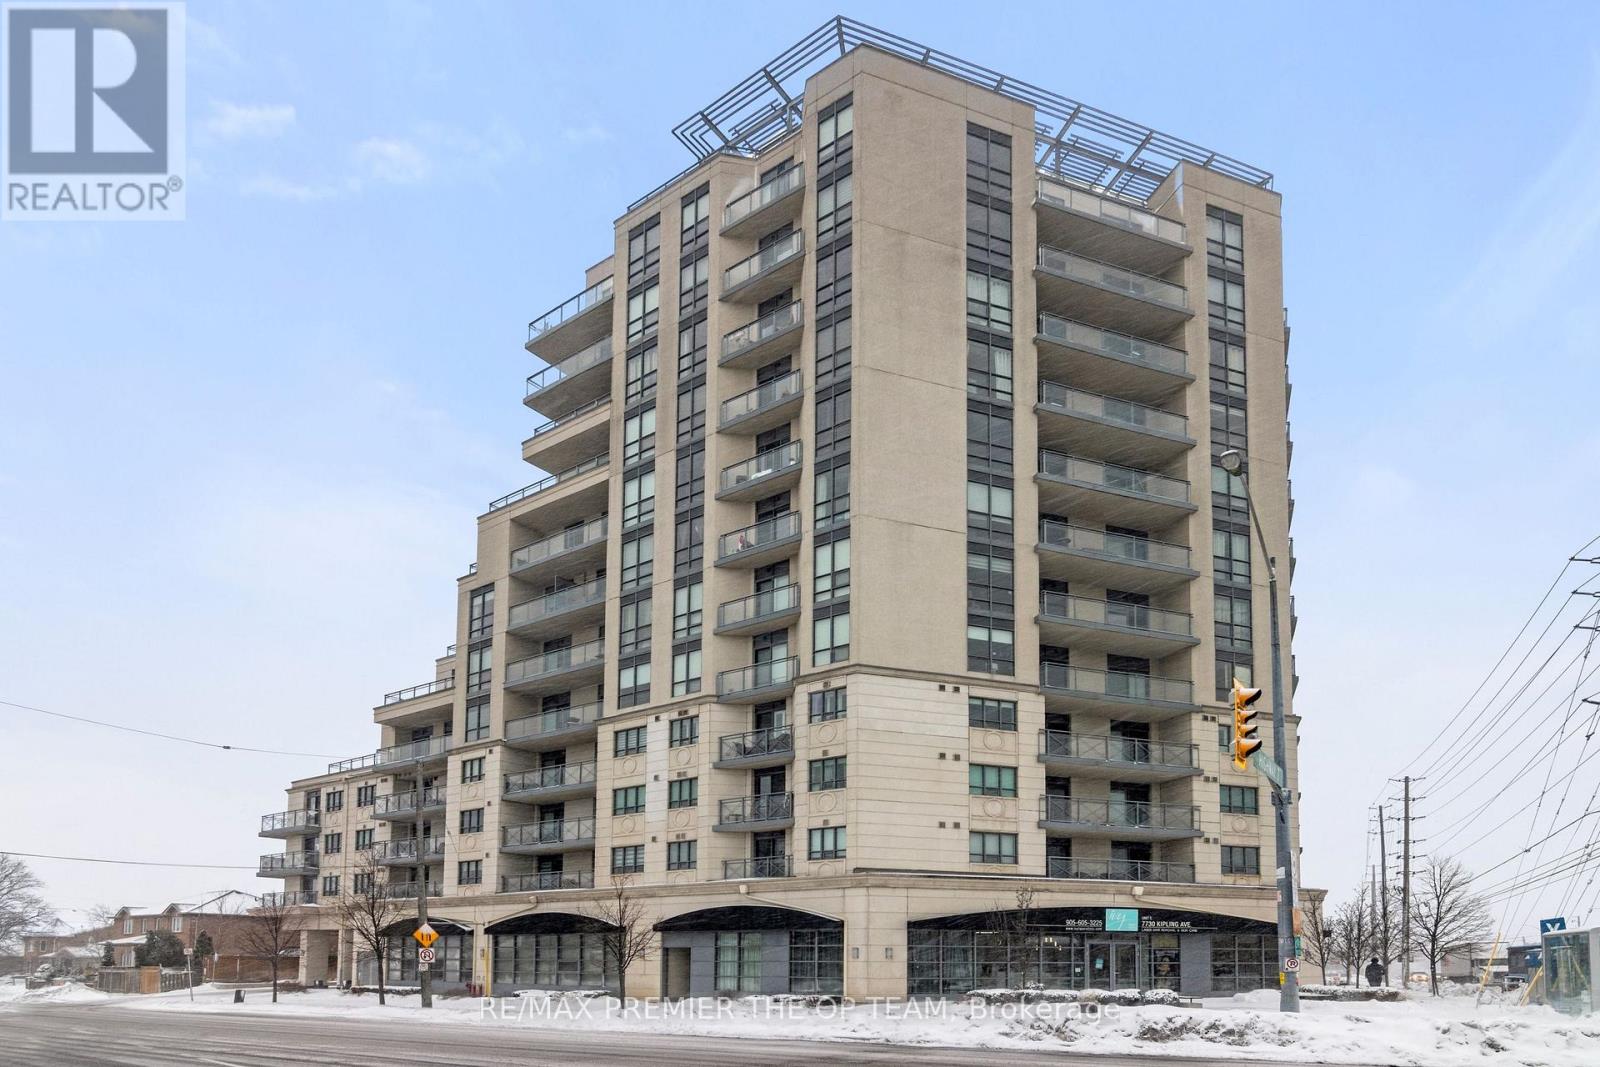
1203 - 7730 Kipling Avenue
Vaughan, Ontario
Absolutely stunning, 2-Bedroom, 905 sf corner end unit condo located on the 12th floor of 7730 Kipling Ave. Beautifully maintained and very clean, this condo boasts a wrap-around balcony offering breathtaking views of the city. Fully loaded with upgraded fixtures and faucets, granite countertops, and an upgraded kitchen with breakfast bar. Enjoy hardwood floors, lots of natural sunlight, and 2-4pc baths. With its prime location and immaculate condition, this condo won't last long! (id:63476)
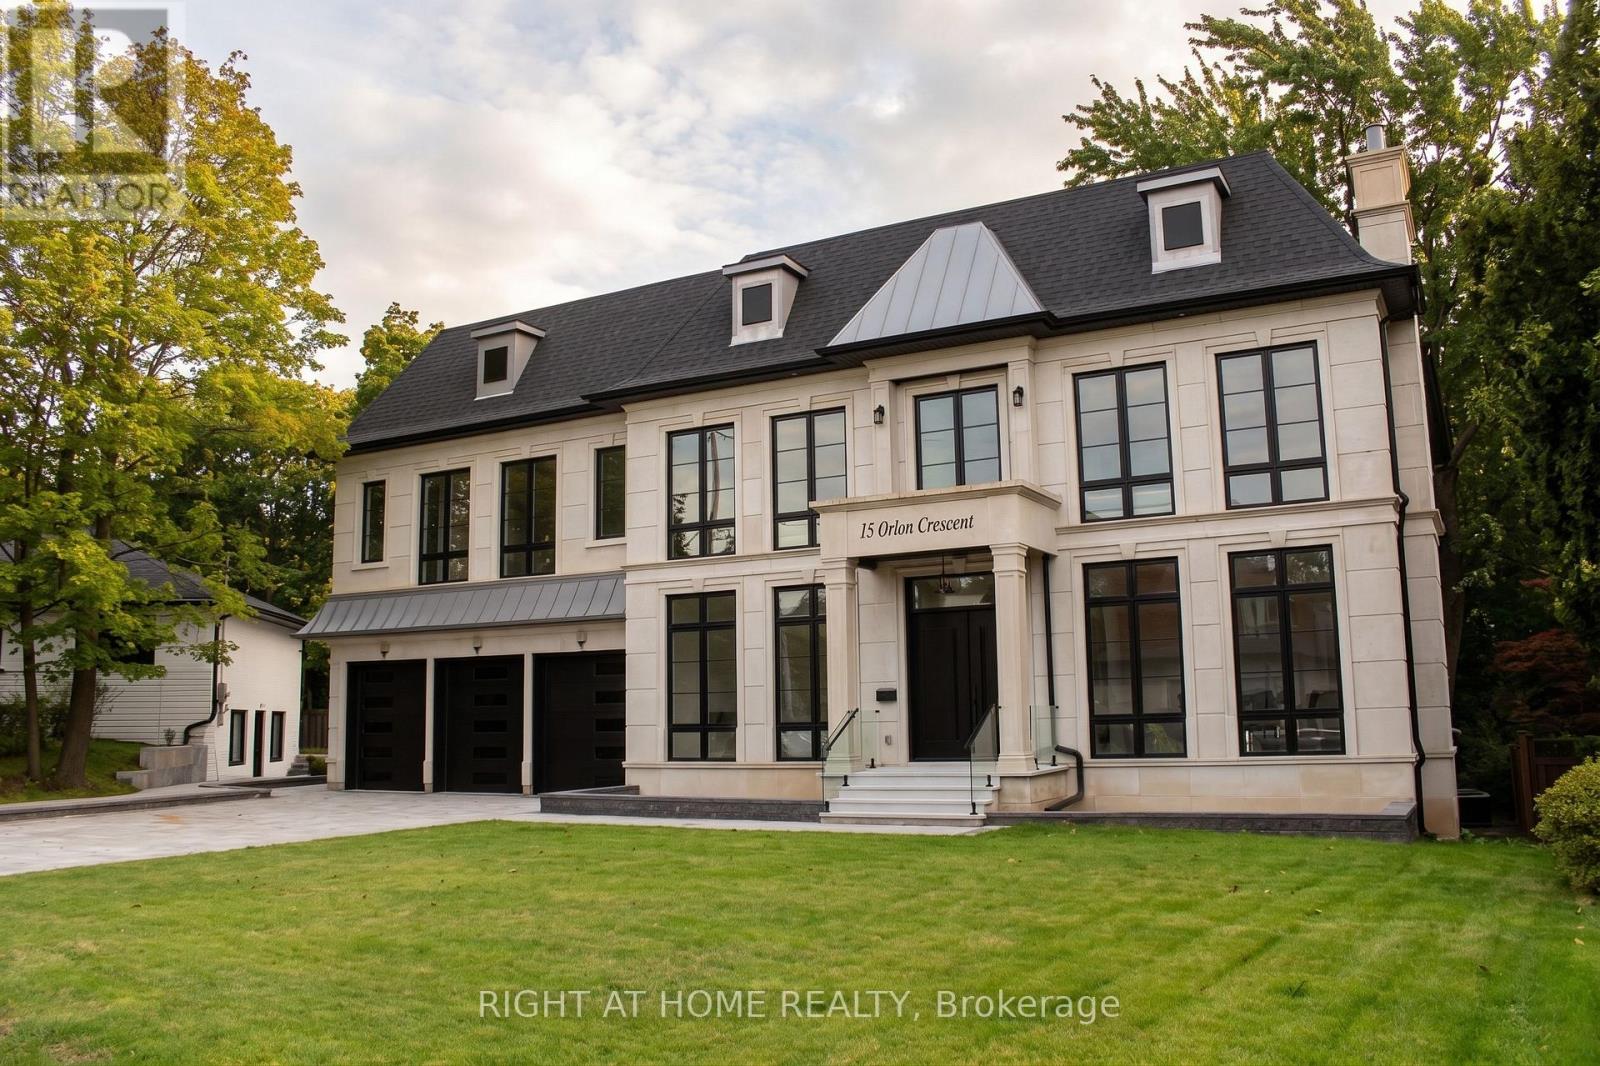
15 Orlon Crescent
Richmond Hill, Ontario
Discover the rare opportunity to customize your dream home with over 9,100 square feet of total living space across all three floors. This grand residence features high ceilings, an elevator servicing all three levels, and four fireplaces (two gas, two electric) to anchor its expansive, living areas. The chef inspired kitchen is fully outfitted with Thermador appliances, including built-in refrigerators, a gas range, wall ovens, a built-in coffee machine, and a dedicated drink fridge. The upper level boasts a sprawling primary suite retreat complete with a large walk-in closet and large primary bathroom. Multiple bedrooms all with private ensuites. The walkout lower level is designed for ultimate wellness and entertainment, featuring heated floors, a private sauna, a dedicated gym area, and a recreation room. Outside, experience winter convenience with a fully heated driveway and front porch leading to the expansive three-car garage. This property serves as an exceptional canvas, perfect for a discerning buyer ready to add their final design finishes and personalize a masterfully constructed house to make it their perfect home. (id:63476)
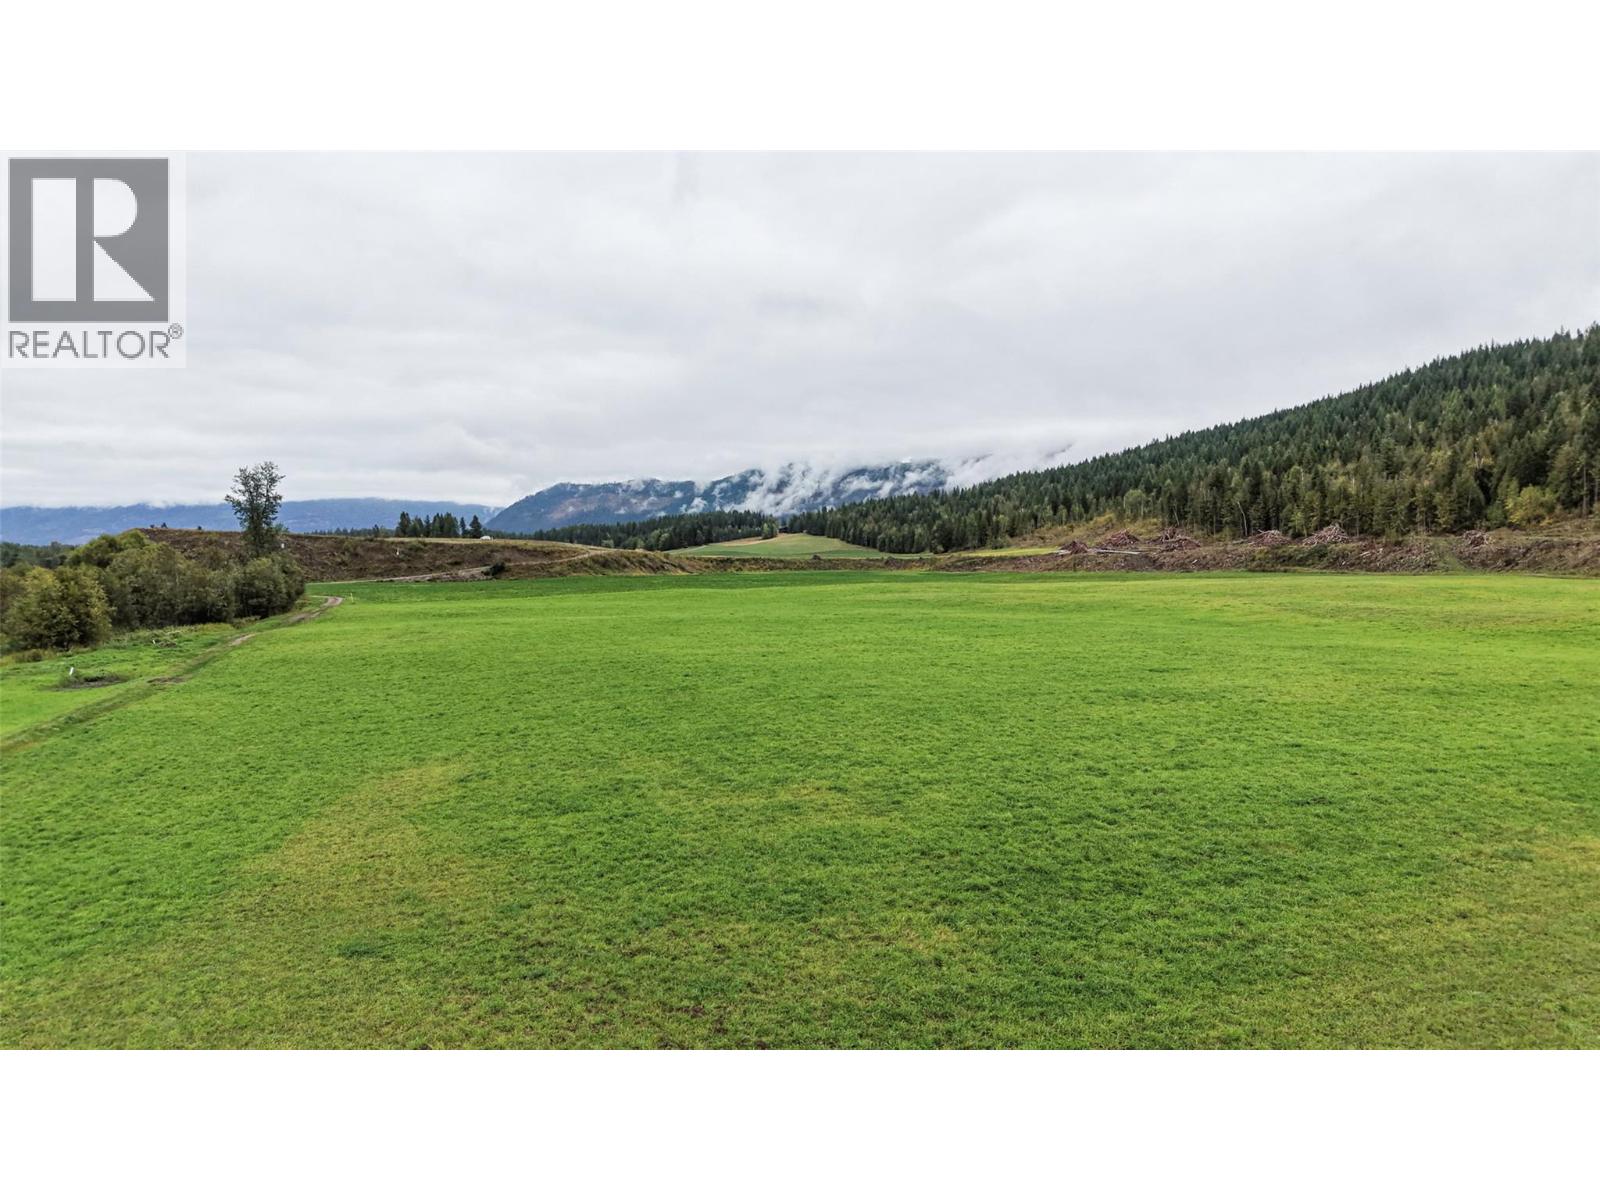
687 Mabel Lake Road
Lumby, British Columbia
284 acre farm property. Approximately 67 acres cultivated & irrigated with 89 acre feet of water licence out of Bessette Creek. Water delivered to the land via 25 HP pump with buried mainline and 4 inch hydrants. The only building is a 40 ft x 100 ft solid hayshed with hydro service. This a very picturesque property offering many great building sites with good valley and mountain views. Some marketable timber remaining. Located 10 minutes out of Lumby and 20 minutes to Mabel Lake Provincial Park. (id:63476)
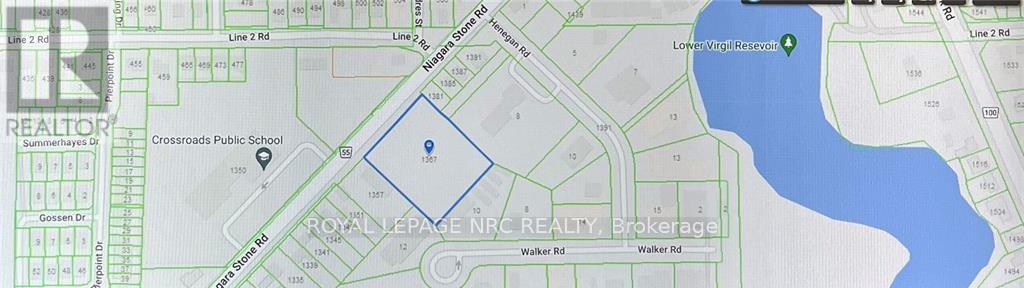
1367 Niagara Stone Road
Niagara-On-The-Lake, Ontario
2.38 acres of vacant land in a Commercial Zone area of Virgil of Niagara-on-the-Lake on Niagara Stone Road (HWY 55) near Four Mile Creek Road. Suitable for many uses. The property is being "Sold As is and Where is". (id:63476)

241 Taylor Mills Drive N
Richmond Hill, Ontario
Welcome to 241 Taylor Mills Dr N, a fully renovated and move-in ready home in the highly sought-after Crosby community of Richmond Hill. This exceptional property has been completely renovated throughout both levels, offering a rare combination of turnkey living, flexible multi-generational use and excellent investment potential. Featuring two fully equipped kitchens, separate entrances and separate living spaces, the home offers the ideal setup for comfortable owner occupancy or rental income, with potential combined rental income of $4,000+ per month. Truly worry-free ownership with extensive recent upgrades, including a brand-new furnace and central air conditioner, brand-new range hoods in both kitchens, a 2024 refrigerator upstairs and a 2025 refrigerator downstairs. The attached garage is a rare find in the area, with both the garage door and garage door opener newly replaced, adding convenience and long-term peace of mind. The entire home has been thoughtfully updated to create a fresh, modern and functional living environment, ready for immediate occupancy. Ideally located in a family-friendly Richmond Hill neighbourhood, close to schools, parks, public transit, shopping, restaurants and major amenities, while situated in the highly sought-after Bayview Secondary School district. Minutes to Richmond Green Sports Centre & Park, Mill Pond Park, Bayview Avenue and major transportation routes. Whether you are looking for a beautiful home to move into, a multi-generational residence or a strong income-producing investment, this fully renovated property offers outstanding flexibility and value in one of Richmond Hill's most established and desirable communities. (id:63476)
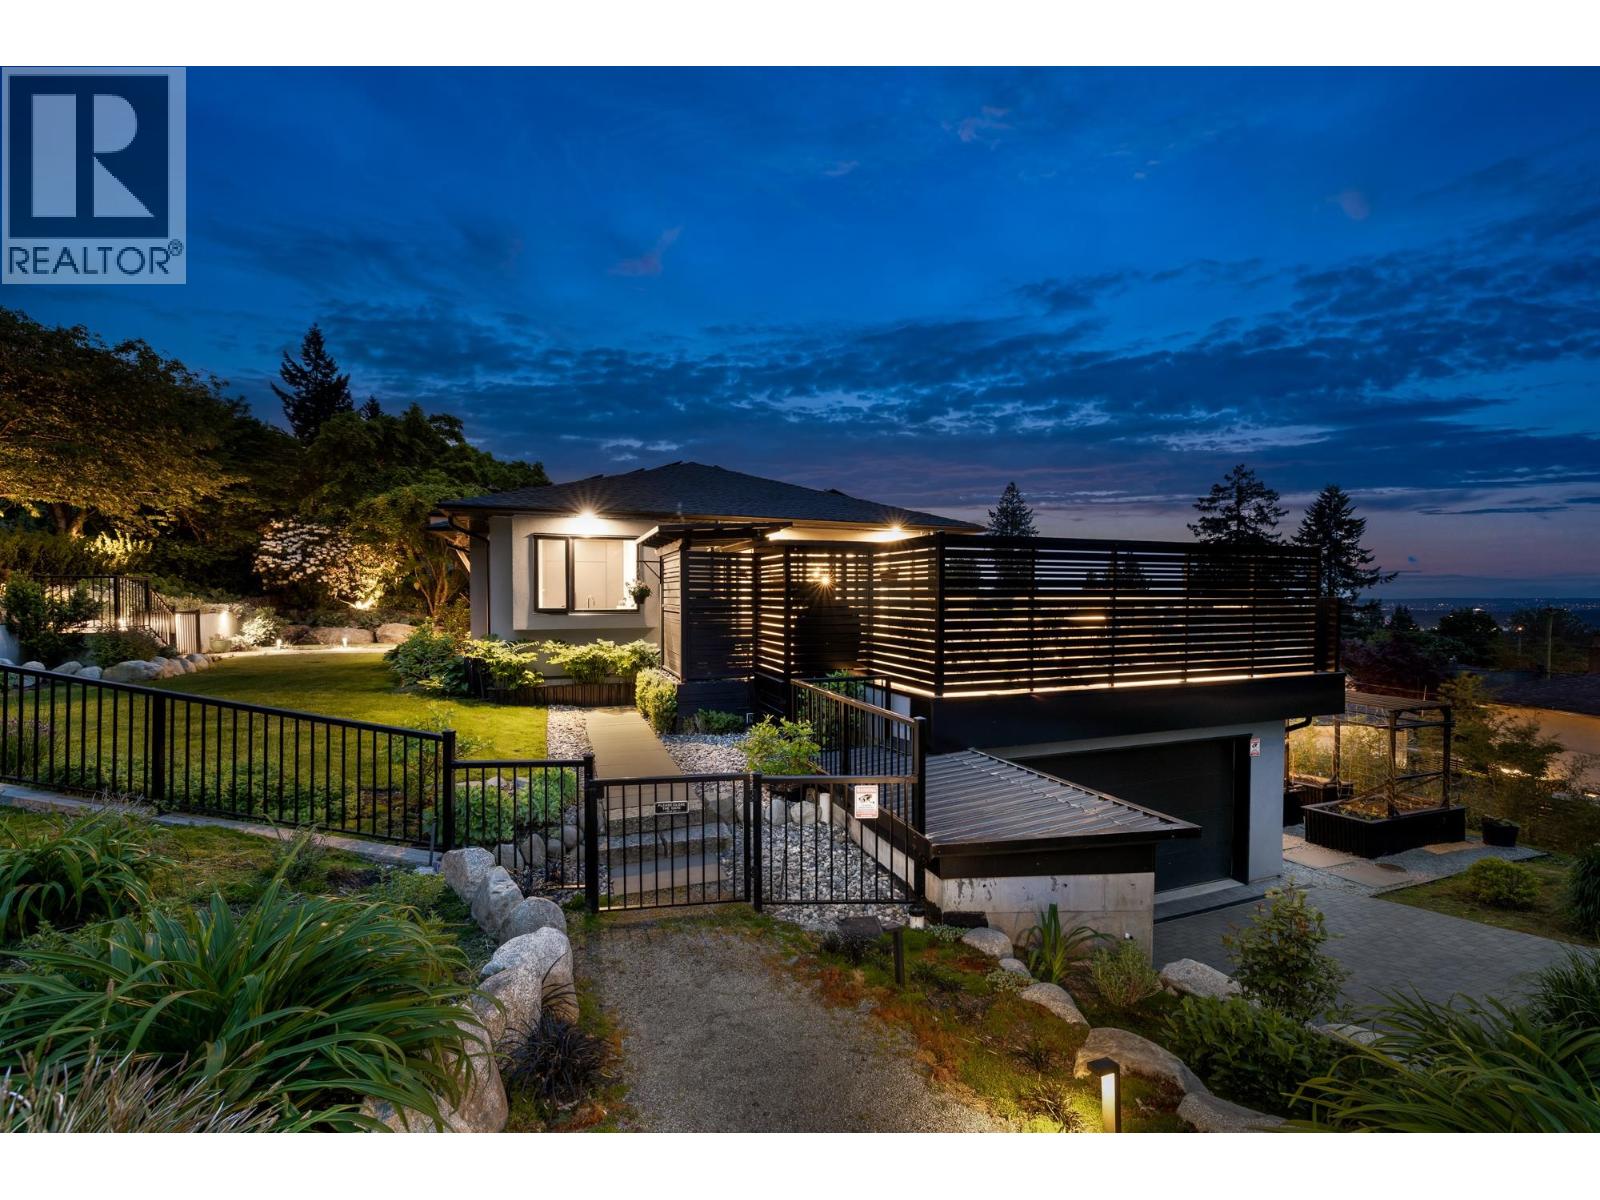
255 Sandringham Crescent
North Vancouver, British Columbia
Experience elevated living in this luxurious custom-built masterpiece in prime Upper Lonsdale. Enjoy partial views of Downtown Vancouver and the ocean from a private, serene setting. This 4 bed & Den, 5-bath home features two primary suites (one per floor) and high-end finishes, including designer lighting, high celings, solid core doors, and triple-glazed windows.The chef´s kitchen boasts top-tier appliances and a convenient herb garden just outside. Smart home integration includes remote blinds and automated lighting, while a heat pump and solar power ensure efficiency. Relax on expansive decks and outside, enjoy professional landscaping, an irrigation system and accent lighting. Practical luxury at its finest. Open House Sat Sept 19th 2-4pm. (id:63476)
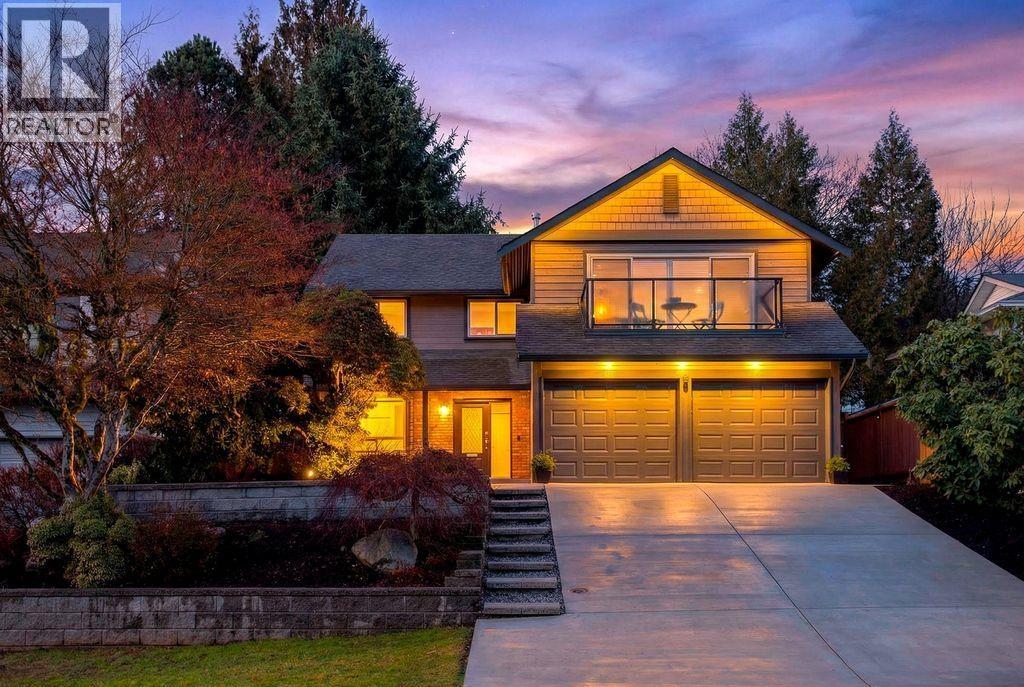
969 Mansfield Crescent
Port Coquitlam, British Columbia
STOP THE CAR! Welcome home to 969 Mansfield Crescent. This tastefully remodeled 5 bedroom 3 bath home is nestled on a quiet no thru street located at the base of Burke Mountain. The perfect home for entertaining with the main level featuring a large gourmet kitchen with coffee & wine bar, open great room area and endless outdoor spaces to relax. Spacious primary bedroom with a new 3 piece ensuite, WIC PLUS 2 extra bedrooms up. Tastefully redone 2 bed suite is perfect for family or mortgage helper ( prev. $2750 mo.) Great back yard and safe street for kids to play, close to all levels of schools, endless recreation on Burke and the river. A/C,NEW SHED, DRIVEWAY, UPGRADED DECKS,EV Charge -Too many new features to list CALL for the details. LIKE NEW!! (id:63476)

9428 General Currie Road
Richmond, British Columbia
Come and view this custom-built quality home in Central Richmond! This stunning north-south facing property offers over 2,900 sqft of luxurious living space, situated in a peaceful and high desirable neighborhoods. Features include a gourmet kitchen with granite countertops, stainless steel appliances, central vacuum system, electric fireplace, radiant heating, HVAC, and a modern security system. This spacious master bedroom includes a large ensuite and offers flexibility to serve as a mortgage helper, guest suite, or entertainment room. Conveniently located within walking distance to transit and schools. (id:63476)