
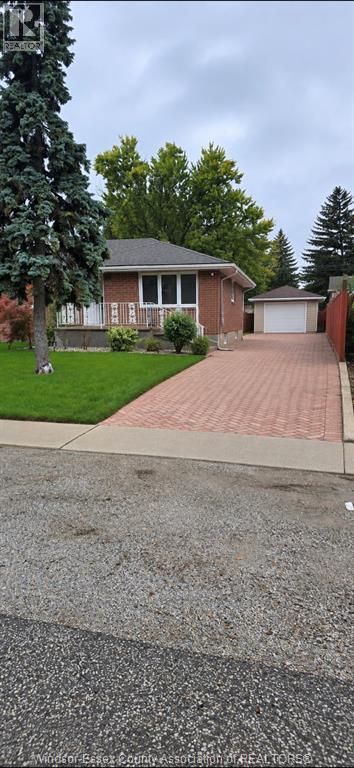
2509 Rossini Boulevard Unit# A
Windsor, Ontario
Beautifully renovated 3-bedroom, 1-bath upper unit offering a bright, spacious layout with modern finishes throughout. This move-in-ready home features a beautifully updated kitchen with brand-new finishes, updated bathroom, new flooring throughout, and a private in-unit washer and dryer. Enjoy the convenience of a private driveway with ample parking for approximately 6–7 vehicles. Garage access is also available for an additional $100/month. Ideally located close to shopping, restaurants, schools, public transit and major roadways. Rent is $2,400/month ALL-INCLUSIVE, making monthly expenses simple and predictable. 12-month lease required. Applicants are subject to credit verification and must provide proof of employment/income. Tenant insurance required. (id:63476)
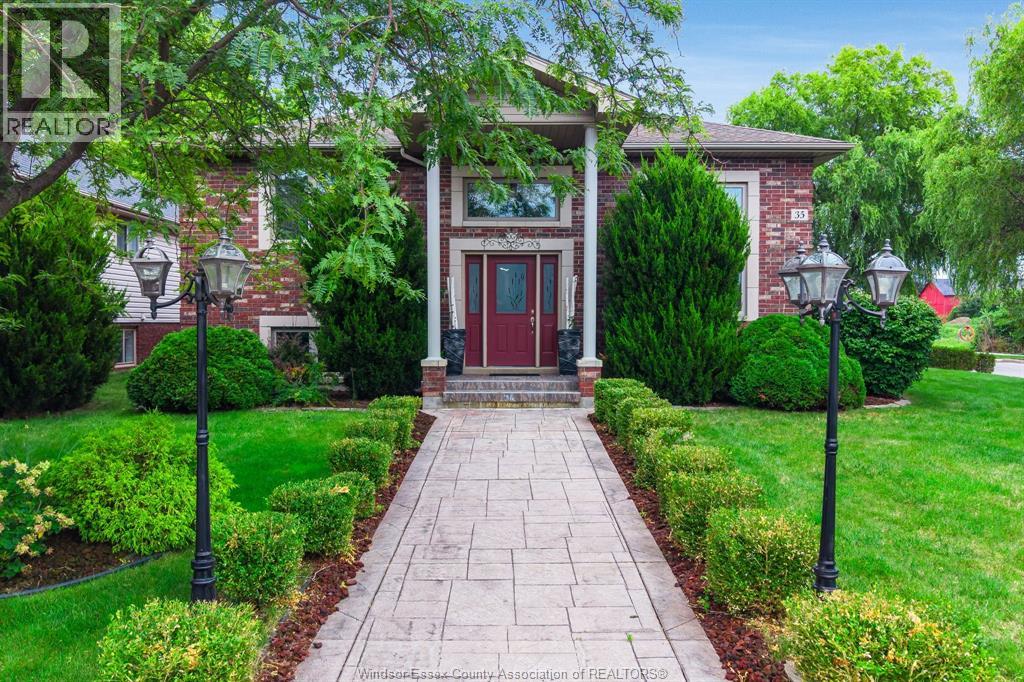
35 Normandy Avenue
Kingsville, Ontario
Welcome to 35 Normandy! This spacious 2+1 bedroom, 3 bathroom home offers a unique, functional layout designed for comfortable living and entertaining. The bright main living room welcomes you in, while the upper level features a generous kitchen with breakfast bar, dining area and two spacious bedrooms, including a primary suite with its own private ensuite, plus an additional full bathroom. Downstairs, the finished lower level expands your living space with a cozy gas fireplace, wet bar, third bedroom, full bathroom and laundry, ideal for guests, entertaining or additional family space. Step outside to a large deck and above-ground pool, creating the perfect setting for summer days and outdoor gatherings. Complete with a double attached garage in a desirable residential neighbourhood. (id:63476)
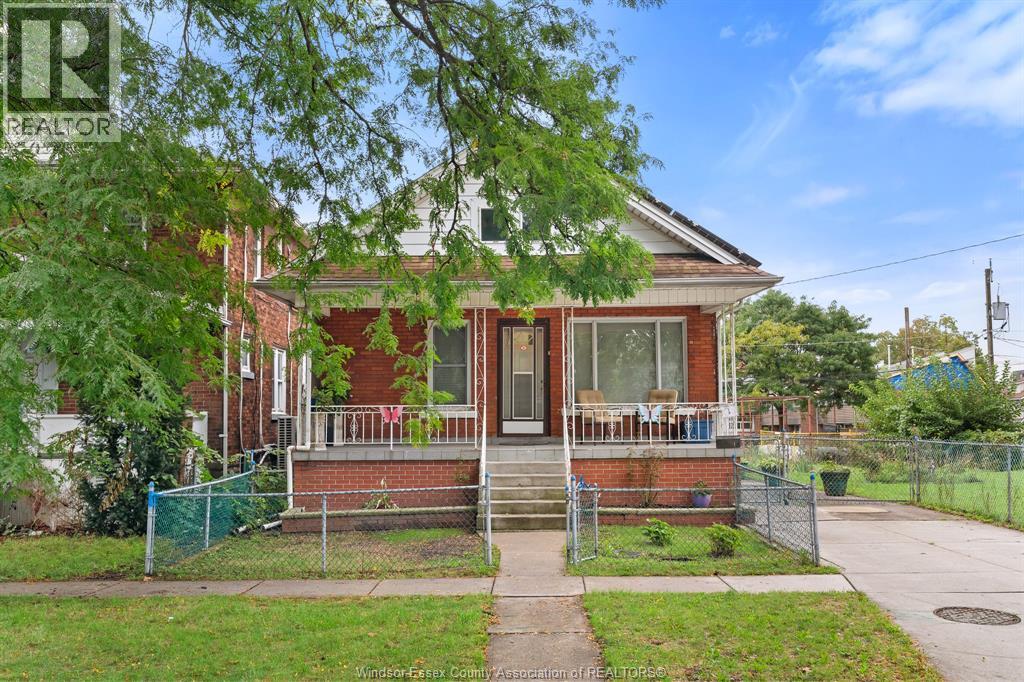
539 Brock Street
Windsor, Ontario
This charming 2-bedroom, 2-bath brick home in historic Old Sandwich Town! Situated on a rare double lot, this property offers exceptional outdoor space with exciting future potential. Buyers may wish to explore possibilities for severance, an additional dwelling or multi-unit development, subject to all municipal approvals, zoning requirements, and the Buyer's own due diligence. Just 1.5 km from the University of Windsor and close to the U.S. border, shopping, and amenities. The finished lower-level features a spacious family room with gas fireplace, grade entrance, laundry/utility room and second bath with ceramic-tiled shower. Existing solar panel agreement to be assumed by the Buyer. A unique opportunity with space, location, and future potential. Sold as is where is. (id:63476)
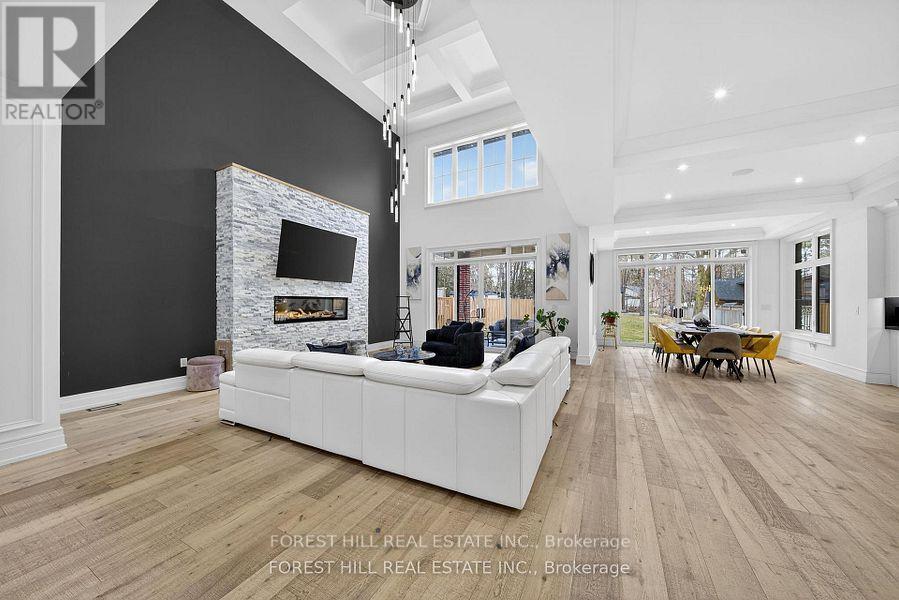
2019 Lilac Drive
Innisfil, Ontario
Welcome to 2019 Lilac Dr, an absolutely stunning CUSTOM BUILT 4+1 bedroom residence in Alcona, minutes from the beach. Built in 2022 and situated on a premium lot, this exceptional home offers over 6,000 sq. ft. of total living space, combining sophisticated design, superior craftsmanship, and unparalleled attention to detail. From the moment you arrive, you're greeted by a beautifully interlocked driveway, natural stone and precast exterior, and a solid Italian wood front door. Inside, custom millwork, designer lighting, pot lights, and wide-plank hardwood flooring elevate every space. The custom chef's kitchen is a true showpiece, featuring high-end appliances, a large centre island, and an open-concept layout that flows seamlessly into the spacious family room-perfect for both entertaining and everyday living. Upstairs, all four generously sized bedrooms offer their own private ensuite bathrooms and custom walk-in closets with built-in organizers, delivering comfort and privacy for the entire family. The primary suite is a luxurious retreat, complete with a two-sided fireplace, private walk-out balcony, oversized walk-in closet, and a spa-inspired 5-piece ensuite. A stunning main floor living room with soaring 19-foot ceilings overlooks the backyard and is filled with natural light. The finished lower level adds incredible versatility, featuring an additional bedroom, playroom, office, a beautiful home theatre, and a spacious recreation area-ideal for extended family, guests, or a home gym-with a walk-up to the backyard. Located in the heart of Alcona, just minutes to the beach, parks, nature trails, amenities, and Friday Harbour Resort. (id:63476)
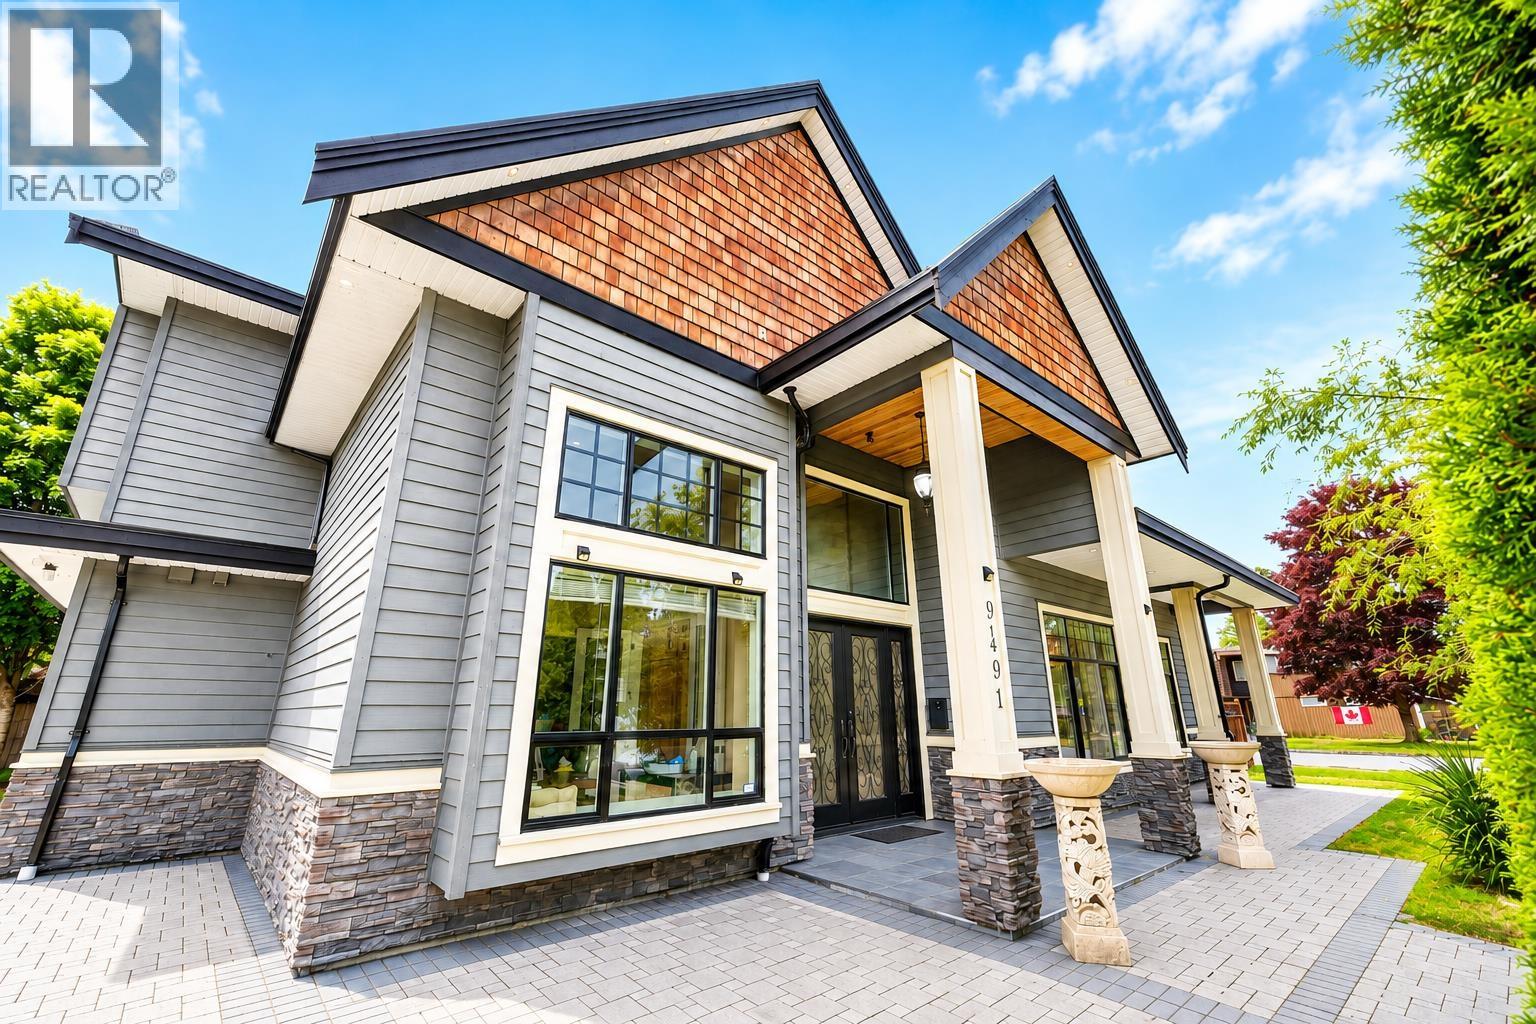
9491 Glenbrook Drive
Richmond, British Columbia
Welcome to 9491 Glenbrook Drive, an elegant corner residence in Richmond´s sought-after Saunders neighbourhood. Offering over 3,400 sq.ft., this beautifully maintained home features 5 ensuite bedrooms, a private office, media room, triple garage, and a dramatic 16-ft foyer. The chef´s kitchen showcases granite countertops, a large island, and separate wok kitchen, opening to a spacious family room and fully fenced backyard. Recent updates include a new on-demand boiler, refreshed interior paint and updated flooring.Bright, spacious and thoughtfully designed for refined family living. Walter Lee Elementary & Matthew McNair Secondary catchments. (id:63476)
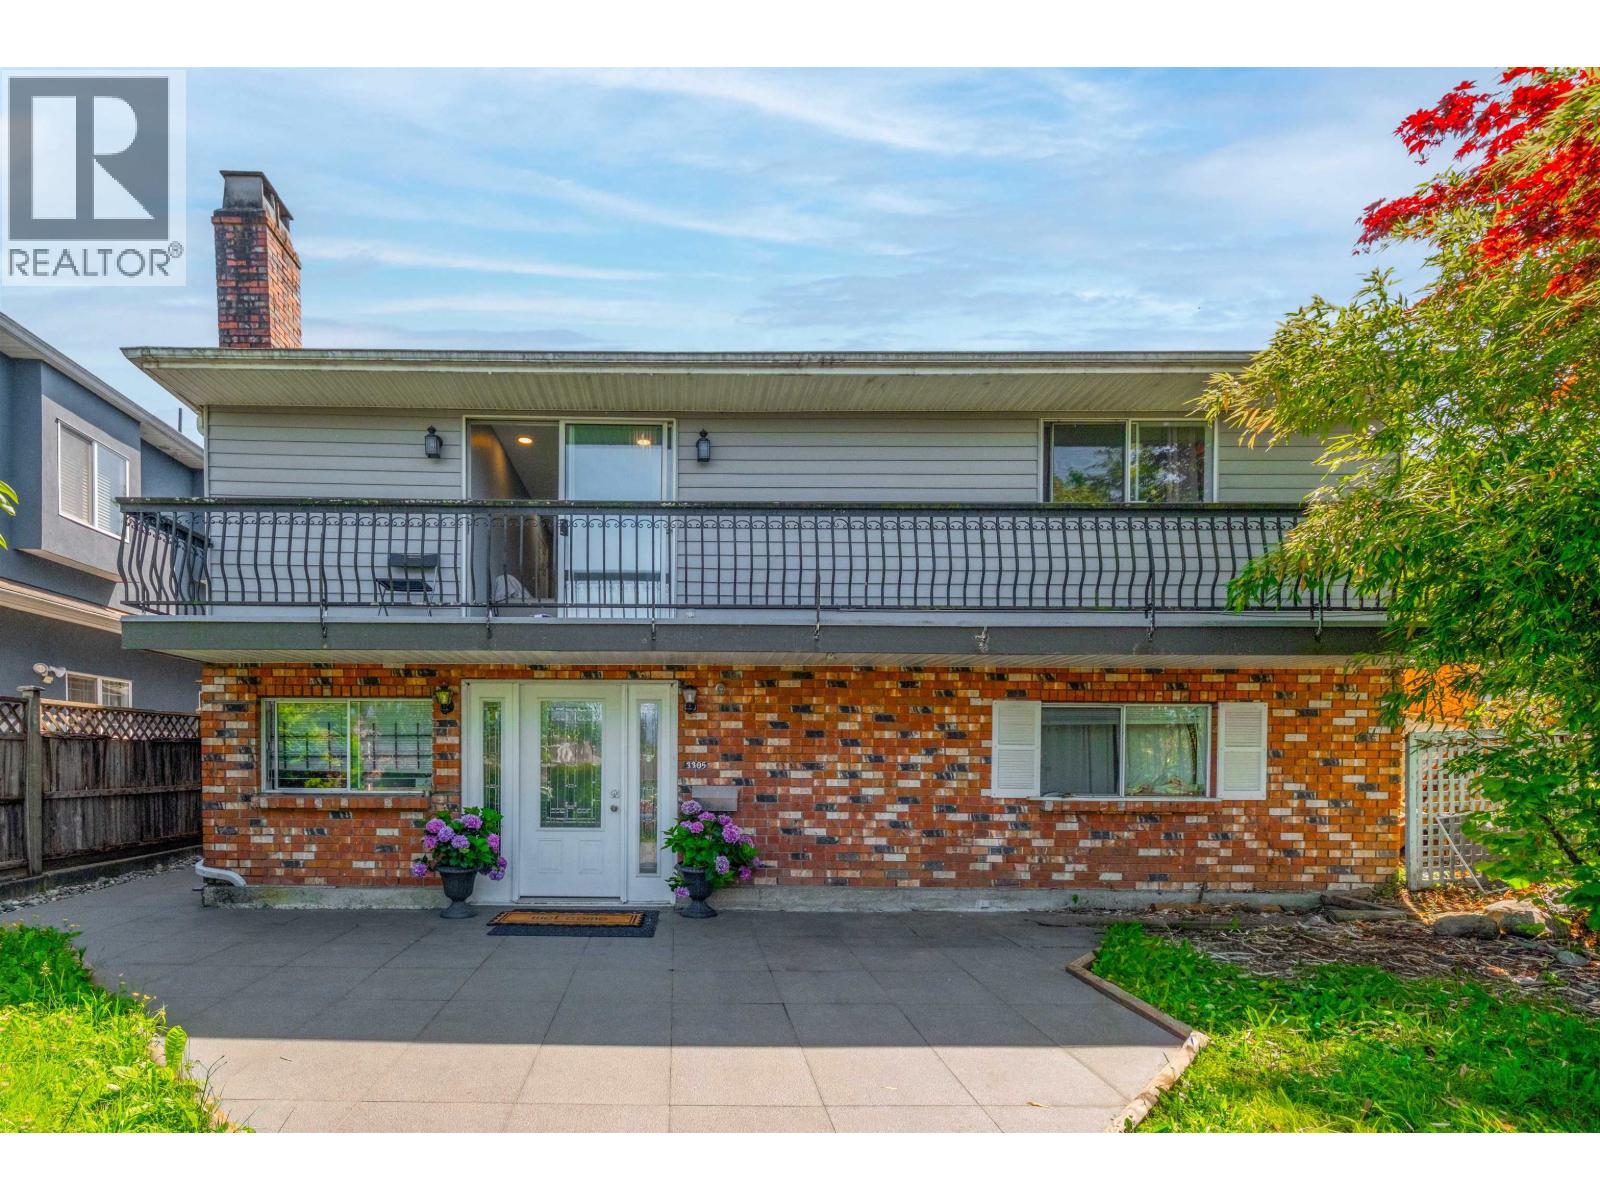
3305 Worthington Drive
Vancouver, British Columbia
Excellent opportunity in a highly desirable location! Situated on a 45' x 110' lot, this well-maintained home enjoys terrific North Shore mountain views and offers exceptional value for homeowners, investors, or builders. The functional layout features 2 bedrooms on the main level and a 2-bedroom suite below, providing great flexibility and mortgage-helping potential. Recent updates include renovated kitchen cabinets, new countertops, and laminate flooring. Conveniently located near schools, parks, shopping, and transit. Whether you're looking for your first home, a solid investment property, or a future building site, this property offers endless possibilities in a sought-after neighborhood. (id:63476)
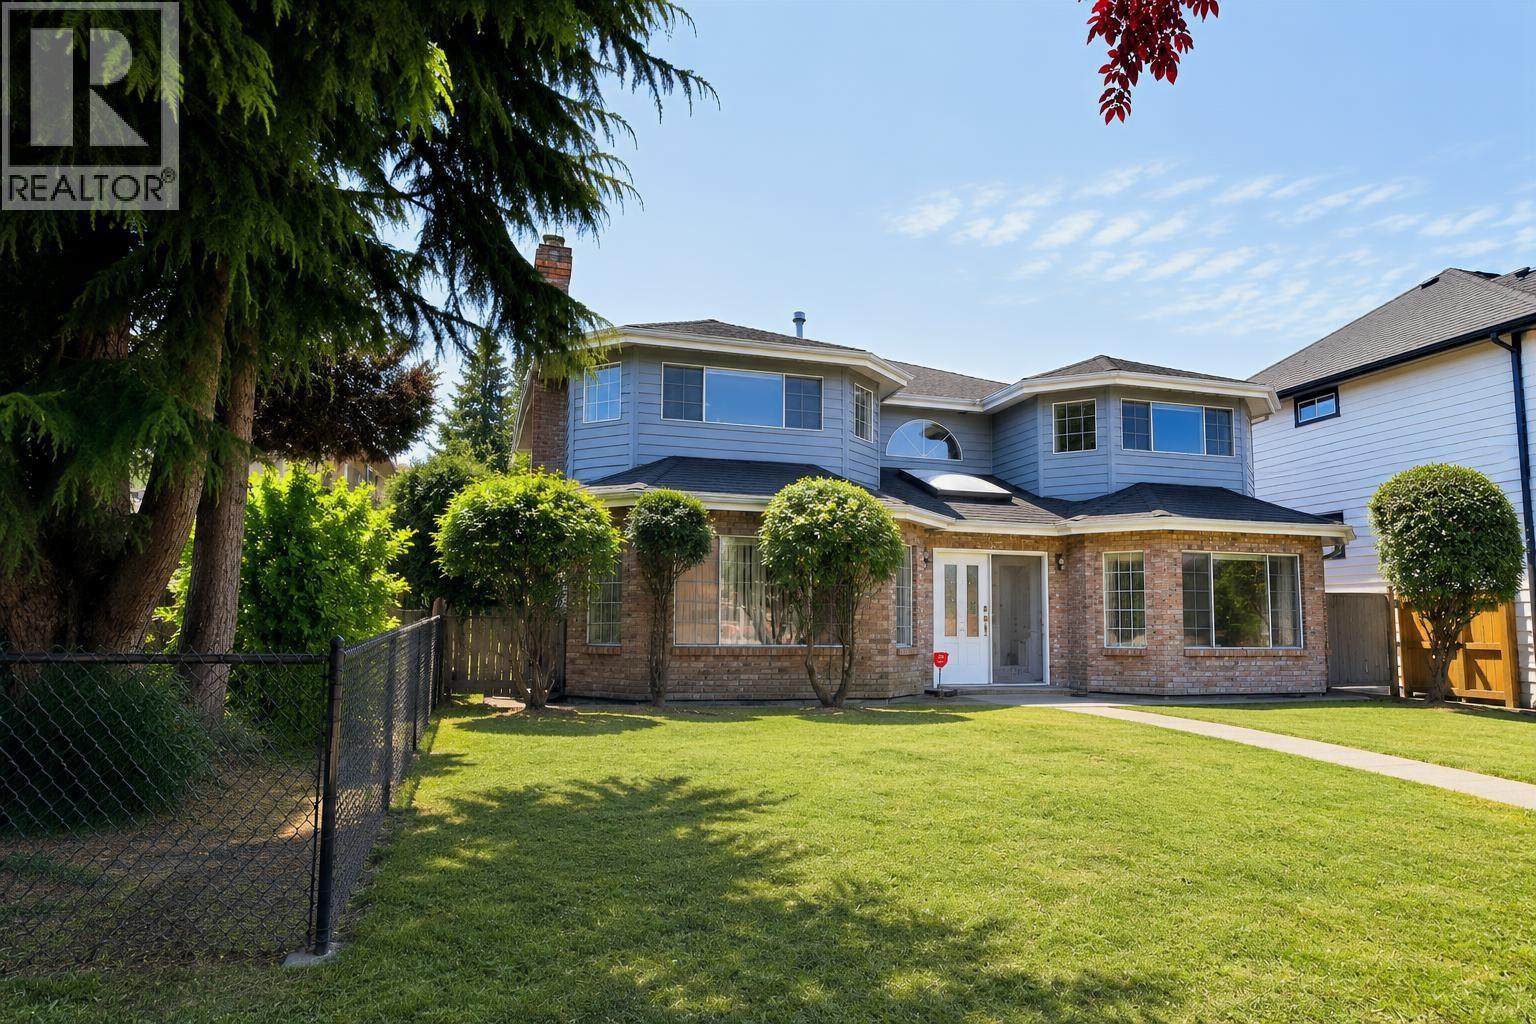
2718 Oliver Crescent
Vancouver, British Columbia
Best value house in the sought-after Arbutus neighborhood! This well-maintained north-facing property sits on a desirable 50 x 130 flat lot, just steps to Trafalgar Elementary and only a 10-minute drive to UBC. The spacious 3,810 sft two-level home offers a practical layout with 6 bedrooms plus an office, ideal for growing families or multi-generational living. The main floor features a large bedroom with ensuite, providing excellent flexibility for those who prefer one-level living. A large skylight at the entrance brings abundant natural light into the home. Recent updates include a roof about 12 years old, a hot water tank replaced in July 2023 and a new boiler in 2025. All furniture and decorations shown in the photos are virtually staged. Open House 2-4 pm on Saturday September 19. (id:63476)
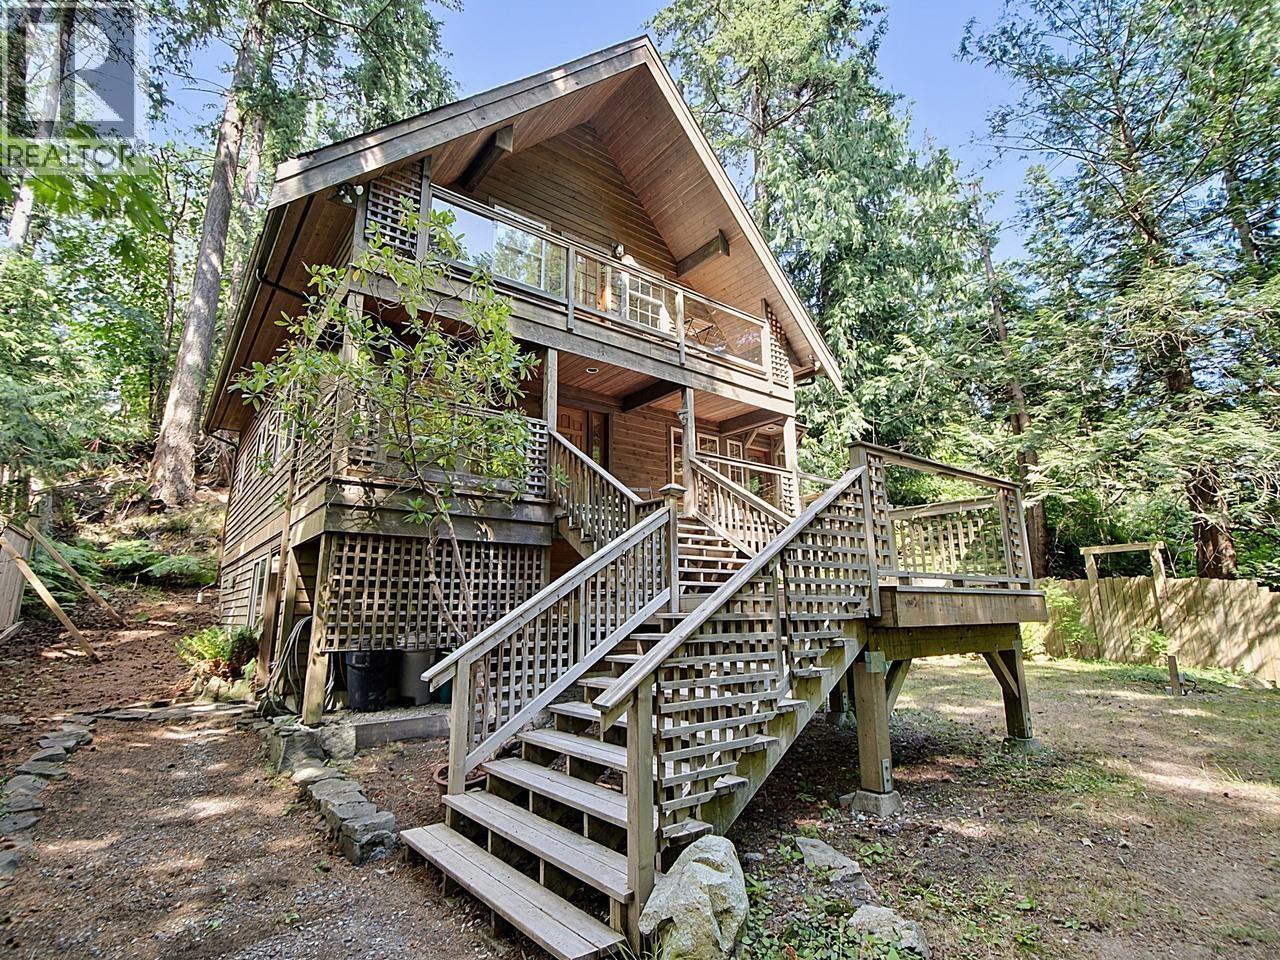
1099 Miller Road
Bowen Island, British Columbia
Ultimate privacy meets convenience at the Waterfall House - a flexible and versatile family home located just outside Snug Cove. A hidden gem surrounded by nature, offering a tranquil, undisturbed escape with Killarney Creek and Bridal Veil Falls right at your door step. The thoughtfully designed floor plan offers space and flexibility for families, guests, or those working from home. One bedroom on the main, and a spacious primary suite above - with a charming den to the side that could be a comfy reading nook or nursery. A third bedroom completes the upper level. The lower level features a guest suite with separate access, and plenty of storage. Easy walk to school, beaches, Community Centre. (id:63476)
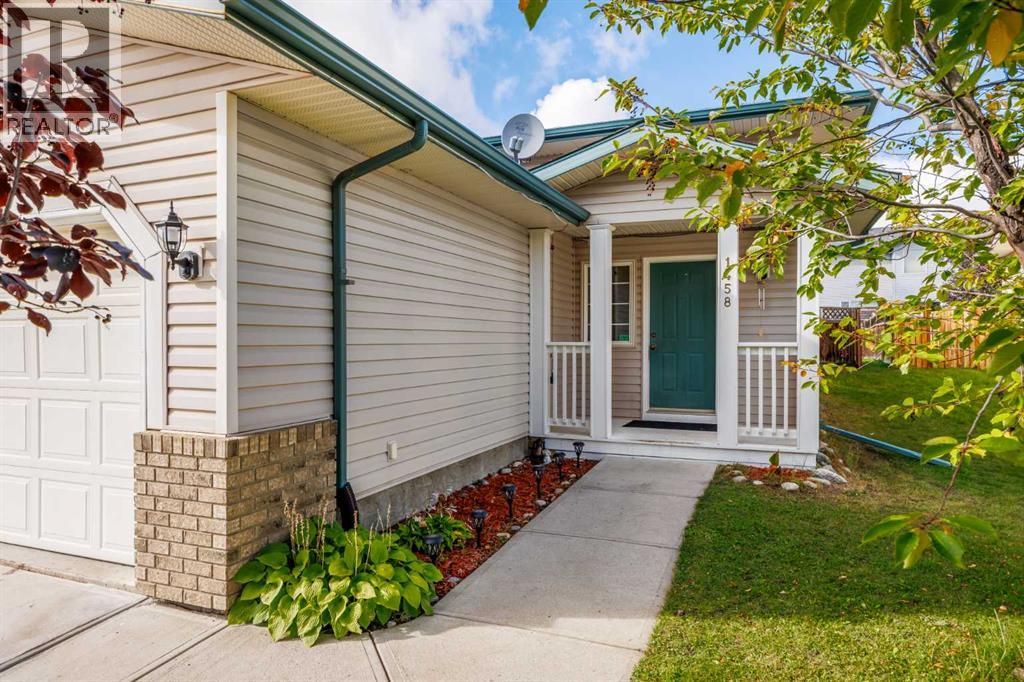
1458 Smith Avenue
Crossfield, Alberta
First time buyer or looking for a sound investment? Welcome to small town charm in Crossfield AB. Perched on the western side of town this duplex offers a total of 2,250 sq. ft of living space which includes the main floor and the developed basement. Three bedrooms up, two down and a four-piece bath on each level provides room for a growing family or the possibility of rental income. Note the basement suite is illegal. The south-facing paved drive and double-attached garage provides ample parking for up to four vehicles. A sheltered porch leads into the foyer and from there access to the upper level or the basement. The main level features linoleum and carpeting plus a superb amount of natural light which floods the open area kitchen, dining nook and living room. An abundant supply of white cabinets and counterspace in the kitchen plus an island with double sink make meal preparation a breeze. White appliances (stove with gas cooktop) and having the dining area adjacent help as well. The living room is perfect for summer as it provides access to the deck, and in winter, the corner gas fireplace is ideal for family nights at home. A primary and two additional bedrooms, each with a good amount of closet space, share the 4-piece bath. Conveniently nestled next to the kitchen are the laundry room and a pantry providing more handy storage space. The lower level is fully developed and has a mix of tiling and carpet. The main area is roomy with a kitchen/living room combo. Blond oak cabinets, white appliances and a breakfast bar in the kitchen, a fair-size living room, two very substantial bedrooms, a 4-piece bath and laundry facilities make this a prime spot for guests, visiting family or rental potential. A railed wooden deck at the rear of the house is a great spot for family barbeques. Fenced for privacy, the backyard features shrubs, flower beds and a storage shed for your garden tools. Upgrades to this home include the roof (2017), water tank (2020), washer/dryer and basement carpet (2026). Close to Highway 2A with easy access to Carstairs to the north or Airdrie to the south, an elementary and high school, Crossfield Community Hall, Pete Knight Memorial Arena, golf club, restaurants and pharmacy and other small-town amenities. A little further afield is Cross Iron Mills with all the major outlet stores and only half an hour away is the Calgary International Airport. If you desire that small town vibe but still want big city amenities nearby, do take this opportunity to assess this home. You will not be disappointed. (id:63476)
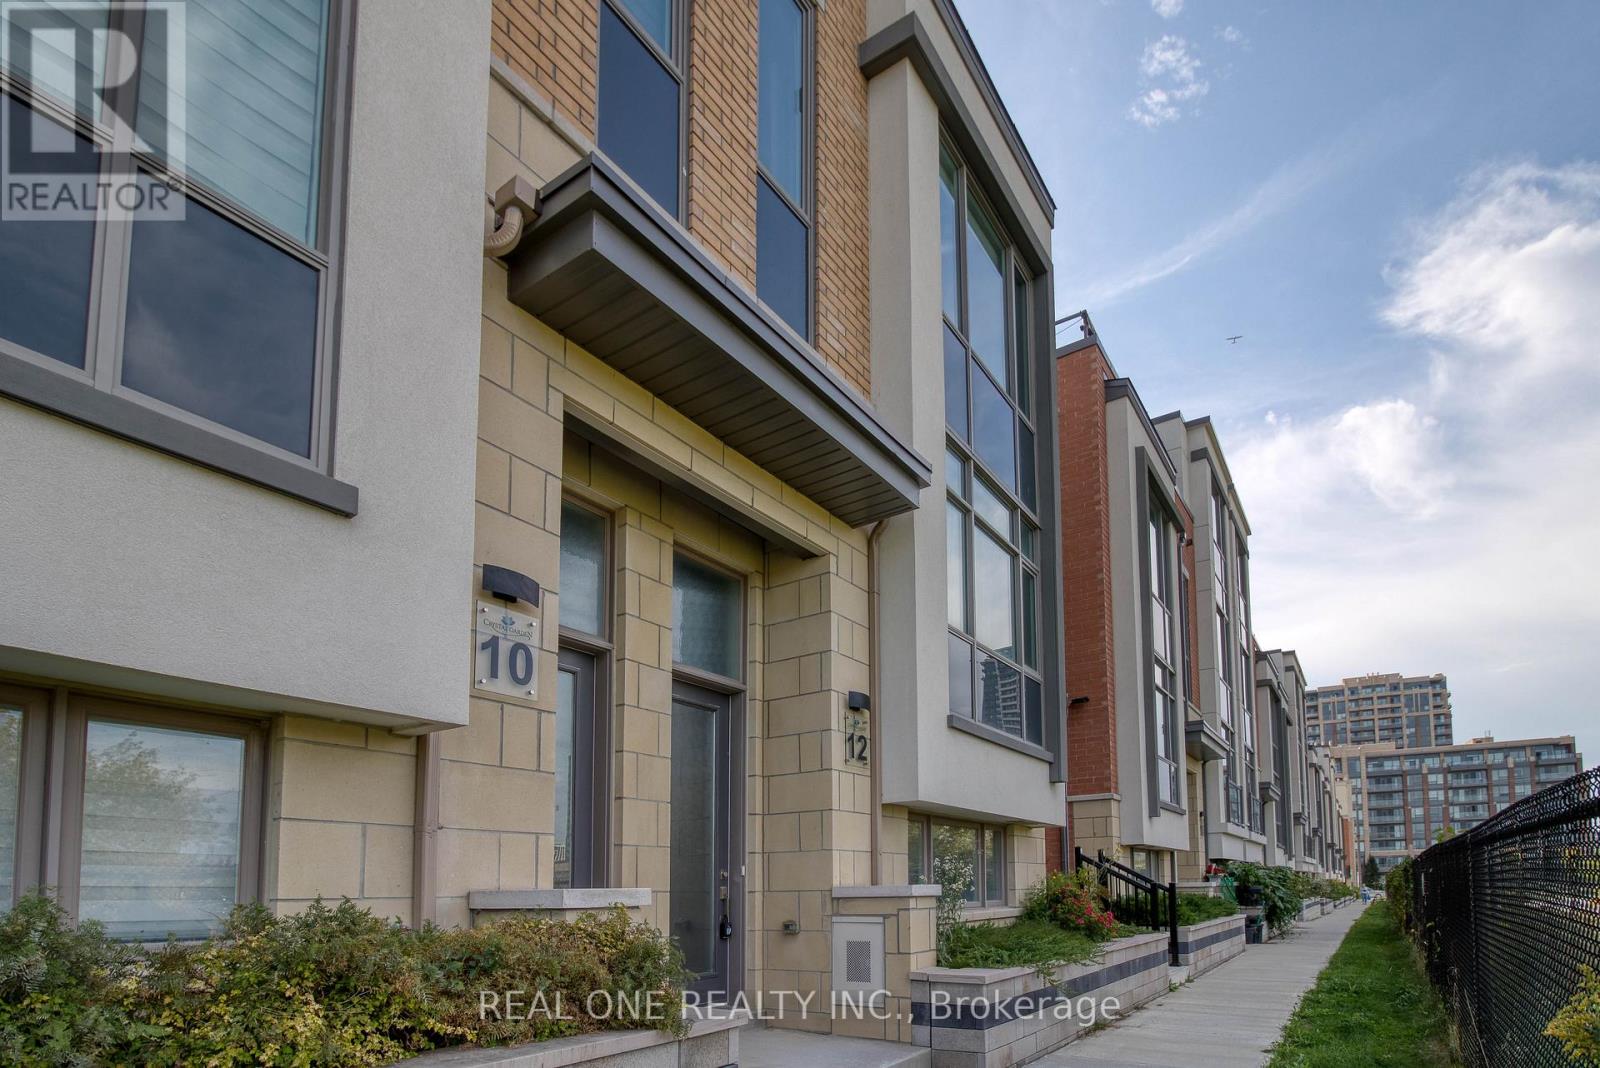
12 Teasel Way
Markham, Ontario
Modern Luxurious ** Freehold** **Double Garage** ** End Unit Townhouse** In The Heart Of Unionville. **9' Ceiling Thru-Out Main, 2nd And 3rd Floor**, Lots Of Natural Lights, **All 4 Bedrooms Have Ensuite Bath**, Huge Master Bedroom W/O To Terrace, Modern Open Concept Kitchen W/ Backsplash/Quartz Countertop/Huge Island, Engineered Hardwood Floors Thru-Out Main, 2nd And 3rd Floor, Oak Stair W/ Iron Picket, Finished Den In Lower Floor. Walking Distance To Top School Zone: Unionville Hs & Coledale Ps, Close To Banks, Restaurants, Public Transit & All Amenities. Hwy404/407 Within 5 Mins Drive. **Photos are from a previous listing and show the property staged. Property is currently vacant and unfurnished.** (id:63476)
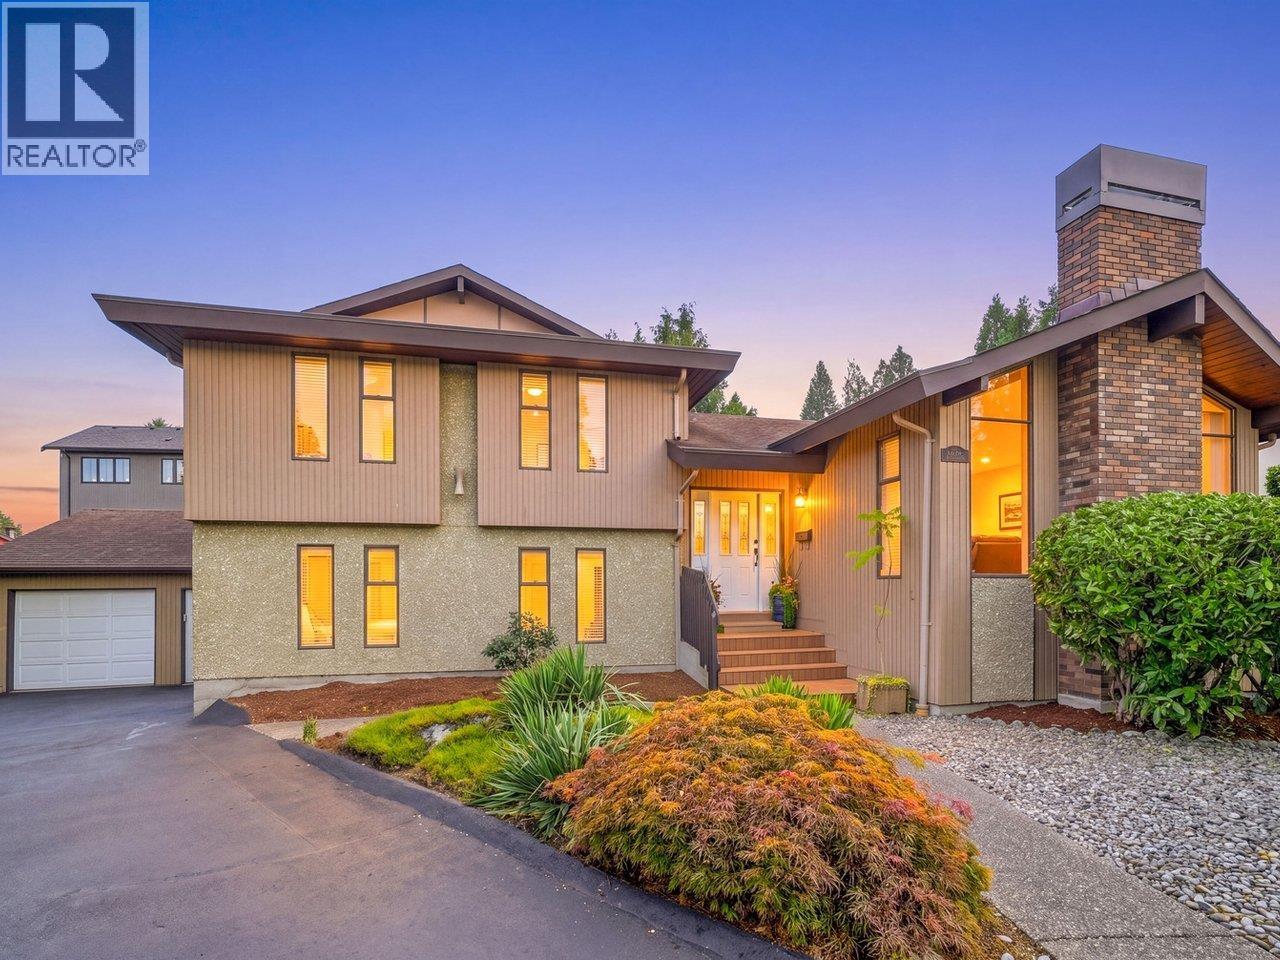
1390 Eastlawn Drive
Burnaby, British Columbia
Nestled in the prestigious Brentwood Park area on a quiet cul-de-sac, this classic 4-level split home offers 3,512 square ft of living space on a massive 11,517 square ft lot. Featuring 5 bedrooms, this timeless residence is filled with character and unique architectural style. Enjoy vaulted cedar ceilings in the elegant living and dining rooms, creating warmth and charm throughout. The retro-inspired kitchen with eating area adds personality and nostalgic appeal. Perfect for families, this prime location is within walking distance to the highly sought-after Holy Cross School and Brentwood Park School, parks, transit, and Brentwood Mall. A rare opportunity to own a true classic in one of Burnaby´s most desirable neighborhoods. (id:63476)
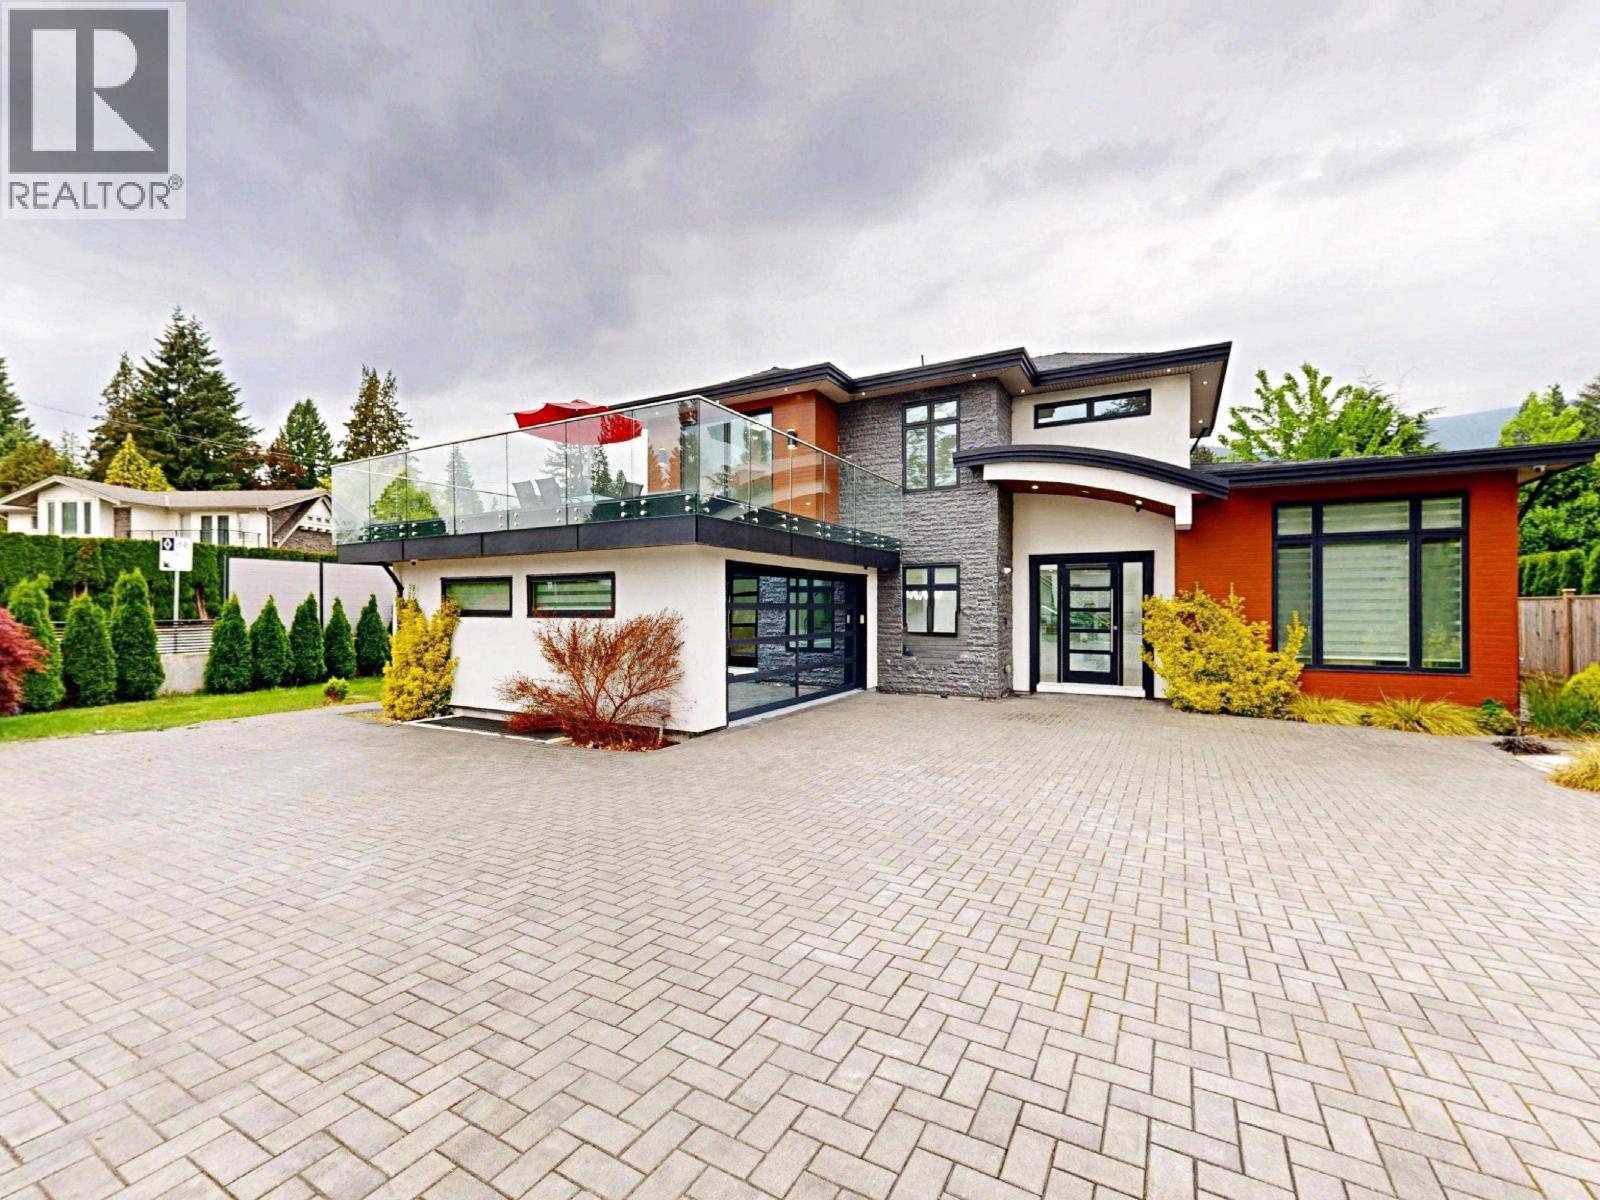
3560 Highland Boulevard
North Vancouver, British Columbia
Exceptional custom-built residence in the prestigious Edgemont neighborhood offering over 6,200sqft of luxurious living space. This stunning home features 9 bdrms and 9 baths with a thoughtfully designed open-concept layout, soaring ceilings, expansive windows, and premium finishes throughout. The gourmet chef´s kitchen is equipped with high-end stainless steel appliances, oversized island, custom cabinetry, and a fully equipped spice kitchen ideal for entertaining and everyday family living. Enjoy resort-inspired amenities including a private home theatre, sauna, elegant wet bar, air conditioning, and beautifully designed indoor and outdoor spaces. The legal suite provides excellent flexibility for extended family, guests, or rental income potential. Situated on a prime property just minutes from Edgemont Village, top-rated schools, parks, trails, shopping, and recreation, this exceptional home offers the perfect blend of luxury, comfort, and convenience in one of North Vancouver´s most desirable communities. (id:63476)