
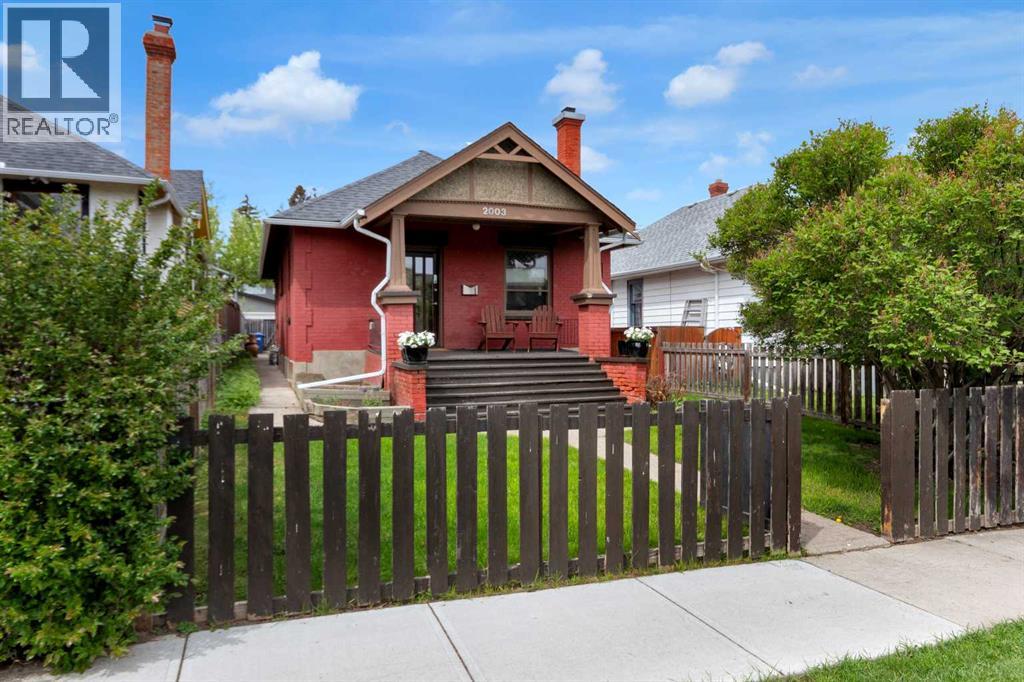
2003 26a Street SW
Calgary, Alberta
Step into this captivating diamond in the rough, 1911 brick bungalow, where timeless character meets endless potential! Nestled on a quiet, tree-lined street, this 2-bedroom, 1-bathroom gem boasts soaring 9-foot ceilings, exquisite original woodwork, a cozy electric fireplace, and a beautifully updated main bathroom. The formal dining room is a vintage lover's paradise, complete with a stunning built-in wood hutch, charming window seating and heritage leaded windows. While the big-ticket items are already checked off—including a 5-year-old roof and hot water tank—the unfinished basement invites you to let your imagination run wild and design the ultimate custom space.Step out of the kitchen onto your spacious back deck to enjoy a sunny west-facing backyard, featuring a patio for entertaining and the perfect patch for your future garden, all capped off with a convenient double detached garage. Located in the vibrant community of Killarny, just minutes from downtown Calgary, you'll enjoy the ultimate urban lifestyle with 17th Ave shops, dining, fenced in off leash park 1 block away, schools, parks, and transit right at your doorstep. This lot could also be attractive for redevelopment. (id:63476)
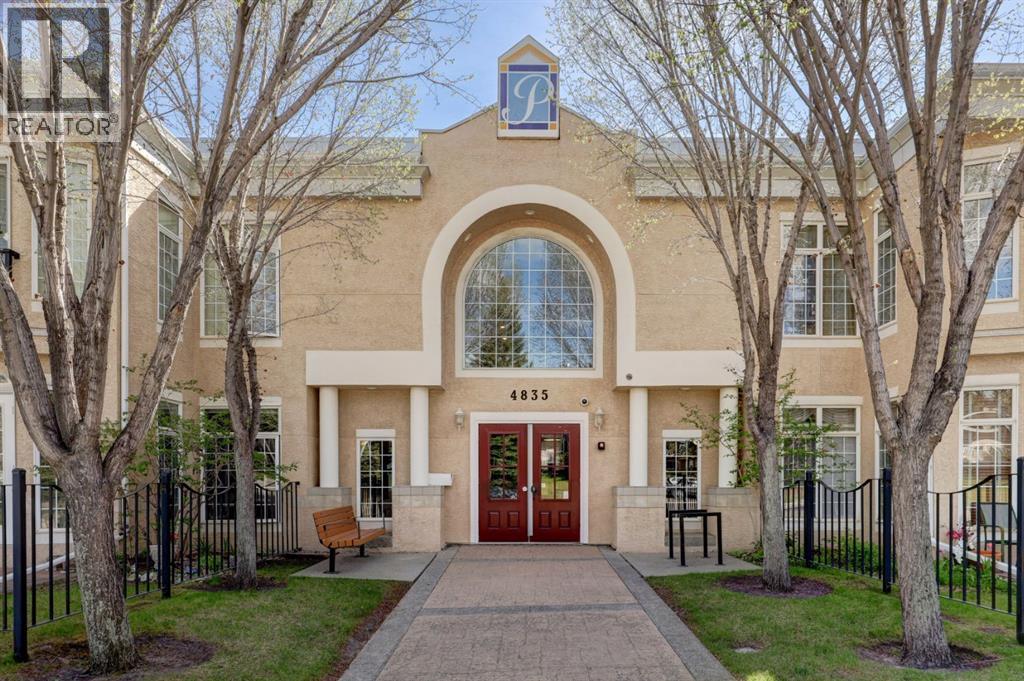
105, 4835 Dalhousie Drive NW
Calgary, Alberta
Discover refined adult living (18+) in this exceptional 2 bedroom, 2 full bathroom condo, offering 1,057 square feet of bright and spacious indoor living space and 490 square feet of south facing outdoor patio space (largest in the complex), in the highly regarded The Gallery complex. This thoughtfully designed home sit elevated above ground level and welcomes you with a warm and inviting atmosphere, highlighted by beautiful hardwood flooring throughout the kitchen, living, and dining areas, complemented by a striking corner gas fireplace in the living room that serves as a perfect focal point for relaxing Alberta evenings. It creates an elegant ambiance whether you're entertaining guests or enjoying a quiet night in. The living area flows seamlessly to your private patio, where the sunny southwest exposure floods the space with abundant natural light and warmth throughout the day, enhancing the open and airy feel while offering beautiful views and an ideal extension of your living space for morning coffee, evening unwinding, or simply soaking in the greenery and peaceful surroundings that provide a rare sense of connection to nature in a condominium setting.Both bedrooms are generously proportioned, offering flexibility for a primary retreat, guest accommodations, or even a home office, while the two full bathrooms ensure convenience and comfort for daily living. Particularly noteworthy is the main bathroom, which thoughtfully incorporates newer full-size stacked laundry machines, eliminating the inconvenience of shared facilities and providing the ease and privacy of in-suite laundry right where you need it most. Also included is a single titled indoor parking stall.As an adult-oriented building (18+), The Gallery promotes a mature, respectful, and tranquil community environment that appeals to downsizers, professionals, couples, and empty-nesters seeking low-maintenance living without compromising on space or quality. Located in the established and desirable Dalhousie neighborhood of northwest Calgary, this property places you minutes from excellent shopping at Dalhousie Station, top restaurants and cafes, recreational pathways and parks, community amenities, and convenient access to major routes like Stoney Trail and Crowchild Trail for effortless commuting across the city.Whether you’re looking to simplify your lifestyle while gaining more space than a typical condo or seeking a bright, functional residence with outdoor access and a sense of openness, this property delivers exceptional value and everyday enjoyment in every detail. (id:63476)
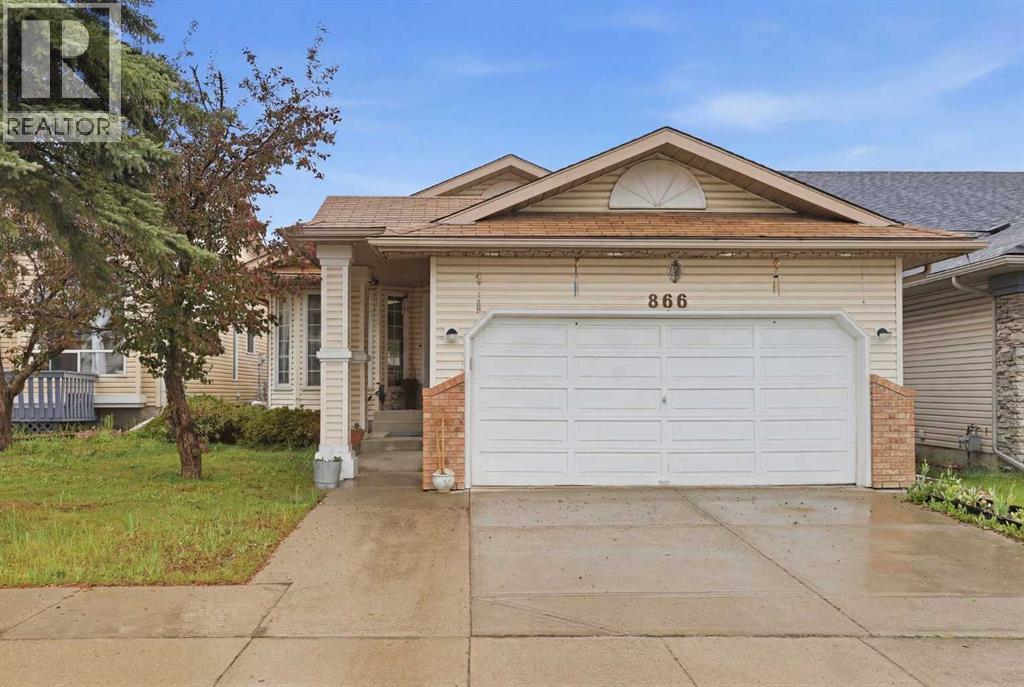
866 Applewood Drive SE
Calgary, Alberta
|| FIRST TIME ON MARKET || This home showcases years of care and PRIDE OF OWNERSHIP! Welcome to 866 Applewood Drive SE. This thoughtfully UPDATED and meticulously maintained bungalow sits in the heart of Applewood Park! Conveniently located just steps away from a green space and playground, this home offers the perfect setting for families and outdoor enthusiasts alike.One of the standout features is the rare THREE-BEDROOM MAIN FLOOR layout, complete with generously sized bedrooms that are becoming increasingly rare! The main level also offers beautiful hardwood flooring, tile in all the right places, granite countertops, and TWO FULL BATHROOMS, creating a functional and comfortable space for families of all sizes.Downstairs, you’ll find a HUGE fully developed basement offering endless potential. Whether you envision a large recreation room, games area, home theatre, workout space, or room for the kids to play, you’ll have the flexibility to make it your own. The lower level is complete with TWO ADDITIONAL BEDROOMS and another full bathroom, making it ideal for larger families, guests, or multi-generational living.Outside, enjoy a beautifully landscaped north-facing backyard inspired by a Japanese garden design, creating a peaceful outdoor retreat to relax and unwind. An attached garage adds everyday convenience and additional storage.Enjoy easy access to nearby walking paths, Stoney Trail, and a variety of shopping and amenities. You’re also just minutes from East Hills Shopping Centre, home to Costco, Walmart, and many other popular retailers and services.Homes offering this combination of care, space, and functionality rarely come available. Don’t miss your opportunity to own this exceptional Applewood Park bungalow! (id:63476)
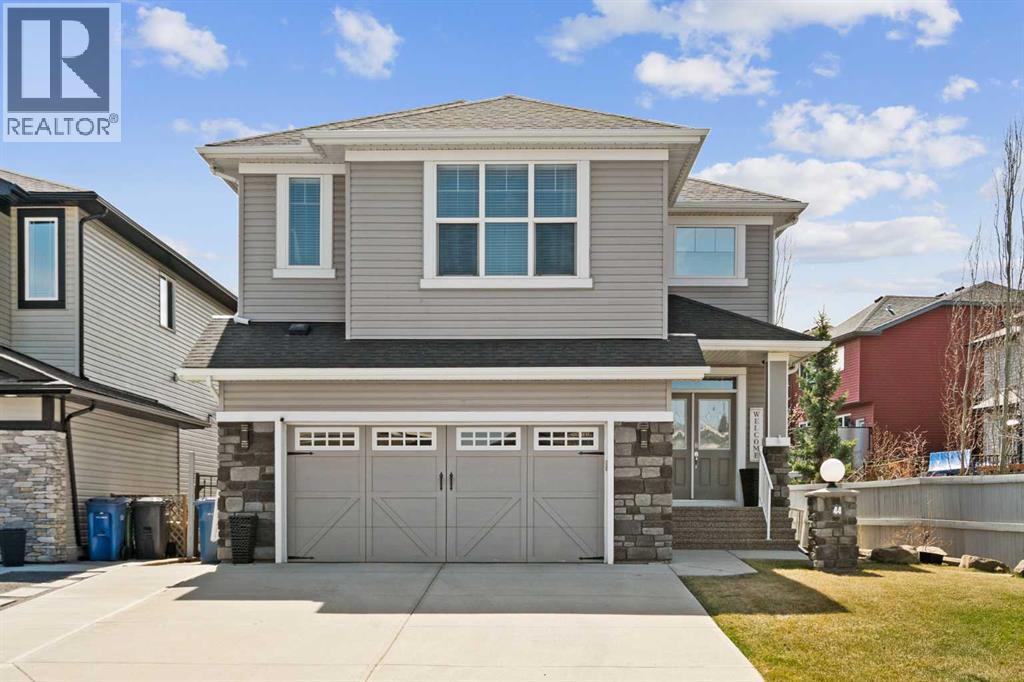
44 Cimarron Springs Circle
Okotoks, Alberta
* OPEN HOUSE SATURDAY 25TH JULY 12-2PM* Welcome to this beautifully maintained, Air conditioned, Cimarron Springs family home, where pride of ownership is evident from the moment you arrive. Featuring a charming front porch and excellent curb appeal, this home offers comfort, style, and thoughtful upgrades throughout. Step inside to a spacious front entry with tile flooring and impressive 9’ ceilings. Gleaming hardwood floors flow through the living room, dining room, and kitchen, creating a warm and cohesive main level. A front-facing office with durable LVP flooring provides the perfect space for working from home. The renovated kitchen (2024) is a true showstopper, complete with ceiling-height cabinetry, a gas stove, chimney-style hood fan, built-in microwave, stainless steel appliances and a massive island with granite countertops—ideal for both everyday living and entertaining. The adjoining living room is bright and inviting, featuring a cozy gas fireplace and views of the large backyard. Enjoy hosting in the spacious dining area or step outside to the huge south-facing patio—perfect for summer BBQs. The large fully fenced yard also includes a convenient storage shed. A 2-piece family bathroom completes the main level. Upstairs, you’ll find a generous central bonus room—perfect for family movie nights or relaxing. The spacious primary bedroom offers a large closet with direct access to the laundry room for added convenience. The spa like ensuite features a soaker tub, oversized shower, large vanity, and a private water closet. The two additional bedrooms are well-sized, and the 4-piece family bathroom includes a separate area for the tub and toilet—ideal for busy households. The partially finished basement expands your living space with a large bedroom featuring a walk-in closet, a huge family/games room, and an additional den area—perfect for a home gym, office, or playroom. Additional upgrades include new LVP flooring throughout the upper level (2024) and a carpet-free interior. The oversized double garage includes a convenient side door. Ideally located close to greenspace, walking paths, and shopping, this exceptional home offers everything a growing family needs. Don’t miss your opportunity to view this fantastic property! View 3D/Multi Media/Virtual Tour! (id:63476)
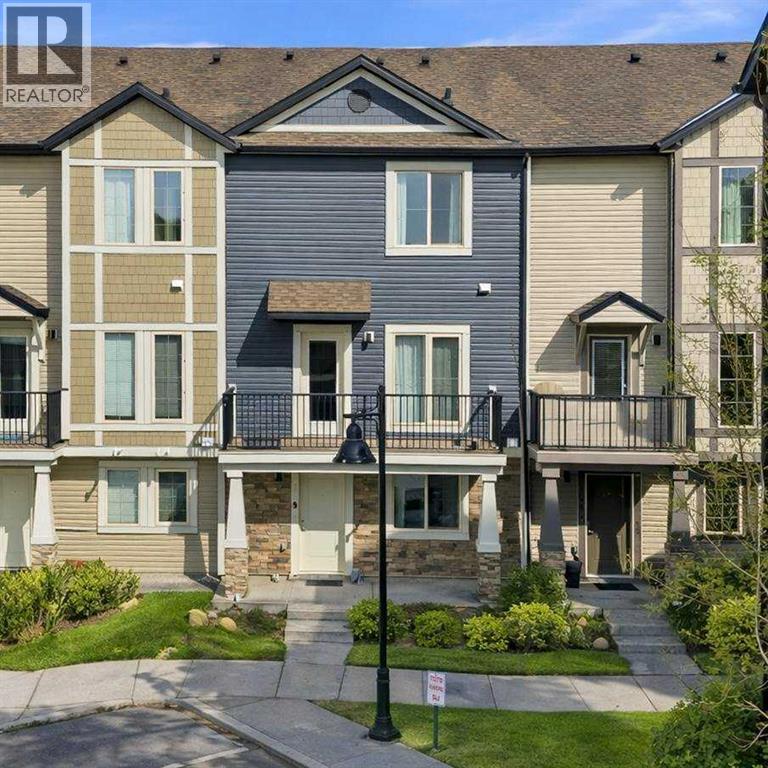
148 Legacy Point SE
Calgary, Alberta
Welcome to the vibrant community of Legacy! This beautifully maintained 3-bedroom, 1,722 sq ft townhouse offers the ideal combination of comfort, space, and affordability.Step inside to a bright and welcoming entryway with built-in storage and a flexible space—perfect for a home office, study area, or playroom. The main level features an open-concept layout with 9-ft ceilings, making the home feel spacious and inviting. The modern kitchen is equipped with quartz countertops, stainless steel appliances, ample cabinet space, and a large island—perfect for everyday living and entertaining.Enjoy your morning coffee or summer BBQs on not one, but two private balconies with a gas line already installed. A convenient laundry area and powder room complete this level.Upstairs, you’ll find a comfortable primary bedroom with a walk-in closet and private ensuite, along with two additional bedrooms and a full bathroom—great for growing families or guests.The double attached garage plus driveway parking offers plenty of space for vehicles and storage. Located close to parks, schools, shopping, transit, and major routes, this home makes daily living easy and convenient.Whether you’re starting your homeownership journey or looking for a smart investment, this move-in-ready home is a fantastic opportunity you don’t want to miss! (id:63476)
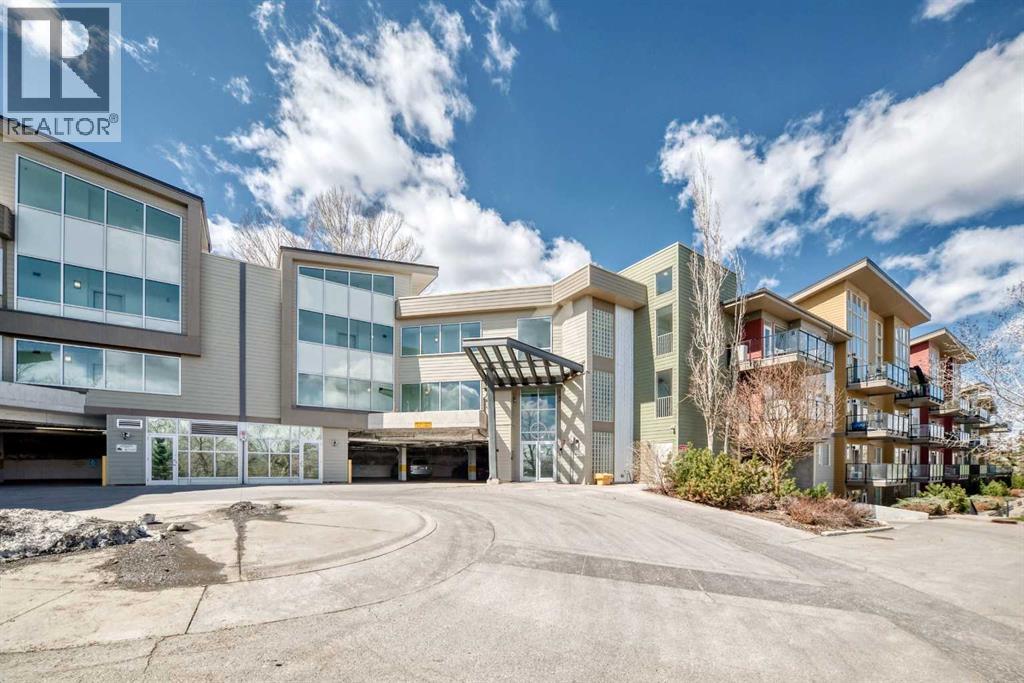
406, 4303 1 Street NE
Calgary, Alberta
Rarely offered top-floor condo featuring 2 bed, 2 full bath, and a versatile den, ideal for a home office, study space, or extra storage. This bright and spacious unit boasts high ceilings that create an open, airy atmosphere rarely found in condo living.The functional layout offers a generous living and dining area, perfect for everyday comfort and entertaining. The kitchen is thoughtfully designed with ample cabinetry and workspace. Large windows fill the home with natural light, while the top-floor location provides added privacy and quiet enjoyment.The primary bedroom includes a walk-in closet and private 3-piece ensuite. A well-sized second bedroom and full 4-piece bathroom make this home ideal for families, roommates, or guests. The separate den adds valuable flexibility to suit modern lifestyle needs.Additional features include in-suite laundry, a private balcony, and the convenience of a nearby staircase just steps from the unit, providing direct access to the adjacent green space. This pet-friendly complex is perfect for dog owners, with nearby walking paths and an off-leash dog park where your furry companions can enjoy the outdoors.Ideally located close to downtown, public transit, shopping, restaurants, parks, schools, and major routes, this home offers exceptional convenience for both commuters and active lifestyles.An excellent opportunity for first-time buyers, downsizers, or investors seeking a spacious, dog-friendly, and well-located Calgary condo. (id:63476)
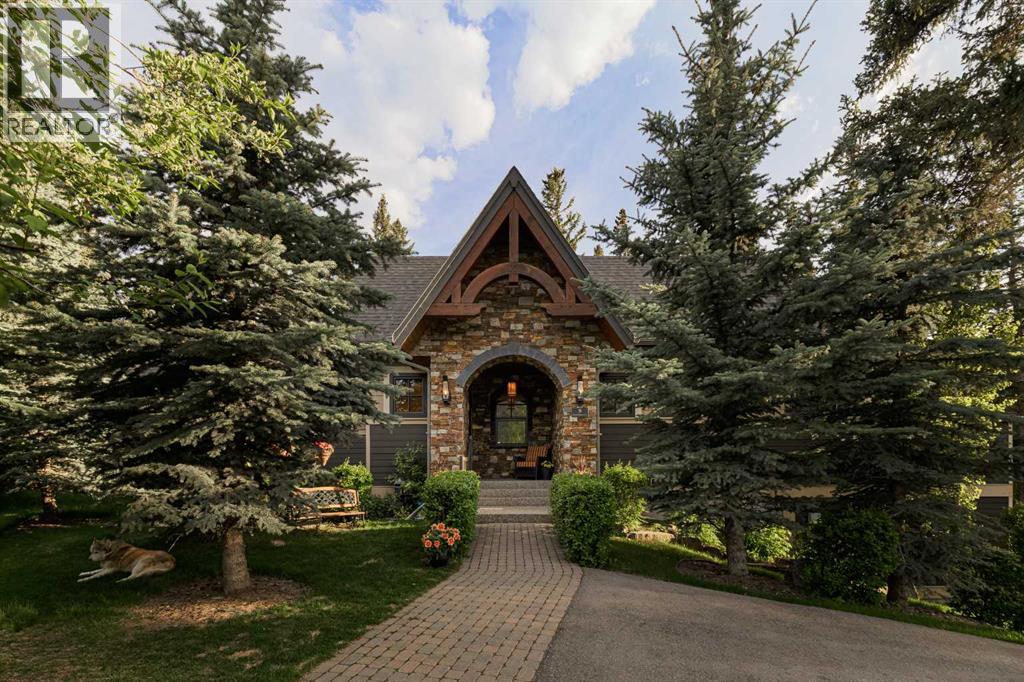
9 Mountaineer Close
Lac Des Arcs, Alberta
Situated at the base of Heart Mountain, the hamlet of Lac Des Arcs is one of Bow Valley’s best kept secrets. A quiet community where the pace of life slows and the landscape takes center stage. Grotto Canyon and world-class hiking are moments away, yet Canmore is only a ten-minute drive. Positioned outside the Foreign Buyer Ban, this property welcomes international buyers looking for a premium mountain escape. Backing directly onto the soft, trickling waters of Heart Creek, this rare three-quarter-acre property is a beautifully landscaped sanctuary where nature is your daily companion.Stepping through the front door of this custom Laratta-built bungalow, you are welcomed into a bright, welcoming space designed with an uncompromising commitment to craftsmanship. A cozy hearth room featuring a double-sided gas fireplace sits just off the entry, providing an intimate nook for reading and storytelling. Beyond, soaring vaulted ceilings with an exposed timber frame draw you into the main living room, where a floor-to-ceiling natural stone wood-burning fireplace is beautifully framed by custom built-in bookshelves.The living room flows effortlessly into an open dining area, perfectly positioned to bring natural light and a sense of occasion to every meal. Just beyond, the chef-inspired kitchen is a masterpiece of function and design. It is masterfully appointed with custom-built maple cabinetry, a premium Wolf gas cooktop, and high-end Miele appliances, including double ovens and a built-in espresso/coffee machine. A generous central island with granite countertops provides ample space for effortless entertaining. Exquisite travertine tile anchors the kitchen and flows beautifully through to a thoughtfully finished laundry room and powder room.The main-floor primary bedroom frames the backyard through nearly floor-to-ceiling, south and east-facing windows, filling the room with light and stillness. The open-plan ensuite features his-and-hers sinks, a dressing vanity, a deep soaker jetted tub, and a steam shower. A spacious walk-in closet and heated floors round off this perfect sanctuary.A beautiful staircase, featuring the reverse side of the hearth room fireplace, leads to the bright walkout level, where a second floor-to-ceiling stone gas fireplace anchors the media room. Large sliding doors open directly onto the grounds, creating an effortless connection to the yard, the creek, and the mountains. This lower level offers three additional bedrooms, a second full bathroom, a dedicated office nook, and a functional mudroom. This space leads into the attached three-car garage, which features a two-car tandem bay alongside a separate third-car bay complete with a built-in dog wash station.Outside, the 0.79-acre grounds are a carefully curated mountain oasis featuring mature trees, native plantings, fruit trees, a raised deck, a couple of patios and fire pits, all set to the gentle sound of Heart Creek. (id:63476)
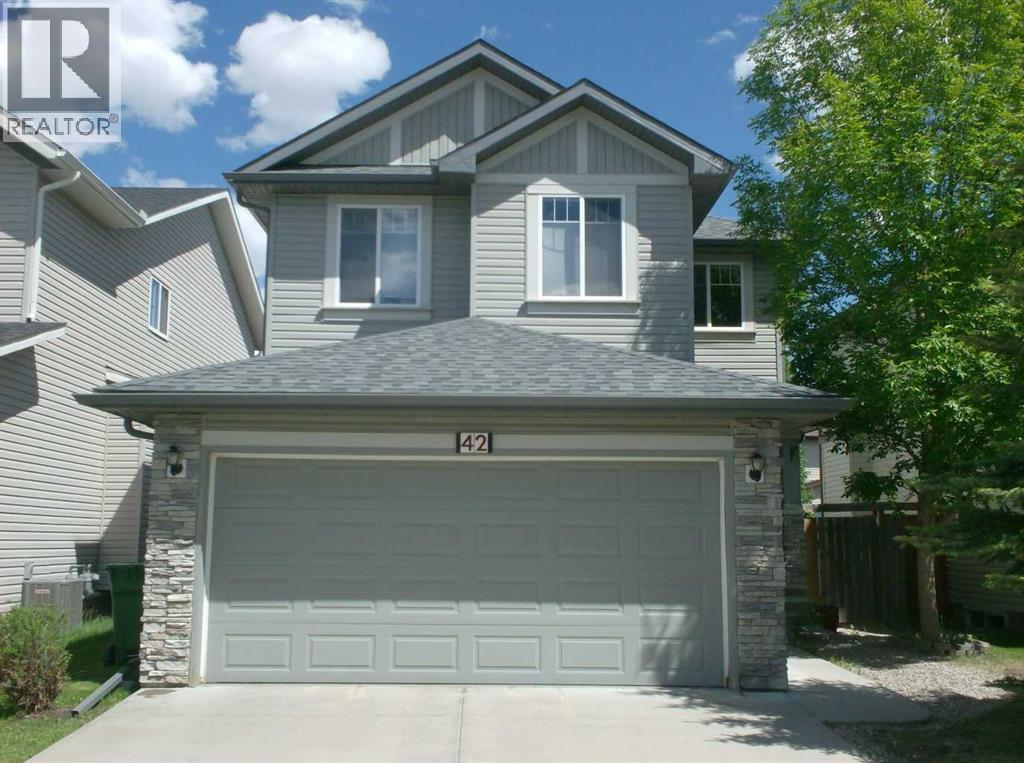
42 Everoak Green SW
Calgary, Alberta
Located in one of the most desireable family-friendly communities in SW Calgary.The 5 bedroom fully finished home is situated on a quite cul-de-sac in Evergreen . Total 2750 sq. ft . Walking distance to Public and Catholic schools, Dr.E.P. Scarlett High School is top rated and has a AP Program. Main floor is designed with the family in mind, open concept living area with lots of windows, feature fireplace, breakfast bar,corner pantry, extended cabinets, 9 ft ceilings ,office, main floor laundry, mud room. Tile flooring on the main floor for easy clean up's. Sliding door goes to the rear yard, with deck and large concrete patio, gas line on deck for BBQ. On the upper level you will find good size bedrooms, Large primary suite with a 4 pc washroom and walk-in closet. Bonus room is huge and light filled, ready for family. The fully finished lower level has 2 more generous bedrooms, a 4 pc washroom and large recreation room.This home is very close to schools, parks, shopping, and close to Shawnessy C train light rail station, Major shopping area , and Fish Creek Park. Roof replaced Feb 2023, On demand hot water system. Very family friendly, safe area. Easy access to Stoney Trail Ring road and McLeod Trail. (id:63476)
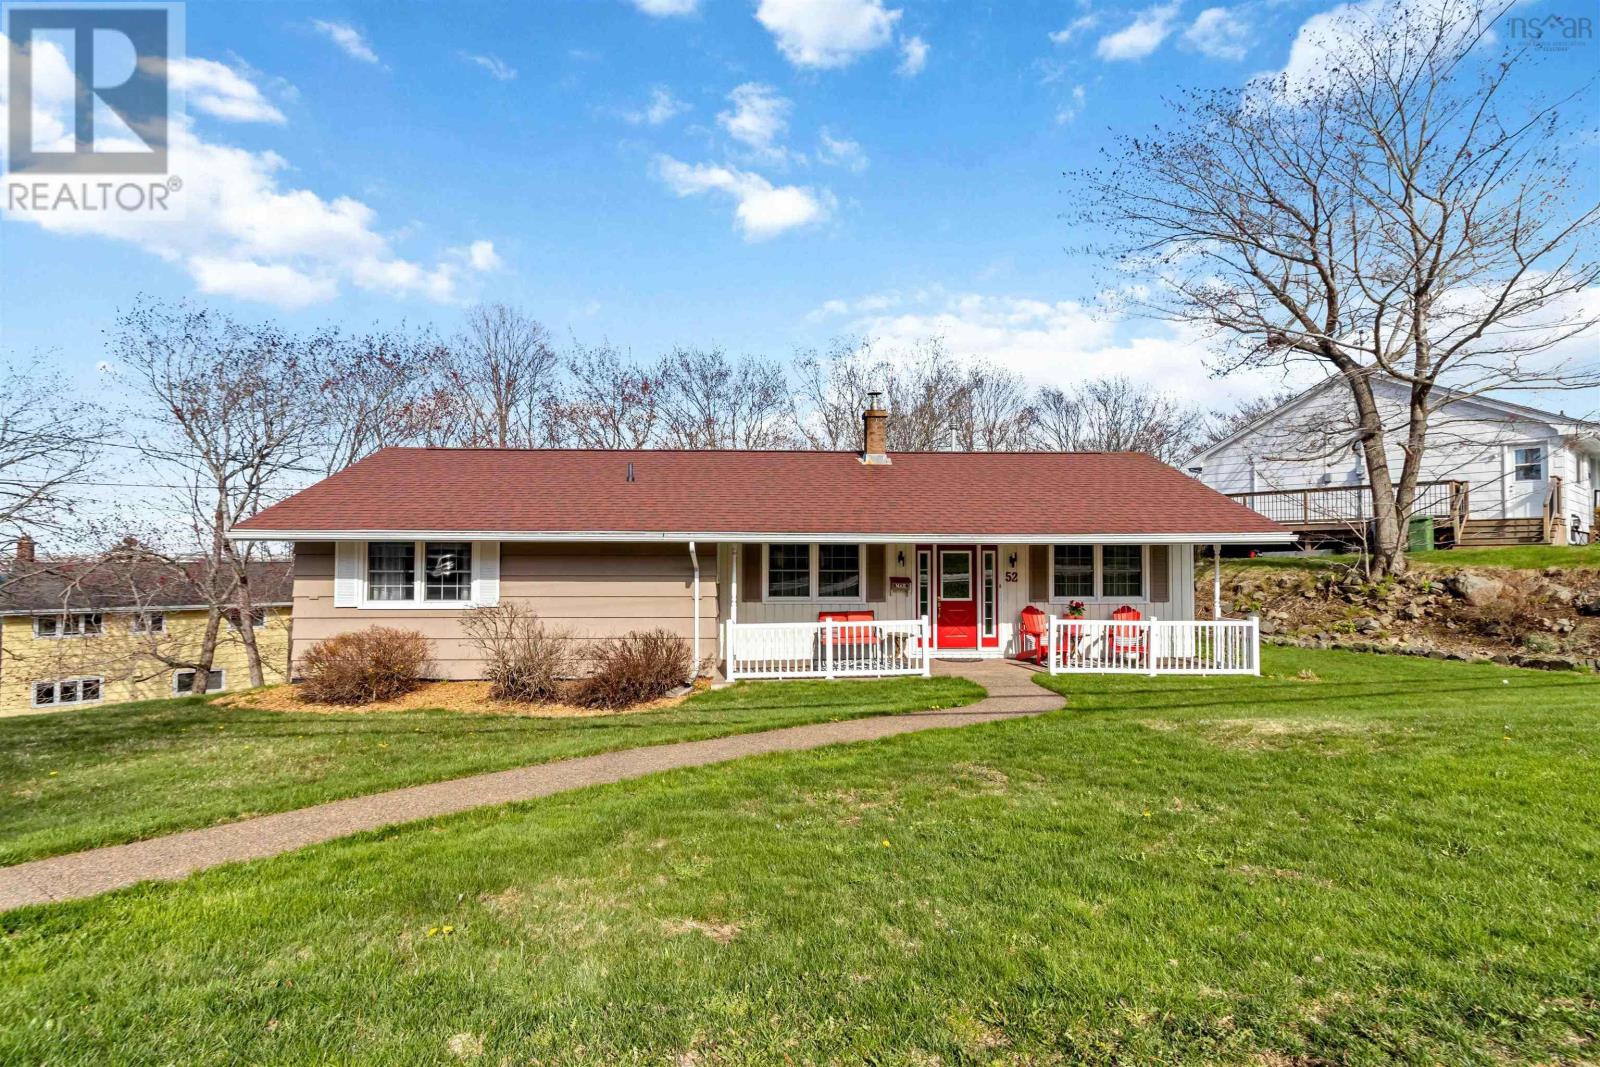
52 Flamingo Drive
Halifax, Nova Scotia
Well-maintained ranch style bungalow in sought-after Rockingham on a massive 18,560 sq ft lot. Plenty of space for a detached garage, workshop, or outdoor office. The property offers exciting redevelopment potential - preliminary discussions suggest the lot could accommodate up to four units, including a fourplex, two semi-detached homes, or a second structure (buyer to verify). Ideally located within walking distance to great schools, parks, and everyday amenities including groceries.Main level features 3 bedrooms, 1.5 baths including a Jacuzzi bathtub, cathedral ceilings that creates an open, airy feel, a loft for storage, and plumbing roughed in for laundry on the main floor if someone wishes to move it upstairs. Walkout lower level offers charming 1 bedroom, 1 full bath, and a large Rec room with its own entrance. Ideal for in-law or rental potential (to be verified). Recent updates include sewer line (2023), washer & dryer (2022), microwave (2022), exterior paint (2020), three ductless heat pump (2019), driveway recoated (2018), and roof shingles (2016). Backyard fountain that stays, seasonal view of Bedford Basin, propane fireplace (serviced annually), central vac, attic ventilation system, and security system ready. Same owners for 45 years - clearly well cared for. (id:63476)
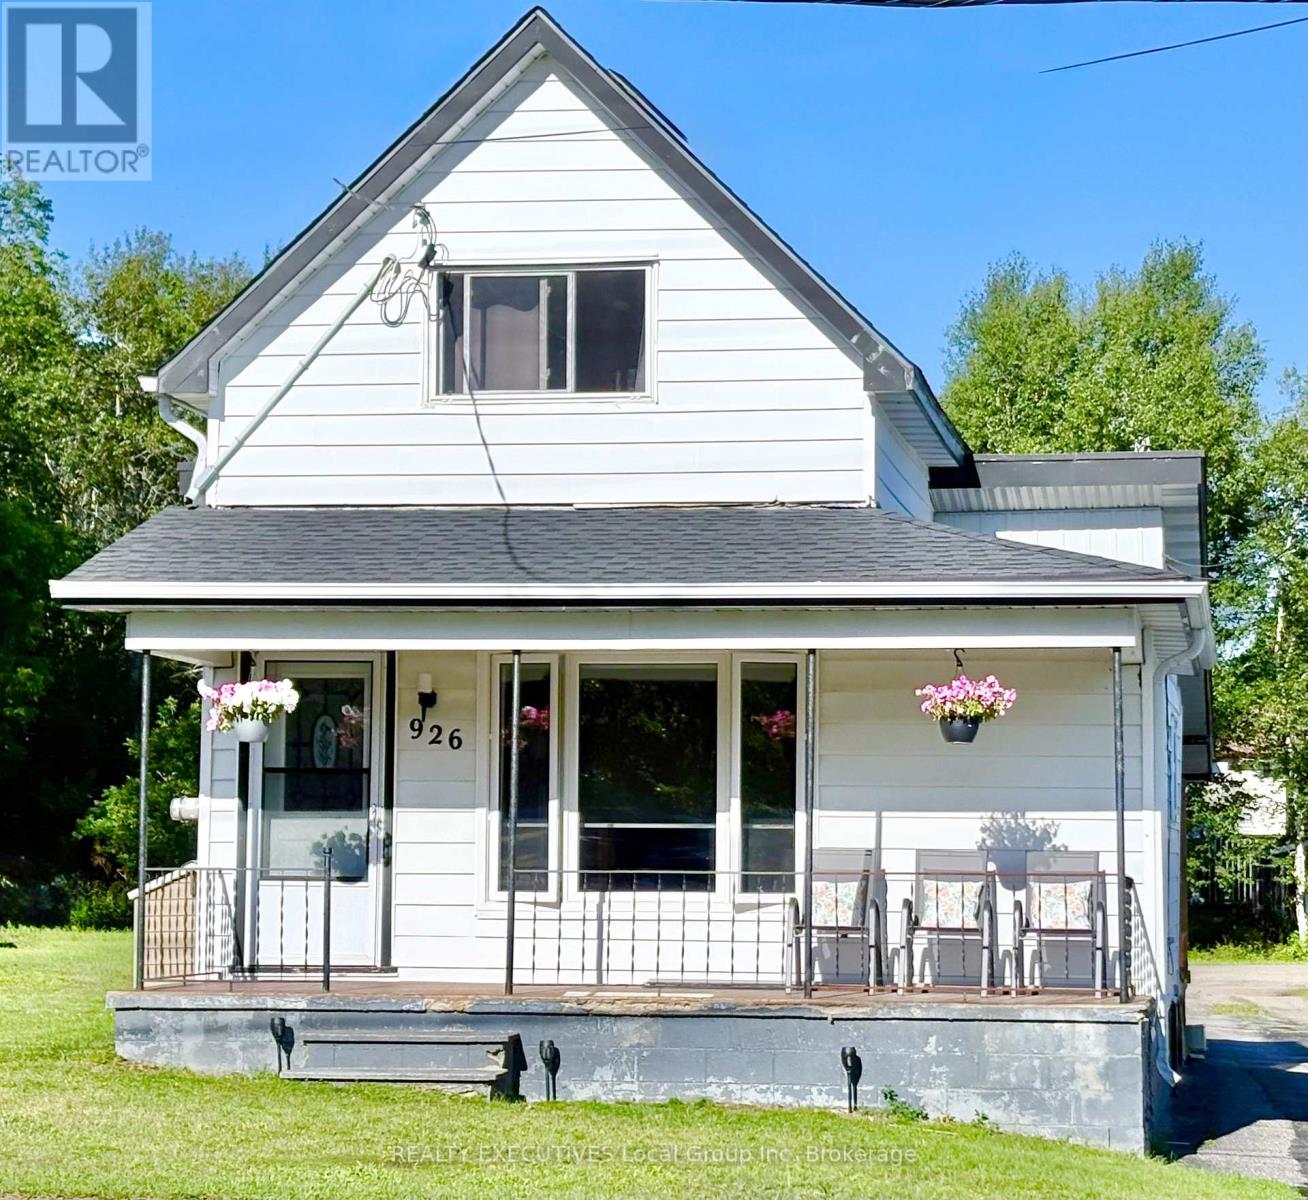
926 Main Street N
Callander, Ontario
Discover the opportunity to make the charming community of Callander your home! This charming, 2-bedroom, 1-bathroom home is an excellent choice for first-time home buyers, downsizers, or savvy investors looking to add to their portfolio. While there's room to update the interior and make it your own, many of the major improvements have already been completed, including the furnace, air conditioner, windows, shingles, and deck-all within the past five years. The 120' deep lot offers a convenient drive-through driveway providing ample parking with plenty of space for your RV, boat, trailer, or multiple vehicles. A garden shed offers additional storage for tools, seasonal equipment, or outdoor gear. Downstairs, the spacious basement presents an excellent opportunity to create additional living space and add even more value to the home. Love the outdoors? You can access walking trails right from your back yard, and beautiful Callander Bay is just a short 5 minute walk away and offers a beach, park and splash pad for the kids. The home has been professionally cleaned and is the perfect canvas to bring your vision to life while enjoying everything the beautiful town of Callander has to offer. (property is being sold "As Is"). Gas $135.00/ Hydro $95.00/HWT $60.00/ Water $80 every 3 months. (id:63476)
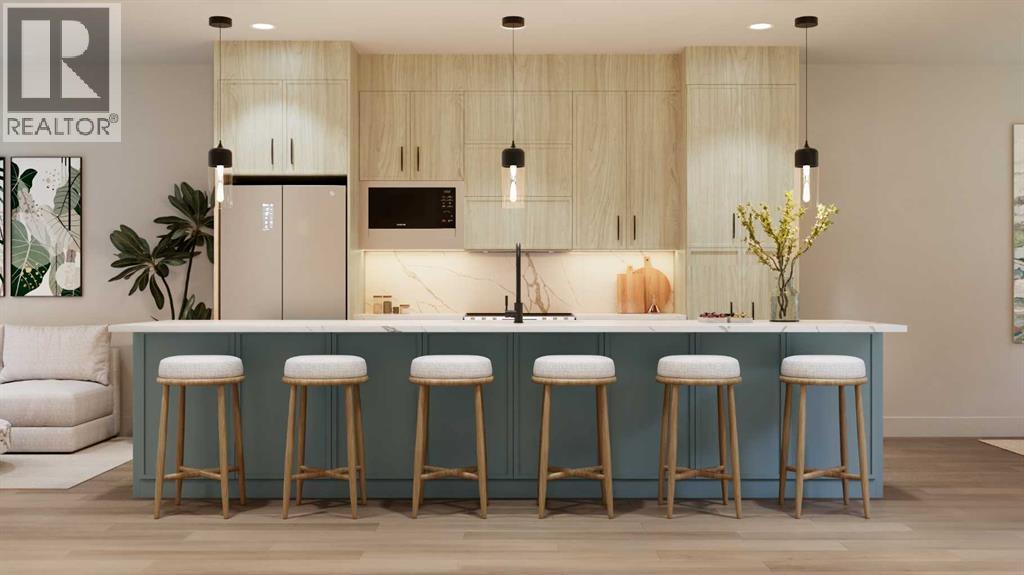
602, 3720 Quesnay Wood Drive SW
Calgary, Alberta
Luxurious Townhome in Currie Barracks - A Legacy of DistinctionONE OF 30 LUXURY TOWN HOMES IN CURRIE BARRACKS. Welcome to an exquisite townhome nestled within the prestigious Nichola community in Currie Barracks. This master-planned intercity neighborhood is just 7 minutes from downtown, providing effortless access to an array of exceptional dining, shopping, and cultural attractions.Spanning 1195.26 sq. ft., this thoughtfully designed residence features two bedrooms, 2.5 baths, and a nice open concept floor plan, ensuring ample space for both relaxation and productivity. The home boasts 9-foot ceilings on every level, creating a sense of grandeur and openness that invites natural light to flow seamlessly throughout.The heart of the home is a gourmet kitchen, complete with an OVERSIZED GRAND ISLAND (13’0) complete with STYLISH PREMIUM QUARTZ BACKSPLASH & COUNTER TOPS. Ideal for culinary enthusiasts and entertaining guests. Luxurious finishes abound, including PREMIUM MILLWORK, knockdown ceilings, and a sophisticated STUCCO EXTERIOR accented by elegant brick veneer. The bathrooms elevate the home's luxury with MIRRORS THAT STRETCH TO THE CEILING, enhancing the sense of space and sophistication. Thoughtfully equipped with rough-ins for AIR CONDITIONING & SOLAR PANEL, and an ATTACHED TWO CAR GARAGE, the home also includes upgrade options for convenient EV CHARGING rough-ins for modern convenience. Step outside to enjoy serene outdoor living on the DURADEK-FINSHED BALCONIES or gather around the IMPRESSIVE 42” LANDSCAPE FIREPLACE for cozy evenings under the stars. The residence is outfitted with luxurious finishes such as 8-FOOT DOORS, 4-INCH. BASEBOARD, 3” CASINGS, ensuring a refined aesthetic throughout. Buyers can also choose from TWO ELEGANT PALLETTES; THE CALIGA OR LAMBENT allowing for personalization to match your style.Living in Currie Barracks means embracing a community that honors the legacy of Canadian heros such as Captain Nicola Kathleen Sar ah Goddard, after whom the NICHOLA TOWNHOMES project is named. This historic neighborhood beautifully blends tradition with modernity, offering immediate access to a nearby dog park, top-tier charter and private schools, and Mount Royal University—making it ideal for families and professionals alike.Indulge in a rich tapestry of cultural experiences, from art galleries to fine dining, all just moments away. This luxurious townhome is more than just a residence; it embodies a lifestyle of elegance, community, and honor.Don’t miss the opportunity to make this remarkable home yours. Schedule a private viewing today and immerse yourself in the luxury and legacy that awaits at Nichola (id:63476)
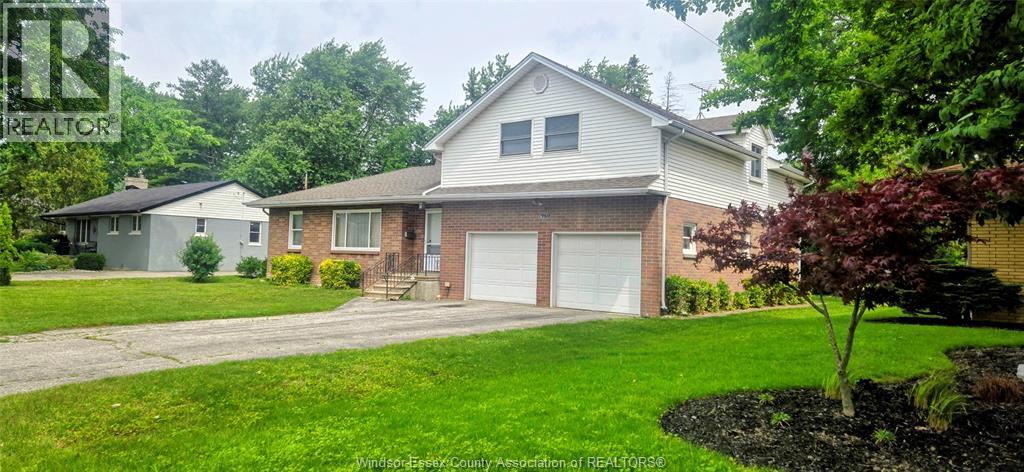
960 Scofield Avenue
Windsor, Ontario
Nestled in the highly sought after Old Roseland area, this charming story- and -half home offers an exceptional opportunity to create your dream home in one of the communities most desirable neighborhoods. Featuring 4 bedrooms and 2 bathrooms, this home boasts spacious living areas and very generously sized second-floor bedrooms that provide plenty of room for family and guests. Spacious family room compliments a large window overlooking the wide open backyard . Plenty of windows bring in plenty of sunlight throughout the home . Set on a large lot with expansive backyard, there is ample space for gardening, entertaining on the large open patio, plenty of opportunities to create your own backyard oasis. While the home would benefit from updates, its character, layout, and prime location make it an outstanding opportunity for Buyers looking to add their personal touch and build equity on a prestigious neighborhood ,. Enjoy the charm and appeal of Old Roseland, know for its mature trees, spacious lot sizes, established community atmosphere, close to all amenities, schools, parks. A rare chance to own in a coveted location in South Windsor. (id:63476)