
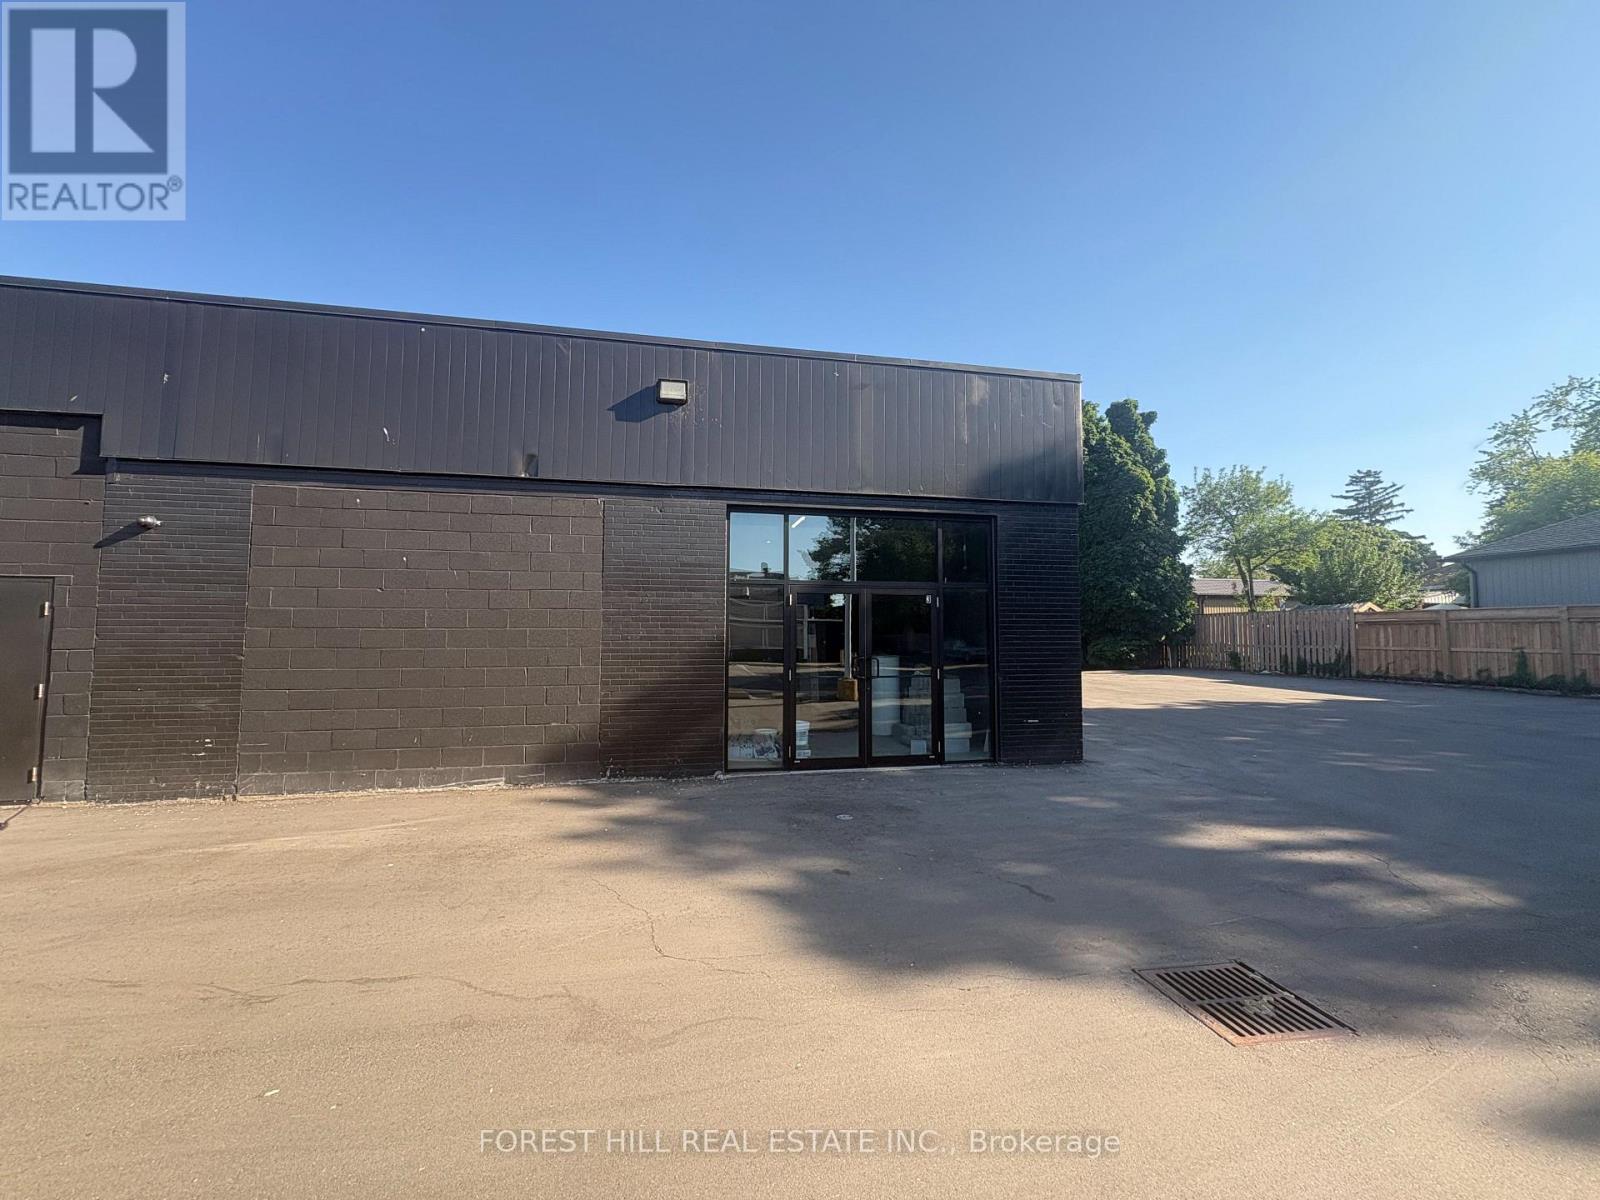
3 - 61 King George Road
Brantford, Ontario
Great Location! Retail Shell Unit Offering Excellent Exposure Along King George Road, Suitable For A Wide Variety Of Retail Uses. Ample Surface Parking Available At Back For Customers And Staff. Landlord Will Clear Out Debris From Unit. Pylon Signage Available For Monthly Fee. (id:63476)
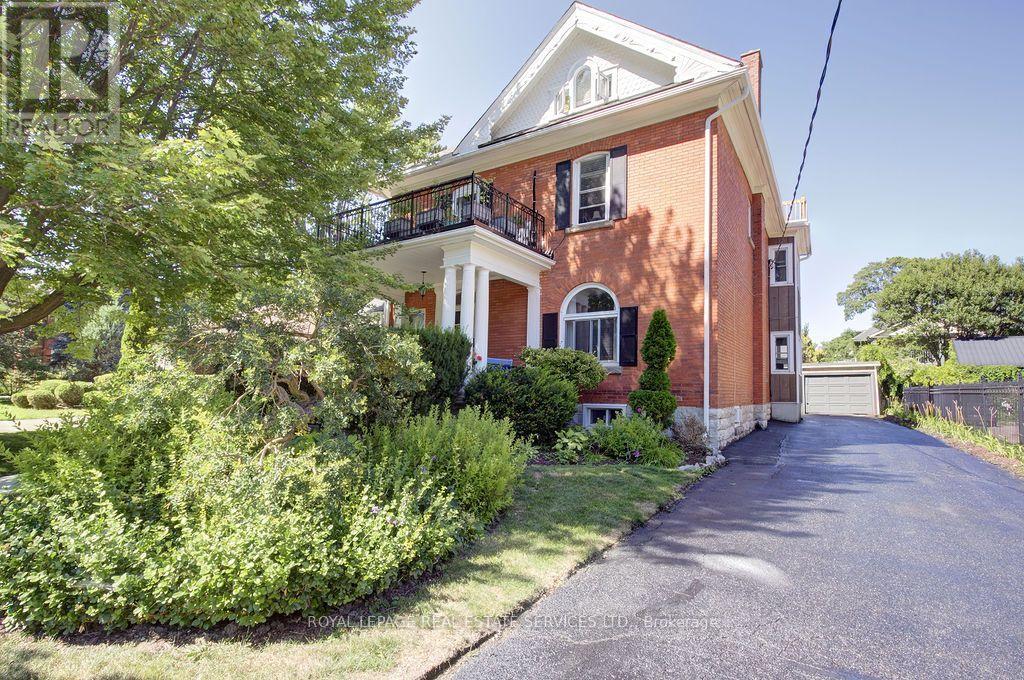
120 Hibernia Street
Stratford, Ontario
Loaded with charm and character, this stately brick multiplex features many of the original details while being meticulously updated and maintained, both inside and out. Approx 5400 sq ftof total living space with 5 self-contained apartments, each with their own outdoor space, parking spot and separate hydro meter. Located in a beautiful family neighbourhood, walking distance to downtown shops and restaurants, the festival theatres, community pool and more! It's an ideal situation for an owner to live in one unit and generate substantial income from the others. The main floor unit is over 1300sq ft and offers large principal rooms, 2 bdrms, plus a sunroom, lovely front porch and rear exit to parking as well as indoor access to the basement laundry room. The 2nd floor has two apartments, a 2 bdrm and a 1+1, both with their own private balconies. The third floor features another lovely 2 bdrm apartment with a private balcony, and the basement has 1 bdrm unit with it's own patio area. (id:63476)
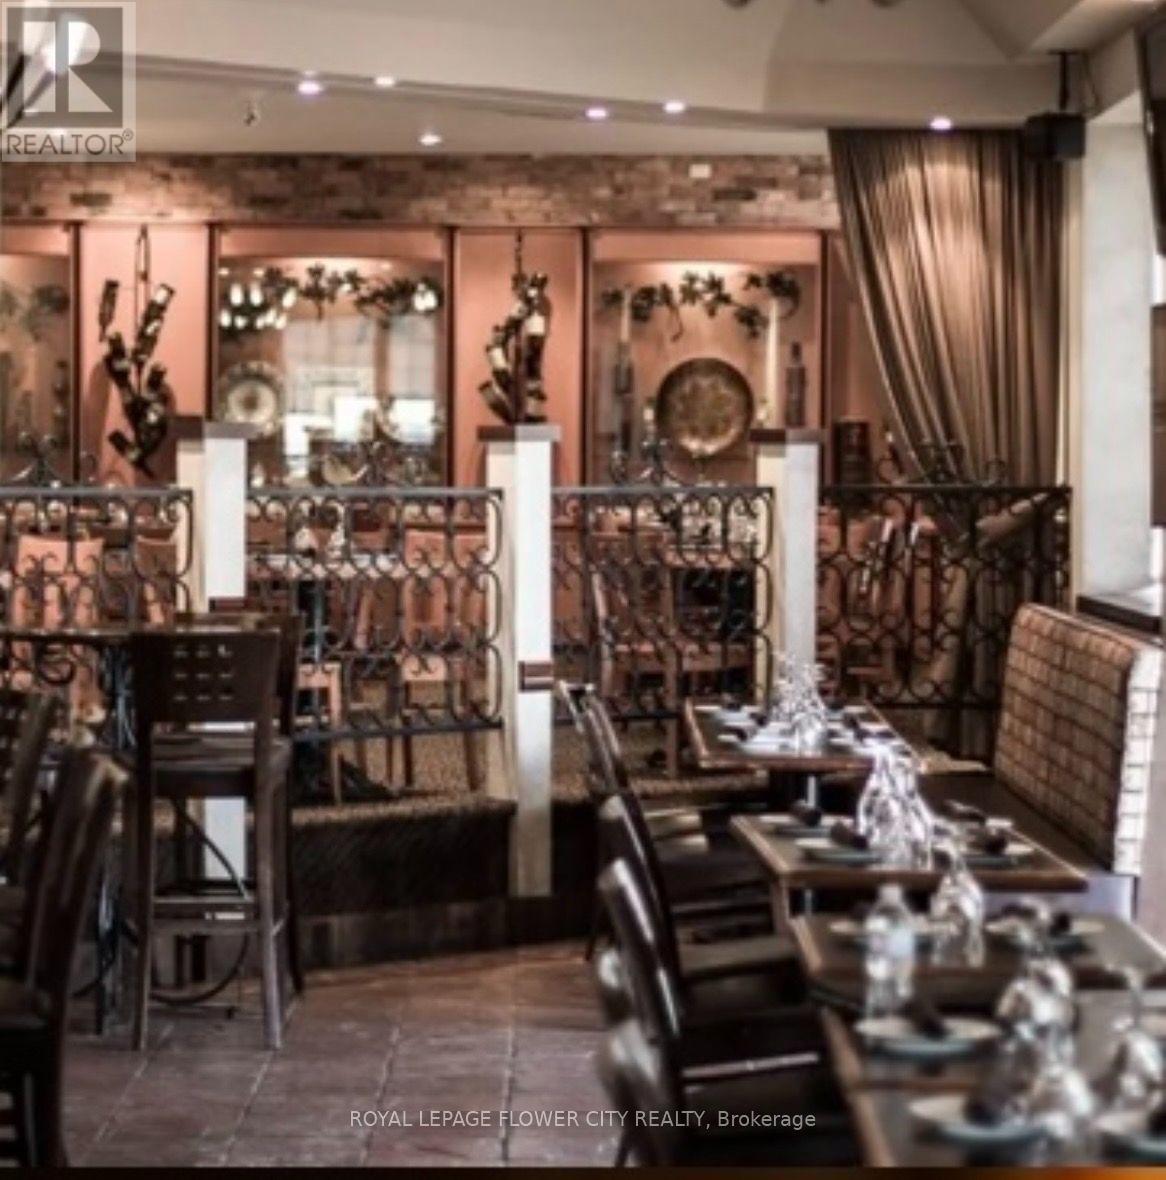
60 Walnut Street
Hamilton, Ontario
PRIME DOWNTOWN HAMILTON , SUCCESSFUL RESTAURANT FOR LEASE. Location is key. Owners retiring after 37 years, but this location has had success since 1960s...building has had few owners in its history. HIGHLY VISIBLE CORNER nestled amongst high-rises, hospitals, businesses, courthouses, city hall, GO station, theatres, TD Coliseum with lots of pedestrian traffic. Lots of parking surrounds buildings Unique street commercial entrance for easy garbage disposal & deliveries.....130 INSIDE.....; 87 on PRIVATE GARDEN PATIO WITH CABANA. 4400 SQ FT of 1st floor space with gorgeous guest entry, tastefully appointed dining areas, private spaces with a bonus wine bar to host events & gatherings. Used many times for parties, holiday events, and small weddings. basement has a large guest washrooms, spacious office, cherrywood wine room, staff change rooms, large caged storage area & 2nd walk-in cooler Full turn-key operation including use of tables/chairs, glassware, dishes/cutlery, counters, work stations, small wares & appliances ALL INCLUDED IN THE RENT! Massive outfitted kitchen with premium equipment (e.g. "South bend radiant double broiler, double pasta cooker, European wood-burning oven as open kitchen within restaurant for all types of cooking etc.)Tons of storage & prep areas Very functional layout with work stations (10-burner gas range with double ovens)MUST BE SEEN TO APPRECIATE VALUE & FUNCTIONALITYDO NOT MISS THIS EXCLUSIVE OPPORTUNITY TO BE AN INDEPENDENT, SUCCESSFUL BUSINESS OWNER! (id:63476)
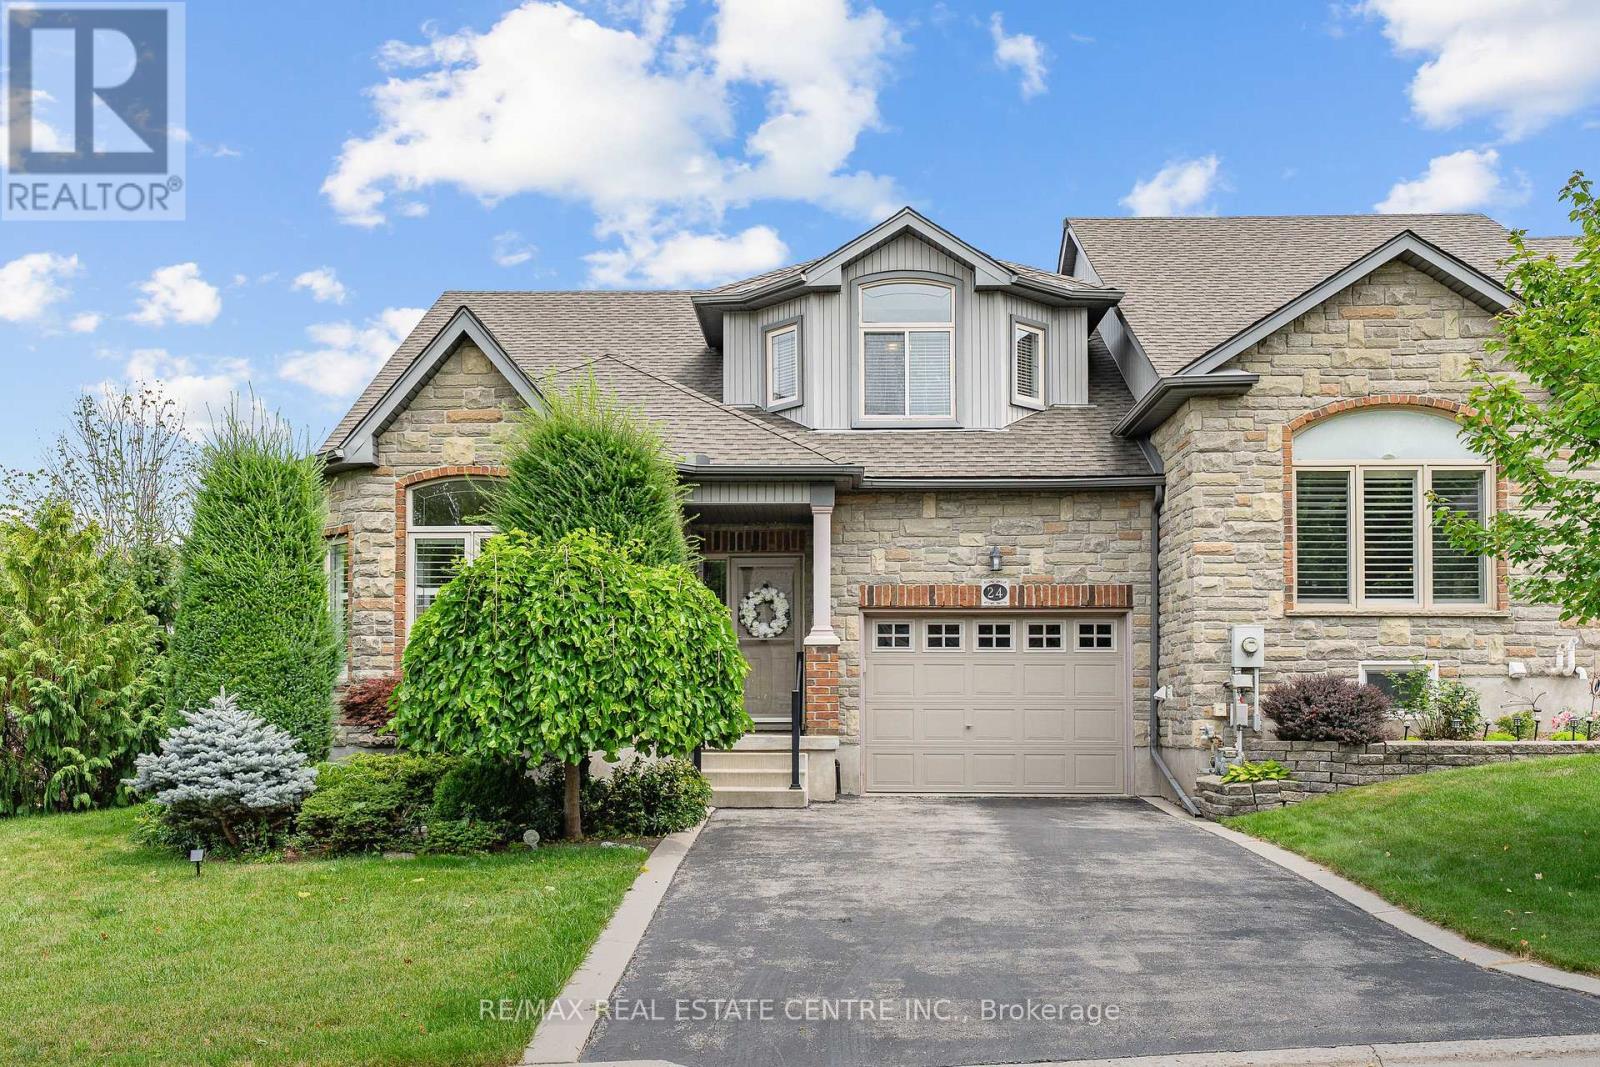
24 Knack Lane
Cambridge, Ontario
Offered for the very 1st time,this rarely available freehold end/unit bung/lft is located in one of Cambridge's most desirable communities for downsizers and empty nesters.Enjoy the convenience of nearby shopping or mall walking & everyday amenities, all just mins from your doorstep.Lovingly maintained by the original owner,this home showcases 9ft ceilings/ main flr, that has flawless hard/flr & ceramic, a beautiful hard/wd stair/cs leading up to the upp/ lev wth the same & lam/flr in the fin/base/mt,making this home completely carp/free.Unlike many dwn/sizing options,this home allows you to maintain the lifestyle you've grown accustomed to,with a spac/lv/dn rm,that can easily accommodate family gatherings and holiday dinners. The main flr, features the primary bdrm,a w-in/clst & a ch/3pcs/ens w/a, shower & gls/encl.A spac/eat-in kitch offers abundant cabinetry & direct patio door access to the cov/composite deck,while the convenient mn/flr laundry/rm adds to the ease of everyday liv/ng.Upstairs,you will find, 2 gener/sized bdrms & a 4pc/bth,that provides plenty of room for fam/members & guests.The fully fin/basemnt,offers flexibility,featuring a lrg rec/rm & gas fr/pl, a 3pcs bth & the potential for a an enclosed 4th bed/rm. As an end unit,the property also presents exciting possibilities for a sep walk/dwn/ent,creating excellent in-law or multigen/livg potential.The garage offers convenient inside access & additional overhead storage space,perfect for seasonal decor.The storage is ample,with 2 cold/rms, in the basement.The backyard is surrounded by mature cedar hedging, creating a private setting.Enjoy your morning coffee on the compo/deck or retreat to the add/side deck,where.These highly sought-after freehold bungalofts rarely become available. Combining the convenience of main/flr living with the space and versatility of a much larger home, this is truly a rare opportunity. (id:63476)
144 Winchester Boulevard
Hamilton, Ontario
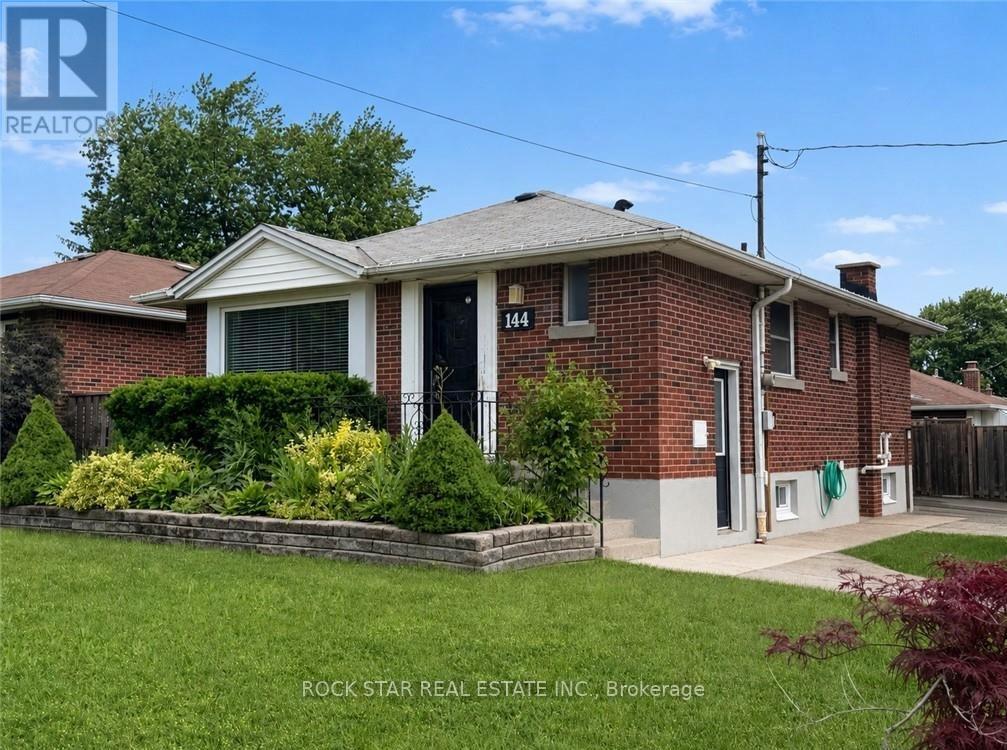
Welcome To 144 Winchester Boulevard, A Rare Detached Bungalow Opportunity In The Desirable Hampton Heights Area Of Hamilton's East Mountain. This Well-Laid-Out Home Offers A Main-Floor Living Space With Its Own Kitchen, Bathroom, Laundry, And Separate Living Area, Along With A Lower-Level In-Law Suite Featuring Its Own Separate Entrance, Kitchen, Bathroom, Bedroom, Living Area, And Private Laundry. The Property Sits On A Desirable Corner Lot And Offers Excellent Flexibility For Multi-Generational Living, Extended Family, Or Buyers Looking For Mortgage-Helper Potential. One Of The Standout Features Is The Detached Double Car Garage With Hydro, A Rare Find In This Neighbourhood And A Major Advantage Compared To Many Similar Bungalow-Style Homes. Additional Improvements in 2025 Include A New 1-Inch Copper Waterline, Updated Concrete Pathway, Redone Driveway, And Backyard Pavers. With Two Separate Entrances, Two Kitchens, Two Laundry Areas, A Detached Double Garage, And Strong Long-Term Potential, This Is A Property That Is Not Easy To Come By. (id:63476)
447 Chelsea Port Crossing
Chestermere, Alberta
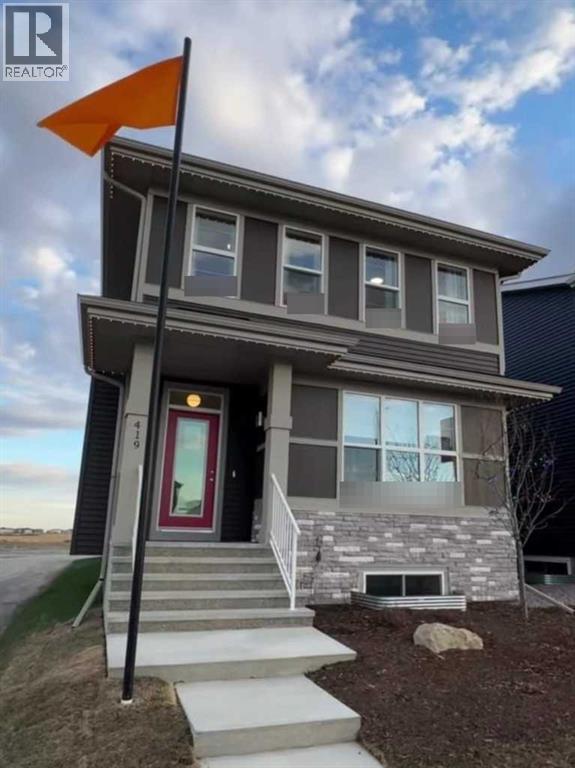
Welcome to 447 Chelsea Port Crossing — a pre-built home by Trico Homes in the community of Chelsea, Chestermere. This home offers 3 bedrooms, 2.5 bathrooms, and a thoughtfully designed layout across two floors. The main floor features a flex room, LVP flooring, and a kitchen with island, breakfast bar, and quartz countertops that extend throughout. A central bonus room on the upper floor adds flexible living space, complemented by a 4-piece owner's ensuite. The 9' foundation includes a separate rear basement entrance and rough-in for potential future development. Outside, enjoy a 100 sq ft rear deck with stairs to grade, and a concrete parking pad approximately 20'x21'. A smart home system is included. Photos are representative. (id:63476)

18 Vic Chambers Place
Brant, Ontario
2563sqft Finished home includes Finished basement & Fenced Yard. 3 minute drive to Grand River ( Natural spring), 5 minute walk to Mile Hill Meadows soccer fields and playground and 8 foot high oversized garage door for larger vehicles. The moment you arrive, you're welcomed by neutral-toned brick and siding that creates an inviting, well-maintained exterior, complemented by a freshly coated double-wide driveway offering ample parking for family and guests. Once inside you'll instantly notice the bright and open-concept main floor that has been freshly painted and finished in timeless neutral tones of white ceramic and chocolate brown hardwood flooring creating a clean, modern feel throughout. The upgraded kitchen features stainless steel appliances, maple cabinetry, granite countertops, and a generous island that offers extra storage, creating an excellent workspace, perfect for meal prep, entertaining, or helping with homework while dinner is on the go. The convenient main floor mudroom adds exceptional functionality, complete with a stackable washer and dryer for everyday ease and efficient use of space.The main living and dining areas flow seamlessly, offering a warm and inviting atmosphere filled with natural light. Upstairs, the spacious primary suite serves as a relaxing retreat with built-in window reading nook, a walk-in closet and an ensuite featuring a 6' soaker tub, perfect for unwinding at the end of the day. Two additional bedrooms and a full bathroom complete the upper level. The finished basement extends your living space with a versatile layout perfect for a recreation room, media area, gym, or play space, with pre-wired speaker setup adding future entertainment potential and custom cabinets for more storage. Once outside to enjoy a fully fenced backyard featuring a spacious deck and pergola, perfect for summer BBQs, outdoor dining, or relaxing evenings at home. This home offers more than just a great address-it's a lifestyle. (id:63476)
104 Oak Drive
Red Deer, Alberta
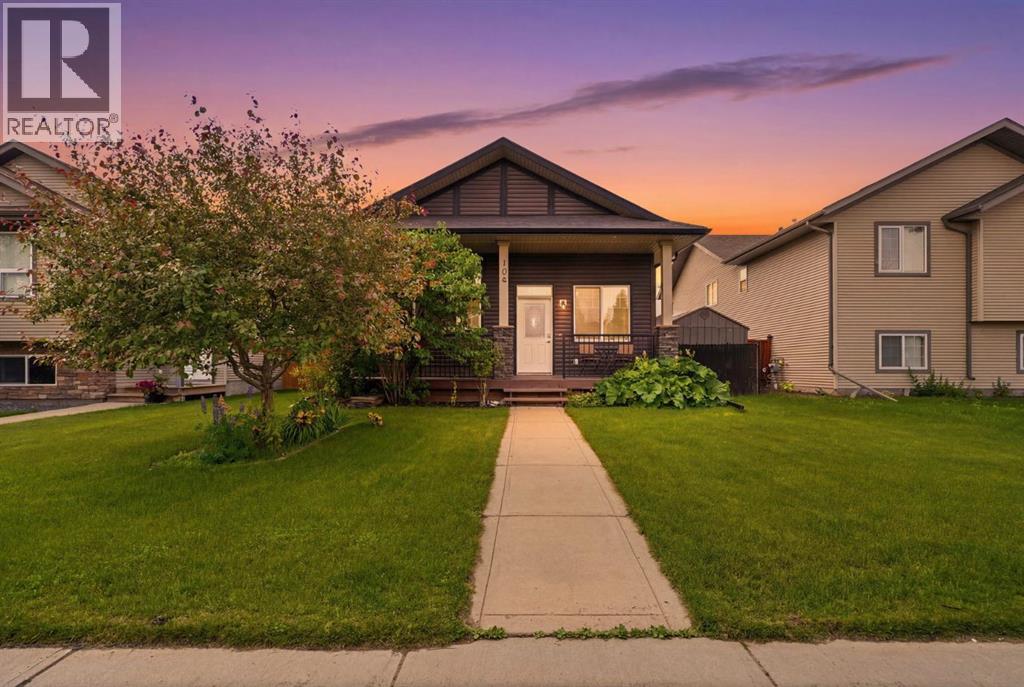
This beautifully maintained bungalow has exceptional curb appeal and a host of desirable features that make it perfect for families and entertainers alike. The front deck is ideal for enjoying your morning coffee while soaking up the sun, taking in the mature lilacs, rhubarb and multiple perennials this space has to offer. The DuraDeck at the back is perfect for BBQ's, and is equipped with a screen and sunshade, creating an outdoor retreat. The fully fenced yard and hedges offer privacy and security for pets or children. There's a corner gravel pad with fire pit, mature raspberry bushes, herb garden, and 2 planter boxes, while still allowing room for a garage or RV parking. Stepping inside, you're greeted with a large entryway with a double closet for plenty of storage. The living room has large windows and a gas fireplace below the mantle for cozy gatherings. The kitchen features a central island, a corner pantry, and a built in wine rack. This space seamlessly adjoins the dining room, which offers views of the back and side yard. The master bedroom is enhanced by two large windows, a 3 pc ensuite, and a generous walk in closet. The second bedroom is equally spacious, complete with a large window and double closet, while a well appointed 4 piece bathroom completes the main level. The lower level is a newly developed open concept space, with modern vinlyl plank, currently used as a theatre room with dimming lights, and a gym. The third and fourth bedrooms have plush carpet, double closets, and large windows, ensuring plenty of natural light. A spacious tiled laundry room comes equipped with a laundry sink, making laundry day a breeze with a new washer and dryer. A 4pc bath competes this level. This Bungalow is truly a gem, blending charm and modern living in a highly desirable location. This home is close to walking trails, parks, schools, and multiple greenspaces. The upgrades in this home offer peace of mind and efficiency. Upgrades include new Fridge, HWT 2020, F urnace 2024, Sump pump with back up battery and alarm system, and New Washer and Dryer; and Dura Deck. (id:63476)

P36 - 25 Palace Street
Kitchener, Ontario
Welcome to 25 Palace Street, Unit 350, block P36. A brand-new Averton-built condominium offering stylish, low-maintenance living in the highly desirable Alpine neighborhood of Kitchener. Thoughtfully designed with contemporary finishes and exceptional attention to detail, this stunning 1-bed, 1Bath suite is perfect for young professionals, couples, or anyone seeking the comfort and convenience of a modern home in an unbeatable location. Step inside to discover a bright, open-concept layout featuring premium laminate and tile flooring throughout, completely carpet-free for easy maintenance and a sleek, modern aesthetic. The thoughtfully designed sunken living room creates a unique architectural feature, offering a warm and inviting space to relax or entertain while oversized glass patio doors flood the home with natural light and lead to your own spacious outdoor sitting area. The beautifully appointed kitchen is a true highlight, showcasing elegant dual-tone cabinetry, luxurious quartz countertops, an undermount sink, and a premium stainless-steel appliance package including a refrigerator, stove, dishwasher and over-the-range microwave. Whether you're preparing everyday meals or entertaining guests, this kitchen combines style and functionality with ease. The spa-inspired3-piece bathroom features contemporary finishes and a deep soaker tub, creating the perfect place to relax and recharge. Additional conveniences include an in-suite stackable washer and dryer, water softener, digital thermostat, and central air conditioning. Residents enjoy easy access to top-rated schools, parks, shopping, restaurants, public transit, and major highways. This exceptional, never-lived-in condo town offers one parking space and lots of visitor parking space. (id:63476)
1010 - 60 Frederick Street N
Kitchener, Ontario
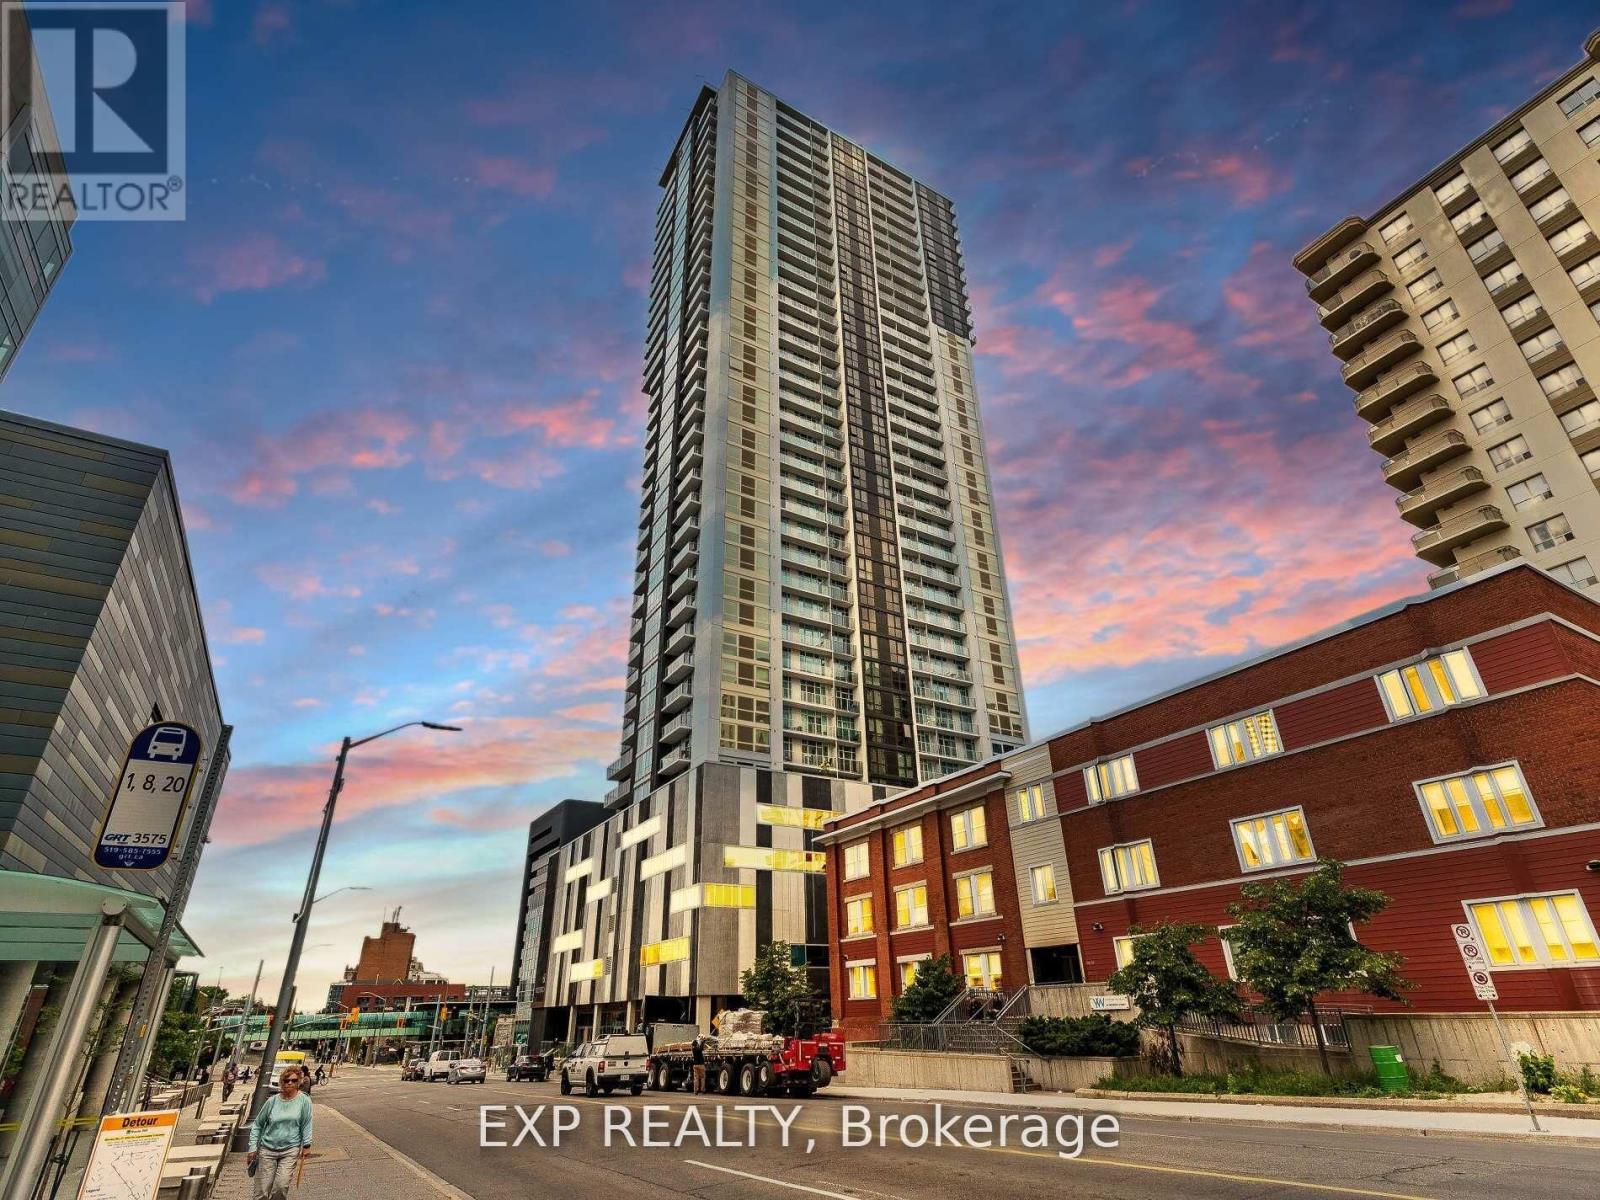
Rarely offered with 1 extra wide parking spot attached with huge private locker. 1bed and den (can be used as junior bedroom) + 2 bathrooms. 588 sqft interior + 76 sqft exterior. Absolutely Stunning open city Views From The 10th Floor At Dtk. Full L-Shaped Kitchen, Stainless Steel Appliances, Floor To Ceiling Windows. 24h Concierge. This upscale condo offers an array of features and amenities that make it the perfect place to call home in the heart of downtown Kitchener. Enjoy the best farmers market around at St. Jacobs, a food lover's paradise. Commuting is a breeze with the GO station near by, connecting you to the Greater Toronto Area and the LRT right a your door. ROOFTOP RESIDENTS TERRACE, FITNESS CENTRE & YOGA ROOM, COMMUNITY GARDEN & DOG PARK. Close proximity to Waterloo University, Wilfred Laurier, Conestoga College, Public Transportation. Highspeed internet included in condo fee! (id:63476)
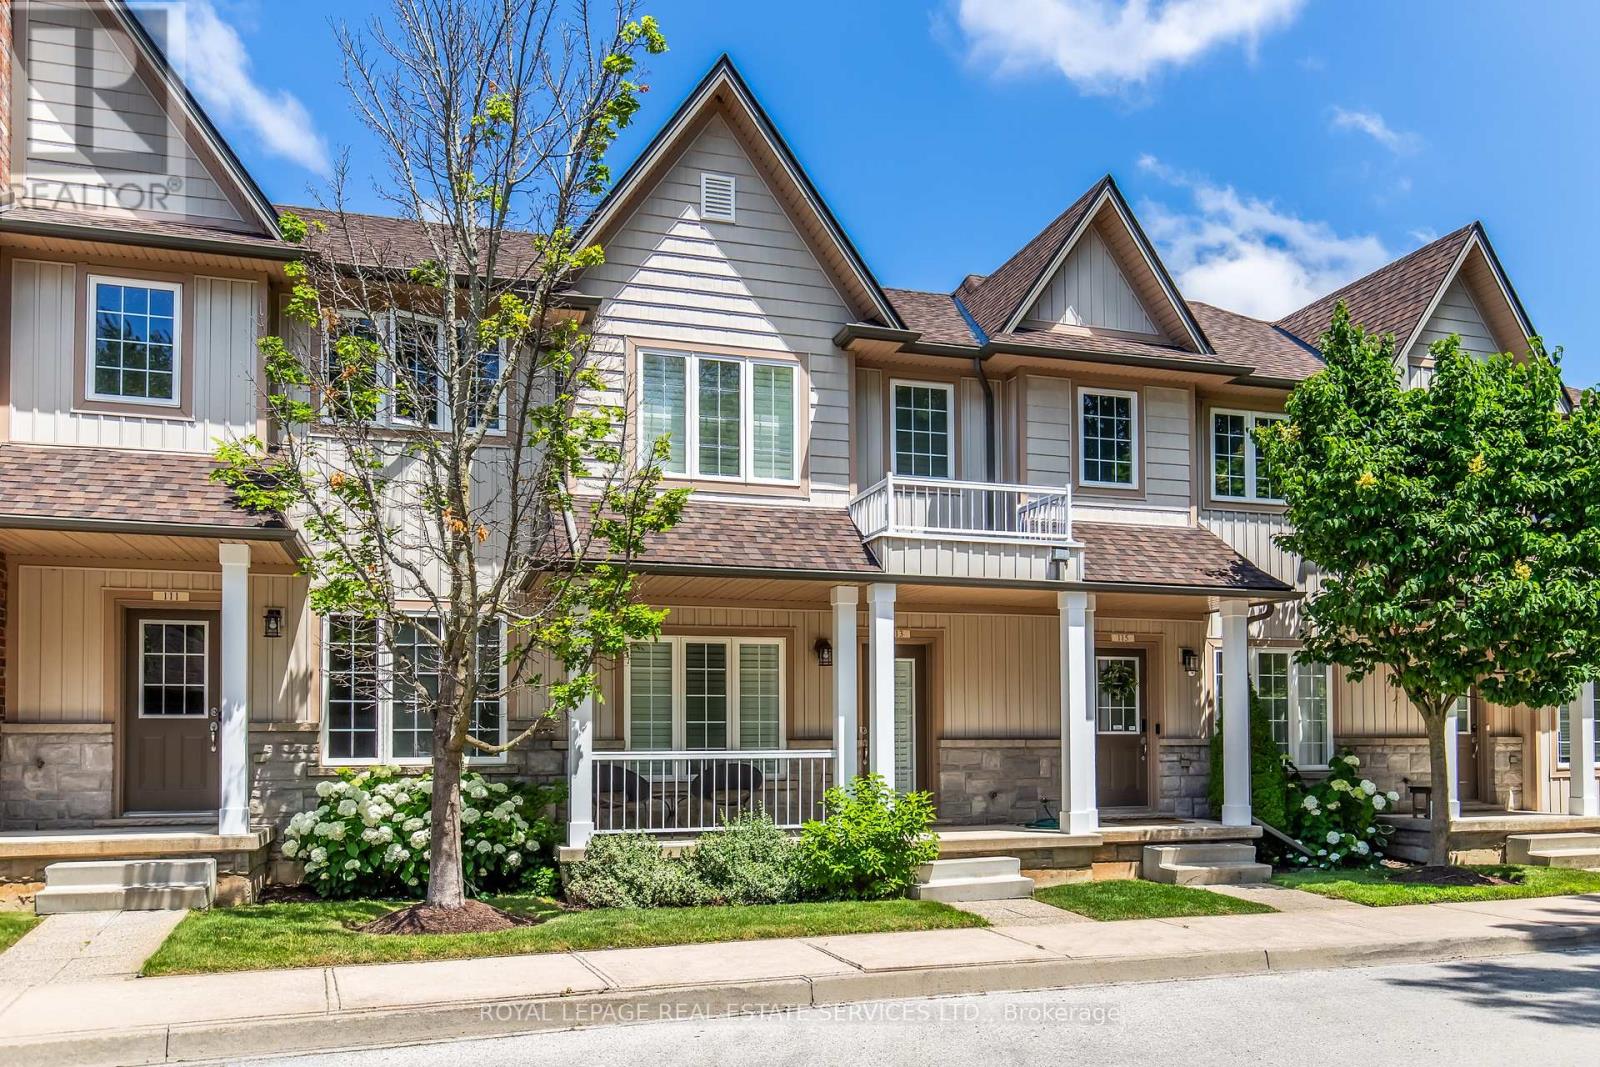
113 Liddycoat Lane
Hamilton, Ontario
Great location, a highly sought after Ancaster neighbourhood. Neat and tidy two-storey, two bedroom townhome backing onto green space near the quiet part of the complex at the cul-de-sac.Well maintained home built in 2010. Open living/dining rooms great for entertaining with neutral decor and a powder room. Kitchen with stainless steel appliances opens to a deck with a breathtaking view of a boardwalk and green space. Two generous sized bedrooms each with a walk-in closet and a full bathroom to share. Finished basement with walk out to the back yard has the convenience of a two piece washroom. Detached garage on the other side of the road offers a secure parking/storage space as well as one additional parking spot. Close to Hwy 403, shopping, nature trail and recreation areas. (id:63476)
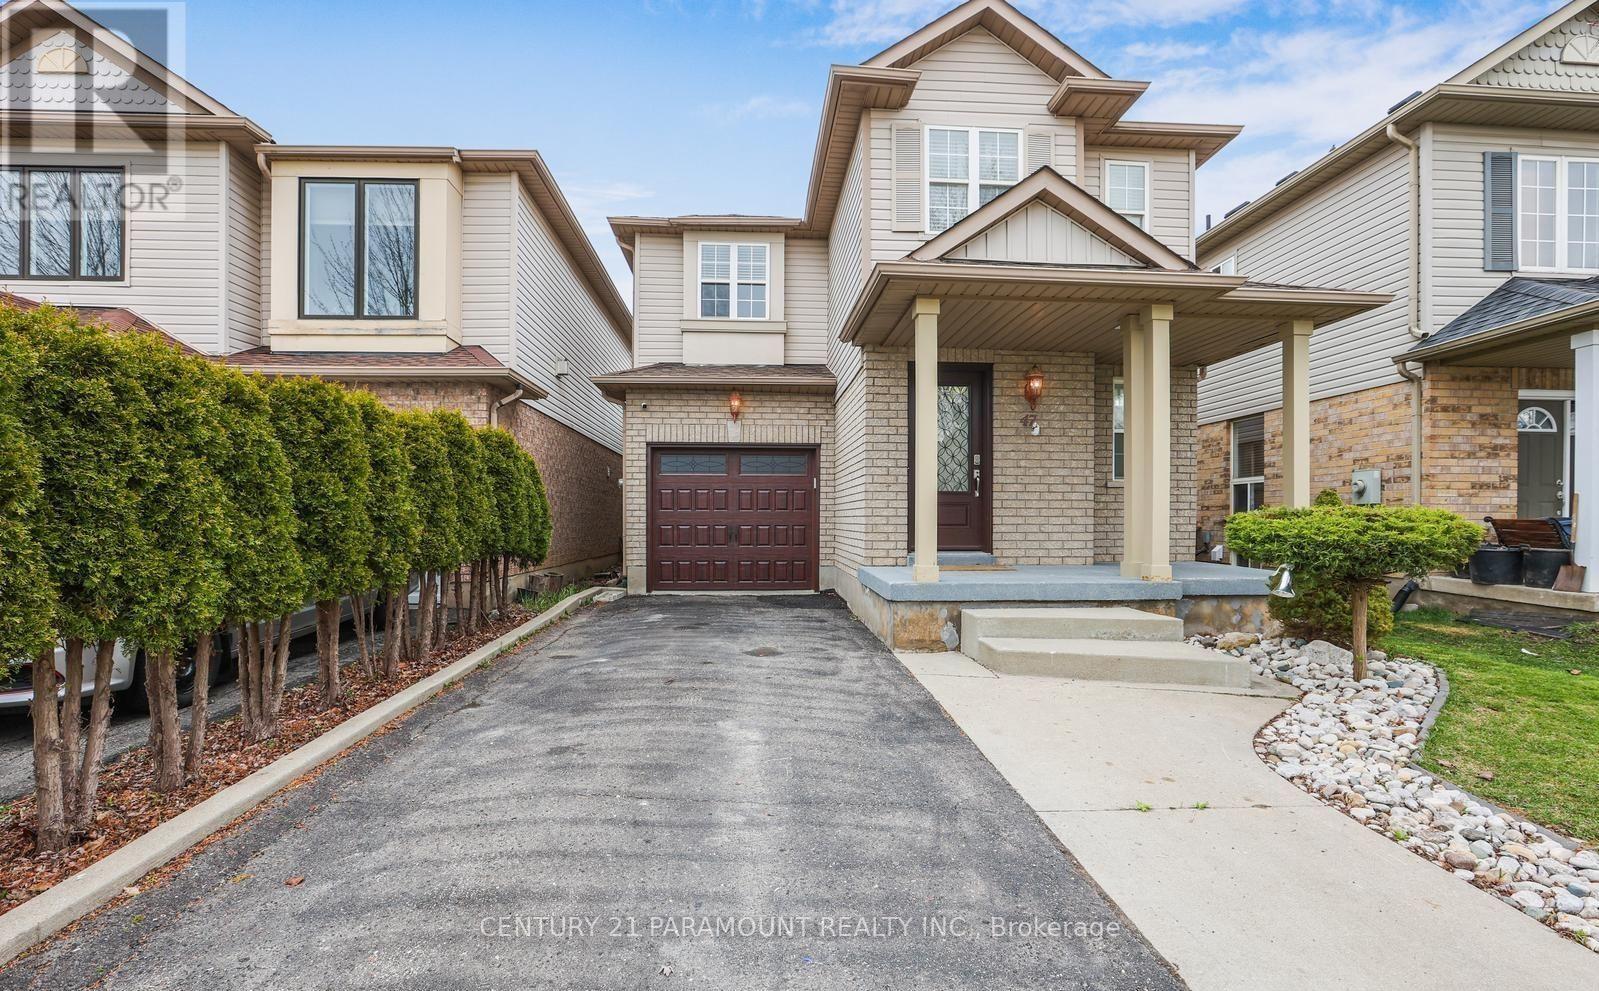
47 Flockhart Road N
Cambridge, Ontario
This stunning 4-bedroom, 2.5-bathroom detached residence awaits you in a fantastic family-friendly neighborhood. Upon entry, you're greeted by an inviting open-concept living and dining area featuring gleaming hardwood floors. The gorgeous dark kitchen boasts quartz countertops with a breakfast bar, built-in microwave/range hood, stainless steel fridge and stove, R/O system, extra pantry, and stylish backsplash, seamlessly flowing into the family room and breakfast dining area. The dinette, conveniently adjacent to the kitchen, opens onto the deck and fully fenced expansive backyard, perfect for outdoor enjoyment. Upstairs, you'll discover a spacious primary bedroom complete with a walk-in closet and a luxurious 4-piece ensuite featuring a separate shower and tub. The three additional bedrooms offer ample space, complemented by a generously sized common bathroom. This residence is ideally located just blocks away from top schools, public transportation, parks, and playgrounds. (Main and 2nd Floor Only) (id:63476)