
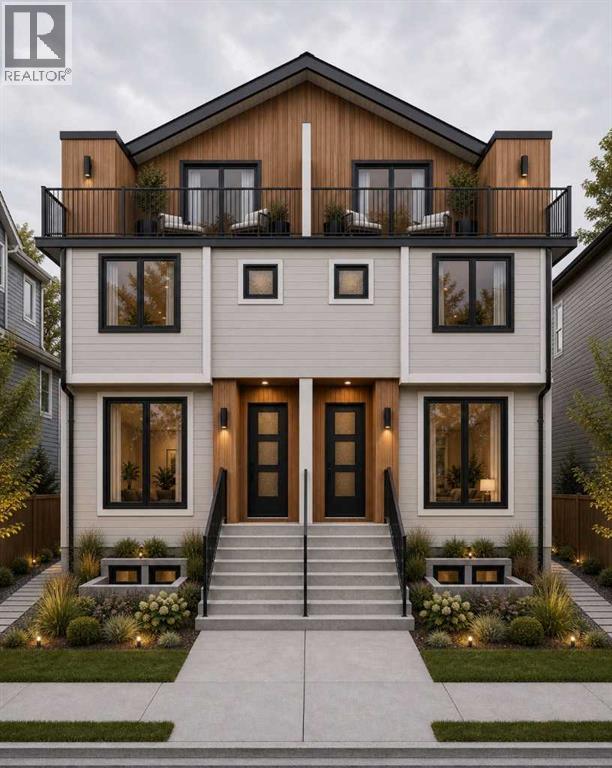
1407 28 Street SW
Calgary, Alberta
Attention developers, builders and investors - this is a rare opportunity to secure an exceptional redevelopment site in Shaganappi, one of Calgary’s most established and strategically located inner-city communities. Situated on an approximately 47' x 150' M-C2 zoned lot, the property checks the boxes investors look for: scale, zoning, transit, holding income and a head start on redevelopment, with a Development Permit application already submitted for a proposed 10-unit multi-residential project. The existing residence and legal one-bedroom basement suite provide holding income while the redevelopment process moves forward. The location is equally compelling - just one block from the LRT, minutes from downtown, and close to Westbrook Mall, parks, schools, recreation and everyday amenities. With the zoning, income and redevelopment work already in motion, the groundwork has been laid - the next owner gets to capitalize on the opportunity. (id:63476)
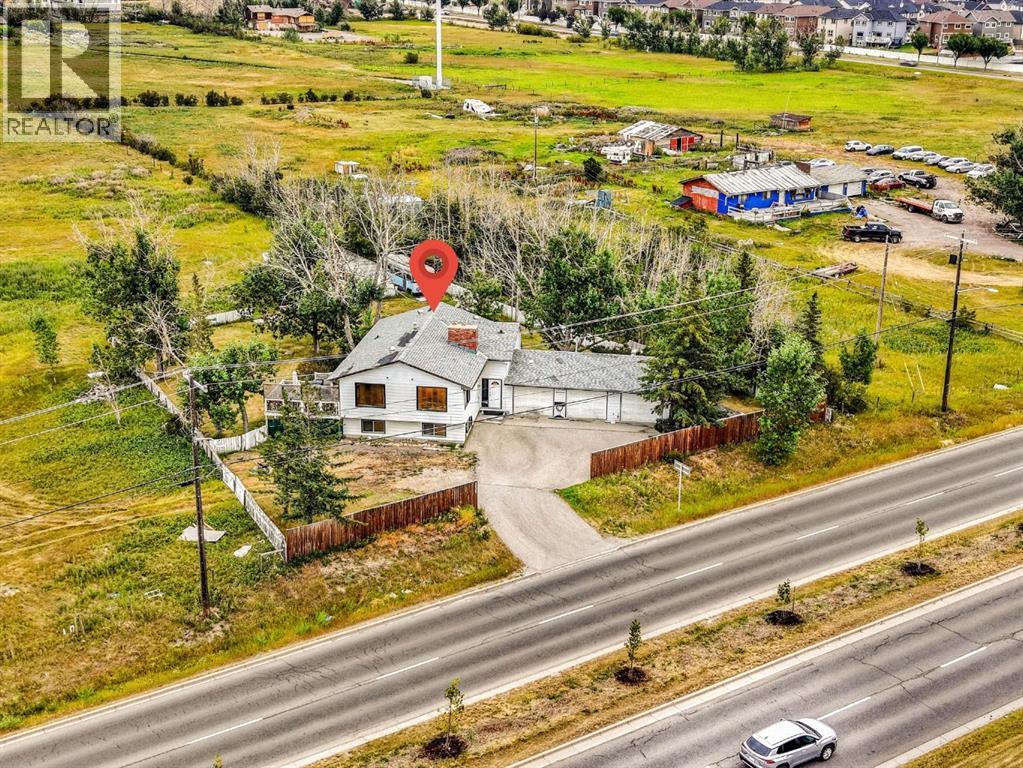
5020 80 Avenue NE
Calgary, Alberta
EXCEPTIONAL 4.68-ACRE INVESTMENT & HOLDING OPPORTUNITY in Saddle Ridge! RARELY does a property of this size become available in one of Calgary's fastest-growing northeast communities. Surrounded by ongoing and recent development on neighbouring properties, this prime 4.68-acre parcel presents outstanding long-term holding and FUTURE DEVELOPMENT potential (subject to City approvals). The property features a well-maintained and fully livable **2,417 sq. ft. bi-level home** with a TRIPLE CAR ATTACHED GARAGE, offering the flexibility to live in, rent out, or generate holding income while planning for the future. Strategically located with excellent access to major roadways, amenities, schools, shopping, and transit, this is an exceptional opportunity for developers, builders, land investors, and those looking to secure a premium parcel in a rapidly evolving area. Whether you're seeking your next development project or a valuable land-banking opportunity with the flexibility of an existing residence, this property offers tremendous potential in a highly desirable location.Opportunities like this are increasingly rare—secure your position in the future growth of Saddle Ridge today. (id:63476)
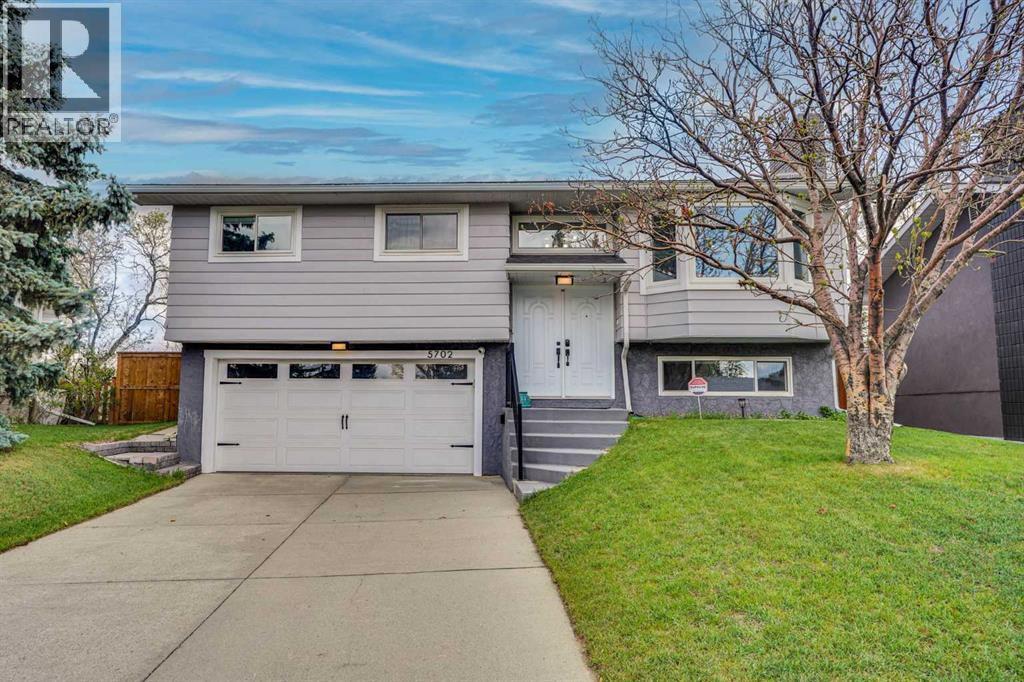
5702 Brenner Crescent NW
Calgary, Alberta
Welcome to this beautifully maintained detached bi-level home tucked away on a quiet crescent in the highly sought-after community of Brentwood. Backing onto green space with no neighbours behind, this warm and inviting 4-bedroom, 3-bathroom family home offers 1162 sq. ft. of developed living space in one of Northwest Calgary’s most established and desirable neighbourhoods.Lovingly updated and thoughtfully cared for, this home offers a bright, functional layout designed for both everyday family living and entertaining. The main level welcomes you with an open and airy feel, featuring durable luxury vinyl plank flooring, updated finishes, and large windows that fill the space with natural light. At the heart of the home is a beautifully renovated kitchen complete with quartz countertops, a large centre island, ample cabinetry, and stainless steel appliances, creating the perfect space for gathering with family and friends.The spacious upper level includes three bedrooms, including a comfortable primary retreat with its own ensuite bathroom. Downstairs, the fully developed lower level offers an additional bedroom, full bathroom, and a cozy family room featuring a charming wood-burning fireplace—perfect for movie nights, guests, a growing family, or a private retreat for teens.Step outside and enjoy the peaceful setting of your private backyard backing onto green space, offering beautiful views and added privacy rarely found in the city. The large deck creates an ideal space for summer BBQs, entertaining, or simply relaxing outdoors. Families and hobbyists alike will appreciate the heated and insulated attached double garage, oversized driveway, and dedicated RV parking, providing exceptional convenience and storage.This home has seen many thoughtful updates over the years, including windows (2012), shingles (2020), hot water tank (2026), brand new furnace (2026) interior renovations (2020), luxury vinyl plank flooring, updated kitchen cabinetry and appliances, and central air conditioning installed in 2023, offering comfort and peace of mind for years to come.Located in the heart of Brentwood, this exceptional location offers quick access to top-rated schools, parks, Nose Hill Park, shopping, Brentwood LRT Station, the University of Calgary, Foothills Hospital, and major roadways, making daily life easy and convenient while still enjoying the charm of an established family-friendly community.A rare opportunity to own a lovingly maintained home on a fantastic lot in one of Calgary’s most desirable NW neighbourhoods. (id:63476)
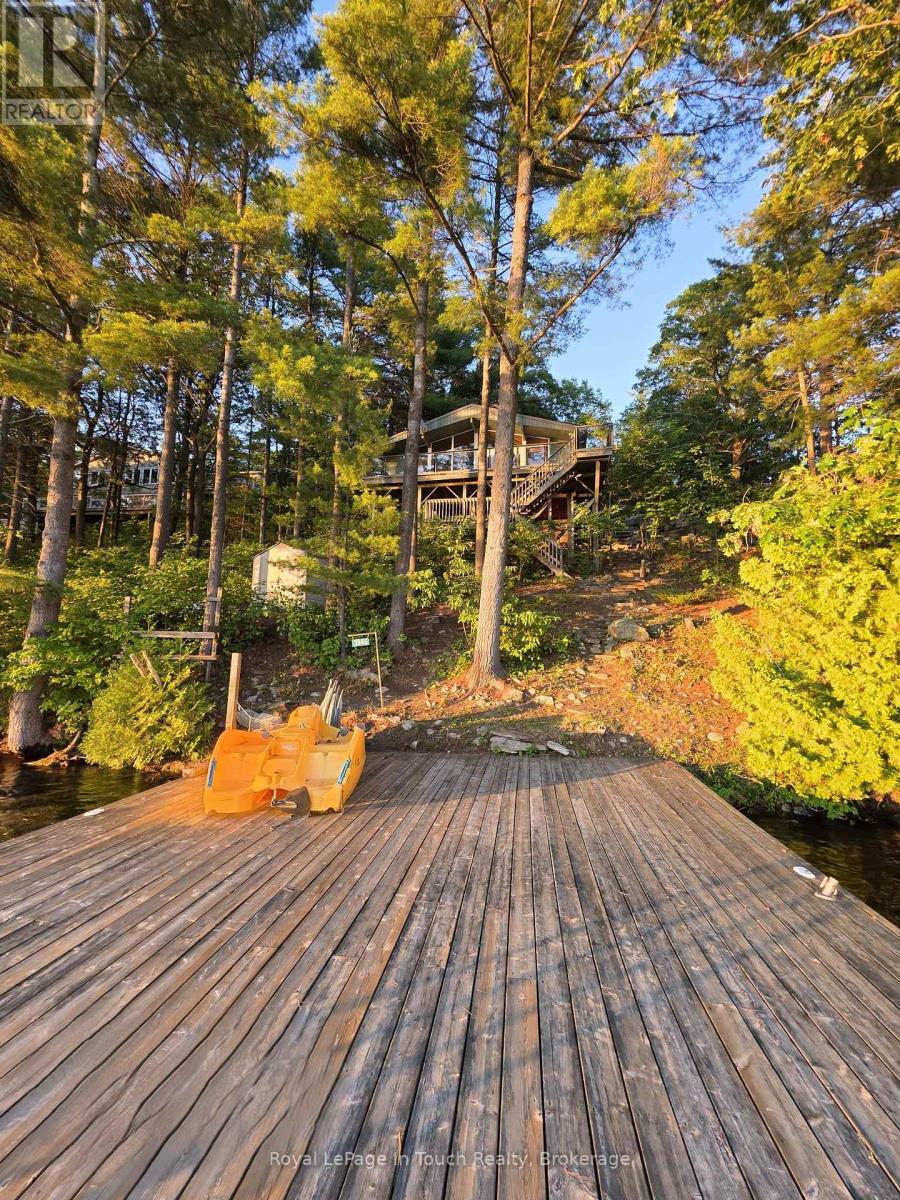
3946 East Shore Road
Severn, Ontario
GLOUCESTER POOL WATERFRONT Perched among towering pines and granite outcroppings, Wake to the sounds of nature. This Turn-key cottage you just need your toothbrush, Spend your days Swimming, Boating, Fishing, or Relaxing on The Deck or Dock. End every Evening Watching Spectacular Sunsets from What Feels Like your Own Private Treehouse Setting with 100 Feet frontage Overlooking Gloucester Pool. The Dock for this property allows for water skiing off the dock and tucked far enough away from The Trent-Severn Waterway that its off in The View. THE DETAILS 3 Bedm1 Bath 976 sq. ft. Detached 2 Car Garage Spacious Loft above The Garage for Additional Storage or Future Possibilities. Bright open-concept kitchen, Dining, and Great Room Area. Dramatic Wall of Lakeside Windows, Cozy wood-burning stove, Updated flooring throughout. Generous kitchen with ample cabinetry and counter space. Expansive Lakeside Deck perfect for Entertaining. Private Dock with Deep-Water Access. Year-Round Road Access. Just under one acre of Beautifully Treed Land. Approximately 1.5 hours from Toronto with convenient Highway 400 access. MORE INFO Located on a private road; Annual Road association fees contribute to road maintenance and winter snow removal. Deep-water shoreline offers excellent swimming and boating. West-facing exposure provides spectacular sunsets throughout the season. Minutes by boat to Big Chute Marine Railway, Lock 44 & Port Severn, Lock 45 on The Trent-Severn Waterway and access to Georgian Bay. Surrounded by mature pines and natural granite, creating outstanding privacy. An ideal Four-Season Retreat or Family Cottage for Generations to Enjoy. This is more than a cottage-it's a waterfront lifestyle. With incredible potential for customization, this property invites you to create your Dream Lakeside Getaway. Book your showing today! (id:63476)
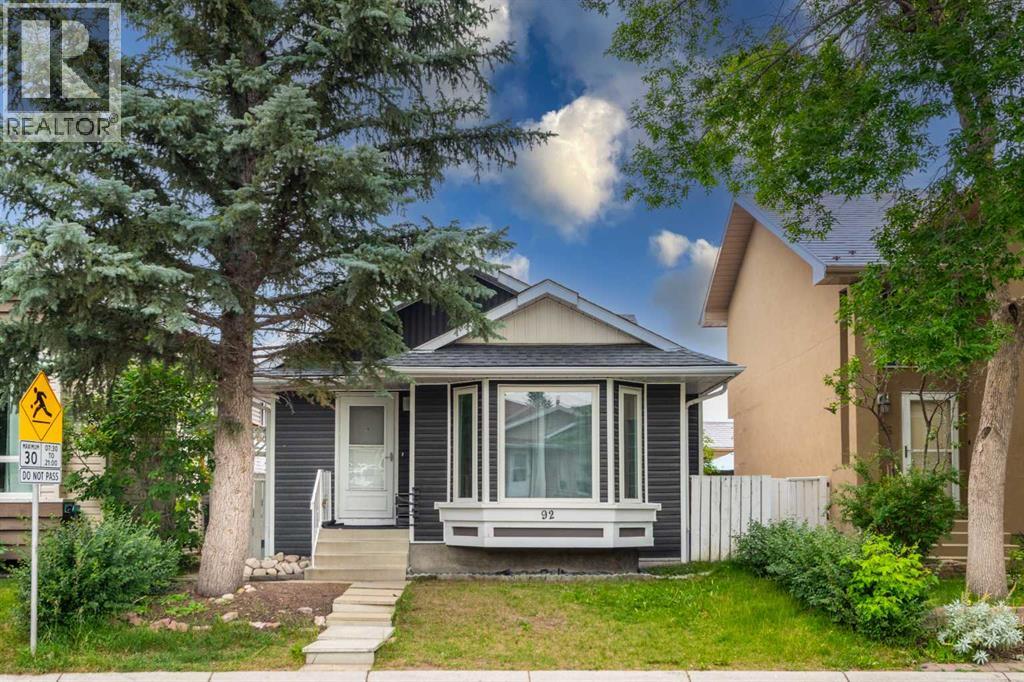
92 Martinwood Road NE
Calgary, Alberta
Welcome to this beautifully updated and meticulously maintained home, offering the perfect blend of style, comfort, and functionality. Move-in ready and thoughtfully renovated throughout, this inviting property features a bright, open-concept layout enhanced by soaring vaulted ceilings and an abundance of natural light. The spacious living room is flooded with sunshine through oversized picture windows overlooking the beautifully landscaped front yard. A cozy gas fireplace creates a warm and welcoming focal point, while the adjoining dining area easily accommodates family gatherings and is accented by a stunning glass drum chandelier with sparkling crystal details. The beautifully renovated kitchen is designed to impress, featuring granite countertops, a deep under mount sink, recessed lighting, timeless shaker-style cabinetry, and a versatile floating island with breakfast bar seating—perfect for everyday living and entertaining. Upstairs, the generous primary bedroom offers large sun-filled windows and mirrored sliding closet doors, creating a bright and relaxing retreat. A spacious second bedroom provides plenty of closet space and natural light. The level is completed by a beautifully updated 4-piece bathroom showcasing a full-height tiled tub surround, granite vanity with an under mount sink, and modern fixtures. The fully finished basement expands your living options with a spacious family room featuring oversized windows and hardwood flooring. A separate kitchen provides excellent flexibility for extended family, guests, or rental potential . This level also includes a versatile flex area ideal for a home office or playroom, a large third bedroom with generous closet space, an updated 4-piece bathroom with contemporary finishes, and a laundry/utility room equipped with newer washer and dryer. Ample storage is available, including access to a large crawl space. Step outside to enjoy the private, fully fenced backyard complete with a spacious patio, raised gard en beds, and a storage shed—an ideal setting for summer barbecues, gardening, or simply relaxing outdoors. Extensively renovated from top to bottom, this exceptional home features newer windows, roof, siding, flooring, carpet, paint, kitchen, and bathrooms, offering peace of mind and modern appeal. Every detail has been carefully considered, allowing you to move in and enjoy from day one.Don't miss this incredible opportunity to own a truly turnkey home. Schedule your private showing today! (id:63476)
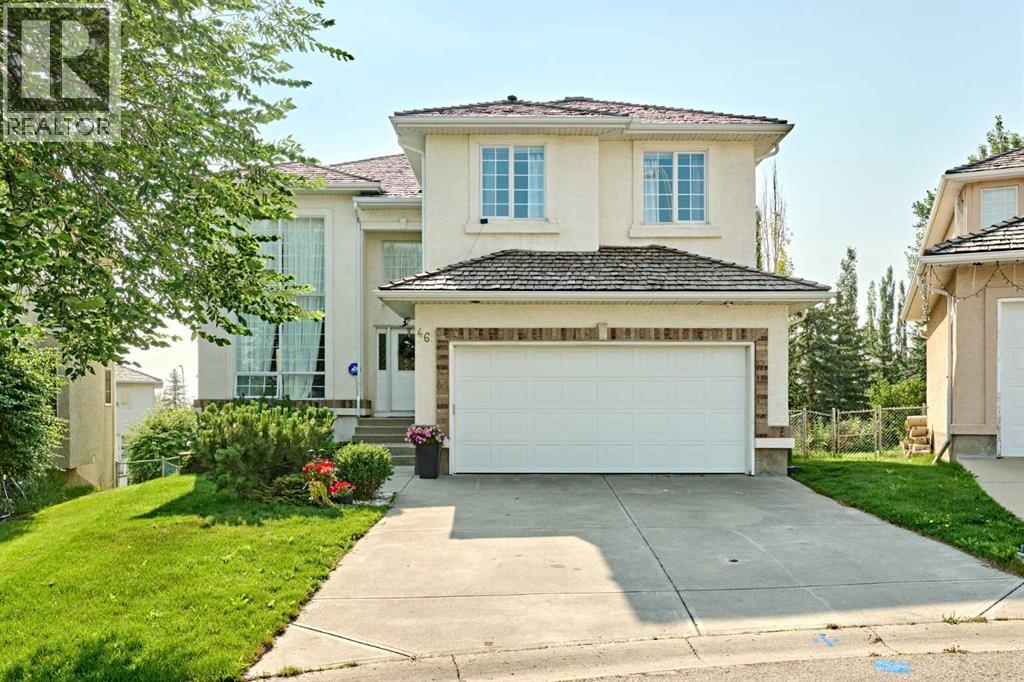
46 Hampstead Manor NW
Calgary, Alberta
**OPEN HOUSE: 1-4 PM SUN AUG9 ,2026** Welcome to 46 Hampstead Manor NW, an impressive and exceptionally well-maintained residence in the prestigious community of The Hamptons. Soaring ceilings, elegant architectural details, four upper-level bedrooms, a fully developed walkout basement and an extraordinary landscaped backyard combine to create a home with remarkable space, presence and versatility. A dramatic open-to-above foyer introduces the home with a sweeping curved staircase, expansive windows, rich hardwood flooring, crown mouldings and graceful archways. The formal living and dining rooms provide an elegant setting for entertaining, while the spectacular family room features a soaring ceiling, oversized windows, a gas fireplace, custom built-in cabinetry and integrated speakers. The spacious kitchen offers extensive wood cabinetry, granite countertops, tiled backsplash, centre island, pantry and stainless steel appliances, including a recently replaced stove and dishwasher. A bright breakfast nook opens directly onto the elevated rear deck, complete with glass railings and a natural gas line for easy outdoor cooking. A private office with French doors, powder room and dedicated main-floor laundry/mudroom with utility sink add everyday convenience. Upstairs, an open gallery overlooks the main living spaces and leads to four generous bedrooms. The expansive primary retreat includes a bright sitting area, organized walk-in closet and ensuite with a jetted corner tub, separate shower and private water closet. Three additional bedrooms and a full bathroom complete the upper level. The fully developed walkout basement delivers exceptional additional living space with large windows, direct backyard access, a second fireplace, extensive built-ins, wet bar, bathroom and multiple flexible rooms suited for recreation, media, fitness, hobbies or guest use. Outside, the property opens onto a remarkably spacious, professionally landscaped backyard surrounded by mature tre es, established gardens and lush lawn. The elevated deck overlooks the grounds, while the walkout level opens to an expansive stone patio and covered sitting area. A smart irrigation system makes maintaining the landscaping effortless. The home has been regularly and conscientiously maintained, with the roof, gutters and siding professionally inspected and serviced in 2024. Close to golf, parks, pathways, schools, shopping and major routes, this outstanding Hamptons property offers a rare combination of dramatic interior volume, four bedrooms upstairs, exceptional lower-level flexibility and an unforgettable outdoor setting. (id:63476)
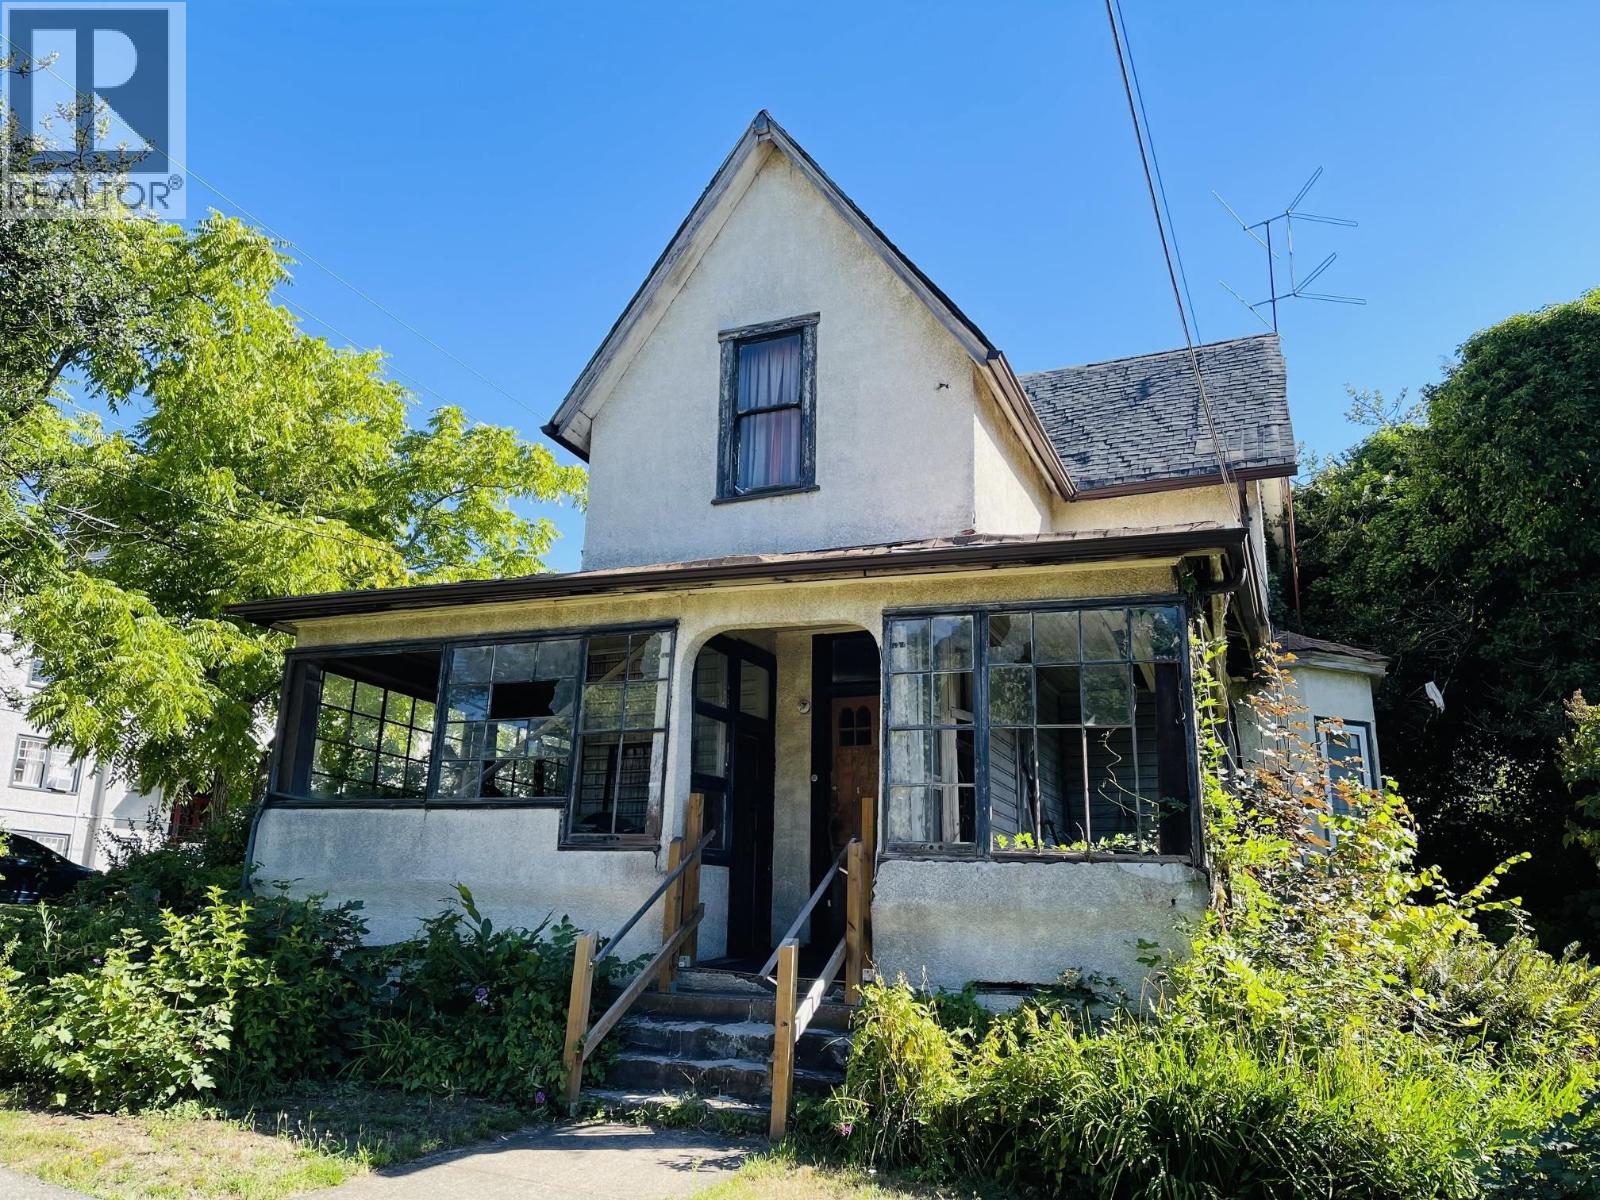
239 Fourth Street
New Westminster, British Columbia
A rare opportunity in New Westminster's historic Queen's Park neighbourhood. Situated on a prominent corner property, this protected Victorian Gothic style residence offers an exceptional project for a buyer with the experience and vision to undertake a substantial property project. The dwelling has extensive structural deficiencies, is not suitable for occupancy in its present condition, and requires major reconstruction. Offered as-is, where-is. Buyers must review the Structural Condition Assessment and Heritage Values Assessment through their Realtor before requesting a showing. All rehabilitation, alteration, redevelopment or demolition options are subject to City approval. (id:63476)
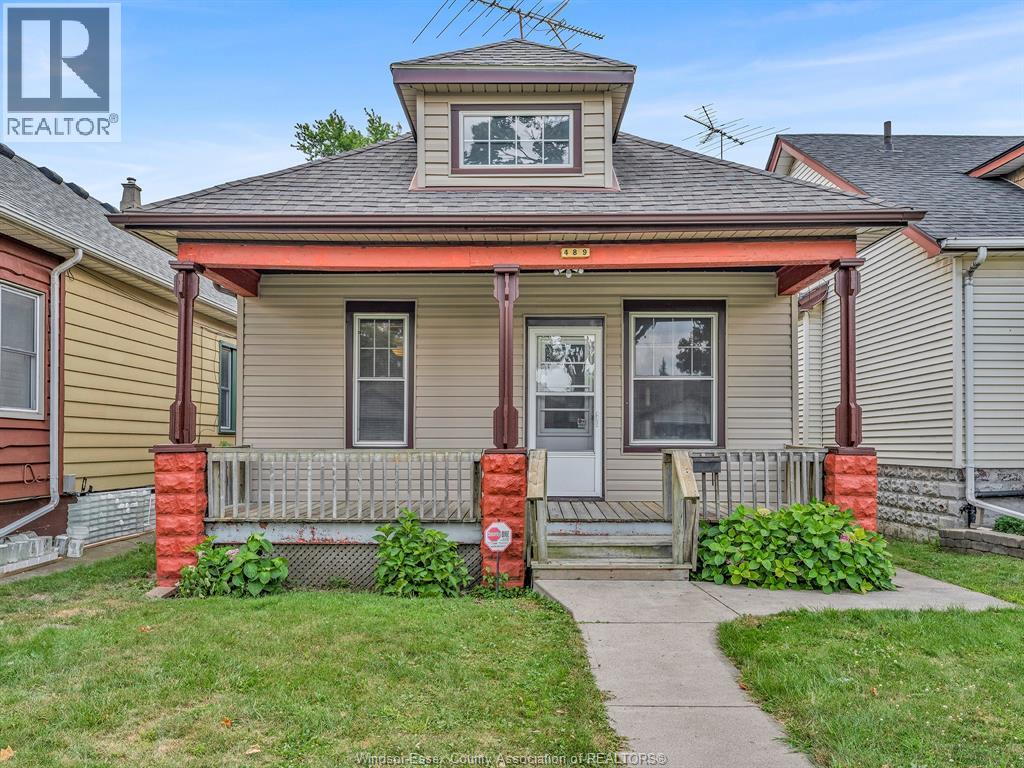
489 Mckay
Windsor, Ontario
Welcome to this charming, turn-key 2-bedroom bungalow/ranch offering comfort, quality updates, and endless potential. Ideal for first-time home buyers, retirees, couples, or savvy investors! Enjoy your morning coffee on the cozy, large front porch before stepping inside to a large bright living room and dining area, updated 4 pc bathroom, vinyl windows, and stylishly updated kitchen complete with granite countertops and some newer appliances in past 5 years. Need extra space? The attic offers great potential for additional living area or flex space. Major mechanical and exterior upgrades provide true peace of mind, including an updated furnace & central air (Oct’ 2022) and newly installed sewer system in 2019. Outside, enjoy a rare find: a large 2-car standalone workshop with convenient rear driveway access. Prime location close to the University of Windsor, riverfront parkland, shopping, transit, and the new Gordie Howe Bridge. Move right in! Call for more information! (id:63476)
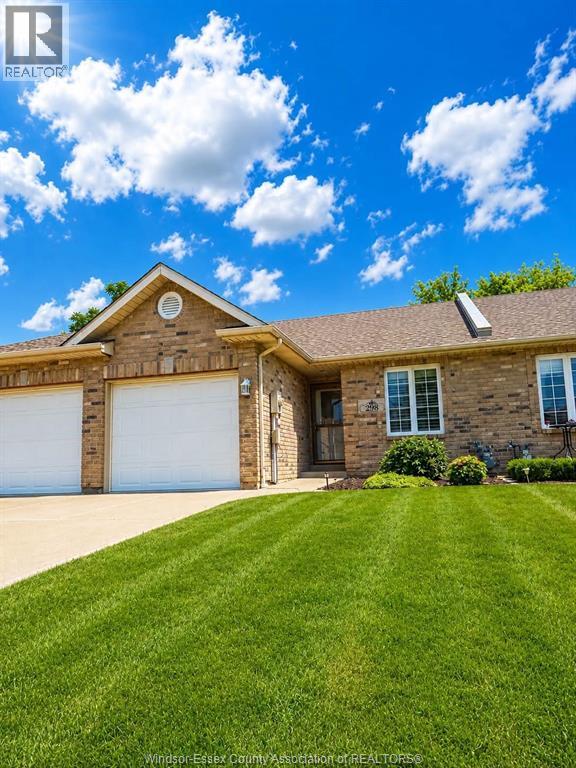
298 Lester Drive
Essex, Ontario
Prime Essex Location for the empty nester/retiree. Located on a quite cul-de-sac this ready to move in ranch Townhome offers an att. garage, open concept kitchen, dining and family room, vaulted ceilings, gas fireplace, patio doors. Primary bedroom has walk-in closet and private 3 PC. ensuite bath, 2nd bedroom/guest room. main floor laundry, full basement w/rough in bath, ready to finish for added living space. Some photos in the listing are digitally staged for conceptual purposes. (id:63476)
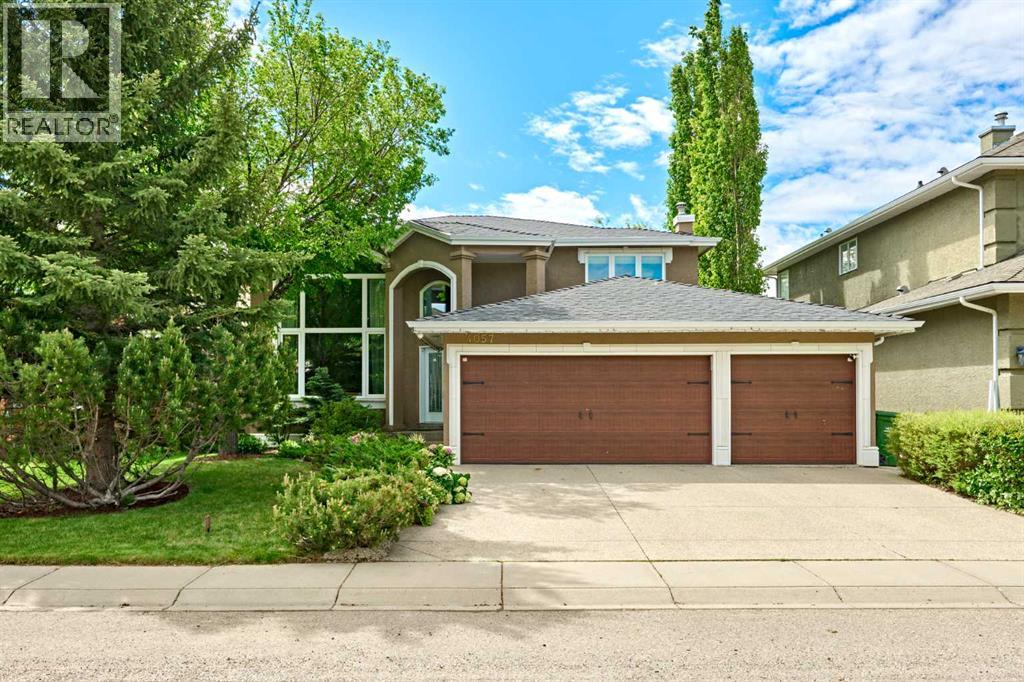
4057 Edgevalley Landing NW
Calgary, Alberta
***Open House: 1-4pm SUN AUG 9,2026*** WOW,LOCATION,LOCATION,LOCATION!!! Tucked into one of Edgemont’s most distinguished estate pockets, 4057 Edgevalley Landing NW is a residence of scale, presence, and quiet sophistication , a rare walkout home where timeless architecture, refined updates, and a beautifully mature setting come together in an unmistakably elevated way. Set on a beautifully landscaped lot with professional front and rear gardens, underground irrigation, mature trees, and a private backyard retreat, this home delivers the estate lifestyle. The grand foyer immediately impresses with soaring ceilings, graceful archways, French doors, warm hardwood flooring, and an elegant staircase. The renovated main floor is designed for both refined entertaining and comfortable everyday living, featuring a dramatic front living room with oversized windows and fireplace, a formal dining room with classic detailing, a private home office, and a spacious family room that opens toward the rear of the home. The updated kitchen is the heart of the property, showcasing full-height cabinetry, a large central island, premium stainless steel appliances, gas cooktop, built-in wall ovens, wine fridge, modern backsplash, and generous workspace. The bright dining nook is surrounded by windows and overlooks the mature backyard, while the expansive upper balcony creates a beautiful outdoor extension for morning coffee, summer dining, and quiet evenings. Upstairs offers three generous bedrooms, including an impressive primary retreat with a large sitting area, bay windows, peaceful treetop views, walk-in closet, and spacious ensuite with soaker tub, separate shower, and extended vanity. The fully developed walkout lower level adds incredible versatility with a large recreation area, wet bar, media/projector setup, additional flexible spaces, and direct access to the backyard. Whether used for entertaining, family movie nights, a gym, games area, office, or guest space, this level si gnificantly enhances the home’s usable living area. Major updates provide excellent long-term value and peace of mind, including a new boiler for in-floor heating within the last 10 years, two high-efficiency modulating furnaces within the last 6 years, two central A/C units within the last 5 years, two hot water tanks within the last 5 years, a water softener within the last 7 years, new fence within the last 3 years, main floor renovation in 2018, newer second-floor windows plus major main-floor windows, and newer garage doors. Located near Edgemont Ravine, Nose Hill Park, top schools, pathways, transit, shopping, Dalhousie Station, Superstore, and major routes, this is a truly distinguished estate home in one of Calgary’s most respected communities. (id:63476)
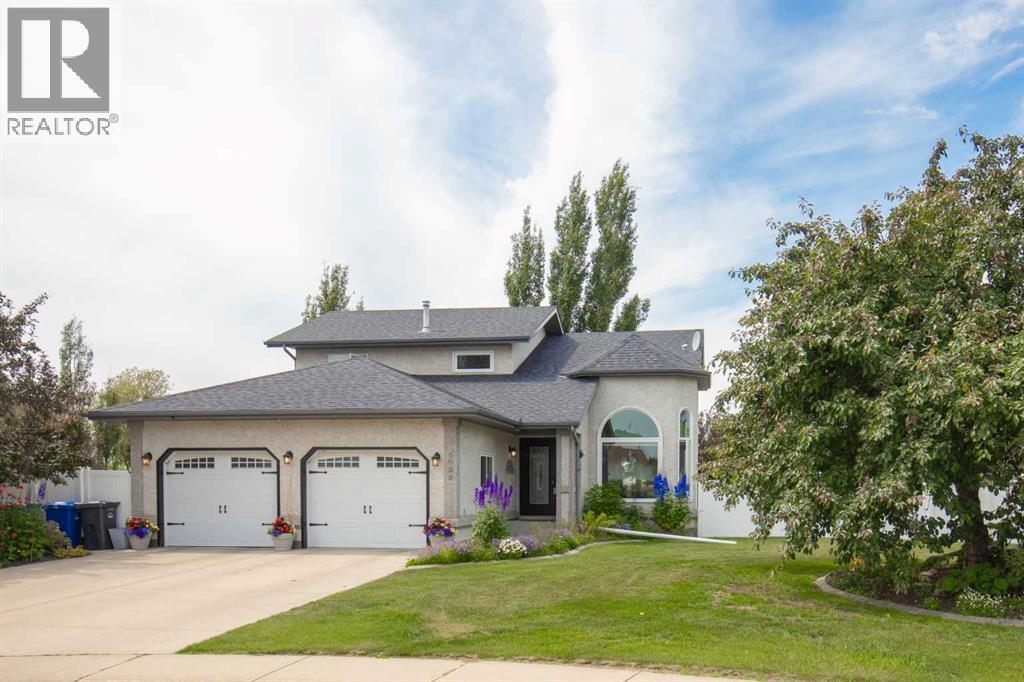
5933 45 Street Crescent
Innisfail, Alberta
Prepare to be wowed the moment you step inside this beautifully renovated two storey home, where exceptional craftsmanship and upscale finishes are evident throughout. Offering 5 bedrooms, including 3 spacious bedrooms upstairs and 2 additional bedrooms in the fully finished basement, this home perfectly blends luxury with everyday functionality.The impressive main floor showcases soaring vaulted ceiling, custom cabinetry, quartz countertops, and stunning built-in features that create a warm yet sophisticated living space. The chef inspired kitchen is the heart of the home, featuring a large quartz island, a gas cooktop with an electric oven, an additional wall oven, and an abundance of custom cabinetry, making it ideal for everyday living and entertaining. The inviting family room is enhanced with beautiful custom built-ins, creating a stylish focal point while providing functional storage and display space. Wide stairways with integrated lighting add a dramatic architectural touch while enhancing both style and safety.Escape to the luxurious primary suite featuring a private balcony, the perfect place to enjoy your morning coffee or unwind at the end of the day. The spa inspired 5 piece ensuite offers a relaxing retreat, while the upstairs main bathroom is filled with natural light from a beautiful skylight.The fully developed basement is designed for entertaining with cozy in-floor heat, a stylish wet bar, and plenty of room for family gatherings or movie nights.The heated garage features a durable epoxy floor coating, while outside you'll find a beautifully landscaped backyard oasis complete with a stunning large permeable paving stone patio, an inviting fire pit area, and stunning perennial flower beds that surround the property. The meticulously maintained yard is equipped with a 32-head underground sprinkler system, making it easy to keep the lawn and landscaping lush and beautiful all season long.This extensively renovated, move in ready home offers a n exceptional combination of quality, comfort, and timeless design. Every detail has been thoughtfully finished, making this an opportunity you won't want to miss. This home has a new furnace in 2024, 35yr shingles put on in 2015, both hot water tanks have been replaced within the last 10 years. (id:63476)
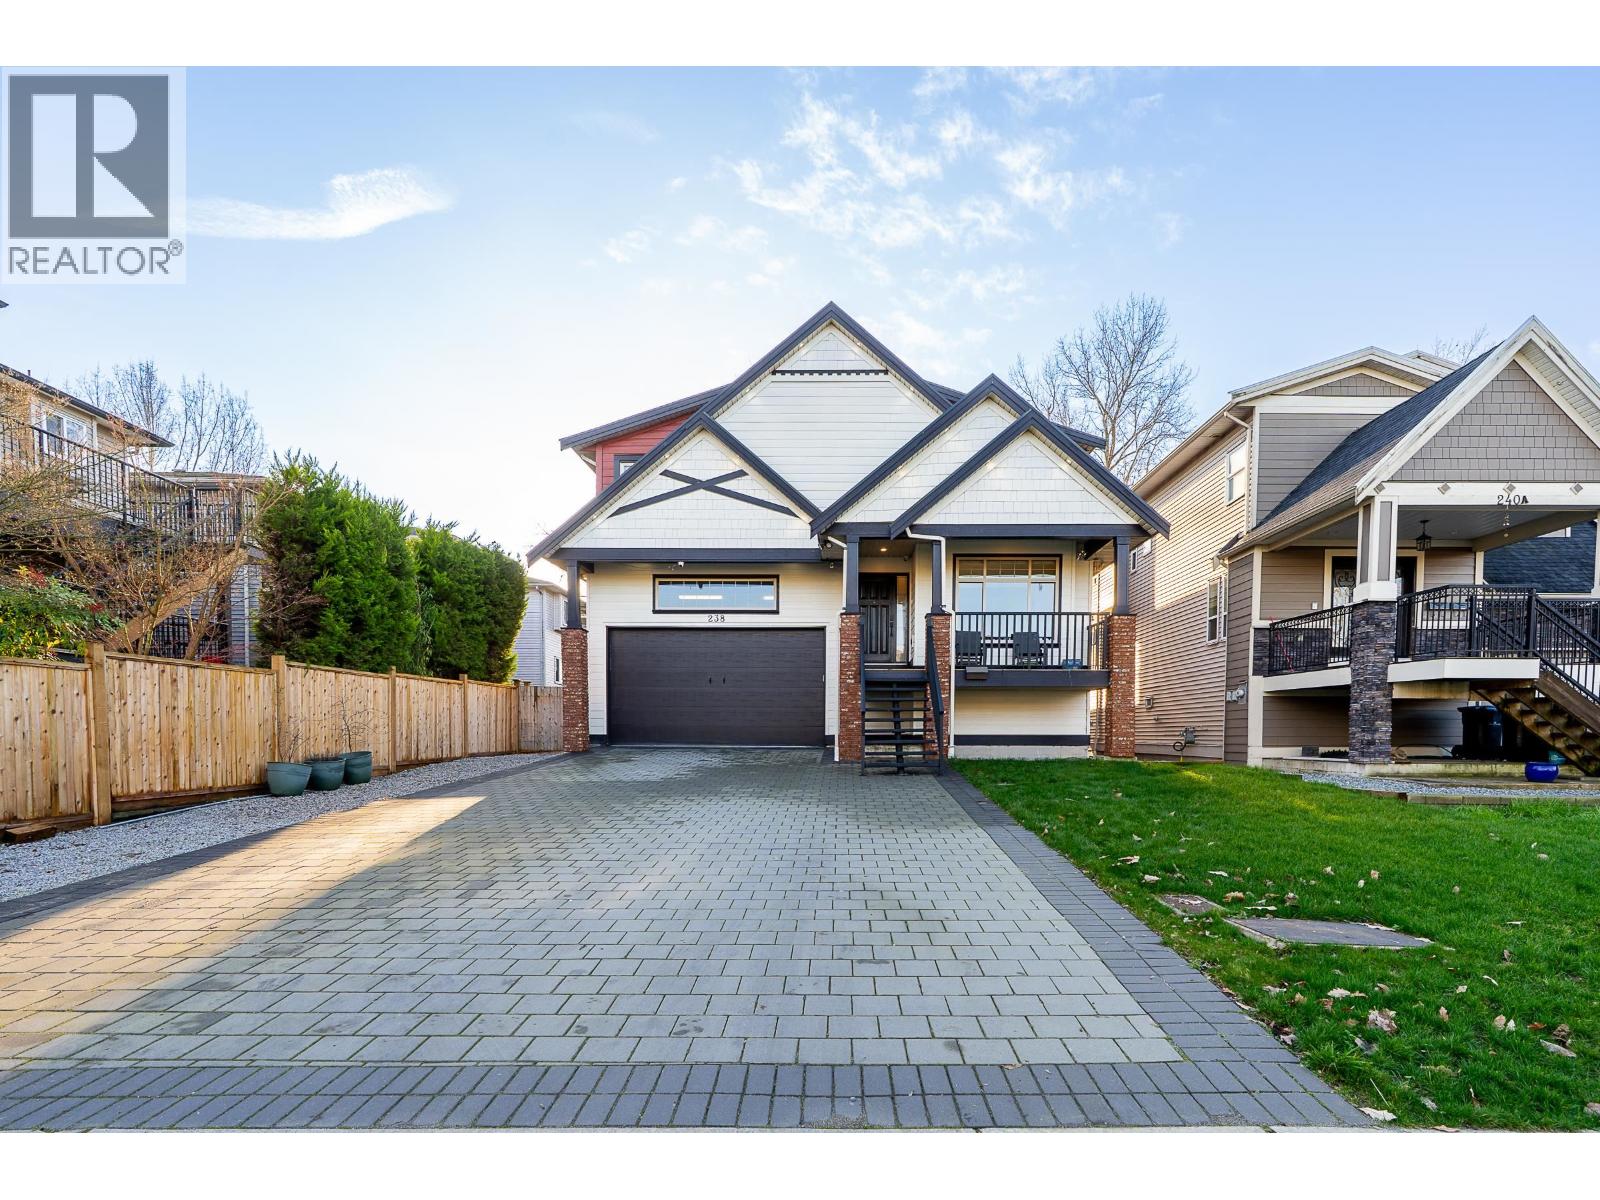
238 Phillips Street
New Westminster, British Columbia
This fully renovated home offering exceptional space, privacy, and refined living. Thoughtfully designed for large families, featuring elegant open living and dining areas, a chef-inspired kitchen with island, & fully equipped spice kitchen with walk-in pantry-ideal for elevated entertaining. Upstairs 6 bdrms perfect for owner-occupiers. BONUS: two self-contained one-bdrm basement suites, each comes with private entrance & its own spice kitchen, making them ideal mortgage helpers. Outdoors enjoy a bright sunroom, professionally landscaped yard, & a covered pergola for year-round entertaining, along with the added practicality of an external hot water faucet. EV charger for modern convenience. Conveniently located with quick access to new Costco, Walmart, Queensborough Outlet Mall. (id:63476)