
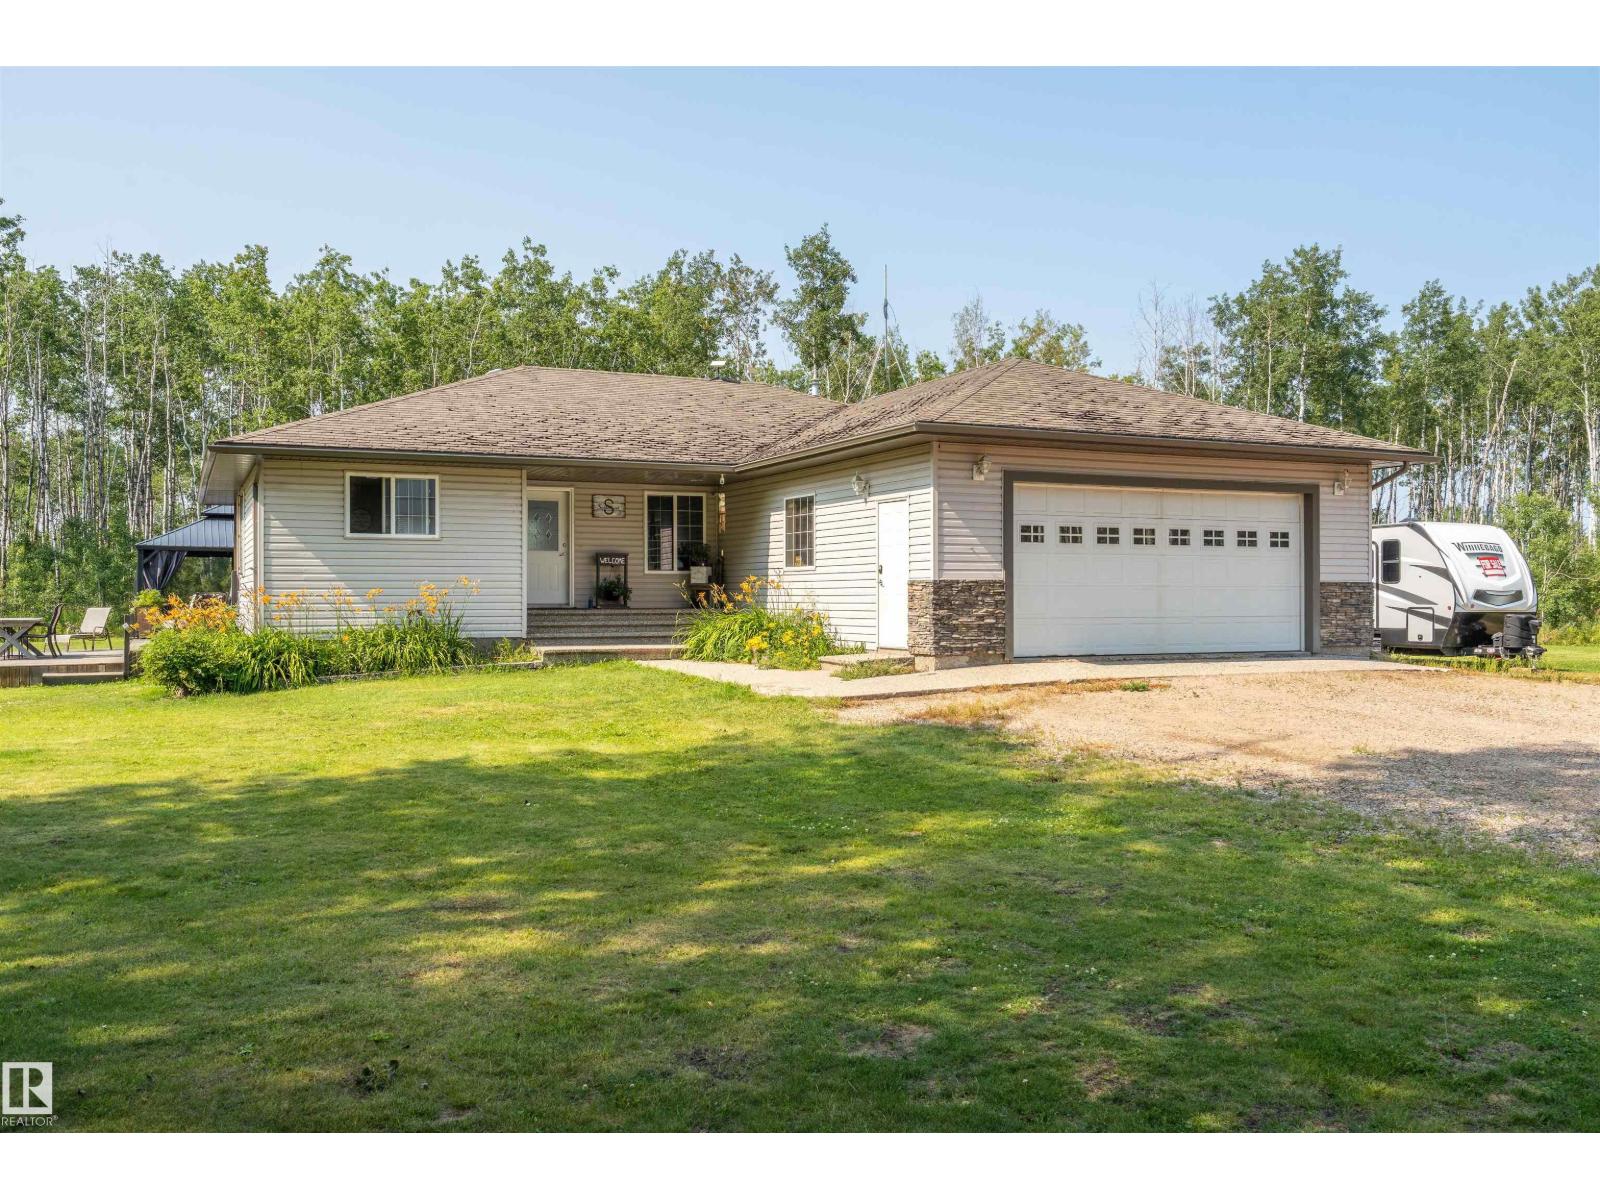
63320 Rge Rd 435
Rural Bonnyville M.d., Alberta
Ideally located on a private 10-acre parcel between Cold Lake and Esso, this beautifully maintained bungalow offers the perfect combination of country living and exceptional shop space. The open-concept main floor features a spacious kitchen with abundant cabinetry, a pantry, and direct access to a covered deck with a natural gas BBQ hookup. The living room is highlighted by a cozy gas fireplace, while the main level also includes two bedrooms, a laundry room, fresh paint throughout, and new vinyl plank flooring that continues into the fully developed basement. Downstairs offers two large bedrooms, a spacious family room, a brand-new 3-piece bathroom, a wood stove with a convenient wood chute from the garage, and a second washer/dryer hookup. The oversized attached garage is complemented by an impressive 60' x 52' shop with an 18' ceiling, 16 ft overhead door, 12' overhangs on both sides, RV power, a 2-piece bathroom, cistern, and holding tank. Fibre optic service available. (id:63476)
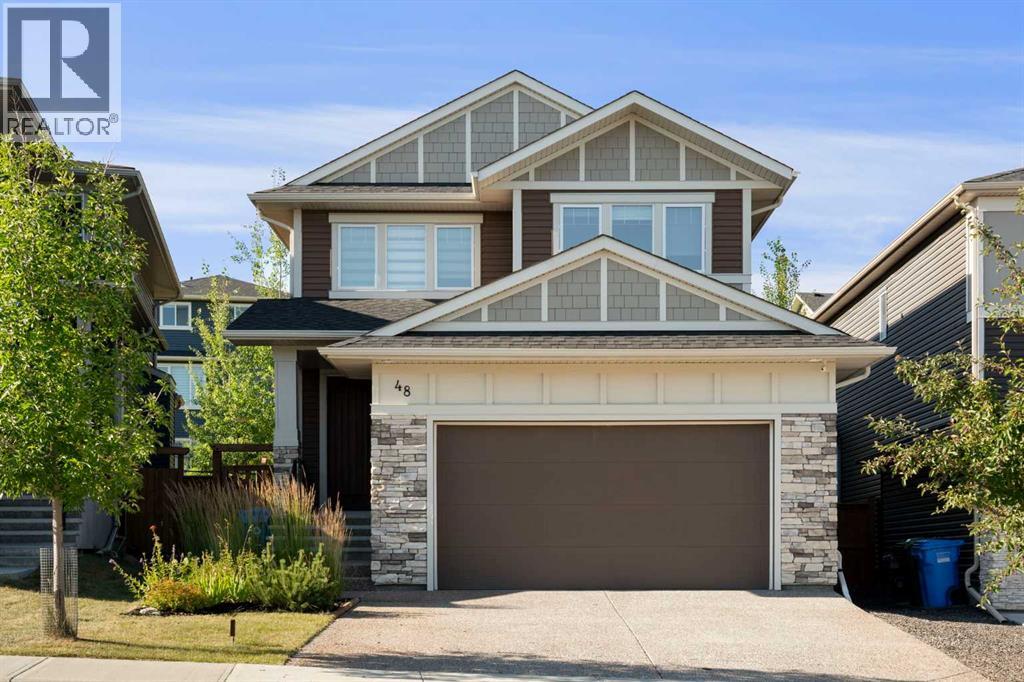
48 Crestbrook Link SW
Calgary, Alberta
Welcome to this exceptional executive home offering over 2,200 sq. ft. of thoughtfully designed living space, premium upgrades throughout, and a sunny south-facing backyard backing directly onto Crestmont's renowned pathway system. Custom built with every finish selected by the original owners, this bright, open-concept, no-carpet home stands well above typical builder specifications. Oversized triple-pane windows flood the interior with natural light, while upgraded luxury vinyl plank flooring extends seamlessly throughout the entire home, including the staircases. Extensive glass railings, nine-foot ceilings, and oversized interior doors create a refined, contemporary feel from the moment you step inside.Designed for both everyday living and effortless entertaining, the main floor is anchored by a stunning chef's kitchen featuring an expansive quartz island, a custom patterned tile backsplash, an upgraded Silgranit farmhouse sink, custom wine storage, frosted glass flip-up cabinetry, and a walk-in pantry tucked behind a glass pocket door. The adjoining dining and living spaces flow seamlessly together, centred around a striking three-sided fireplace that adds warmth and architectural interest. A dedicated main-floor office provides the perfect work-from-home space, while the thoughtfully designed mudroom with built-in lockers and bench seating keeps everyday life organized.Upstairs, you'll find the family-friendly layout today's buyers are looking for. The spacious primary retreat offers a beautifully appointed five-piece ensuite with a glass-enclosed tiled shower, upgraded tilework, and a custom walk-in closet. Two generously sized bedrooms share a well-designed bathroom with dual sinks and custom tile finishes, while the central bonus room provides a comfortable second living area. An upper-floor laundry room adds everyday convenience.The unfinished basement offers exceptional flexibility to create the space that best suits your lifestyle. Whether it's a r ecreation room, home gym, guest retreat, or family living area, the nine-foot ceilings and finished staircase with glass railings mean the groundwork is in place.Outside, the exposed concrete patio overlooks the sunny south-facing backyard with direct access to Crestmont's extensive pathway network and green space, providing all-day sunshine, exceptional privacy, and an outlook few homes can offer. The oversized attached double garage provides outstanding room for vehicles, bikes, and seasonal storage, while the exposed aggregate driveway enhances the home's curb appeal.Located in the sought-after west Calgary community of Crestmont, residents enjoy parks, playgrounds, scenic pathways, and convenient access to the Bow River Valley, Canada Olympic Park, downtown Calgary, and the Rocky Mountains. Offering exceptional craftsmanship, timeless design, and an unbeatable location, this move-in-ready home is a rare opportunity to enjoy executive living in one of Calgary's most desirable west-side communities. (id:63476)
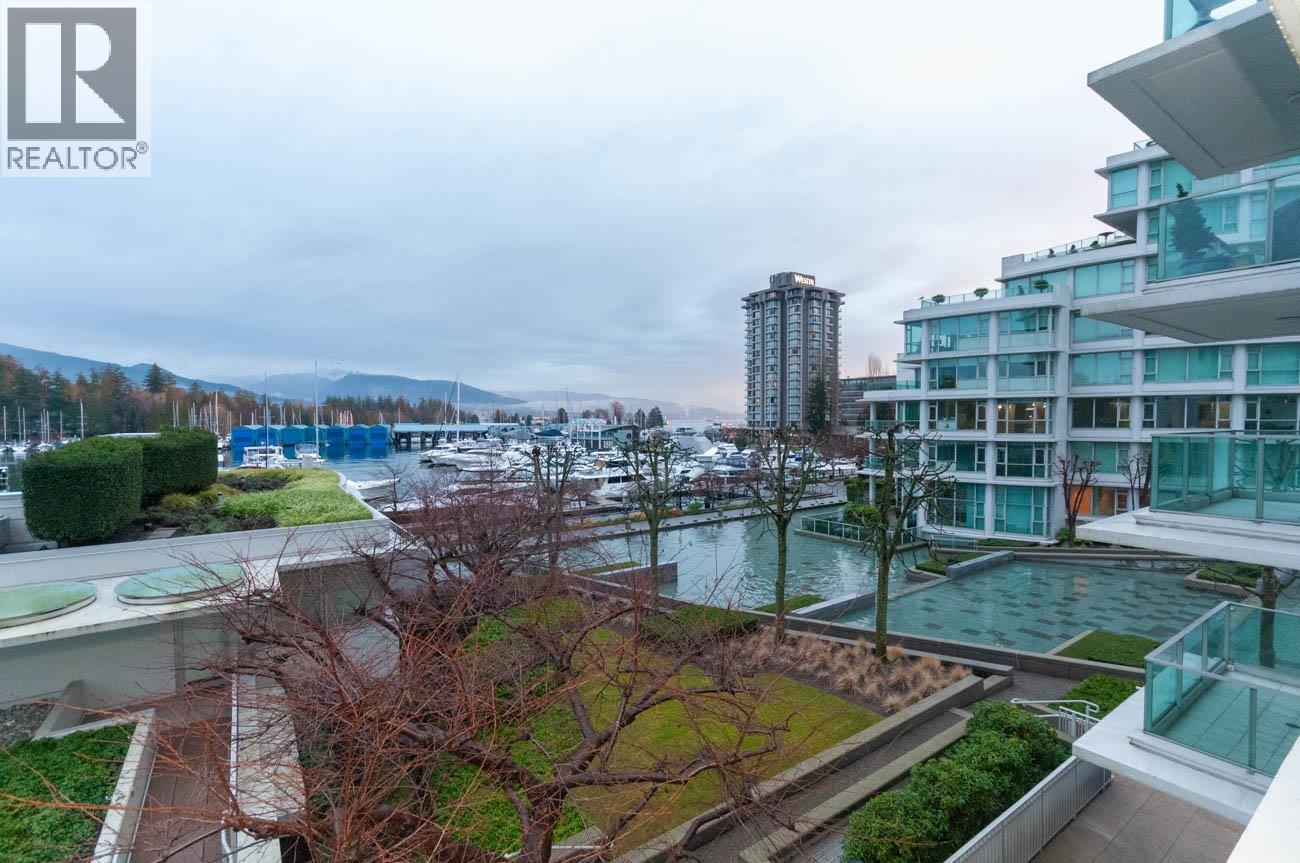
302 1777 Bayshore Drive
Vancouver, British Columbia
Experience luxury living in the prestigious Bayshore Gardens in Coal Harbour. This expansive 1,979 sqft NW corner residence showcases breathtaking views of Stanley Park, Coal Harbour, the North Shore Mountains & the Marina. Featuring 2 spacious bdrms wi/complete separation, each offers a walk-in closet & private ensuite. Enjoy 2 view balconies, 9´ ceilings, Maple Hardwood floors, gas fireplace, A/C & an inspiring kitchen w/eating area & balcony access. Includes 2 side-by-side parking stalls, storage, full concierge service & a meticulously managed Strata-all just steps from the Seawall & Vancouver´s finest dining, shopping & waterfront. (id:63476)
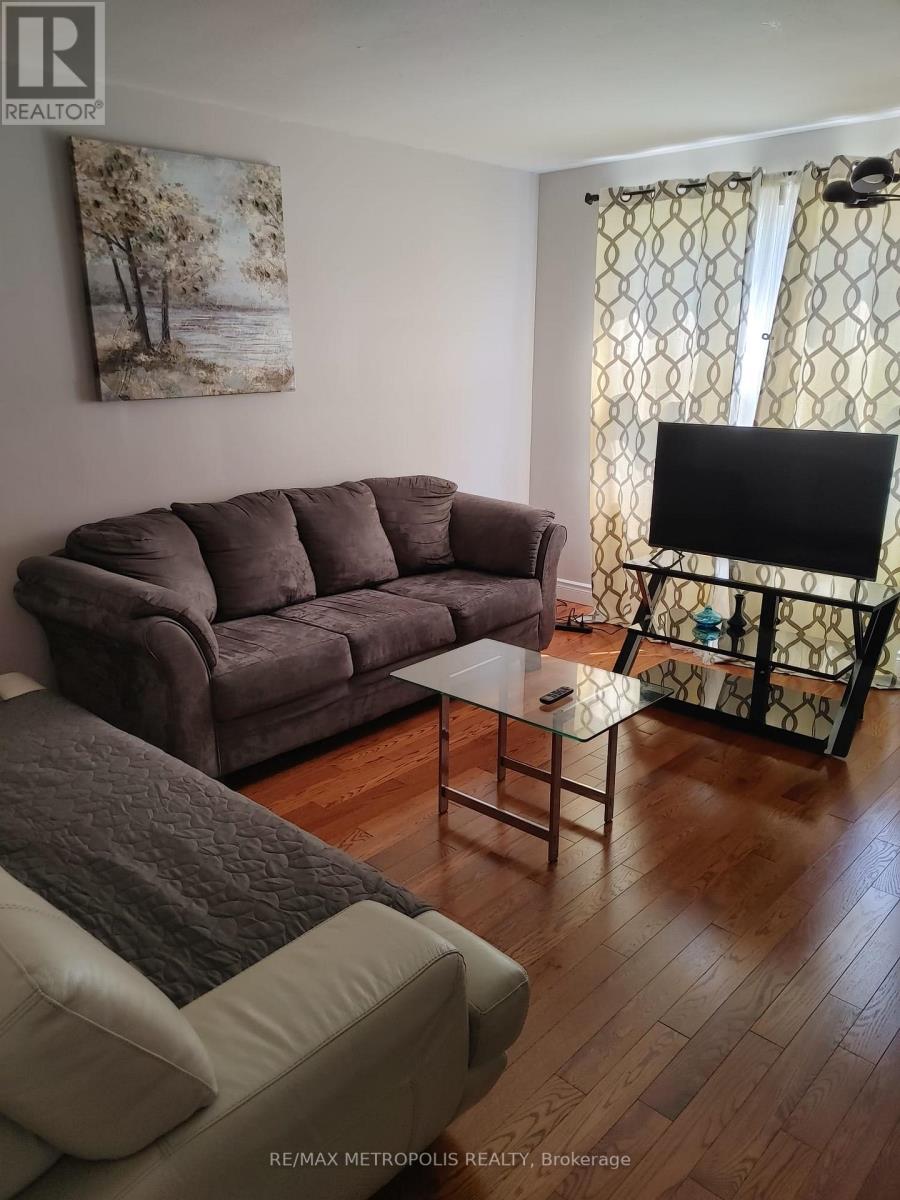
1098 Cedar Street
Oshawa, Ontario
Welcome to 1098 Cedar St, a beautifully maintained 3-bedroom, 2-bathroom home located in a highly convenient and family-friendly area of Oshawa. This home offers a bright, functional layout with spacious living areas and generously sized bedrooms, making it ideal for comfortable everyday living. Over $30,000 has been invested in recent renovations, adding value and peace of mind for the next Tenant. Perfectly situated steps to schools, this location is ideal for families with children. Central heating and cooling.Enjoy unmatched convenience with grocery stores, shopping, restaurants, and everyday amenities located directly across the street, making errands effortless and lifestyle-focused. Close to everyday essentials, Pizza Pizza, Quesada Burritos & Tacos, Subway, Dollarama, Shoppers Drug, FreshCo, Pet Valu, library, gas station, etc. Close to parks, public transit, and with easy access to major highways (simcoe/401) for commuters. Limit to 2 car parking only. 1 year lease preferred. (id:63476)
5925 Panorama Drive
Blackfalds, Alberta
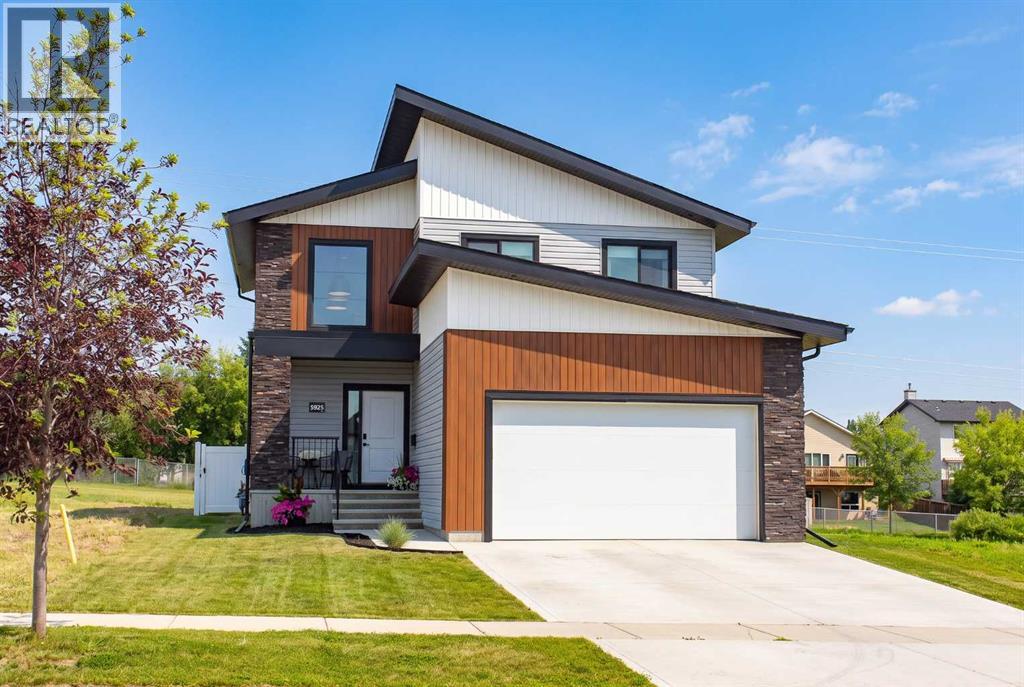
Experience exceptional quality and timeless design in this stunning former show home, crafted by an award winning builder. Blending rustic character with modern sophistication, this exceptional home delivers the best of modern farmhouse living in every detail. Right from the curb you will be impressed with the combination of premium vinyl siding, classic board and batten accents and decorative stone work. Welcome your guests into the impressive front entrance that offers a soaring ceiling height, custom railing with gun metal spindles plus a large upper window that flows in the natural light. The inviting living room is a perfect conversation area, featuring a beautiful fireplace with a custom mantle, honeycomb tile surround and a shiplap feature wall that adds warmth and charm. Expansive west facing windows offer the perfect vantage point to enjoy spectacular evening sunsets. The high quality laminate floor throughout the main level allows for ease of maintenance as well as durability. The chef inspired kitchen is beautifully appointed with an abundance of white soft close cabinetry, elegant quartz countertops, a stylish silgranit farmhouse sink, custom lighting and ample prep space. There is even a custom designed coffee bar station with open edge shelving plus unique bank of built in drawers. You will absolutely love the deep walk through pantry with room for a stand up freezer which flows right to the garage entrance. A two piece powder room plus a nice little locker space for coats and shoes complete the main level. Retreat to the sumptuous primary suite, thoughtfully designed with ample space for a king size furniture set while maintaining a relaxing, open feel. The luxurious spa-inspired en suite features a free standing soaker tub, dual vanity, separate shower plus a spacious walk in closet providing exceptional storage and organization. Two additional guest bedrooms, a full bath plus an added bonus of upper level laundry that offers storage shelving and eve n space for hang dry clothing. Cozy up in the professionally finished basement which offers a comfortable media room great to dim the lights and stream a favorite show, another full four piece bathroom plus a back bedroom ideal for a home office space or studio. Enjoy the warm weather days in your fully fenced and landscaped yard offering plenty of space for kids play center or green thumb enthusiasts or maybe just relax on your sizable back deck after a long day. A wonderful location this home backs right onto a town green belt plus a paved walking path that leads you throughout the neighborhood and lake area. Close to schools, recreation and small shopping strip makes it ideal for walking or biking destinations. This outstanding home is ready to be the right house for your family why not make it yours? (id:63476)
16a - 1360 Glenanna Road
Pickering, Ontario
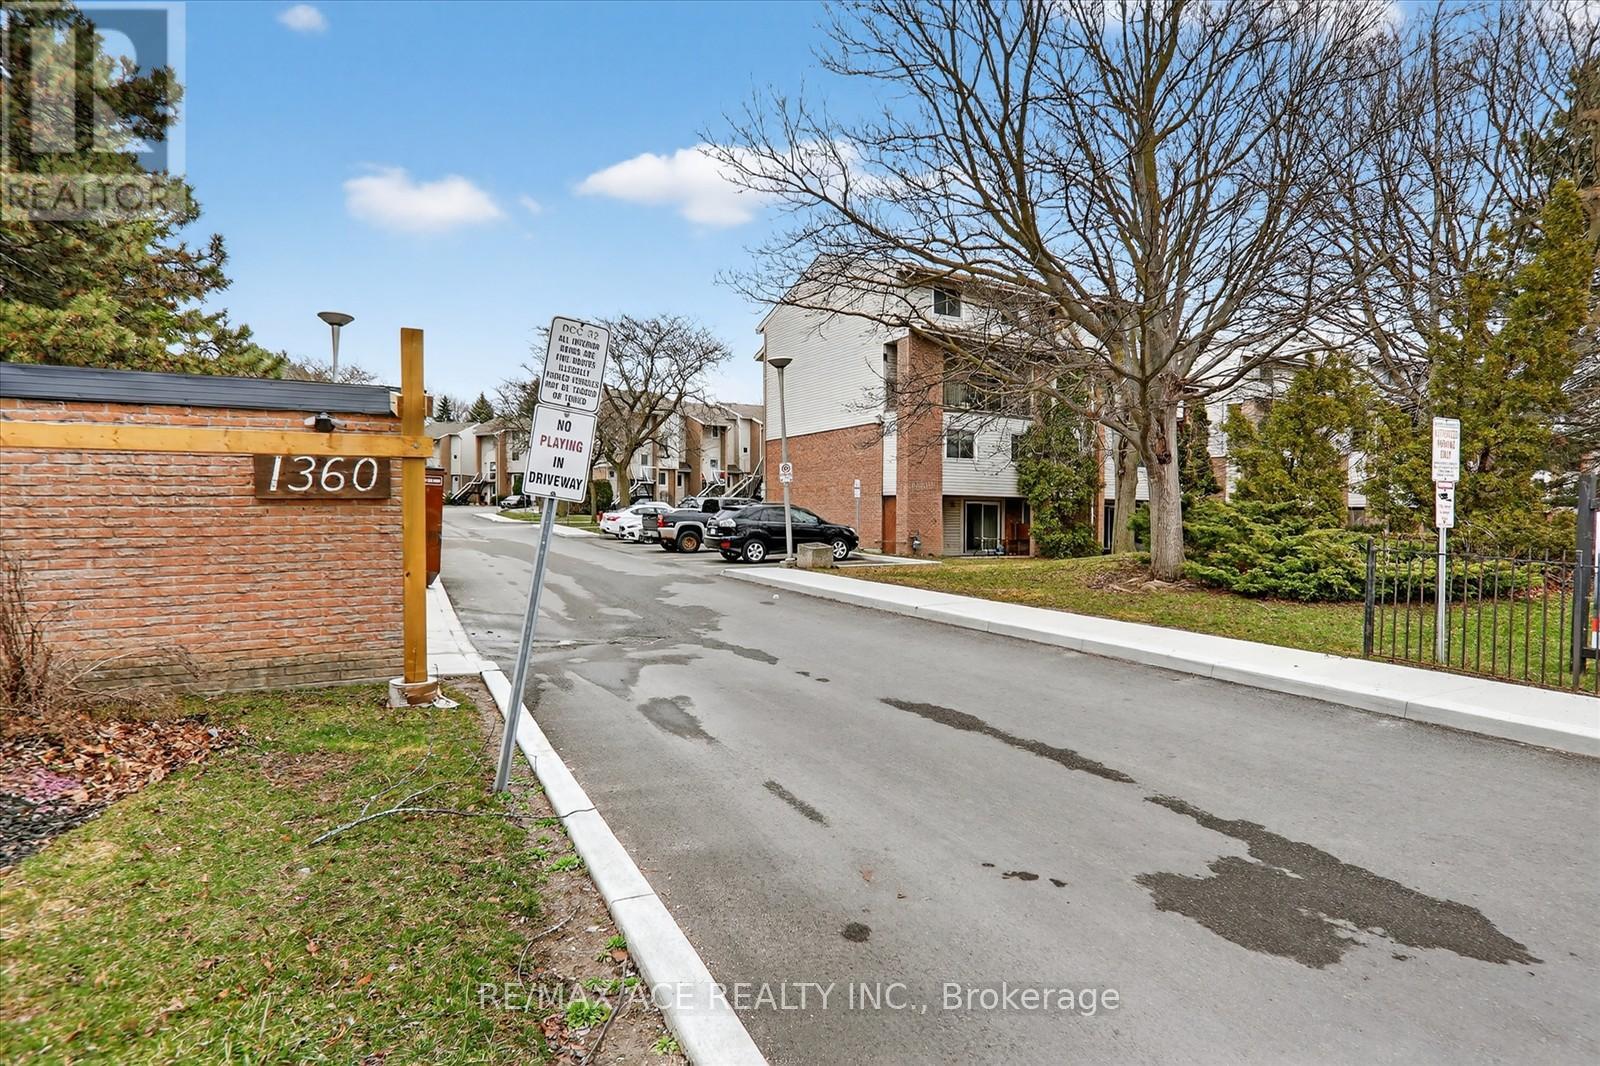
Don't miss this rare POWER-OF-SALE opportunity in highly sought-after downtown Pickering, ideally located just seconds from Highway 401, Pickering Town Centre, and the Pickering GO Station, offering unbeatable convenience for commuters and families alike. This bright and spacious townhouse features three generously sized bedrooms with large windows that fill the home with natural light, along with a walk-out to a large private balcony-perfect for relaxing or entertaining. Situated within walking distance to Glengrove Public School, Pine Ridge Secondary School, Pickering Public Library, Pickering Recreation Complex, and Pickering Town Hall, it's an excellent choice for families. Enjoy easy access to everyday essentials and lifestyle amenities, including GO Transit, major banks, grocery stores like Farm Boy, popular restaurants such as Moxies and Jack Astor's, and entertainment at Cineplex, plus nearby outdoor escapes like Frenchman's Bay, East Park, and Beachfront Park. Freshly painted and move-in ready, this home is ideal for first-time buyers, young families, or investors seeking strong rental potential in a high-demand location. Property being Sold "As Is" condition. (id:63476)
10 Edgecliff Golfway Unit# 206
North York, Ontario
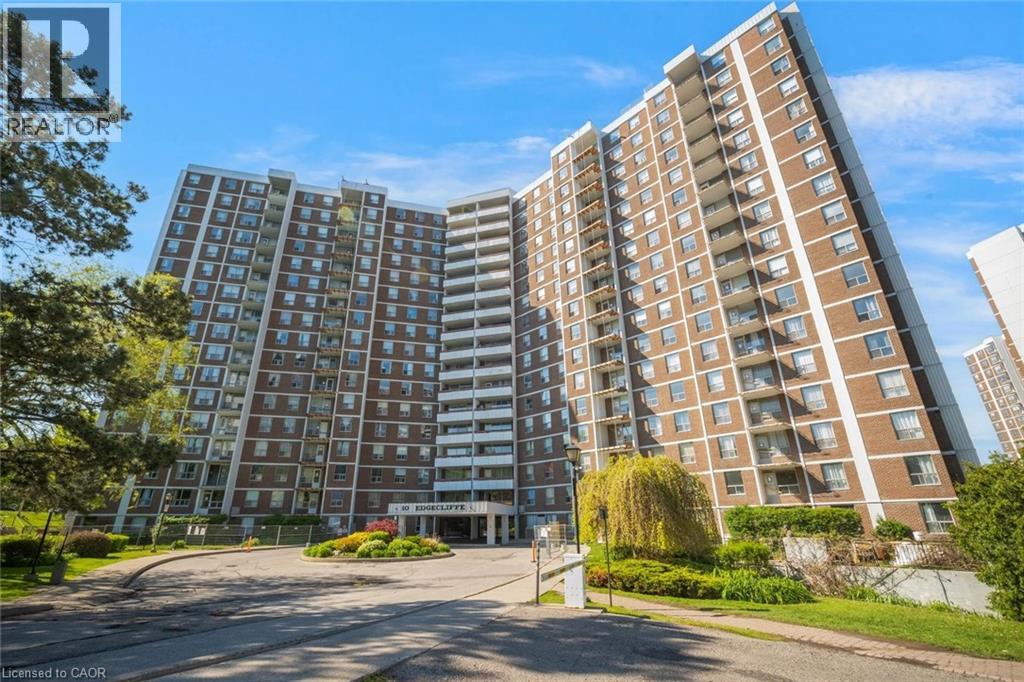
Welcome to this spacious 3 bedroom, 2 bathroom condo with convenient parking for one vehicle plus a locker. Enjoy an open living room with a walk-out to the balcony and a large eat-in kitchen featuring ample cabinetry, counter space, a generous centre island, and a breakfast area. The primary suite offers a 2-piece ensuite bathroom and a walk-in closet, while the two additional bedrooms are spacious in size. Completing this tasteful unit is a 4-piece bathroom and a laundry area. Amenities include visitor parking, an exercise room, and a party room. Ideally located near shopping centres, schools, the Don Valley Parkway, golf courses, trails, parks, and more. Your next home awaits. (id:63476)
876 Hodgins Rd NW
Edmonton, Alberta
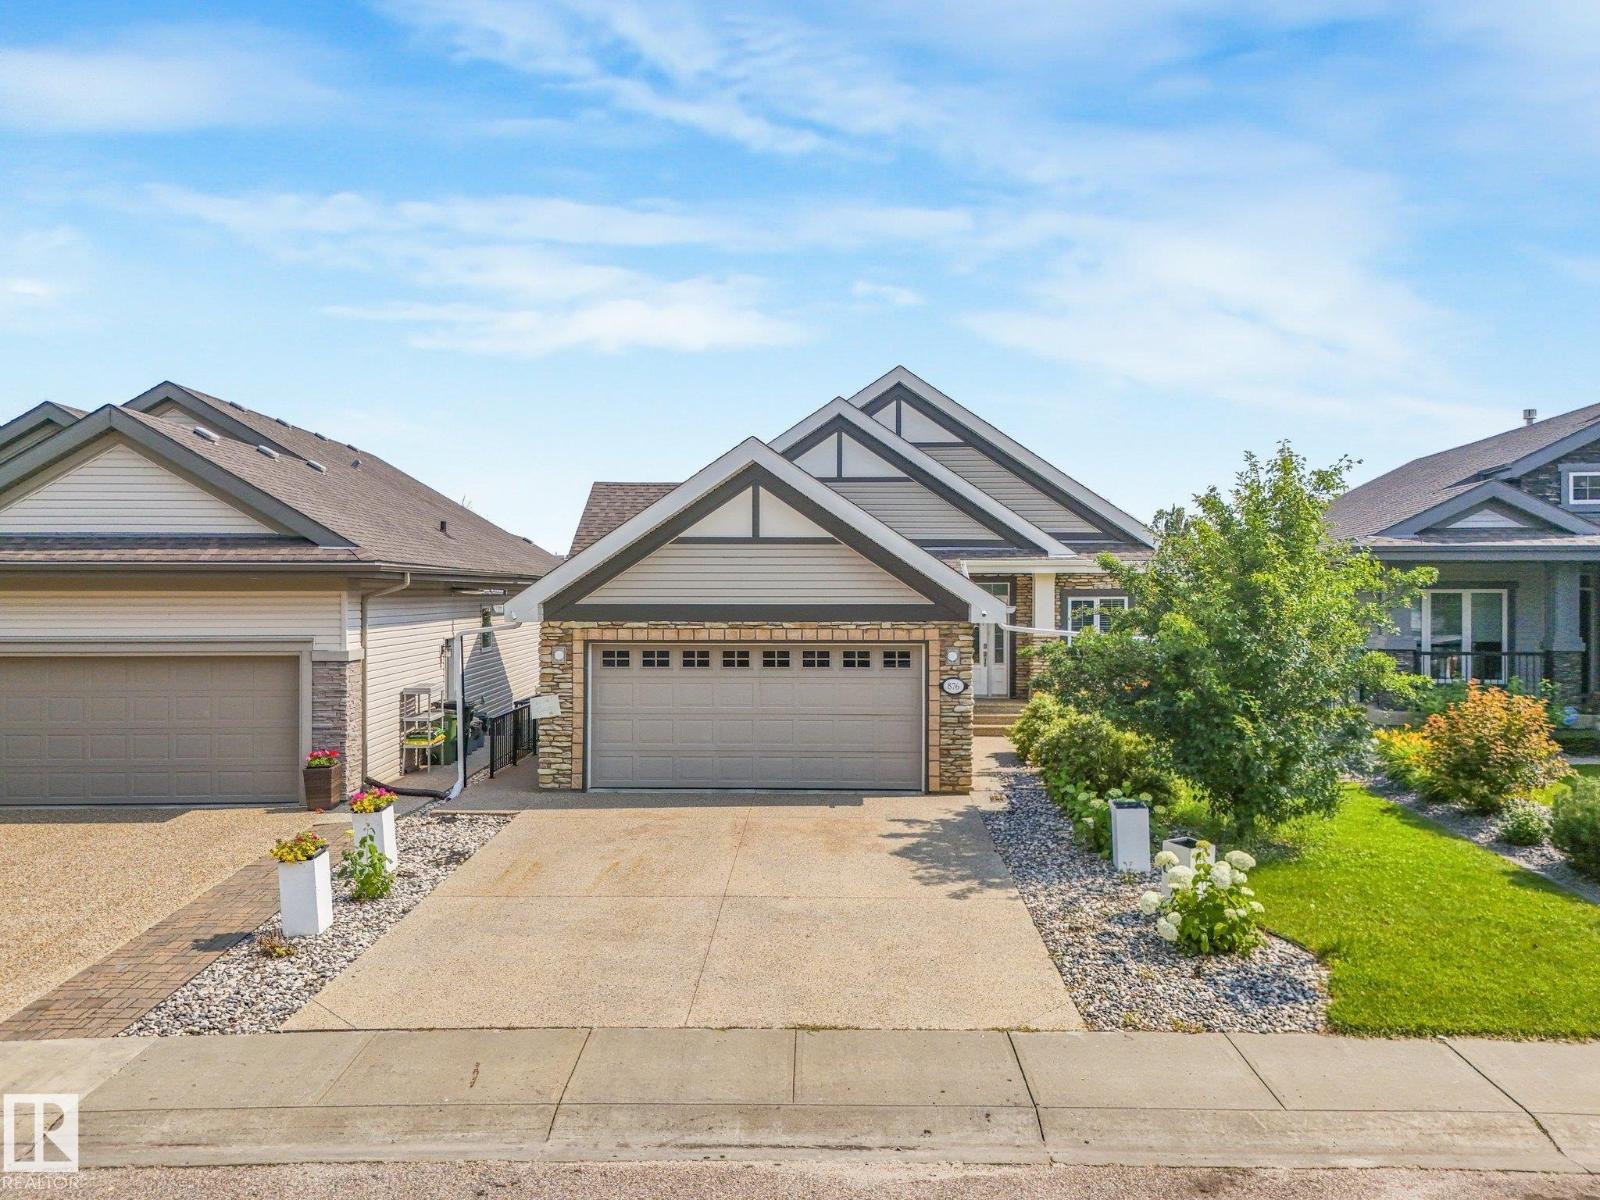
Amazing location with WALKOUT basement LEGAL suite backing onto the lake. This walkout bungalow features a fully finished legal suite, making it the perfect mortgage helper or investment property, offering stunning views and serene surroundings. The main floor boasts a gourmet kitchen with stainless steel appliances, granite countertops, and rich Brazilian walnut hardwood flooring. A two-sided travertine ledge-stone fireplace adds warmth and elegance, shared with the spacious primary bedroom, which also includes a luxurious ensuite with a large shower and heated marble floors. The legal suite is finished to a high standard with in-floor heating, its own laundry, a modern kitchen with quartz countertops and double wall ovens, and a 4-piece bathroom featuring a walk-in shower and large tub. Complete with a massive aggregate concrete deck, this home is perfect for relaxing or entertaining while taking in the beautiful park and pond views. (id:63476)
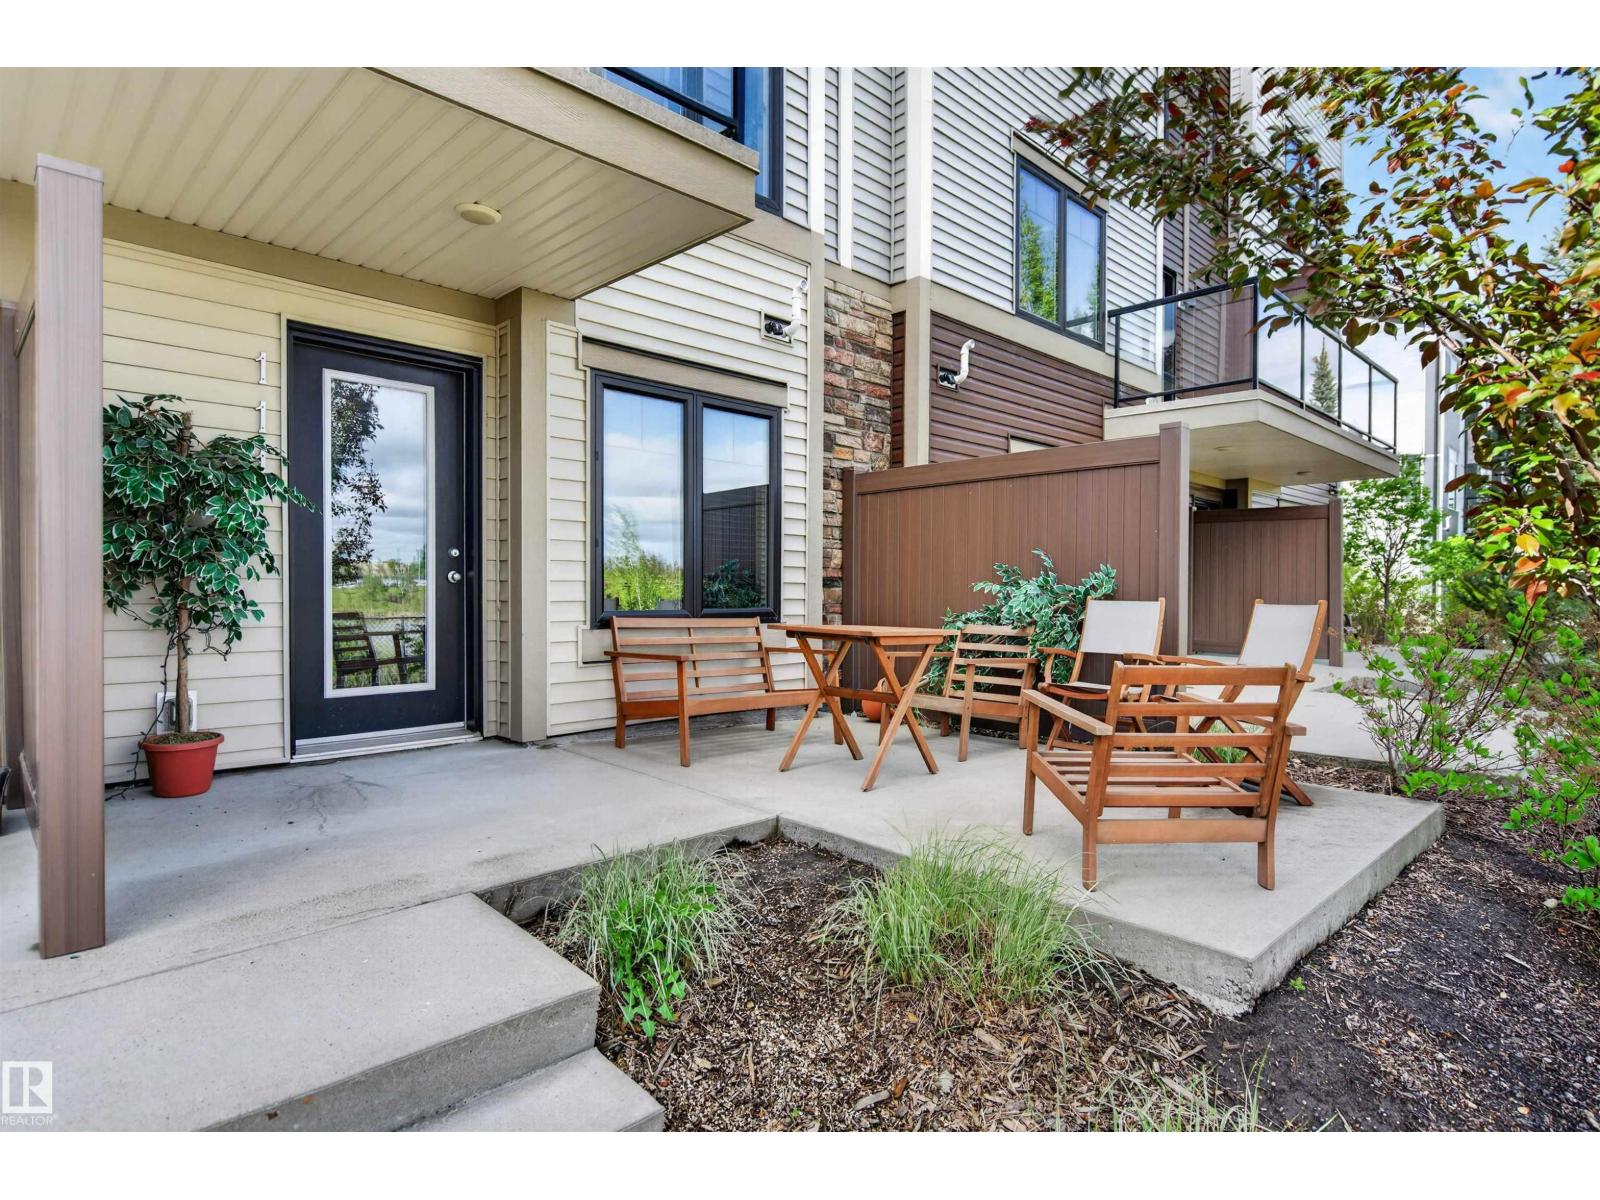
#111 804 Welsh Dr SW
Edmonton, Alberta
WELCOME TO WALKER! This STYLISH and WELL-MAINTAINED 2-BEDROOM, 2.5-BATH TOWNHOME offers the perfect blend of LOW-MAINTENANCE LIVING and MODERN COMFORT in one of southwest Edmonton’s most desirable communities. Enjoy your morning coffee overlooking the POND from the front-facing balcony. The bright, open-concept main floor features a spacious living area, dining space, and functional kitchen with PANTRY, while the convenient 2PC bath is perfect for guests. Upstairs, you'll find TWO GENEROUS BEDROOMS, including a primary suite with ENSUITE, plus the added convenience of UPSTAIRS LAUNDRY. The attached SINGLE GARAGE provides plenty of room for parking and storage. Located just minutes from shopping, restaurants, schools, walking trails, golf, and quick access to Anthony Henday Drive, this is an ideal opportunity for professionals, first-time buyers, or anyone seeking a TURNKEY HOME in a PRIME LOCATION. (id:63476)
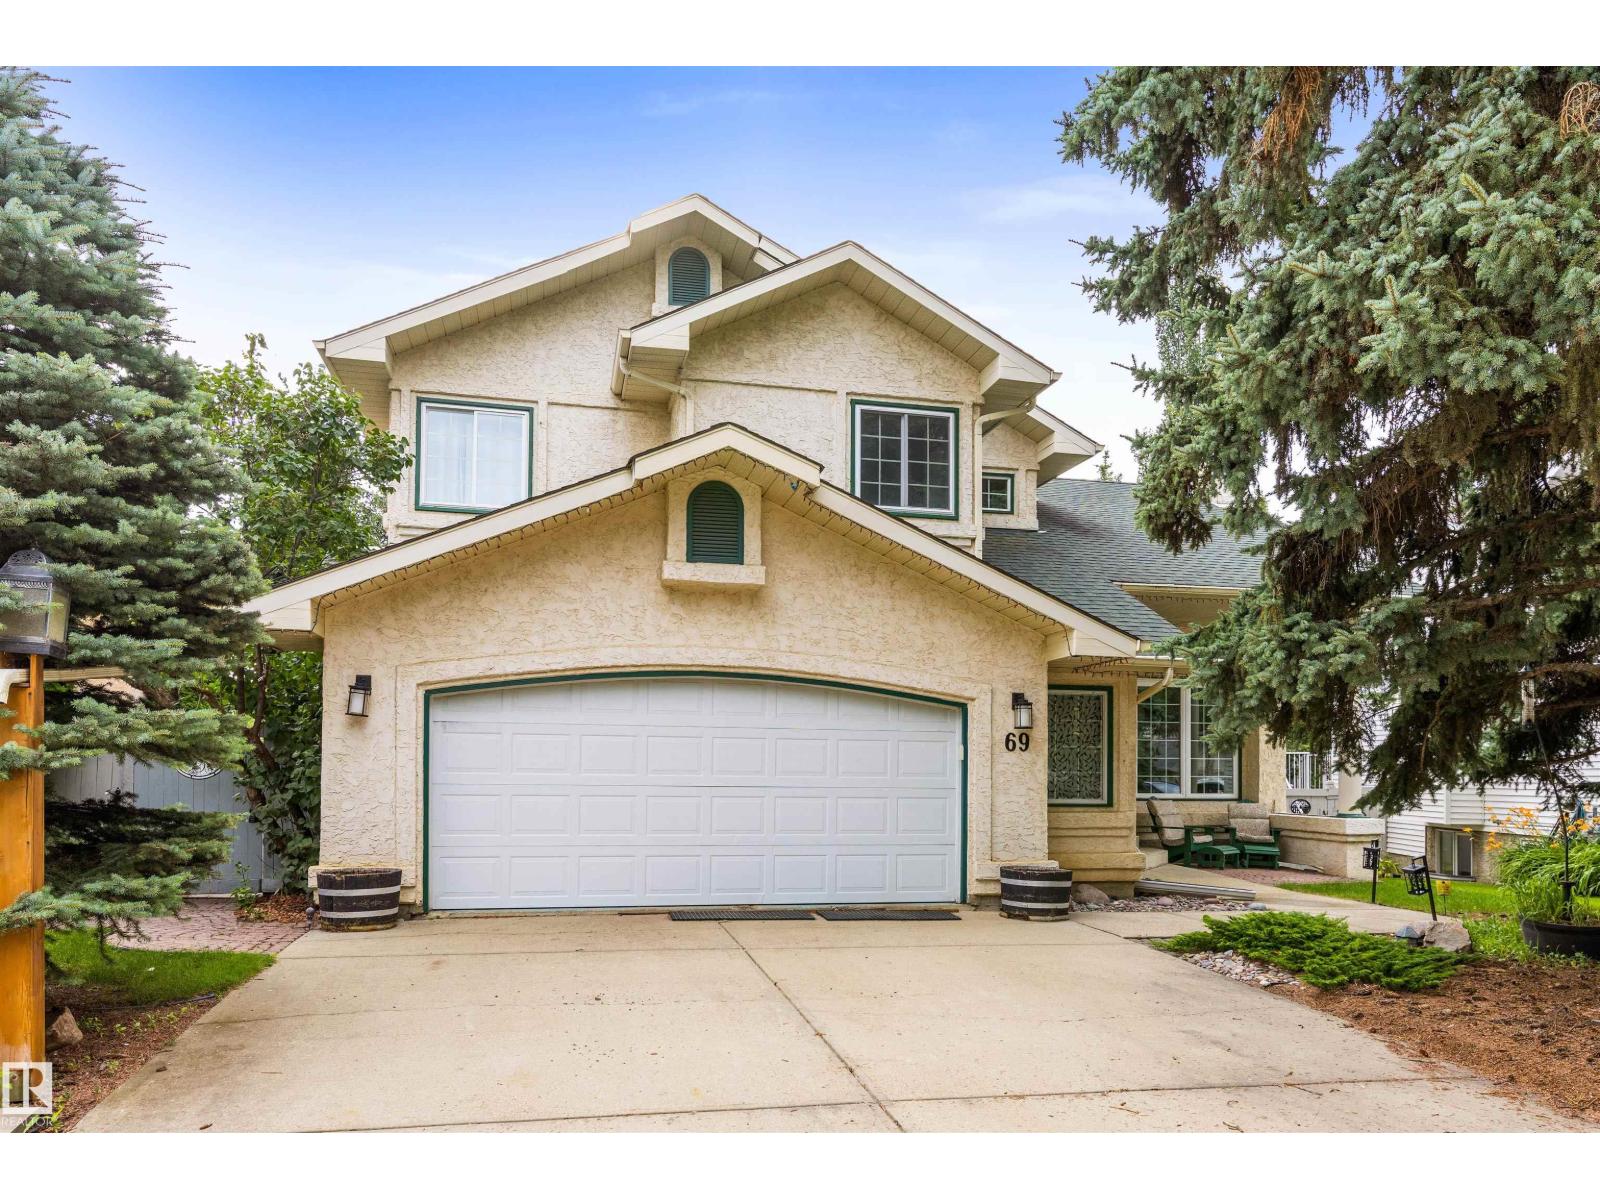
69 Harwood Dr
St. Albert, Alberta
Lovingly owned and cared for by its ORIGINAL OWNERS, this spacious 2-storey walkout is ready for a new family to make it their own. Wall-to-wall windows flood the living and dining rooms with natural light, while the brick-faced fireplace creates a welcoming heart to the home. The updated kitchen offers quartz counters, abundant cabinetry and a bright nook with patio doors to the massive tiered deck overlooking a beautifully landscaped, private yard framed by mature trees. A den/bedroom, 2-piece bath and main-floor laundry complete the main level. Upstairs are 3 bedrooms, including a king-sized primary with walk-in closet and 4-piece ensuite with dual sinks, plus another 4-piece bath. The walkout basement features a huge rec room with pool table, bedroom with walk-in closet, 4-piece bath and exceptional storage. Heated OVERSIZED garage (25.5' x 27.1') with workbench. Updates include HWT (Dec. 2025), 2 Lennox furnaces and A/C (2017), and triple-pane windows (2014). (id:63476)
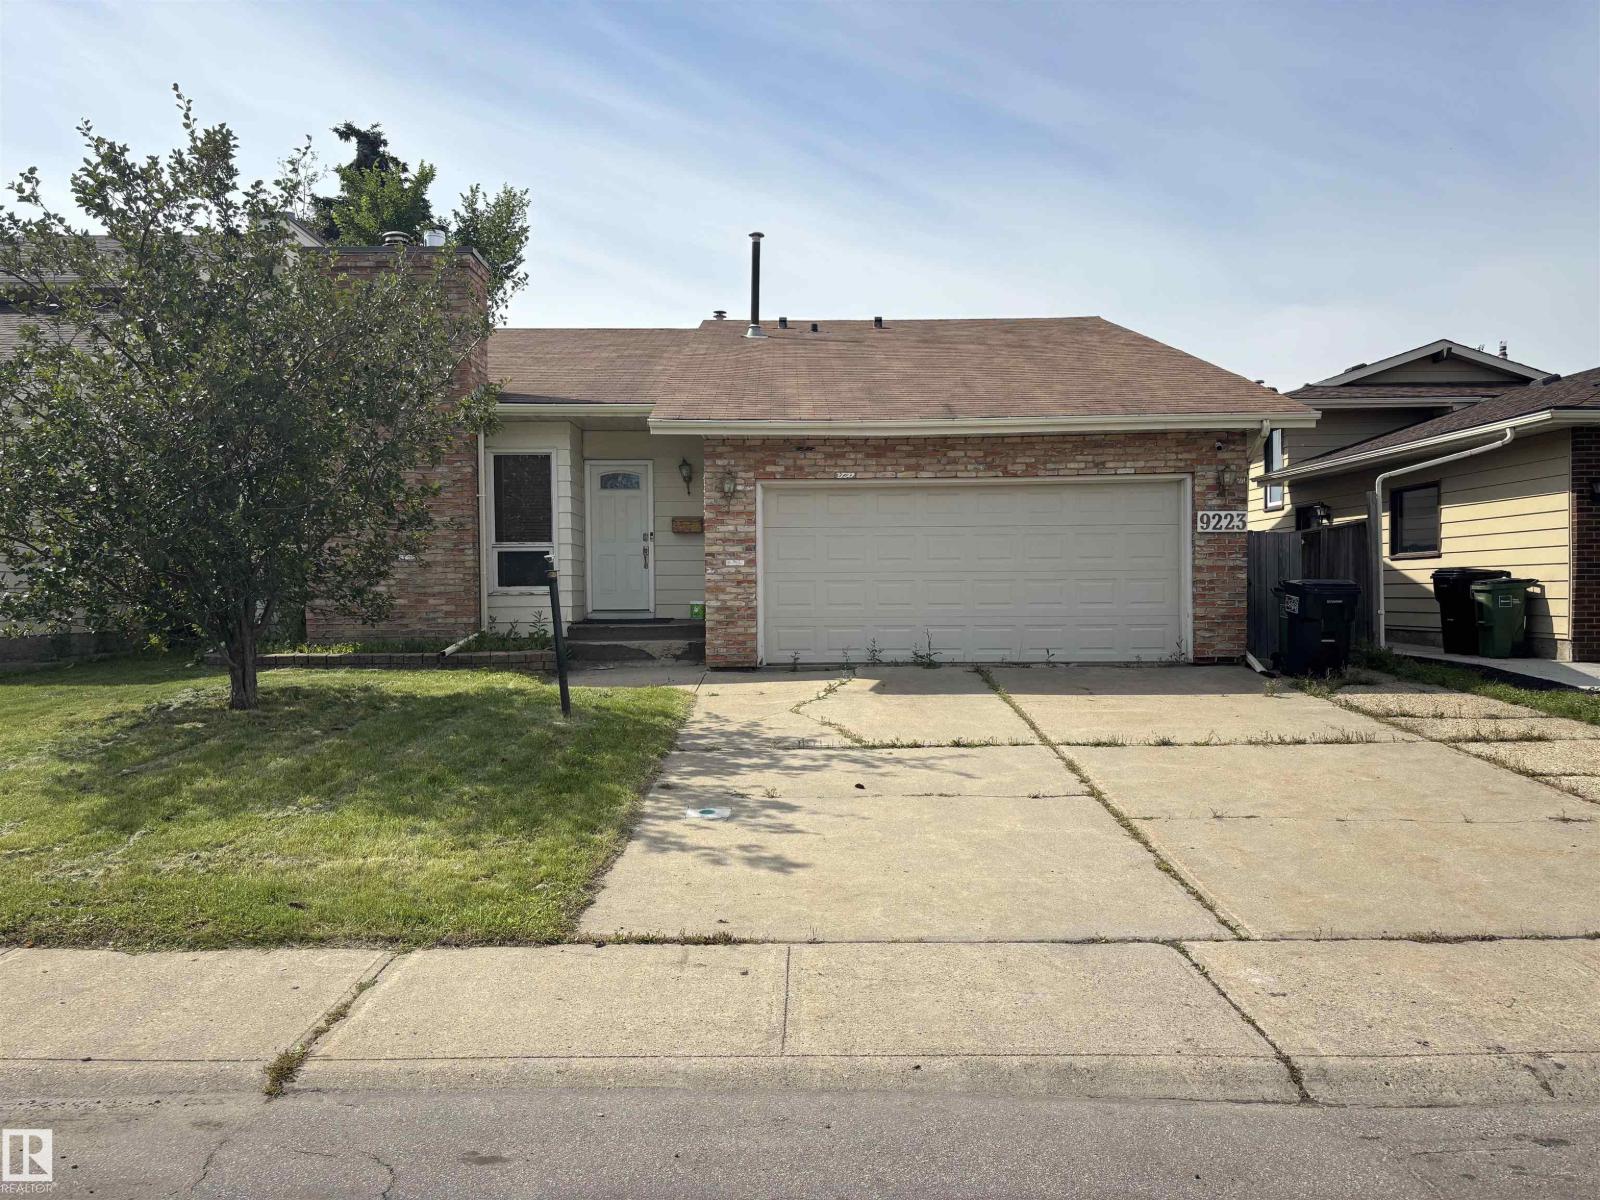
9223 172 Av NW
Edmonton, Alberta
Please note property is sold as is where is where at the time of posession. No warranties or representations. (id:63476)
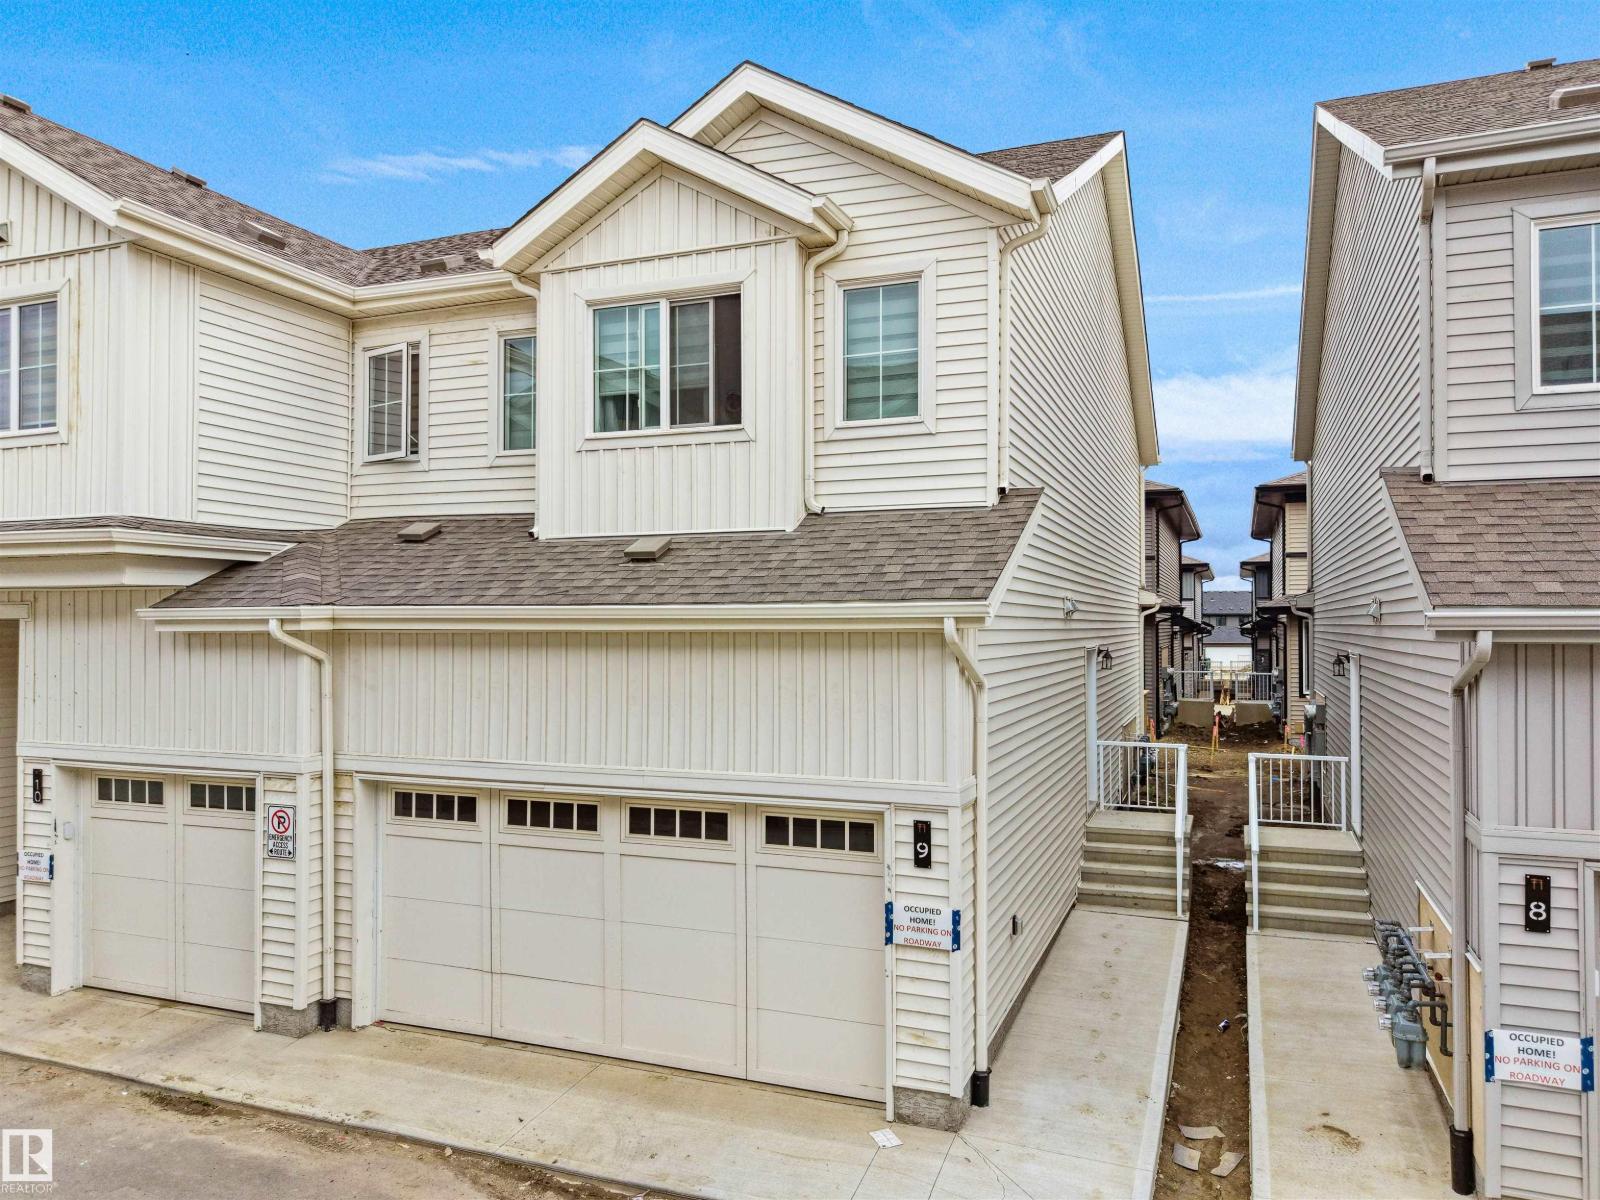
#9 7110 Keswick Common SW
Edmonton, Alberta
Welcome to this 2025-built Double Car Garage Townhouse featuring with 3 beds, 2.5 baths with an attached double car garage located in the desirable Community of Keswick The unit main floor offers a kitchen with stainless steel appliances, an open dining area, and a bright, living room — perfect for entertainment and relaxation . Upstairs, featuring 3 spacious bedrooms, including a big primary ensuite bedroom, and two guest bedrooms and a second full bath. Laundary is located on Upper floor for convenience (id:63476)