

46 Darrow Drive
Stoney Creek, Ontario
Welcome to 46 Darrow Drive in Stoney Creek—a beautifully upgraded, solid brick detached home that's completely move-in ready. Offering approximately 2,900 square feet of thoughtfully designed living space, this stunning home was extensively updated and customized in 2018 with modern finishes and quality craftsmanship throughout. Inside, you'll find three spacious bedrooms and four bathrooms, including a primary ensuite with 3 pc bathroom and oversized walk-in closet. A second full bathroom, two convenient powder rooms, finished basement with convenient wet bar, providing plenty of space and functionality for families and guests alike. The bright, inviting layout is perfect for both everyday living and entertaining, with stylish updates that create a warm, contemporary feel from the moment you walk through the door. Every detail has been carefully considered, allowing you to simply unpack and start enjoying your new home, especially the beautiful kitchen with oversized island overlooking into the private backyard deck and greenery through stunning, four panel sliding glass doors. The granite countertops, SS appliances, extended solid maple cabinetry and customized appliance garage are what makes this kitchen stand out from the rest! The statements continue to the outdoors with elegant landscaping, concrete double wide driveway and attached two car garage. Located in one of Stoney Creek's desirable neighbourhoods, you'll appreciate being close to parks, schools, shopping, restaurants, and commuter routes while enjoying the comfort and privacy of this beautifully maintained property. If you've been searching for an upgraded, turnkey detached home that combines timeless curb appeal with modern living, 46 Darrow Drive is one you won't want to miss. Book your private showing today! (id:63476)
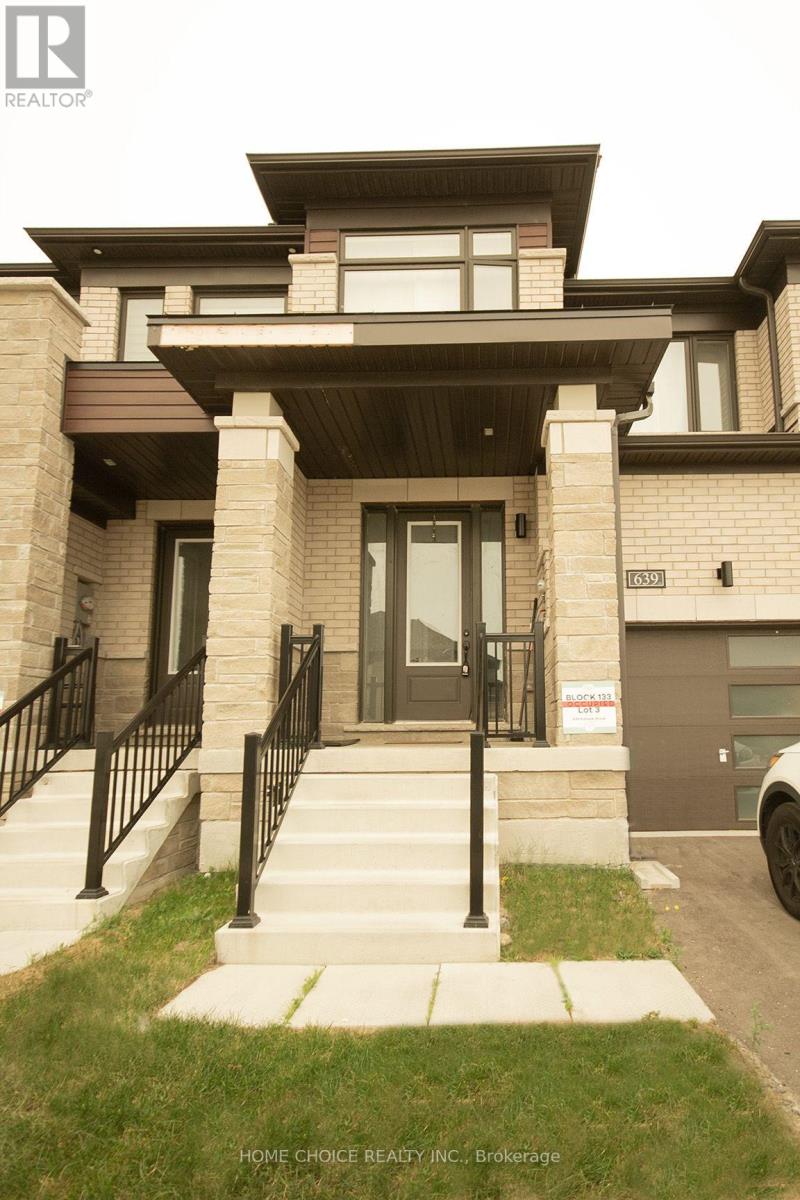
639 Pollock Grove E
Peterborough, Ontario
This Gorgeous Modern Newly Built Townhouse Features Master Bedrooms with 4 pieces Luxury Ensuite Bathroom for perfect relaxation and with a walk in closet. The interior features a quartz countertop, a breakfast bar, and brand-new stainless steel appliances. With a 9 foot ceiling. This property is situated in the safe and peaceful west end of Peterborough, a new neighborhood just minutes from Trent University and offers excellent access to major highways(Hwy 7, Hwy 115 & 407 toll) Close Proximity to Schools. .. the property is a must see! Please Note: Electricity is disconnected and will be reconnected on or before the closing date. (id:63476)
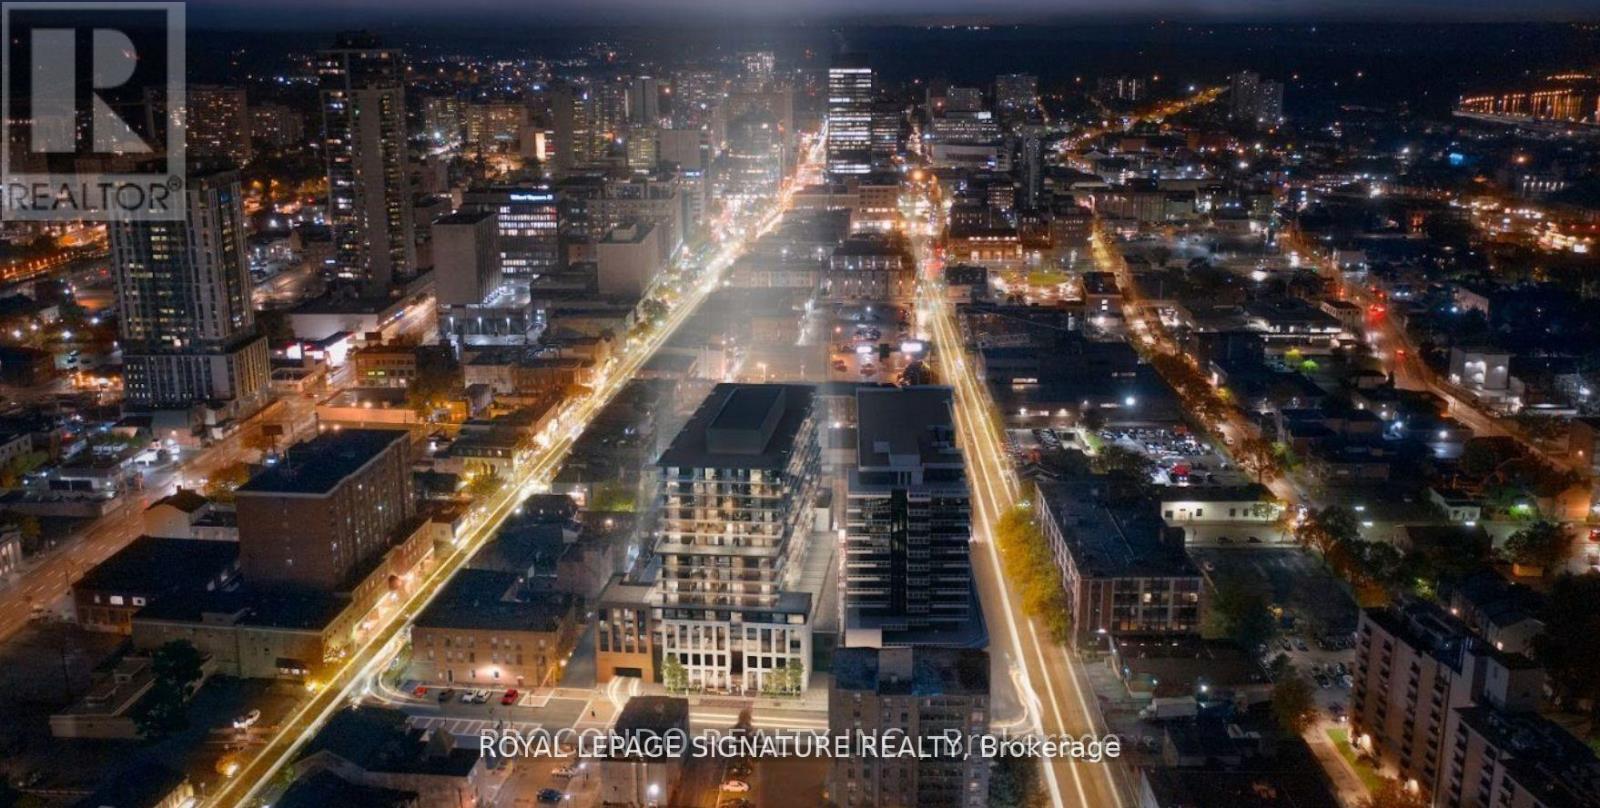
715 - 1 Jarvis Street
Hamilton, Ontario
Welcome home! Located in prime downtown Hamilton location, with easy access to Hwy 403/QEW and Hamilton GO. Open concept and spacious one bedroom plus den with a balcony! Minutes to McMaster University, Mohawk College, St Josephs Hospital, shopping & restaurants. Don't miss your chance to live right in the heart of this vibrant city! (id:63476)
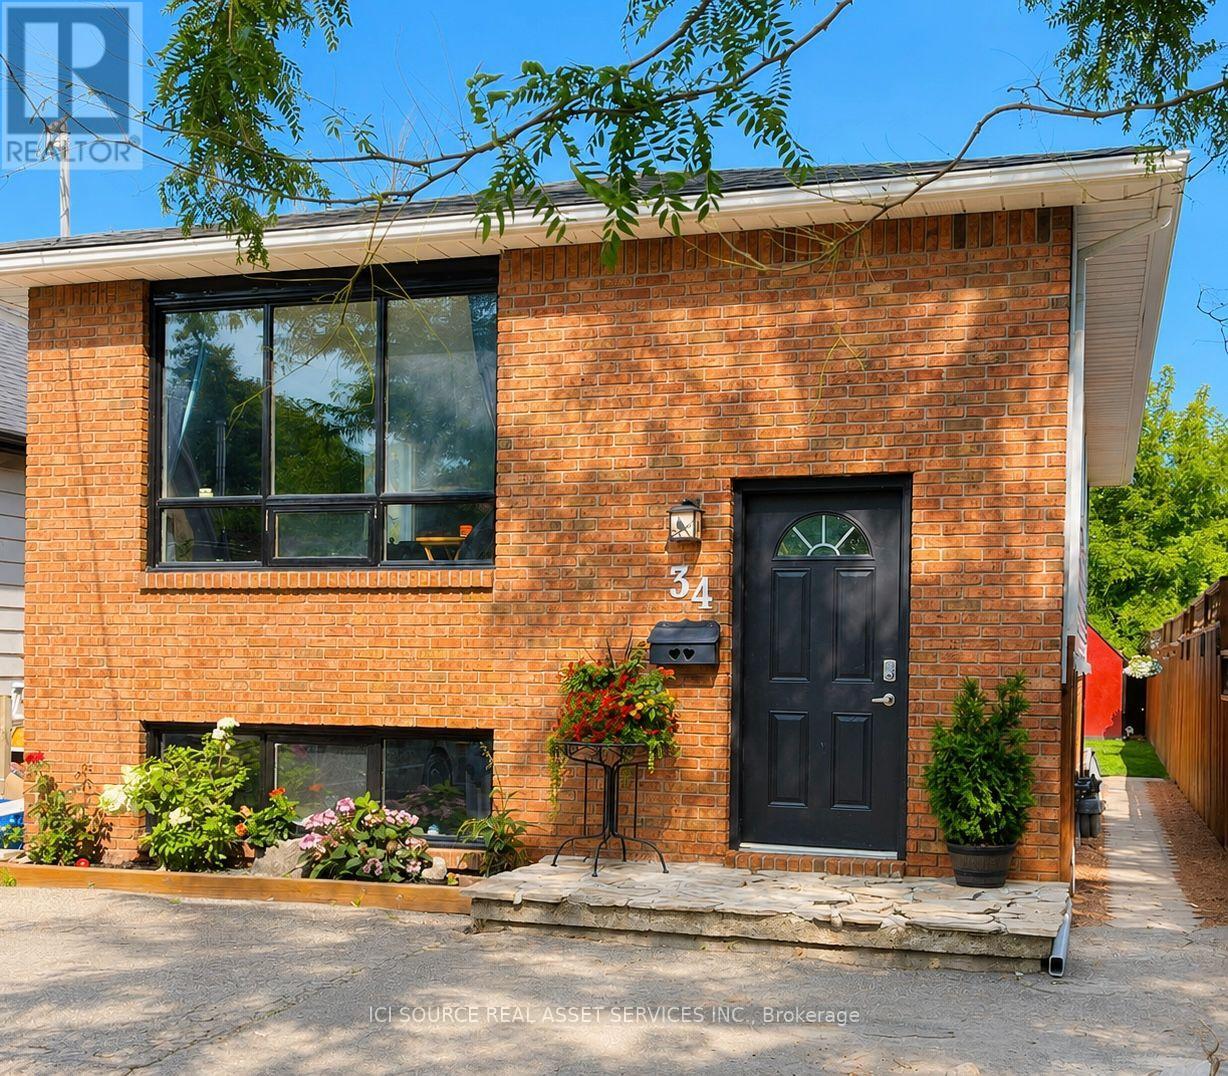
34 Grantham Avenue
St. Catharines, Ontario
This spacious 5-bedroom, 2-bathroom home, built in 1989, offers an ideal layout for families, multi-generational living, or additional income potential. The self-contained in-law suite has its own separate entrance, ideal for extended family or generating rental income to offset costs. Major updates completed in 2025 include a new roof, furnace, central air, and water heater. Outside, step into this easily maintained, fully fenced backyard, featuring a spacious deck, storage shed and 3-car parking. Located just 10 minutes from Niagara College and Brock University, you're close to schools, parks, downtown shopping, and public transit at the end of the street. Don't miss this opportunity to own a well-maintained home with modern upgrades and flexible living or income potential. *For Additional Property Details Click The Brochure Icon Below* (id:63476)
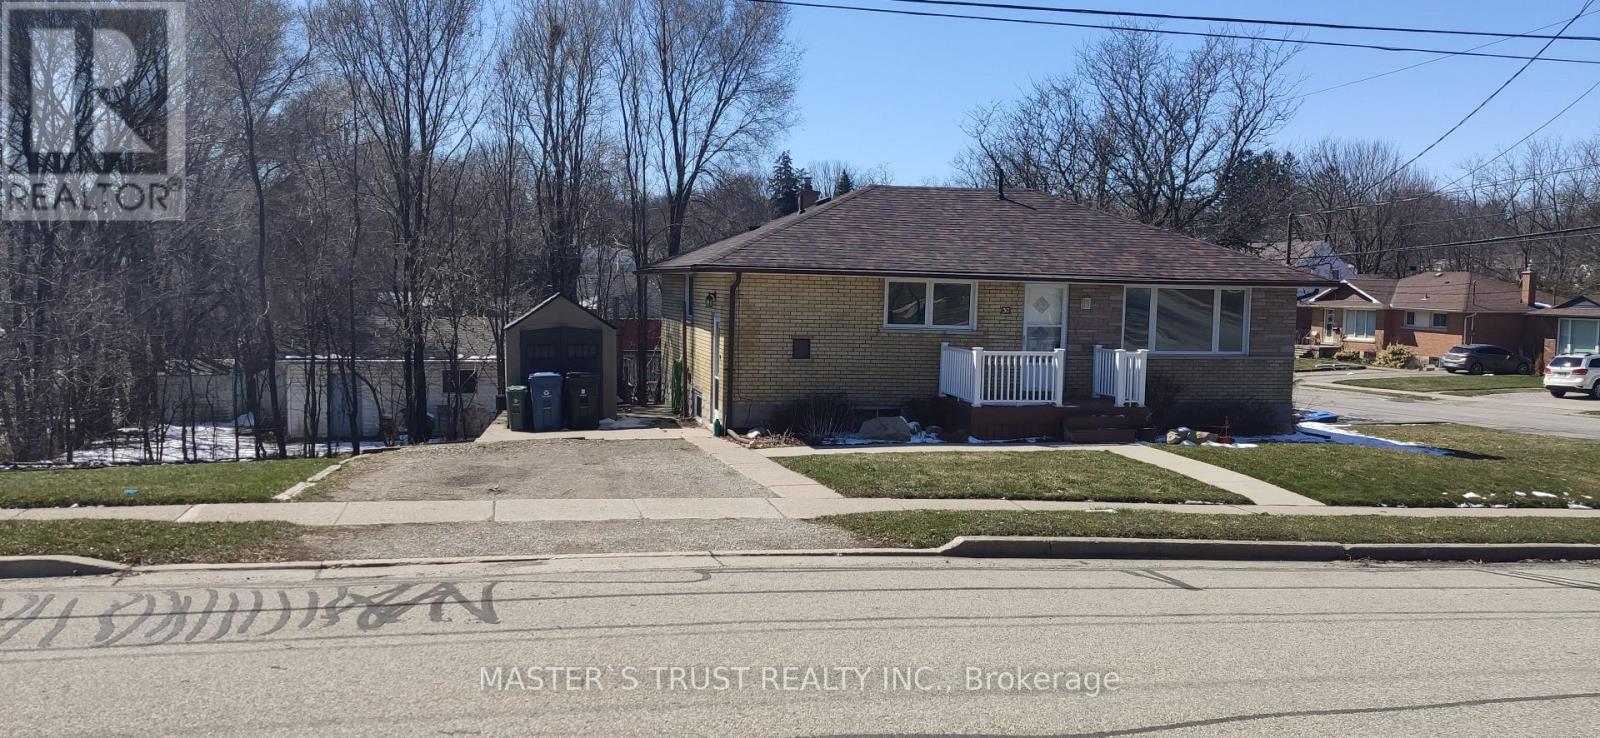
Upper - 30 William Street
Guelph, Ontario
Duplex detached bungalow house Upper level for rent at central east Guelph. Large lot with shed, CARPET FREE, Stainless Steel Kitchen Appliances, Bright living room with large windows. One Shed for extra storage. Three good size bedrooms. UTILITIES INCLUDED. Basement rented separately. Two Driveway Parking Spots. Available immediately. (id:63476)
613 - 121 Highway 8 Road
Hamilton, Ontario
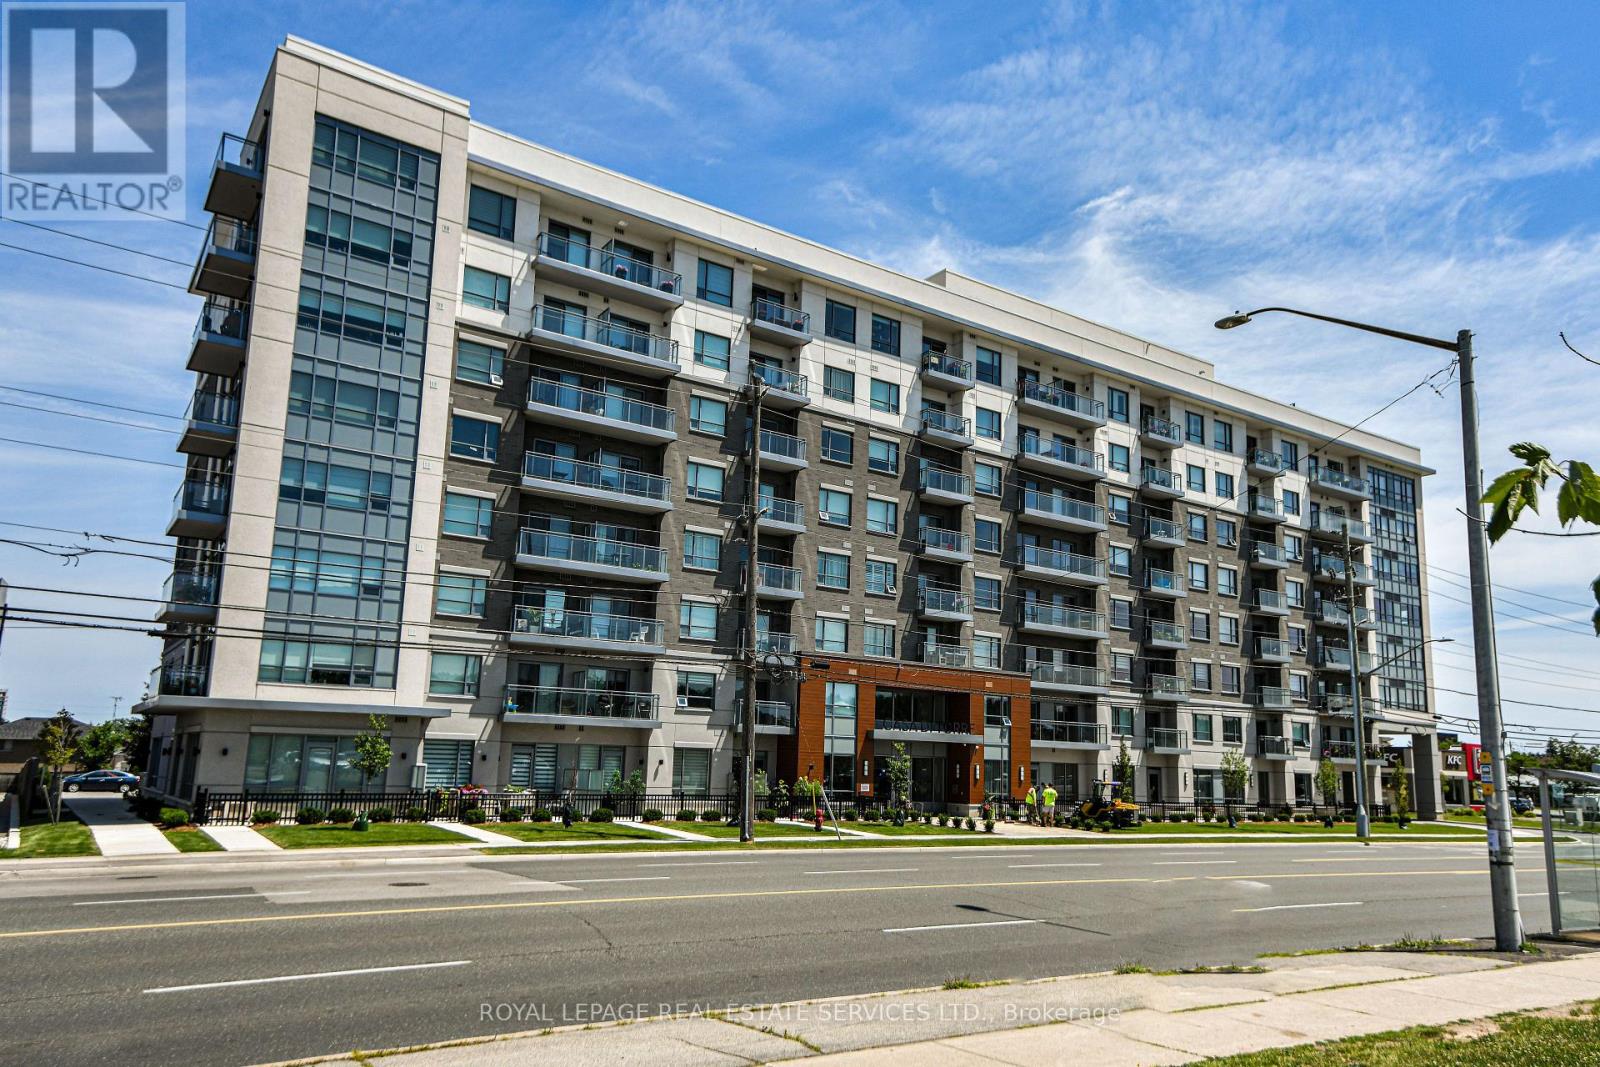
Welcome to Casa Di Torre, an upscale European-inspired condominium by Branthaven in the heart of Stoney Creek.This beautifully maintained one-bedroom suite features a desirable southern exposure with breathtaking panoramicviews of the Niagara Escarpment from both the private open balcony and the bedroom. The bright, open-conceptlayout is filled with natural light and offers scenic views from the kitchen, living room, and bedroom. Featuringneutral décor, stainless steel appliances, window coverings, and carpet-free flooring throughout, this home is trulymove-in ready.This exceptionally well-maintained unit has been meticulously cared for by its current tenant. The property iscurrently tenanted, with the tenant scheduled to vacate on September 30, 2026, making it an excellent opportunityfor both investors and buyers looking to occupy the unit shortly thereafter.Ideally situated just steps from grocery stores, coffee shops, restaurants, shopping, public transit, and with quickaccess to major highways, this condo offers the perfect blend of style, comfort, convenience, and spectacularescarpment views. (id:63476)
621 New Hampshire Street
Waterloo, Ontario
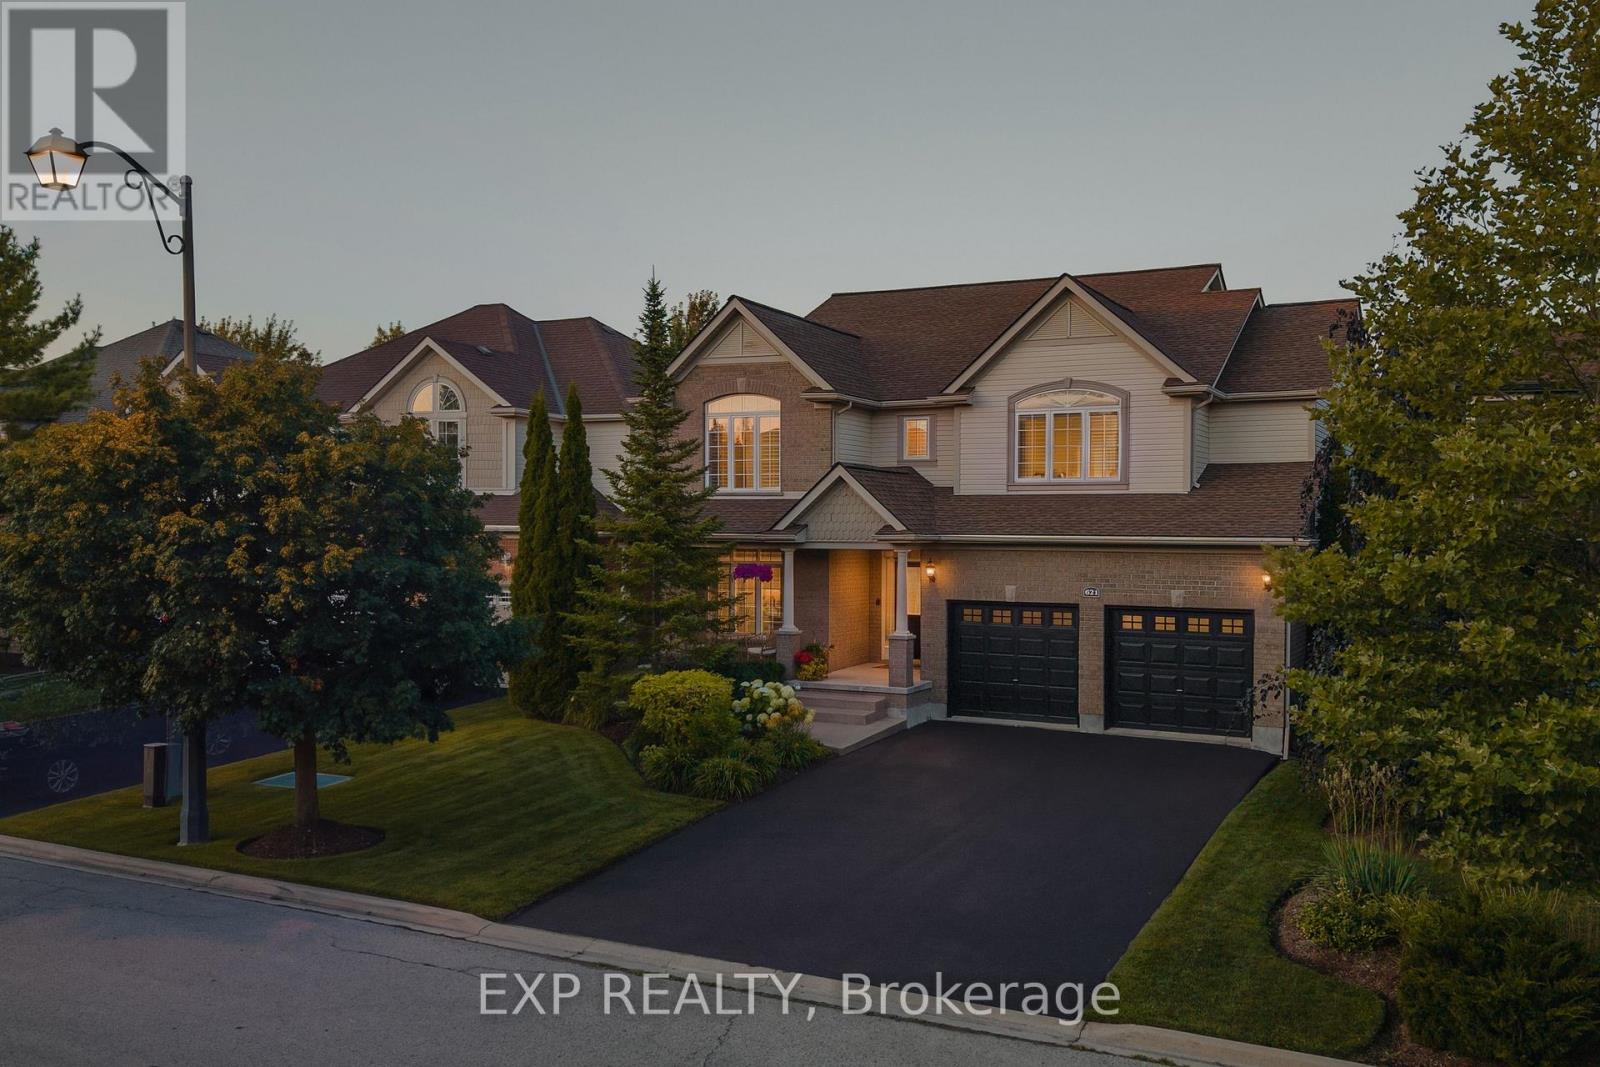
Welcome to 621 New Hampshire Street, a meticulously maintained 4-bedroom, 2.5-bathroom family home nestled in one of Waterloo's most sought-after neighbourhoods. Thoughtfully designed with an open-concept layout, this impressive Cook model showcases timeless craftsmanship, elegant crown moulding throughout, and a stunning two-storey family room filled with natural light. The spacious kitchen flows seamlessly into the main living and dining areas, creating the perfect setting for both everyday living and entertaining. A dedicated home office with custom built-in cabinetry offers an ideal work-from-home space, while upstairs, the primary suite provides a true retreat featuring a beautifully renovated ensuite (2021) complete with luxurious heated floors. Two additional bedrooms boast vaulted ceilings, and custom built-ins in the primary walk-in closet and one bedroom add exceptional functionality and style. Step outside to enjoy the professionally landscaped backyard featuring a poured concrete patio, a storage shed on a poured concrete pad, and a newly replaced rear fence (2025), creating a private outdoor oasis. Additional highlights include California shutters throughout, an in-ground sprinkler system with semi-annual servicing and updated control box (2017), stainless steel garage storage, and a lifetime warranty shingle roof installed by Roofman in 2015. Perfectly positioned within walking distance of three elementary schools and the renowned RIM Park, residents enjoy access to premier sports facilities, scenic walking trails, playgrounds, and year-round recreational opportunities. You'll also appreciate the convenient proximity to shopping, restaurants, Highway85, the universities, and all the amenities that make Waterloo one of the region's most desirable places to call home. This exceptional property combines quality, comfort, and an unbeatable family-friendly location, ready for you to move in and enjoy. (id:63476)
39 Golden Iris Crescent
Hamilton, Ontario
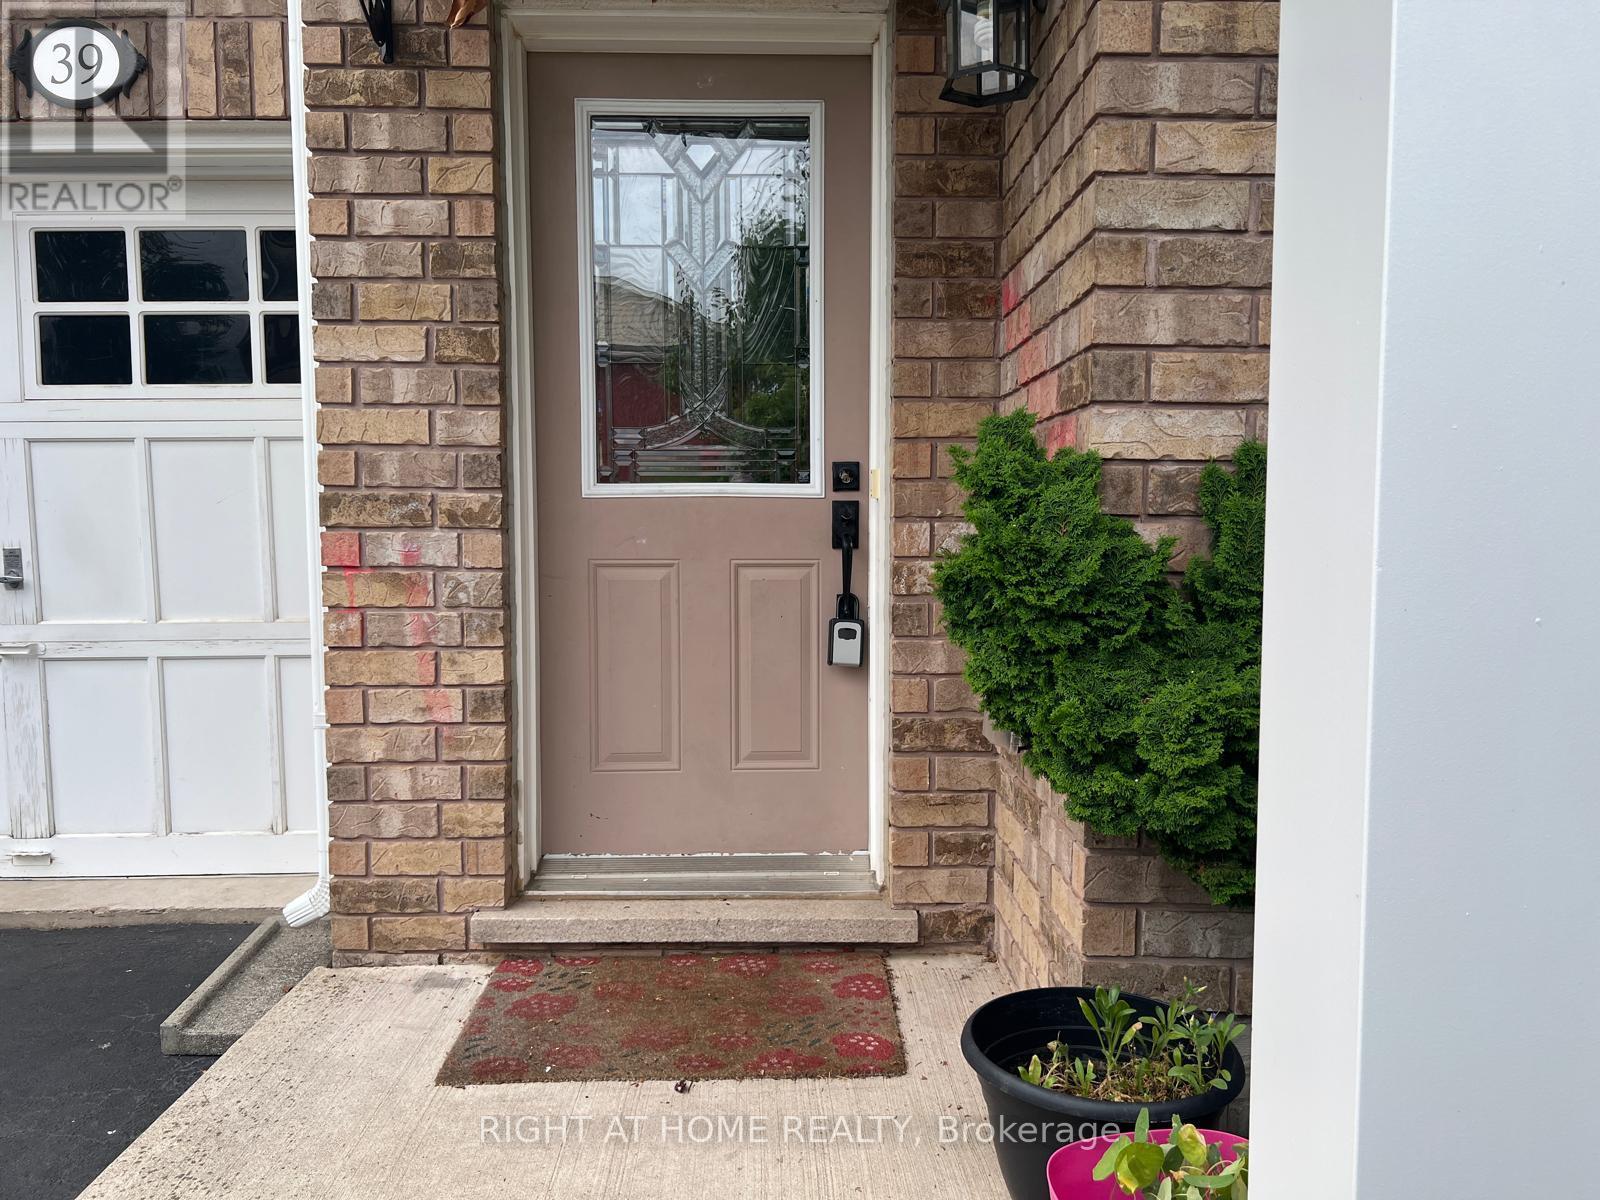
This beautifully maintained 3-bedroom, 3-bathroom home offers 1,807 sq ft of stylish above-grade living space. Designed with an open-concept layout, the main floor features smooth ceilings and pot lights with dimmer switches. The dining room opens to a fully fenced backyard with a manicured garden perfect for outdoor enjoyment.Upstairs, the spacious primary suite boasts a luxurious ensuite with a soaker tub, glass-enclosed shower, and a generous walk-in closet. The second bedroom also features its own walk-in closet. Additional highlights include an attached garage with direct access to the backyard.Located in a fantastic, family-friendly neighbourhood with excellent schools and easy access to Highway 407, QEW, 403 and Highway 6, this move-in-ready home is ideal for comfortable, modern living. *** Photos are from last year's listing. *** (id:63476)
Room1 - 3287 Lake Shore Boulevard W
Toronto, Ontario
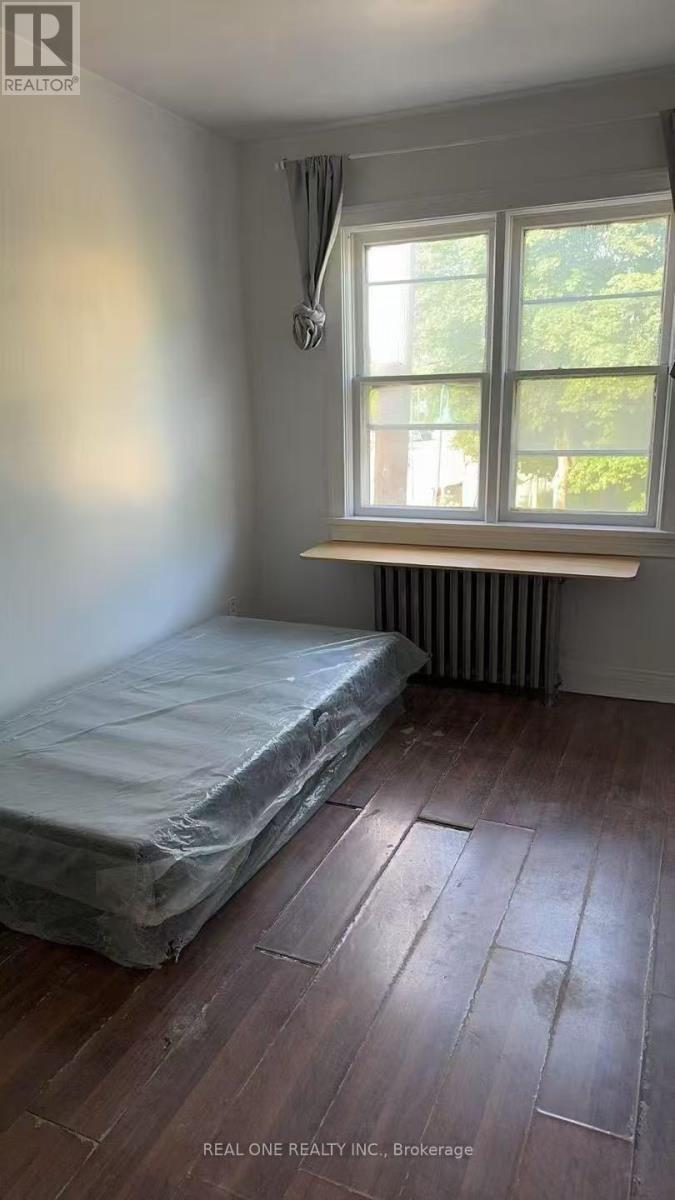
One Furnished Bedroom Available For Rent In A 3-Bedroom Apartment.The 3 Bedroom Apartment Is On 2nd Floor With Private Entrance. Shared Kitchen And Bathroom. Bedroom Is Furnished With Bed, Desk And Chair. One Surface Parking Space Included. No Central A/C. Coin Laundry Conveniently Located Across The Street. Available Immediately. Tenant Pays Rent Plus Utilities (Approx. $50-$80/Month) And Tenant Insurance. Ideal For A Single Tenant.in a convenient and fantastic location, just a few blocks from the lake. Located near the Lake Ontario waterfront trail, multiple parks, shopping, restaurants, and the local library. Easy access to TTC, Long Branch GO Station, and major highways makes commuting very convenient. (id:63476)
5 - 265 Ellen Davidson Drive
Oakville, Ontario
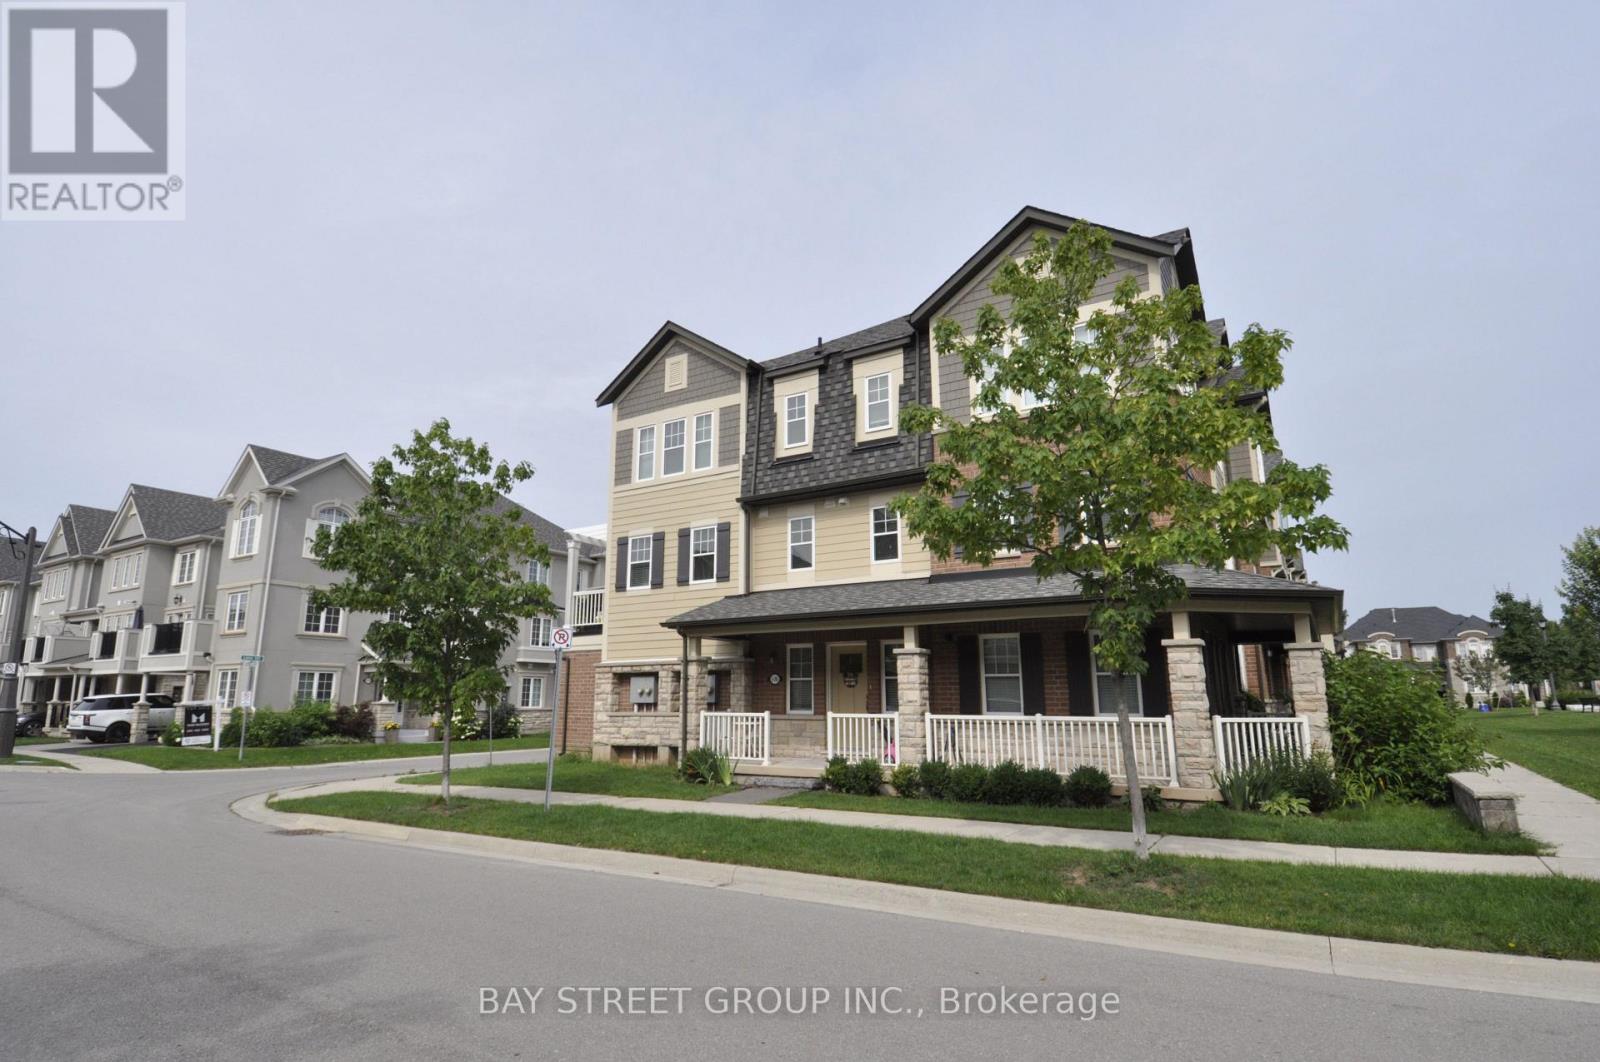
Bright and Spacious End Unit Townhouse In Preserve. Almost 2000 sqft with Great Layout. 4 Bedroom and 3.5 Bathroom with Double Garage and Oversize Deck. Large Porch and Park View. Upgraded Kitchen with Stainless Steel Appliances. Granite Counter Top with Breakfast Bar. Hardwood Throughout. ***Photos From Before***Single Family Only (id:63476)
114 River Rock Crescent
Brampton, Ontario
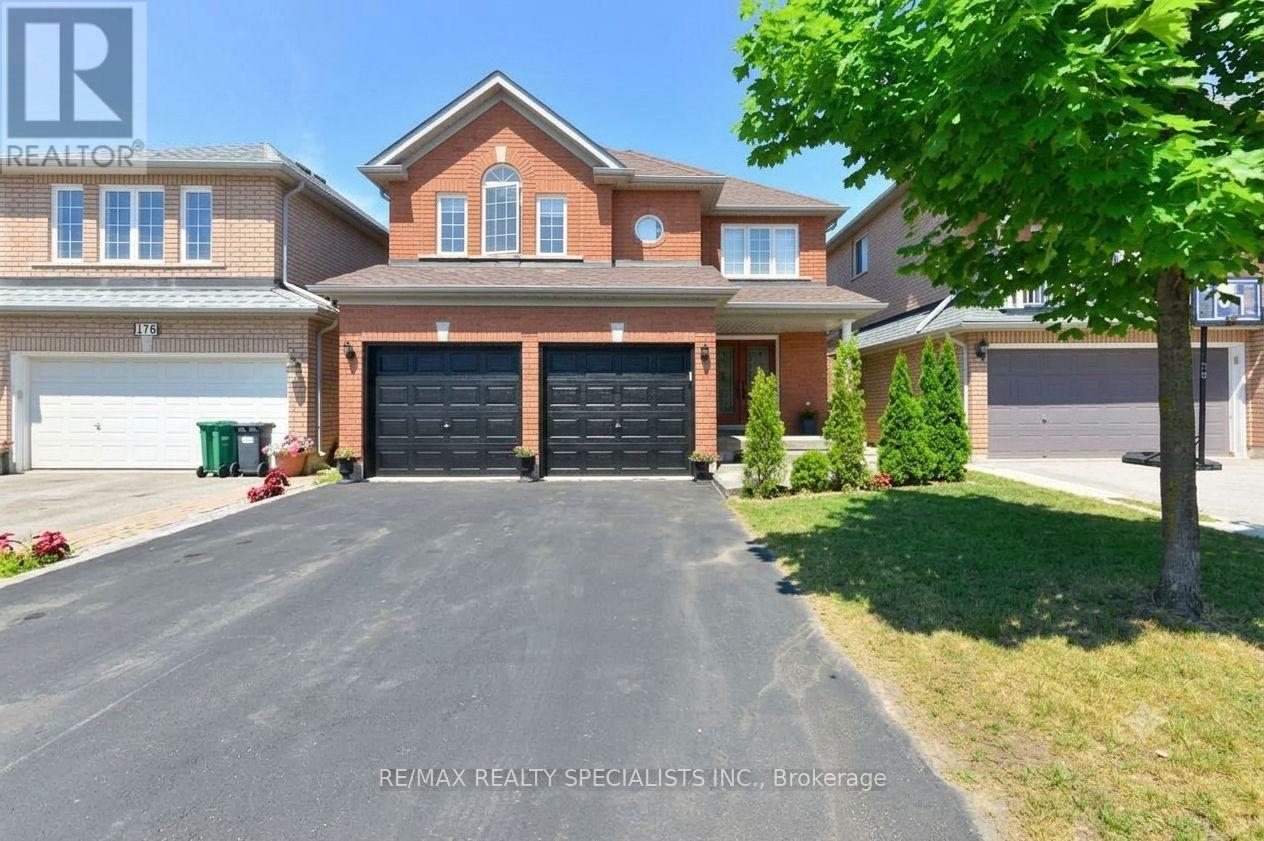
For Lease - 4 Bedrooms With 4 Washrm. All Bdrms Are Connected To Bathrooms And All Bedrms Are Good Sizes. Master Has 5 Piece En-Suite, Walkin Closet. Main Floor Feature Seperate Living, Dining And Family Rooms With Hardwood Floors. Custom Kitchen With Porcelain Tiles, Island And Granite Counter Top. Gas Fireplace In Family Room, Walkout To The Desk And Back Yard. House Is Backing On To A Ravine, No Neighbours At Back. Laundry On Main Floor. Approx 2650 Sq Living Space. Total 4 parking Spots, 2 Inside Garage and 2 on Driveway. . 70 % Utilities of Gas, Water, Hydro and Water Heater. Basement Is Not Included (id:63476)
Bsmt - 20 Laurentide Crescent
Brampton, Ontario
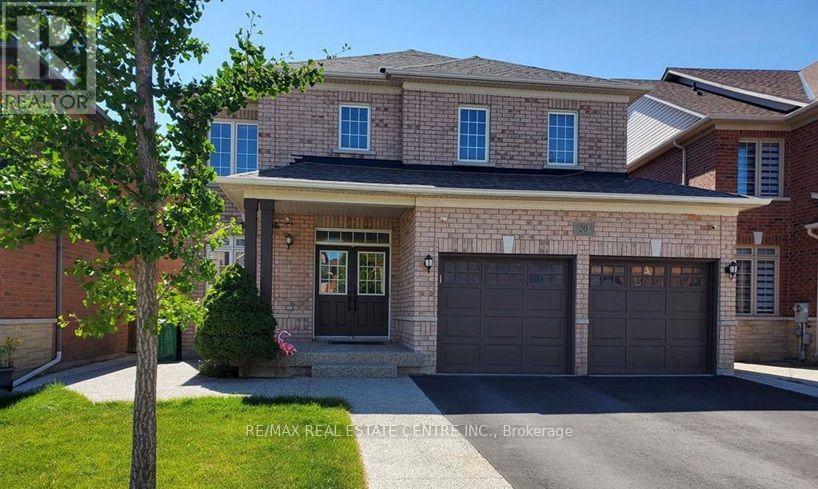
This bright and spacious legal basement apartment features large picture windows throughout. The open-concept kitchen is equipped with stainless steel appliances, a stylish backsplash and plenty of cabinet space, flowing seamlessly into the combined living and dining area. Both bedrooms are generously sized and include closets and large windows that fill the space with natural light. Enjoy the convenience of a private entrance, separate in-suite laundry and one driveway parking space. A wonderful opportunity to enjoy comfortable, modern living in a bright and welcoming home. (id:63476)