
48 Crestbrook Link SW Calgary, Alberta T3B 6G9

$925,000
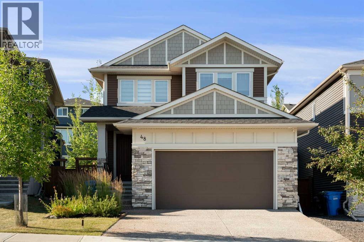
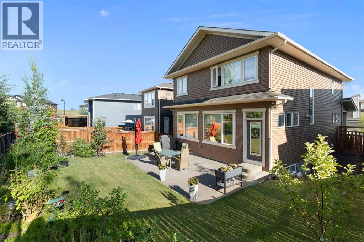
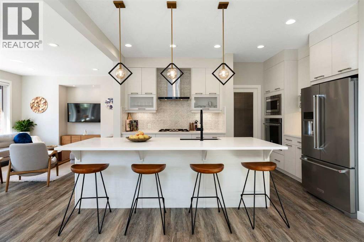
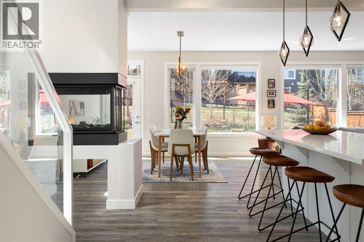
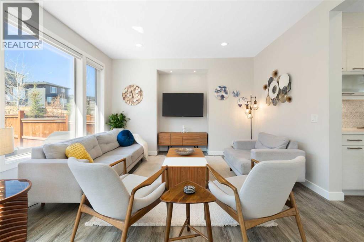
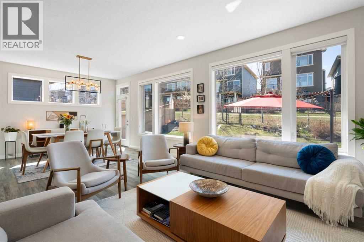
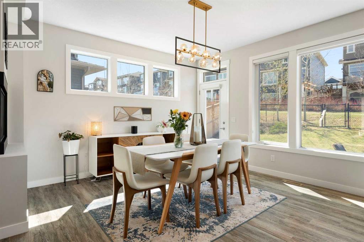
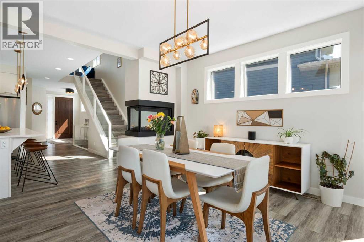
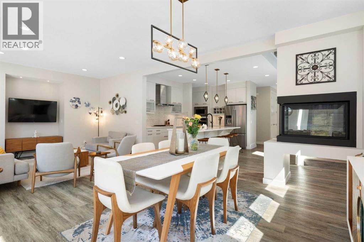
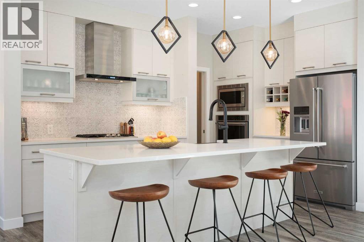
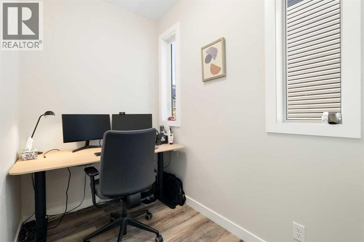
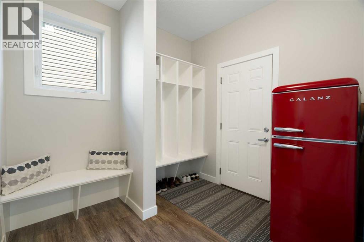
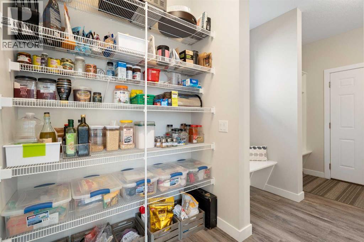
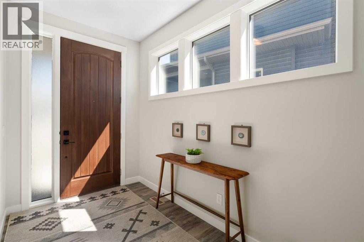
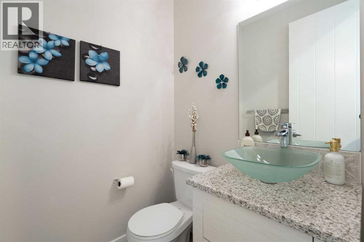
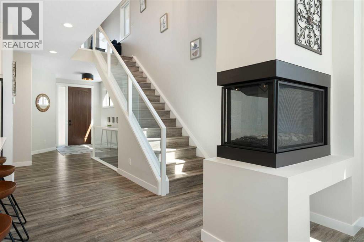
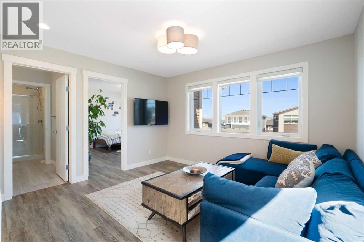
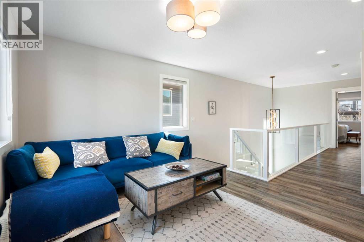
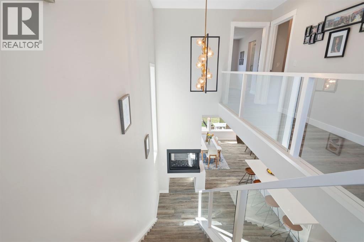
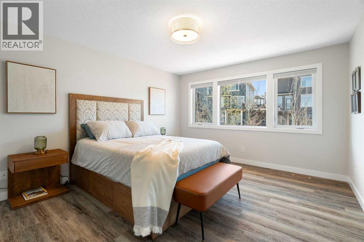
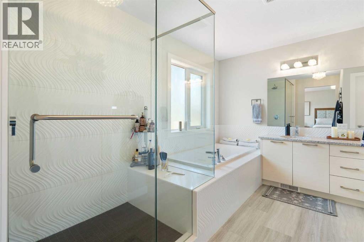
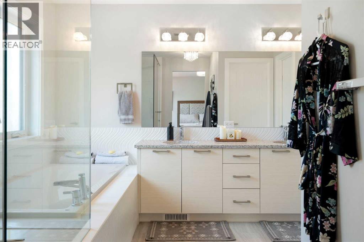
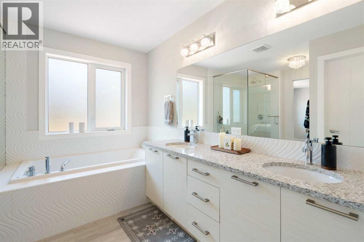
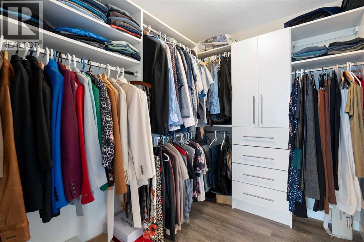
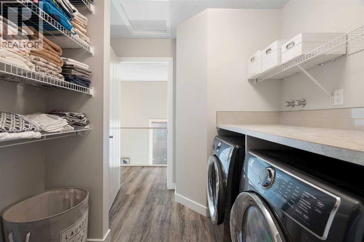
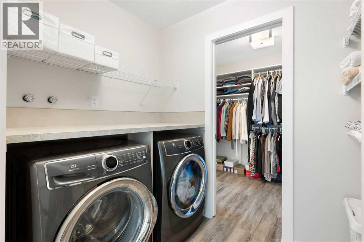
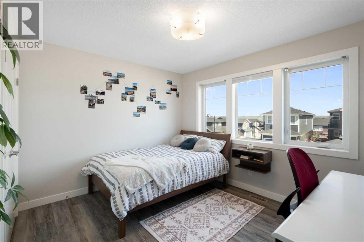

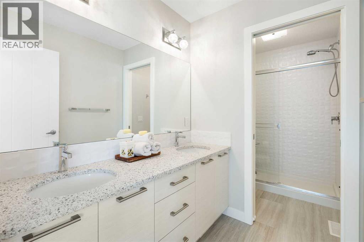
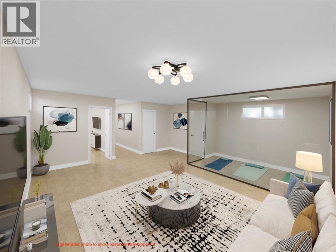
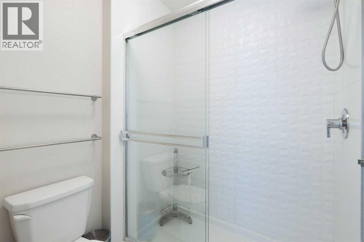
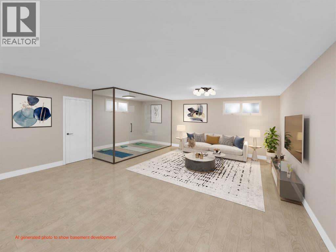
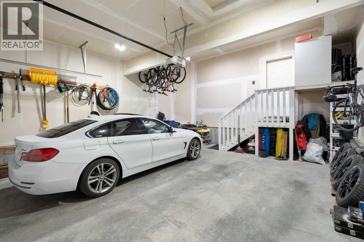
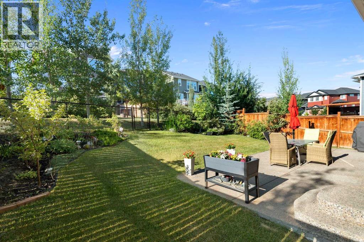
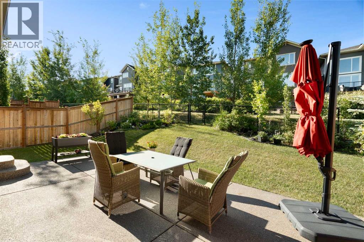
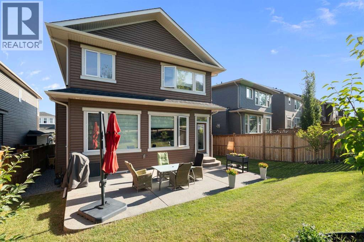
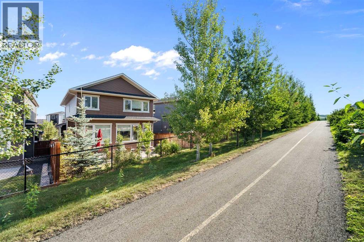
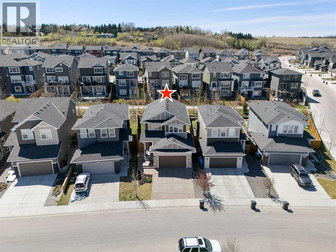
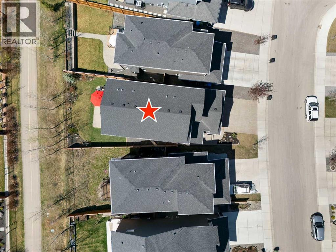
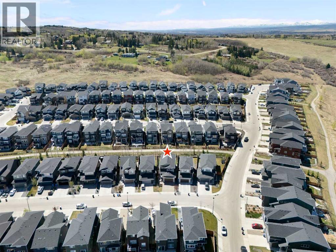
Welcome to this exceptional executive home offering over 2,200 sq. ft. of thoughtfully designed living space, premium upgrades throughout, and a sunny south-facing backyard backing directly onto Crestmont's renowned pathway system. Custom built with every finish selected by the original owners, this bright, open-concept, no-carpet home stands well above typical builder specifications. Oversized triple-pane windows flood the interior with natural light, while upgraded luxury vinyl plank flooring extends seamlessly throughout the entire home, including the staircases. Extensive glass railings, nine-foot ceilings, and oversized interior doors create a refined, contemporary feel from the moment you step inside.Designed for both everyday living and effortless entertaining, the main floor is anchored by a stunning chef's kitchen featuring an expansive quartz island, a custom patterned tile backsplash, an upgraded Silgranit farmhouse sink, custom wine storage, frosted glass flip-up cabinetry, and a walk-in pantry tucked behind a glass pocket door. The adjoining dining and living spaces flow seamlessly together, centred around a striking three-sided fireplace that adds warmth and architectural interest. A dedicated main-floor office provides the perfect work-from-home space, while the thoughtfully designed mudroom with built-in lockers and bench seating keeps everyday life organized.Upstairs, you'll find the family-friendly layout today's buyers are looking for. The spacious primary retreat offers a beautifully appointed five-piece ensuite with a glass-enclosed tiled shower, upgraded tilework, and a custom walk-in closet. Two generously sized bedrooms share a well-designed bathroom with dual sinks and custom tile finishes, while the central bonus room provides a comfortable second living area. An upper-floor laundry room adds everyday convenience.The unfinished basement offers exceptional flexibility to create the space that best suits your lifestyle. Whether it's a r ecreation room, home gym, guest retreat, or family living area, the nine-foot ceilings and finished staircase with glass railings mean the groundwork is in place.Outside, the exposed concrete patio overlooks the sunny south-facing backyard with direct access to Crestmont's extensive pathway network and green space, providing all-day sunshine, exceptional privacy, and an outlook few homes can offer. The oversized attached double garage provides outstanding room for vehicles, bikes, and seasonal storage, while the exposed aggregate driveway enhances the home's curb appeal.Located in the sought-after west Calgary community of Crestmont, residents enjoy parks, playgrounds, scenic pathways, and convenient access to the Bow River Valley, Canada Olympic Park, downtown Calgary, and the Rocky Mountains. Offering exceptional craftsmanship, timeless design, and an unbeatable location, this move-in-ready home is a rare opportunity to enjoy executive living in one of Calgary's most desirable west-side communities. (id:63476)
Property Details
| MLS® Number | A2314732 |
| Property Type | Single Family |
| Community Name | Crestmont |
| Amenities Near By | Park, Playground, Schools, Shopping |
| Features | No Neighbours Behind |
| Parking Space Total | 4 |
| Plan | 1811909 |
Building
| Bathroom Total | 3 |
| Bedrooms Above Ground | 3 |
| Bedrooms Total | 3 |
| Appliances | Washer, Refrigerator, Cooktop - Gas, Dishwasher, Dryer, Microwave, Oven - Built-in |
| Basement Development | Unfinished |
| Basement Type | Full (unfinished) |
| Constructed Date | 2018 |
| Construction Material | Wood Frame |
| Construction Style Attachment | Detached |
| Cooling Type | None |
| Exterior Finish | Vinyl Siding |
| Fireplace Present | Yes |
| Fireplace Total | 1 |
| Flooring Type | Tile, Vinyl Plank |
| Foundation Type | Poured Concrete |
| Half Bath Total | 1 |
| Heating Fuel | Natural Gas |
| Heating Type | Forced Air |
| Stories Total | 2 |
| Size Interior | 2,201 Sqft |
| Total Finished Area | 2201.28 Sqft |
| Type | House |
Parking
| Attached Garage | 2 |
Land
| Acreage | No |
| Fence Type | Fence |
| Land Amenities | Park, Playground, Schools, Shopping |
| Size Depth | 34.14 M |
| Size Frontage | 9.8 M |
| Size Irregular | 4477.79 |
| Size Total | 4477.79 Sqft|4,051 - 7,250 Sqft |
| Size Total Text | 4477.79 Sqft|4,051 - 7,250 Sqft |
| Zoning Description | R-g |
Rooms
| Level | Type | Length | Width | Dimensions |
|---|---|---|---|---|
| Main Level | 2pc Bathroom | 5.17 Ft x 5.00 Ft | ||
| Main Level | Dining Room | 10.08 Ft x 13.58 Ft | ||
| Main Level | Foyer | 8.75 Ft x 11.67 Ft | ||
| Main Level | Kitchen | 9.00 Ft x 14.08 Ft | ||
| Main Level | Living Room | 16.58 Ft x 13.58 Ft | ||
| Main Level | Other | 7.83 Ft x 8.67 Ft | ||
| Main Level | Office | 5.42 Ft x 8.00 Ft | ||
| Upper Level | 4pc Bathroom | 11.83 Ft x 5.33 Ft | ||
| Upper Level | 5pc Bathroom | 12.17 Ft x 10.50 Ft | ||
| Upper Level | Bedroom | 14.50 Ft x 10.08 Ft | ||
| Upper Level | Bedroom | 11.83 Ft x 12.42 Ft | ||
| Upper Level | Family Room | 12.58 Ft x 13.08 Ft | ||
| Upper Level | Laundry Room | 7.75 Ft x 7.58 Ft | ||
| Upper Level | Primary Bedroom | 12.42 Ft x 14.83 Ft | ||
| Upper Level | Other | 6.33 Ft x 8.00 Ft |
Contact Us
Contact us for more information

The trademarks REALTOR®, REALTORS®, and the REALTOR® logo are controlled by The Canadian Real Estate Association (CREA) and identify real estate professionals who are members of CREA. The trademarks MLS®, Multiple Listing Service® and the associated logos are owned by The Canadian Real Estate Association (CREA) and identify the quality of services provided by real estate professionals who are members of CREA. The trademark DDF® is owned by The Canadian Real Estate Association (CREA) and identifies CREA's Data Distribution Facility (DDF®)
August 07 2026 09:02:04
Calgary Real Estate Board
Real Broker