
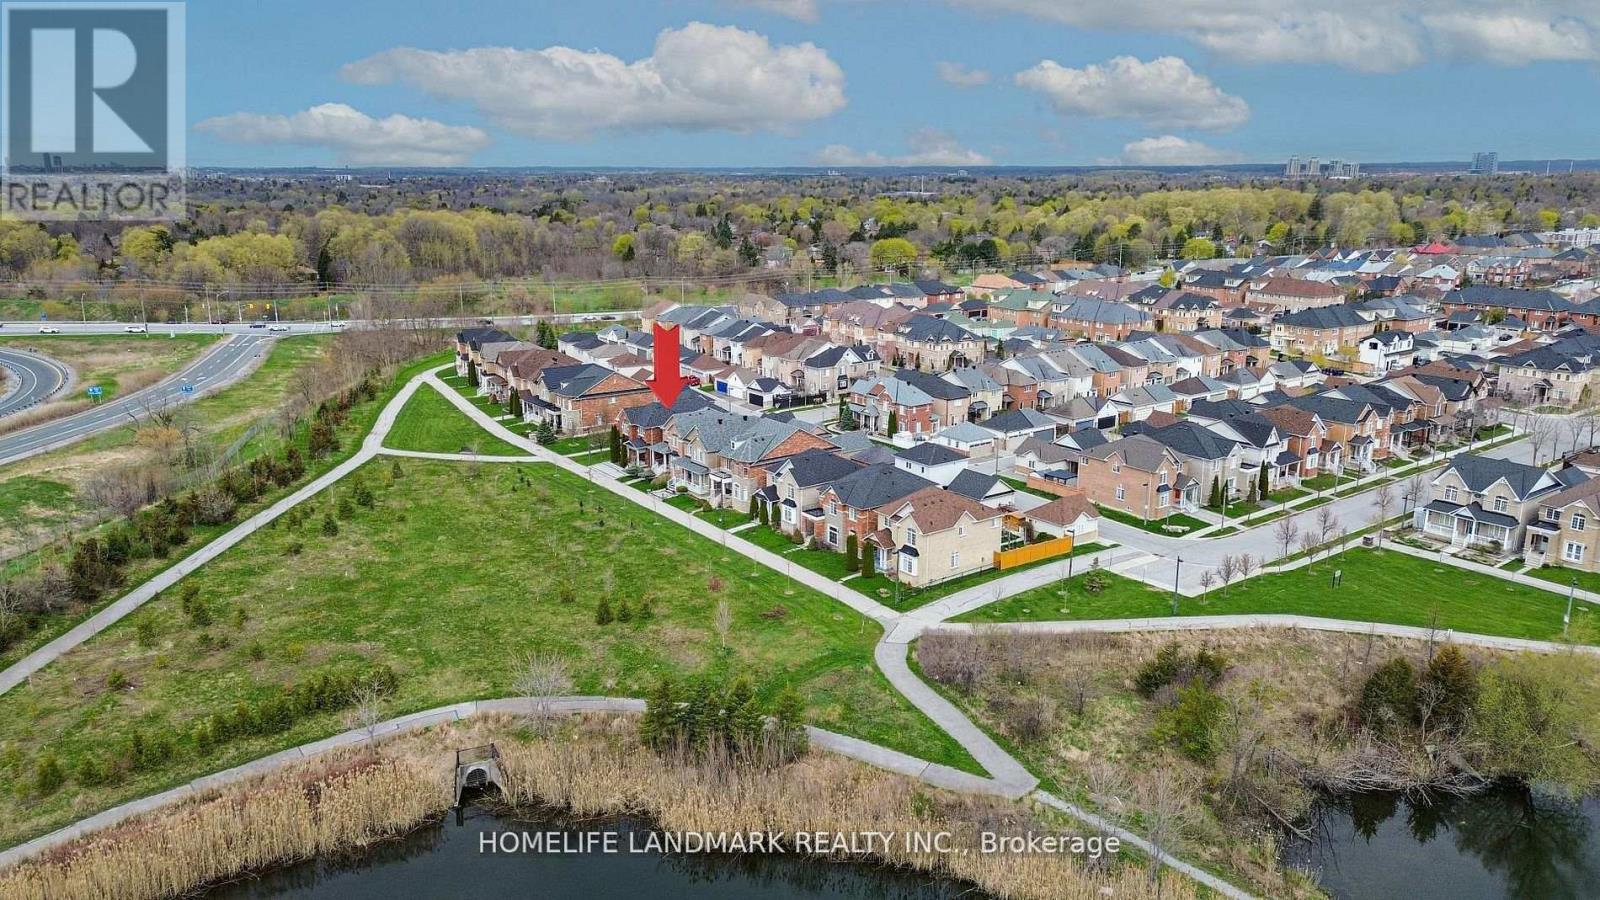
13 Woodway Lane
Markham, Ontario
Rarely Offered, Beautifully Maintained 4+1 Bedroom Detached Home Overlooking Natural Green Space & Pond In Highly Sought-After South Cornell. Just Steps From Your Front Door, Enjoy Open Green Space, A Sitting Area, And A Peaceful Pond-An Ideal, Family-Friendly Setting Perfect For Outdoor Enjoyment And Children's Activities. Offering Approximately 2,500 Sq. Ft. Of Bright, Functional Living Space, This Home Features A 9 Ft Main-Floor Ceiling, A Spacious Open-Concept Layout, And Large Windows Throughout That Bring In Abundant Natural Light. Interior Upgrades Include Quality Laminate Flooring, Pot Lights, Chair Rails And Wainscotting, And Premium Silhouette Window Coverings.The Modern Upgraded Kitchen Showcases Granite Countertops, Backsplash, Stainless Steel Appliances, A Centre Island, And Brand-New Fridge And Range Hood. The Inviting Family Room Walks Out To A 2-Tier Deck, Perfect For Enjoying The Serene Outdoor Setting.The Primary Bedroom Includes A Walk-In Closet And 4-Pc Ensuite. All Additional Bedrooms Are Generously Sized With Large Windows. A Detached Double-Car Garage Completes This Exceptional Home.Located Close To Parks, Pond, Schools, Transit, Hospital, Community Centre, Library, Shops, And All Amenities.A Rare Nature-View Opportunity-Truly A Must-See. (id:63476)
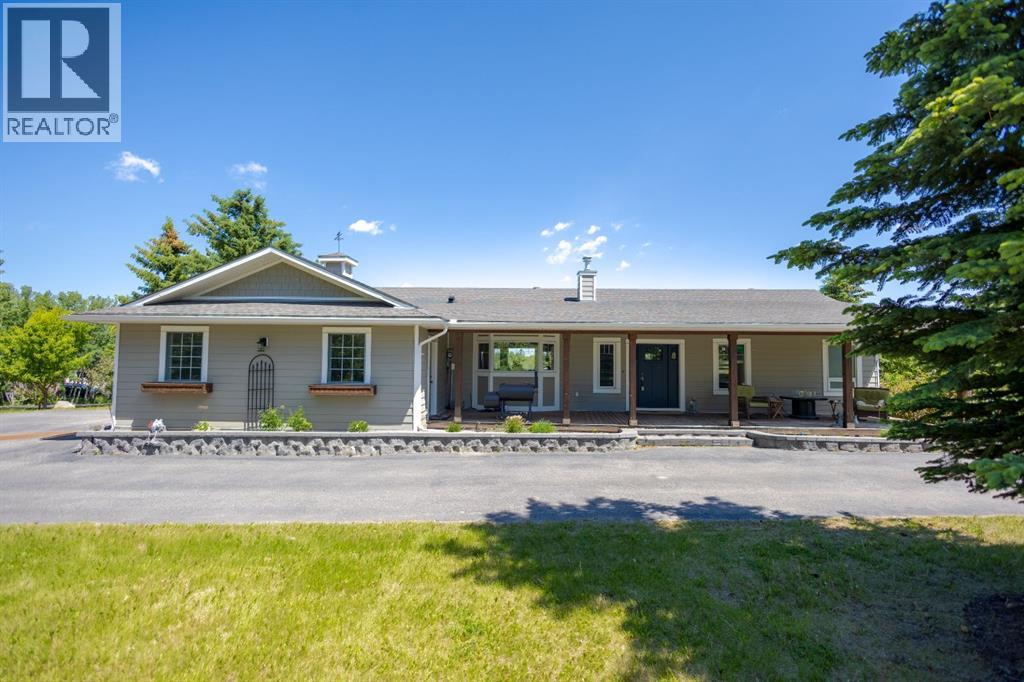
260048 Bearspaw Road
Rural Rocky View County, Alberta
Nestled on a breathtaking 5.46 acre parcel, this exceptional acreage property offers the perfect blend of natural beauty, functional space, and refined comfort. Boasting incredible curb appeal, the home welcomes you with a charming, expansive front porch—an ideal spot to relax and take in the peaceful surroundings. Thoughtfully designed front garden beds add character, while a massive wraparound driveway provides convenience and an impressive sense of arrival. The property itself is truly remarkable, featuring gently rolling hills, mature trees, and fencing that enhances both privacy and usability. Adding unique value, the acreage is home to Bearspaw’s Poshpaws Luxury Cat Resort, a well-appointed space complete with its own 2-piece bathroom and a functional kitchenette equipped with a dishwasher, fridge, microwave, and sink. Inside, the heart of the home is the stunning kitchen, designed for both everyday living and entertaining. It features a large central island with breakfast bar seating, sleek quartz countertops, stainless steel appliances, and a gas range stove for the home chef. A window above the sink frames picturesque views of the front yard, while a spacious pantry ensures ample storage. Adjacent to the kitchen, the bright and inviting eating nook is filled with natural light and offers a seamless, open-concept flow—ideal for casual meals and family gatherings. The living room is equally impressive, highlighted by a vaulted ceiling that enhances the sense of space, along with a cozy gas fireplace complete with a mantle and elegant stone surround. The primary bedroom is a peaceful retreat, generously sized and overlooking the private backyard. The luxurious 5-piece ensuite includes a dual vanity, stand-alone shower, and a walk-in closet, creating a spa-like experience at home. A convenient main floor laundry room adds practicality, featuring a sink and abundant counter space for organization. The fully developed walkout basement is bright and welcoming, wit h large windows and direct access to the backyard. It offers a spacious family room, two additional bedrooms, and a shared 4-piece bathroom. A dedicated gym space provides flexibility and can easily be converted into a fourth bedroom with its own walk-in closet. Additional features include two furnaces, a water softener, central vacuum system, and a new septic tank—ensuring comfort and peace of mind. This extraordinary property delivers the tranquility of country living with thoughtful amenities and endless potential. (id:63476)
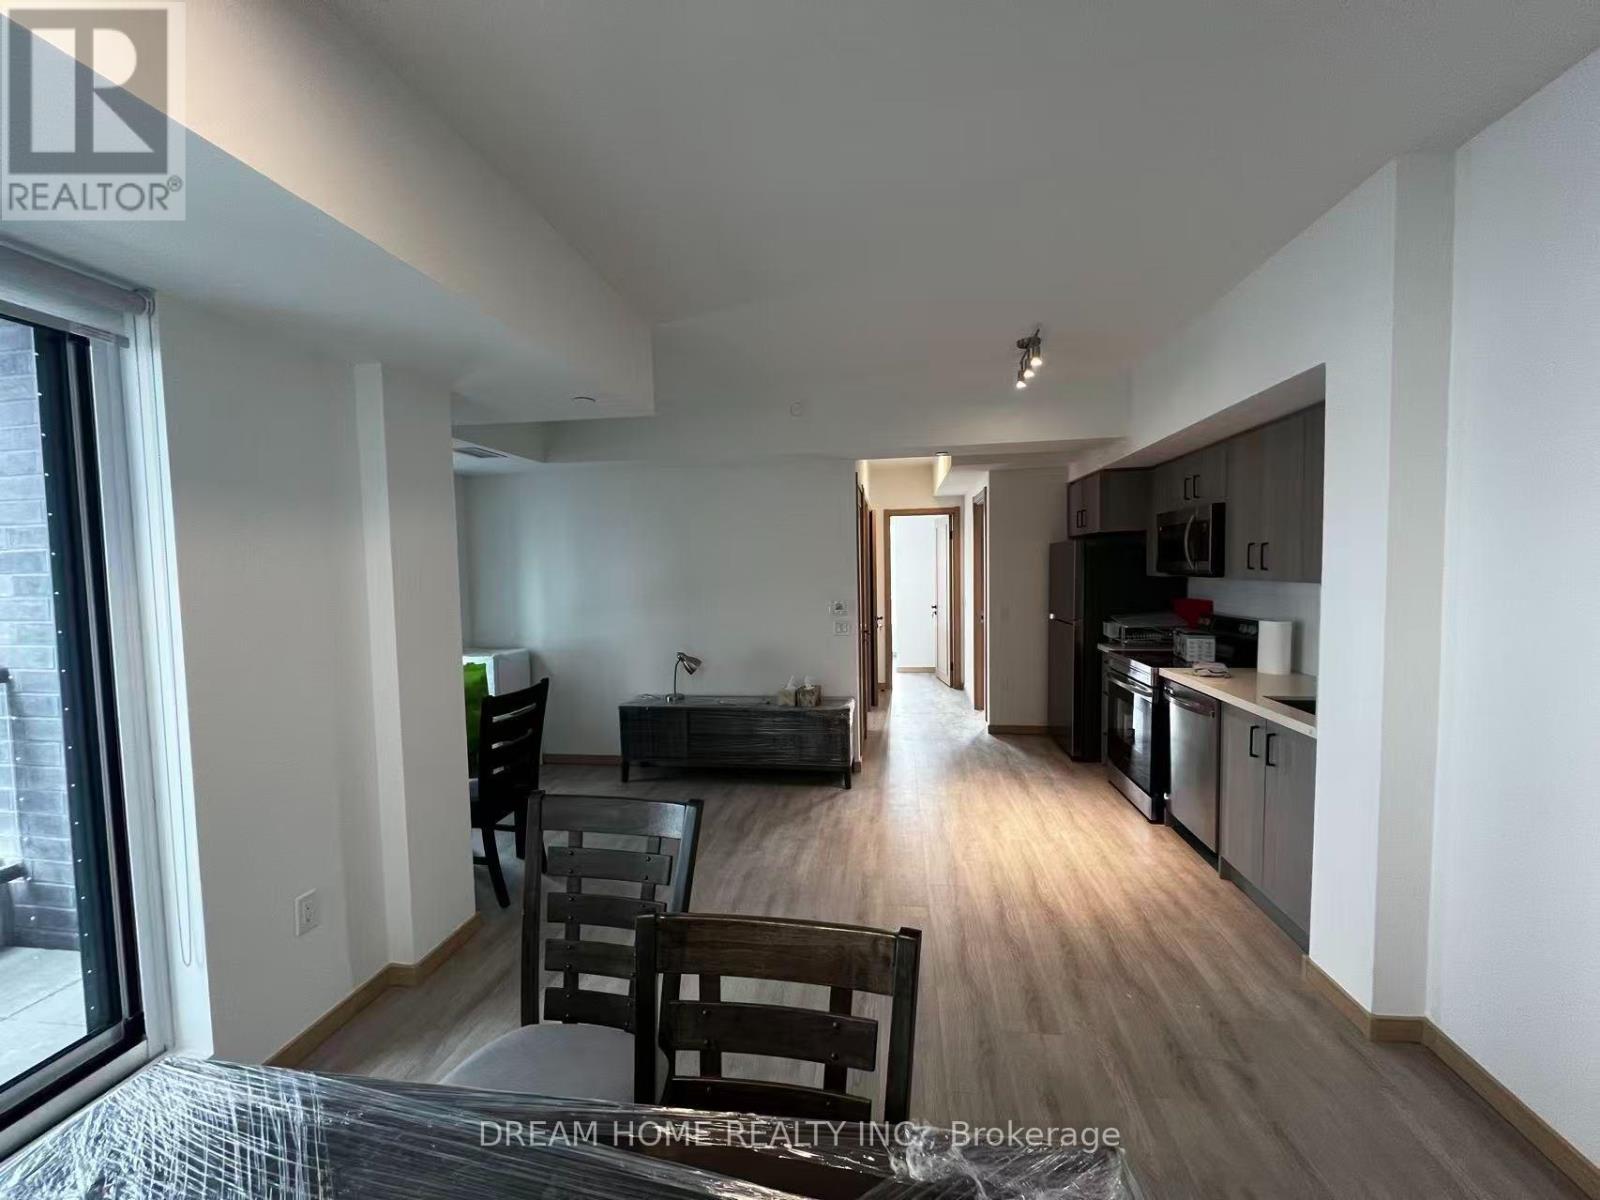
217 - 3421 Sheppard Avenue E
Toronto, Ontario
STUDENTS ARE WELCOME! Welcome to this stunning, 1 year new 3-bedroom, 2-bathroom corner suite in a highly desirable location near Warden and Sheppard. Never lived in, this bright and spacious residence features a modern open-concept layout with floor-to-ceiling windows, abundant natural light, and impressive views.The thoughtfully designed floor plan offers three generously sized bedrooms and two full bathrooms, providing plenty of space and comfort for families, professionals, or those in need of a home office. The contemporary kitchen features sleek countertops, stainless steel appliances, ample cabinetry, and a functional layout ideal for everyday living and entertaining.Enjoy exceptional convenience with TTC and public transit nearby, along with easy access to Don Mills Subway Station, Highway 404, parks, restaurants, shopping, and Seneca College. An excellent opportunity to be the first to call this beautiful new condo home in a well-connected and convenient neighbourhood. (id:63476)
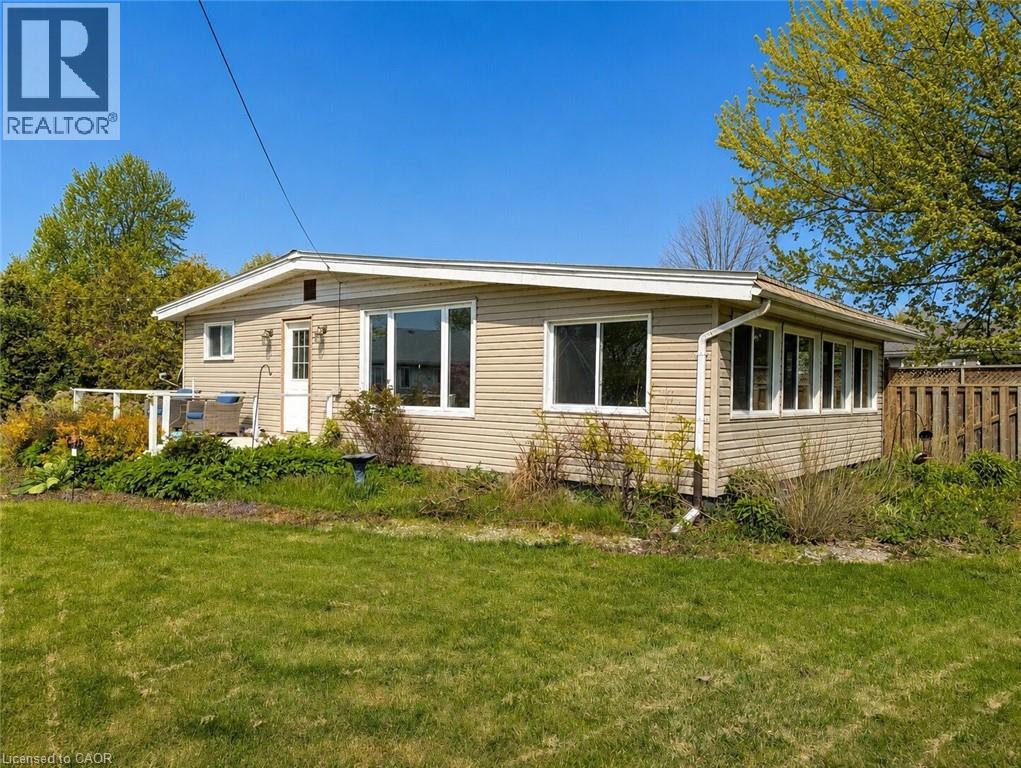
18 Kenneth Avenue
Port Dover, Ontario
Charming Lake Erie cottage on a large corner lot, just minutes from everything Port Dover has to offer. This 1-bedroom bungalow was previously configured as a 2-bedroom and could potentially be converted back, offering flexibility for future use. Enjoy views of Lake Erie from the front deck, a spacious kitchen and dining area, and the rare bonus of a full basement — not often found in this area. The property also features a steel roof, well water, a holding tank, natural gas heating, and no municipal water or sewer bills. Whether you’re looking for a year-round home, weekend retreat, or cottage getaway, this property offers comfort, potential, and a fantastic location near the lake. (id:63476)
224 Medina Court
Oshawa, Ontario
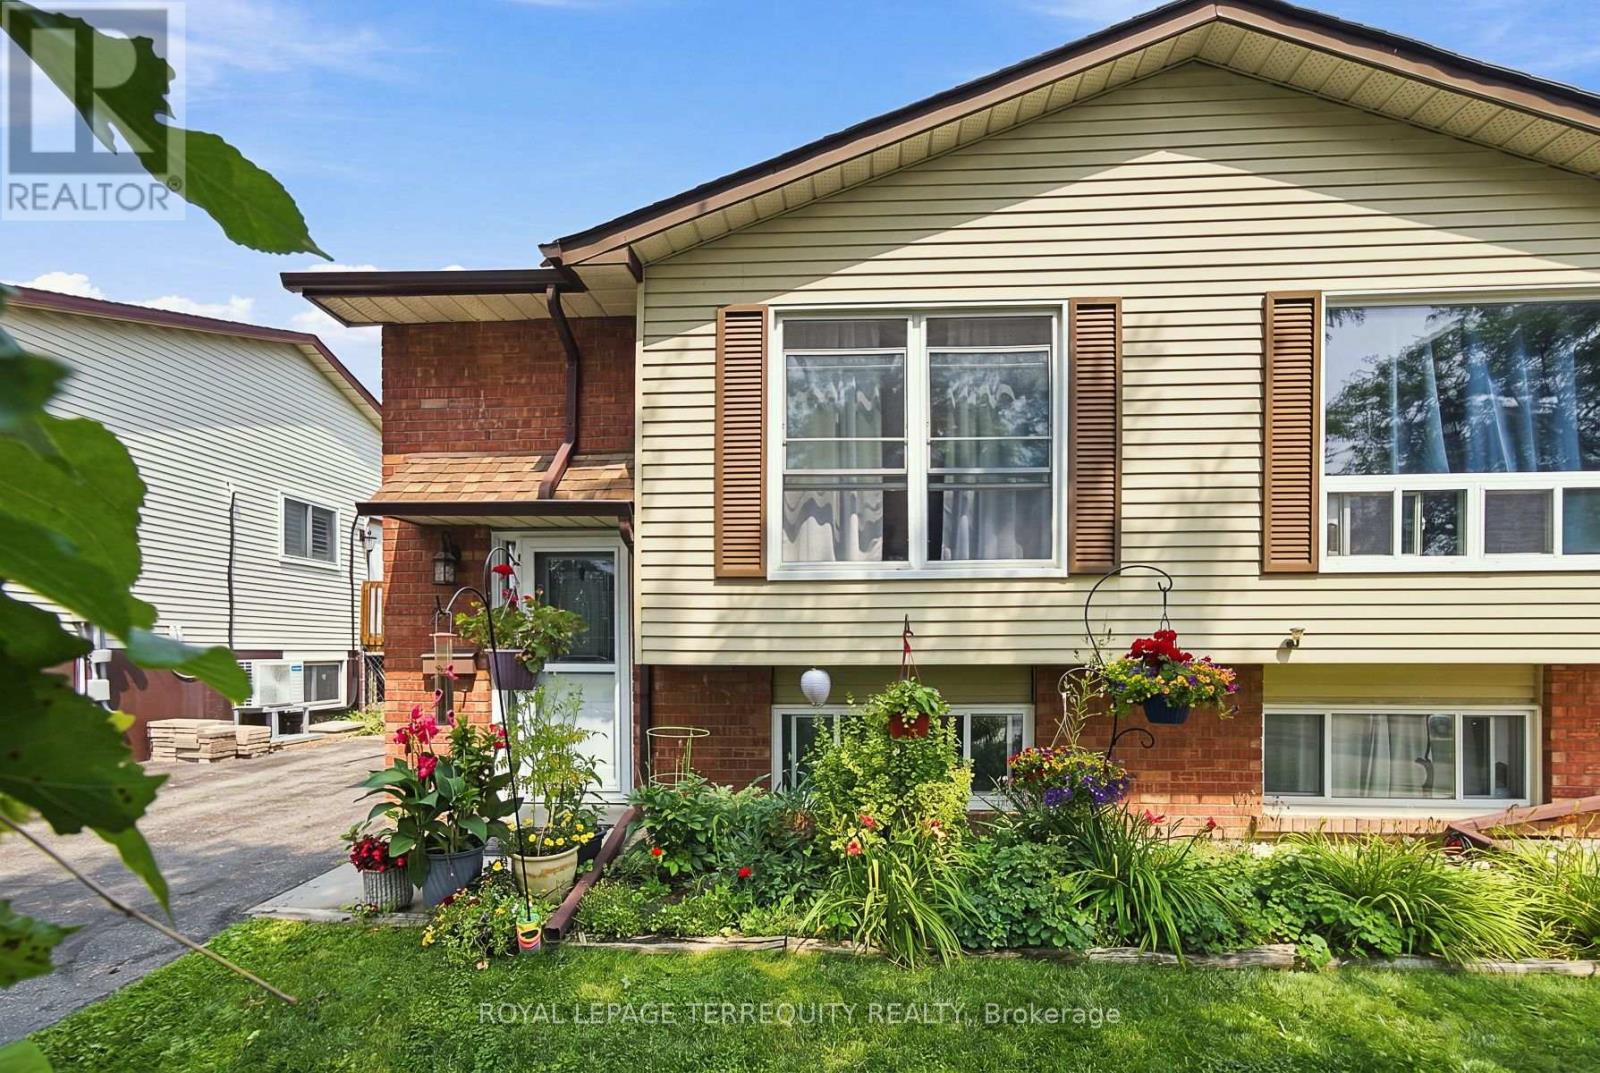
Why Purchase A Condo When You Can Own This Freehold Semi Raised Bungalow Situated On A Quiet Court Tucked Away From All The Hustle And Bustle. This Is The Perfect Place To Call Your First Home! This Home Has Been Lovingly Cared For And Meticulously Maintained Throughout. Sparkling Clean, True Pride Of Ownership & A Pleasure To Show. Don't Judge A Book By It's Cover - This Home Is Larger Than It Looks And Offers 3 Bedrooms. 1 Being A Spacious Primary Bedroom Located On The Main Level With A Large Window Overlooking The Fully Fenced In Backyard. Complete With A Stone Patio Lounge Area, A Large Garden Shed For Your Storage Needs, Mature Trees and Established Perennial Gardens. Enjoy Cooking In The Completely Updated Kitchen, Offering A Bright And Airy Feel Throughout, An Eat In Area That Is Sundrenched In Natural Light And Provides Convenient Access To The Backyard. This Kitchen Has Been Touched From Top To Bottom With New Cabinets, Sink, Faucet, Pot Lights, Countertops, Stainless Steel Fridge & Brand New Stove! Spacious And Open Main Floor Layout Allows For Dinner Parties In The Dining Room & Lounging In The Living Room Over Looking The Front Yard. The Main Bathroom Has Been Completed With A New Vanity, New Medicine Cabinets, New Light Fixture, New Faucet And Has Been Freshly Painted. The Lower Level Is Perfect For Aging Parents Or Teenage Children Offering A Large 2nd Bedroom With Stunning Above Grade Windows And Double Wall Closet, A Third Bedroom Offers Additional Space For A Growing Family As Well As A Spacious Living Area Overlooking The Perennial Gardens & Mature Trees In the Backyard. Many Updates Include: Kitchen, Fridge & Stove, LG WashTower 2025, Main Bathroom 2024, New Owned Hot Water Tank 2026 And Gutter Guards 2026! Walking Distance To School, Mins To 401 And Shopping. Don't Miss Your Chance To Call This Home! (id:63476)

36 - 250 Bridletowne Circle
Toronto, Ontario
Your new home awaits, a very well well-maintained and significantly renovated town home in one of Scarborough's most desirable community. This move-in-ready home beaming with pride of ownership is ideal for families, professionals, downsizers and investors alike. Step inside to a bright foyer with few steps leading to a breathtaking family room with tall double height ceiling, overlooking a lush well maintained green space and a private patio that feels like a massive private treed serene space in the midst of the city, with all the benefits of a beautifull backyard and none of the maintenance. Take few more steps in and you will enter light flooded & spacious open concept kitchen & dining space, overlooking the beautifull family room. Bring out the chef in you while cooking in a well designed kitchen with a freestanding island, ample storage and generous stone and quartz counter tops .Enjoy gleaming solid wood floors and no carpets on all levels. A clever addition of a full size bathroom on main living space offers convenience and practicality not found in other similar models. Continue to upstairs where you'll find well-sized spacious bedrooms, all with custom built in closet that provide added organisation. A practical finished basement provides many options for use, such as room for recreational space, work from home office or a professional office with an entry that will not interfere with the privacy of the family upstairs. This move in ready town home boasts gas forced air heating, uppgraded insulation in the attic, new oversized & energy efficient sliding patio door, many LED ceiling pot lights in strategic areas. Conveniently located close to schools, parks, shopping, restaurants, TTC transit, and Highway 401, this home offers excellent access to everyday amenities & commuting routes. The home is so convenient that it is quite reasonable to live with one family car. Truly one of a kind home awaits a new family . (id:63476)
8 18839 69 Avenue
Surrey, British Columbia
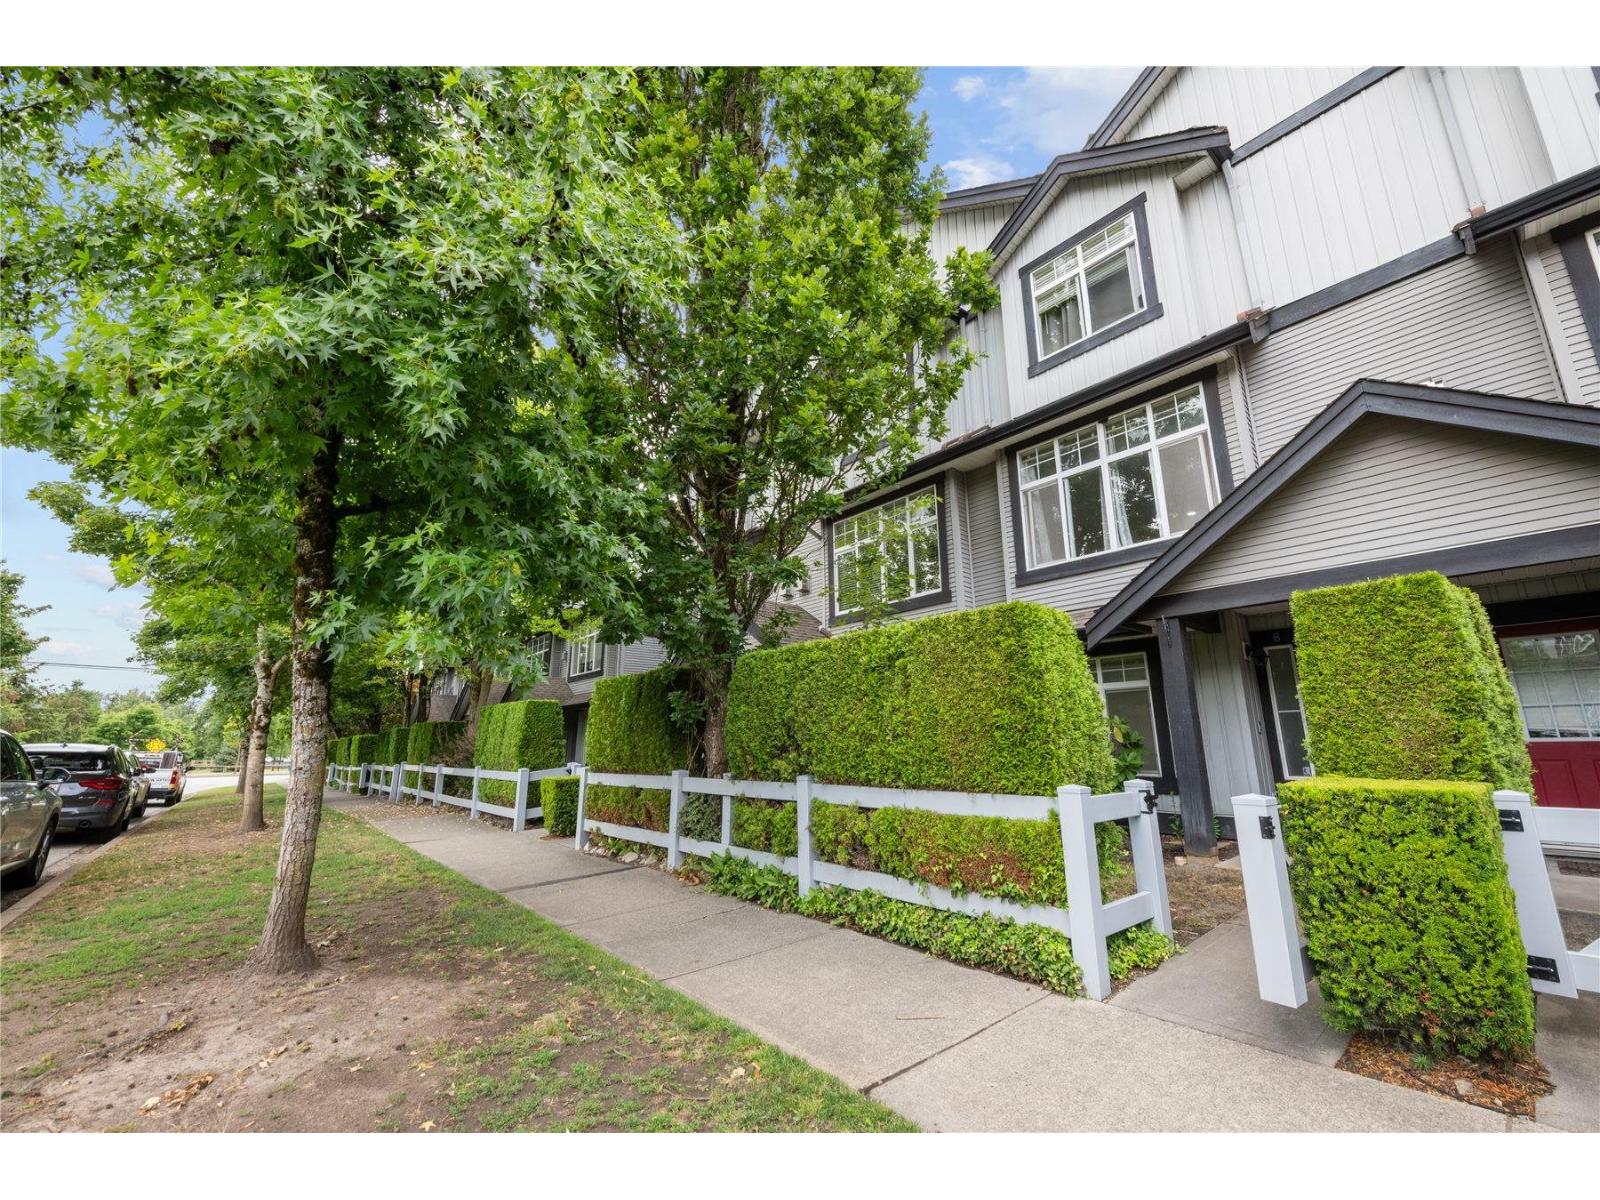
ABSOLUTELY STUNNING & LIKE BRAND NEW! This fully updated 3-bed/3-bath townhome in the prime Starpoint 2 complex makes a bold statement with BRAND NEW flooring, FRESH modern paint, and a beautifully UPDATED kitchen with sleek QUARTZ countertops, stainless steel appliances. Future-proof living with a tandem garage that is EV CHARGER READY. Smart 3 storey layout features a private entry-level bedroom ideal for a home office or guest suite. Main floor boasts bright, wide open living leading to a private deck with a gas BBQ hookup. Upstairs features 2 oversized bedrooms, including a primary ensuite with double sinks. UNBEATABLE LOCATION: Steps to Clayton Heights Secondary, parks, shops, and transit. Just move in! (id:63476)
7956 71 Avenue NW
Calgary, Alberta
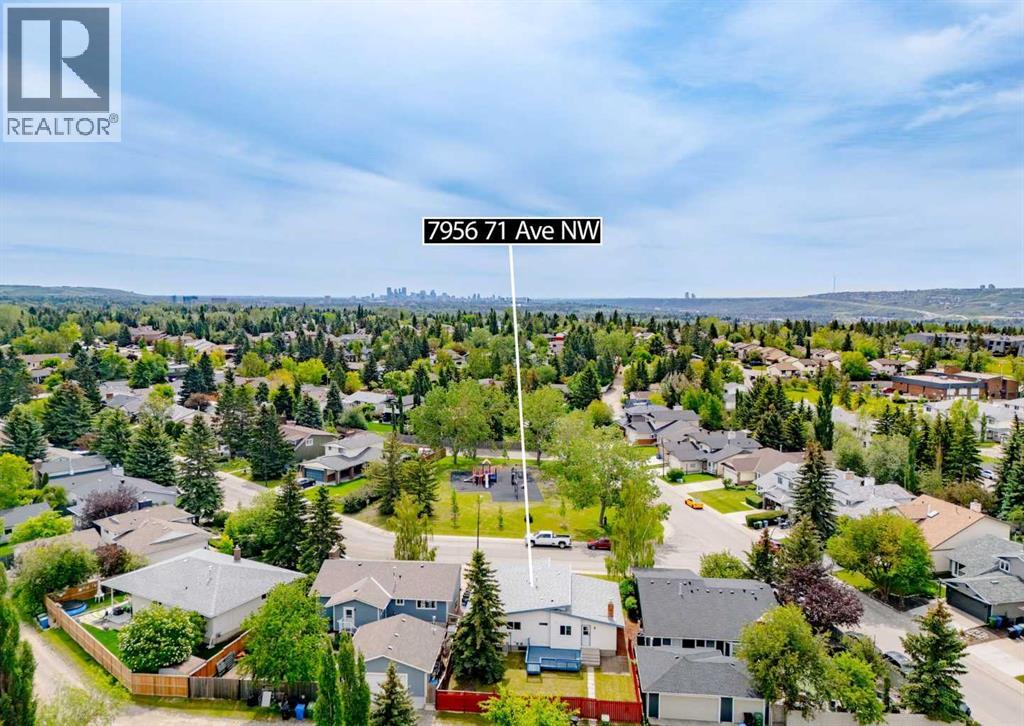
***Open House, Saturday August 8th 12-2pm*** Welcome to this beautifully renovated bungalow in the heart of Silver Springs, one of Northwest Calgary's most sought-after communities. Perfectly situated directly across from a playground and green space, this move-in-ready home offers the ideal combination of modern updates, functional living space, and an unbeatable family-friendly location. Featuring an oversized attached garage, a large driveway with ample parking, triple-pane windows, central air conditioning, and stylish designer fixtures throughout, this home has been thoughtfully updated from top to bottom. The bright and inviting main floor features a spacious living room, a dedicated dining area, and a beautifully renovated kitchen showcasing two-tone cabinetry, stainless steel appliances, modern finishes, ample storage, and a functional peninsula that connects seamlessly to the dining space. A convenient mudroom off the rear entrance provides direct access to the backyard and deck. Down the hall, you'll find three generously sized bedrooms and two full bathrooms, including a private primary retreat complete with a walk-in closet and beautifully updated ensuite. The partially finished basement adds valuable living space with a cozy family room centered around a gas fireplace, creating the perfect setting for relaxing evenings and family gatherings. Beyond the finished area, a substantial unfinished section offers endless flexibility for future development, a home gym, workshop, hobby space, or additional storage. Already roughed in and complemented by a large crawl space, the lower level provides incredible potential for future customization. Step outside to enjoy the large deck overlooking the backyard, ideal for entertaining, summer barbecues, or simply enjoying the outdoors. Rear alley access adds convenience while the spacious yard provides plenty of room for kids, pets, and outdoor activities. Silver Springs is one of Northwest Calgary's most sought-afte r communities, known for its excellent schools, parks, pathways, outdoor pool, and incredible access to recreation. Enjoy being just minutes from Crowfoot Crossing, Crowchild Trail, Market Mall, the University of Calgary, Foothills Hospital and Nose hill. With beautiful renovations, exceptional functionality, and an unbeatable location directly across from a playground and green space, this home offers the lifestyle and location buyers dream of. Click on the media link to view the video & book your private showing today! (id:63476)

5696 Manotick Main Street
Ottawa, Ontario
Welcome to this truly rare village estate property set on ~2.56 private acres with possible future development potential in one of Manotick's most desirable and established pockets. Set among mature trees and picturesque natural surroundings, this custom-built 2-storey home offers a unique opportunity to enjoy peaceful estate living just minutes to the Rideau River, walking trails, cafés, restaurants, and the charm of Manotick village life. Designed with inspiration from local historical architecture and positioned for easy access to scenic walkways, village shops, cafés, and amenities, this home blends character, privacy, and lifestyle in a truly special setting. Thoughtfully constructed with durability and efficiency in mind, this home features 6-inch exterior walls, a solid, insulated slab foundation, and a layout designed to maximize views of the surrounding property. This property offers 4 bedrooms, 2 full bathrooms, an attached double garage, two wood-burning brick fireplaces, and 4 season sunroom overlooking the property. Outside, the grounds feature mature trees, established gardens, extensive tree planting, multiple decks, a small pond, and producing apple trees ~20 to 25 years old. A rare heritage-style barn ~150 years old, adds incredible charm and character rarely found within the village setting. Lovingly maintained over the years, updates include roof shingles (2019) w/ 50-year shingles, water treatment systems, and a strong well with ~100 GPM flow. Residents enjoy access to nearby private Rideau River park with a beach, picnic area, and boat launch access just a short walk away. Located minutes to Black Dog Bistro, Kelly's Landing, Watson's Mill, and the shops and cafés along Manotick Main Street, this exceptional property offers privacy, history, character, and exciting long-term potential in one of Ottawa's desirable village communities. 48 hrs irrevocable on offers. Some photos digitally enhanced. *5696 Manotick Main St. for GPS directions* (id:63476)
804 - 17 Kenaston Gardens
Toronto, Ontario
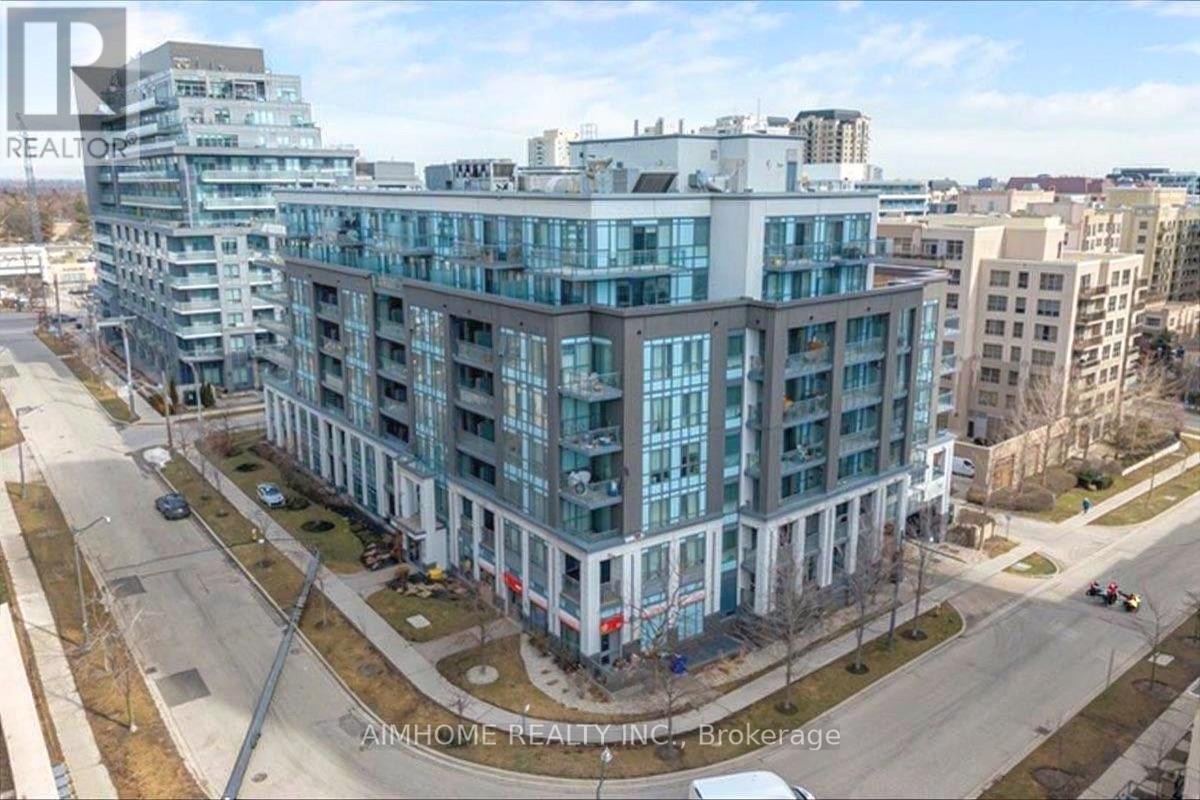
Welcome to this bright and spacious south-facing 1-bedroom + den, 2-bathroom suite in the prestigious Bayview Village community. Ideally located across from Bayview Village Shopping Centre, offering exceptional convenience with Loblaws, CIBC, Scotiabank, restaurants, cafes, and boutique shops just steps away. Functional layout with an additional den, ideal for a home office or study. Enjoy the comfort and convenience of living in one of North York's most desirable neighbourhoods, with easy access to public transit, parks, and major roads. A fantastic opportunity for professionals, couples, or small families seeking quality living in a prime North York location. (id:63476)
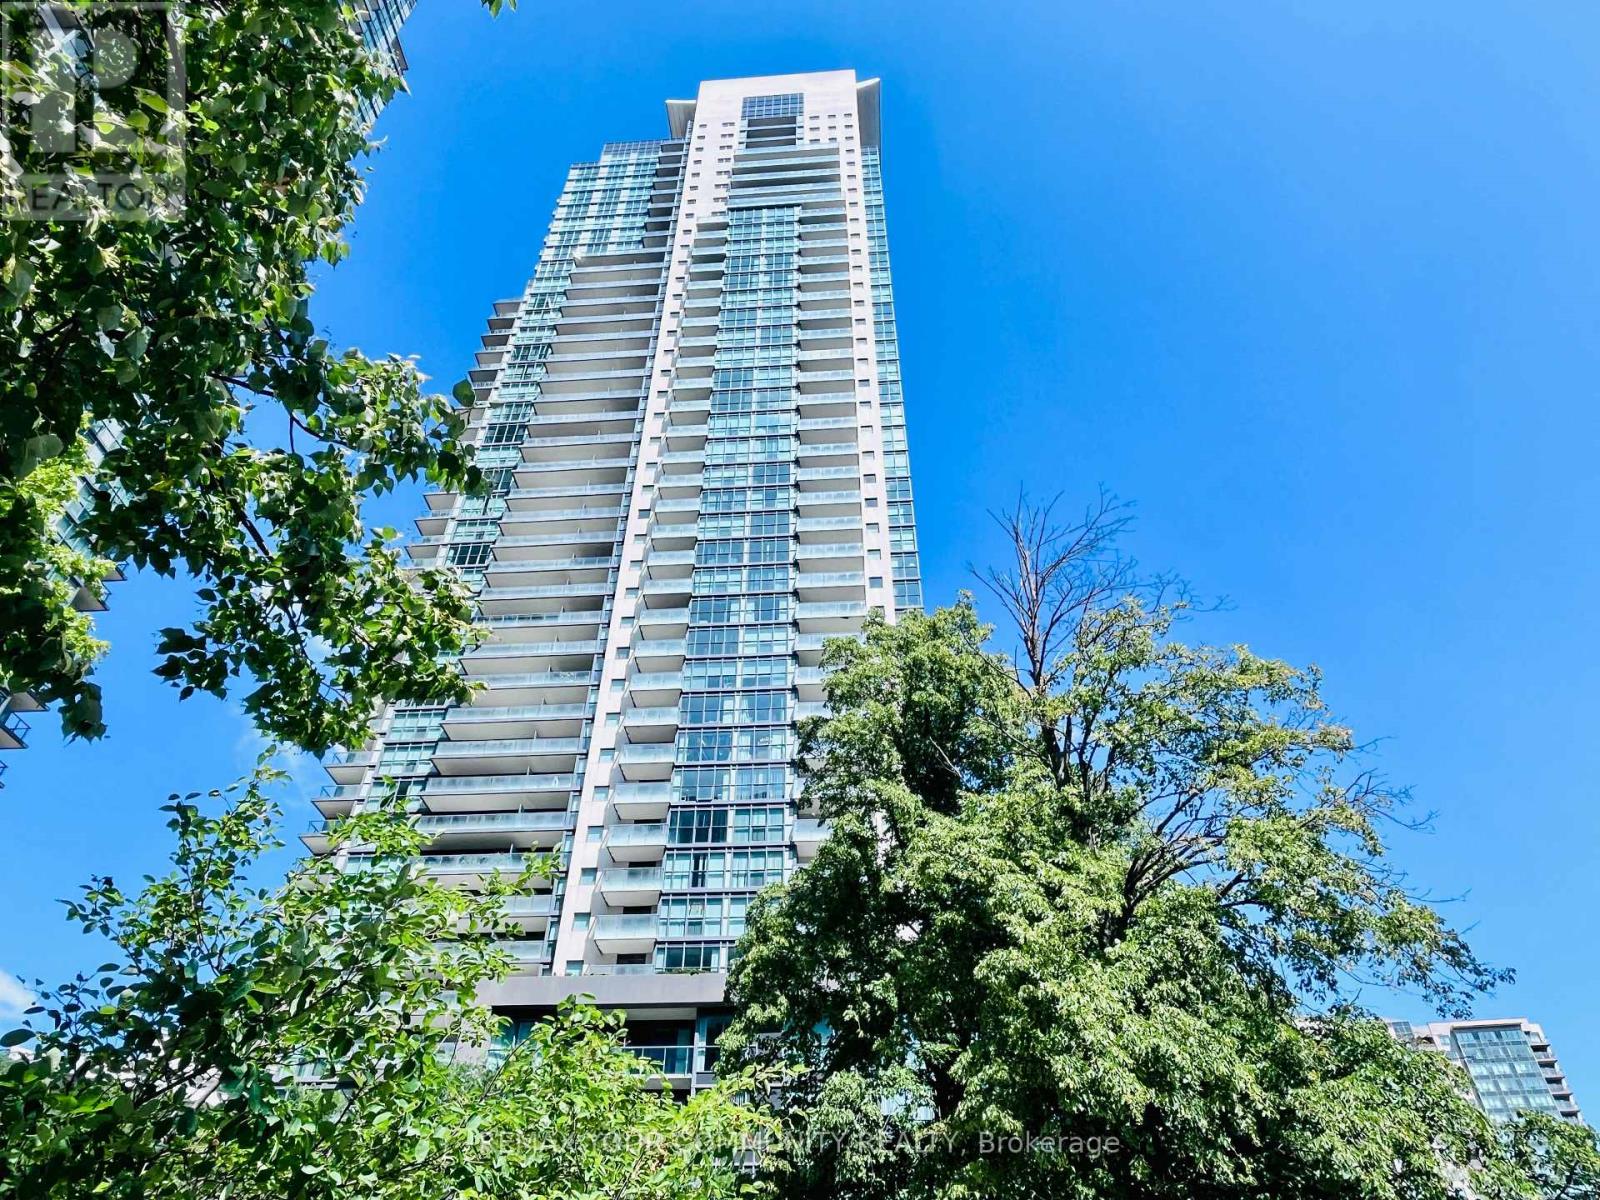
3201 - 5168 Yonge Street
Toronto, Ontario
Luxury Living at Gibson Square Condos by Menkes, situated right in the heart of North York. This stunning, spacious, bright, open-concept suite offers the perfect blend of modern sophistication and ultimate urban convenience, boasting airy 9 feet ceilings and a sun-drenched south exposure with spectacular floor-to-ceiling windows in both the living room and bedroom, as well as a private south-facing balcony. Rarely unparalleled direct underground access to the North York Centre Subway Station, North York Civic Centre, North York Central Library, Douglas Snow Aquitic Centre, RioCan Empress Walk, Cineplex, LCBO, Shoppers Drug Mart, Rexall, PetSmart, Starbucks, Food Court, and the highly ancitipated T&T Supermarket opening soon. With an excellent, highly walkable location, experience the urban living right at your doorstep. Aroma Expresso Bar & Hair Salon just downstairs, plus nearby endless shops, abundant restaurants, banks, parks, Mel Lastman Square & Meridien Arts Centre with various events & activities all year round. This exceptional building also features 24-hour concierge, state-of-the-art amenities, including an indoor pool, lounge, gym, billiards & table tennis, theatre, party room & roof-top terrace. One underground parking & one storage locker included. Just move in and enjoy a vibrant city lifestyle with pure convenience, luxury and connection. (id:63476)
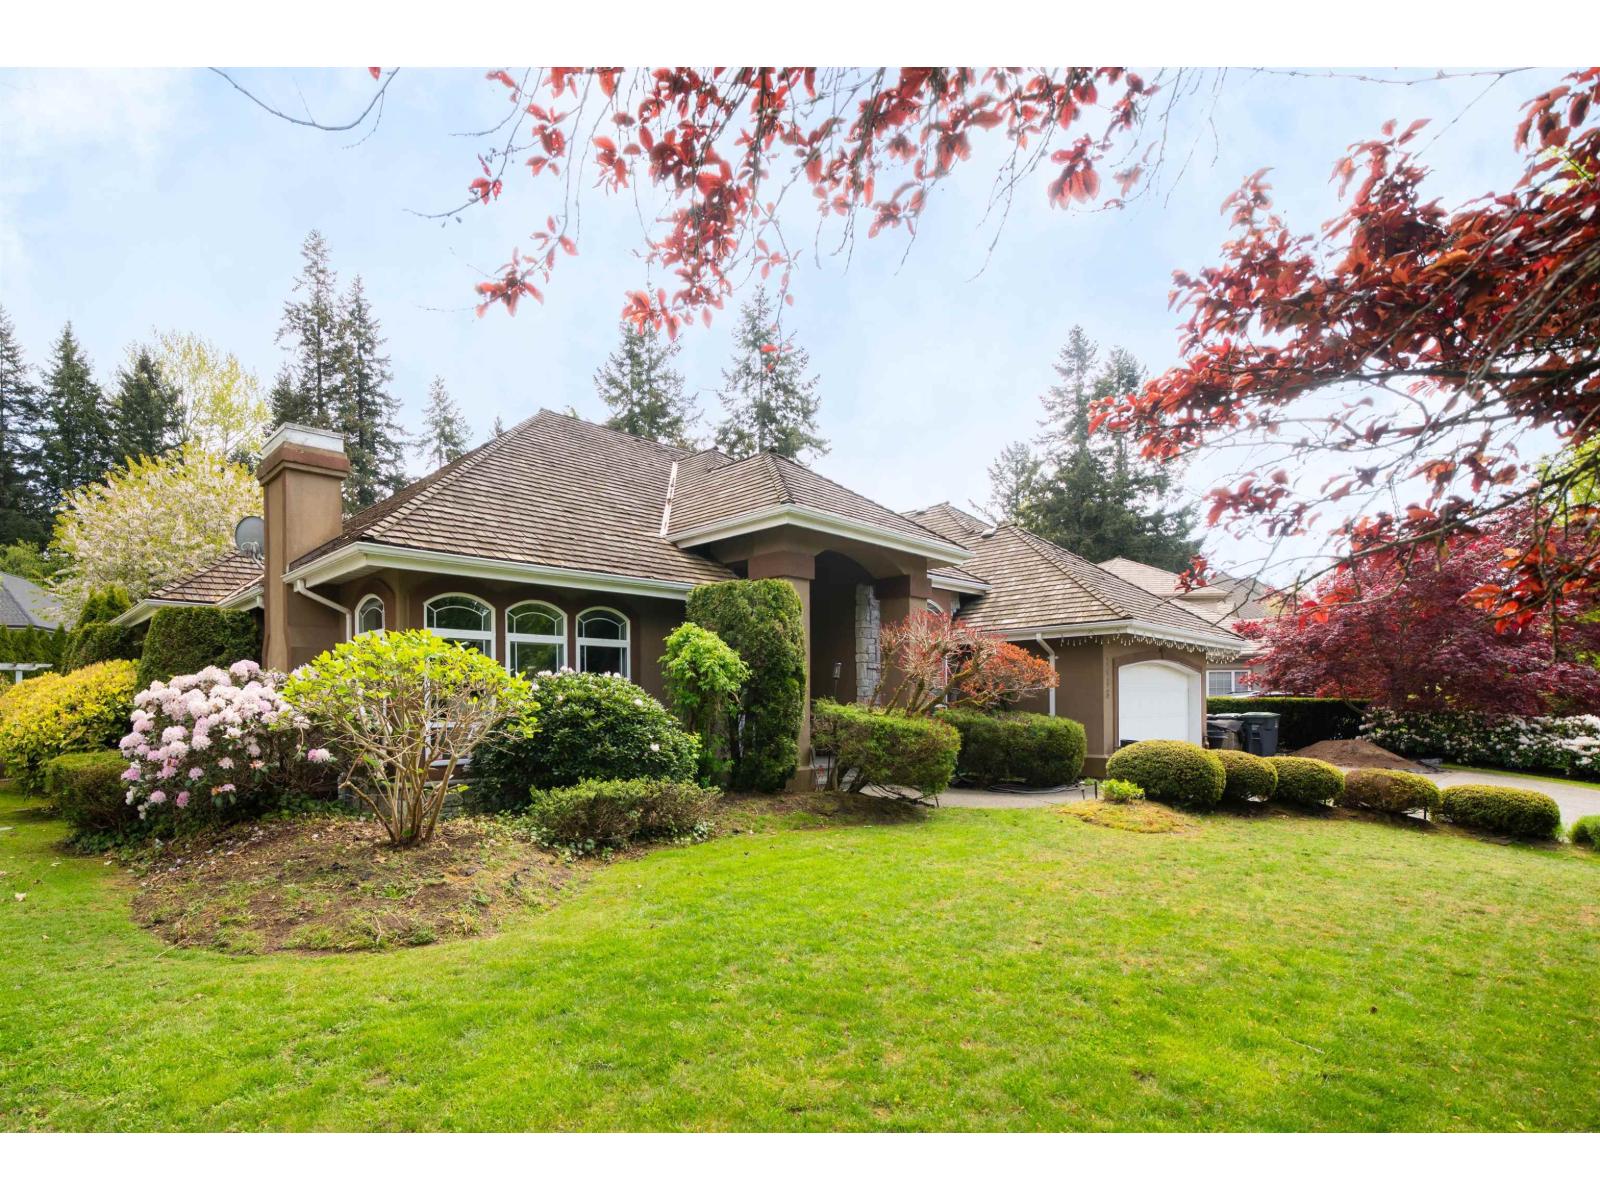
2488 138 Street
Surrey, British Columbia
Prestigious Elgin Chantrell! This expansive 3,190 sq. ft. Rancher with Loft sits on a private 13,982 sq. ft. corner lot. Designed for comfort and elegance, the main floor offers over 2,700 sq. ft. of living space, featuring a grand foyer, formal living and dining rooms, and a home office. The gourmet kitchen is equipped with premium appliances and opens to a bright eating area and family room. Updated kitchen, newly painted rooms, Flooring and upgraded The oversized primary suite boasts a spa-inspired ensuite with a soaker tub and separate shower. Upstairs, find a massive bonus room/4th bedroom with its own full ensuite. Located in a prime cul-de-sac within walking distance to Chantrell Park Elementary and Elgin Park Secondary. (id:63476)