
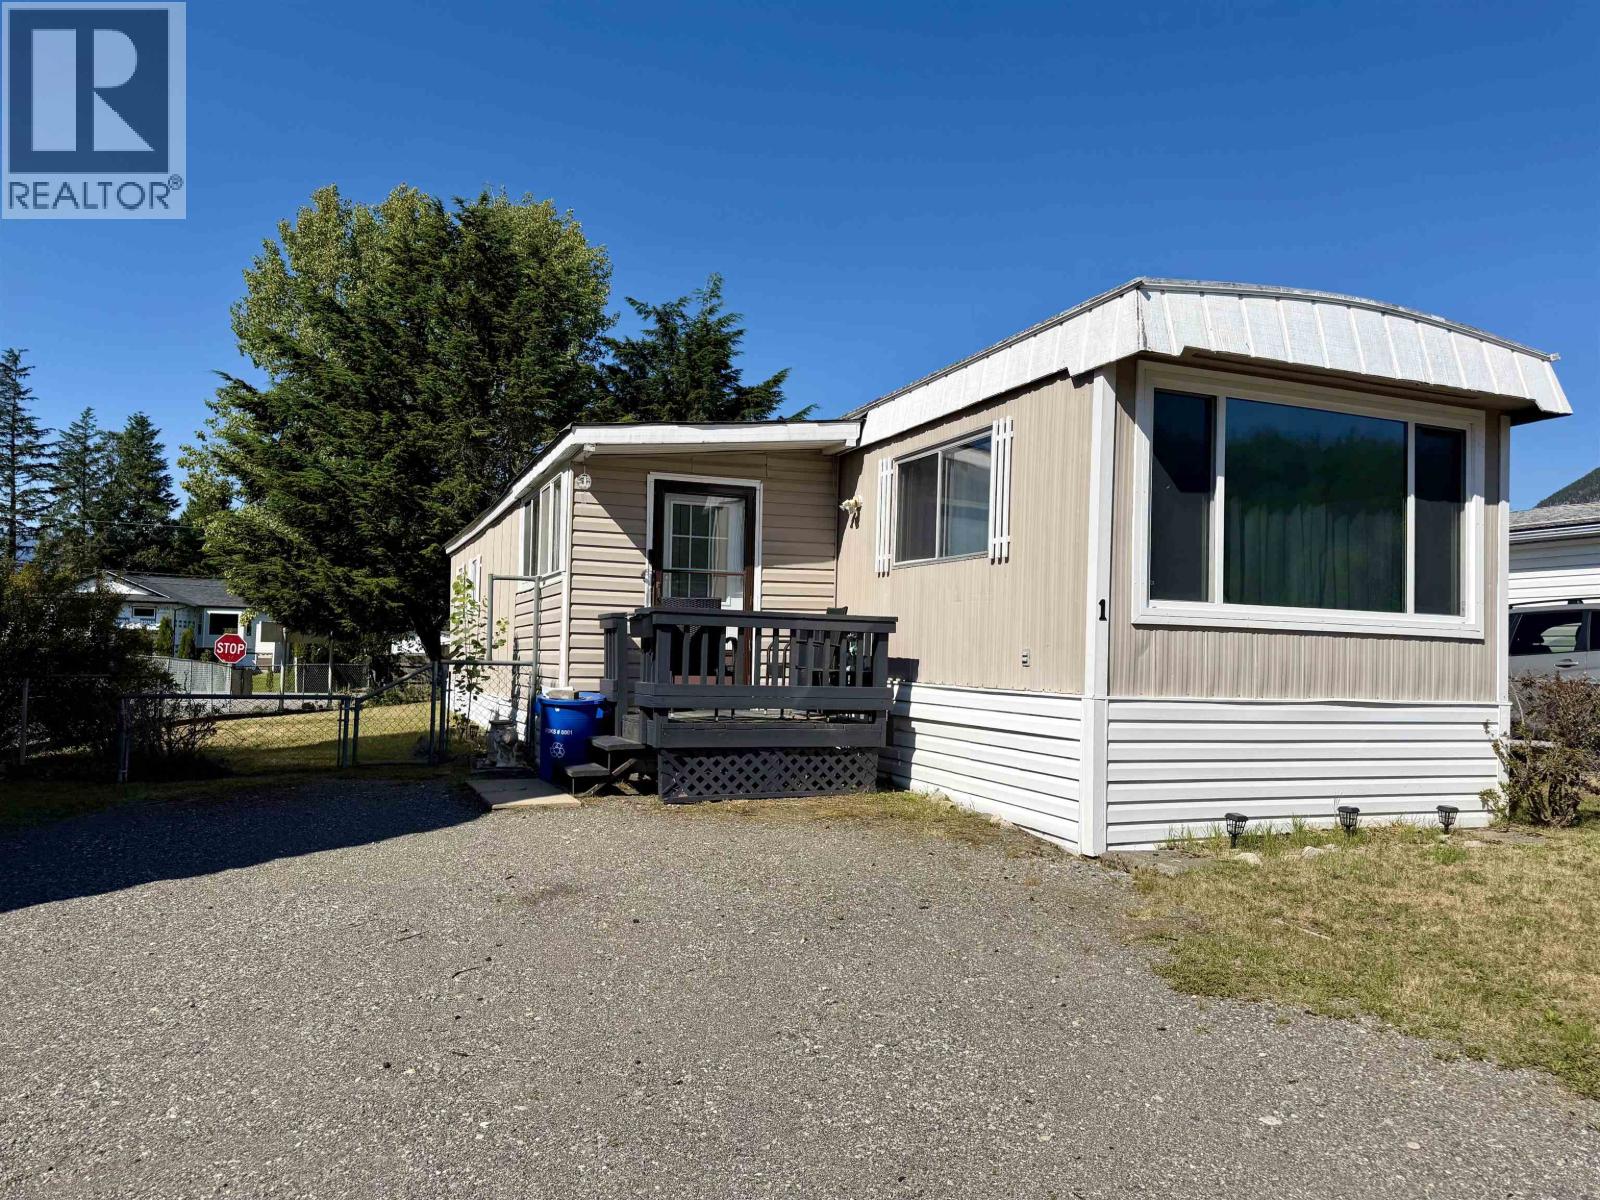
1 3889 Muller Avenue
Terrace, British Columbia
Situated in Pine Park, this 2-bedroom, 1-bathroom mobile home offers a thoughtfully designed layout with plenty of functional living space. The large addition includes a spacious mudroom, welcoming foyer, abundant storage, and a versatile flex room. The bright kitchen features updated appliances, while the separate laundry room adds everyday convenience. Outside, enjoy the large, fully fenced yard complete with a storage shed, perfect for pets, gardening, or outdoor enjoyment. A great opportunity for affordable home ownership in a family-friendly neighbourhood. (id:63476)
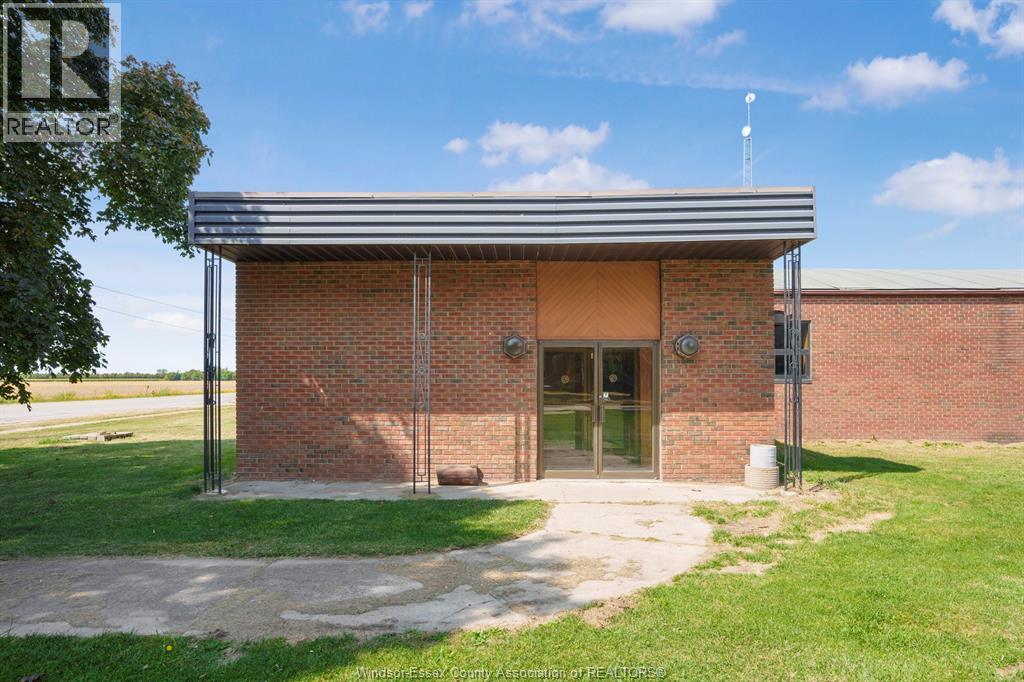
25669 Winterline
Grande Pointe, Ontario
Excellent opportunity for investors or entrepreneurs to acquire a versatile 7,000 sq. ft. commercial banquet facility in Grande Pointe. The property features a spacious open-concept event hall, commercial-grade kitchen, bar/serving areas, making it ideal for weddings, conferences, cultural events, and private functions. This facility offers strong potential for multiple revenue streams including event hosting, catering operations, or repurposing (subject to zoning/approvals). Its location provides access to surrounding communities and regional highways, expanding the catchment area for clients and guests. A rare chance to secure a well-maintained, income-generating property with flexible usage options. (id:63476)
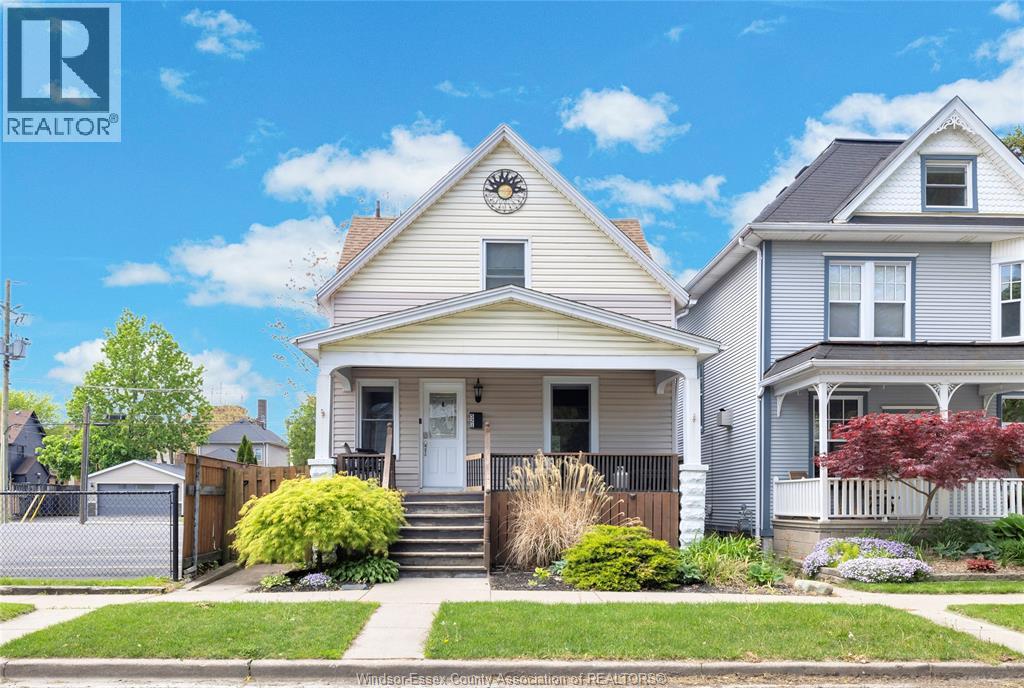
521 Windermere
Windsor, Ontario
IMMEDIATE POSESSION! Welcome to 521 Windermere, a fantastic two-storey home available for lease in the heart of highly desirable Olde Walkerville! This charming property features a spacious front porch, perfect for enjoying your morning coffee or relaxing on summer evenings. The main floor offers a bright living room, formal dining area with sliding patio doors, and a beautifully finished kitchen complete with quartz countertops, an oversized island, and plenty of cabinet space. Upstairs, you’ll find three spacious bedrooms and a stylish four-piece bathroom. The lower level features a separate side entrance, a bright secondary living space, two-piece bathroom, laundry area, and ample storage. Step outside to a fully finished, low-maintenance backyard with artificial turf, a large deck, and a fully 2 fenced yard. Ideally located in one of Windsor’s trendiest neighbourhoods, just steps from popular restaurants, cafés, shops, schools, and Riverside Drive. (id:63476)
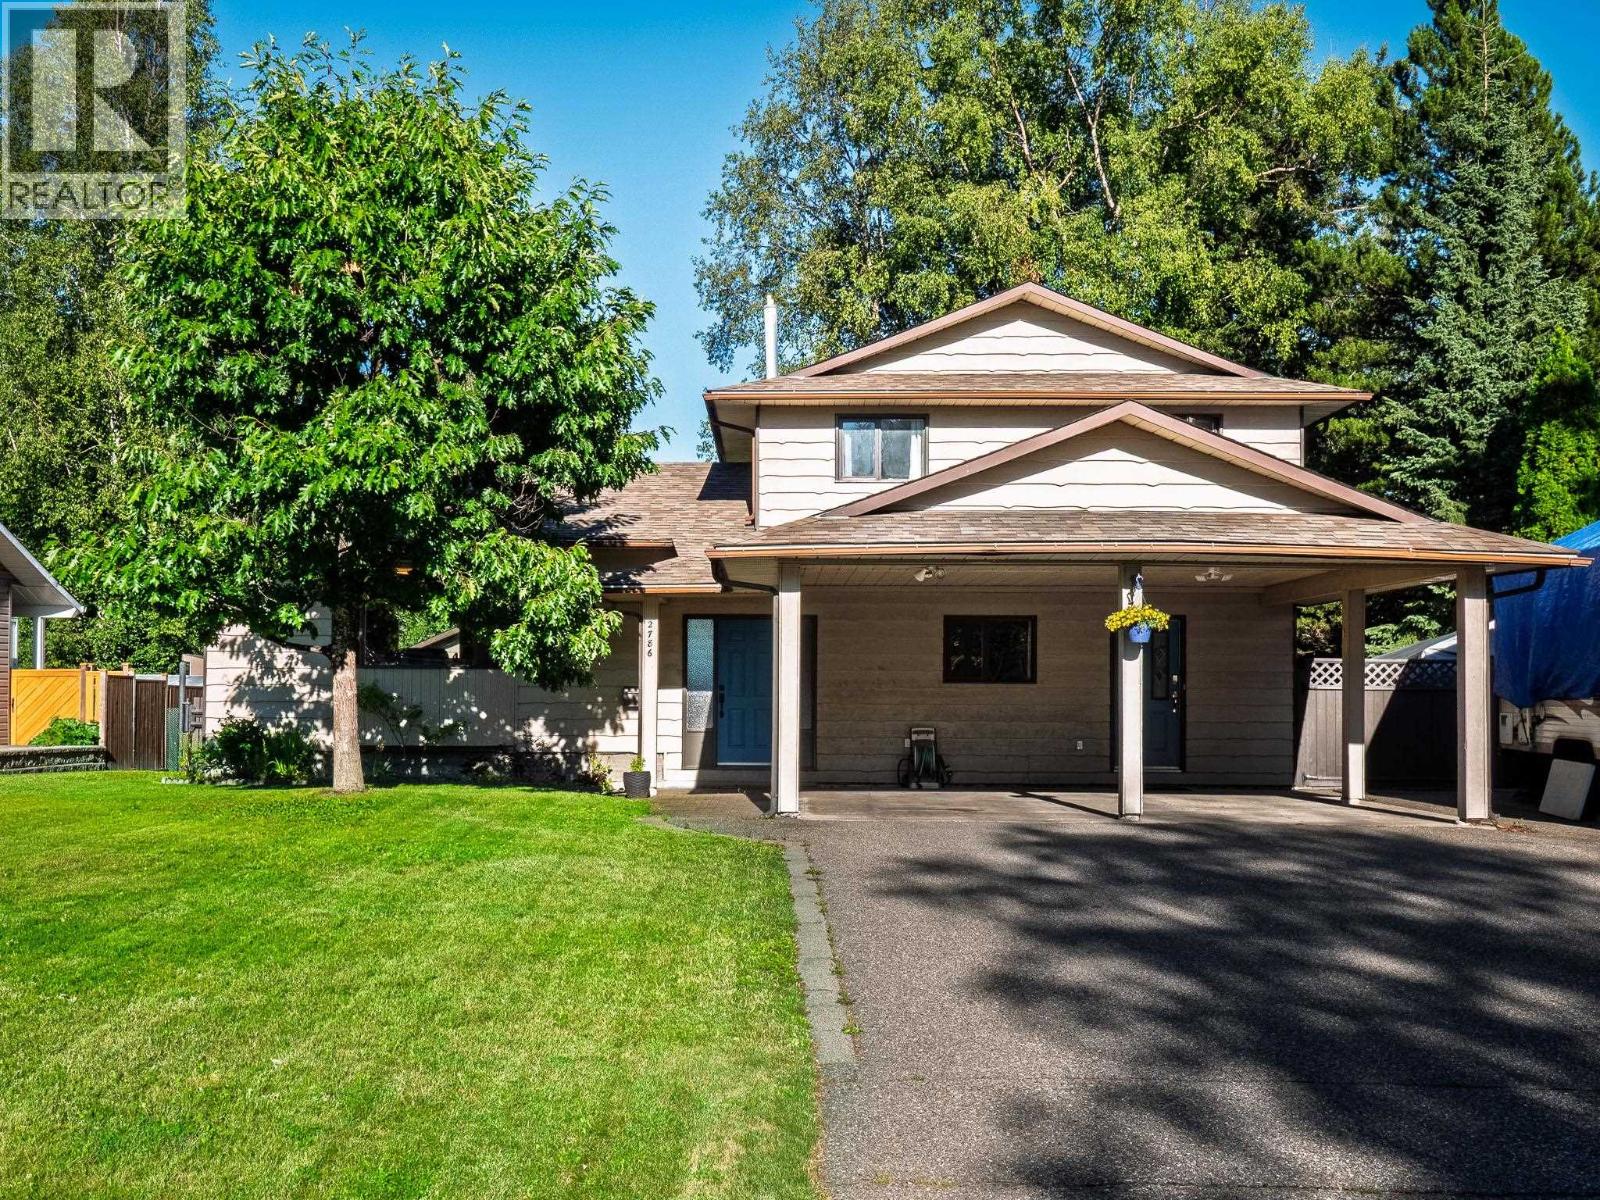
2786 Wildwood Crescent
Prince George, British Columbia
Walk to Hart Highlands Elementary from this spacious 5-bedroom, 3-bathroom, 4-level split on a private 0.43-acre lot in a sought-after family neighbourhood. The beautifully treed yard features a 20' x 25' sundeck with gas BBQ hookup, established garden beds, playhouse, RV parking, and a heated 20' x 25' detached garage. The large primary bedroom offers a private balcony. Enjoy a WETT-certified wood fireplace in the family room with deck access. The kitchen has a built-in oven, cooktop, and eating area. The basement includes a rec room, 5th bedroom, OSBE, tiled laundry, and 600 sq. ft. of storage. Updates: roof (2018), furnace & on-demand hot water (2021), back fence (2024). (id:63476)
798 Ruttan Road
Quesnel, British Columbia
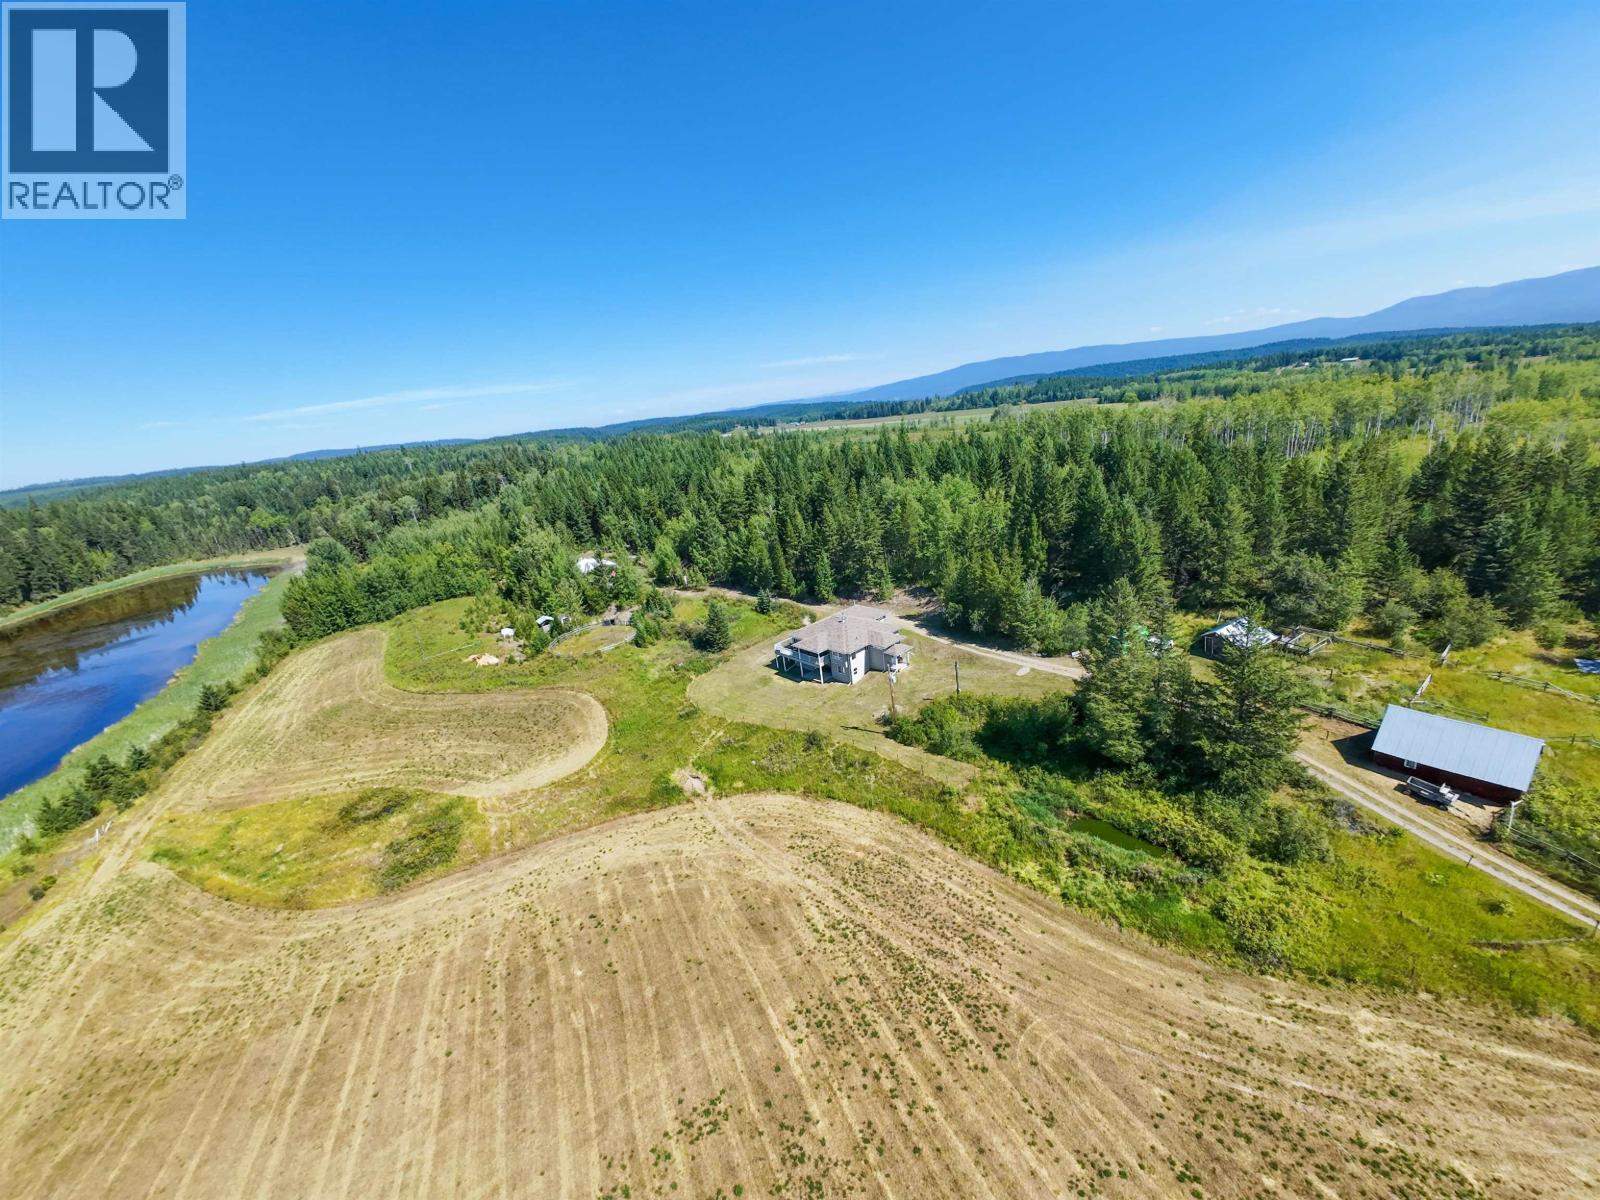
Welcome to your own private Cariboo paradise! Built by Icon Homes in 2011, this beautiful 2,470 sq ft home offers four bedrooms, 2.5 baths and an unmatched country lifestyle surrounded by Crown land, abundant wildlife and incredible privacy. The bright open-concept design captures spectacular views across the property and the lake from the living and dining rooms, highlighted by a stunning 3-sided propane fireplace. The oversized white kitchen impresses with its large island, abundant cabinetry and excellent entertaining space, while efficient geothermal heating and cooling provide year-round comfort. Unwind in the dedicated spa room complete with a swim spa, or step onto the wraparound deck and patio to soak in the peaceful surroundings. Horse or large breed animal lovers will appreciate the 100' x 200' riding arena, 60' round pen, hay fields, pasture and the rare opportunity to own most of the land surrounding the lake. Furniture negotiable! (id:63476)
35 Borland Drive
Guelph, Ontario
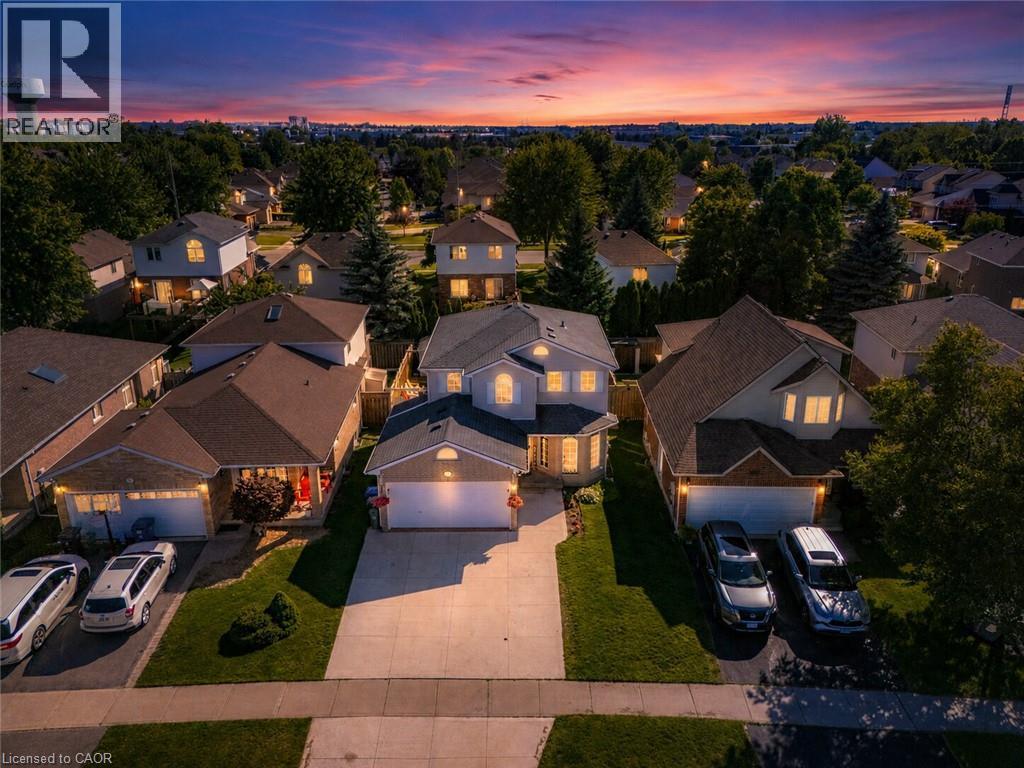
Welcome to 35 Borland Drive, a spacious four-bedroom detached home situated on a quiet cul-de-sac in Guelph's desirable Clairfields community. Offering approximately 1,500 to 2,000 square feet of above-grade living space, this thoughtfully designed home provides the comfort, versatility, and room required for modern family life. The main level features a generous living area with a fireplace, a well-proportioned dining room ideal for everyday meals and larger gatherings, and a bright front den that can serve as a private home office, study, guest space, or quiet retreat. Upstairs, four spacious bedrooms provide comfortable accommodations for a growing household, including an impressive primary bedroom with ample room to relax. The finished basement extends the home's living space with a large recreation room and a convenient three-piece bathroom, creating excellent potential for movie nights, a children's play area, a home gym, or accommodations for overnight guests. Outside, the backyard deck offers an inviting setting for outdoor dining, entertaining, or unwinding at the end of the day. A double-car garage adds valuable parking and storage, while the quiet cul-de-sac setting provides a more peaceful residential atmosphere. The location places trails, parks, and a splash pad nearby, while grocery stores, restaurants, fitness facilities, banks, shopping, entertainment, and other essential services are all conveniently accessible. Combining generous living space, a functional layout, outdoor enjoyment, and outstanding everyday convenience, 35 Borland Drive presents an exceptional opportunity to establish a home in one of Guelph's most sought-after south-end communities. (id:63476)
10608 101 Street
Taylor, British Columbia
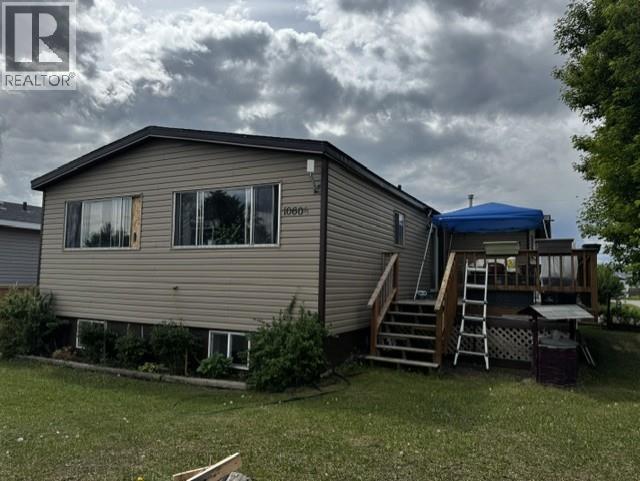
Welcome to this affordable double-wide manufactured home with a full basement on its own corner lot, right in Taylor. This home features a great open layout with three bedrooms and two bathrooms upstairs. The large living room offers lots of space for the whole family, and the kitchen has plenty of cabinets. The dining room opens onto a large wooden deck surrounded by 3 mature apple trees. The primary bedroom has a four-piece ensuite and a walk-in closet. And one bedroom down, including a rec room currently being used as a workout room, with its own infrared sauna. Bonus includes all your appliances, plus two outdoor sheds! Quick Possession Available. (id:63476)
4833 Telqua Drive
108 Mile Ranch, British Columbia
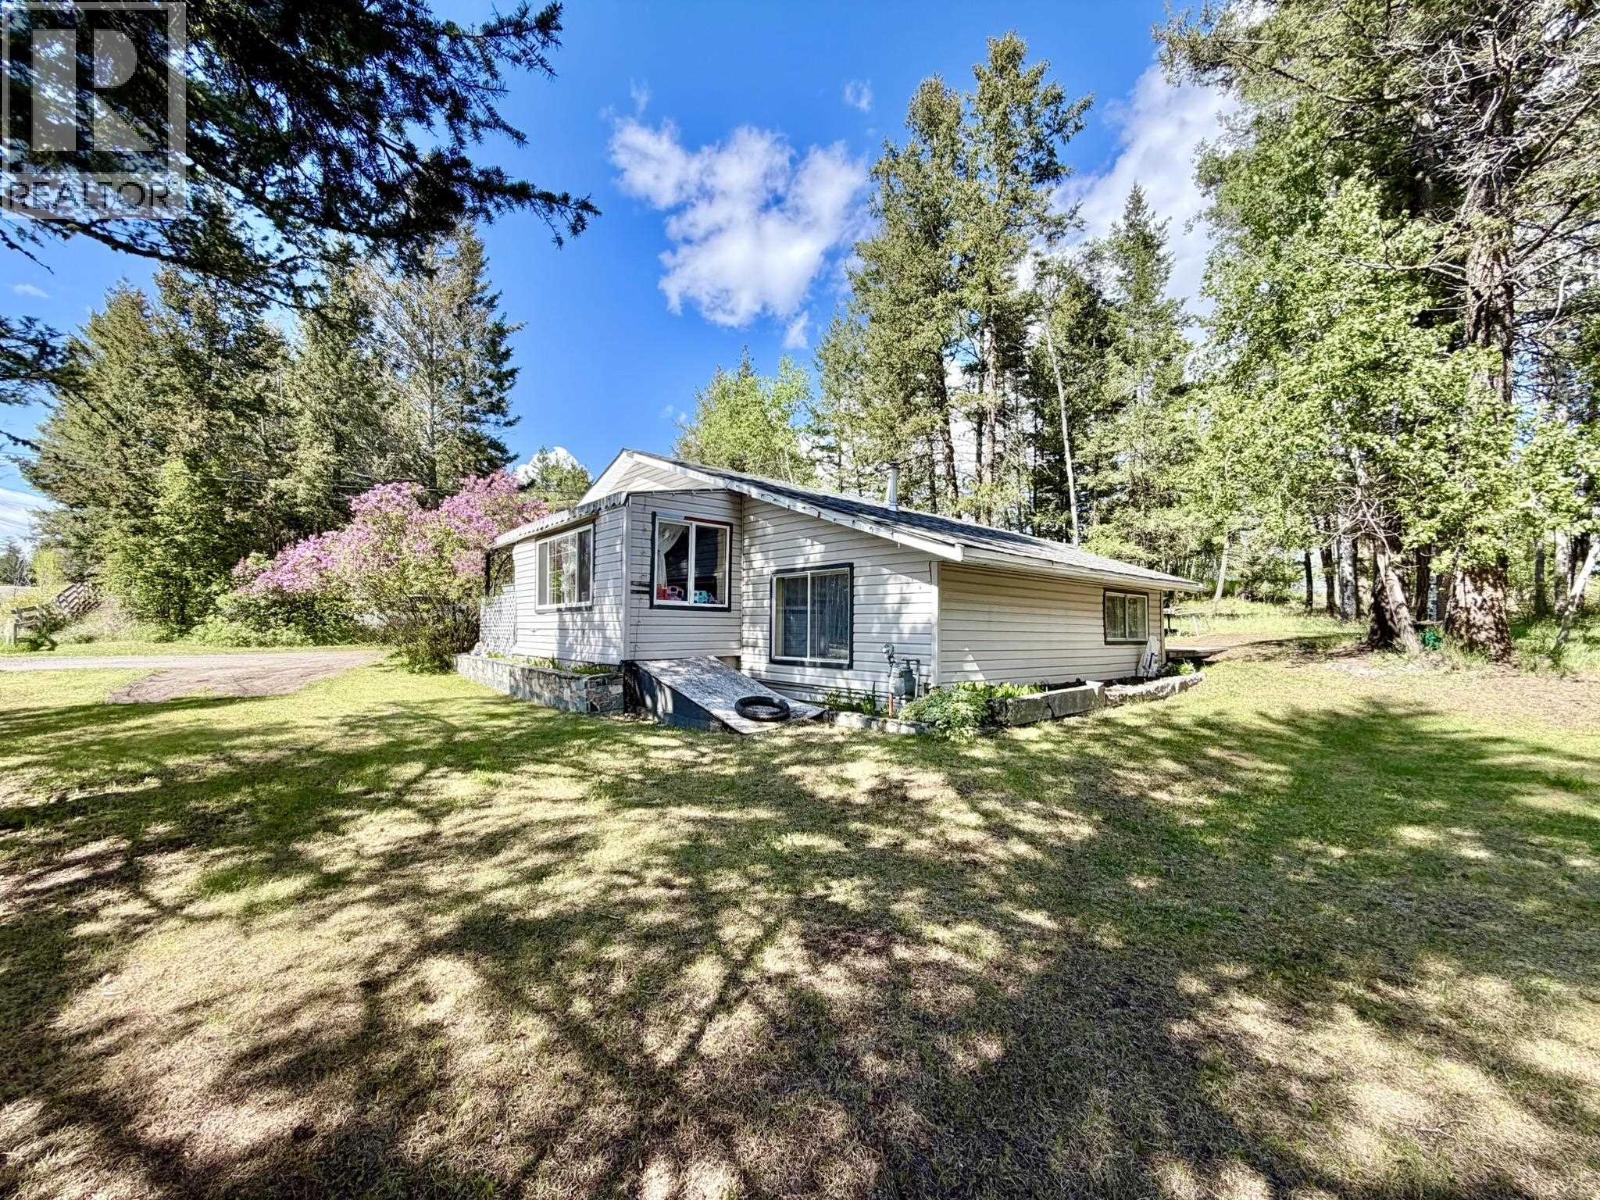
Affordable living in the sought-after 108 Mile Ranch! This charming 3 bedroom, 1 bathroom rancher offers just over 1,000 sq ft of comfortable living space in a fantastic location—just steps from the golf course and a short stroll to the new pickleball courts. The open-concept living area features a cozy natural gas fireplace, creating a warm and inviting atmosphere. Situated on a level 0.35 acre lot backing onto greenbelt, you’ll enjoy added privacy and a peaceful setting. Whether you're entering the market, downsizing, or searching for an affordable retirement option, this property offers great potential to build equity and make it your own with updates to suit your style. (id:63476)
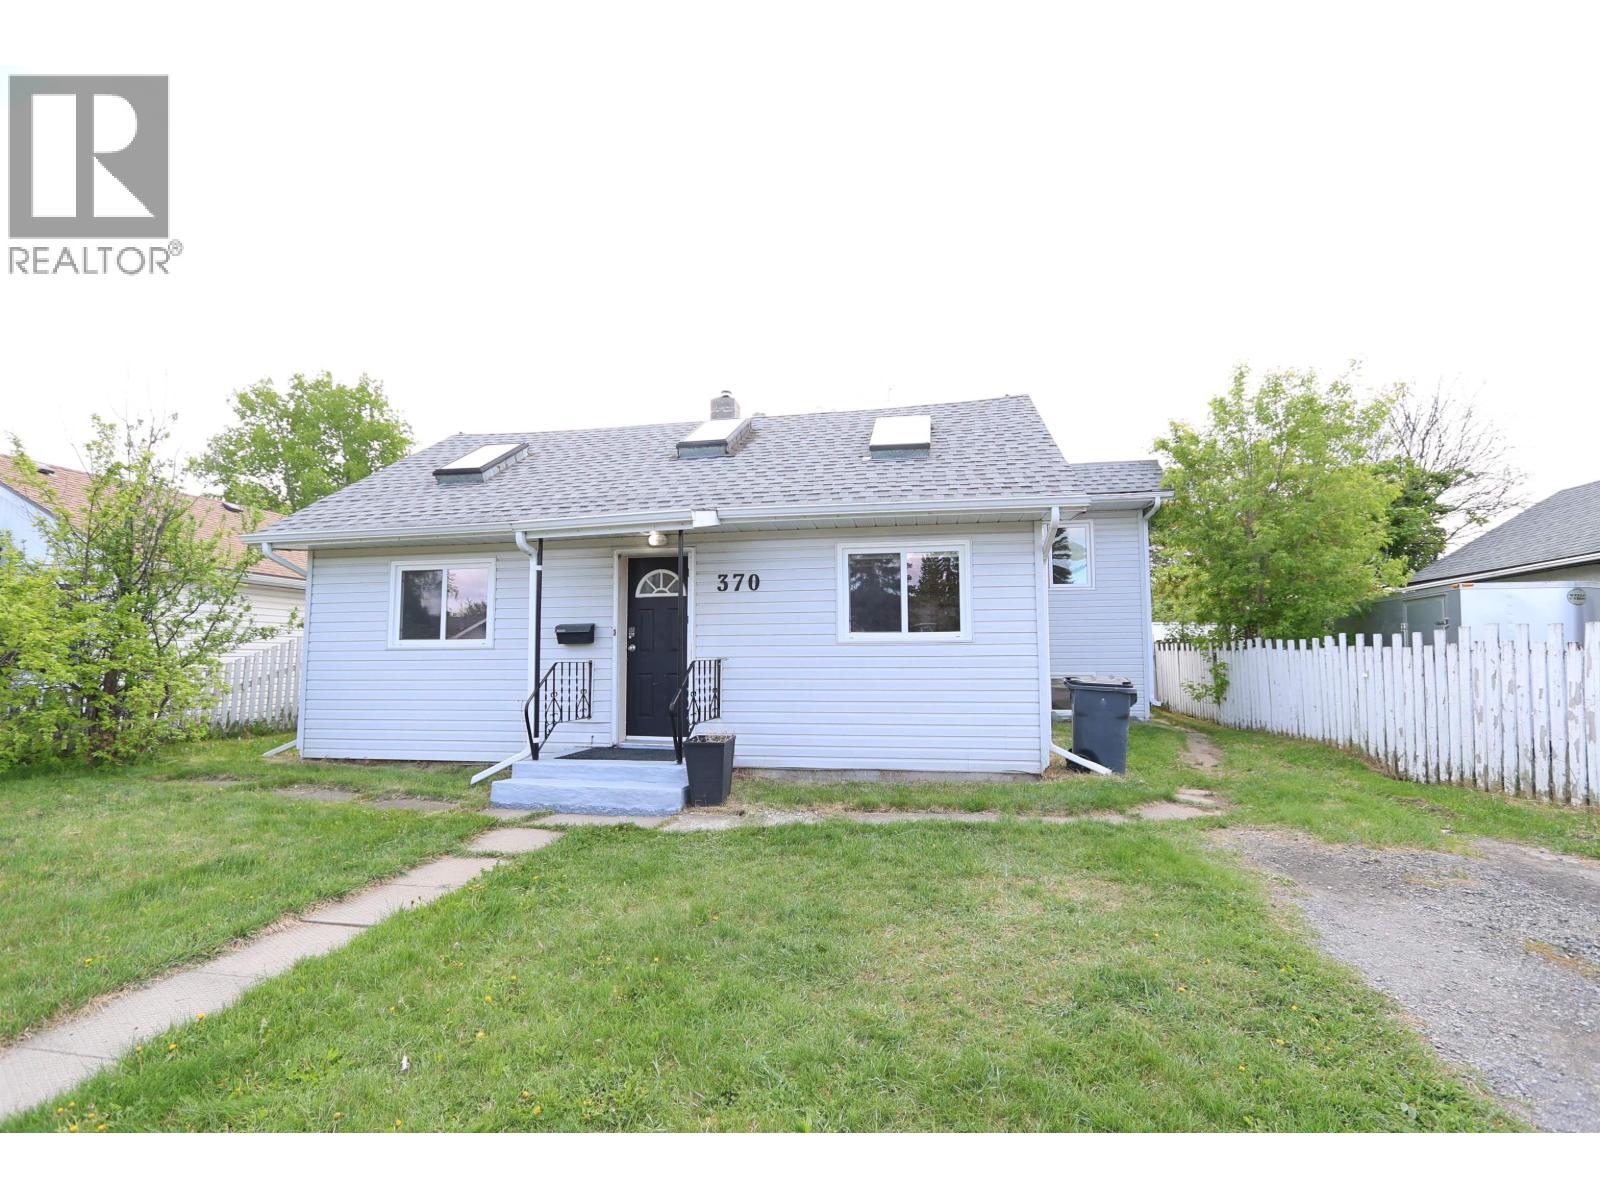
370 Ewert Street
Prince George, British Columbia
GREAT, UNIQUE HOME IN SUPER CENTRAL AREA , 4 BEDS, 3 BATHS, SKYLIGHTS THAT MAKE IT SUPER BRIGHT, VAULTED CIELINGS AND A FULL ENSUITE OFF COOL PRIMARY BEDROOM SPACE TOO. NICE UPDATED KITCHEN, BACK DECK IN FENCED BACK YARD (EXTRA PARKING SPOT ALLEY ACCESS) AND GARAGE FOR TOYS, MAN/SHE SHED. NEWER WINDOWS THROUGHOUT, (SOME TRIPLE PANE) EASY TO SHOW. (id:63476)
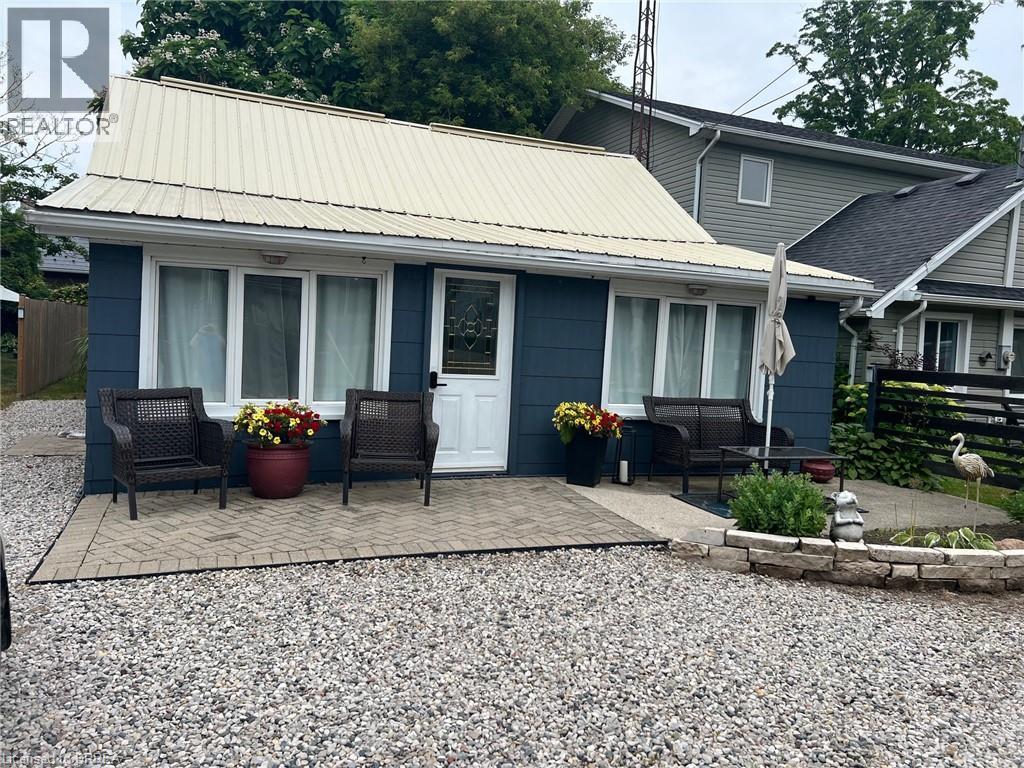
3185 Lindley Street
Port Bruce, Ontario
Welcome to year-round living in the picturesque beach town of Port Bruce! This charming bungalow is filled with natural light and thoughtfully updated to offer both comfort and style. Step into the bright, open-concept living, dining, and kitchen area—perfect for gathering with family and entertaining guests. The functional layout creates a welcoming space where everyone can relax and feel at home. Outside, enjoy a partially shaded backyard ideal for quiet mornings or summer evenings. Take advantage of the unbeatable location with a neighborhood park, restaurants and the beach just a short walk away. With private front parking for three vehicles and close proximity to a local marina and fishing spots, this home is perfect for outdoor enthusiasts and those who love a laid-back lifestyle. Discover the charm of this family-friendly community and make it your own! LA is owner (id:63476)
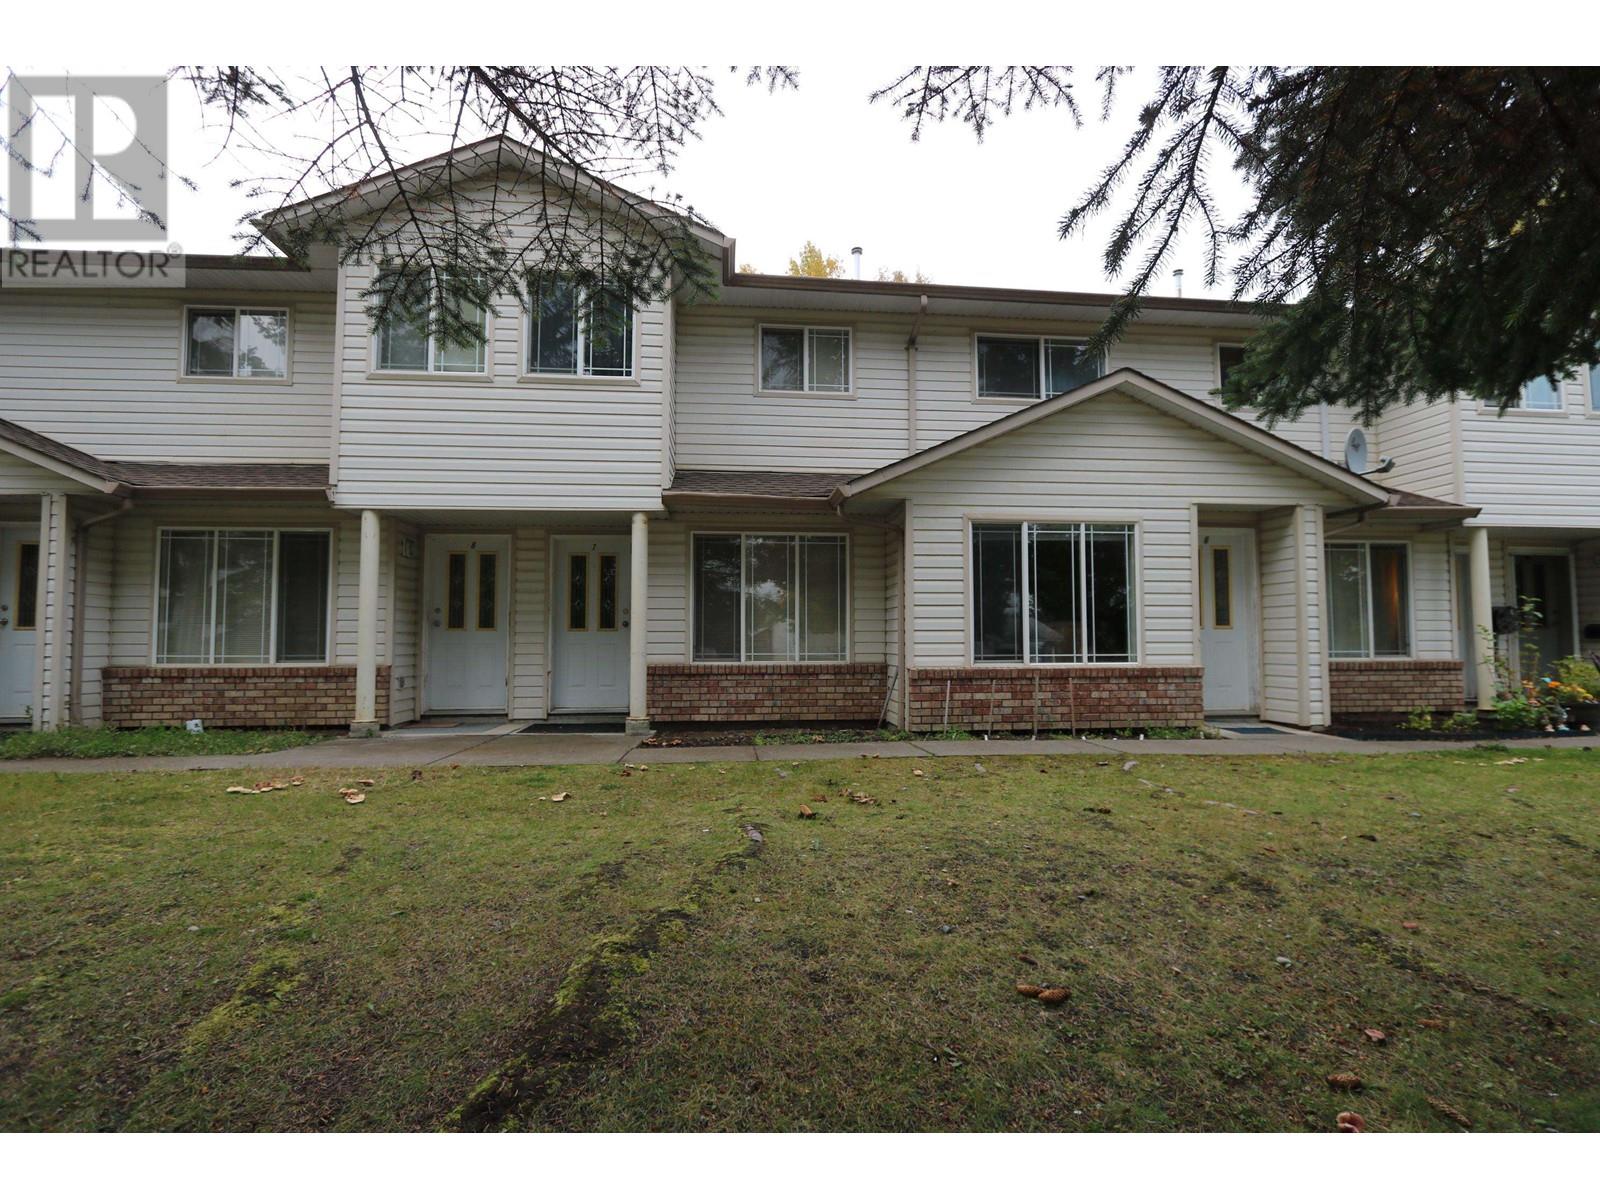
1245 Abbott Drive
Quesnel, British Columbia
lnvertors alert: Welcome to 1245 ABBOTT DR (West Quesnel). There are 9 town house units in this complex, each unit has 2 bedrooms and 2 bathrooms with an open concept kitchen, spacious wardrobes and 2 gas fireplaces in every unit, enjoy the comforts of modern living. Located close to all modern amenities, school and shopping center are located nearby. Each unit is approx. 1145 sq. ft. Built in 1996. There are 7 car garages. Roof of the housing complex is approx. 10 years and the roof of the Garage building is 5 years old. Sale Price includes a detached house of 1000 sq ft has 2 bedroom + 1 bathroom with a separate PID (023-638-036). There is a 0.5 acre lot attached - falls under (Uplands land stability). Lot size measurement is taken from tax assessment. All measurements are approx. & all info to be verified by buyer if deemed important. (id:63476)
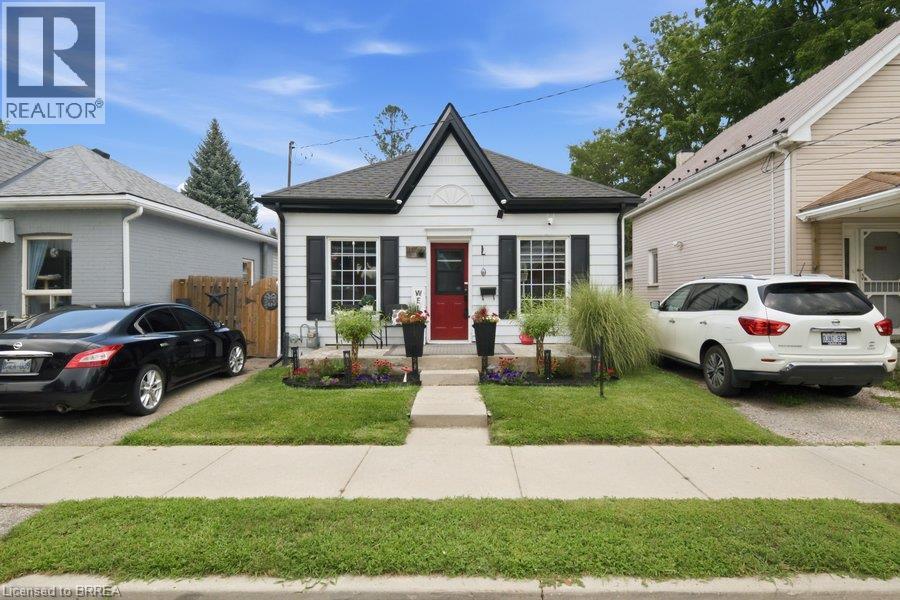
11 Esther Street
Brantford, Ontario
Welcome home to 11 Esther Street, this charming and thoughtfully updated bungalow, is ideally situated on a quiet side street. Enjoy convenient access to the hospital, schools, parks, recreation facilities, downtown shops and restaurants, as well as Highway 403. Set on a landscaped 33 ft. x 68.5 ft. lot, the property features a paved driveway extending beyond a security gate to a private, fully fenced backyard. The outdoor space includes a 112 sq. ft. treated-wood deck with a gazebo, hot tub and a 6 ft. x 8 ft. storage shed. Inside, you’ll find an inviting living space with beautiful natural-stained maple hardwood flooring flowing through the renovated living and dining areas and into the two adjacent bedrooms. The updated kitchen features contrasting dark lower and white upper cabinetry, quartz countertops, a soft white tile backsplash and stainless steel appliances. A stylish four-piece bathroom offers a quartz-topped vanity and tiled tub surround. Luxury vinyl flooring, four-foot wainscotting, convenient main-floor laundry and a rear mudroom with access to the side deck complete the functional layout. Additional updates include the kitchen and bathroom (2022), furnace (2021), roof shingles (2023), 100-amp electrical panel (2024), eavestroughs and gutters (2025), and windows and exterior doors (2016). An excellent opportunity for first-time buyers, downsizers or anyone seeking a move-in-ready home in a convenient Brantford location. (id:63476)