
521 Windermere Windsor, Ontario N8Y 3C9

$2,600 Monthly
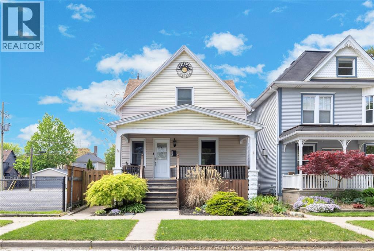
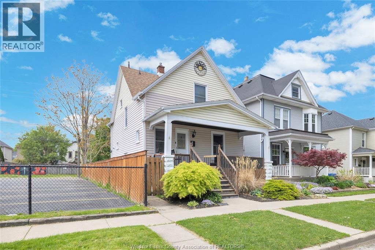
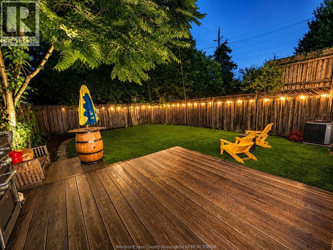
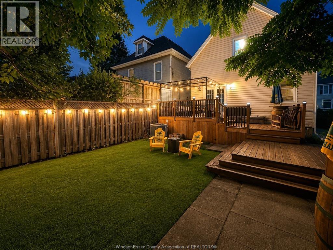
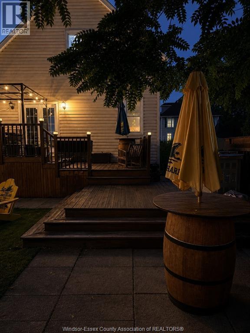
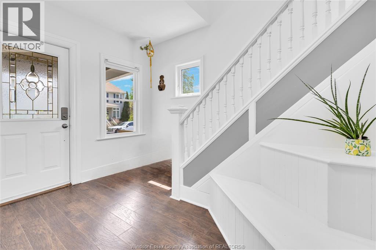
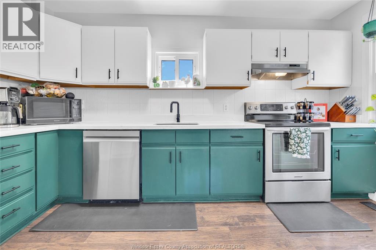
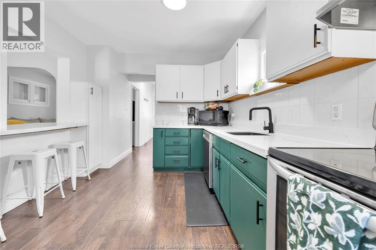
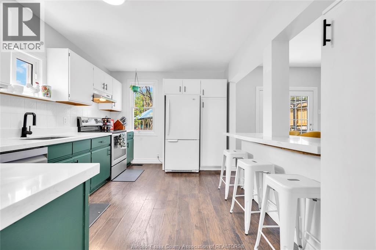
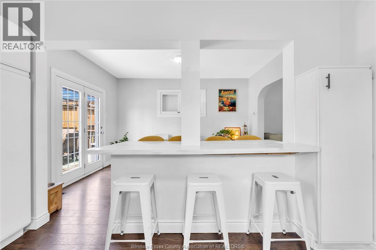
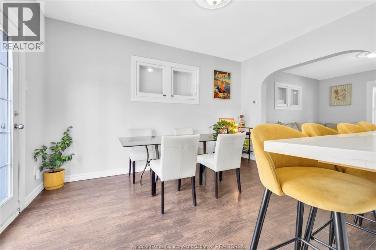
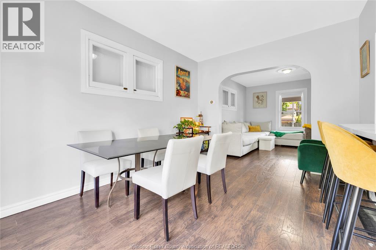
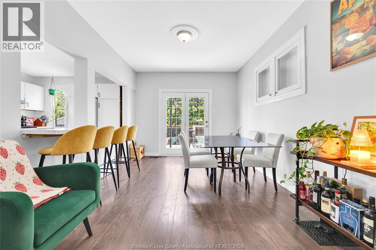
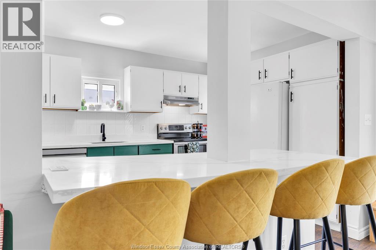
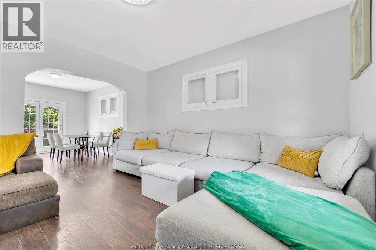
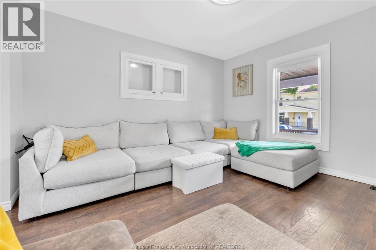
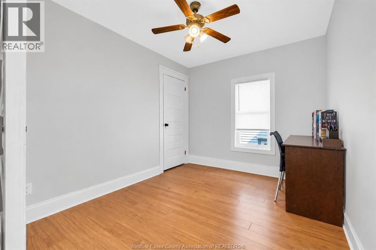
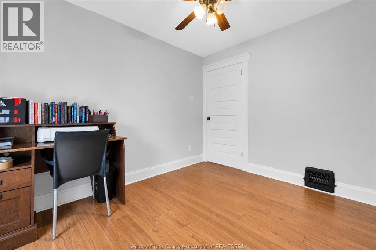
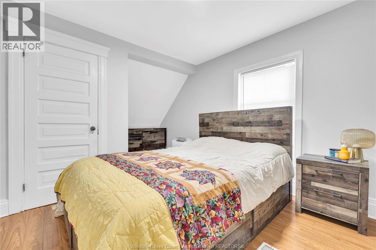
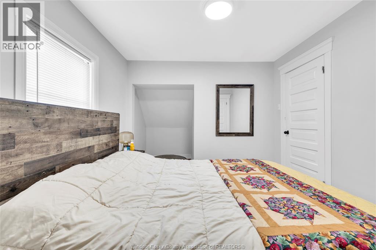
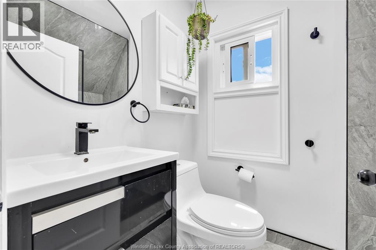
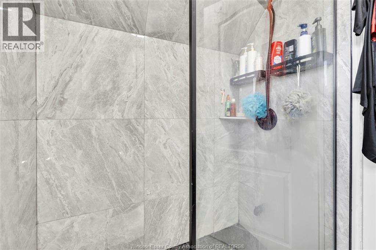
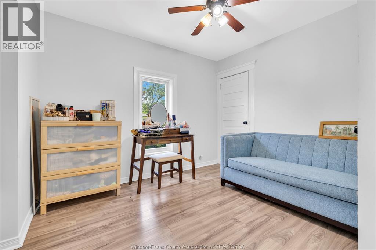
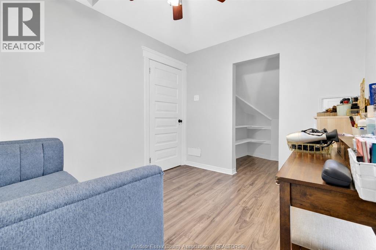
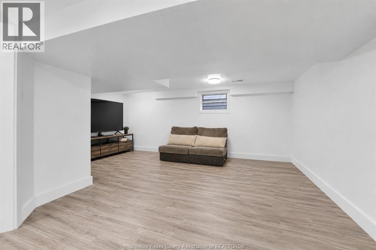
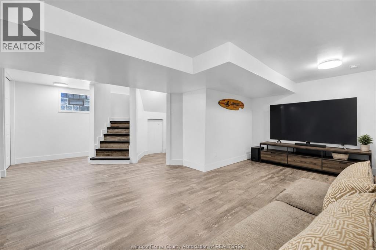
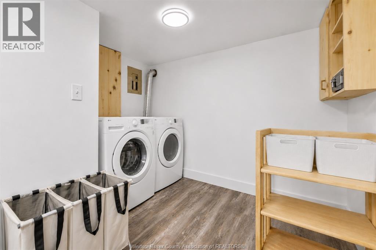
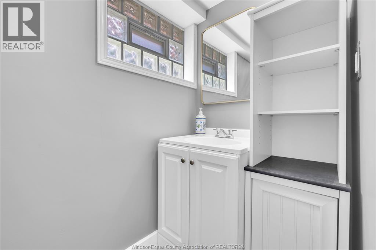
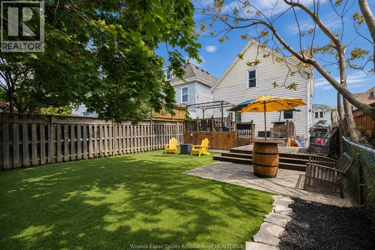
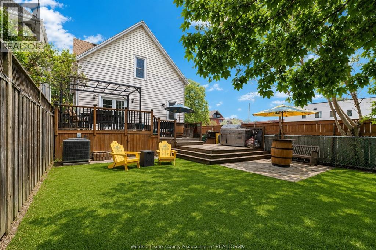
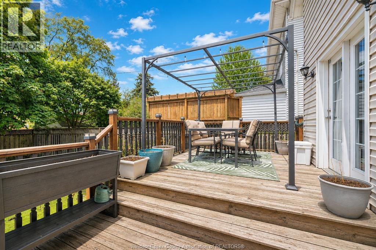
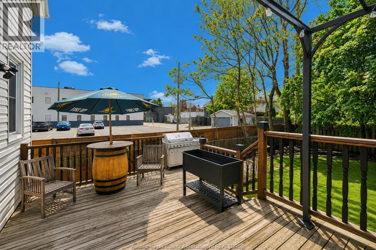
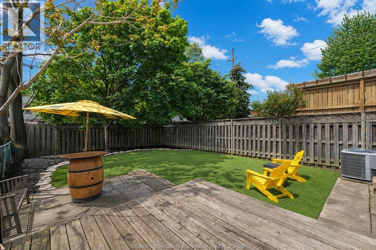
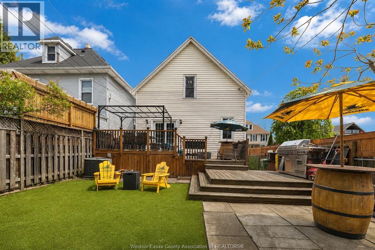
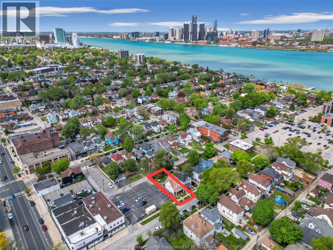
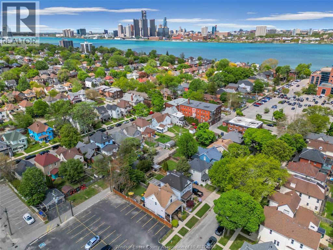
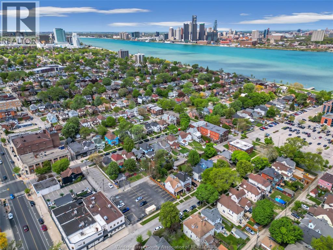
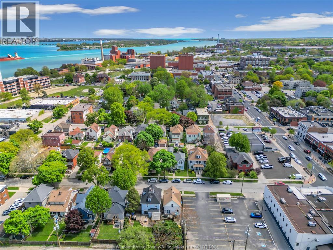
IMMEDIATE POSESSION! Welcome to 521 Windermere, a fantastic two-storey home available for lease in the heart of highly desirable Olde Walkerville! This charming property features a spacious front porch, perfect for enjoying your morning coffee or relaxing on summer evenings. The main floor offers a bright living room, formal dining area with sliding patio doors, and a beautifully finished kitchen complete with quartz countertops, an oversized island, and plenty of cabinet space. Upstairs, you’ll find three spacious bedrooms and a stylish four-piece bathroom. The lower level features a separate side entrance, a bright secondary living space, two-piece bathroom, laundry area, and ample storage. Step outside to a fully finished, low-maintenance backyard with artificial turf, a large deck, and a fully 2 fenced yard. Ideally located in one of Windsor’s trendiest neighbourhoods, just steps from popular restaurants, cafés, shops, schools, and Riverside Drive. (id:63476)
Property Details
| MLS® Number | 26019171 |
| Property Type | Single Family |
| Features | No Driveway |
Building
| Bathroom Total | 2 |
| Bedrooms Above Ground | 3 |
| Bedrooms Total | 3 |
| Appliances | Dishwasher, Dryer, Refrigerator, Stove, Washer |
| Construction Style Attachment | Detached |
| Cooling Type | Central Air Conditioning |
| Exterior Finish | Aluminum/vinyl |
| Flooring Type | Ceramic/porcelain, Laminate |
| Foundation Type | Block |
| Half Bath Total | 1 |
| Heating Fuel | Natural Gas |
| Heating Type | Furnace |
| Stories Total | 2 |
| Type | House |
Land
| Acreage | No |
| Fence Type | Fence |
| Landscape Features | Landscaped |
| Size Irregular | 29 X 95 Ft |
| Size Total Text | 29 X 95 Ft |
| Zoning Description | Res |
Rooms
| Level | Type | Length | Width | Dimensions |
|---|---|---|---|---|
| Second Level | 4pc Bathroom | Measurements not available | ||
| Second Level | Bedroom | Measurements not available | ||
| Second Level | Bedroom | Measurements not available | ||
| Second Level | Primary Bedroom | Measurements not available | ||
| Lower Level | Utility Room | Measurements not available | ||
| Lower Level | Laundry Room | Measurements not available | ||
| Lower Level | 2pc Bathroom | Measurements not available | ||
| Lower Level | Living Room | Measurements not available | ||
| Main Level | Kitchen/dining Room | Measurements not available | ||
| Main Level | Dining Room | Measurements not available | ||
| Main Level | Living Room | Measurements not available |
Contact Us
Contact us for more information

The trademarks REALTOR®, REALTORS®, and the REALTOR® logo are controlled by The Canadian Real Estate Association (CREA) and identify real estate professionals who are members of CREA. The trademarks MLS®, Multiple Listing Service® and the associated logos are owned by The Canadian Real Estate Association (CREA) and identify the quality of services provided by real estate professionals who are members of CREA. The trademark DDF® is owned by The Canadian Real Estate Association (CREA) and identifies CREA's Data Distribution Facility (DDF®)
August 07 2026 06:43:54
Windsor-Essex County Association of REALTORS®
Kw Signature