
1 3889 Muller Avenue Terrace, British Columbia V8G 4L2

$128,000
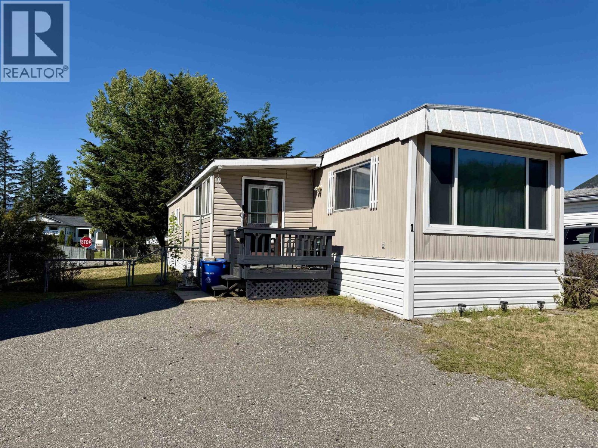
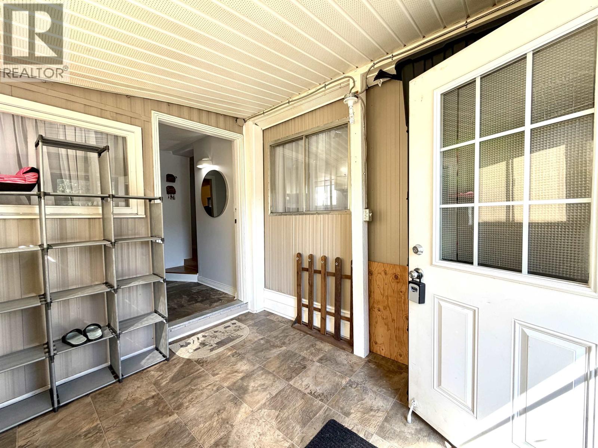
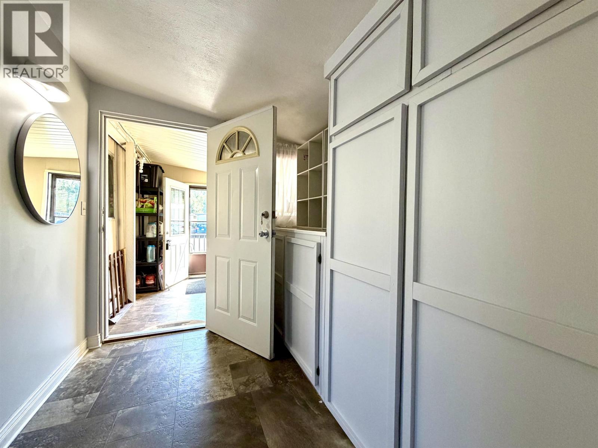
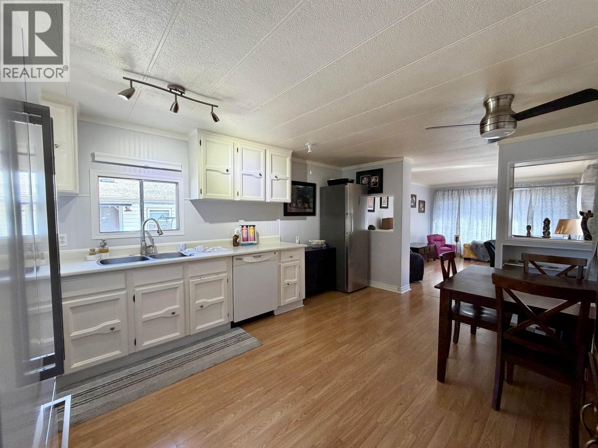
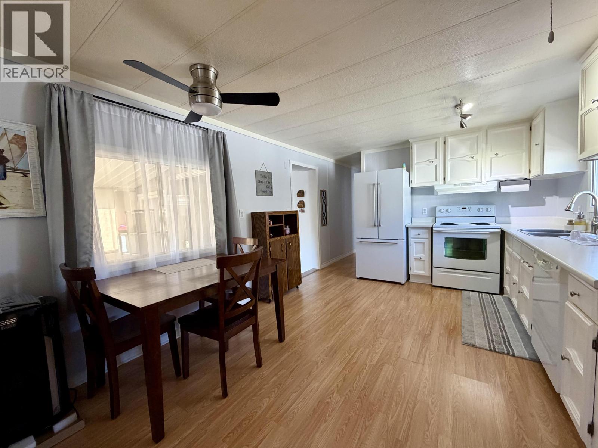
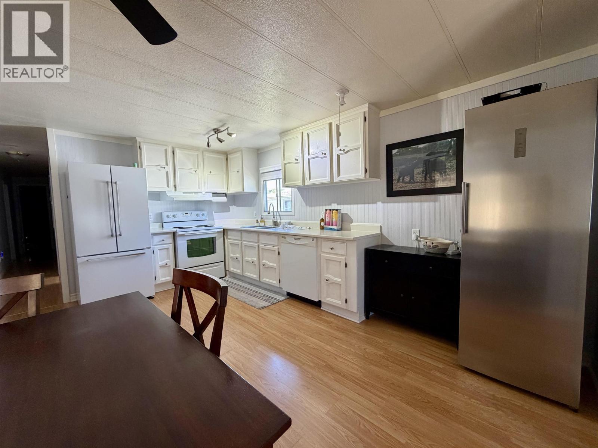
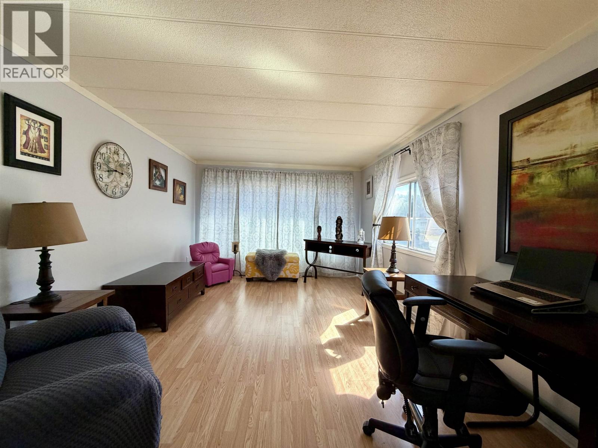
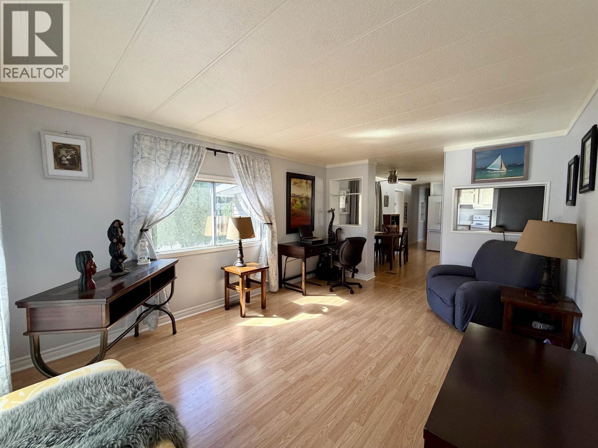
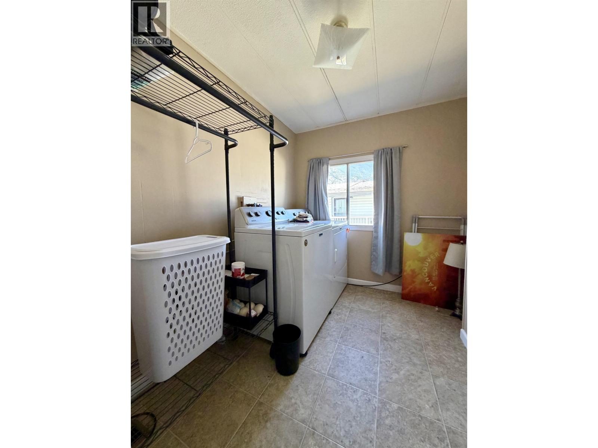
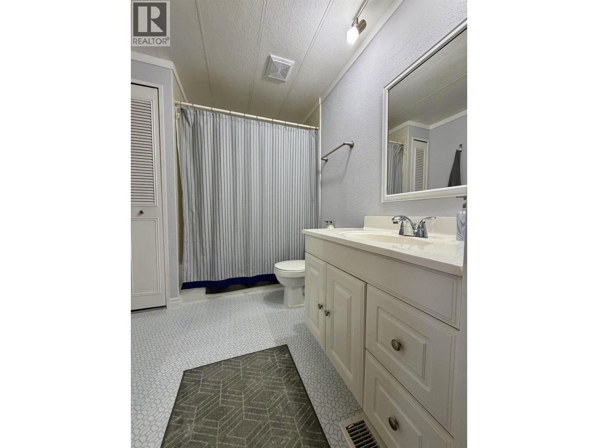
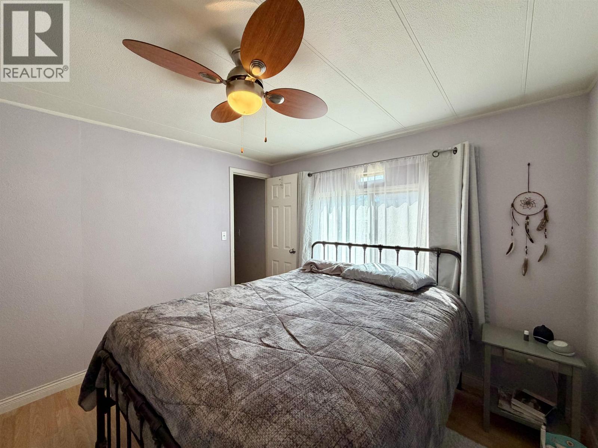
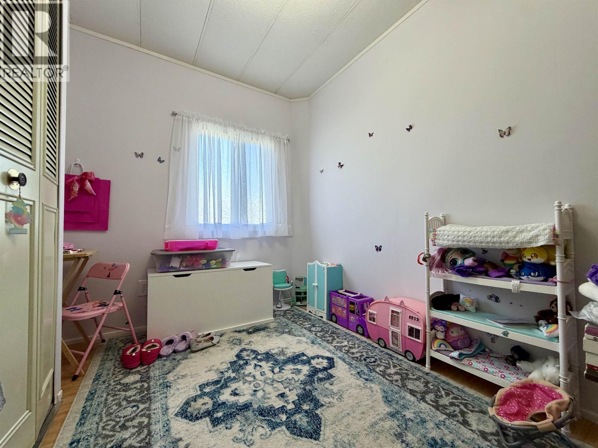
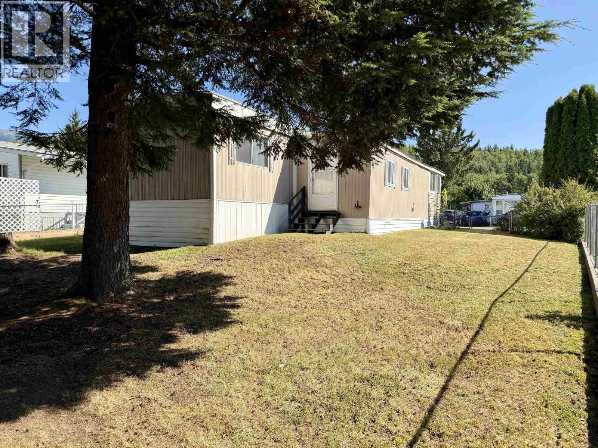
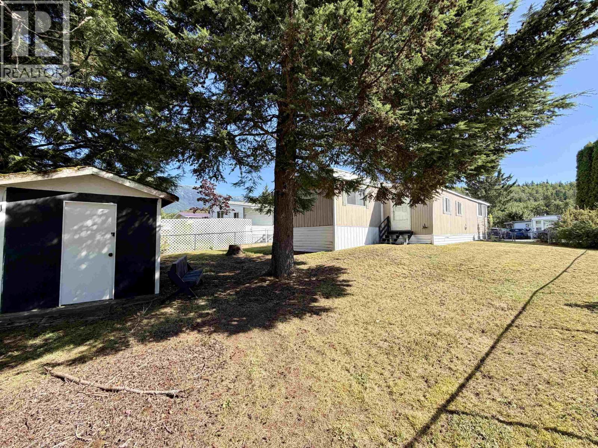
Situated in Pine Park, this 2-bedroom, 1-bathroom mobile home offers a thoughtfully designed layout with plenty of functional living space. The large addition includes a spacious mudroom, welcoming foyer, abundant storage, and a versatile flex room. The bright kitchen features updated appliances, while the separate laundry room adds everyday convenience. Outside, enjoy the large, fully fenced yard complete with a storage shed, perfect for pets, gardening, or outdoor enjoyment. A great opportunity for affordable home ownership in a family-friendly neighbourhood. (id:63476)
Property Details
| MLS® Number | R3153657 |
| Property Type | Single Family |
| View Type | Mountain View |
Building
| Bathroom Total | 1 |
| Bedrooms Total | 2 |
| Appliances | Washer, Dryer, Refrigerator, Stove, Dishwasher |
| Basement Type | None |
| Constructed Date | 1973 |
| Construction Style Attachment | Detached |
| Construction Style Other | Manufactured |
| Exterior Finish | Vinyl Siding |
| Foundation Type | Unknown |
| Heating Fuel | Natural Gas |
| Heating Type | Forced Air |
| Roof Material | Membrane |
| Roof Style | Conventional |
| Stories Total | 1 |
| Size Interior | 1,015 Sqft |
| Total Finished Area | 1015 Sqft |
| Type | Manufactured Home/mobile |
| Utility Water | Municipal Water |
Parking
| Open |
Land
| Acreage | No |
| Size Irregular | 0 X |
| Size Total Text | 0 X |
Rooms
| Level | Type | Length | Width | Dimensions |
|---|---|---|---|---|
| Main Level | Living Room | 11 ft ,1 in | 15 ft | 11 ft ,1 in x 15 ft |
| Main Level | Kitchen | 16 ft | 11 ft | 16 ft x 11 ft |
| Main Level | Bedroom 2 | 8 ft ,6 in | 7 ft | 8 ft ,6 in x 7 ft |
| Main Level | Primary Bedroom | 10 ft ,3 in | 11 ft | 10 ft ,3 in x 11 ft |
| Main Level | Flex Space | 18 ft | 7 ft ,4 in | 18 ft x 7 ft ,4 in |
| Main Level | Laundry Room | 8 ft ,5 in | 7 ft | 8 ft ,5 in x 7 ft |
| Main Level | Mud Room | 7 ft ,3 in | 6 ft ,5 in | 7 ft ,3 in x 6 ft ,5 in |
| Main Level | Foyer | 8 ft | 9 ft | 8 ft x 9 ft |
Contact Us
Contact us for more information

The trademarks REALTOR®, REALTORS®, and the REALTOR® logo are controlled by The Canadian Real Estate Association (CREA) and identify real estate professionals who are members of CREA. The trademarks MLS®, Multiple Listing Service® and the associated logos are owned by The Canadian Real Estate Association (CREA) and identify the quality of services provided by real estate professionals who are members of CREA. The trademark DDF® is owned by The Canadian Real Estate Association (CREA) and identifies CREA's Data Distribution Facility (DDF®)
August 07 2026 06:43:54
BC Northern Real Estate Board
Royal LePage Aspire Realty (Terr)