
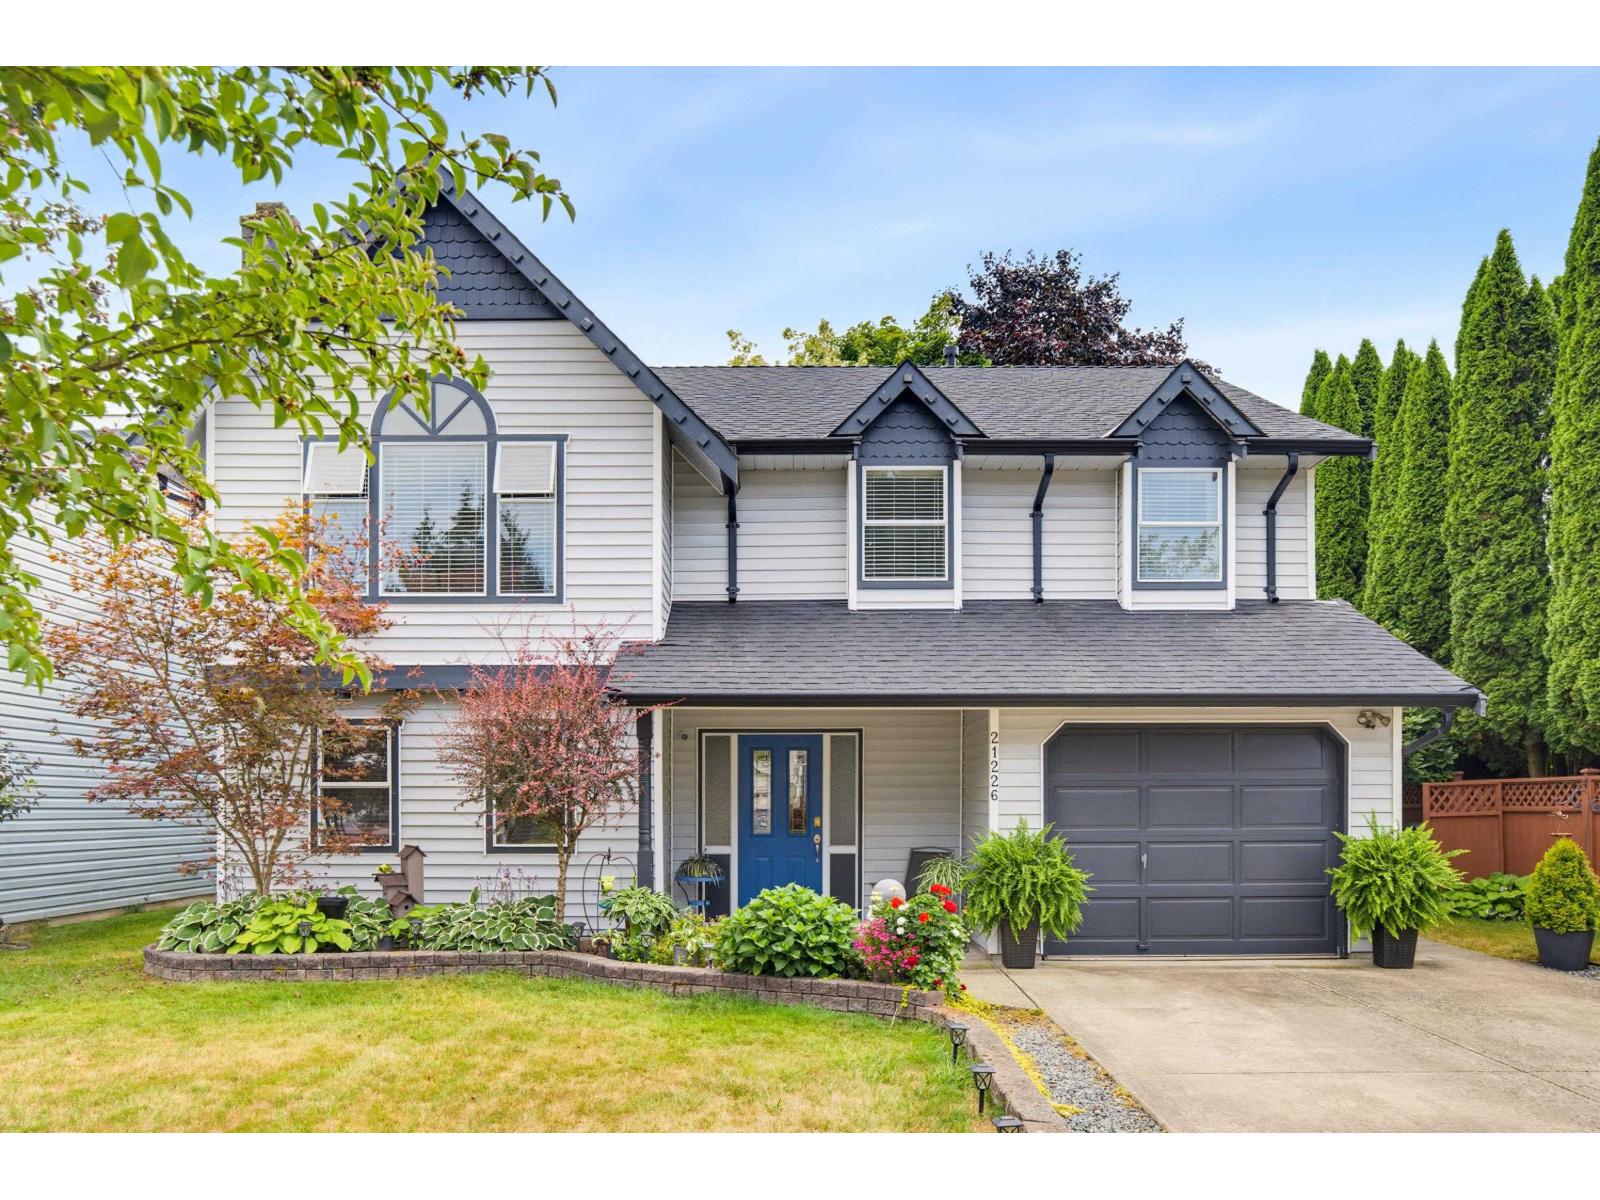
21226 92 Avenue
Langley, British Columbia
Great well kept family home with a 2 bdrm mortgage helper located in a wonderful neighbourhood of Walnut Grove. Offering 2247 sq ft with lovely street appeal! Kitchen has S/S appliances, peninsula seating for 4, and a casual dining space in addition to a formal dining rm. Step out to the covered balcony and the private south facing sunny yard complete with storage shed. Primary bdrm has walk in closet, and 3 pc ensuite. Huge 5 pc main bath and 2 more well sized bdrms. Down offers a 2 bdrm mortgage helper with its own patio. Some updates include roof ( approx 10 yrs) and furnace. Single garage and parking for 4 more on the driveway. Great schools including James Kennedy and Walnut Grove S/S are near. Shopping, amenities all close and quick freeway and bridge access for commuters! (id:63476)
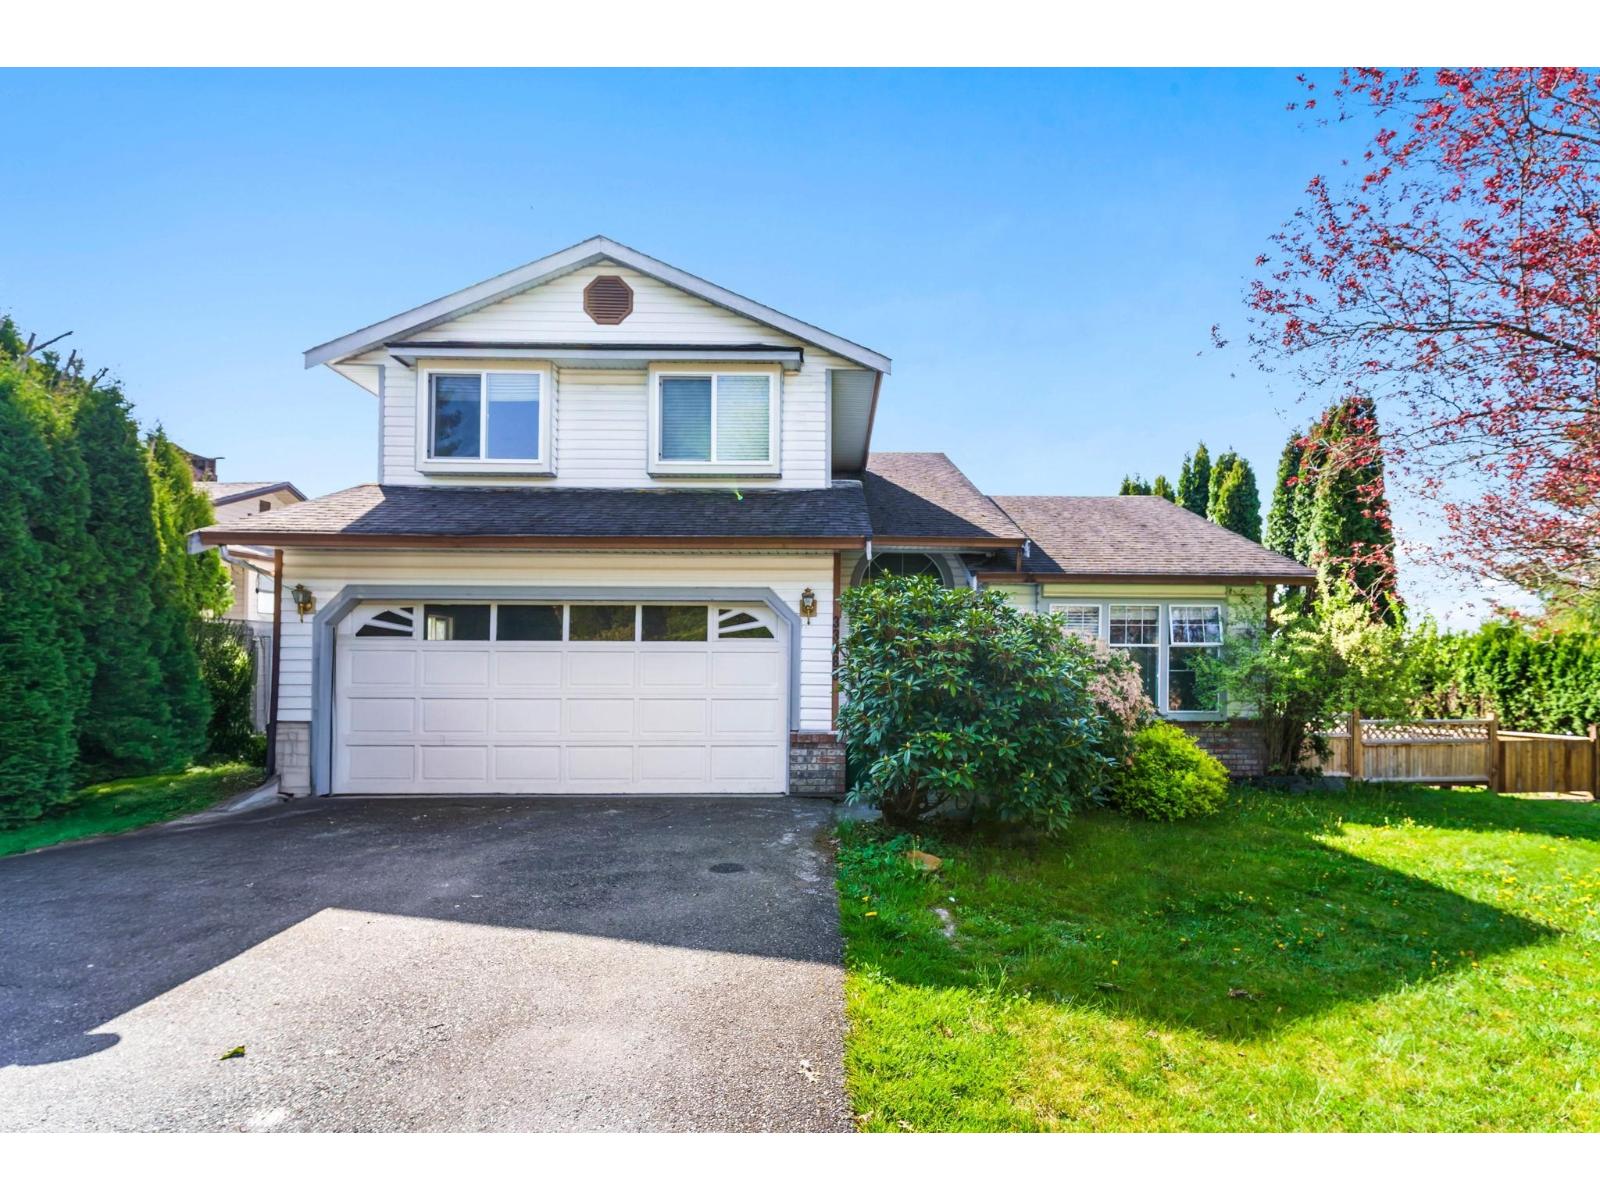
33480 Blueberry Drive
Mission, British Columbia
CORNER LOT, PRIVATE BACKYARD in SAFE, FAMILY FRIENDLY College Heights Neighborhood. This well kept 2-storey 2,900+ sqft home, offers versatility for families or investors alike. Boasting 3 SPACIOUS Bed + 3 Bath upstairs | 1 Bed / 1 Bath SUITE (registered w. City). Perched on a LARGE 8,276 sqft lot + Mature Landscaping + Huge 2-LEVEL DECK perfect for entertaining. PARKING for 6 vehicles, Driveway space for RV. Interior has been intelligently updated incl. all PEX Piping (poly-B free), Furnace, Flooring, Fencing & Appliances, ensuring a MAINTENANCE FREE move-in. If you're looking for a Family Home and/or smart Buy, Rent and Hold Investment, this is it! One of Mission's BEST VALUE for $/sqft HOUSE & LAND! Quick Possession Possible - Move in by September 1st (id:63476)
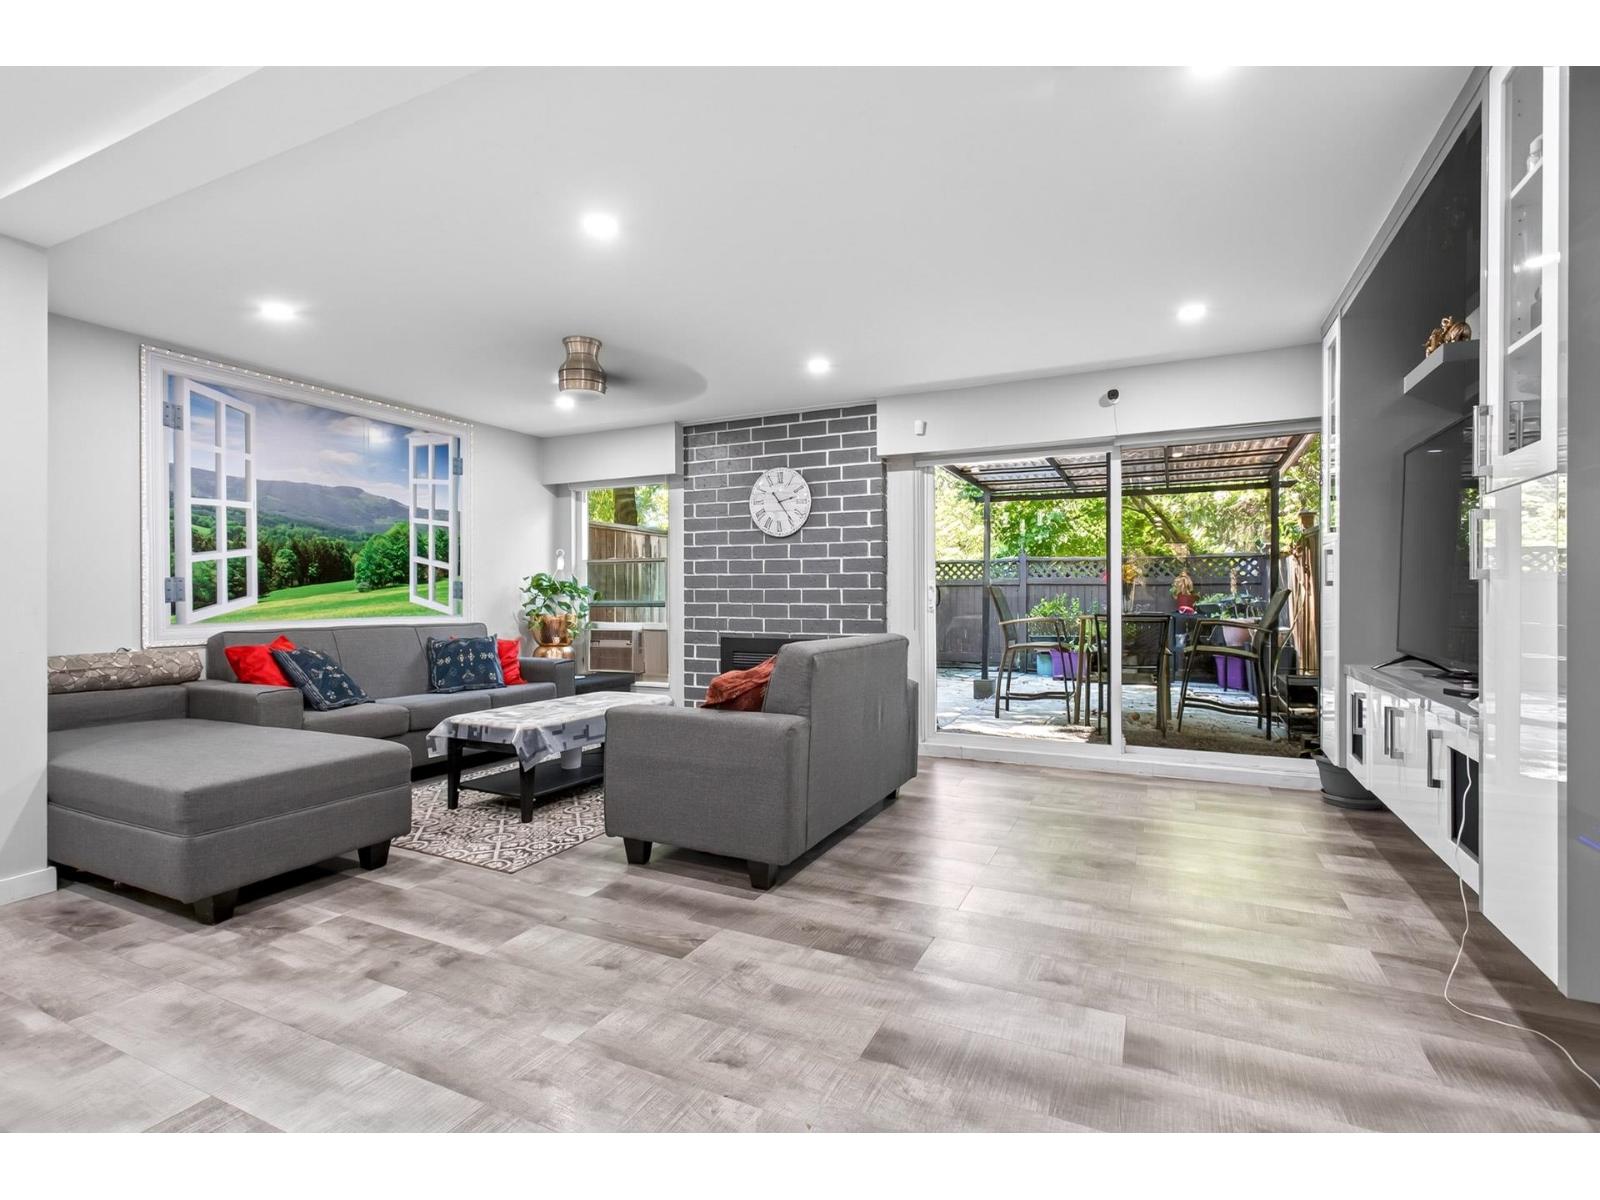
172 7452 138 Street
Surrey, British Columbia
Beautifully renovated end-unit townhouse offering over 1,500 sq. ft. with 3 bedrooms and 3 bathrooms in the heart of East Newton! Extensively updated around 2021 with no popcorn ceilings, a modern kitchen featuring quartz countertops, custom cabinetry, stainless steel appliances, renovated bathrooms, quality built-in TV unit, laminate flooring, updated lighting, ceiling fan, and fresh paint. New washer & dryer (2025). Bright, spacious main floor with large living and dining areas. Enjoy a private fenced backyard, generous bedrooms, and in-suite laundry. Pet-friendly complex with an indoor pool, gym, playground, tennis & basketball courts, gardens, and more. Minutes to Costco, schools, parks, transit, restaurants, and shopping. Move-in ready! DRPO, Aug 10,5:00 pm. (id:63476)
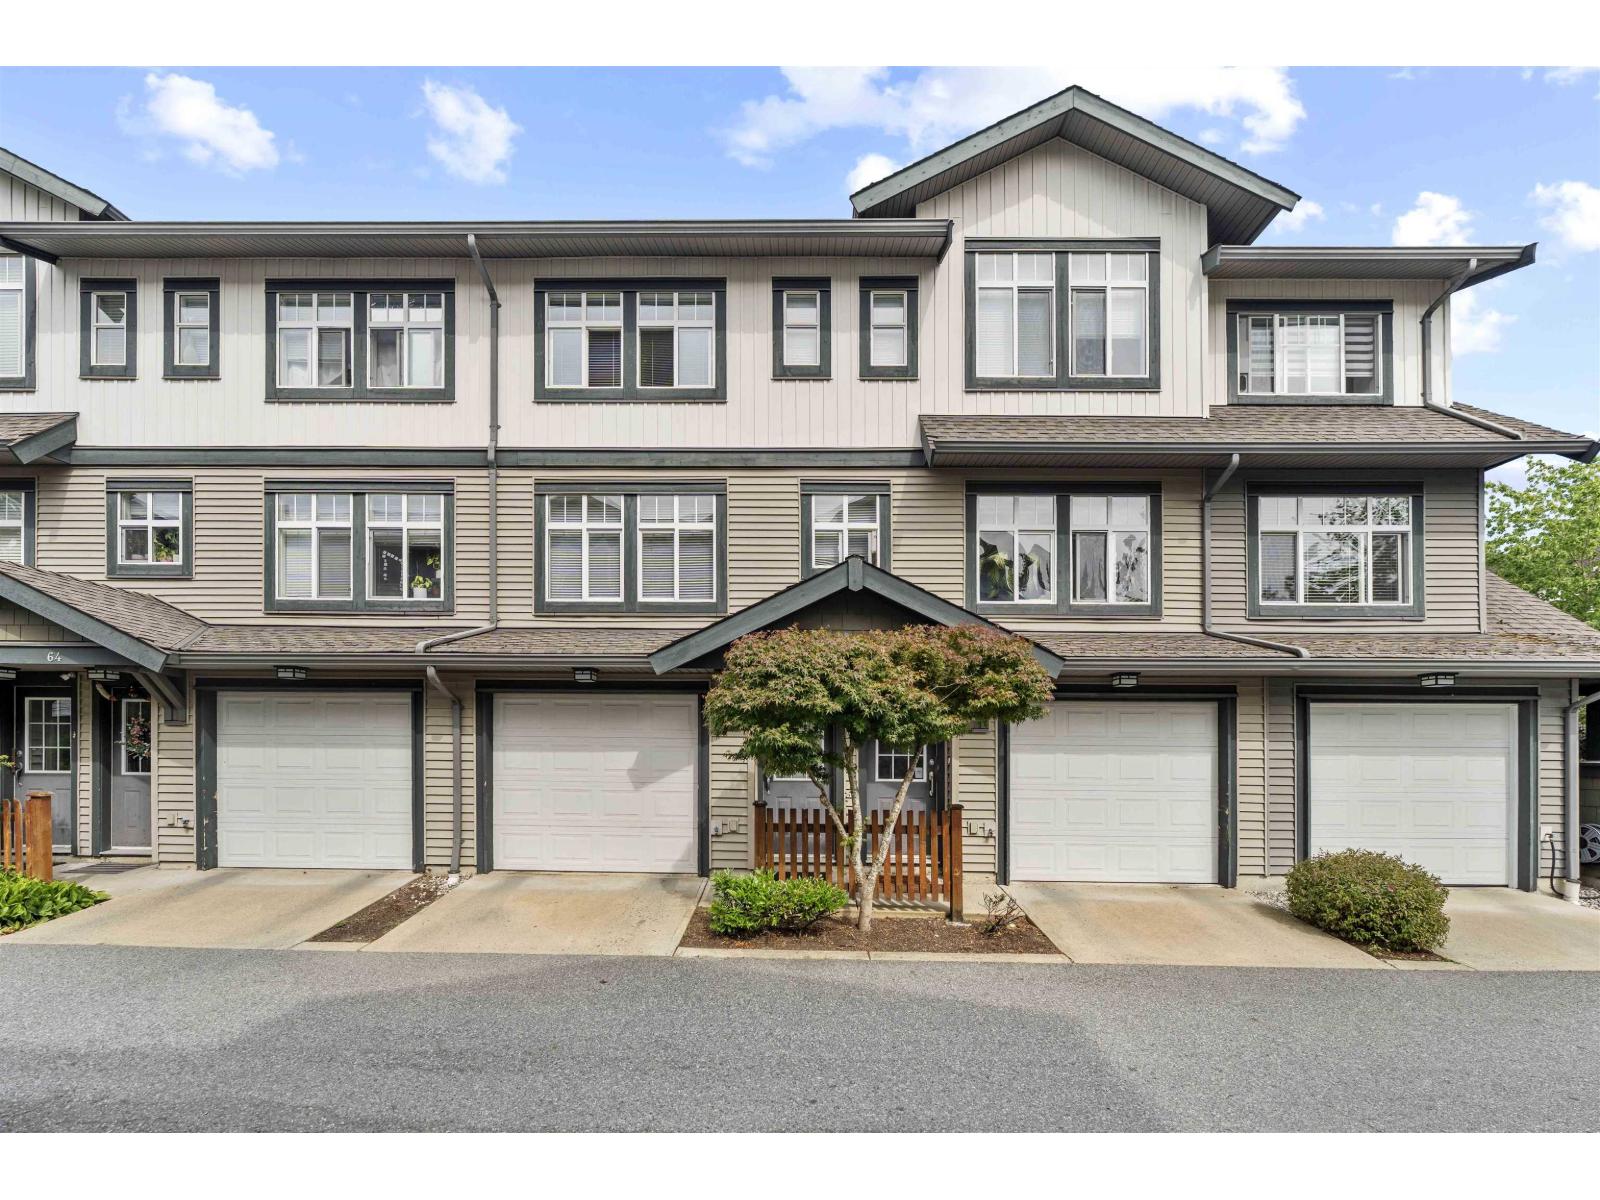
63 16233 83 Avenue
Surrey, British Columbia
Skip the condo and enjoy townhome living! Enjoy over 1100 sqft of space in this well-maintained 3-level home on a quiet, family-friendly Fleetwood street. Featuring 2 bedrooms plus den, 1.5 bathrooms, an open-concept kitchen, a large balcony, and a walk-out patio. Includes 2 covered parking stalls and is within walking distance to Walnut Road Elementary, Fleetwood Park Secondary, parks, shopping, transit, and the future SkyTrain. (id:63476)
713 Hemlock Crescent S
Sicamous, British Columbia
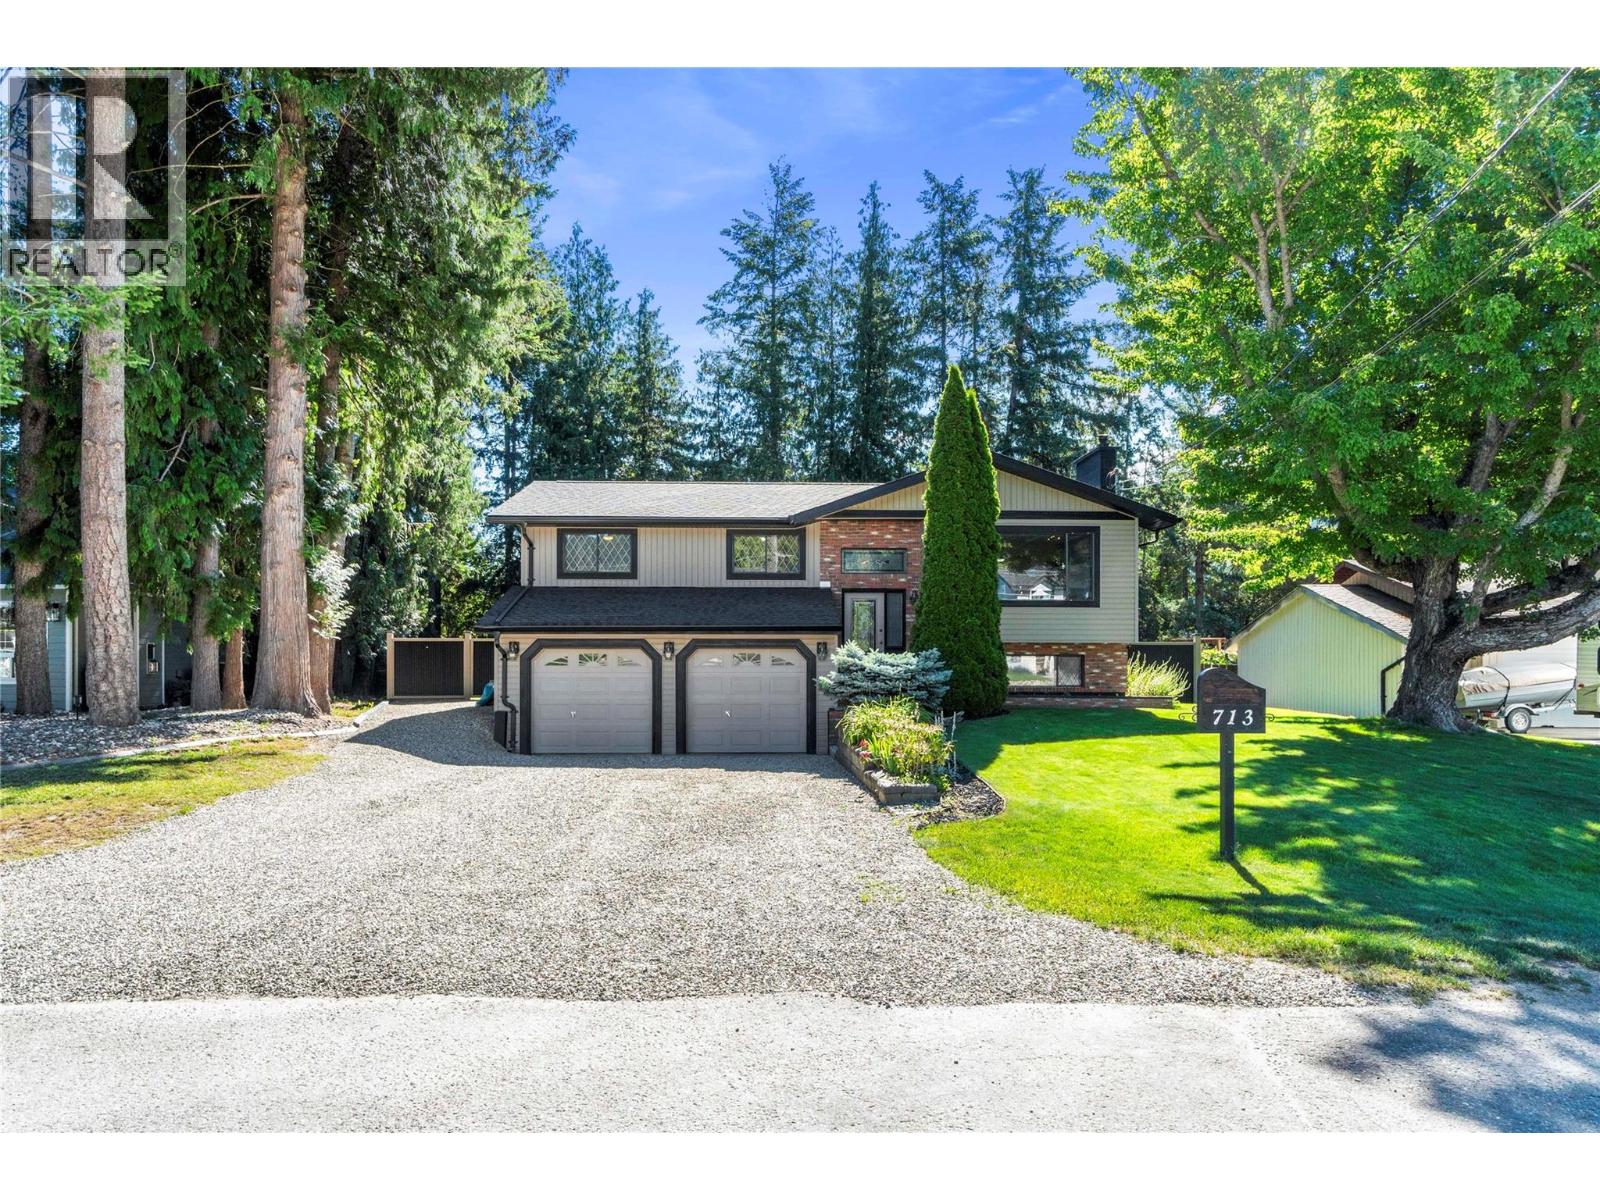
Enjoy the sought-after SICAMOUS LIFESTYLE in this beautifully updated 4-bedroom, 2-bath home set on a spacious 0.24-acre lot. Designed for both comfort and connection, this property invites you to embrace everything this vibrant recreational community has to offer. Start your mornings with coffee on the incredible 2 tiered deck with abundant storage underneath, spend sunny afternoons entertaining family and friends in the expansive backyard, and unwind beside the cozy wood-burning fireplace after a day on the lake, trails, or nearby mountains. Thoughtful updates throughout include new flooring, fresh paint, new blinds, updated baseboards and casings, a new hot water tank, and a roof replaced approximately five years ago. With generous outdoor living spaces and plenty of room to gather, relax, and play, this home offers the perfect blend of modern comfort and the relaxed, outdoor-oriented lifestyle that makes Sicamous such a desirable place to call home. Whether you're raising a family, looking for a recreational getaway, or seeking the perfect balance of small-town charm and outdoor adventure, this property offers the lifestyle you've been waiting for. (id:63476)
303, 1315 12 Avenue SW
Calgary, Alberta
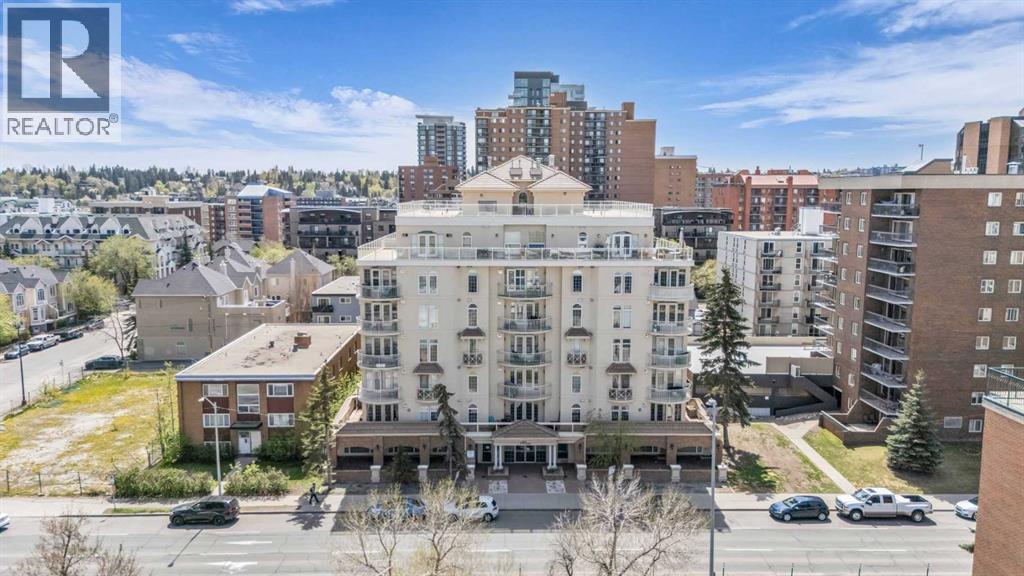
Step inside this Stunning CORNER UNIT in the Iconic Monaco Building in Calgary's Trendy Beltline District, where Timeless Mediterranean-Inspired Architecture meets Modern Urban Living. Designed with meticulous attention to detail, this residence features Arched walls, Sculpted Ceilings, Grand Crown Moulding, and 9 Ft Ceilings, creating a Sophisticated and Spacious living environment. Expansive Arched Windows fill the Open-Concept Living Space with Natural Light, while French Doors lead to a Massive Private Corner Balcony—perfect for outdoor entertaining or enjoying City Views. The Elegant Kitchen showcases Maple Cabinetry, Centre Island, and Stainless Steel Appliances, seamlessly connecting to the Living Room featuring a Gas Fireplace with a Modern Storage Niche. The Primary Suite Includes a Luxurious Jacuzzi Tub and Custom Finishes, while the Second Bedroom is ideal for Guests or a Home Office. Enjoy the convenience of In-Suite Laundry. Building Amenities include a Rooftop Sun Deck, Bike Storage, Visitor Parking, and the Security of Solid Concrete Construction. Located in the Heart of the Beltline, you're steps to 17th Avenue Shopping & Dining, the Downtown Core, Bow River Pathways, Sunalta and Kirby LRT Stations, and are within close proximity to Foothills Medical Centre, SAIT, and the University of Calgary, making this an excellent choice for Professionals, Students, Healthcare Workers, or Investors. (id:63476)
1409, 8710 Horton Road SW
Calgary, Alberta
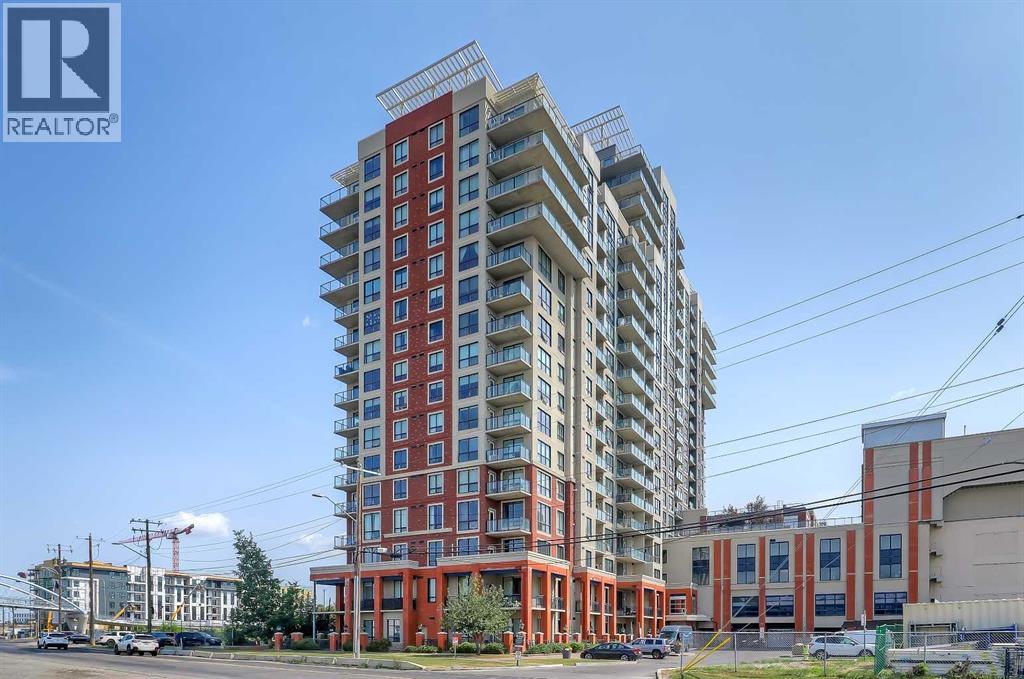
**VISIT MULTIMEDIA LINKS FOR FULL DETAILS INCLUDING FLOORPLANS AND A VIRTUAL TOUR!** Welcome to this bright, spacious 2 bed, 2 bath CORNER unit in the London Towers offering over 1,000 sq ft of sunny, open concept living space! Perfectly located on the SE corner, this condo is flooded with natural light, enjoying beautiful sunrises as well as downtown views from the numerous, NEW oversized floor to ceiling windows. Sleek new LVP flooring runs throughout most of the property, combining style with durability. The open concept kitchen offers granite countertops, breakfast bar seating, a dual basin sink, stainless steel appliances, and lots of storage space. Enormous ceiling-height windows with South and East exposure fill the spacious living and dining rooms with loads of natural light. A large balcony offers great city and downtown views from high up on the 14th floor, with a gas line for a BBQ, and a glass railing for unimpeded views. The primary bedroom is a great size, with a large window and a private 4-piece ensuite bathroom. This upgraded space offers tile flooring, a fully tiled tub/shower, and an extended vanity with ample storage, granite countertops, and an undermount sink. Massive South-facing windows flood all day sunshine into the second bedroom, which enjoys quick access to the main bathroom. Here you will find tiled floors, a stand-up shower with a glass enclosure, and a large vanity with granite countertops and an undermount sink. This property has seen numerous upgrades in recent years including all new windows and curtains (2024), a new boiler (2023), new LVP flooring (2023), and a new washer and dryer (2023). The London Towers offers an incredible inner-city lifestyle at a very attractive price. Building amenities include 24/7 on-site security personnel, underground parking, free visitor parking, concierge service, and a library and gardening area on the 17th floor. This central location is second to none! Here, you are just steps from the Heri tage LRT station and can easily access numerous shops and services on foot. Directly below you will find Save On Foods, and various amenities at The Shops at Heritage, like Tim Horton’s, Cedars Deli, Saigon Thai, Big Catch Sushi Bar, and more. Easy access to Macleod Trail provides a quick and easy route into Downtown, and countless other amenities, parks, and schools within a 5km radius make this SW location idyllic. (id:63476)
1900 Ord Road Unit# 24
Kamloops, British Columbia
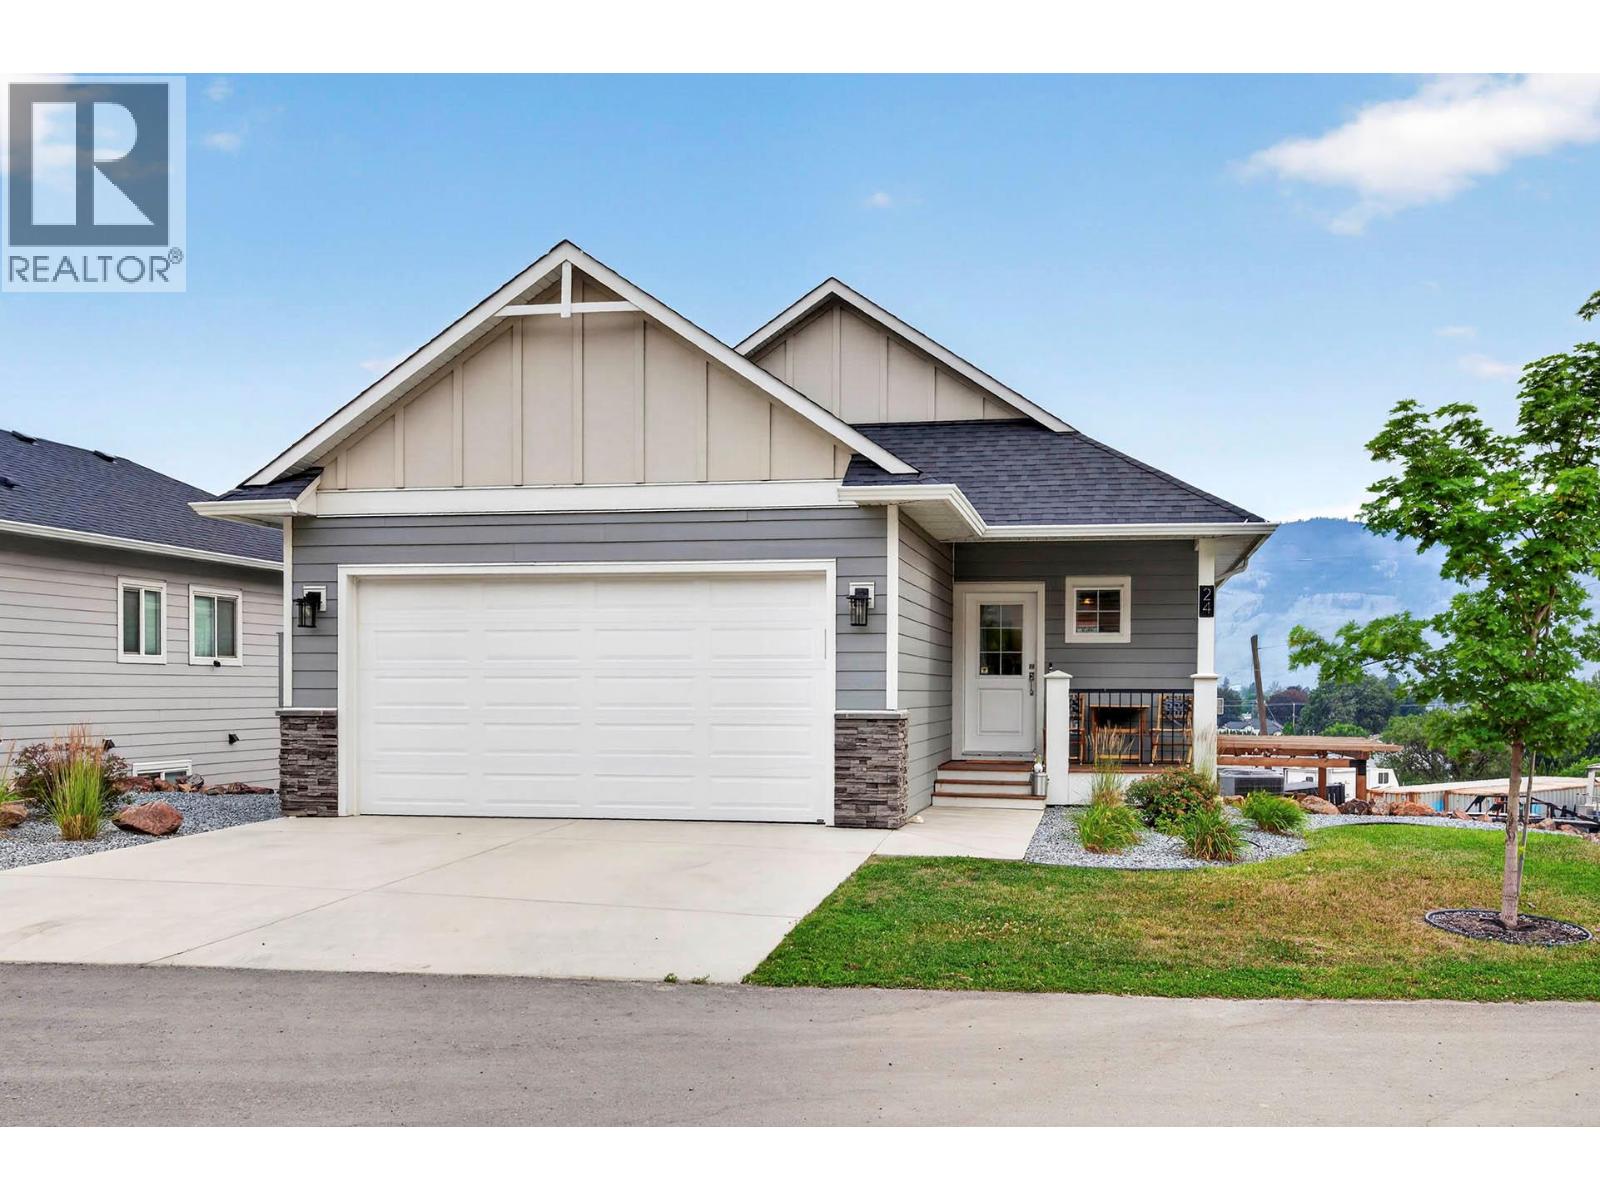
This rancher style 2+2 bedroom 3 bathroom home is built in 2020 and shows like new. The main floor features an open concept living room with gas fireplace, dining room, island kitchen with access to a sundeck, main floor laundry, 4 piece main bathroom, and 2 bedrooms including main bedroom with 3 piece ensuite. Full walk-out basement with 2 additional good sized bedrooms, large recroom, 4 piece bathroom, and access to a covered patio. Easy maintenance outdoor area with pergola and raised garden beds, good parking in the double garage and driveway, and low bareland strata fee of $165/month. This home is move in ready and a must to view! (id:63476)
1101, 738 1 Avenue SW
Calgary, Alberta
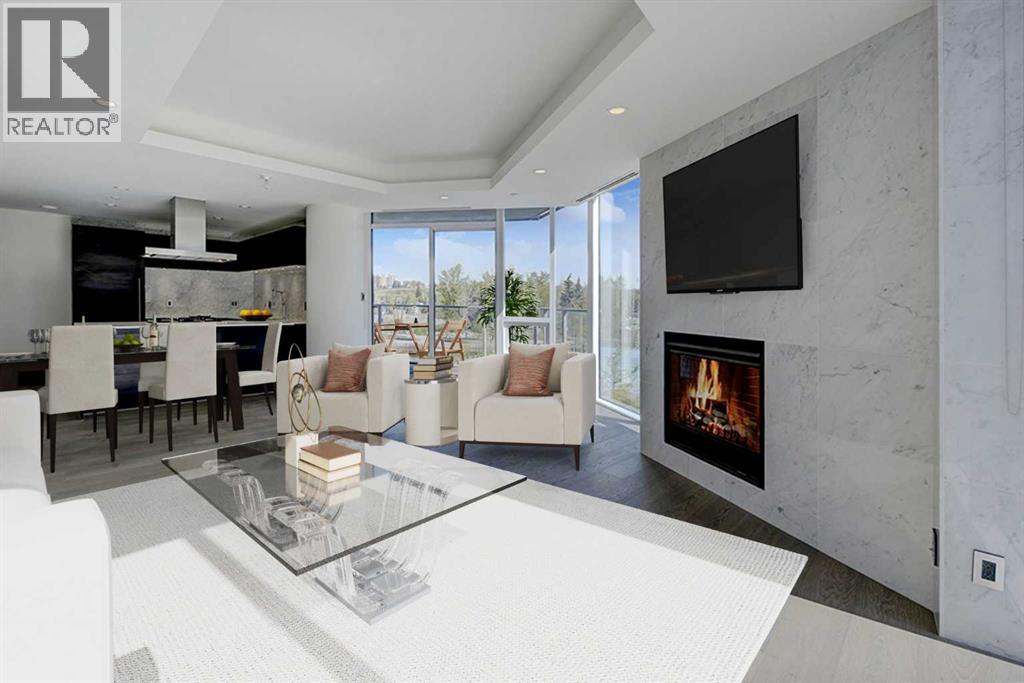
The Concord-Luxury on the River in Downtown Calgary! Stunning condo with river views and a sleek open-concept layout. the living room and both bedrooms have 10' cove ceilings. Gourmet kitchen with quartz countertops, POGGENPOLHL cabinetry, and MIELE appliances. Elegant living area features hardwood floors and a marble-surround fireplace. Spa-inspired bath with marble walls/floors and in-floor heating. includes 2 storage rooms, underground tandem parking and touchless car wash. Word-class amenities: 24/7 concierge, finesse centre, social lounge, and secure access. Step to parks, pathways and the best of downtown living. (id:63476)
537 Hawes Court
Kelowna, British Columbia
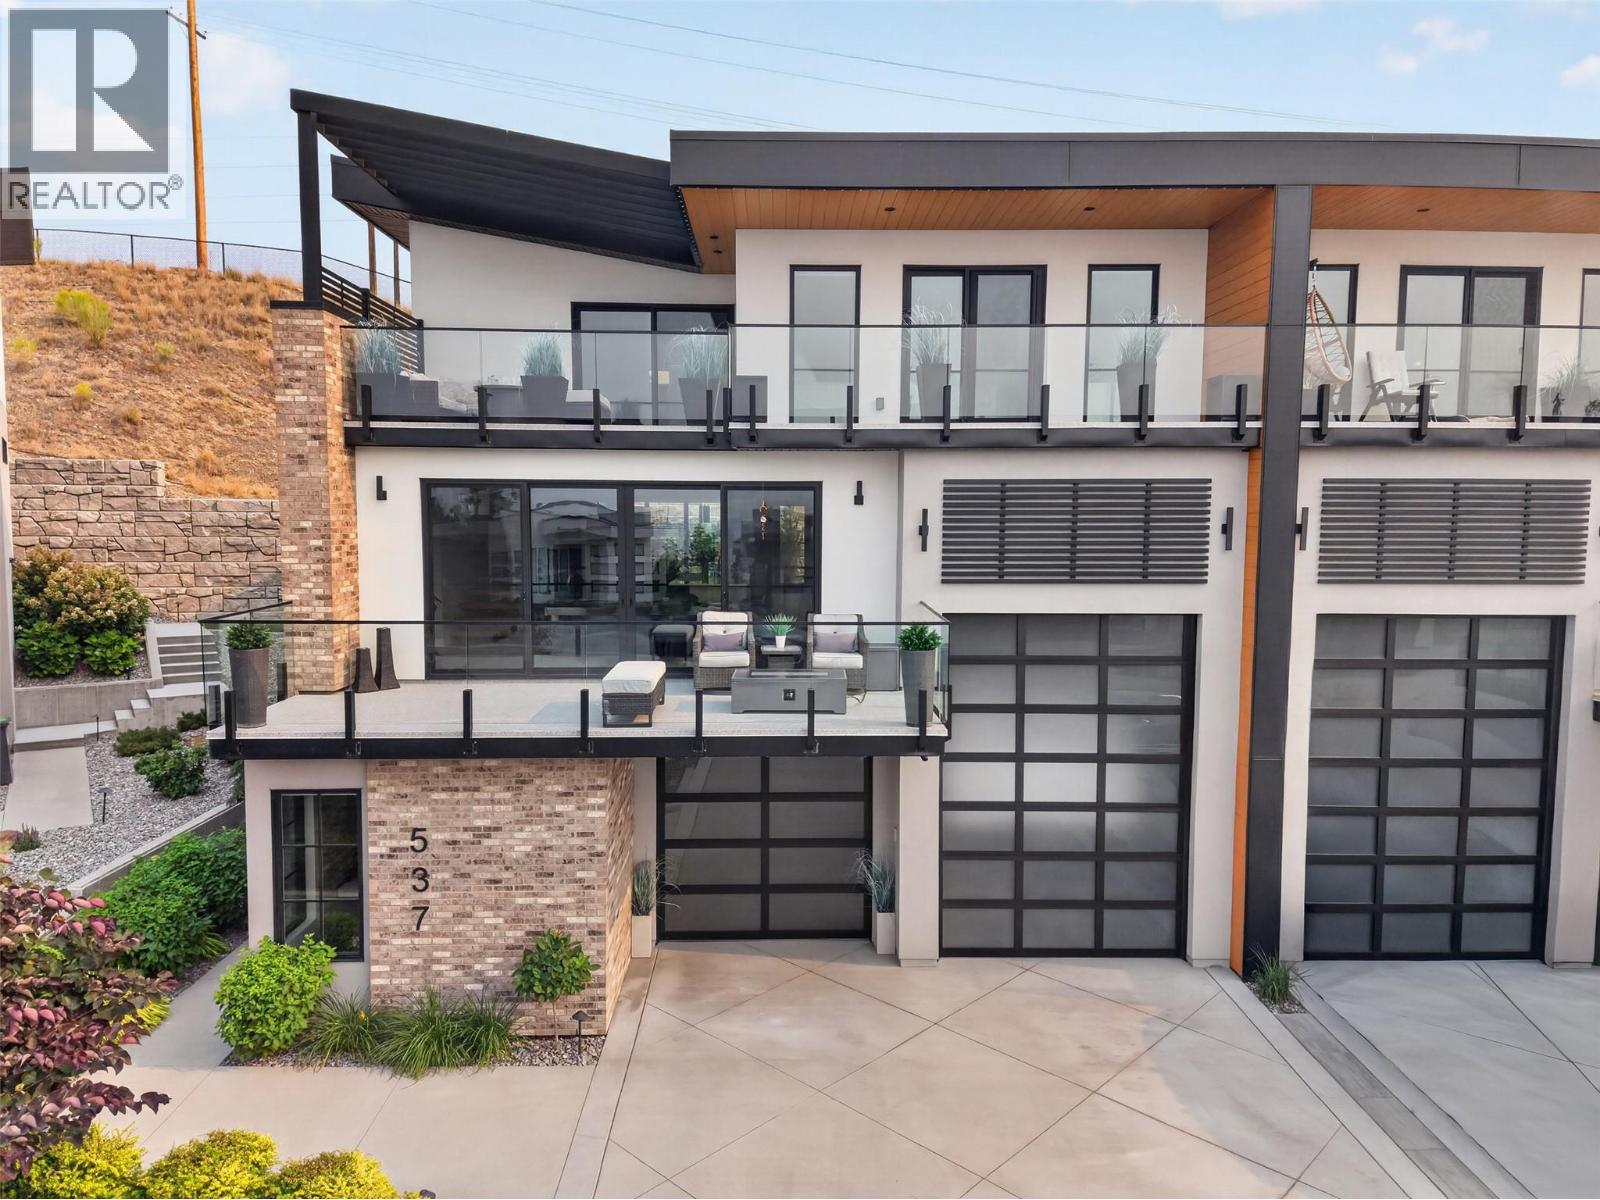
This is the kind of home most buyers wouldn’t think to search for - because few would imagine it exists. An upscale half-duplex with the proportions, privacy and presence of a custom home, complete with lake views, a private elevator and a garage built to hold far more than two cars. Set among a quiet Upper Mission cul-de-sac, the home offers convenient access to wineries, beaches, boat launches, trails, shops and schools. Inside, 15-foot ceilings and expansive windows give the main living area a striking sense of scale while drawing the lake and city views into the room. The chefs kitchen features quartz surfaces, custom cabinetry, a massive island and a direct connection to the deck for outdoor dining and barbecuing. The primary suite includes, a large walk-in closet, with island, and a spa like ensuite designed for both functionality and relaxation. Then there’s the garage: a space this large is rarely found at any price point. With high ceilings and room for 4 to 5 vehicles depending on size, it can accommodate an RV, boat, trailer, vehicle hoist, workshop and recreational gear. A private elevator connects the levels, while the low-maintenance outdoor spaces make it easy to travel without giving up the space, storage or comfort of a full-sized home. At over 3000 sq ft, with three bedrooms, a flex room and a den/office, the layout adapts easily to work, guests and daily life. It may be classified as a half-duplex, but there is nothing halfway about it. (id:63476)
2697 Nicola Avenue
Merritt, British Columbia
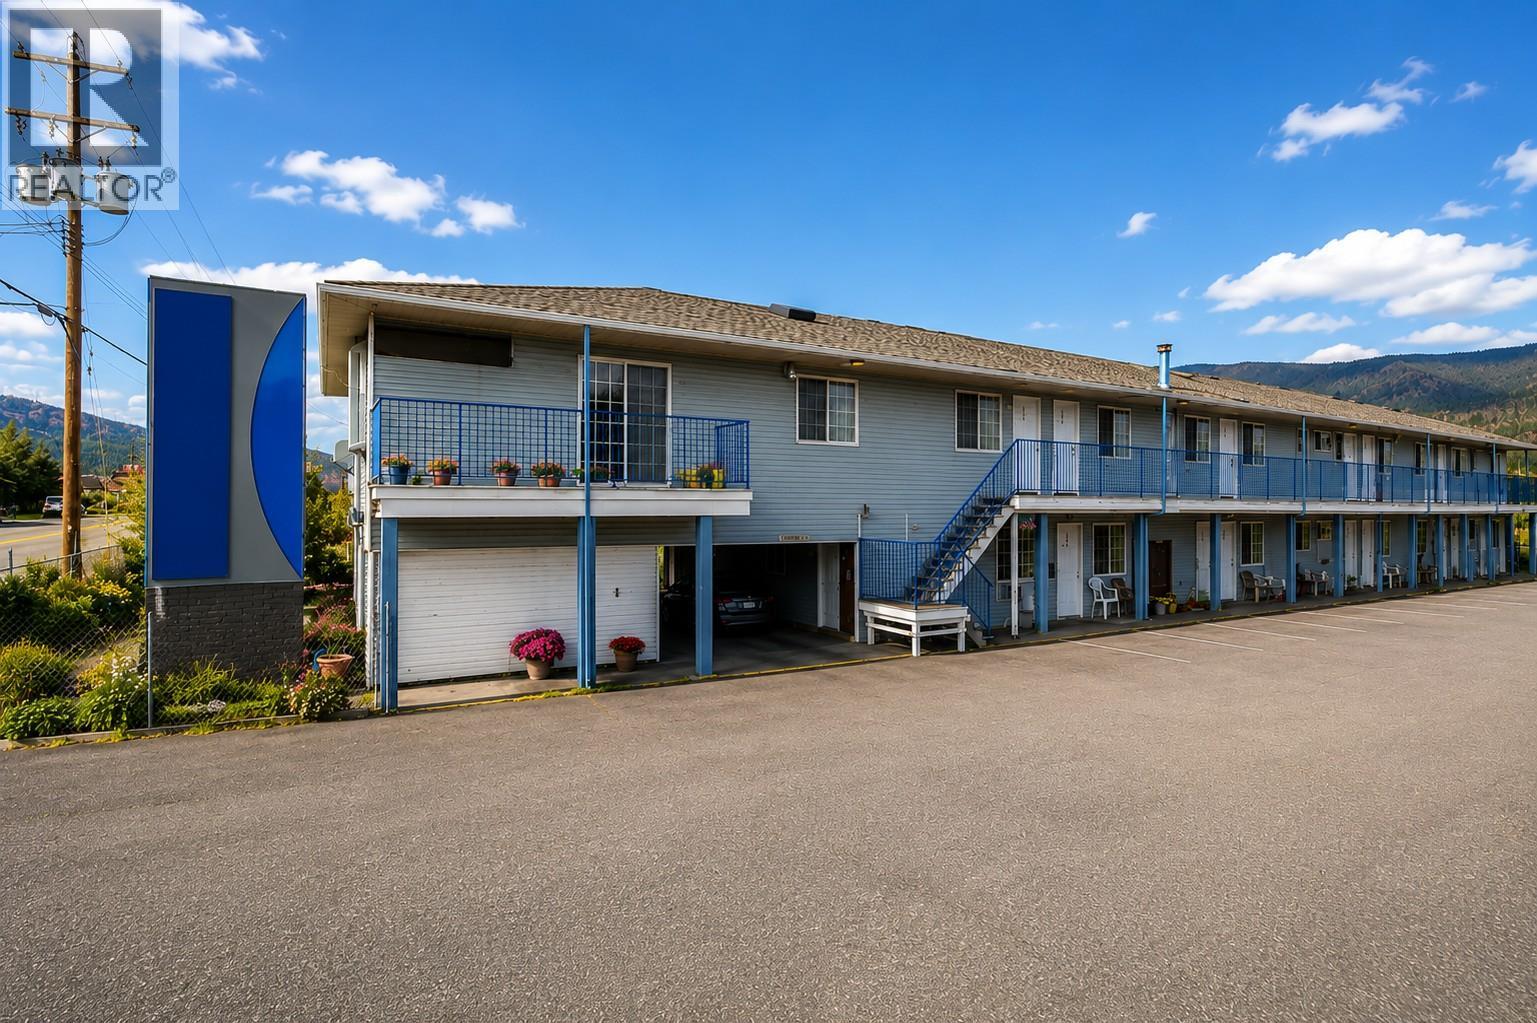
By appointment only. Do not approach staff, guests, or the Seller. Direct contact with the Seller is strictly prohibited. All enquiries, showings, and requests for financial information must be arranged through the listing agents. NDA required prior to release of confidential information. Please allow reasonable notice for showings. Measurement Disclaimer: All measurements, dimensions, and information are approximate. Neither the Seller nor the Listing Brokerage warrants their accuracy. A rare opportunity to own a well-established 14-unit motel in the heart of Merritt, complete with a 3-bedroom owner/manager residence. Ideally located with easy highway access and excellent visibility, this turnkey property offers a proven mix of monthly and daily rentals, making it an ideal investment for owner-operators. (id:63476)
Century 21 Coastal Realty Ltd.
418 5 Street
Stirling, Alberta
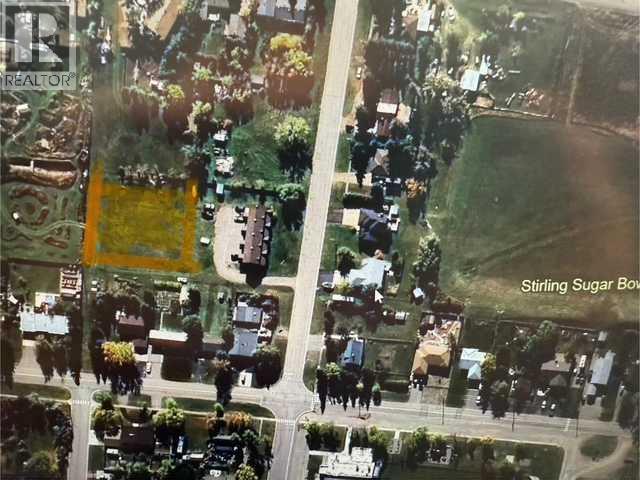
Wanting to own over half a acre in the middle of Stirling? Now is your chance! This lot is 165' wide by 145' deep! Across the street there is Village Park, pool, down a couple streets you will also find tennis court, reunion square, Stirling sugar bowl and Lion's fish pond. (id:63476)