
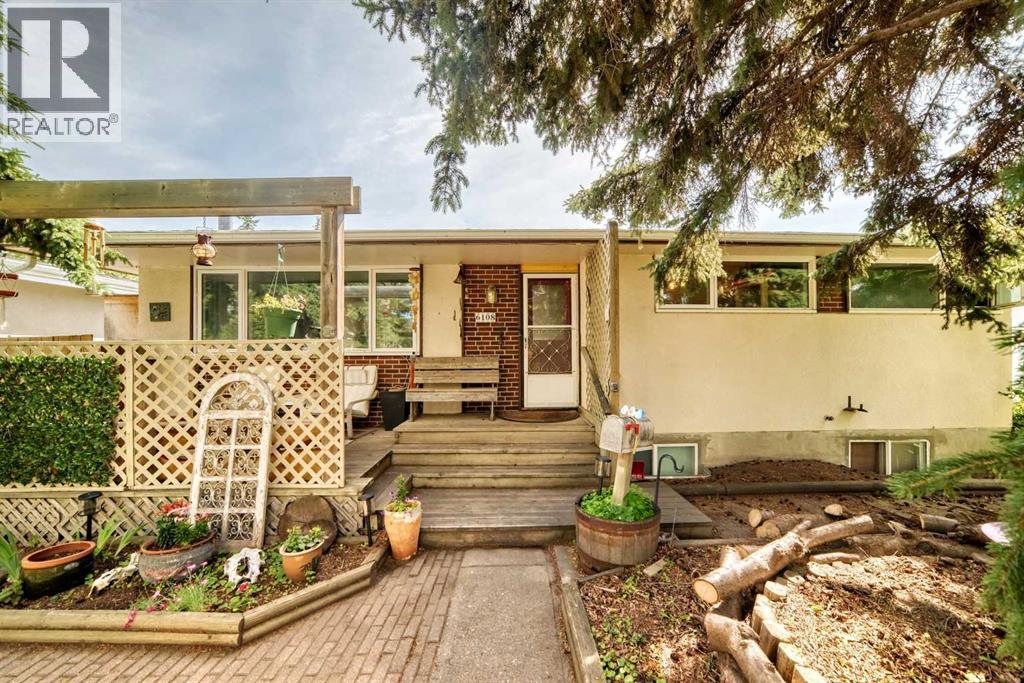
6108 Lloyd Crescent SW
Calgary, Alberta
Exceptional redevelopment opportunity in one of Calgary's most sought-after communities. Whether you're looking to build now, hold and rent, renovate, or secure a premium lot for the future, this is a property that offers options.Situated on a 52'6" x 100' lot on a quiet, non-through crescent, 6108 Lloyd Crescent SW is located in the heart of Lakeview where redevelopment is already well underway, with beautiful custom homes and major renovations transforming the street.The existing home is clean, comfortable and very livable, offering 3 bedrooms, 1 full bathroom, a 2-piece ensuite and an additional 2-piece bathroom in the basement, making it an excellent holding property while you finalize your future plans.Lakeview continues to be one of Calgary's favourite communities for good reason. Walk to the neighbourhood grocery store in minutes, enjoy quick access to North Glenmore Park, the Glenmore Reservoir and Weaselhead Flats, and take advantage of one of Calgary's best pathway systems. Earl Grey Golf Club is just minutes away, while an outstanding selection of public, separate, charter and private schools makes this an exceptional education corridor.Getting around couldn't be easier with Crowchild Trail, Glenmore Trail and Stoney Trail all close by, making downtown, the mountains, hospitals and the rest of the city easily accessible.Properties offering this combination of location, lot size, flexibility and long-term potential are becoming harder to find in Lakeview. Build your dream home, create your next project, or hold one of Calgary's most desirable southwest properties for the future. (id:63476)
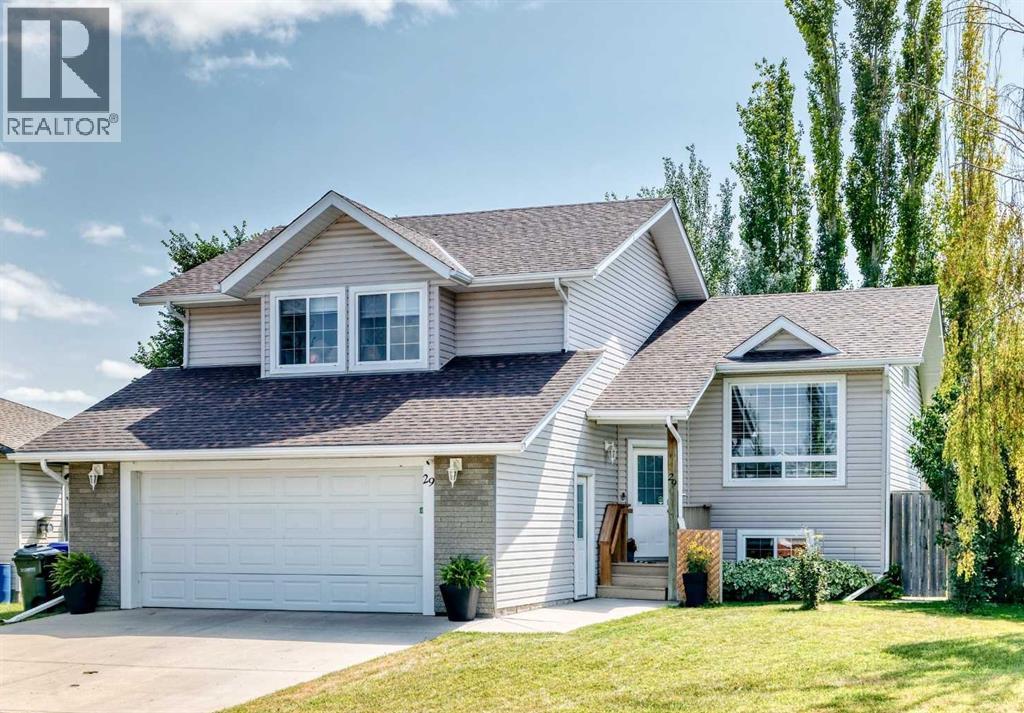
29 Sierra Road
Olds, Alberta
Move-in ready and beautifully renovated, this exceptional modified bi-level offers the perfect combination of modern style, functional design, and an outdoor space you'll enjoy for years to come. Featuring 4 bedrooms, 3 full bathrooms, and a heated double attached garage, this home has been thoughtfully updated from top to bottom, allowing you to simply unpack and enjoy. The bright, open-concept main floor is designed for both everyday living and entertaining, showcasing vaulted ceilings, new flooring, and a stunning renovated kitchen complete with quartz countertops, new stainless steel appliances, abundant cabinetry, and two pantries for exceptional storage. The seamless flow between the kitchen, dining, and living areas creates a warm, inviting atmosphere that's perfect for gathering with family and friends. Privately situated on its own level, the spacious primary retreat offers peaceful south-facing windows, plenty of closet space, and a modern ensuite. Two additional bedrooms and a full bathroom with double sinks complete the main level, providing an ideal layout for families of all sizes. The fully finished lower level expands your living space with an impressive recreation space that offers endless possibilities—from movie nights and kids' play space to a home gym or games area. A fourth bedroom, a beautifully renovated full bathroom featuring a glass shower, laundry area, generous storage, and the mechanical room complete the lower level. Step outside and discover the spacious, mature backyard. Enjoy established trees, abundant raspberry bushes, apple trees, saskatoon bushes, multiple raised garden boxes, strawberry patch and a private gravel fire pit area that's perfect for relaxing summer evenings. Back lane access provides added convenience and future flexibility. Completing the package is a heated double attached garage with attached fenced dog run for your fur baby! Book your showing today! (id:63476)
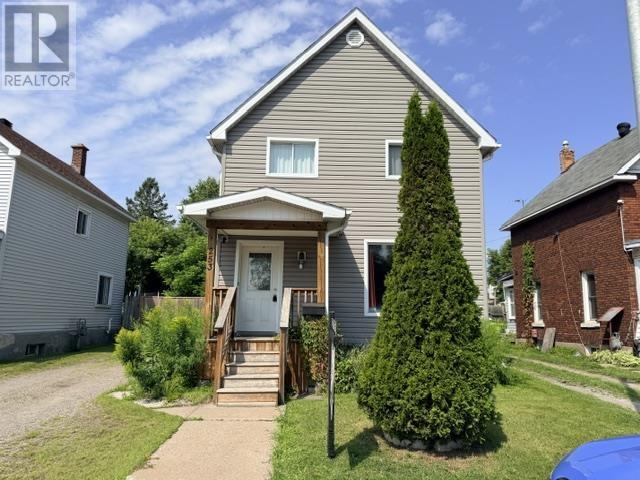
253 St. James St
Sault Ste. Marie, Ontario
Move in ready home in the west end. This bright open and spacious home features main floor living, dining, kitchen, 2pc bath plus bedroom or den space. Upstairs you will find 2 generous sized bedrooms with 4pc bath. Basement level is unfinished with lots of storage space and laundry. Updated gas forced air, siding & insulation makes this home very efficient living. Added bonus of a fenced in back yard. Come take a look! (id:63476)
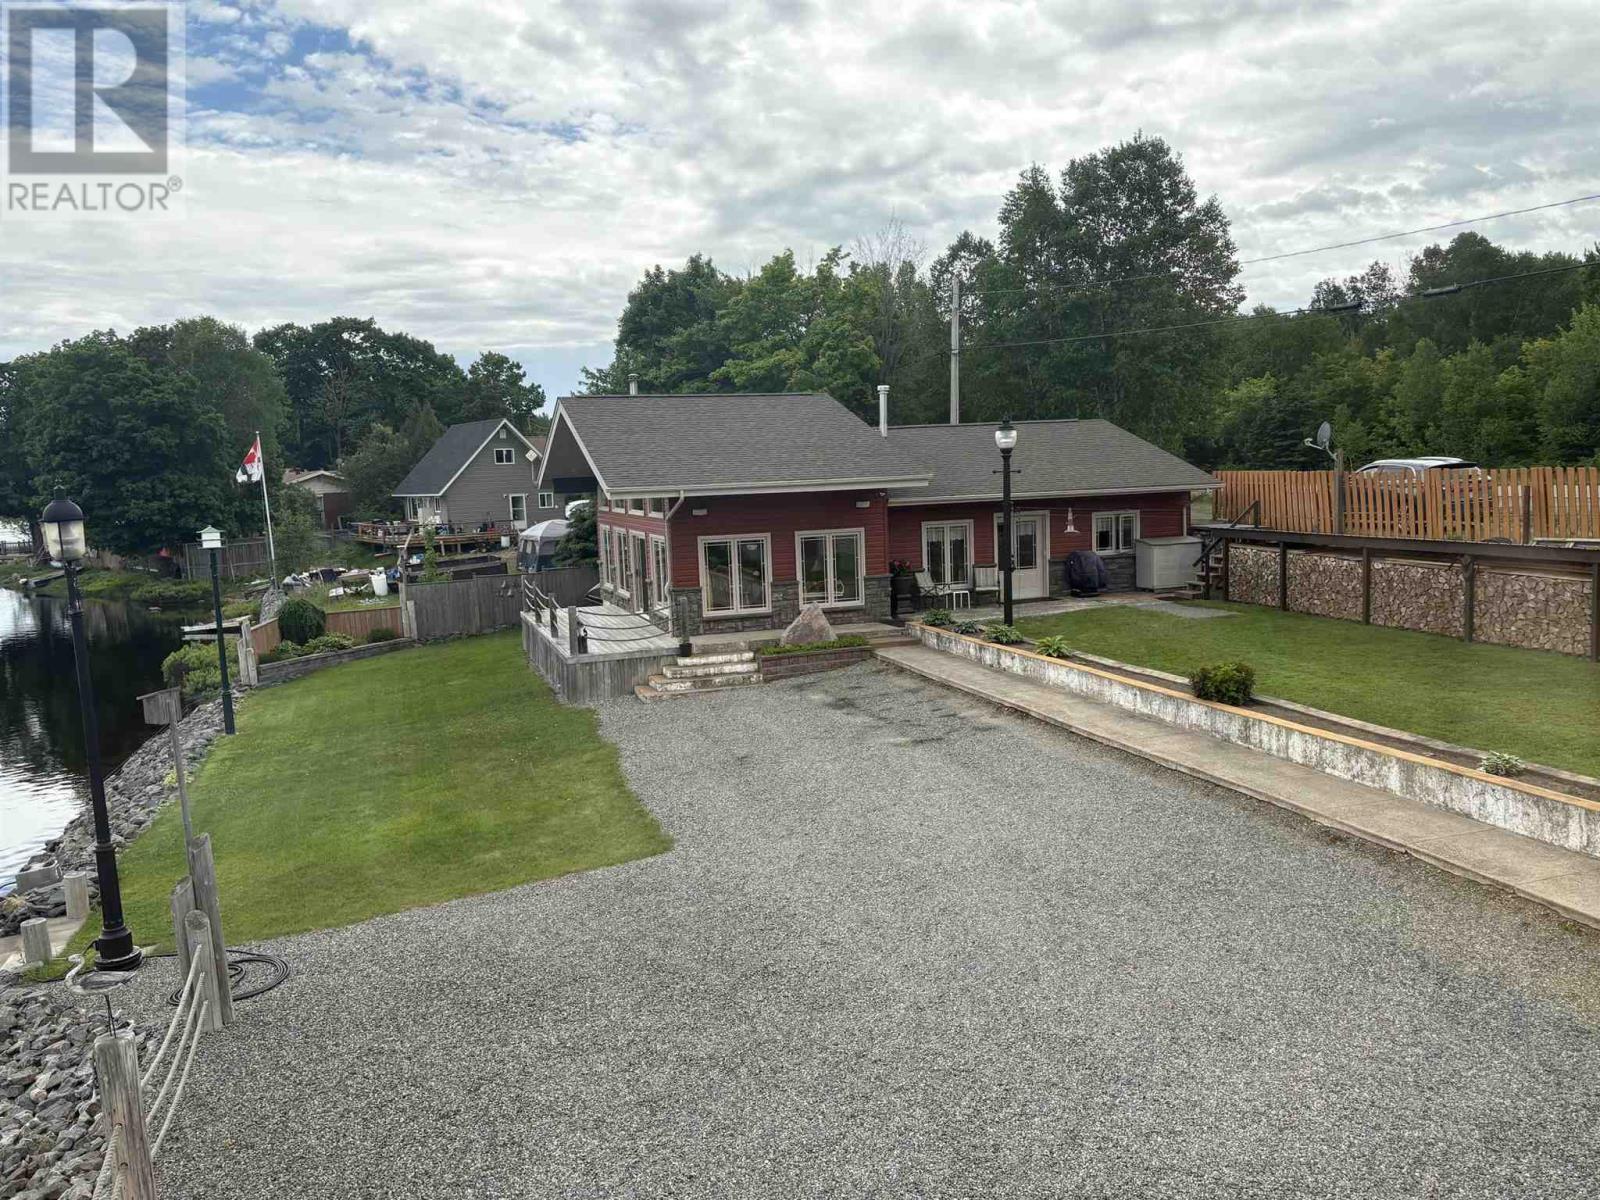
663 Highway 556
Heyden, Ontario
Experience the beauty of waterfront living with this unique year-round home on picturesque Lower Island Lake. Enjoy breathtaking views from multiple decks designed for relaxing, entertaining, and taking in the natural surroundings. The property features a double detached garage with loft, a sauna, and two storage sheds (10' x 10' and 8' x 16'), with the larger shed fully wired for added convenience. A dock is included, making it easy to enjoy boating, fishing, and all that lake life has to offer. Located just 15 minutes from the city, this property offers the perfect balance of peaceful lakeside living and convenient access to amenities. With plenty of additional parking and exceptional outdoor spaces, this is a rare opportunity you won't want to miss. Call today to arrange a viewing and discover everything this waterfront property has to offer! (id:63476)
205 Hotchkiss Road SE
Calgary, Alberta
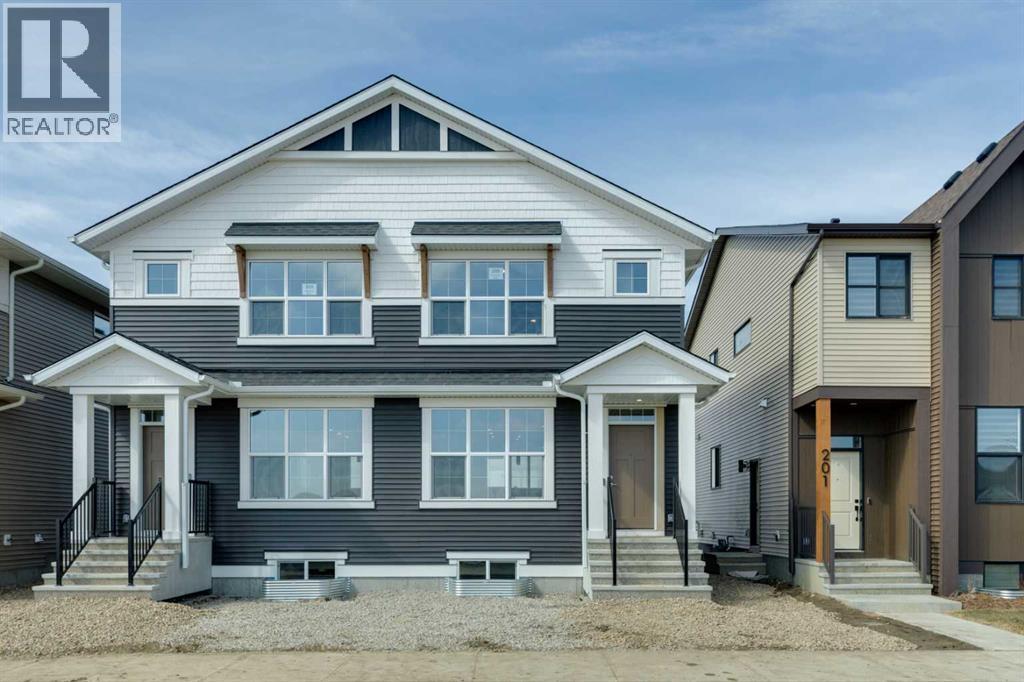
Join us this weekend (August 8th and 9th) for an open house on Saturday and Sunday from 1-4pm. Welcome to the Zane at 205 Hotchkiss Road SE, a thoughtfully designed home celebrated for its open-concept layout and flexible living spaces. Perfectly suited for modern families, this home offers the ideal setting for connection, comfort, and everyday living. ***A third party home inspection has been completed. Please reach out if you'd like the report. Step inside to a bright and inviting foyer, highlighted by a contemporary painted spindle railing. The main floor showcases a spacious, open layout that seamlessly blends the kitchen, dining, and lifestyle areas—perfect for entertaining or relaxing with family. The kitchen is a true centerpiece, featuring quartz countertops, stainless steel appliances, a built-in microwave, and a stylish chimney hood fan, offering both functionality and modern appeal.Designed with versatility in mind, the home’s adaptable bedroom spaces provide flexibility for growing families, guests, or a home office.Enjoy the added benefit of a west-facing backyard, ideal for soaking up afternoon and evening sun, while the natural wetland feature at your doorstep offers peaceful views and a connection to nature. Additional upgrades include durable luxury vinyl plank flooring and energy-efficient triple-pane windows for year-round comfort.The unfinished basement expands your possibilities with a 9-foot foundation height, wet bar rough-in, and a separate side entrance—creating excellent potential for future development. First-time buyers may be eligible for a GST rebate—contact your Realtor or sales team for more details. (id:63476)
24 Oranmore Crescent
Brampton, Ontario
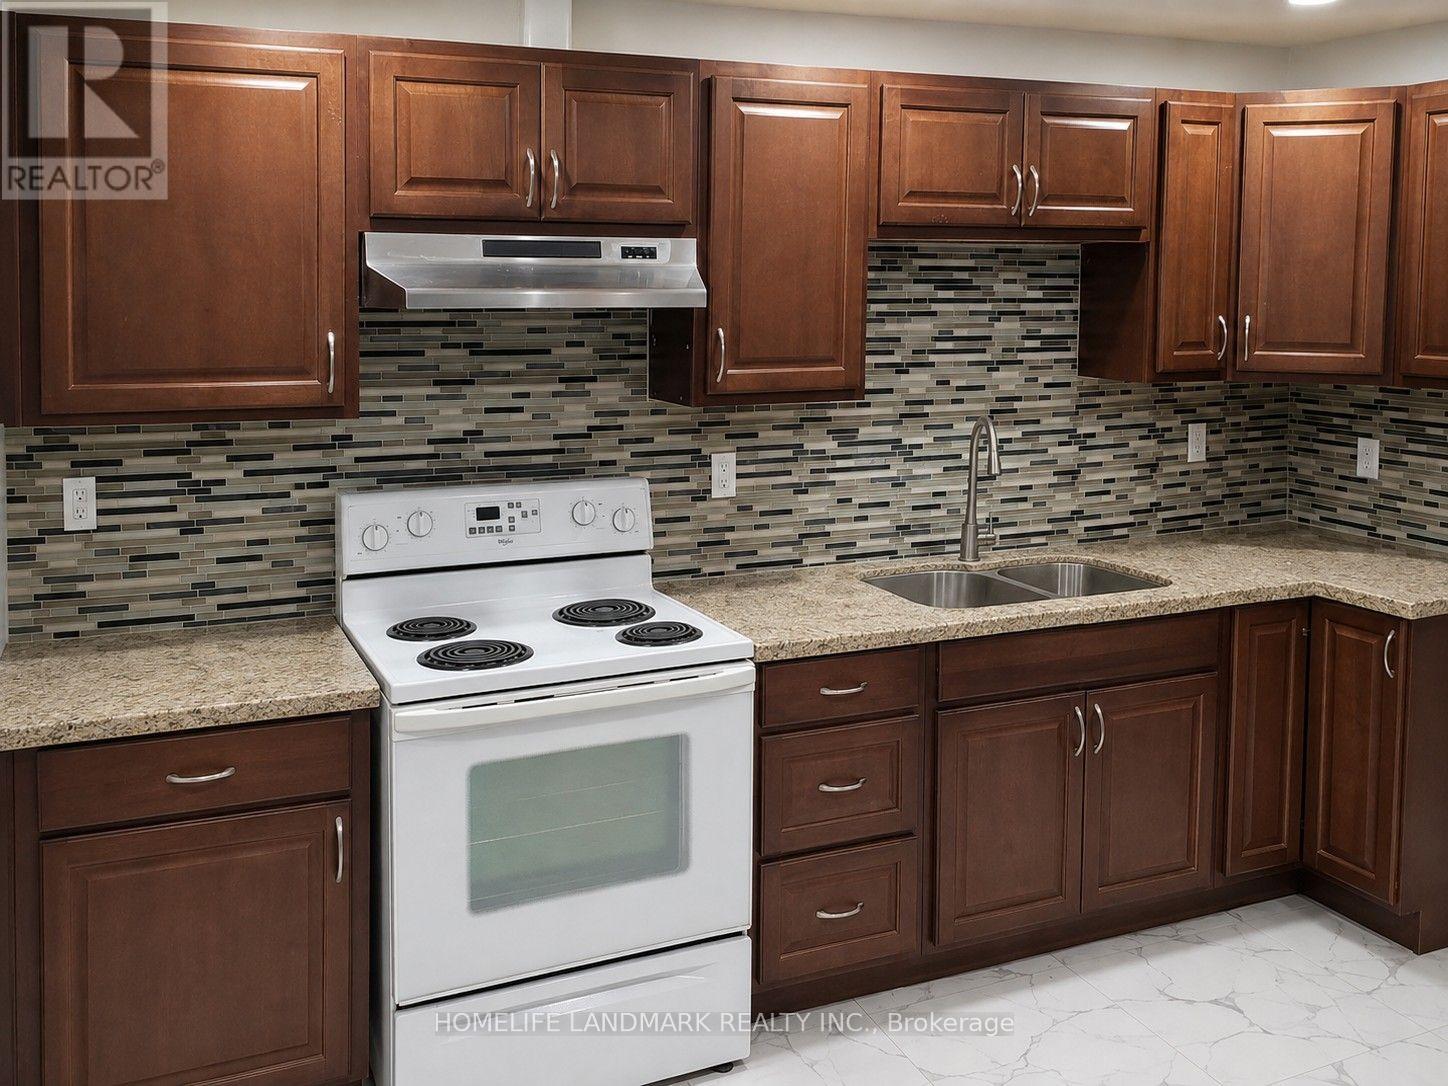
Welcome to this bright and spacious 3-bedroom legal basement apartment in the highly sought-after Credit Valley community. Designed for comfortable living, this modern unit features an open-concept layout, stylish laminate flooring throughout, pot lights, and a private separate entrance for added privacy. Enjoy the convenience of private ensuite laundry and 1 dedicated parking space. All UTILITIES are INCLUDED in the rent, making budgeting simple and hassle-free. Located in a family-friendly neighborhood, this home is close to top-rated schools, grocery stores, shopping centres, parks, and public transit, with easy access to all essential amenities.Perfect for families or working professionals looking for a clean, modern, and comfortable place to call home. No smoking. No pets. (id:63476)
2381 Lyford Lane
Burlington, Ontario
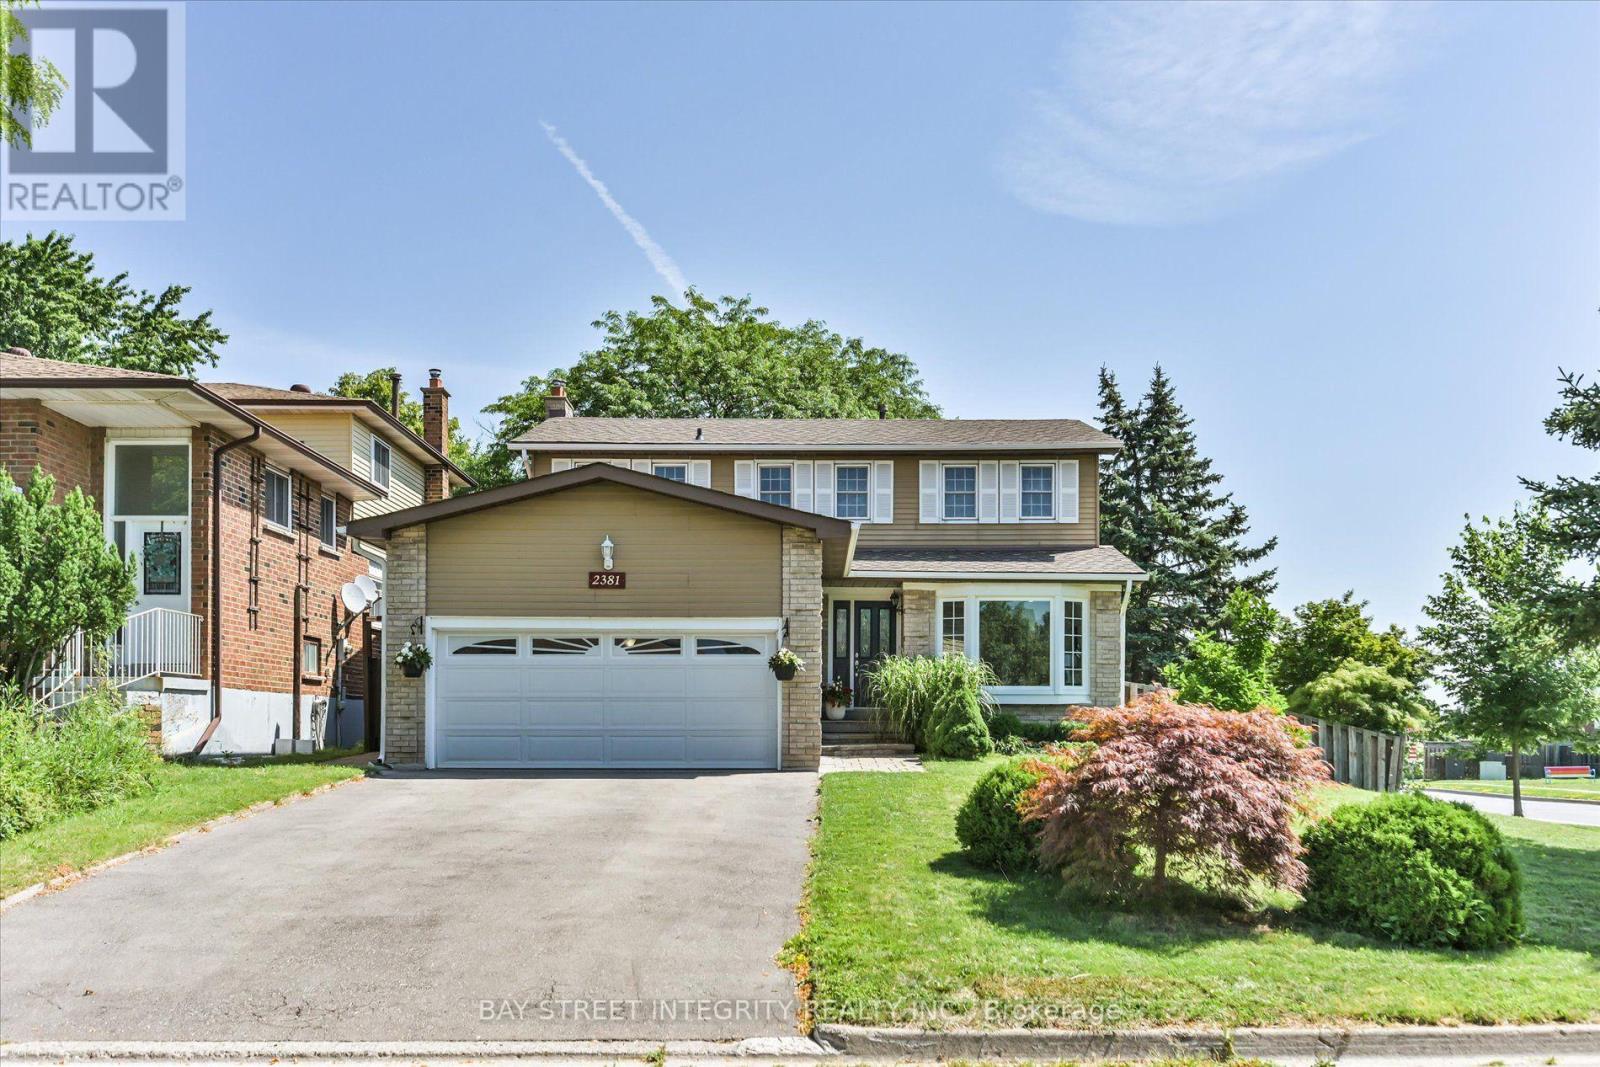
Move-In Ready Family Home with Premium Upgrades, Exceptional Parking & Finished Basement! Welcome to this beautiful, move-in ready home that perfectly combines style, comfort, and functionality. A dramatic two-storey open-to-above foyer creates a grand first impression while filling the home with abundant natural light.Freshly painted throughout, the home features smooth ceilings and new pot lights on the main floor, quality finishes designed for modern family living. The spacious eat-in kitchen offers granite countertops, solid wood cabinetry, under-cabinet lighting, stainless steel appliances, a convenient central vacuum kitchen sweep inlet, and a double sink overlooking the private backyard.The upper level features three generously sized bedrooms and a spacious 5-piece semi-ensuite bathroom. The primary retreat includes a walk-in closet, providing excellent storage and everyday comfort.The fully finished basement extends the living space with a warm gas fireplace and a full 4-piece bathroom, making it ideal for a recreation room with mirrored wall, home office, guest suite, or multi-generational living.Enjoy outdoor living in the beautifully landscaped backyard featuring a custom-built double-tier deck with elegant wrought iron railings-perfect for entertaining, family gatherings, or relaxing in your own private oasis.Parking is a rare bonus, offering a double-car garage plus a four-car driveway for a total of six parking spaces, ideal for growing families and guests.This turnkey home offers exceptional value and is perfect for families, professionals, and anyone looking for a home that is truly ready to move in and enjoy.Home inspection report available for added buyer confidence. Don't miss this outstanding opportunity! (id:63476)
1044 Wollaston St
Esquimalt, British Columbia
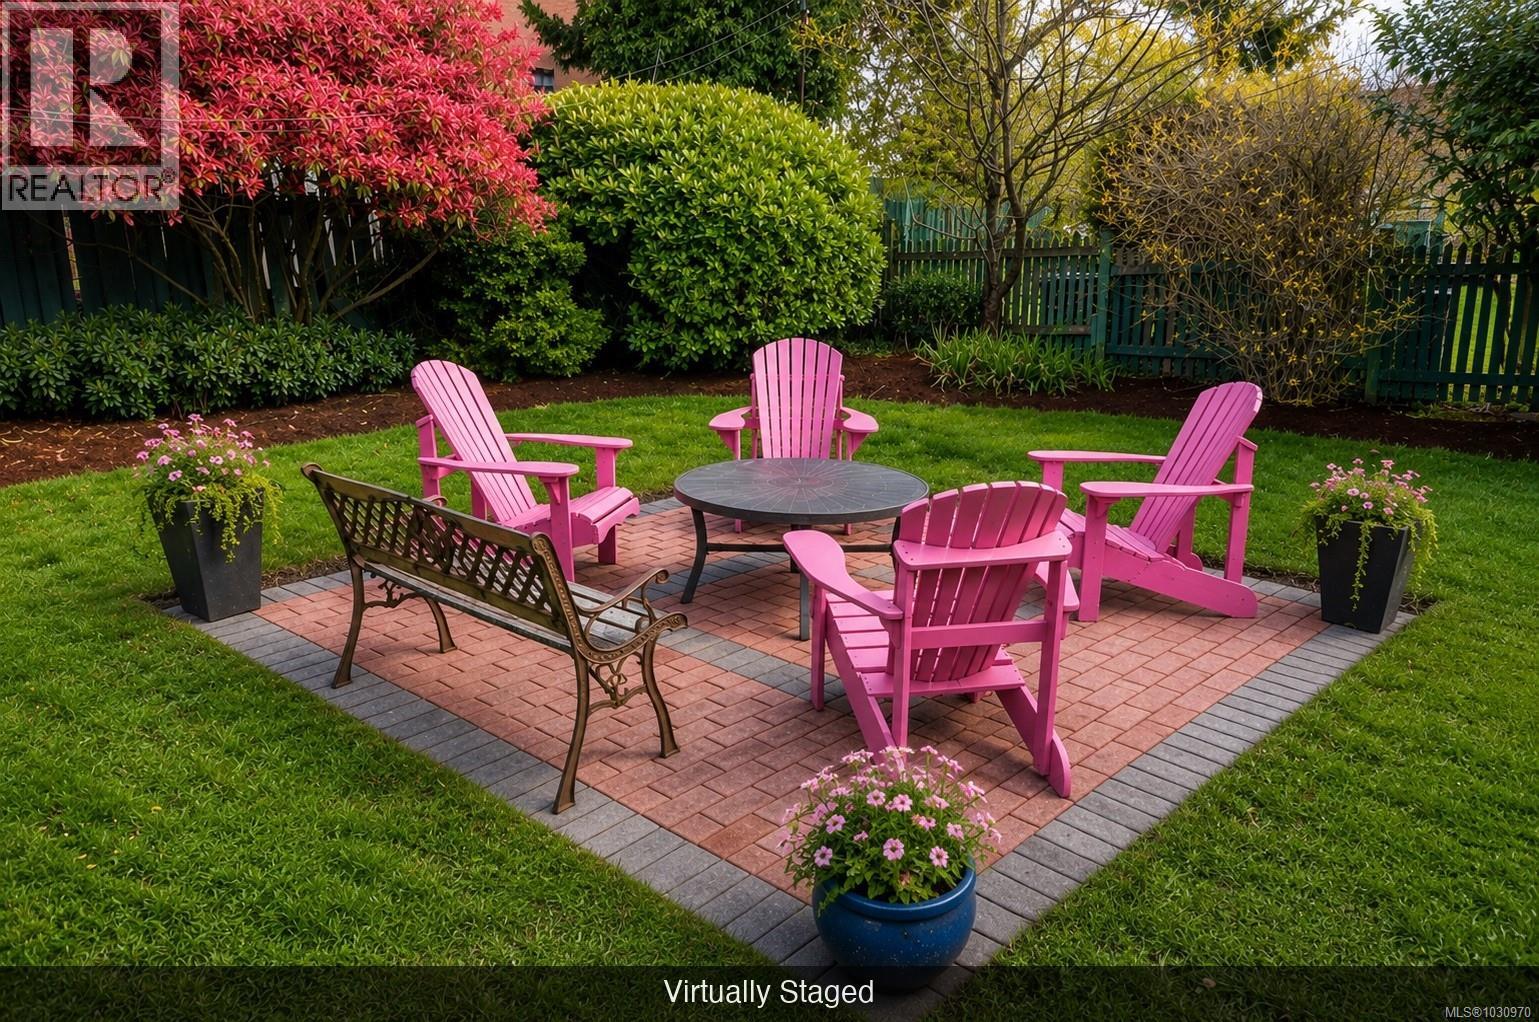
Located in the heart of Esquimalt, this solid 50s home offers mid-century character, mechanical certainty, and flexible living. Situated close to Saxe Point Park and steps from the highly rated Rosemead House this home sits in a quiet, desirable area. The bright upper level features original solid oak flooring and a spacious living room with a large picture window. For plant lovers, the kitchen is flooded with natural light from a lovely skylight. This level includes two well-sized bedrooms and a modernized bathroom. Just off the kitchen, a private deck offers a peaceful spot for morning coffee or for stepping down into the backyard oasis, featuring a brick patio perfect for summer barbecues and soaking up the spring and summer sun. Downstairs you’ll find 2 more BRs, BA and spacious kitchen & eating area with flexible floor plan. This home is perfect for extended family or as a turn-key MTG helper, mechanically sound with an updated electrical panel and newer appliances. The bright upper level features a large eat-in kitchen with a private side deck, a modernized bathroom, and lovely solid oak flooring throughout. Large windows frame views of the peaceful, tree-lined street and the stunning Olympic Mountains in the distance. The lower level is ideal for extended family or rental income, featuring a private no-step entry, a second newer kitchen and bathroom, two bedrooms, and ample storage. Outside, enjoy a professionally curated backyard oasis complete with a large brick patio—perfect for summer evenings by the fire. Boasting an excellent walk score, you are minutes from local bakeries, recreation, and world-class waterfront trails, all while being just a 10-minute commute to downtown Victoria. Modern peace of mind is assured with updated electrical and a clean environmental report. Truly a move-in ready gem in a rapidly appreciating seaside community. (id:63476)
203 Shawglen Road SW
Calgary, Alberta
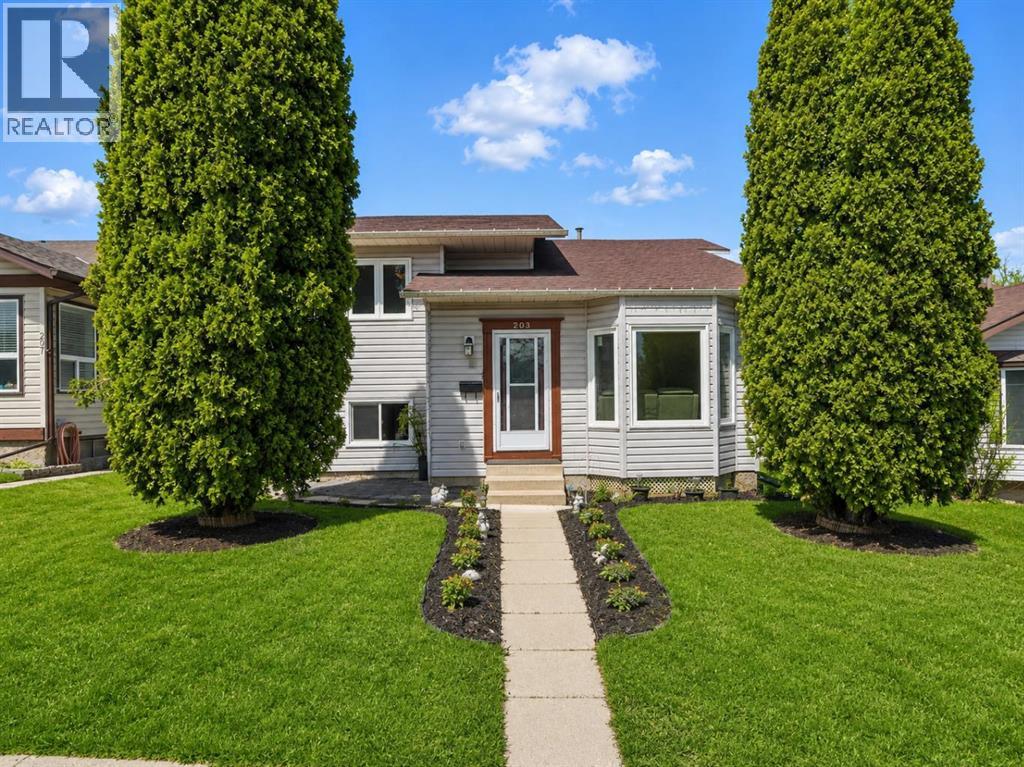
Welcome to 203 Shawglen Road SW, a beautifully updated 4-level split in the heart of Shawnessy, offering an ideal combination of comfort, flexibility, and income potential. With 4 bedrooms, 2.5 bathrooms, and a full legal basement suite, this home is perfect for families, multi-generational living, or buyers looking for a mortgage helper.The main level welcomes you with vaulted ceilings, an open-concept living and dining area, and an updated kitchen designed for both everyday living and entertaining. Recent renovations throughout the home include new flooring, renovated kitchen, updated bathrooms, and a refreshed, modern feel from top to bottom.Upstairs, you’ll find 3 bedrooms, including a spacious primary bedroom with its own 2-piece ensuite, along with a full 5-piece bathroom. The lower level features a fully legal suite with its own private entrance, kitchen, family room, bedroom, and 3-piece bathroom, adding exceptional versatility and rental income potential. The basement level also includes a large game room and utility space.Outside, the property offers a fenced private yard, rear lane access, and an impressive 21’ x 21’ detached double garage that is heated, insulated, and finished with epoxy flooring. Additional parking includes a parking pad, gated access, and convenient on-street parking.Located in one of southwest Calgary’s most established communities, this home is close to Shawnessy CTrain Station, public transit, parks, playgrounds, pathways, and the many shops, restaurants, and services in the Shawnessy retail district. Families will appreciate nearby schools including Janet Johnstone School, Samuel W. Shaw School, Centennial High School, Monsignor J.J. O’Brien School, and Bishop O’Byrne High School. (id:63476)
2039 44 Avenue SW
Calgary, Alberta
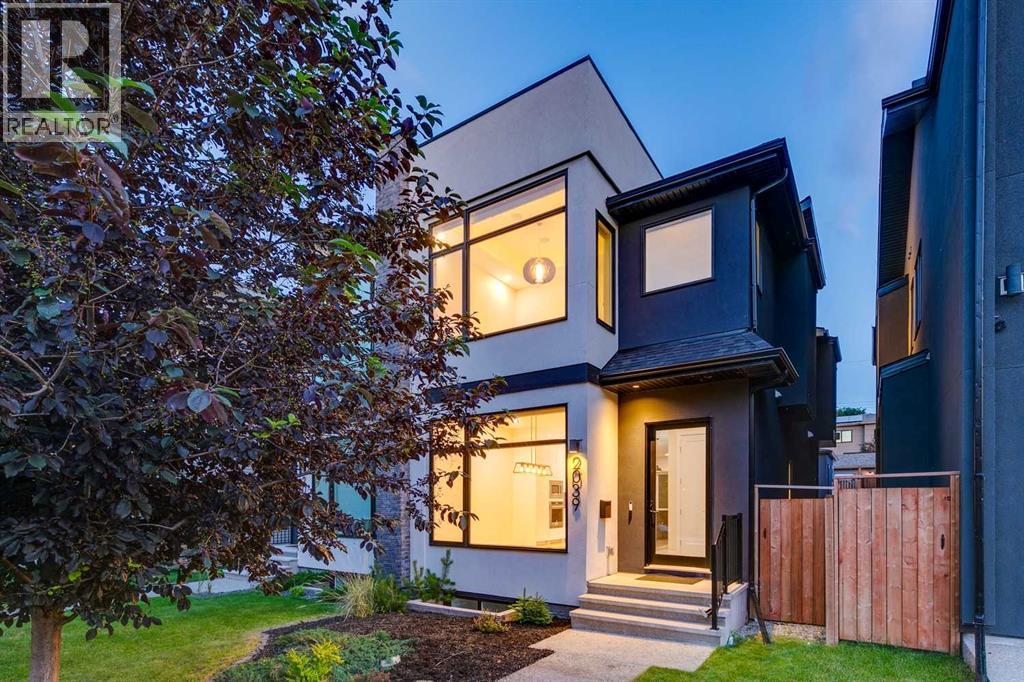
****OPEN HOUSE AT 2039 44 AVE SW ON SUNDAY AUGUST 9 2026 FROM 2:00PM TO 4:00PM**** Immaculate, freshly painted throughout, bright, open, contemporary, custom - built with luxury finishes throughout. Dramatic 2 storey home features 10’ ceiling on the main floor and hardwood throughout the main + second level. Extra large windows throughout the home provide natural sunshine & air conditioning makes the home very comfortable. In floor heating makes the home very cozy in winter! The foyer leads into the chandeliered dining area with ample space for entertaining. The kitchen showcases excellent craftsmanship with custom cabinetry, stainless appliances, built-in gas range, oven & microwave. Extensive kitchen island with quartz countertops & breakfast bar. Stone clad gas fireplace in the great room with floor to ceiling extra wide French doors lead to the deck along with a secondary exit from the private mudroom with concrete path leading to the double detached garage & paved back lane. The backyard features grassy area for children & pets plus built-in planters create a beautiful garden landscape. The grande staircase leads to the upper level where you’ll find a king-sized primary with gorgeous tray ceiling, chandelier, oversized walk-in closet with custom organizers, & 5-piece spa-like ensuite with luxurious free standing soaker tub, oversized steam shower, double sink vanity, separate water closet & wired in speakers. The cleverly designed floor plan has the two additional bedrooms on the other side of the upper floor for privacy, divided by a large laundry room with quartz countertops, sink, lots of storage, & a four-piece main bath. The lower level features a family room, with wet bar, wine fridge, & luxurious wine room, along with an additional bedroom with walk-in closet, & 3-piece bath. The walkable community of Altadore maintains its family-friendly reputation! Walking distance to various amenities including Glenmore Athletic Park, Aquatic Centre, Tennis Courts, Aforza Tennis, The Flames Community Arena, The Military Museum, River Park Off Leash Dog Park, Sandy Beach Park, Lakeview Golf Course, Marda Loop shopping area, numerous private, separate & public schools covering all levels of education, not to mention various other shopping, parks, playgrounds & more! Only minutes from North Glenmore Park, Rockyview General Hospital & 15 mintues to downtown Calgary!! (id:63476)
164 Wolf River Drive SE
Calgary, Alberta
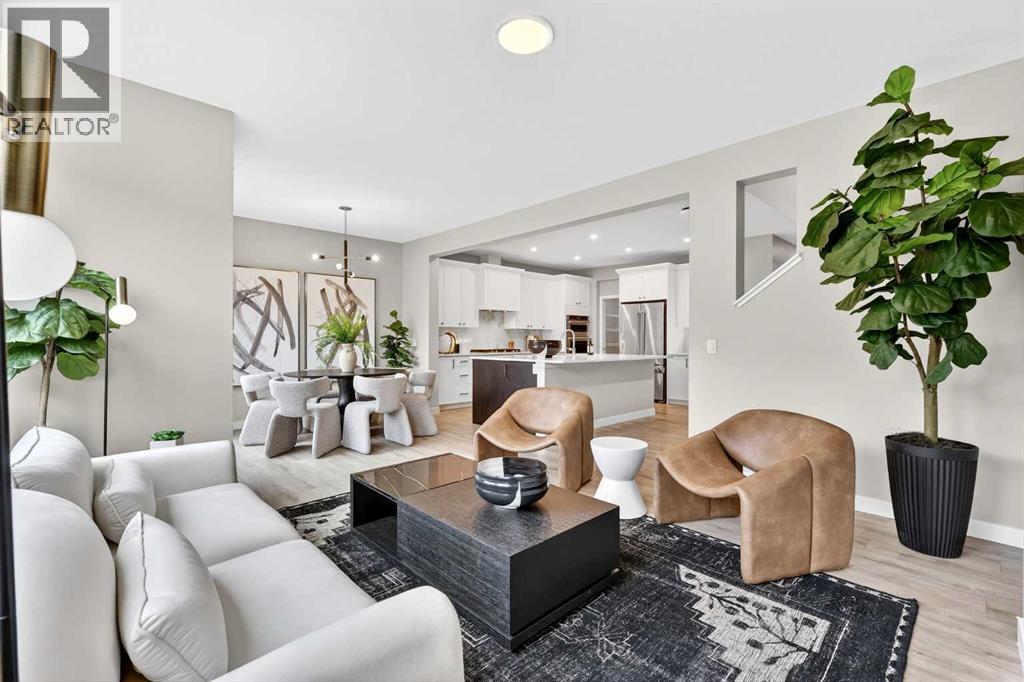
** OPEN HOUSE ALERT SATURDAY 2:00 to 4:00 pm ** MOVE IN NOW! ** QUICK POSSESSION ** Boasting 2279+ square feet of gorgeous upgraded Fit and Finish design and décor that will appeal to the most discerning buyer. Immediately upon entering, you are invited into an open floor plan that exudes beauty. Seamlessly transitioning to the 4TH BEDROOM and FULL BATH, could easily be your Den/Home Office. The main floor plan opens up to showcase a stunning, oversized, Elegant White Quartz island framed by the same stunning quartz countertops around the perimeter. Boasting stunning Glacier White cabinets, stylish chrome hardware, soft-close drawers, and a beautiful full tile backsplash, the kitchen will check off all your boxes. Sleek stainless steel KitchenAid appliance package includes a 36" gas cooktop, built-in wall oven with convection microwave, French door refrigerator with water dispenser and ice maker, dishwasher with stainless steel interior and Broan power pack built-in hood fan with designer shroud. Complimenting the main floor, you will discover Divine Maestro Forte laminate flooring throughout, with 12x24 Divine Luxury Vinyl tile in the Main Bath, en suite, and laundry. To complete this outstanding main-floor area design, you will also find a cozy electric fireplace and a sliding glass patio door that will lead you out to your future backyard. The upper level features a centralized Bonus Room with a tray ceiling, along with three more sizeable bedrooms, with the primary suite offering a 5-piece 'spa-like' en suite. Dual vanities, oversized soaker tub, stand-alone shower, and a spacious walk-through closet to the 2nd-floor laundry for ease of access. Excellent design for the busy family. James Hardie board on the front exterior, along with the elevated contemporary prairie elevation and EXTRA Fit & FINISH. Enjoy the DOUBLE FRONT ATTACHED GARAGE and CONVENIENT SIDE ENTRANCE. Wolf Willow is a highly sought-after community located in the Bow River Valley adjacent to the Blue Devil Golf Course. Breath-taking and inspiring with plans to include parks, schools and additional amenities, Wolf Willow offers 9km of pathways alone. Not to mention the abundance of trails surrounding the neighbourhood. A quiet retreat allowing you to enjoy nature's best while being close to the big city amenities and quick access to McLeod Trail and 22X. Welcome Home! (id:63476)
29 Hotchkiss Road SE
Calgary, Alberta
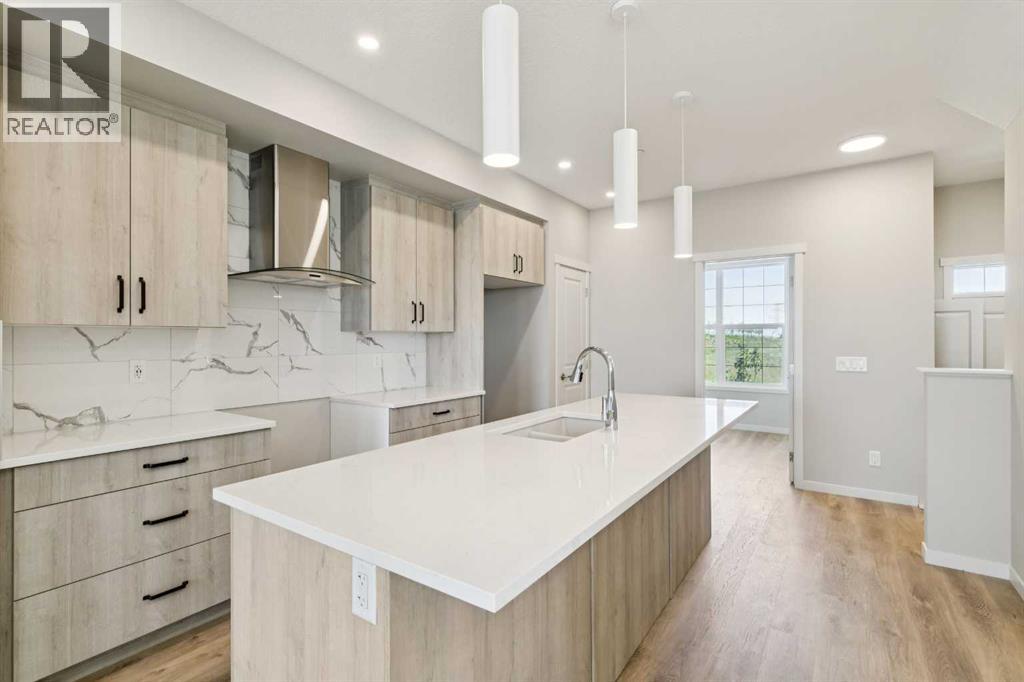
Join us this weekend (August 8th and 9th) for an open house on Saturday and Sunday from 1-4pm. Rare Duplex Walkout lot! Welcome to the Rayn at 29 Hotchkiss Road SE, a beautifully designed home offering thoughtful features and exceptional livability in a growing, family-friendly community.Situated on a desirable walkout lot with a West-facing backyard, this home allows you to enjoy stunning evening sunsets while being just steps away from a future school and expansive greenspace. Inside, you’re greeted by a bright and versatile front flex room, complete with large windows that flood the space with natural light perfect for a home office, study, or quiet retreat. The heart of the home is the stylish kitchen, where a 9-foot quartz island anchors the space, complemented by a sleek chimney hood fan, built-in microwave, modern pot lighting, and ample room for entertaining friends and family. Thoughtfully designed for future potential, the home includes a secondary entrance and 9-foot foundation, providing excellent opportunity for basement development. Located in the vibrant community of Hotchkiss, you’ll appreciate quick access to Deerfoot Trail, Stoney Trail, and Macleod Trail, along with close proximity to shopping, dining, and everyday amenities. Enjoy over 51 acres of parks, pathways, and wetlands, offering year-round outdoor recreation. This is your opportunity to own a brand-new home in a community that combines natural beauty with urban convenience. First-time buyers may be eligible for a GST rebate—contact your Realtor® or sales team for more information. (id:63476)