
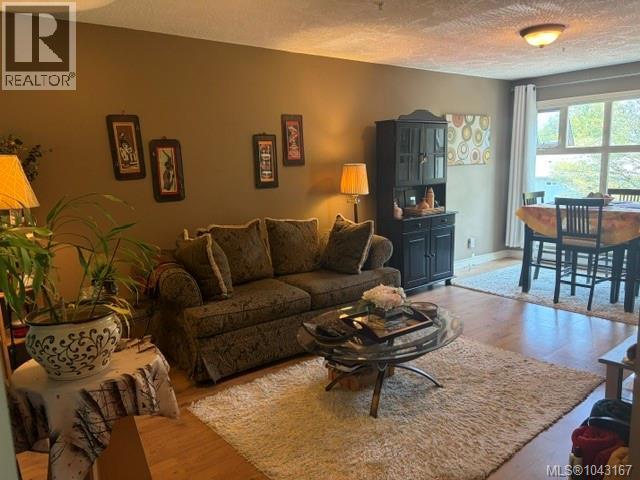
307 2527 Quadra St
Victoria, British Columbia
Don't miss this fantastic 968sq ft 2br/2bth suite in prime Quadra Village location. Great floorplan offering 2 FULL baths & is on the quiet side of the bldg w/ tranquil treetop views. The highly functional floorplan offers a spacious LR/Dr and has a gas fireplace (gas incl in strata fee) kitchen w/ Lg pass thru to the living area provides an open concept feel. The kitchen also offers a convenient flex space that can be an eating nook or work area. Perfect for those who work from home! Kitchen offers plenty of storage and counter space. The cabinets are excellent quality & are worth painting if wanting to modernize. The extra large balcony is the perfect place to enjoy a peaceful coffee or bbq your favourite meals w/ rare access from both bedrooms & kitchen(a feature most condos do not offer). Primary bedroom has room for a proper bedroom set + Lg walk thru closet & 4pc ensuite. The 2nd Br is equally spacious w/easy access to the addt'l 4pc bth + in-suite laundry. This friendly bldg has all needed amenities of at your doorstep. Leave the car parked and WALK to funky cafes, restaurants, grocery shopping, liquor store, pharmacy + recreation at Crystal Pool, Victoria Curling Club and Save On Foods Centre plus enjoy direct transit routes to UVic/Camosun or walk dwntn. Rental & pet friendly with no size restrictions! 1 pkg space included. Suites don't come up for sale in this building often so don't miss the opportunity to live in this vibrant and amazingly convenient location in the heart of everything! Put on your walking shoes and get ready to live the lifestyle you've been wanting! (id:63476)
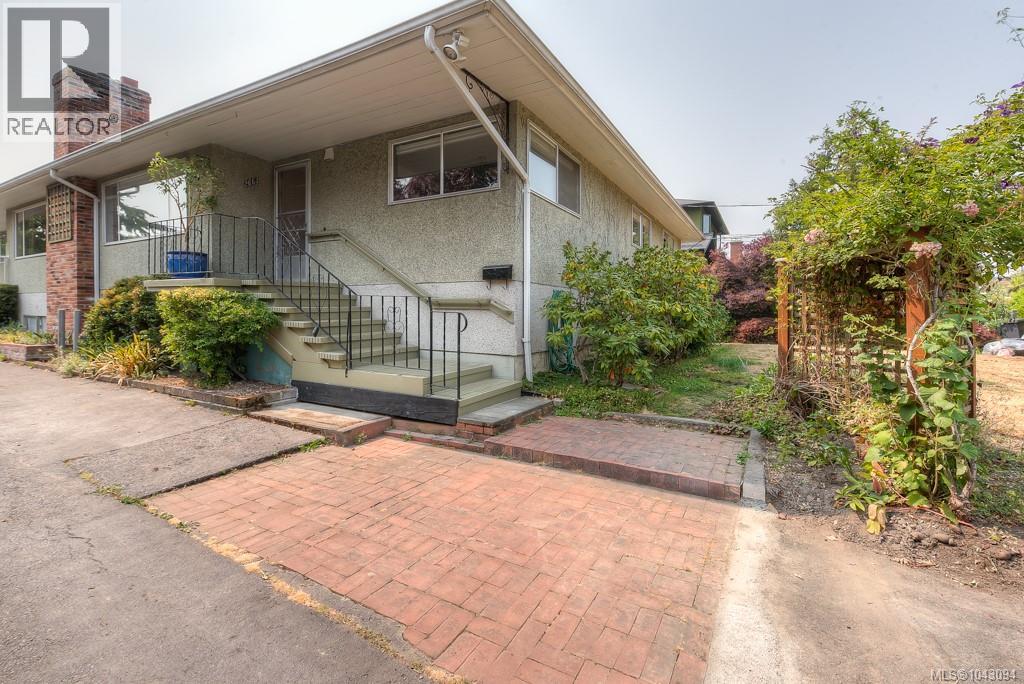
2663-2665 Dalhousie St
Oak Bay, British Columbia
Rare opportunity to own this well-maintained side-by-side duplex in one of Oak Bay’s most desirable neighbourhoods, just moments from Willows Beach, Estevan Village, top-rated schools, parks, and everyday amenities. Set on a generous 10,500 sq ft lot, offers nearly 4,915 sq ft of finished living space across two self-contained units. One residence features 3 bedrooms, 2 bathrooms, and a fully finished lower level with a spacious rec room, providing approximately 2,452 sq ft of living space. The second offers 4 bedrooms and 2 bathrooms across approximately 2,462 sq ft. Many updates including 200-amp electrical service to each unit with updated panels and modern circuit breakers, plus updated appliances Currently, one side is vacant for easy showings and immediate occupancy options, while the other side is tenanted, delivering steady rental income. Whether you’re an investor seeking strong dual-income potential, a buyer looking to live in one unit while renting the other, or accommodating extended family, this versatile duplex offers exceptional flexibility with no strata fees. A truly rare find in one of Victoria’s most sought-after neighbourhoods. (id:63476)
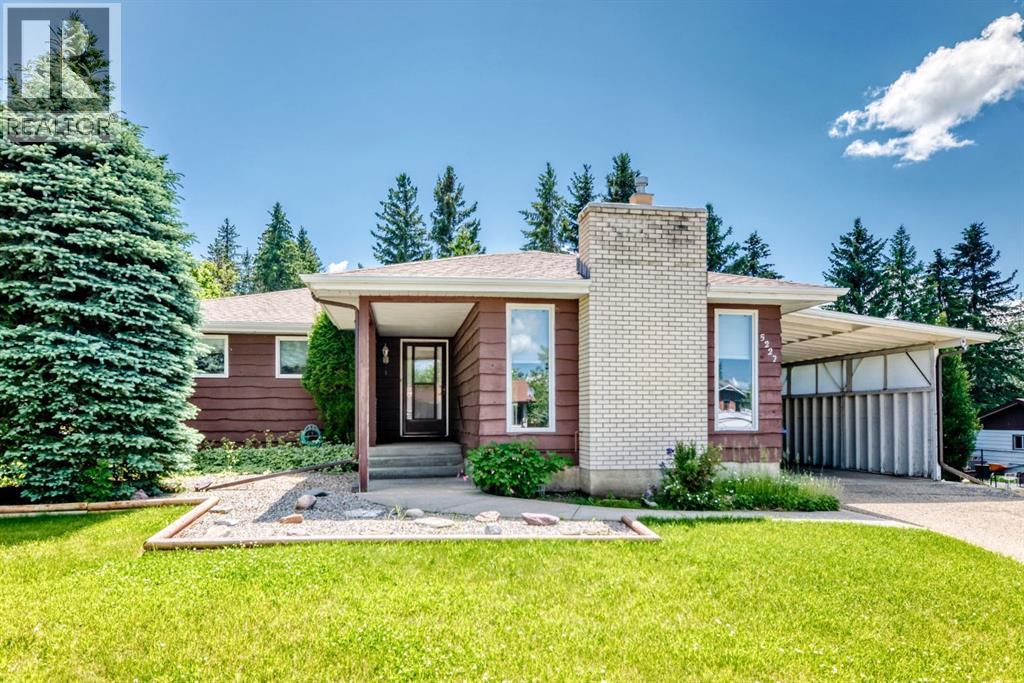
5227 37 Street
Innisfail, Alberta
Welcome to this spacious 5-bedroom, 3-bathroom home tucked away on a large, private lot backing onto mature trees and a huge green space. With another green space beside the home and only one direct neighbour, this property offers a rare sense of privacy and room to enjoy. The 37.5' x 14' carport and extended driveway provide ample parking for multiple vehicles or guests. Inside, you'll find a functional family-friendly layout with three generous sized bedrooms on the main floor, including a primary bedroom with its own 3-piece ensuite, plus an additional 4-piece bathroom. The inviting sunken living room features a cozy gas fireplace, while the separate dining area and spacious kitchen offer plenty of cabinet and counter space for everyday living. A patio door leads to the deck, overlooking the private backyard, an ideal space to relax, entertain, or watch the kids play. The fully finished basement adds even more living space with two additional bedrooms, a 3-piece bathroom combined with the laundry area, a large family room, and a generous storage room. Conveniently located close to schools, the Innisfail Twin Arena, shopping, parks, and everyday amenities, with quick access to Highway 2 for an easy commute. A home with plenty of space, privacy, and a fantastic location! (id:63476)
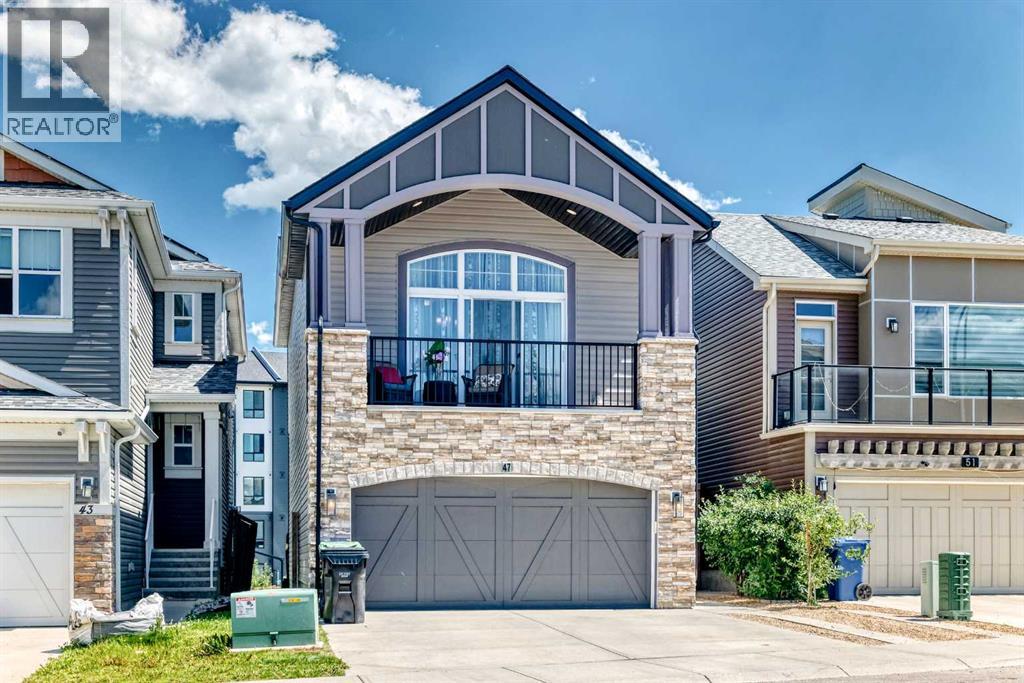
47 Sage Bluff Mews NW
Calgary, Alberta
Welcome to this beautifully maintained 4-level split offering the perfect blend of family living, functionality, and investment potential. Located in the sought-after community of Sage Hill, this unique home features over three fully developed levels, a double attached garage, plus an extended driveway with parking for up to five vehicles.The bright and spacious main level showcases a stunning kitchen with premium stainless steel appliances, including a double wall oven, generous counter space, hardwood-style laminate flooring and an adjacent dining area that’s perfect for everyday living and entertaining. Step outside onto the large rear deck, complete with a gas line for your BBQ, and enjoy easy access to the fully fenced backyard.Upstairs, you’ll find three spacious bedrooms, all featuring custom built-in storage solutions designed to maximize organization. The primary suite offers a beautifully designed walk-in closet complete with custom built-in organizers, creating a functional and luxurious retreat. A bright and versatile bonus room provides additional living space, complete with two convenient storage areas and access to a private front balcony.The fully developed walkout basement is what truly sets this property apart. Featuring a separate entrance, in-floor heating, an additional bedroom, a large reception/living area, laundry, and a professionally finished space currently configured for a home-based business, this level offers outstanding flexibility. Whether you’re looking to continue operating a home business, create a private workspace, or explore future income-generating opportunities (subject to municipal approval), the possibilities are endless.Additional highlights include two unfinished storage rooms in the lower level, a water softener, abundant storage throughout, and a thoughtful layout designed to accommodate today’s modern lifestyle. A conveniently located bus stop is just a short walk from the home, providing quick and easy access t o public transit for commuters, students, and families alike.This is a rare opportunity to own a versatile home that combines comfortable family living with exceptional work-from-home flexibility and future revenue potential in one of NW Calgary’s most desirable communities. (id:63476)
265 Sandpiper Boulevard
Chestermere, Alberta
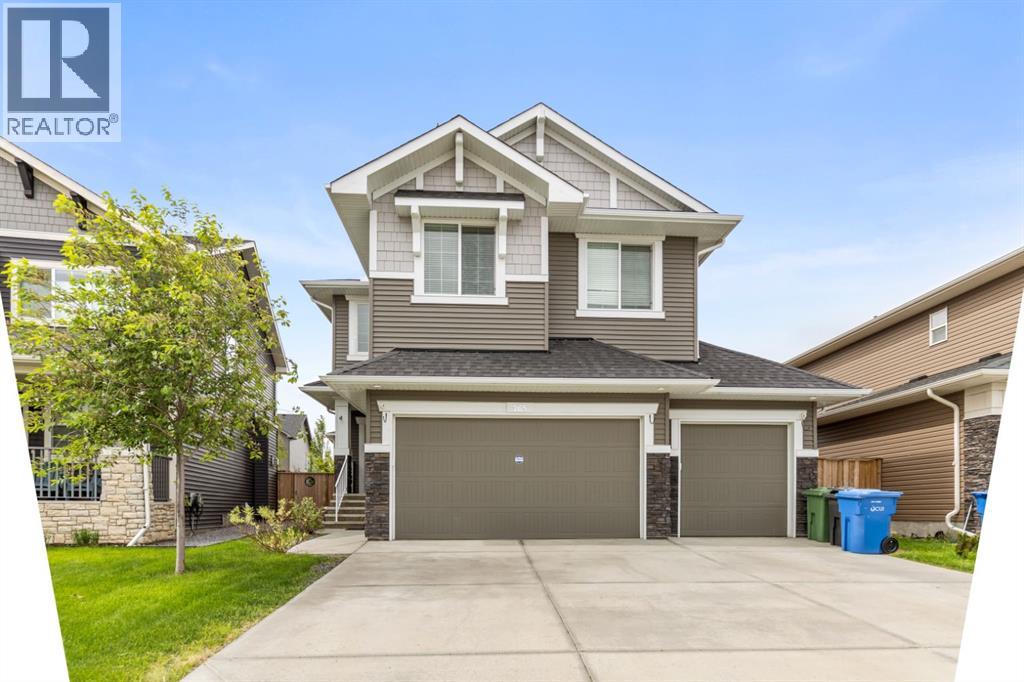
? Luxury Living with an Oversized Driveway & South-Facing Backyard ?Welcome to this stunning, meticulously maintained home where luxury, comfort, and functionality come together seamlessly. From the rich hardwood flooring to the designer lighting fixtures, every detail has been thoughtfully selected to create an elegant living experience.The main floor features a sophisticated chef-inspired kitchen complete with dark custom cabinetry, quartz countertops, a stylish subway tile backsplash, stainless steel appliances, and a convenient walk-through pantry connecting directly to the mudroom and garage. The spacious living room is highlighted by a cozy gas fireplace, while the bright dining nook opens onto the deck, perfect for indoor-outdoor entertaining. A versatile flex room provides the ideal space for a home office, formal dining room, or hobby area.Upstairs, you'll find four generously sized bedrooms, a spacious bonus room with impressive vaulted ceilings, a convenient laundry room, and a beautifully appointed 5-piece bathroom with dual sinks. The luxurious primary retreat offers a spa-inspired ensuite and a large walk-in closet, creating the perfect private sanctuary.Additional highlights include:• Oversized driveway• Heated garage• South-facing backyard for all-day sunshine• Designer finishes throughout• Exceptional family-friendly floor planIdeally located near shopping, restaurants, parks, scenic bike paths, and the community lake. Families will appreciate the proximity to the new K–9 school, while commuters enjoy easy access to major routes, placing Downtown Calgary and Calgary International Airport just 25 minutes away.Experience elevated family living in one of the area's most desirable communities. (id:63476)
329 Red Sky Terrace NE
Calgary, Alberta
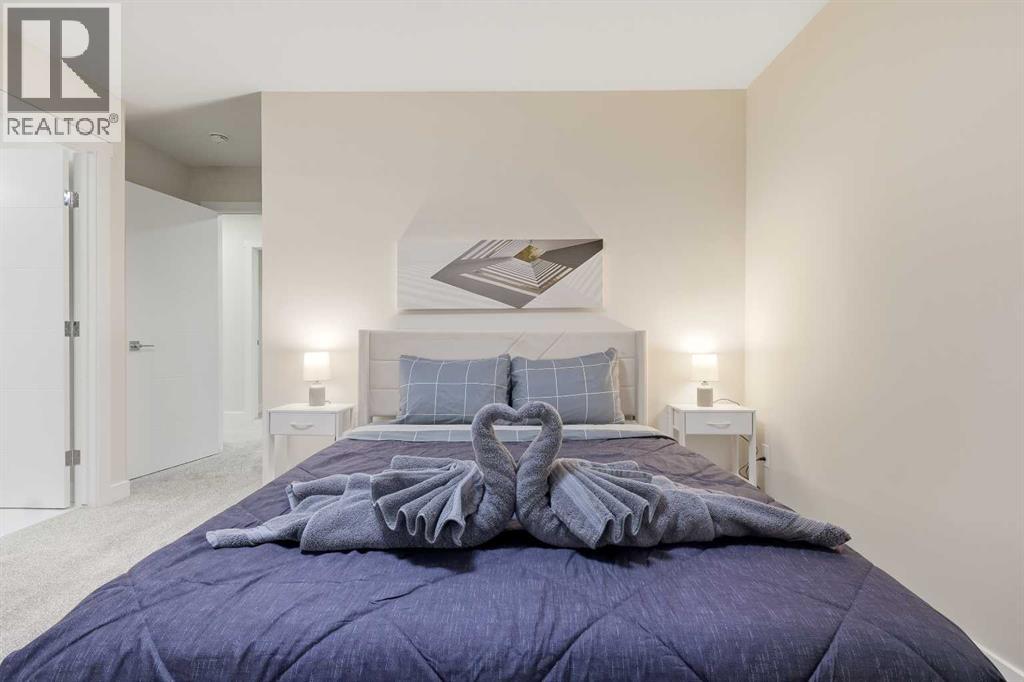
| Brand New | 3-Storey Townhome | Double Attached Garage | 4 Bedrooms | 3.5 Bathrooms | Main Level Studio with Wet Bar | Modern Finishes | Quartz Countertops | Gloss Finished Full Height Upper Cabinets | Stainless Steel Appliances | Soft Closed Drawers & Cabinets | Stacked Front Loading Washer & Dryer | Energy Saving High Performance Windows | Private Balcony | Keyless Pad Garage | Private Walkway to Front Door | Exterior Privacy Walls. This townhome is finished with an open concept, modern design and a functional open floor plan to complement your lifestyle. Step inside the front door to a foyer with access to the double attached garage and the first primary bedroom of this 3-storey townhome. The main floor studio is designed for individual living. This large bedroom is outfitted with a wet bar with built-in cabinets above & below, a sink and space for appliances. This bedroom is paired with a 4pc ensuite bath with a tub/shower combo. The 2nd level is home to the open and bright main living space that incorporates kitchen, dining and living room. The kitchen features 36" upper cabinets, quartz countertops, soft close cabinets & drawers and a grand centre island with barstool seating. Across from the island is a double door closet and double door pantry for dry goods storage! Off the kitchen is a spacious dedicated dining area. Next is the home office/den. This space is an added bonus for anyone with a work from home lifestyle or a space for overnight guests. The frosted french doors provide privacy while keeping the space airy and welcoming. The grand living room is expansive and inviting for when you host friends and family! The living room is complimented with a glass door that leads to your East facing balcony with lighting and a gas line for a BBQ. The balcony is partnered with a frosted glass privacy screen. This level is complete with a 2pc bathroom. The upper level holds 3 grandiose bedrooms and 2 bathrooms. The first is a spacious primary bedroom featuring a deep walk-in closet and its very own 3pc ensuite with a walk-in shower. Bedrooms 2 & 3 are mirrored images of each other with great lighting and closet space. The main 4pc bath has a tub/shower combo. Convenient upper level hall laundry near the bedrooms is a bonus! A home with great value and low condo fees to ensure you receive exemplary services at reasonable prices. The location also places you in the highly sought after brand new community of Redstone with quick access to Stoney Trail for your daily commute. This complex will have a centred greenspace courtyard and ample visitor parking! Design, features and finishings may not be exactly as shown. The actual layout may be a mirror image of the layout shown here. Hurry and book your showing to secure yourself a brand new townhome today! *Photos are a combination of multiple units in the complex, all from the same floor plan, exterior & interior colours may differ. (id:63476)
98 Daisy Lane
Linden, Nova Scotia
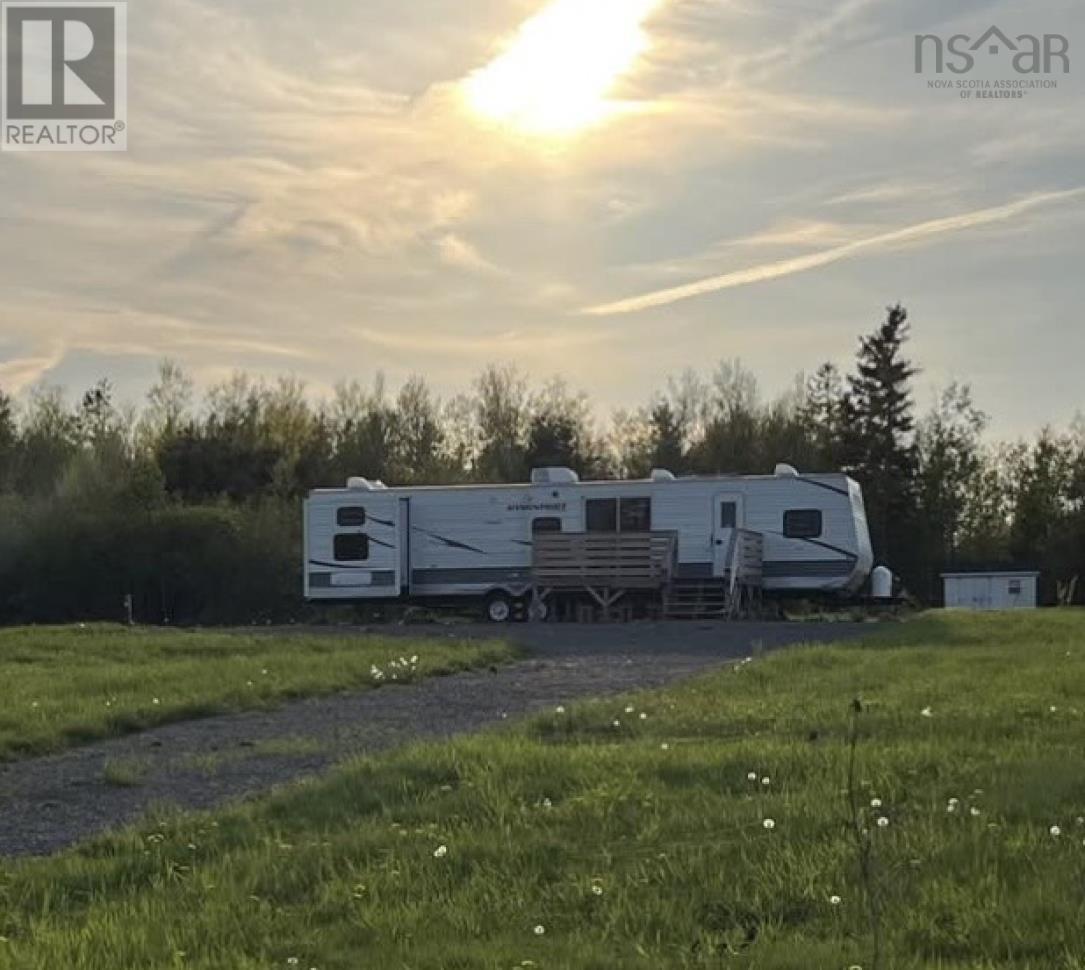
Prime cottage build location featuring a 2010 Gulfstream Coach Travel Trailer included, offering immediate use and comfort. Enjoy breathtaking ocean views from this private, serene setting. The lot is fully cleared with a partial gravel pad already in place, providing a head start for your construction plans. With the added potential for a summer rental income stream, this property combines charm, functionality, and investment opportunity in one remarkable package. (id:63476)
Old Monastery Road
North Riverside, Nova Scotia
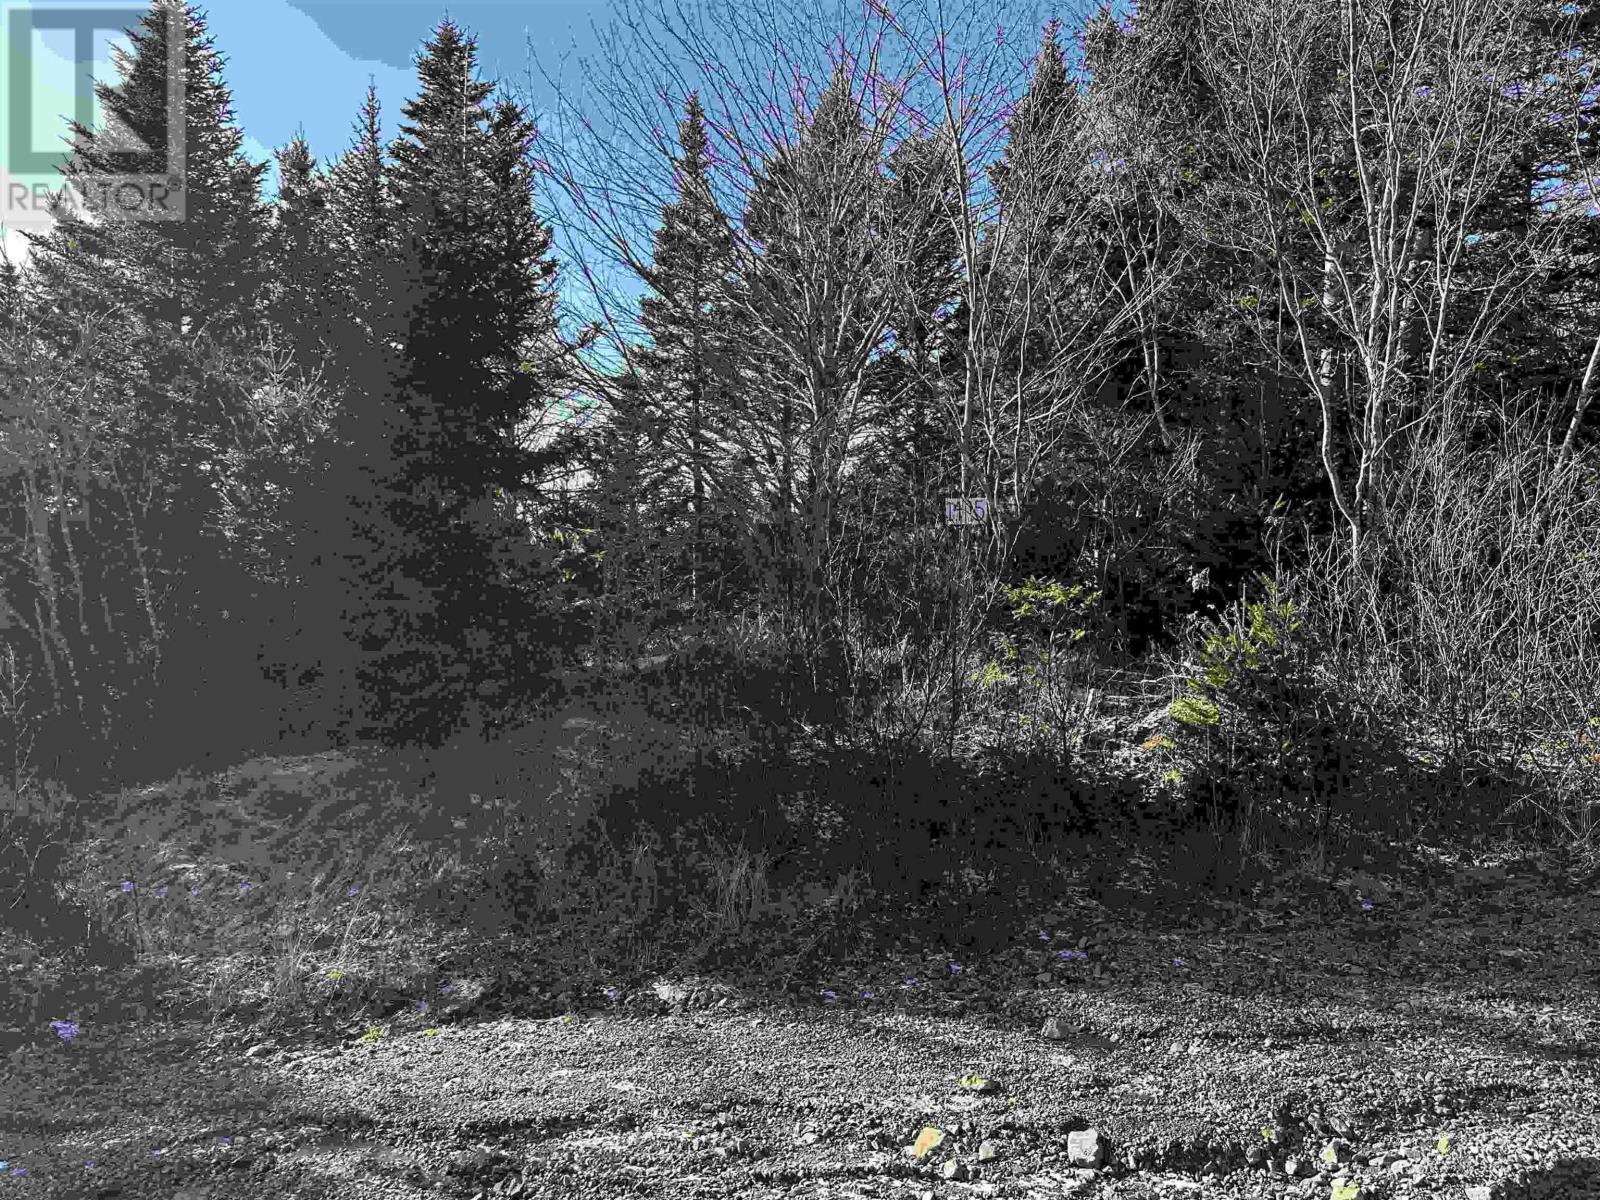
Woodland Retreat in North Riverside for Vacation or Permanent Living. Escape to tranquility with this 3.1 acre property in the serene landscape of North Riverside. Just 10 minutes outside of town, this lot offers a blend of privacy and convenience, making it a great spot for both seasonal retreats and year-round living. Featuring a lovely mixed forest with mature trees, creating a peaceful and natural setting that's ideal for hiking, wildlife watching, or simply enjoying the beauty of Nova Scotia's outdoors. Located near the Milford Haven River, the area provides easy access to water activities, including kayaking, canoeing, and fishing, adding even more appeal to this exceptional location. Whether you're looking for a quiet vacation home, a weekend getaway, or an investment in land ownership, this property offers endless potential. Don't miss the opportunity to own a slice of paradise in one of Nova Scotia's most charming regions. (id:63476)
25-5 Factory Road
Pictou Island, Nova Scotia
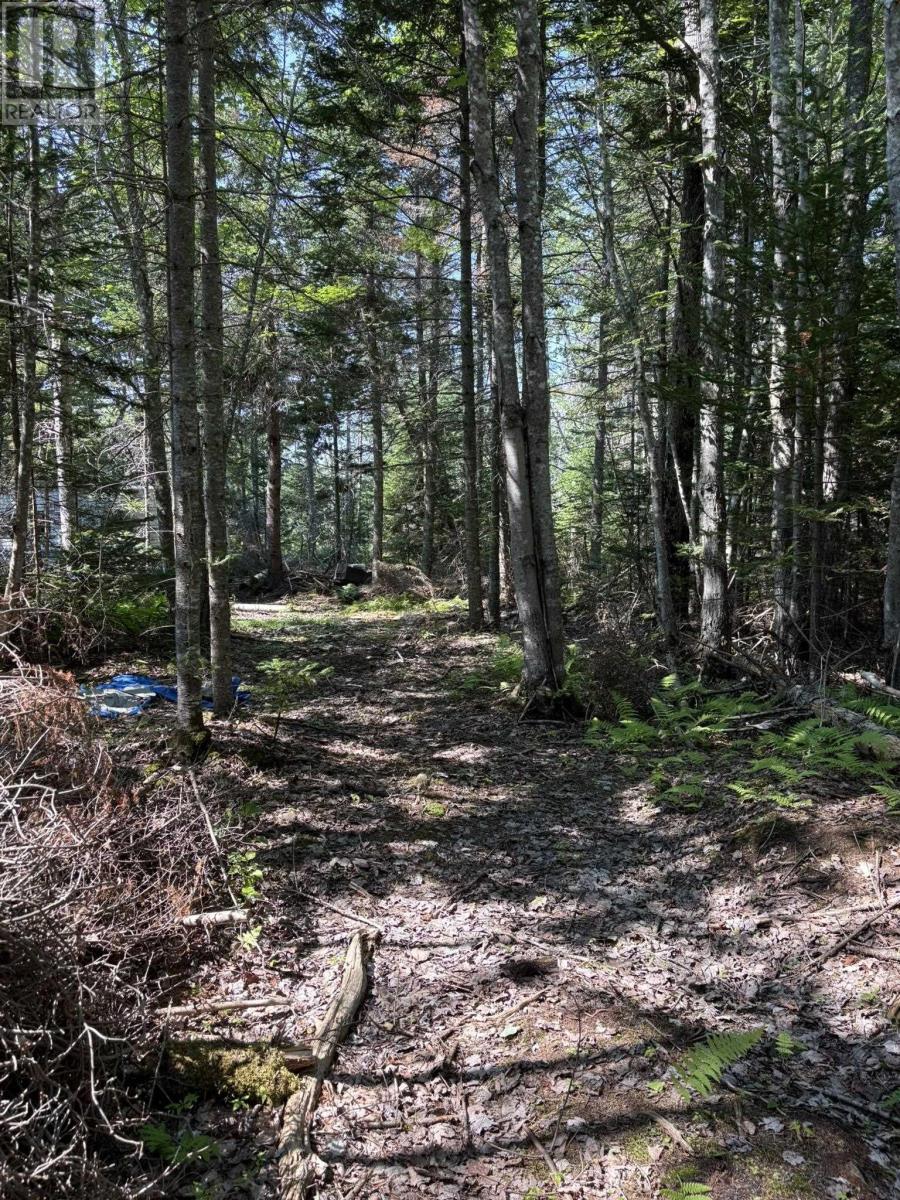
Discover your own private island retreat with this exceptional 16-acre wooded property on picturesque Pictou Island. Partially cleared and featuring an established hiking trail, this property is ready for your vision. A driveway has already been started and includes a culvert, providing a great foundation for future development. Ideally located on the public road along the islands north side, youre just moments from the stunning white sand beaches overlooking Prince Edward Island. Take in breathtaking sunsets across the Northumberland Strait and enjoy the peaceful surroundings that make Pictou Island so special. Whether youre dreaming of a seasonal getaway for your RV, travel trailer, or fifth wheel, or planning to build a cozy cabin or mini home (subject to approvals), this property offers endless possibilities. With ample space and natural beauty, its the perfect blank canvas to create your ideal island escape. Large parcels like this are a rare find on Pictou Island. Experience the islands relaxed lifestyle, welcoming community, unspoiled beaches, and the tranquility of off-the-beaten-path coastal living. (id:63476)
Lot-1 Wallace Grant Road
Wallace Grant, Nova Scotia
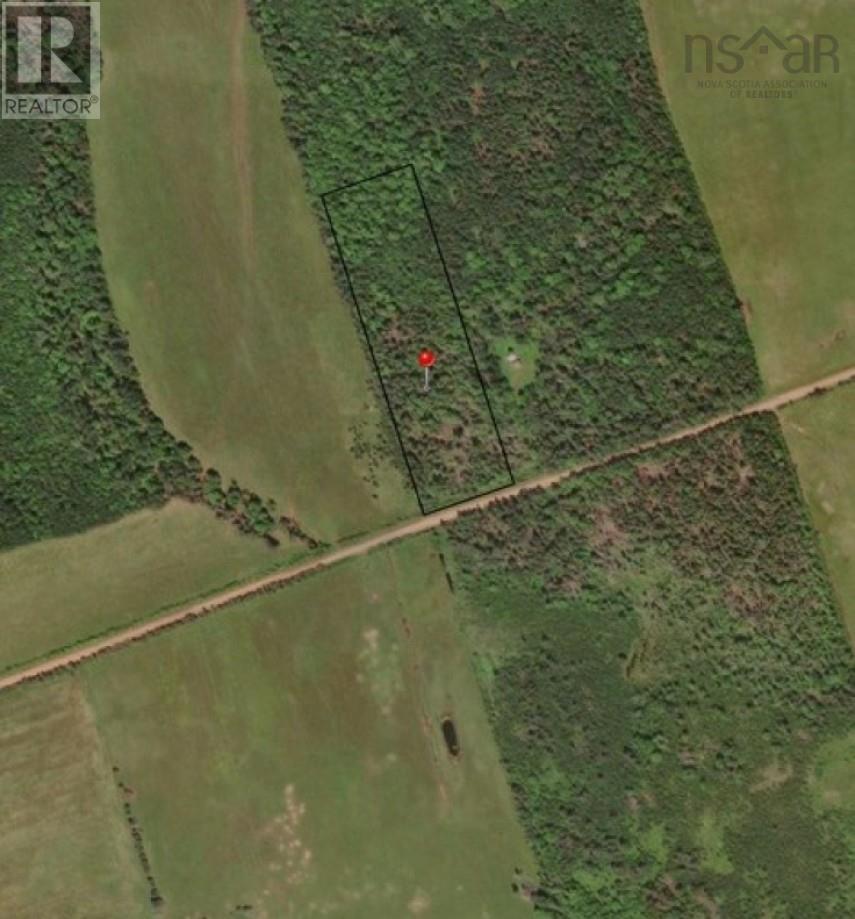
Set in peaceful seclusion, this quiet woodlot invites exploration and wonder. Shielded from the rush of everyday life, it stands as a pristine sanctuary, showcasing natures pure and unspoiled splendor. An adjacent lot, complete with a charming Bunkie, is also available from the same owner, offering endless possibilities. Embrace the opportunity to craft your own private retreat in this tranquil haven. (id:63476)
102 Forestbrook Place Unit# 213
Penticton, British Columbia
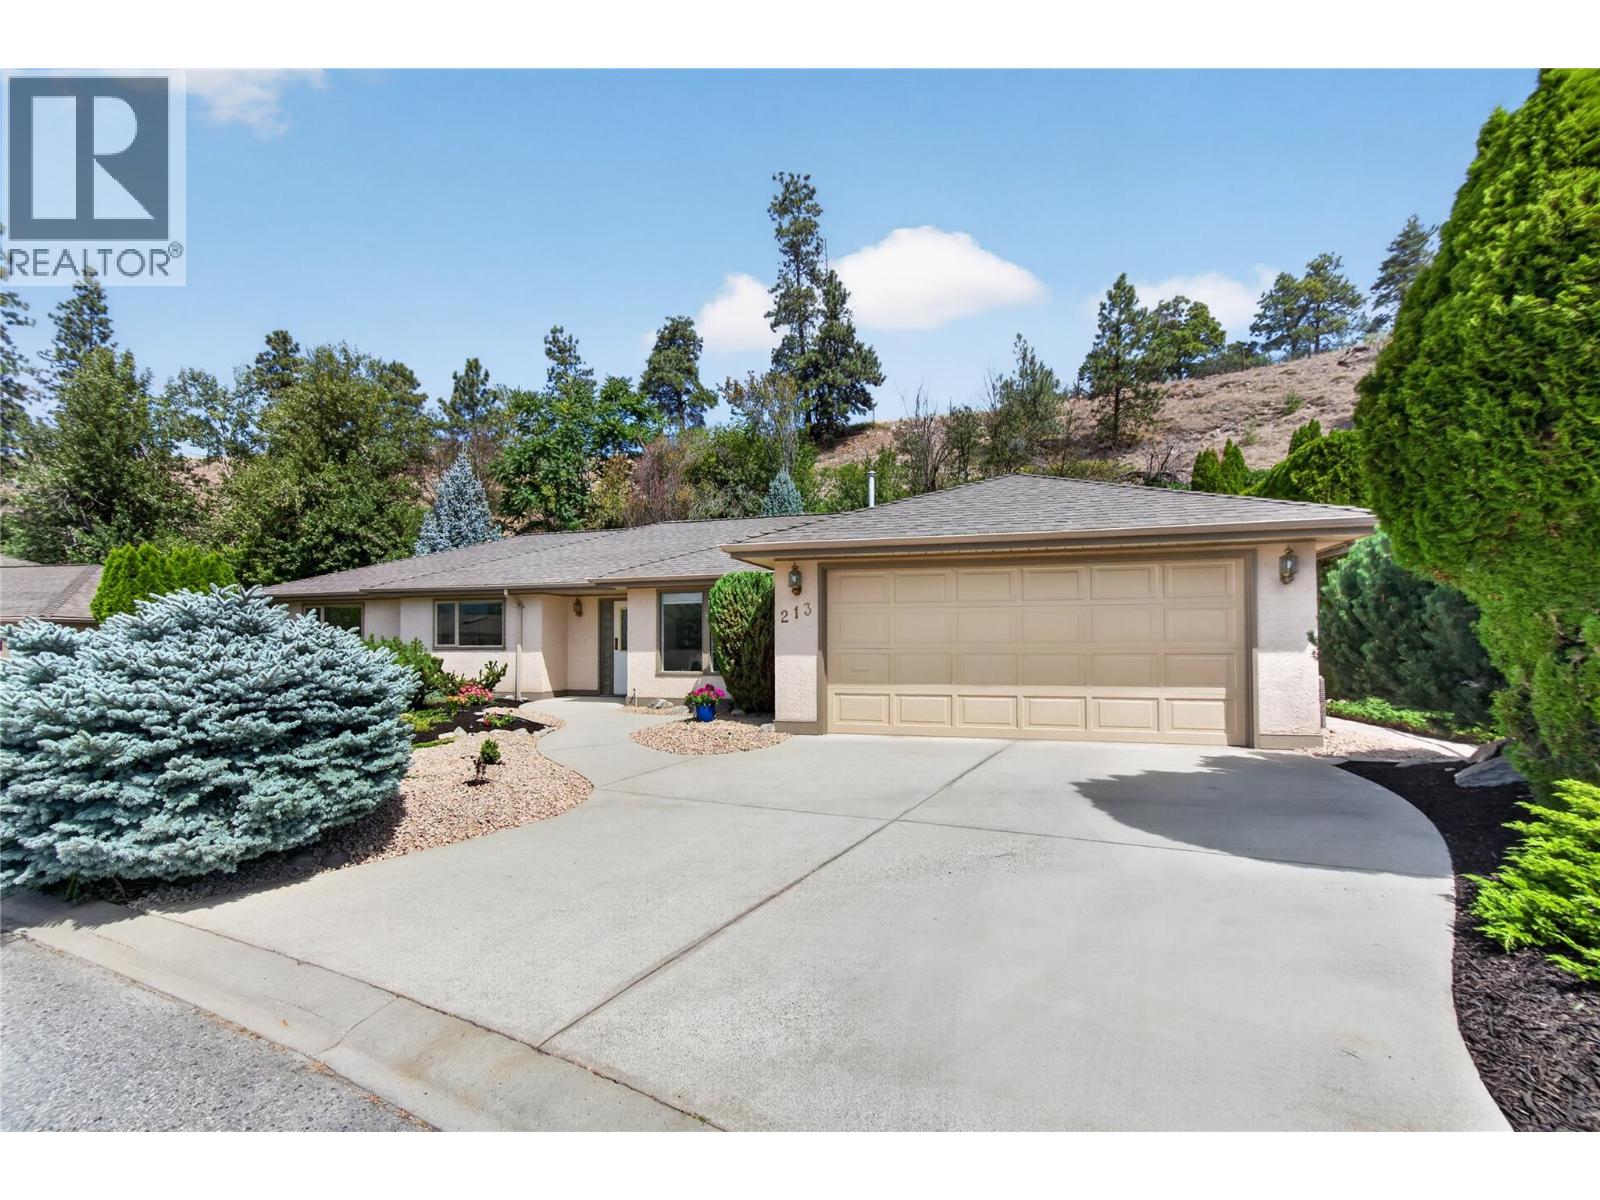
CLICK TO VIEW VIDEO: Welcome to Unit 213 at Brookside Estates, where easy living meets comfort, privacy, and space. This rare 3-bedroom, 3-bathroom RANCHER offers a thoughtfully designed single-level layout that is perfect for those looking to downsize without sacrificing the features they love. The bright, functional kitchen opens to a cozy family room with a gas fireplace, creating a warm and inviting space for everyday living, while the formal living and dining areas provide plenty of room to host family and friends. The spacious primary bedroom features a walk-in closet, private 3-piece ensuite, and direct access to the backyard. Two additional bedrooms offer flexibility for guests, hobbies, or a home office. What truly sets this home apart is the private backyard, a peaceful retreat surrounded by mature landscaping and nature, a rare find within a gated community. Enjoy the security, convenience, and low-maintenance lifestyle Brookside Estates is known for, all while being just minutes from shopping, dining, recreation, and everything Penticton has to offer. Whether you're planning for retirement, looking to age in place, or simply want a lock-and-leave lifestyle, this home delivers the perfect blend of comfort, function, and privacy. (id:63476)
3325 Boyd Road
Merritt, British Columbia
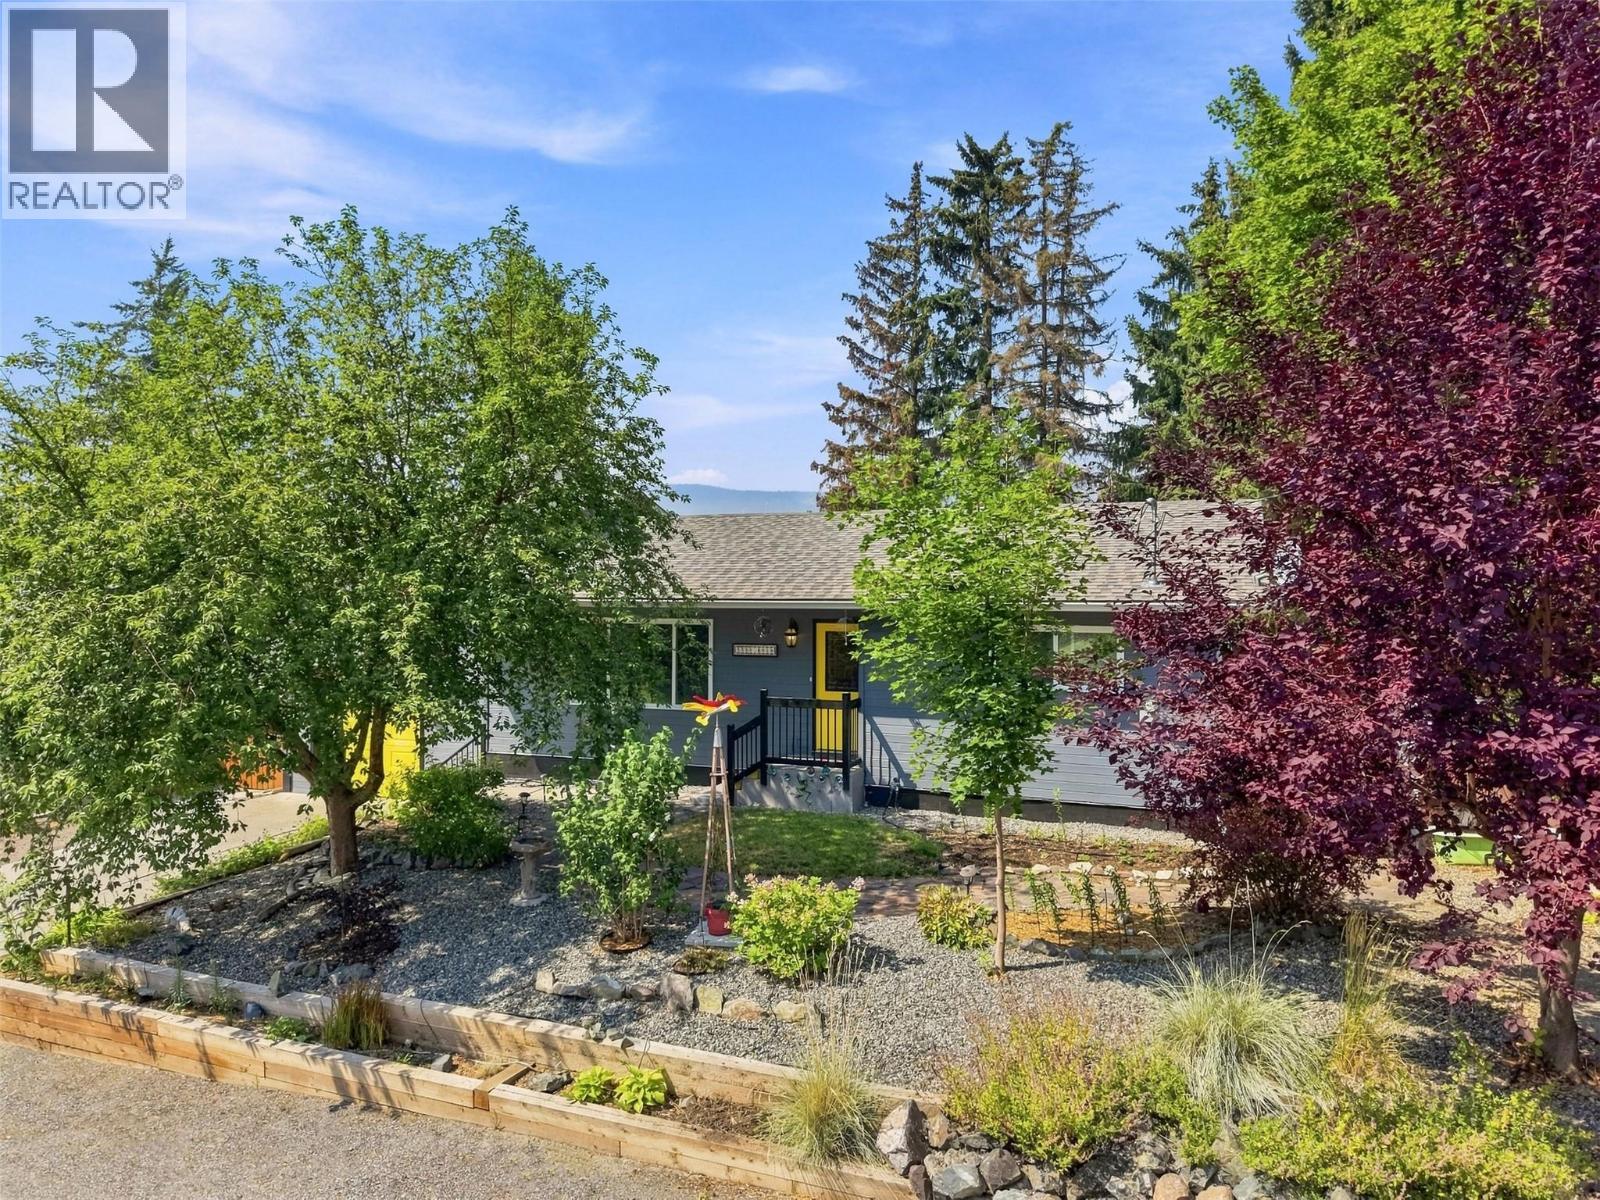
Welcome to 3325 Boyd Road, a thoughtfully designed family home in one of Merritt's most desirable Bench neighbourhoods. Located just a short walk to the elementary school and only minutes from hiking and ATV trails, this home offers the lifestyle so many families are looking for. The main floor welcomes you with a bright living room, functional kitchen and dining area, along with two bedrooms and a full bathroom. Upstairs, you'll find a private primary retreat featuring a walk-in closet, full ensuite, and a covered deck where you can enjoy your morning coffee or take in the evening views. Downstairs offers even more space with a large family room, fourth bedroom, 3-piece bathroom, laundry area and plenty of storage, giving everyone room to spread out. Step outside to a fully fenced backyard with a covered deck, beautiful garden space, room for kids and pets to play, and convenient access to the garage. Central air conditioning keeps the home comfortable through the summer months, while the functional layout makes everyday living easy. If you've been searching for a home that offers space, comfort and a neighbourhood you'll love coming home to, this is one you'll want to see. Listed by Canada Flex Realty. Contact today to book your private viewing! (id:63476)