
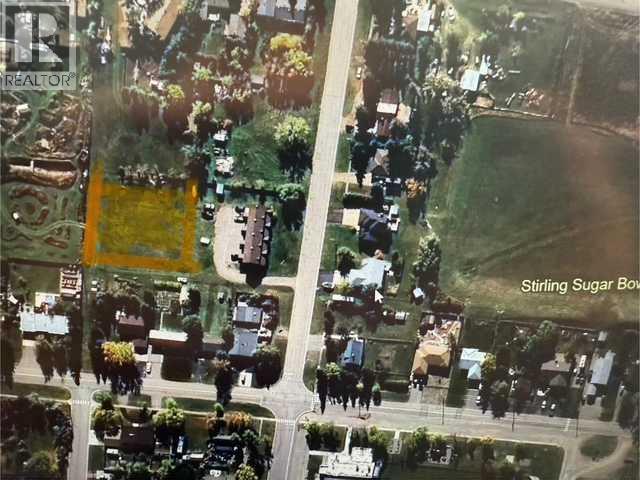
418 5 Street
Stirling, Alberta
Wanting to own over half a acre in the middle of Stirling? Now is your chance! This lot is 165' wide by 145' deep! Across the street there is Village Park, pool, down a couple streets you will also find tennis court, reunion square, Stirling sugar bowl and Lion's fish pond. (id:63476)
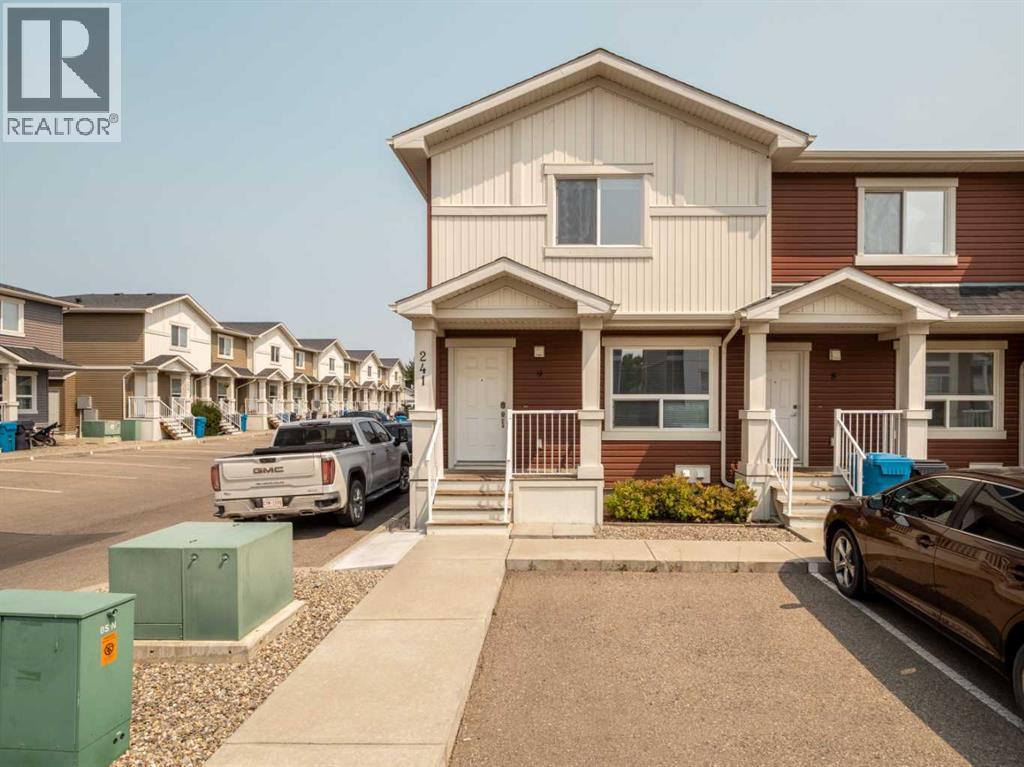
9, 241 Silkstone Road W
Lethbridge, Alberta
Welcome to The Club in Copperwood! This well-maintained townhouse offers a functional layout with plenty of space across three fully developed levels. The top floor features two spacious primary bedrooms, each complete with its own 4-piece ensuite and walk-in closet. The main floor offers a bright living room, dining area, kitchen, and convenient 2-piece bathroom, while the fully developed lower level adds a second living room, additional bedroom, 3-piece bathroom, and utility/laundry room. Recent updates include newer flooring and paint, along with central A/C installed in 2023. The home also includes two parking stalls and access to the fitness facility within The Club. Located in Copperwood, you're just minutes from grocery stores, restaurants, pharmacies, schools, the YMCA, and countless other amenities, making this a great option for anyone looking for a low-maintenance home in a convenient location. (id:63476)
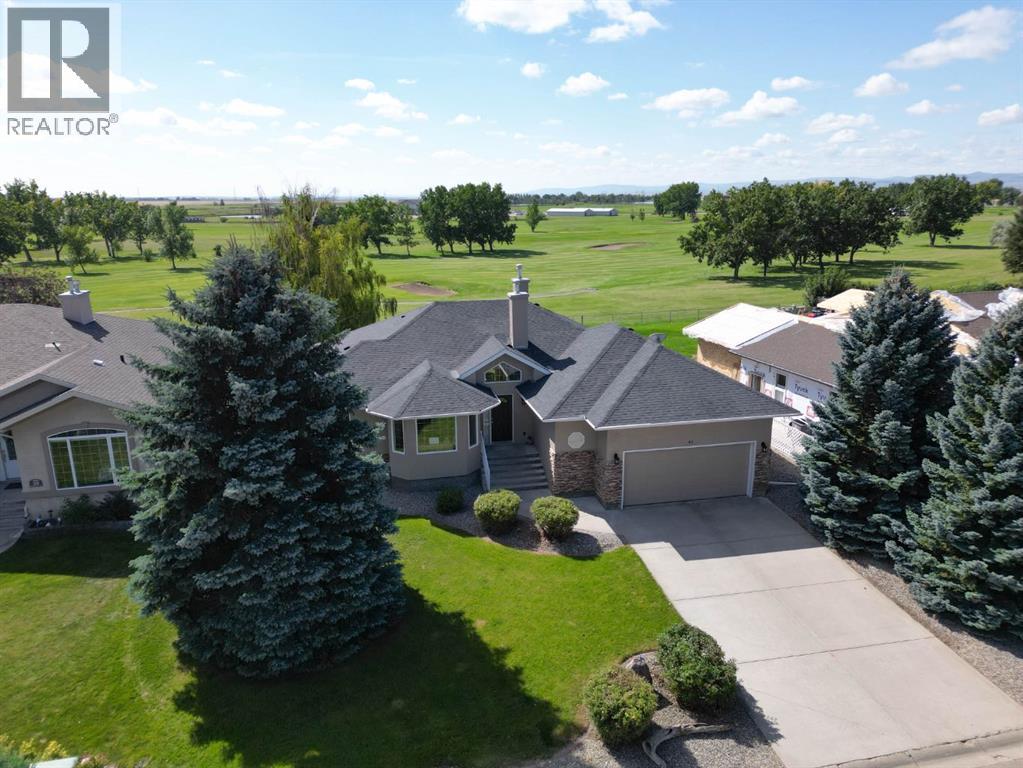
41 Westlynn Drive W
Claresholm, Alberta
Golf Course Living at Its Finest – Immaculate Custom Home on the 7th Fairway in Claresholm. Welcome to this beautifullyappointed custom home, perfectly situated along the 7th fairway of the Claresholm Golf Course. With breathtaking views from nearly every room, this2-bedroom plus den (or optional 3rd bedroom), 2-bath residence offers modern updates and thoughtful functionality — ideal for retirees,professionals, or families seeking serene golf course living. Lovingly maintained by its original owner, the home was extensively renovated approximately fiveyears ago and features a refined, open-concept layout with high-end finishes throughout. Step through the tiled foyer and into the airy main livingspace, where vaulted ceilings and oversized picture windows flood the home with natural light and stunning fairway views. The living room isanchored by a dramatic three-sided glass fireplace, framed by custom built-in shelving and decorative ledges — perfect for plants, art, or curatedcollections. The chef’s kitchen is the heart of the home, featuring floor-to-ceiling custom cabinetry, quartz countertops, a stylish tile backsplash, and alarge center island with storage — ideal for entertaining. A generous pantry offers excellent storage, while a patio door lead directly to a spacious,maintenance-free deck — perfect for al fresco dining and sunset cocktails. The main floor also includes a versatile front den or third bedroom, abeautifully updated 4-piece bathroom, and a spacious secondary bedroom. The luxurious primary suite is a true retreat, offering private deck accessand uninterrupted views of the golf course. The spa-inspired ensuite boasts a walk-in tiled shower with glass blocks which allows loads of natural light, double quartz vanity with high end cabinetry. Additional highlights include an expansive DuraDeck deck with tinted glass panels and aluminumrailings, offering unobstructed views of the golf course. Inside, you'll find engineered hardwood and t ile flooring throughout the main level, along witha convenient main floor laundry room located just off the kitchen. The 21' x 24' double attached garage includes a man door for easy backyardaccess. A spacious unfinished basement provides endless potential for future development. The low-maintenance yard and exterior ensure carefreeliving year-round. This is your opportunity to own a meticulously cared-for home in one of Claresholm’s most desirable golf course communities —where elegance, comfort, and lifestyle come together. (id:63476)
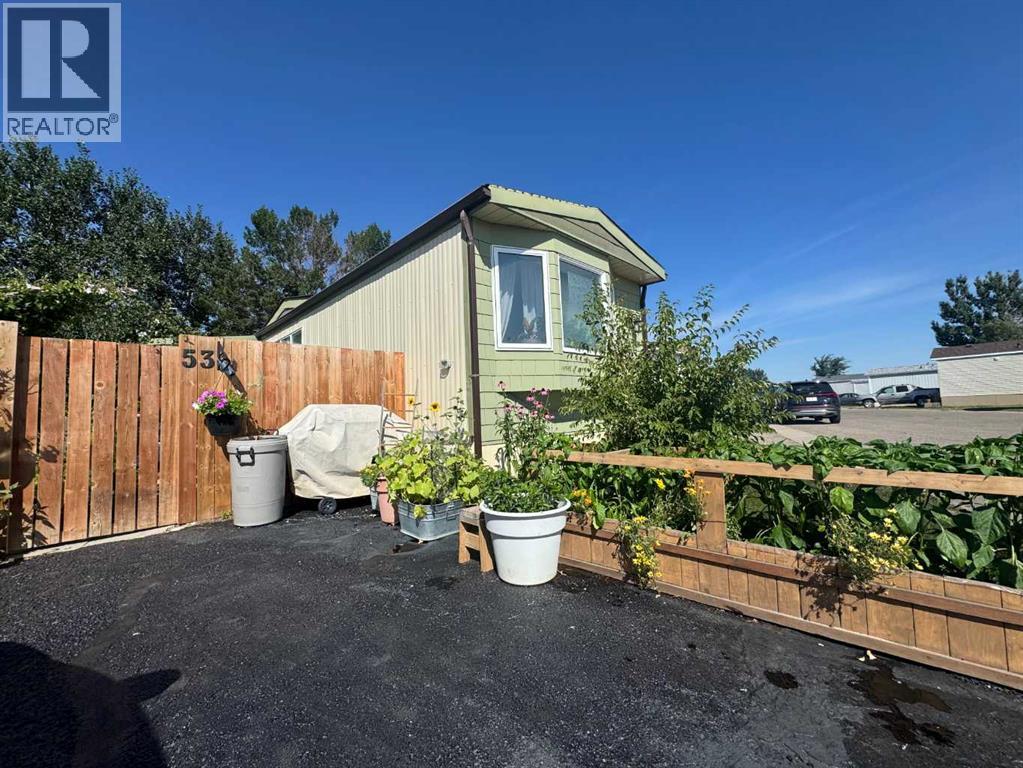
53, 2715 Westside Drive W
Lethbridge, Alberta
This bright and spacious 1,251 sq/ft mobile home offers exceptional value and comfort in a convenient location close to schools, shopping, restaurants, and other everyday amenities. Inside, you’ll find a refreshed kitchen featuring newer appliances, a functional kitchen island, and an open layout that flows into a large, welcoming living room. With 5 bedrooms and 2 bathrooms, including a handy 2-piece ensuite, the home provides plenty of room for families, guests, or flexible use of space.The property shows very well, reflecting the many thoughtful upgrades completed over the years—newer windows, updated flooring, Hardie board siding, refreshed bathrooms, updated shingles, and a 2022 furnace for peace of mind. Outside, the private fenced yard offers ample gardening space along with two large sheds for storage or hobbies. An affordable pad rental of approximately $420 per month adds to the appeal, making this a fantastic opportunity for anyone seeking comfort, affordability, and a move-in-ready home. (id:63476)
8149 26 Avenue
Coleman, Alberta
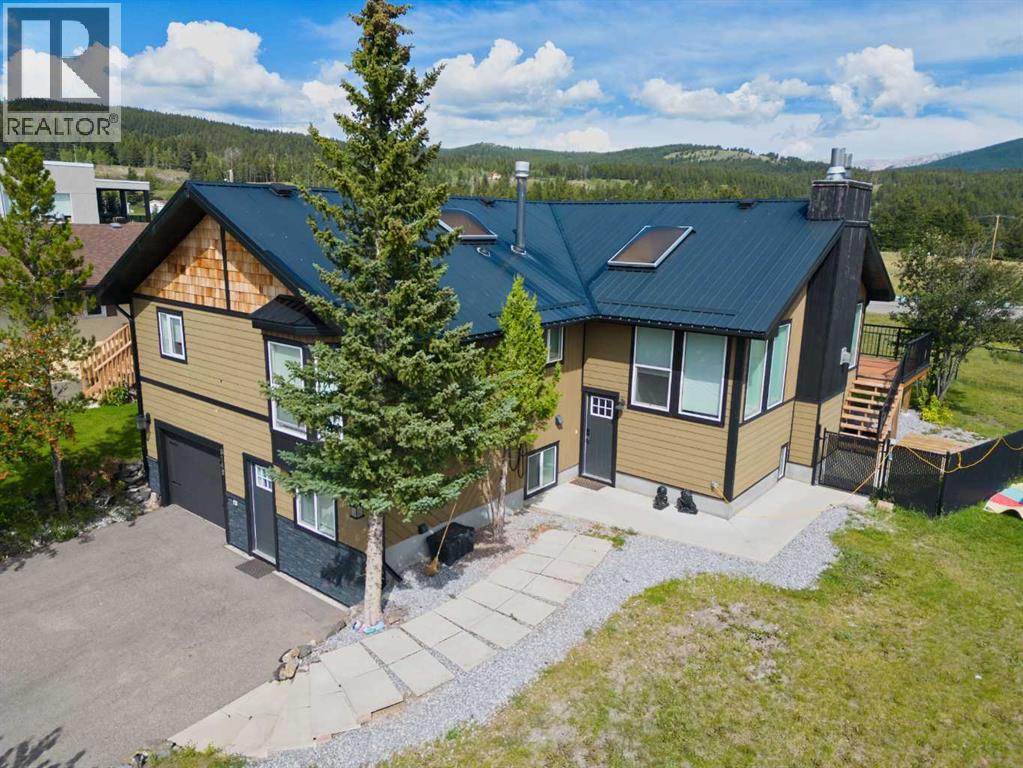
Welcome to Campbell heights! This highly desirable location in Coleman is perched up on a a knoll on the North side of the valley, and will make you feel like you are on top of the Crowsnest pass. Phenomenal views from the east end of the Crowsnest Pass, all the way west to the Continental divide are taken advantage of from this great location. The morning sunrise over Turtle mountain will be amazing from the large east facing deck. Remodelled in recent years, this large (nearly) 1700sqft home, plus basement has a lot of space for your family. Enjoy the big kitchen with granite countertops and a large sunken living room with vaulted ceiling, that has a ton of natural light both from skylights and large east, south and west facing windows. A huge bonus and potential mortgage payment helper is a super nice, large, 1 bedroom suite (classified as an illegal suite), with a convenient separate entrance from the walkout basement. This could be ideal for additional roommates, for the in-laws, or possibly as a short term rental unit. The single garage is heated, and extra deep measuring in at 14’wide x28’ deep. (id:63476)
334 Mt Sunburst Way W
Lethbridge, Alberta
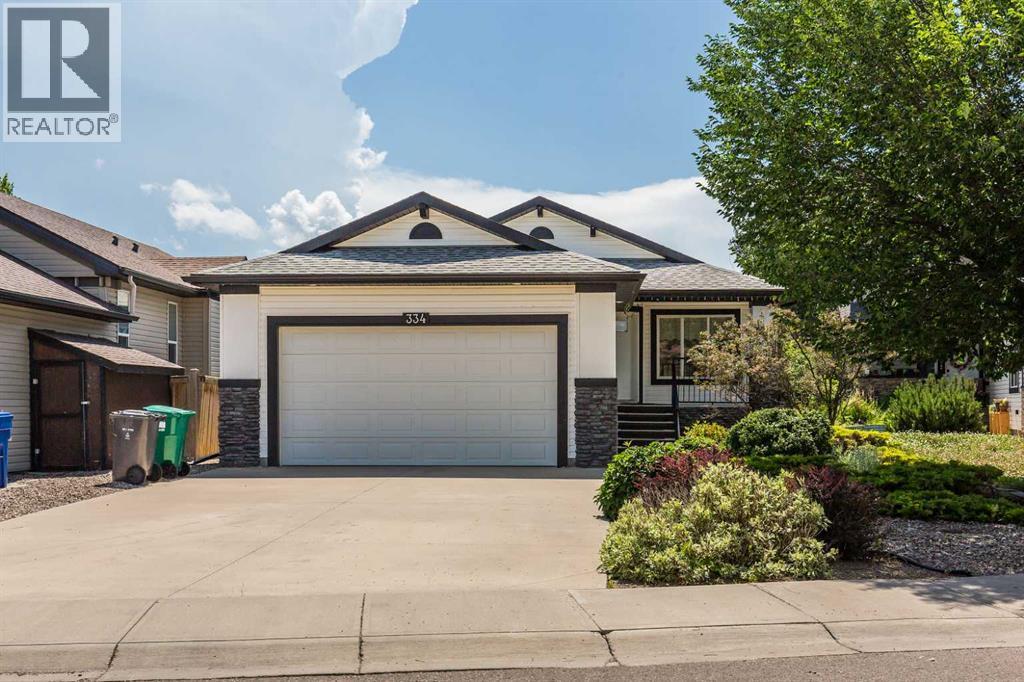
Set in the desirable community of Sunridge, this 1200sqft walkout bungalow offers a rare opportunity to enjoy lake views and walking trails right outside your back door. With 3 bedrooms, 3 bathrooms, a main floor office, and a double attached garage, this home combines a thoughtful layout with an exceptional setting.The main floor features an open-concept kitchen, dining, and living area highlighted by vaulted ceilings and large windows that showcase the backyard and lake. The spacious kitchen offers maple cabinetry, a spacious pantry, a generous island with pull-up seating, stainless steel appliances, and updated fridge, stove, and hood fan (2021). The primary bedroom includes a full ensuite, while a convenient half bath, office, and main floor laundry complete the level.The walkout basement is designed for both everyday living and entertaining, featuring a large family room with a cozy gas fireplace, two additional bedrooms, and a full bathroom. Step outside to a covered patio from the walkout basement, or enjoy the lake views from the covered deck with bbq gas line hookup just off the dining room. Backing directly onto the lake and walking paths, the backyard offers a peaceful setting that's hard to beat. Central air conditioning, underground sprinklers, and a hot water tank replaced in 2023 are added features. A short walk to Joyce Fairburn Middle School and some light shopping. Call your agent today and ask about booking your private viewing. (id:63476)
380, 198 Nolanridge Crescent NW
Calgary, Alberta
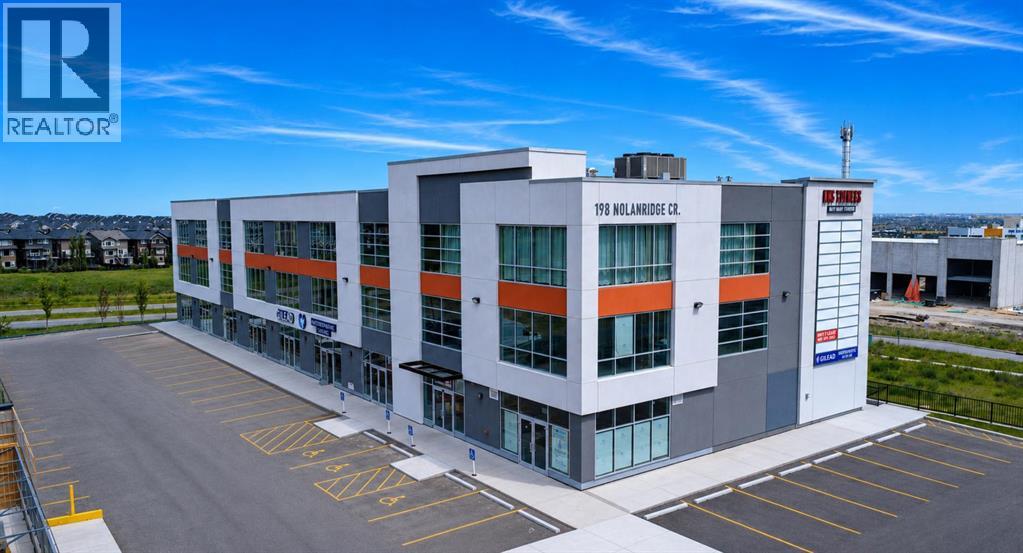
Starting at only $375.00 per sq ft! Rare opportunity at Nolan Hill Tower, a premier mixed-use commercial condominium unit, located at 198 Nolanridge Crescent NW, Calgary. Only 10 units remain, offering centralized cooling, excellent exposure along Sarcee Trail and the flexibility to accommodate a wide range of professional and commercial uses, including accounting, medical specialties, legal services, mortgage brokerage, insurance, financial advisory, engineering, consulting, real estate, immigration services and more. Available spaces range from approximately 1,146 sq. ft. to a combined 12,000 sq. ft., providing flexible options for businesses of various sizes. Strategically positioned within a high-density, rapidly growing area, the property is surrounded by major shopping centres and the communities of Nolan Hill, Glacier Ridge, Evanston, Sage Hill, Kincora, Symons Valley, Citadel and The Hamptons. An excellent opportunity for owner-users and investors seeking high-exposure commercial space in Calgary’s growing northwest. Multiple configurations and unit sizes are available. Uses are subject to condominium bylaws and municipal approvals. (id:63476)
44 Ravenslea Crescent SE
Airdrie, Alberta
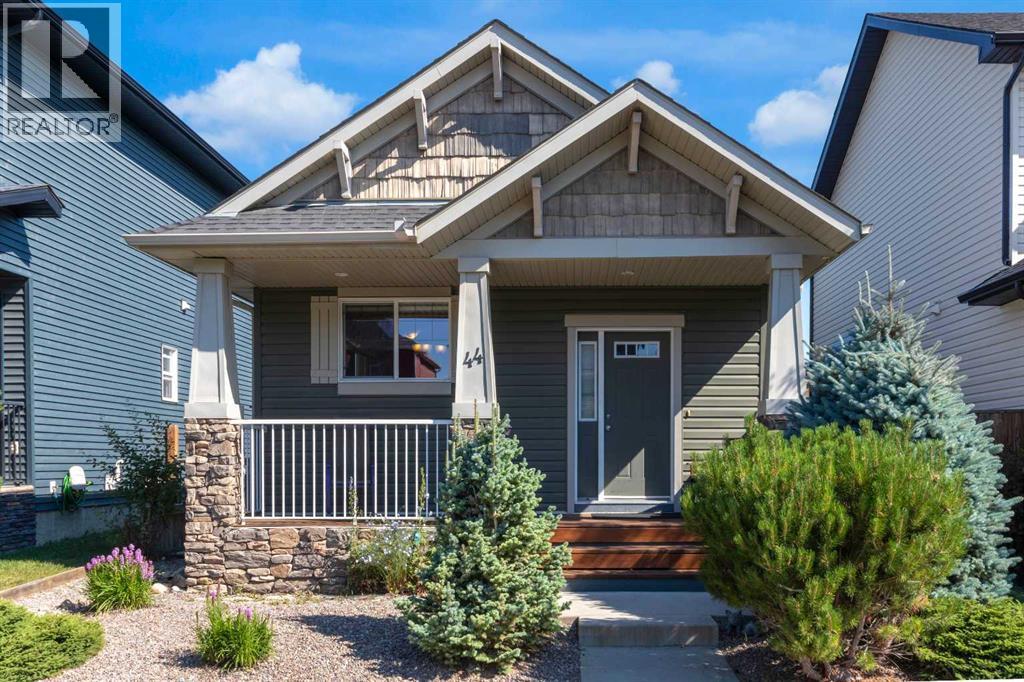
Welcome to the family-friendly community of Ravenswood, where comfort, style, and convenience come together in this inviting 3-bedroom, 2-bathroom bungalow. Whether you're purchasing your first home, downsizing, or simply looking for easy, functional living, this home is sure to check all the boxes. Step inside to a bright, open-concept main floor highlighted by a spectacular vaulted ceiling, beautiful ash hardwood flooring, and a cozy gas fireplace that creates a warm and welcoming atmosphere. The thoughtfully designed kitchen offers abundant cabinetry and counter space, a pantry, and a stainless steel/black appliances, making it equally suited for everyday living and entertaining. The main level also features a spacious primary bedroom complete with a walk-in closet and convenient cheater access to the main bathroom, along with a second bedroom that would make an ideal guest room, nursery, or home office. The partially finished basement extends your living space with a recreation area, a third bedroom, a 3-piece bathroom, a dedicated storage and laundry areas and a utility room—offering plenty of flexibility for family, guests, hobbies, or a home gym. Outside, you'll appreciate the home's charming curb appeal, beginning with the spacious covered front porch—the perfect place to enjoy your morning coffee and watch the sunrise. The backyard features an 11'2" x 9'9" deck for relaxing or entertaining, while the double detached garage provides ample room for parking and storage. Located in one of Ravenswood's most welcoming communities, this move-in-ready bungalow offers the perfect combination of thoughtful design, comfortable living, and everyday convenience. The kids can walk to either of the schools just around the corner, the Heloise Lorimer School (K-6) or the Ecole des Hautes-Plaines/ Airdrie Francophone School (K-12). Hurry to book your private showing and see everything it has to offer. (id:63476)
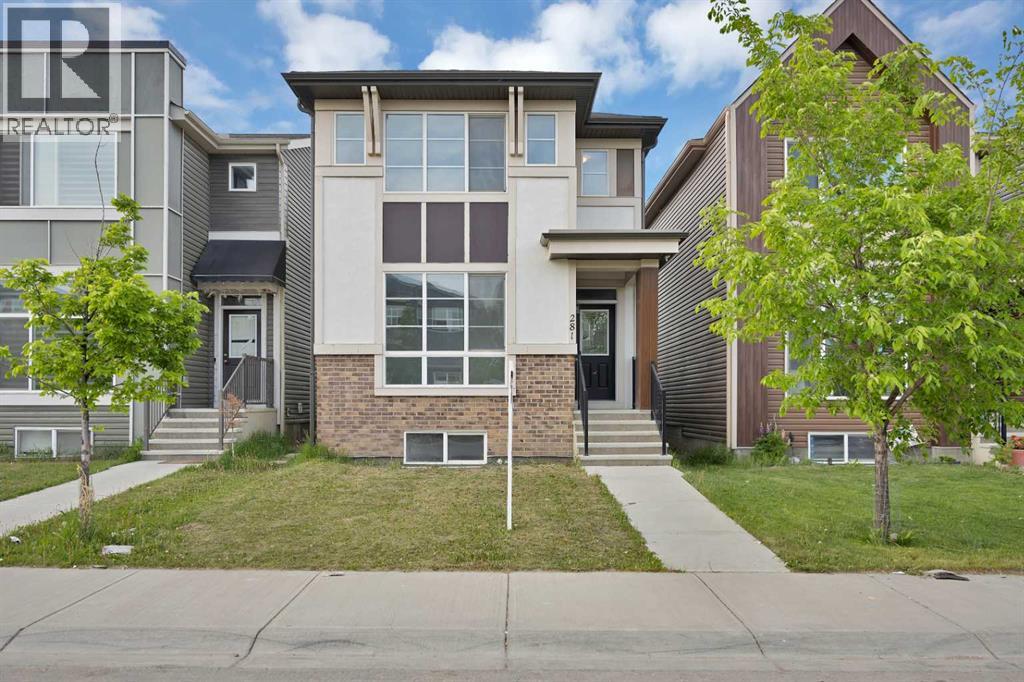
281 Cornerstone Passage NE
Calgary, Alberta
BRAND NEW STUCCO, NEW GUTTERS & DOWNSPOUTS, BRAND NEW DOUBLE DETACHED GARAGE, 2 BEDROOM ILLEGAL SUITE, SEPARATE ENTRANCE, MAIN FLOOR BEDROOM WITH FULL BATHROOM, SEPARATE LAUNDRY. Welcome to this fantastic opportunity for home ownership in the highly sought-after community of Cornerstone, Northeast Calgary! Cornerstone is celebrated for its close proximity to schools, parks, playgrounds, shopping, groceries, and convenient access to all major highways—making it an ideal place to call home. This beautifully designed property offers over 2615 sq. ft. of living space, featuring BRAND NEW STUCCO all over the house & a main floor bedroom with a full bathroom—perfect for guests or multi-generational living—along with a 2-BEDROOM ILLEGAL SUITE. As you step inside, you’re greeted by a welcoming bedroom and full bath on the main floor. The chef-inspired kitchen is equipped with stainless steel appliances, electric stove, and a microwave hood fan. The open-concept layout flows seamlessly into the dining and living areas, filled with natural sunlight from the west-facing backyard, creating a bright and inviting atmosphere. The spacious living room is perfect for hosting large gatherings and family events. Upstairs, you’ll find a primary bedroom with a luxurious ensuite and a large walk-in closet. Two additional generously sized bedrooms, a full common bathroom and a convenient laundry room complete the upper floor. The illegal 2-bedroom basement suite boasts a separate entrance, a full kitchen, its own separate laundry, a large living area, 2 bedrooms and a full bathroom—an excellent option for extended family. This home perfectly balances functionality, style, and location, offering modern comforts with timeless charm. Situated in the vibrant community of Cornerstone, this home offers unmatched convenience—just steps away from a new shopping centre, and close to schools, parks, plazas, and dining options. Don’t miss out on this modern, functional, and fully upgraded property— Some of the pictures are virtually staged. Schedule your private showing today! (id:63476)
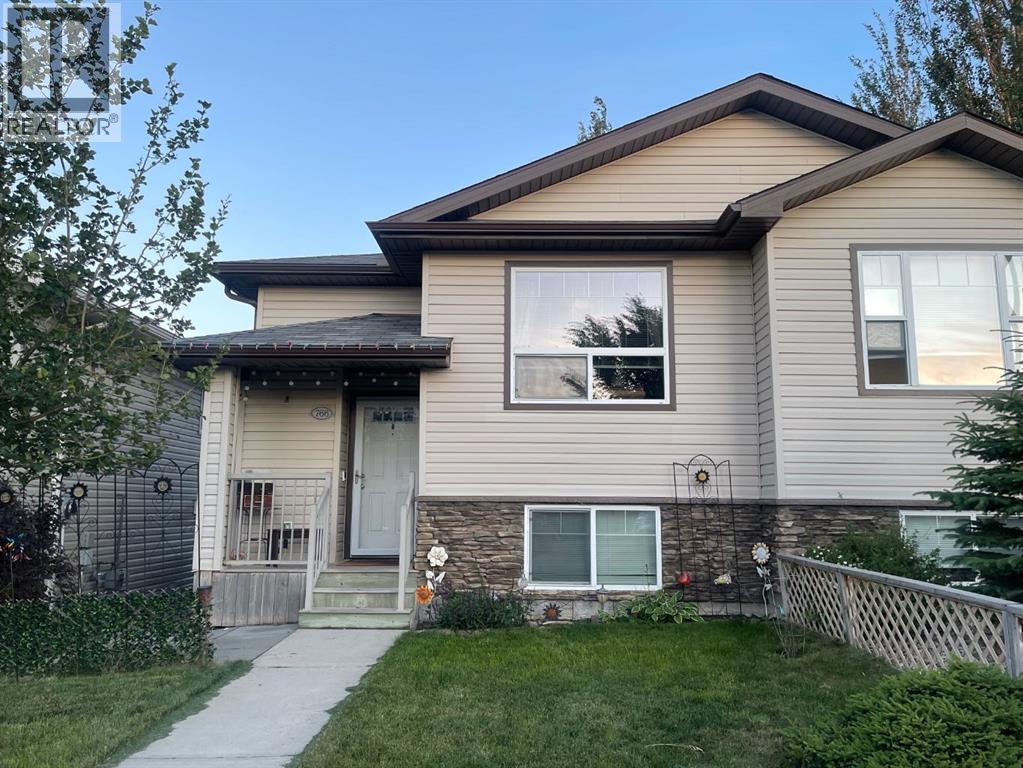
766 Mt Sundance Lane W
Lethbridge, Alberta
This one checks all of the boxes!Walk out basement! Main floor laundry! Detached garage, two bedrooms up plus one bedroom down, and easy opportunity to convert to a suited property! Besides all of the above… You will love the underground sprinklers, gas connection for BBQ and especially the large windows and living space this home offers! Additional improvements to this property include: m/f flooring and basement flooring , HWT, stove and fridge, M/F bath remodelled, all of this done in last few years . Garage is insulated and has gas connection fitted for a heater.! Put it on your list today! (id:63476)
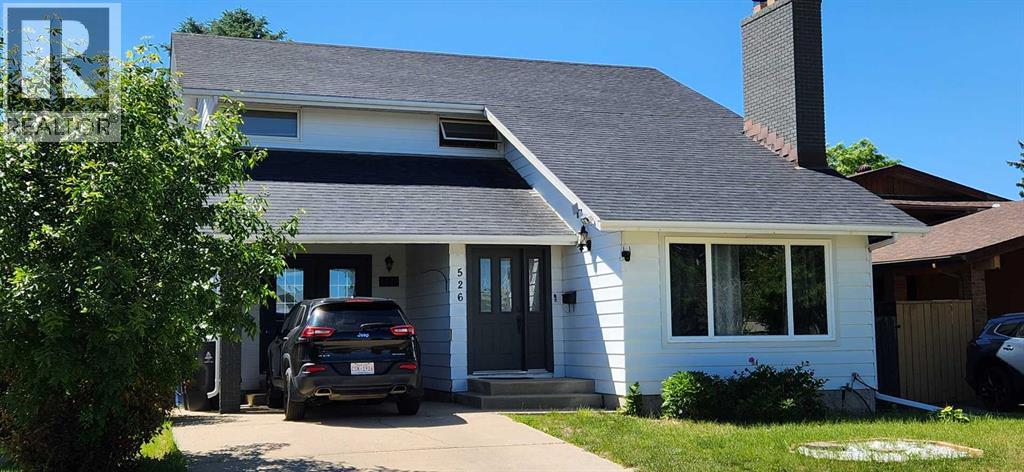
526 33 Street S
Lethbridge, Alberta
Located at 526 33 St S, just a short walk to the amazing Henderson Lake Park. One lucky family is going to live in this awesome house. Amazing opportunity awaits in this 2 storey home that features newer appliances, newer furnace and central air conditioning unit. Three generous sized bedrooms up, with the primary having a 2 piece washroom. The main floor has laundry with lots of storage, a very large mud room with a crazy amount of storage, a galley style kitchen and a bright living room with a wood burning fireplace. Downstairs is rarely used and has new carpet and paint, 2 more bedrooms, a full bath and a family room with another fireplace. Outside has a private yard with a cozy covered deck and a 22x18 heated detached garage. If you can tear yourself away from all this you will certainly enjoy walking to Henderson Lake as its only a few blocks away. (id:63476)
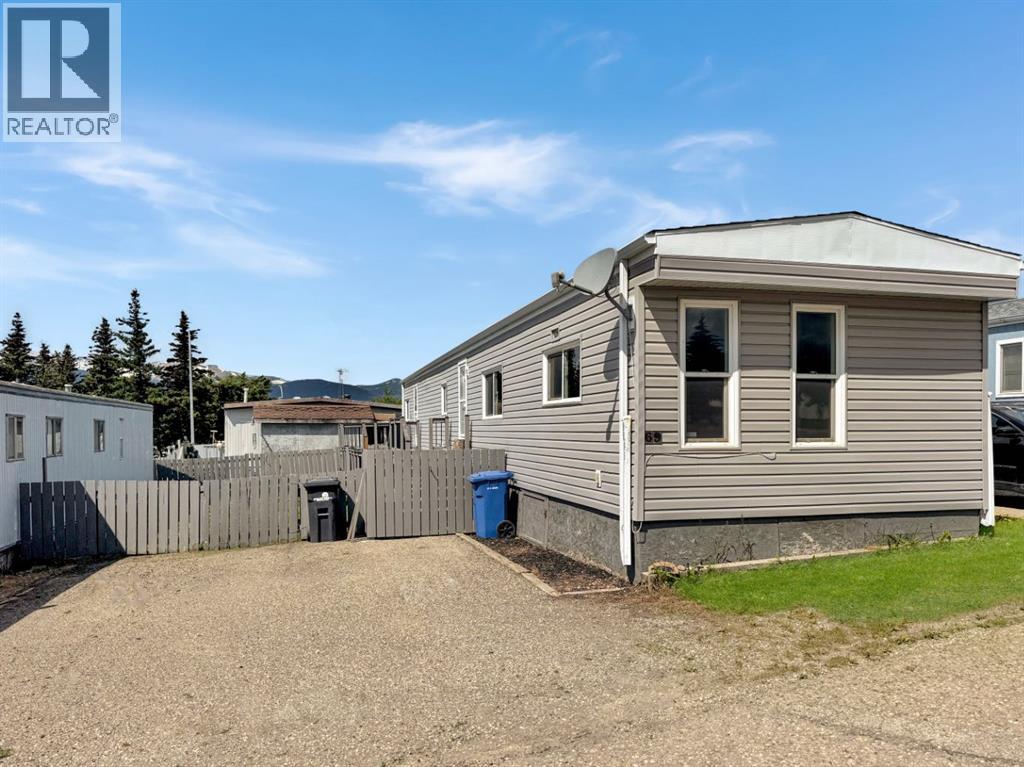
69 Shand Trailer Court
Grande Cache, Alberta
Welcome to affordable mountain living in beautiful Grande Cache! With stunning mountain views, a fully fenced yard, and a newly built tiered deck, this is the perfect place to relax and enjoy the outdoors.This well-cared-for home features brand new luxury vinyl plank flooring and trim throughout, giving it a fresh, updated feel. Outside, you'll also find a paved driveway, vinyl siding, good windows and roof, and spray foam insulation underneath for added comfort and efficiency.Inside, the bright and spacious layout offers two bedrooms, including a large primary bedroom with a walk-in closet and 2-piece ensuite. The roomy main bathroom, dedicated laundry room, and sunny eat-in kitchen add to the home's practical appeal, while the large living room provides plenty of space to gather with family and friends.Affordable monthly lot rent includes water and garbage collection, helping keep ownership costs manageable.Whether you're buying your first home, downsizing, or looking for an affordable place to enjoy the mountain lifestyle, this move-in-ready home is one you won't want to miss. (id:63476)