
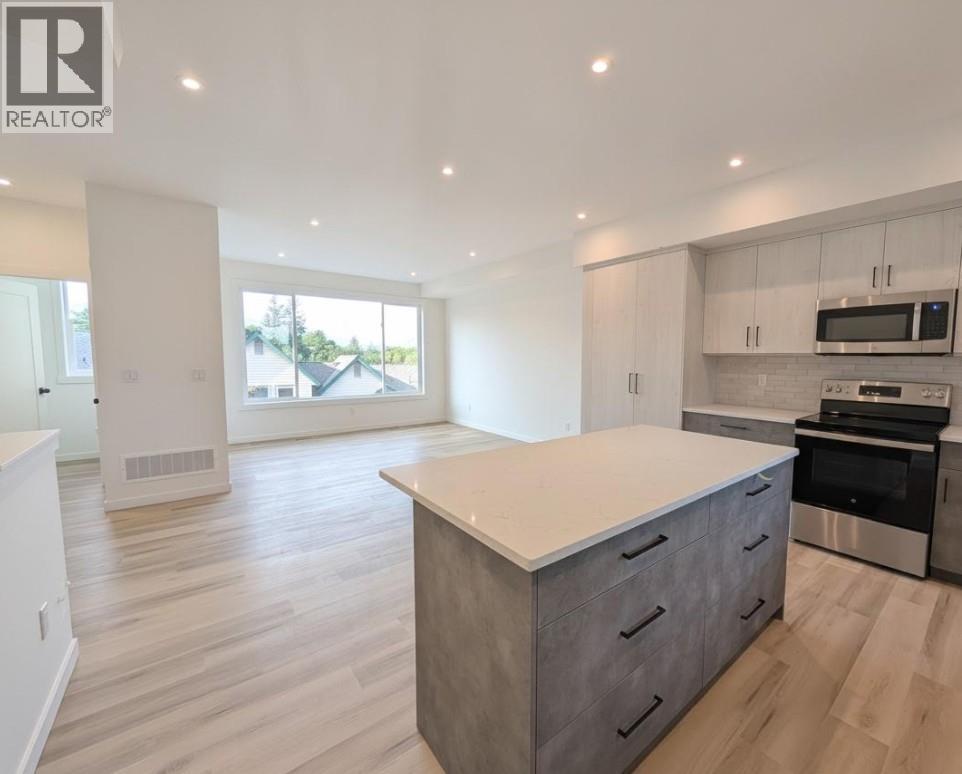
3602 Pleasant Valley Road Unit# 5
Vernon, British Columbia
Experience modern Okanagan living in this beautifully crafted 3-bedroom, 2.5-bathroom townhome, ideally located on the border of Vernon's desirable East Hill and Harwood neighbourhoods. Enjoy mountain views with a peek-a-boo glimpse of the lake, plus an incredible rooftop patio engineered for a future hot tub and large enough for outdoor entertaining, raised garden beds, and relaxing under the stars. A second BBQ deck offers the perfect spot for morning coffee, quiet reading, or taking in the views. Built for the future, this home features rough-ins for an electric vehicle charger and rooftop solar panels, an energy-efficient heat pump with air conditioning, and insulated concrete form (ICF) party walls for exceptional soundproofing and energy efficiency. The low monthly strata fee includes water, while generous pet restrictions and a family-friendly neighbourhood make this home an ideal fit for every lifestyle. Combining thoughtful design, modern efficiency, and exceptional outdoor living, this townhome is the perfect place to enjoy everything the Okanagan has to offer. (id:63476)
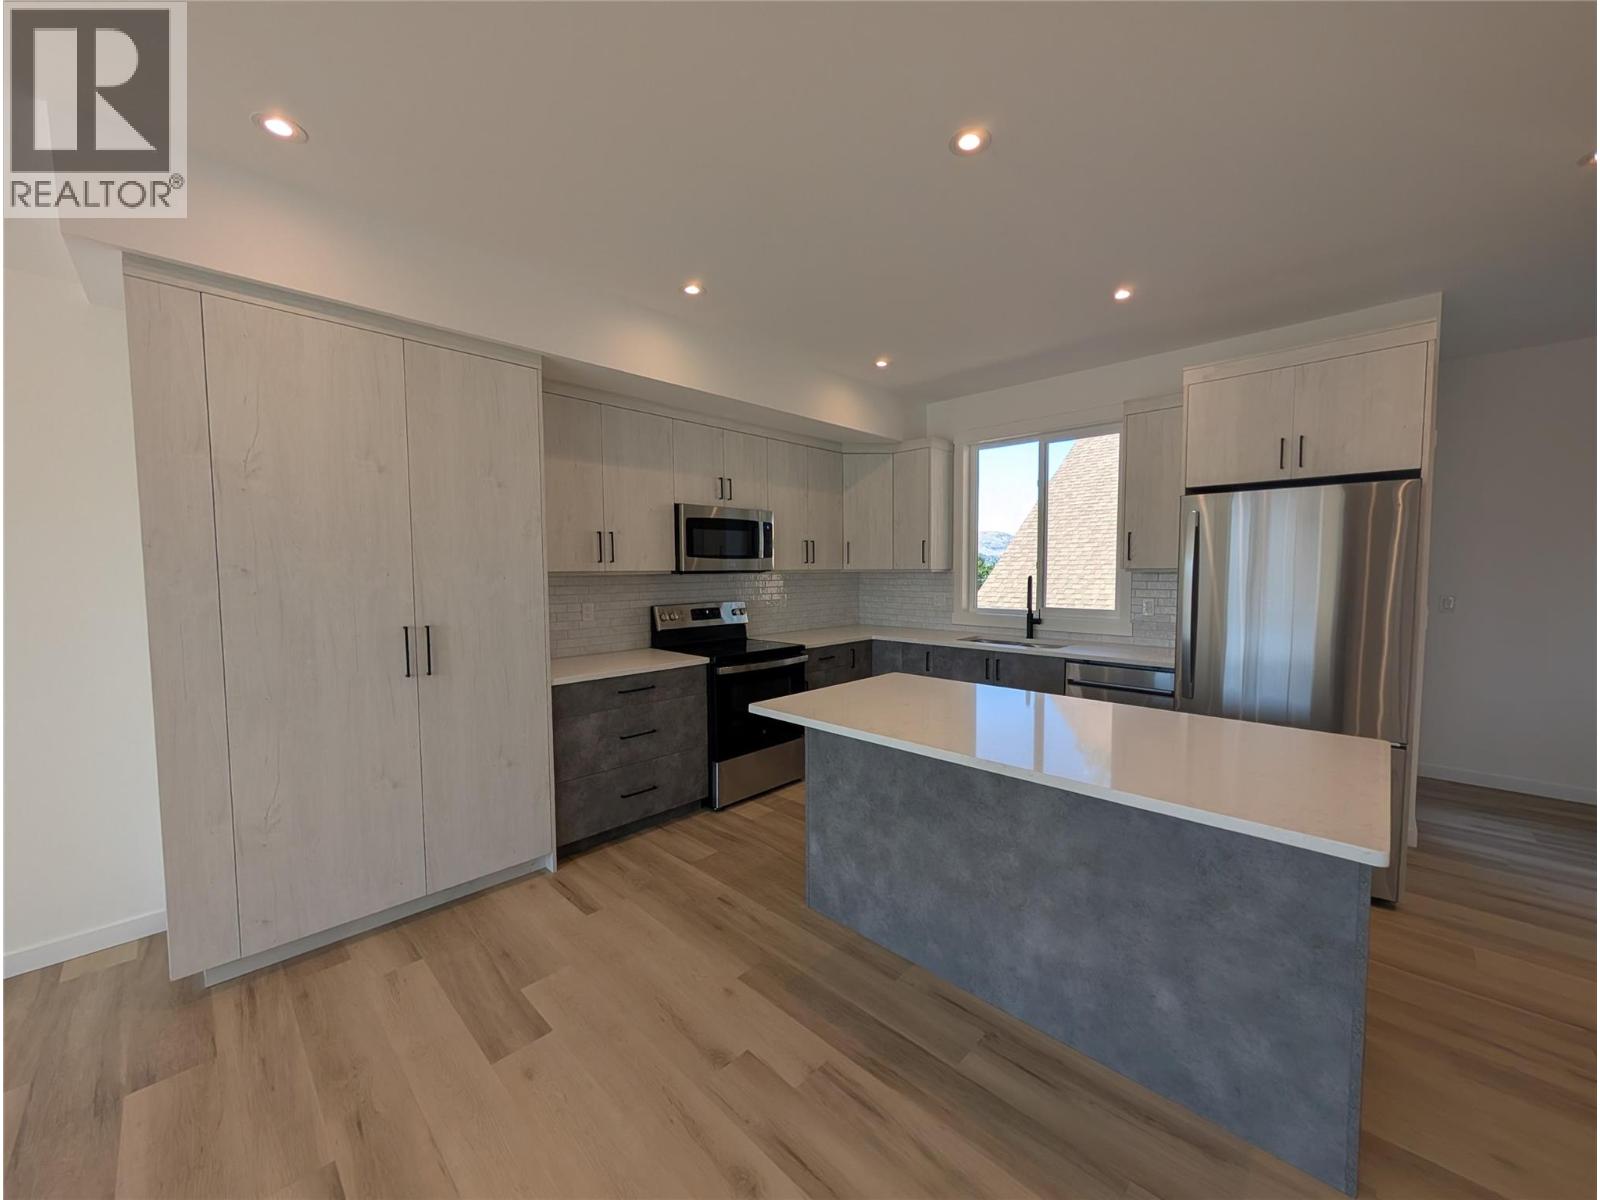
3602 Pleasant Valley Road Unit# 4
Vernon, British Columbia
Experience modern Okanagan living in this thoughtfully designed 3-bedroom, 2.5-bathroom townhome, ideally located in Vernon’s family-friendly East Hill neighbourhood bordering Harwood. Enjoy beautiful lake and mountain views, a spacious two-car garage, and strata fees that include water usage. Built with insulated concrete form (ICF) common walls for exceptional soundproofing, these homes offer superior quality and comfort. The functional multi-level layout keeps entertaining, everyday living, and work spaces separate, creating the perfect balance for today's lifestyle. The expansive 600 sq. ft. rooftop patio is engineered for a hot tub and offers plenty of room for outdoor furniture, planters, dining, or a safe play area for young children while taking in the incredible views. Future-ready features include rough-ins for an electric vehicle charging station and rooftop solar panels. Pet lovers will appreciate the generous pet-friendly strata policy, making it easy to bring your furry family members along. Located just minutes from schools, parks, and amenities, this home combines modern convenience, energy efficiency, exceptional design, and low-maintenance living in one of Vernon’s most desirable neighbourhoods. (id:63476)
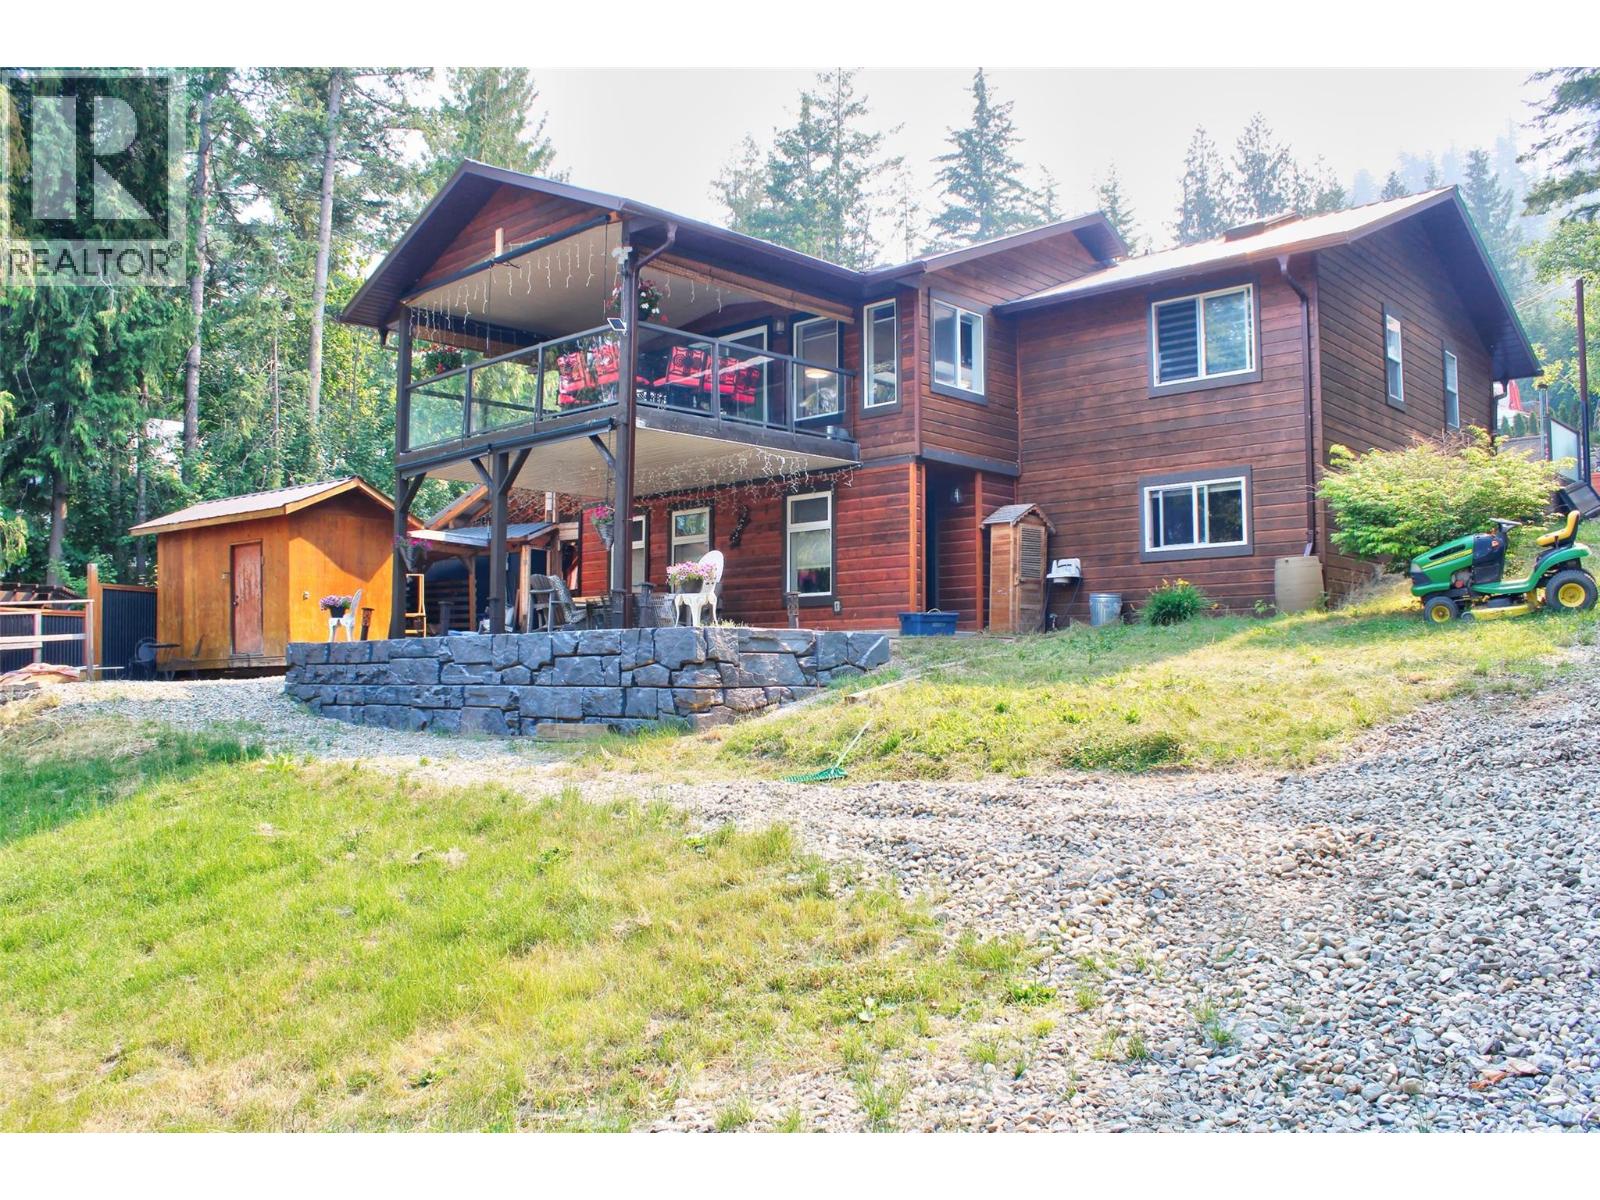
3731 Eagleview Road
Blind Bay, British Columbia
Ultimate Shuswap Lake Life: Stunning Views & Epic Outdoor Kitchen! Welcome to your lakeside oasis! Nestled in the heart of the Shuswap, this beautiful 2-bedroom, 2-bathroom home (plus fold-out Murphy beds) offers breathtaking lake views and resort-style living. It’s the perfect year-round haven or ultimate summer getaway. The Entertainer's Dream The showstopper is a spectacular 22’ x 19’ covered outdoor kitchen. Designed for the serious host, it features stunning lake views and comes fully loaded with a custom charcoal pizza oven, flat-top grill, dedicated smoker, full propane stove/oven, and a built-in dishwasher for effortless cleanup. Unrivaled Outdoor Living Choose from three separate decks to enjoy your morning coffee or evening sunsets. The flat, beautifully maintained grass yard provides a perfect, safe space for kids, pets, and lawn games. Premium Water Access Embrace true lake living with coveted easement access, a shared dock, and your very own personal buoy. Walk straight down to the water and jump right into your boat! Unbeatable Storage & Parking Bring the RV and all the toys. This property is exceptionally equipped for hobbies and storage, featuring: Massive 31’ x 11’ x 10’ shop, Dedicated 14’ x 31’ x 8’ covered boat storage, Additional versatile outbuildings, Abundant open, flat parking for guests and trailers. From world-class entertaining to peaceful relaxation, this is true lake life. Don't miss your chance to own this incredible slice of Shuswap paradise! (id:63476)
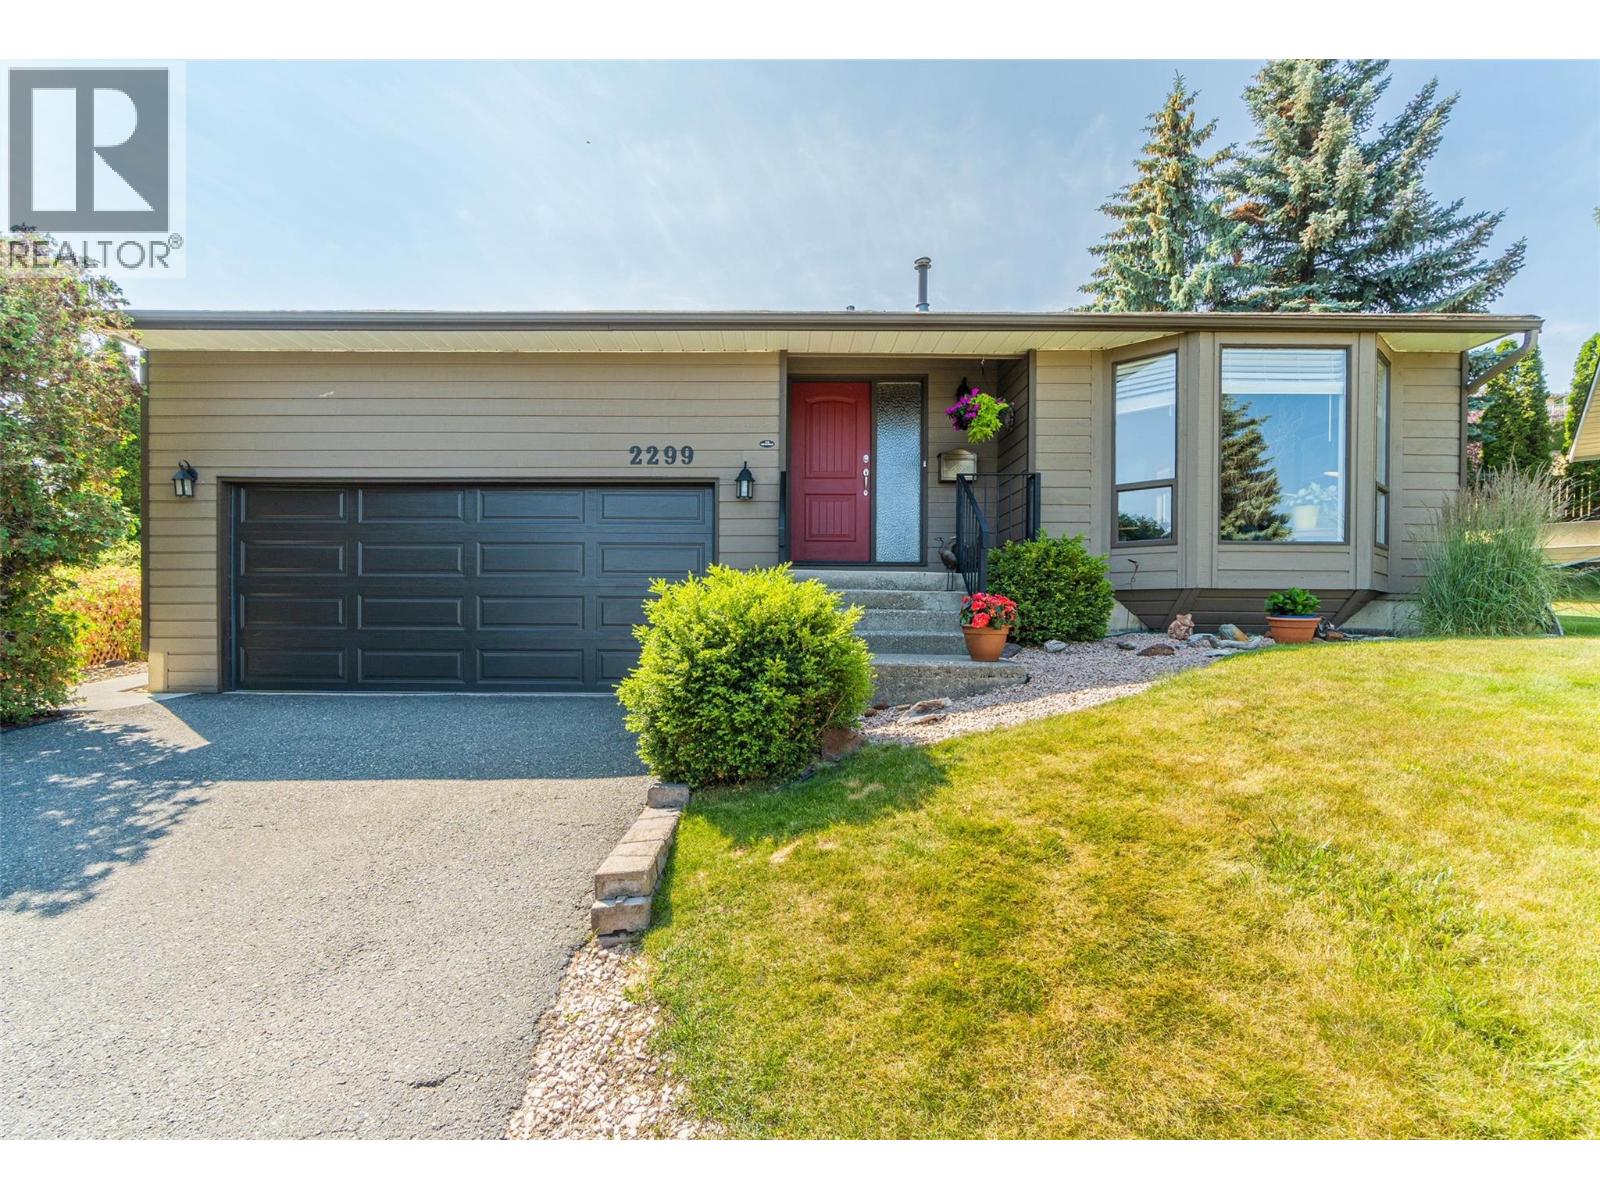
2299 Ainslie Place
Kamloops, British Columbia
Nestled on a quiet cul-de-sac, this well-maintained 3-bedroom, 3-bathroom home offers the ideal setting for growing families. Just a short walk to elementary schools, parks, and transit, it's a location where kids can safely walk to school and enjoy the neighbourhood. Welcome guests through the inviting foyer into the sunken living room with vaulted ceilings and a bright bay window. The formal dining room overlooks the living area, while easy-care bamboo flooring adds warmth and style throughout. The spacious kitchen offers abundant cabinetry, generous counter space, a breakfast bar, and overlooks the fully fenced backyard. Step outside to the covered BBQ patio—perfect for summer entertaining. The adjoining family room with gas fireplace opens to the yard and could easily become a 4th bedroom or home office. Upstairs features three spacious bedrooms, including a primary suite with a wall of closets and private 4-piece ensuite. The finished basement provides a great TV/games room plus crawl space storage. Complete with a double garage, central air, central vacuum, all appliances, and a newer hot water tank (2019), this is a home designed for comfortable family living in a location you'll love. (id:63476)
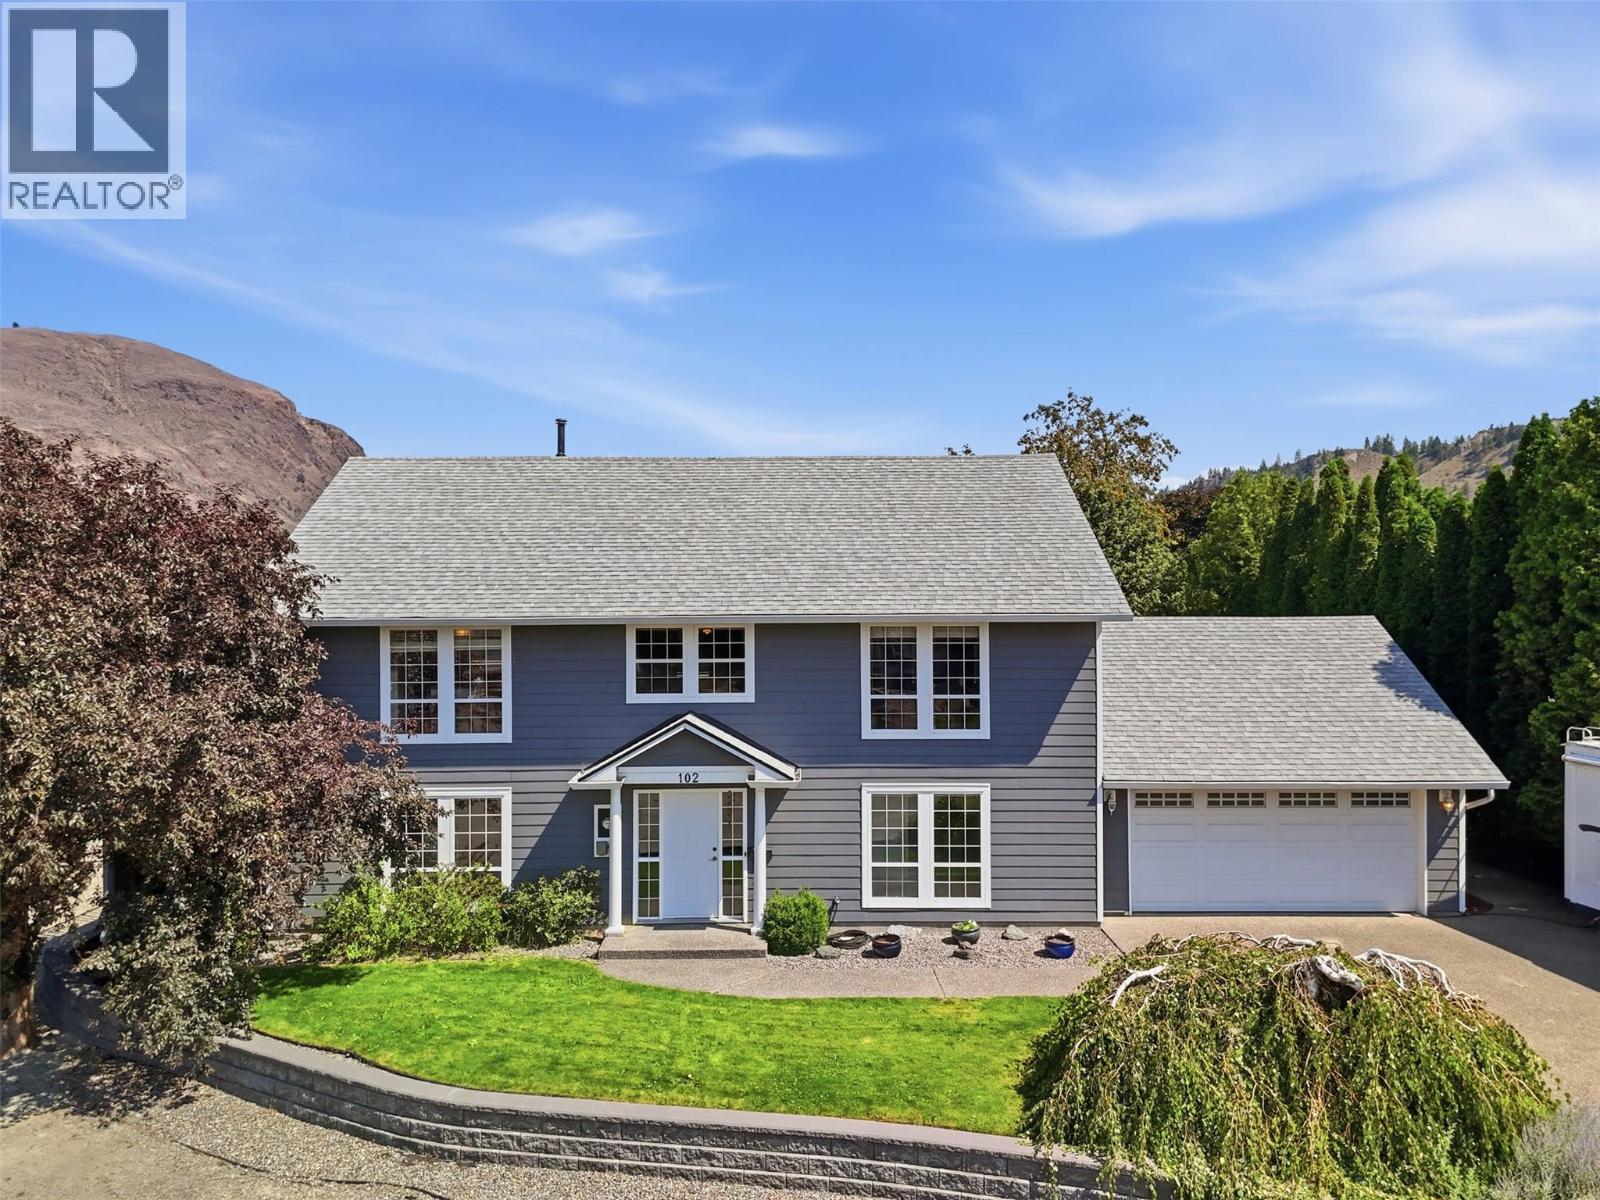
102 Pearse Place
Kamloops, British Columbia
OPEN HOUSE! Saturday, August 8th, 11am - 1pm... A timeless, traditional 2-storey home like this is a rare find. Built in 1994 and impeccably maintained, with space for the whole family situated in a quiet cul-de-sac. Welcome to 102 Pearse Place! This 5 bedroom, 3 bathroom home offers 2,666 sqft of comfortable family living. Upstairs, the main floor invites you into an open concept kitchen and dining area. Step outside the kitchen door to enjoy a large deck with mountain views - with new decking and aluminum railings - the perfect place to enjoy a coffee or a drink after work. Back inside, the spacious living room features a gas fireplace. Down the hall you will find a primary bedroom with ensuite, two additional bedrooms, and a 4pc bathroom. Downstairs offers even more space with two additional bedrooms, a full 3pc bathroom, laundry, family room, and a large recreation room. Lots of flexible space for a home office, games, hobbies, a home gym, or movie nights. From the rec room, step outside to a beautiful patio area - perfect for a family BBQ. Fully fenced yard with a garden and greenhouse. Underground sprinklers make yard maintenance easy. Two storage sheds complete the backyard. Two car garage plus driveway parking for 4 vehicles. This timeless home offers flexibility for growing families, guests, or anyone needing extra room to live, work, and play. 2025 AC. 2024 HWT. 2022 appliances. 2020 roof/gutters. 2021 Hardie siding. 2020 skylights. Is this your next home? (id:63476)
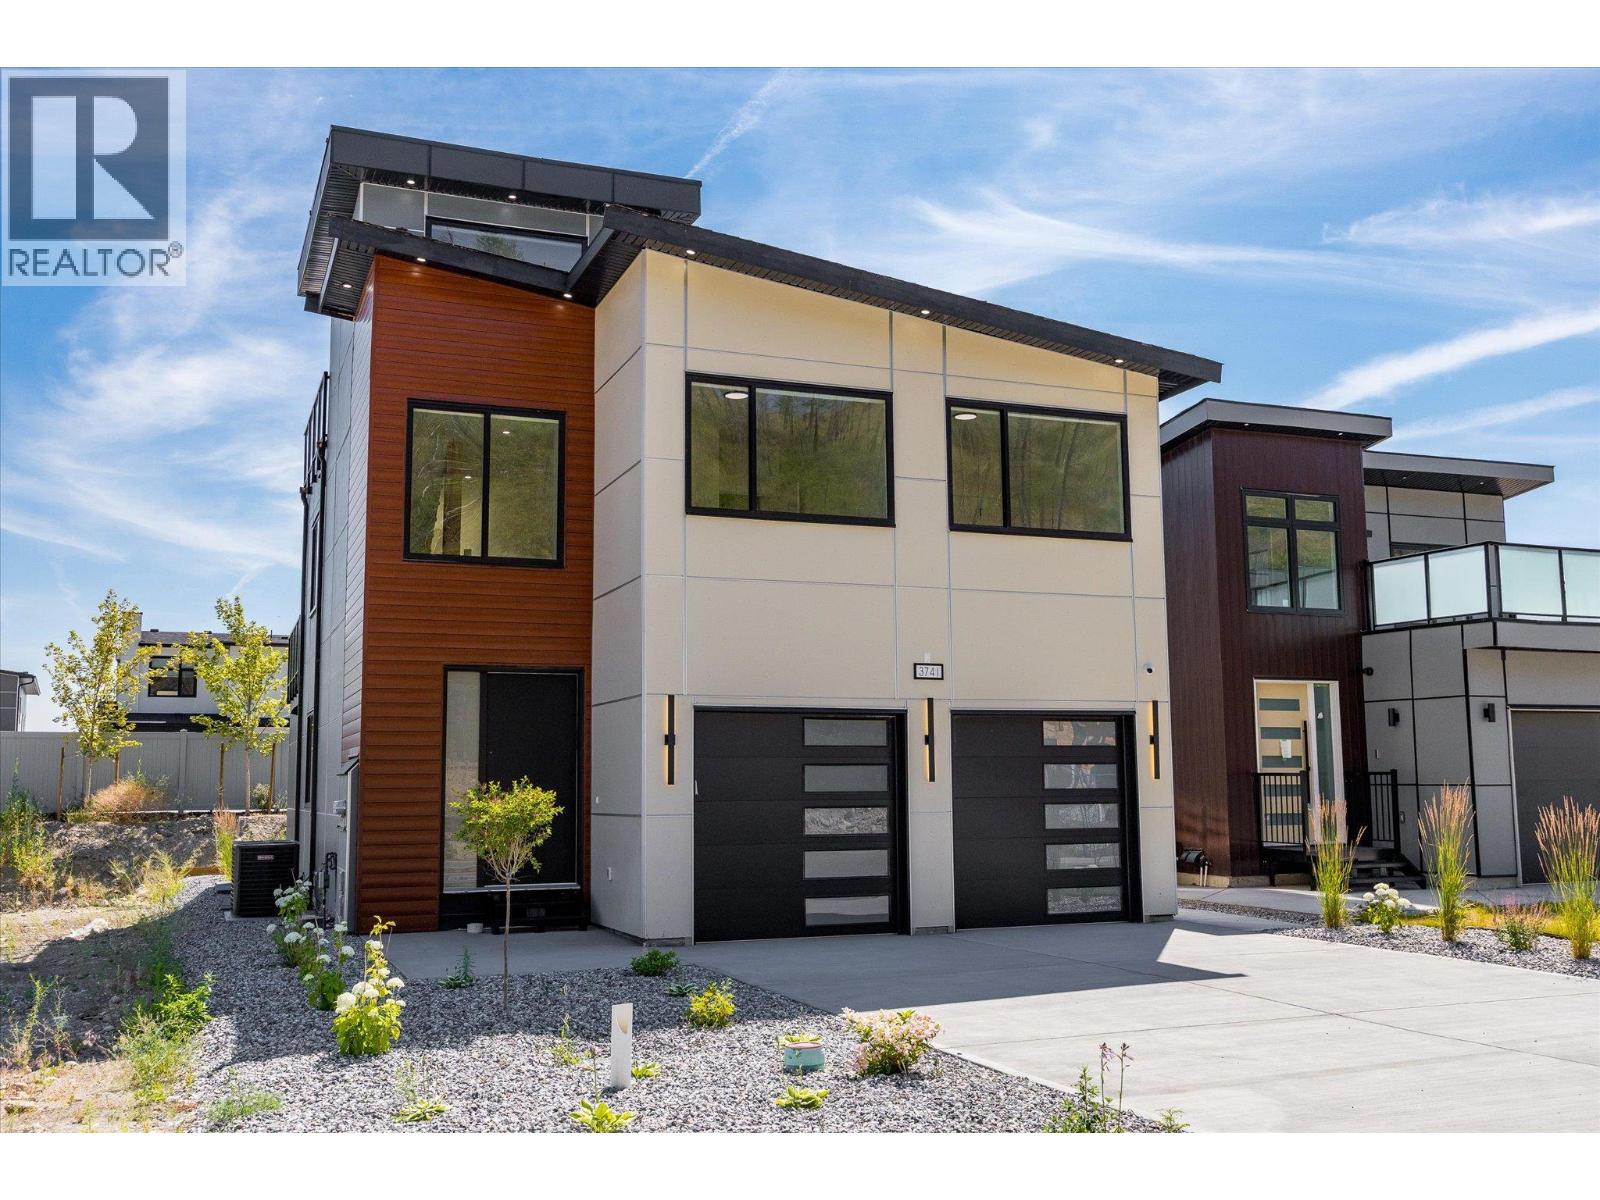
3741 Astoria Drive
West Kelowna, British Columbia
5 Bedroom home in The Trails with a 2 bed legal suite, rooftop patio, and modern finishes throughout! Step inside to a bright, open concept main floor where the living room flows seamlessly into the well appointed kitchen, complete with quartz countertops, stainless steel appliances, ample cabinetry, and a stylish feature wall that adds warmth and character. The main floor also features a spacious mudroom with convenient access to the double garage, while a powder room completes the level. Upstairs, the primary suite is a private retreat featuring deck access, a walk in closet, a feature wall, and a spa inspired ensuite with dual vanities, a glass shower, and a freestanding soaker tub. 2 additional bedrooms, a full bathroom, and a laundry room with a sink complete the upper level. The bright 2 bed legal suite offers its own private entrance, full kitchen, and separate laundry. Outside, the synthetic turf backyard provides easy maintenance. This home also features hot water on demand, an alarm system, ample parking and storage, and a full blinds package. GST applicable. (id:63476)
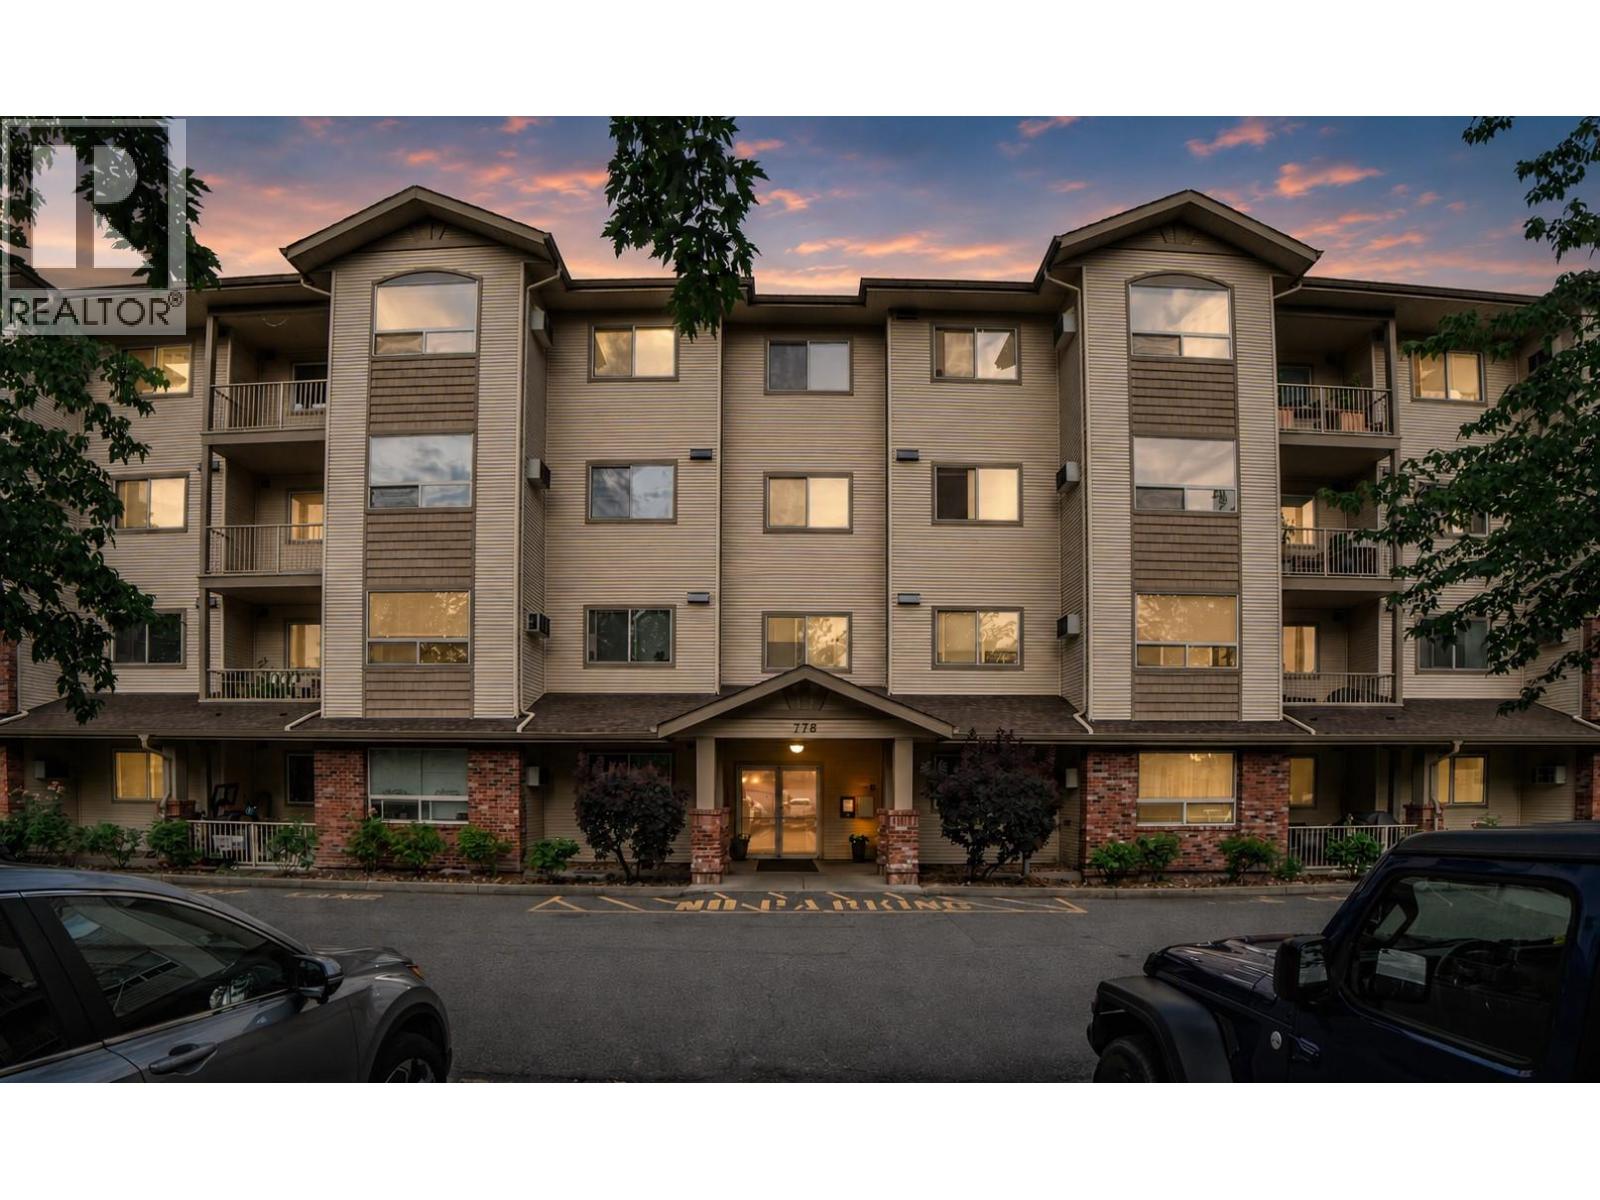
778 Rutland Road Unit# 408
Kelowna, British Columbia
Experience the distinct advantages of penthouse-level living in this well-appointed 2-bedroom, 2-bathroom condo. Situated on the top floor of the Legacy II community, Unit 408 offers a quiet residential experience with nobody living above you—eliminating overhead noise and providing enhanced peace of mind. Property Highlights: Optimal Layout: The highly desirable split-bedroom floor plan (1,060 sq. ft.) ensures maximum privacy, with the open-concept living area acting as a natural buffer between bedrooms.Top-Floor Perks: Enjoy expansive mountain views from your private balcony and the security of a top-tier unit. Modern Reliability: This building has undergone a full Kitec plumbing replacement (upgraded to PEX) and features smart water leak detection for added protection. In-Suite Amenities: Includes in-suite laundry, air conditioning, and a cozy electric fireplace. Located in the heart of Rutland North, this property is an ideal entry point for first-time buyers or a strategic choice for investors. Directly across from Rutland Middle and Secondary schools. Within walking distance to the YMCA, Rutland Arena, and multiple community parks (Ben Lee, Centennial). A short 10-minute drive to UBCO and Kelowna International Airport, with transit stops located right outside the complex. This pet-friendly building (with restrictions) includes secured underground parking and a storage locker. Discover a top-floor perspective in one of Kelowna’s most accessible neighbourhoods (id:63476)
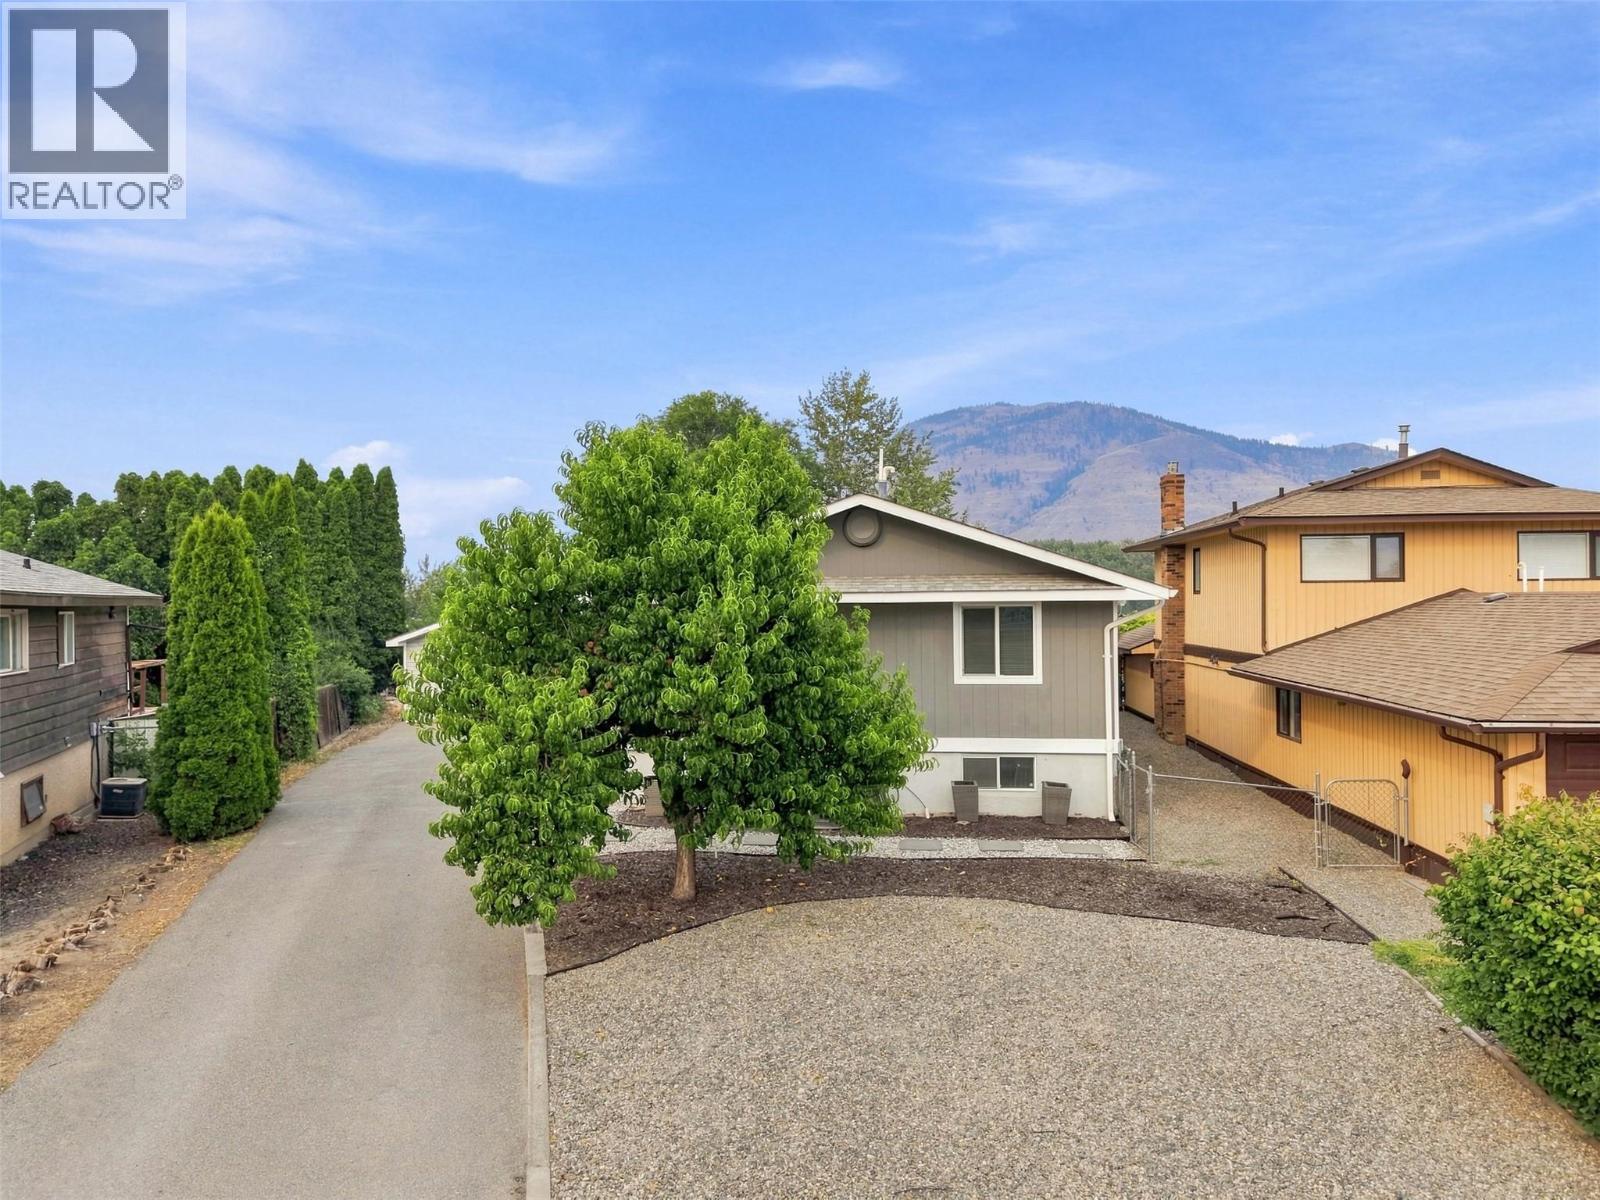
728 Driftwood Place
Kamloops, British Columbia
Immaculate home on a private lot tucked away at the end of a quiet cul-de-sac. Lovingly maintained, this spacious 4-bedroom home offers a functional layout, stunning views & beautiful outdoor living. The welcoming front entry features custom built-ins, creating the perfect mudroom. The bright living room is warmed by a natural gas fireplace, while the separate dining room opens through French doors to a large covered deck overlooking the beautifully landscaped backyard & tranquil riverfront setting. The brand-new kitchen is a showpiece with a quartz island, butcher block countertops, stainless steel appliances, abundant cabinetry, a generous walk-in pantry & sunny eating area. The adjoining family room opens to the private patio, creating seamless indoor-outdoor living. The primary bedroom features an unfinished ensuite, ready for your vision & personal finishing touches. Downstairs offers a spacious rec room, 2 additional bedrooms & a bathroom complete with a cedar sauna. A separate entrance provides excellent suite potential. Detached double garage, plenty of additional parking & a private, fully landscaped yard complete this exceptional property. Close to an elementary school & the Rivers Trail, this is a wonderful family home in an unbeatable setting. (id:63476)
510, 500 Valarosa Place
Didsbury, Alberta
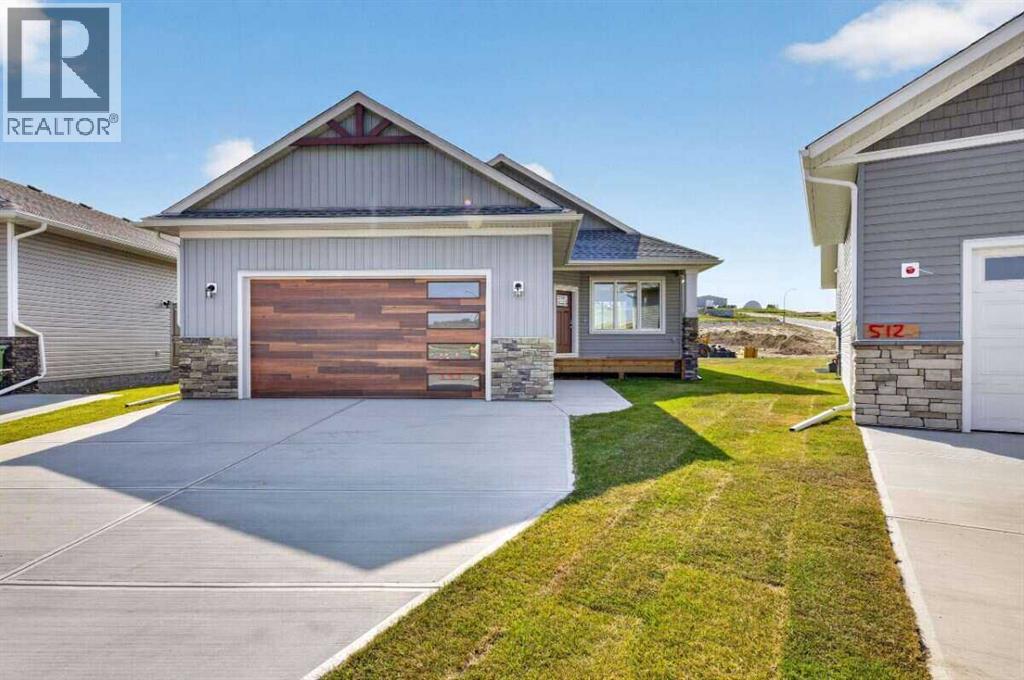
For more information, please click the "More Information" button. Brand new and never occupied, this 1,395 sq ft bungalow sits on a pie-shaped lot in Valarosa, one of Didsbury's newest communities. The main floor opens into a combined living and dining area stretching 25'0" x 10'3", with the kitchen and a walk in pantry alongside. All three bedrooms are on this level, including a primary with a walk in closet and 4 piece ensuite, while a second 4 piece bath serves the other two. A dedicated laundry room sits just off the garage entry, keeping boots and gear out of the living space. Below, 1,384 sq ft of undeveloped basement is ready to finish to your own plan, with room to nearly double the living area. Outside, a 15'0" x 10'0" deck opens off the back, and the attached double garage measures 23'6" deep by 23'0" wide with parking for two more vehicles in the driveway. Valarosa is built around permanently protected greenspace with walking paths and ponds throughout, its a nature lovers paradise. Didsbury offers a historic Main Street, schools, healthcare and everyday shopping. Calgary and Red Deer are each about 40 minutes away via the QE2. Taxes not yet assessed. (id:63476)
485 Sheila Crescent
Kelowna, British Columbia
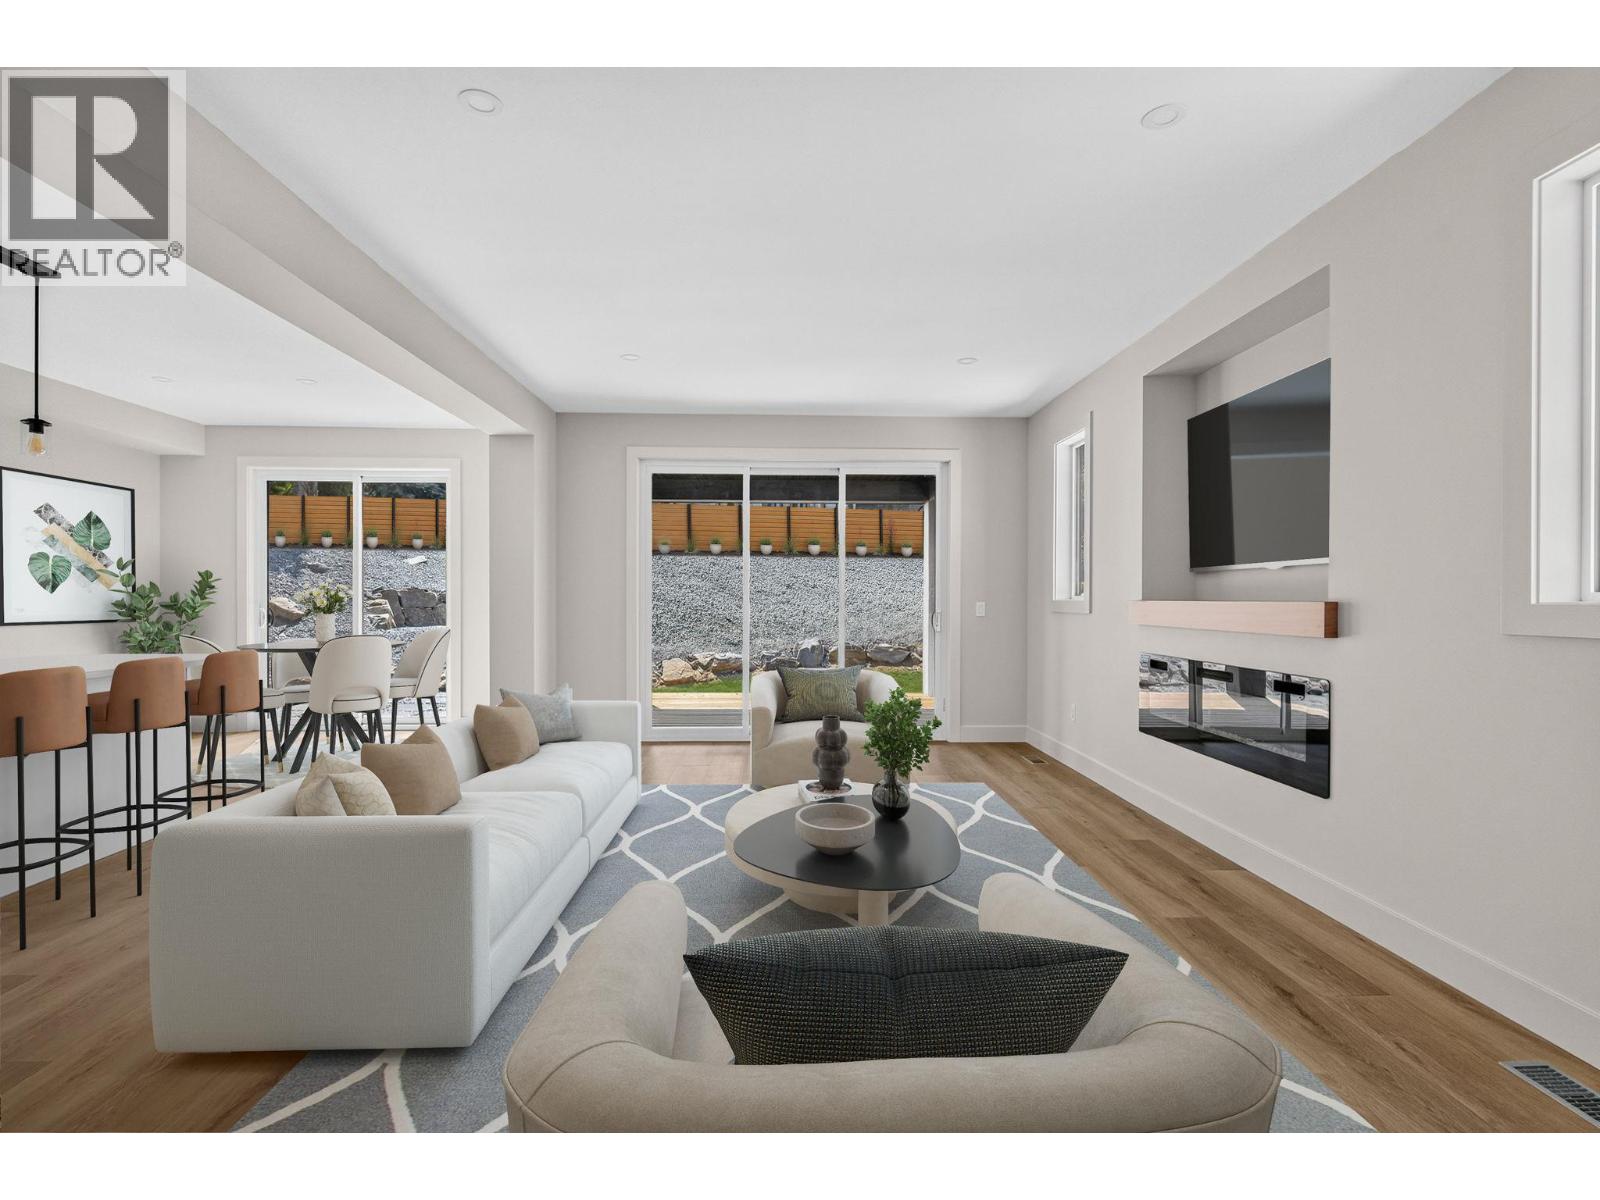
Welcome to this beautifully designed family home in Kelowna's highly sought-after Upper Mission. Offering 4 spacious bedrooms on the upper level plus a self-contained 1-bedroom legal suite, this home is perfectly suited for growing families, multi-generational living, or buyers looking to offset their mortgage with rental income. The bright, open-concept main floor is thoughtfully designed for everyday living and entertaining, featuring a stylish kitchen with a large island, quality finishes, and seamless flow into the dining and living areas. Upstairs, the generous primary retreat is complemented by three additional bedrooms, providing the ideal layout for families with young children or teens. Step outside to a private, low-maintenance backyard designed for entertaining. The flat outdoor space features large pavers, creating the perfect setting for summer barbecues or evenings spent with family and friends. A covered patio just off the living area extends your living space outdoors, allowing you to enjoy the backyard rain or shine. The self-contained 1-bedroom legal suite has its own private entrance, making it ideal for generating rental income, accommodating extended family, or welcoming guests. Additional highlights include a double attached garage and dedicated RV parking. Built to Step Code 4 standards, this home offers enhanced energy efficiency, year-round comfort, and lower operating costs compared to many conventional homes. Situated in one of Kelowna's most desirable neighbourhoods, this home is just minutes from top-rated schools, parks, hiking trails, wineries, and all the amenities of the Upper and Lower Mission. (id:63476)
3630 Mission Springs Drive Unit# 103
Kelowna, British Columbia
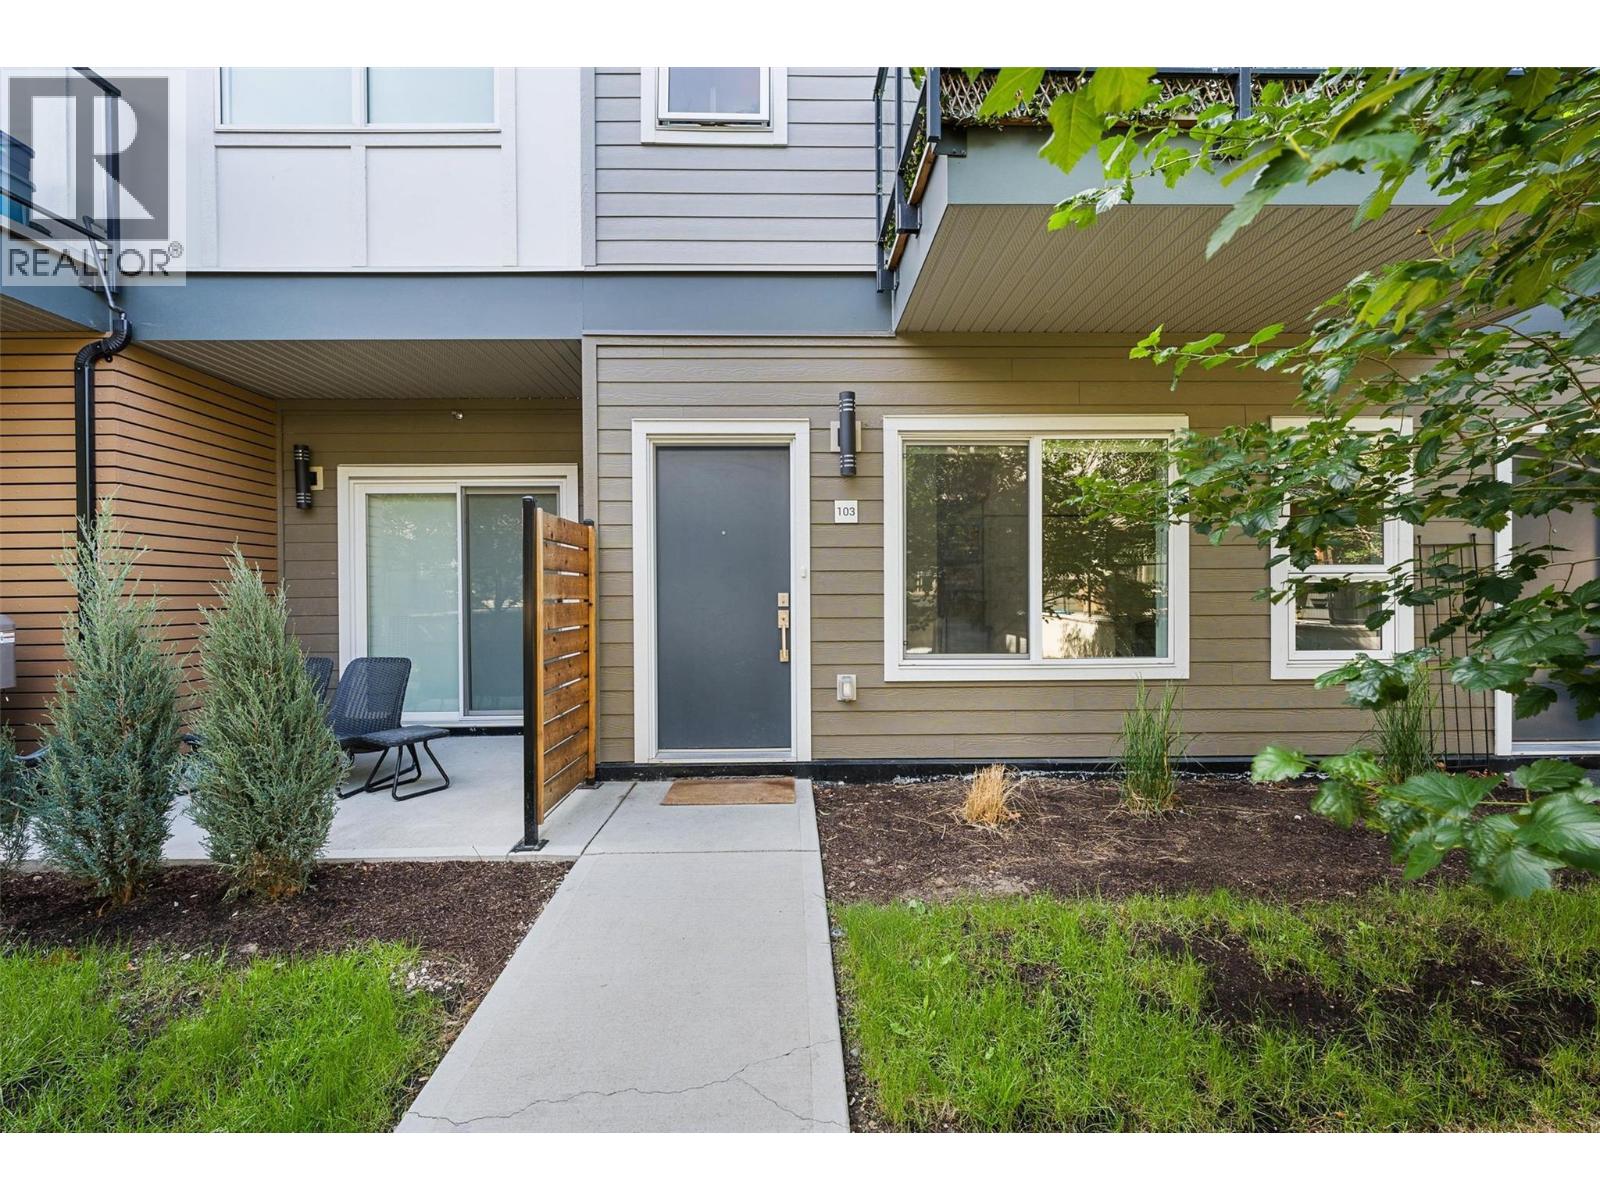
Perfectly positioned in the highly desirable Lower Mission, this unique residence offers the space and feel of a townhome with the convenience of condo living! Just minutes from beaches, parks, schools, shopping, restaurants, transit, and a short bike ride to downtown Kelowna & Pandosy Village. This 3 story home is thoughtfully designed and features both a private exterior entrance & interior building access. Secure, covered ground-level parking provides convenient access directly into the home. At the heart of the home is a grand kitchen featuring an abundance of cabinetry, expansive counter space, & massive island. Open-concept main living area offers excellent flow and functionality. Upper level features 3 bedrooms, while the entry level offers a versatile den/flex space ideal for a home office, kids' play area or hobby rm. The well-designed floor plan provides excellent separation between living and sleeping areas while maintaining a connected and comfortable feel throughout. Enjoy access to an impressive collection of community amenities, including children's outdoor play areas, a basketball court, electric vehicle charging stations, bicycle storage, community gardens, a fitness facility, beautifully maintained green space, and communal rooftop patio with panoramic views. Pet-friendly and designed for comfortable everyday living, this home also features secure covered parking, and storage locker. Huge plus Strata Fee covers the cost of Fortis GAS Bill! (id:63476)
1161 10th Avenue
Fernie, British Columbia
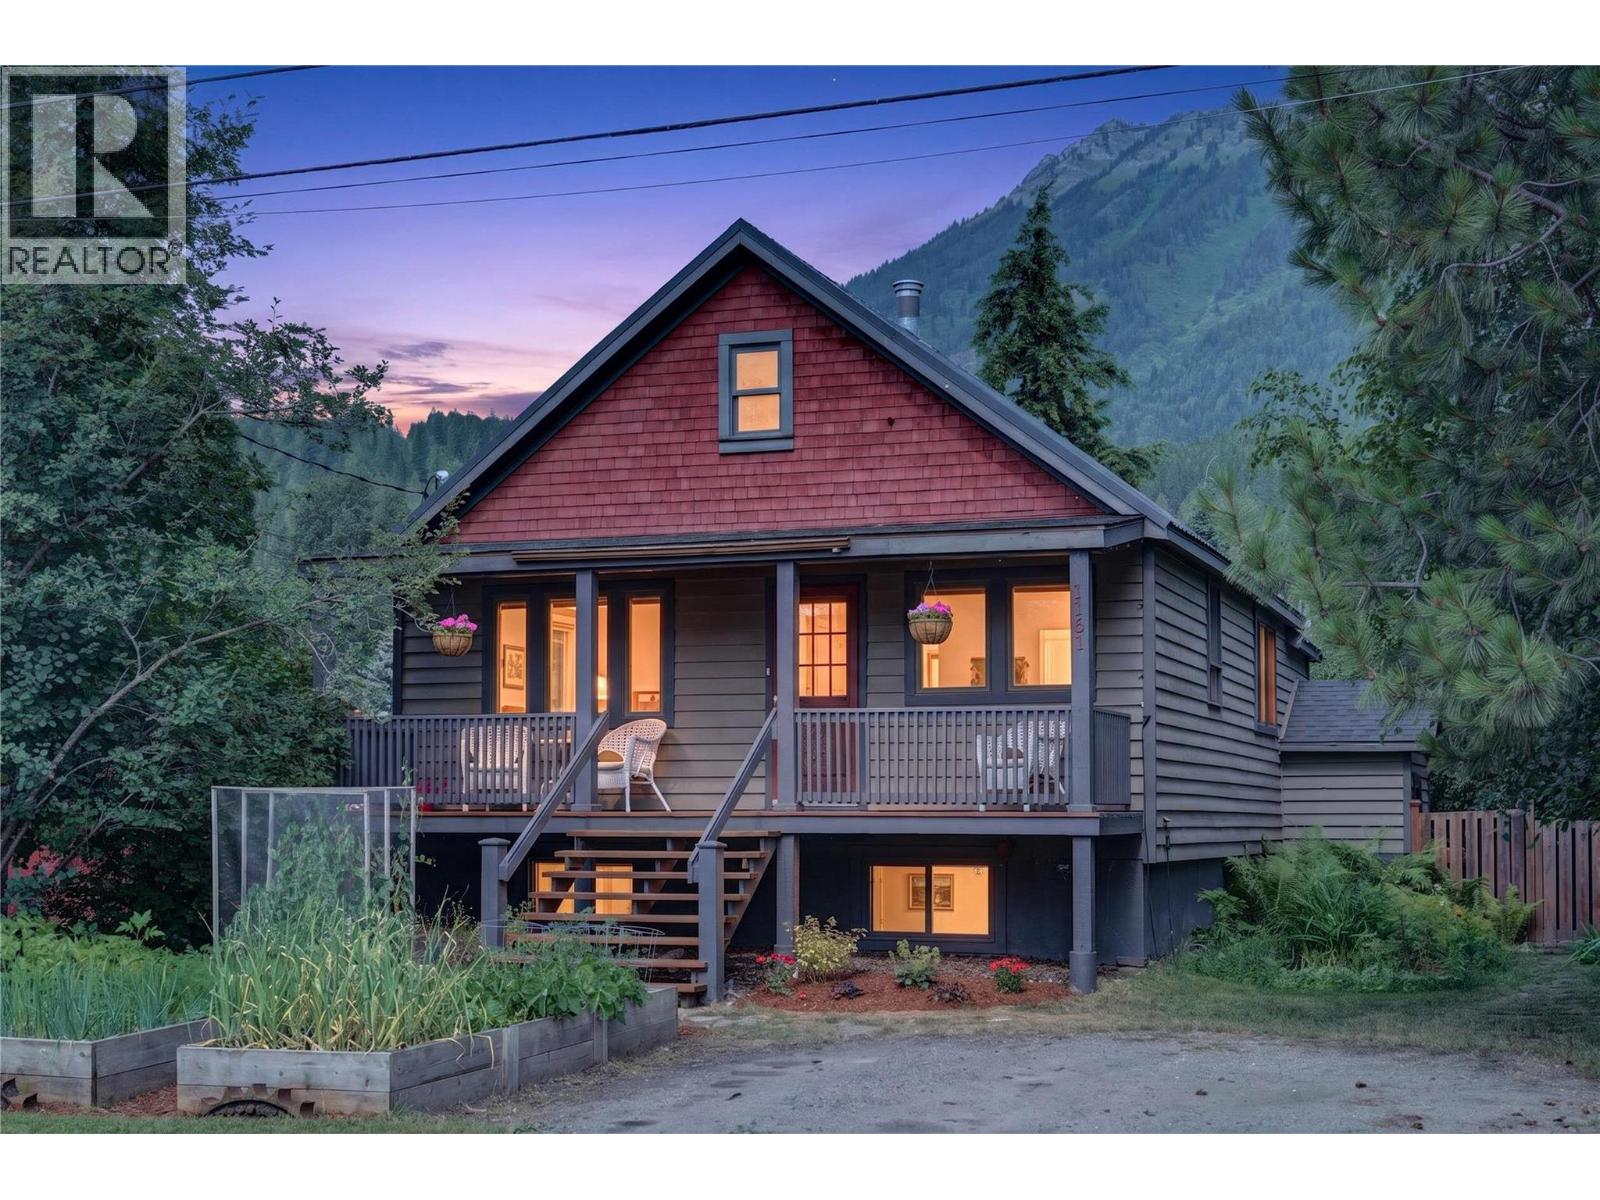
Welcome to this beautifully updated character home in Fernie's sought-after Annex neighborhood! Built in 1935, this warm and inviting 3 bedroom, 2 bathroom home blends timeless charm with thoughtful modern updates. Situated on a full-sized 0.165-acre lot with views of Three Sisters and Mt. Fernie, the home offers a functional layout filled with rich wood accents and inviting living spaces. The renovated basement adds two bedrooms, a full bathroom, and additional living space ideal for family, guests, or a home office. Recent upgrades include a 200-amp electrical service to the home, updated electrical service to the detached workshop, stainless steel appliances, and numerous improvements throughout. Enjoy your morning coffee on the welcoming covered front porch overlooking the raised garden beds, then relax in the private, fully fenced backyard with mature landscaping, a hot tub, and an expansive rear deck with beautiful mountain views. The versatile detached workshop offers generous storage, a dedicated workout area, and a traditional wood-burning steam sauna. Just steps from parks, schools, trails, and historic downtown Fernie, this move-in-ready home offers the perfect blend of character, comfort, and mountain lifestyle. (id:63476)