
778 Rutland Road Unit# 408 Kelowna, British Columbia V1X 8B3

$399,900Maintenance,
$396.49 Monthly
Maintenance,
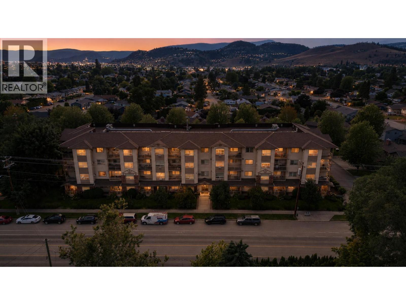
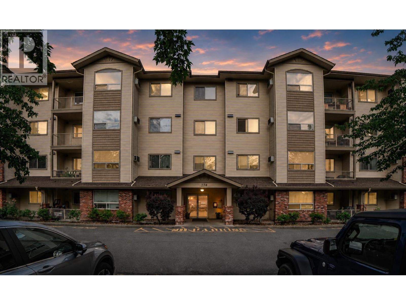
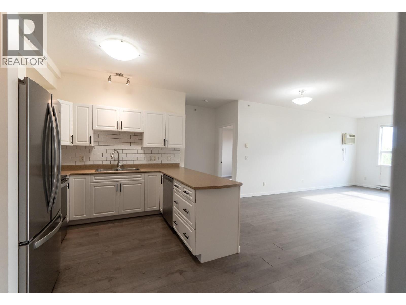
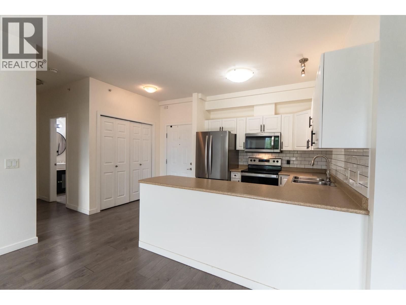
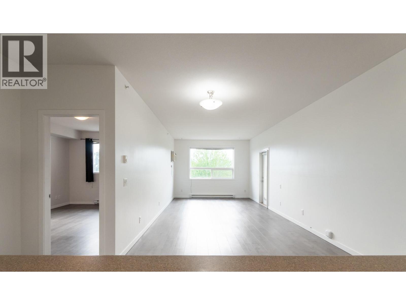
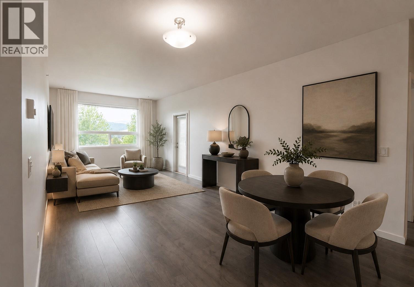
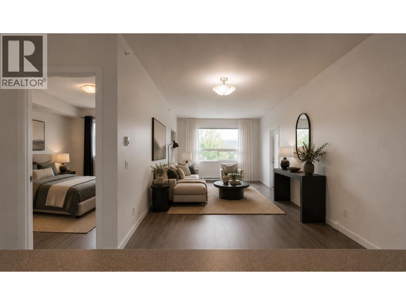
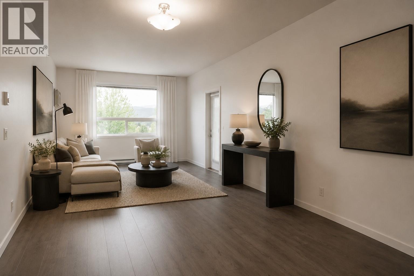
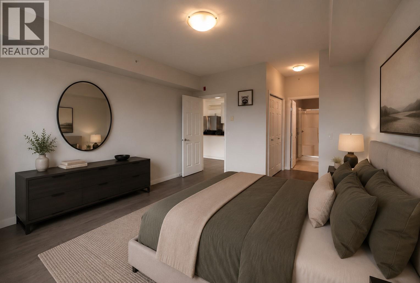
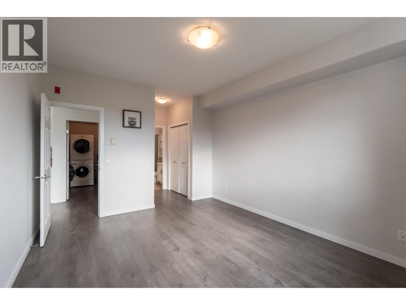
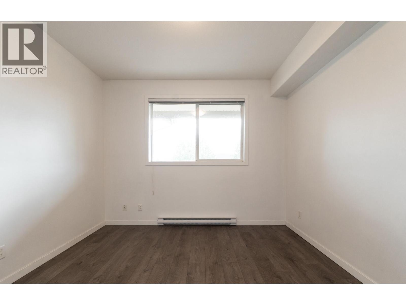
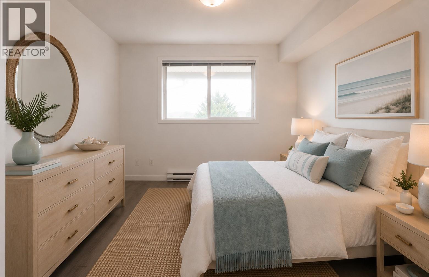
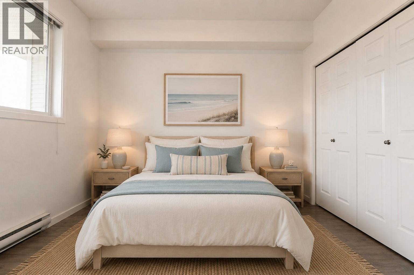
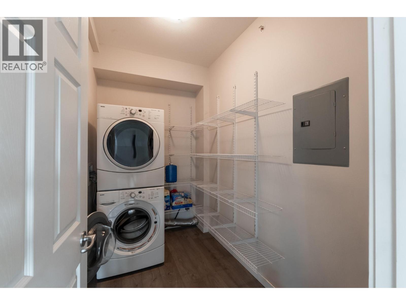
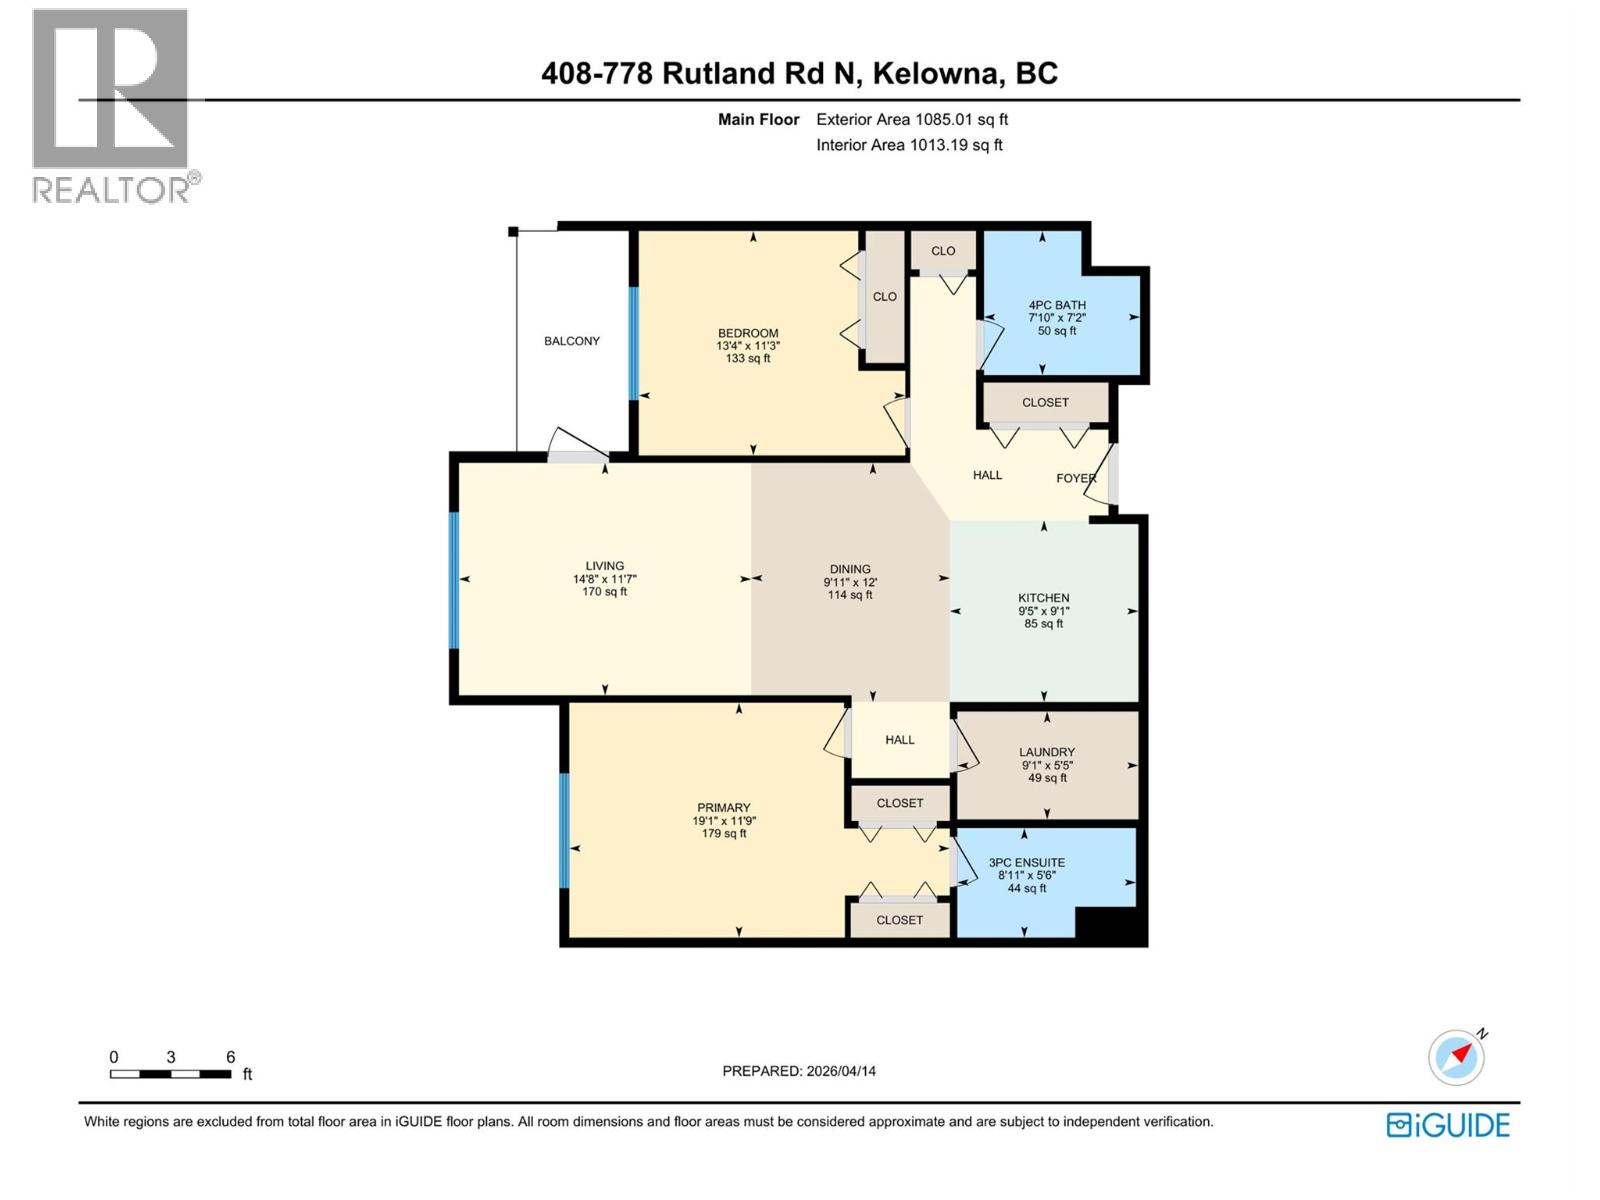
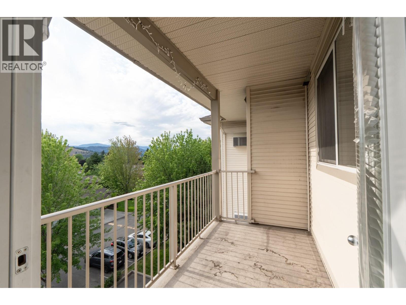
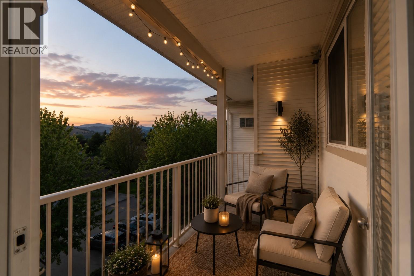
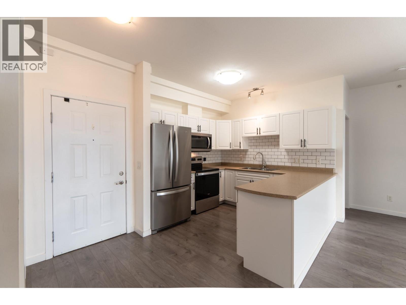
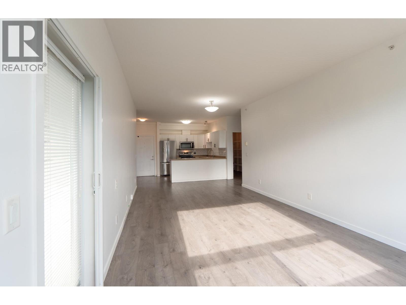
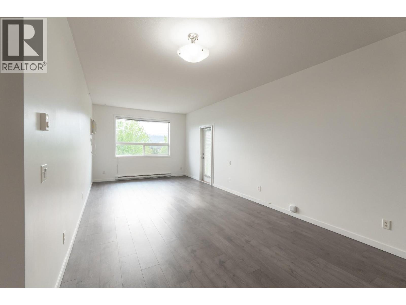
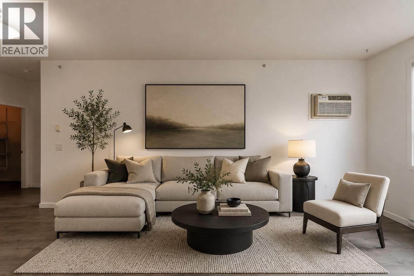
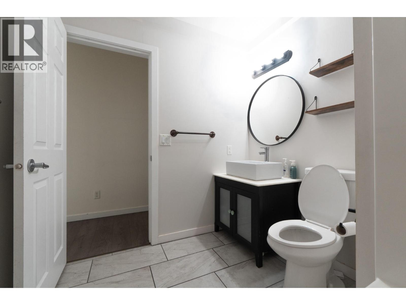
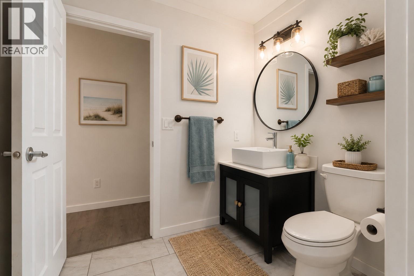
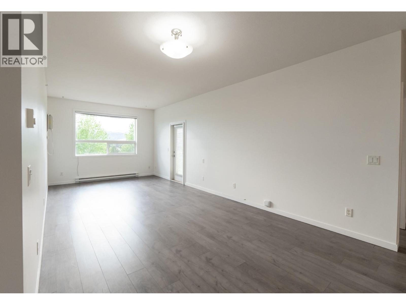
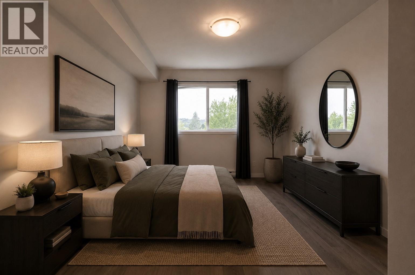
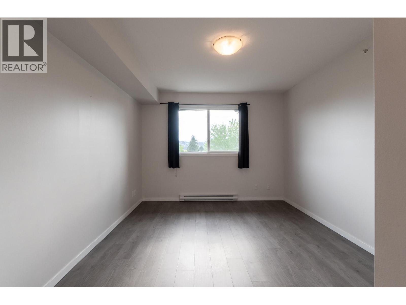
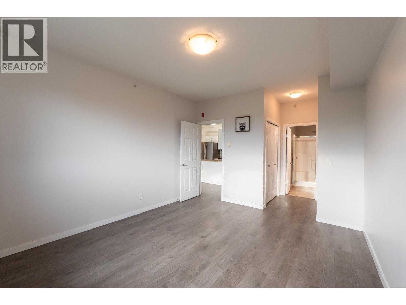
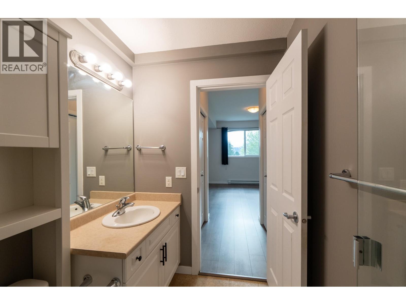
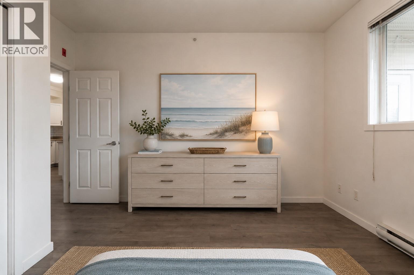
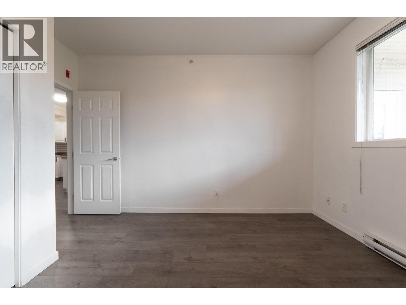
$396.49 MonthlyExperience the distinct advantages of penthouse-level living in this well-appointed 2-bedroom, 2-bathroom condo. Situated on the top floor of the Legacy II community, Unit 408 offers a quiet residential experience with nobody living above you—eliminating overhead noise and providing enhanced peace of mind. Property Highlights: Optimal Layout: The highly desirable split-bedroom floor plan (1,060 sq. ft.) ensures maximum privacy, with the open-concept living area acting as a natural buffer between bedrooms.Top-Floor Perks: Enjoy expansive mountain views from your private balcony and the security of a top-tier unit. Modern Reliability: This building has undergone a full Kitec plumbing replacement (upgraded to PEX) and features smart water leak detection for added protection. In-Suite Amenities: Includes in-suite laundry, air conditioning, and a cozy electric fireplace. Located in the heart of Rutland North, this property is an ideal entry point for first-time buyers or a strategic choice for investors. Directly across from Rutland Middle and Secondary schools. Within walking distance to the YMCA, Rutland Arena, and multiple community parks (Ben Lee, Centennial). A short 10-minute drive to UBCO and Kelowna International Airport, with transit stops located right outside the complex. This pet-friendly building (with restrictions) includes secured underground parking and a storage locker. Discover a top-floor perspective in one of Kelowna’s most accessible neighbourhoods (id:63476)
Property Details
| MLS® Number | 10395782 |
| Property Type | Single Family |
| Neigbourhood | Rutland North |
| Community Name | Legacy |
| Features | One Balcony |
| Parking Space Total | 1 |
| Storage Type | Storage, Locker |
Building
| Bathroom Total | 2 |
| Bedrooms Total | 2 |
| Appliances | Refrigerator, Dishwasher, Dryer, Range - Electric, Microwave, Washer |
| Constructed Date | 2006 |
| Cooling Type | Wall Unit |
| Exterior Finish | Vinyl Siding |
| Flooring Type | Vinyl |
| Heating Fuel | Electric |
| Heating Type | Baseboard Heaters |
| Roof Material | Unknown |
| Roof Style | Unknown |
| Stories Total | 1 |
| Size Interior | 1,060 Sqft |
| Type | Apartment |
| Utility Water | Irrigation District |
Parking
| Underground |
Land
| Acreage | No |
| Sewer | Municipal Sewage System |
| Size Total Text | Under 1 Acre |
Rooms
| Level | Type | Length | Width | Dimensions |
|---|---|---|---|---|
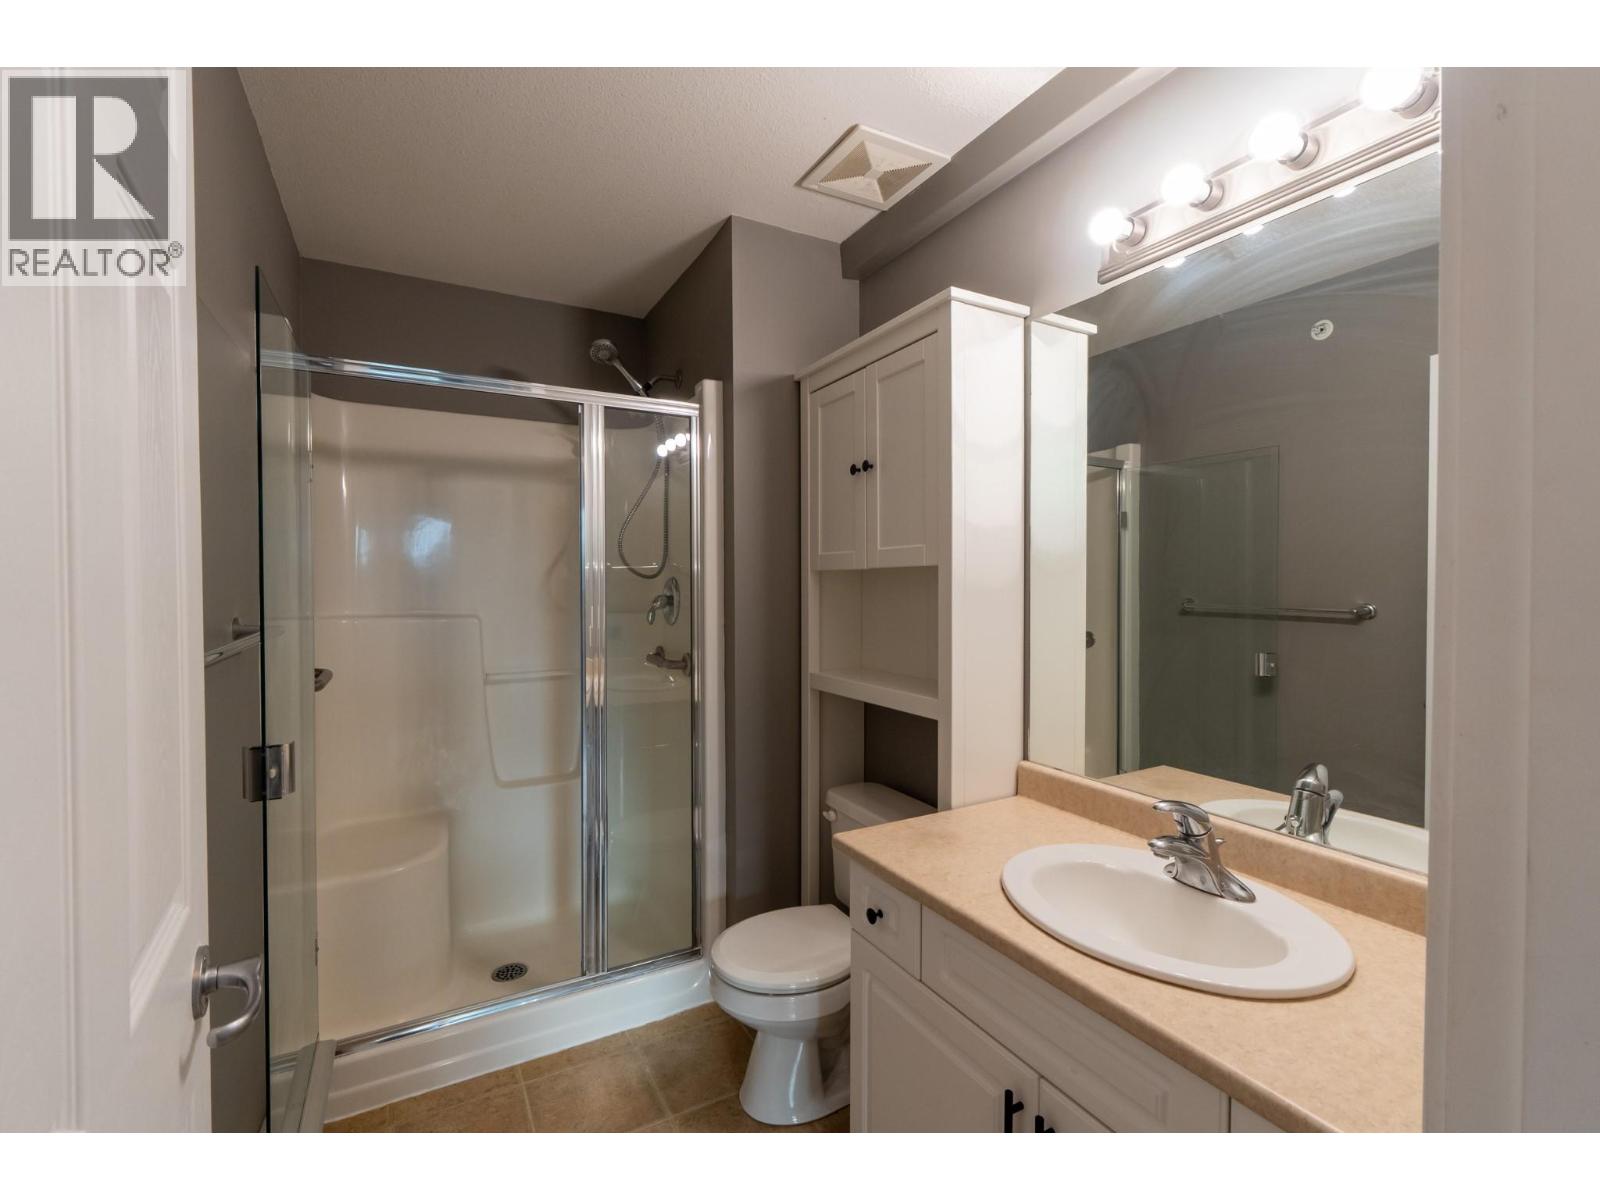
| Main Level | 3pc Ensuite Bath | 8'6'' x 5'4'' | ||
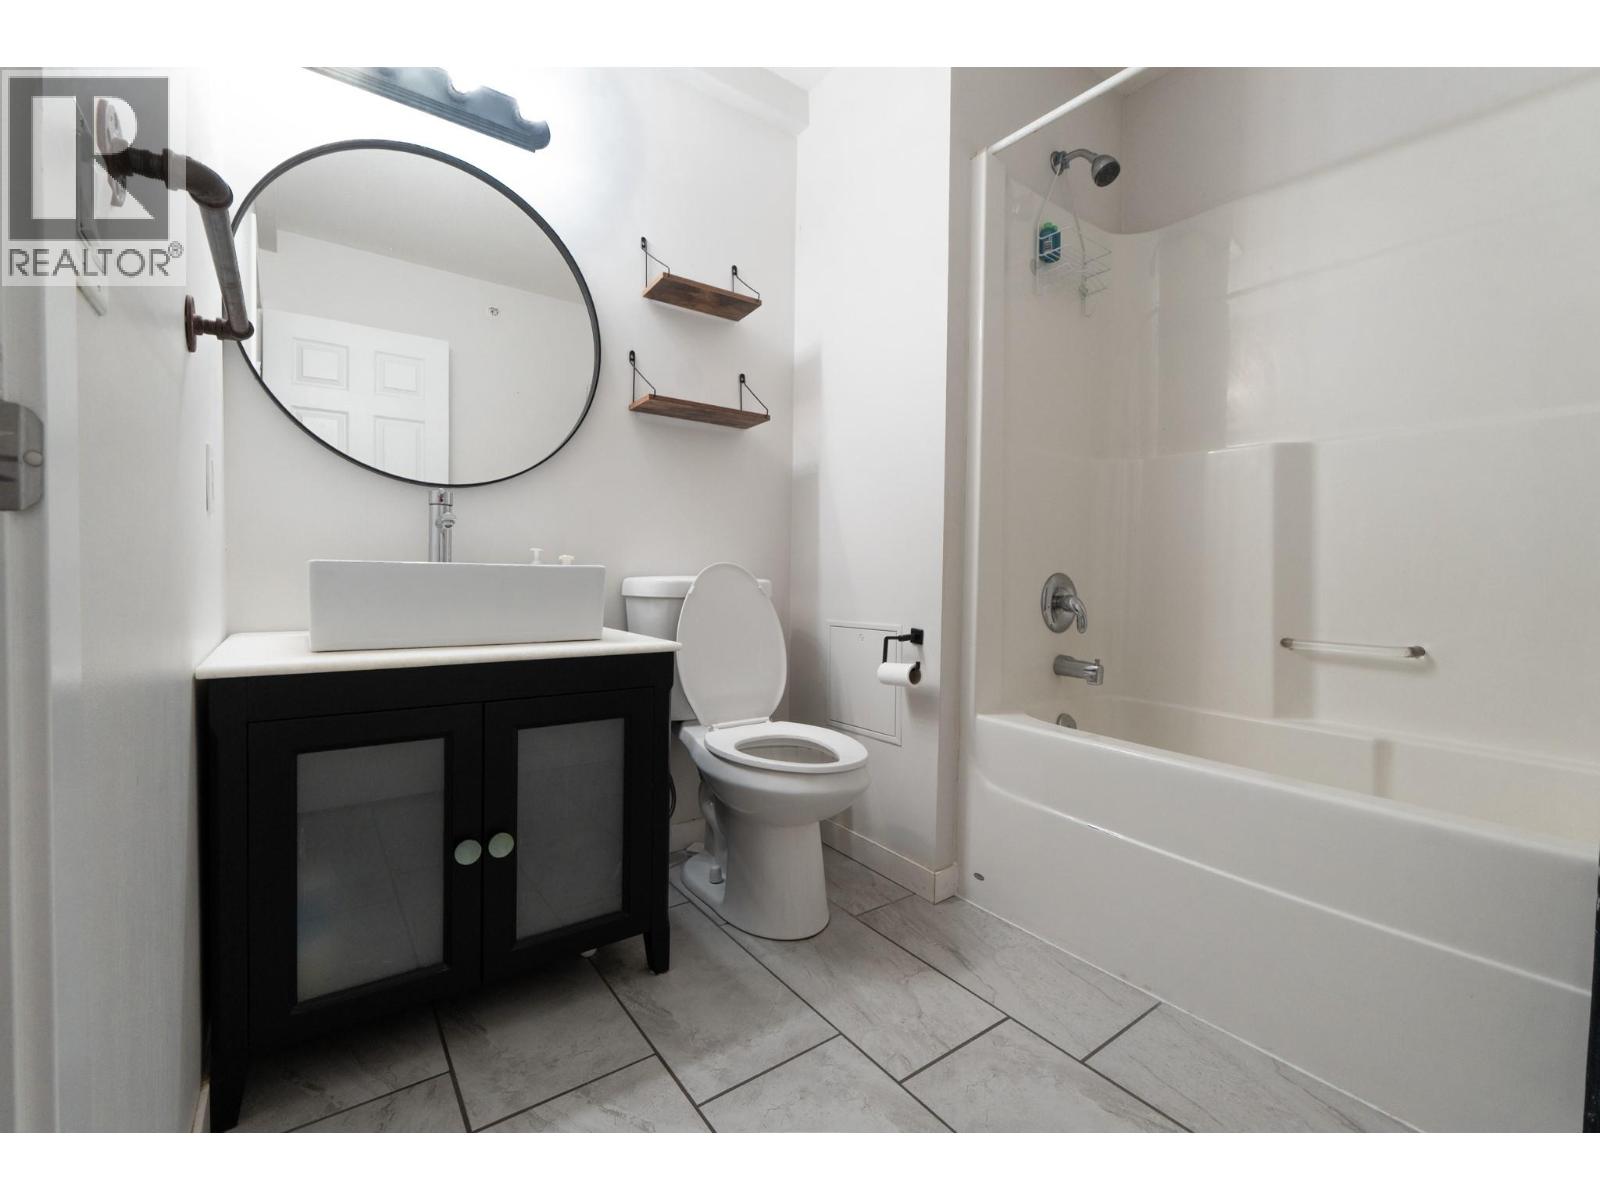
| Main Level | 4pc Bathroom | 11'0'' x 5'6'' | ||
| Main Level | Laundry Room | 9'2'' x 5'4'' | ||
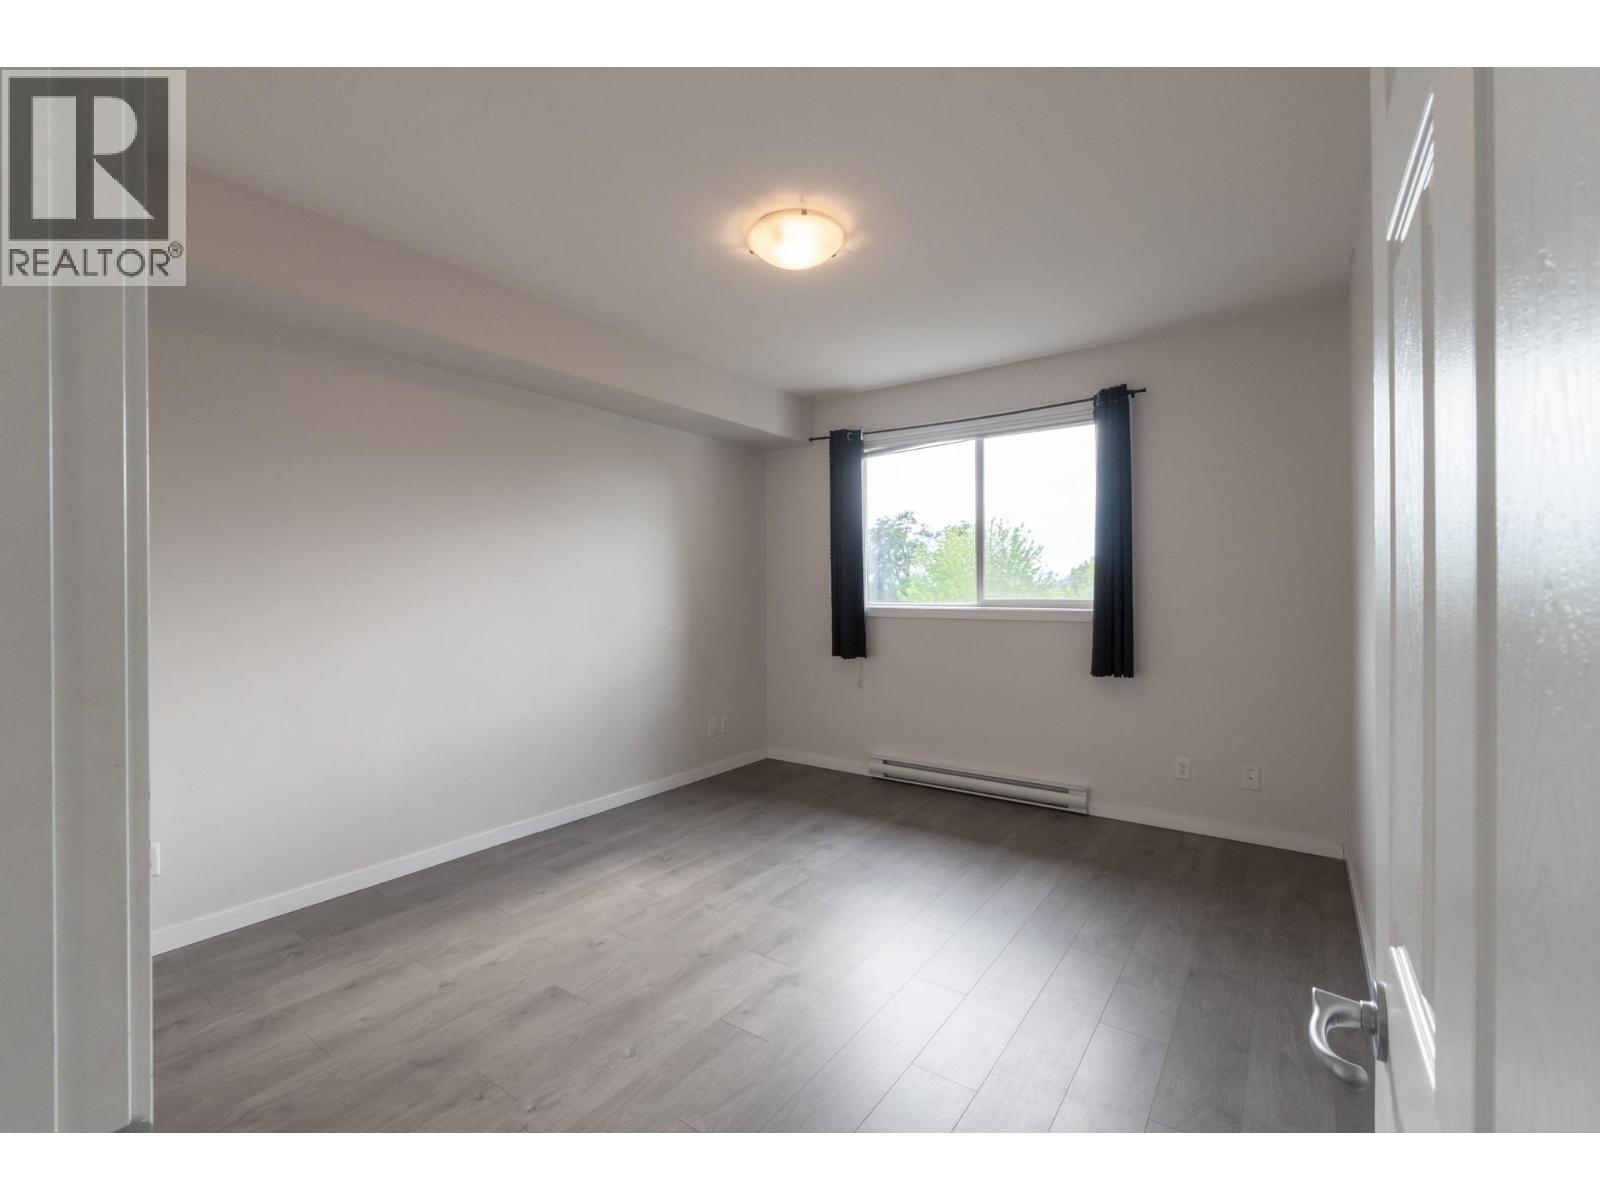
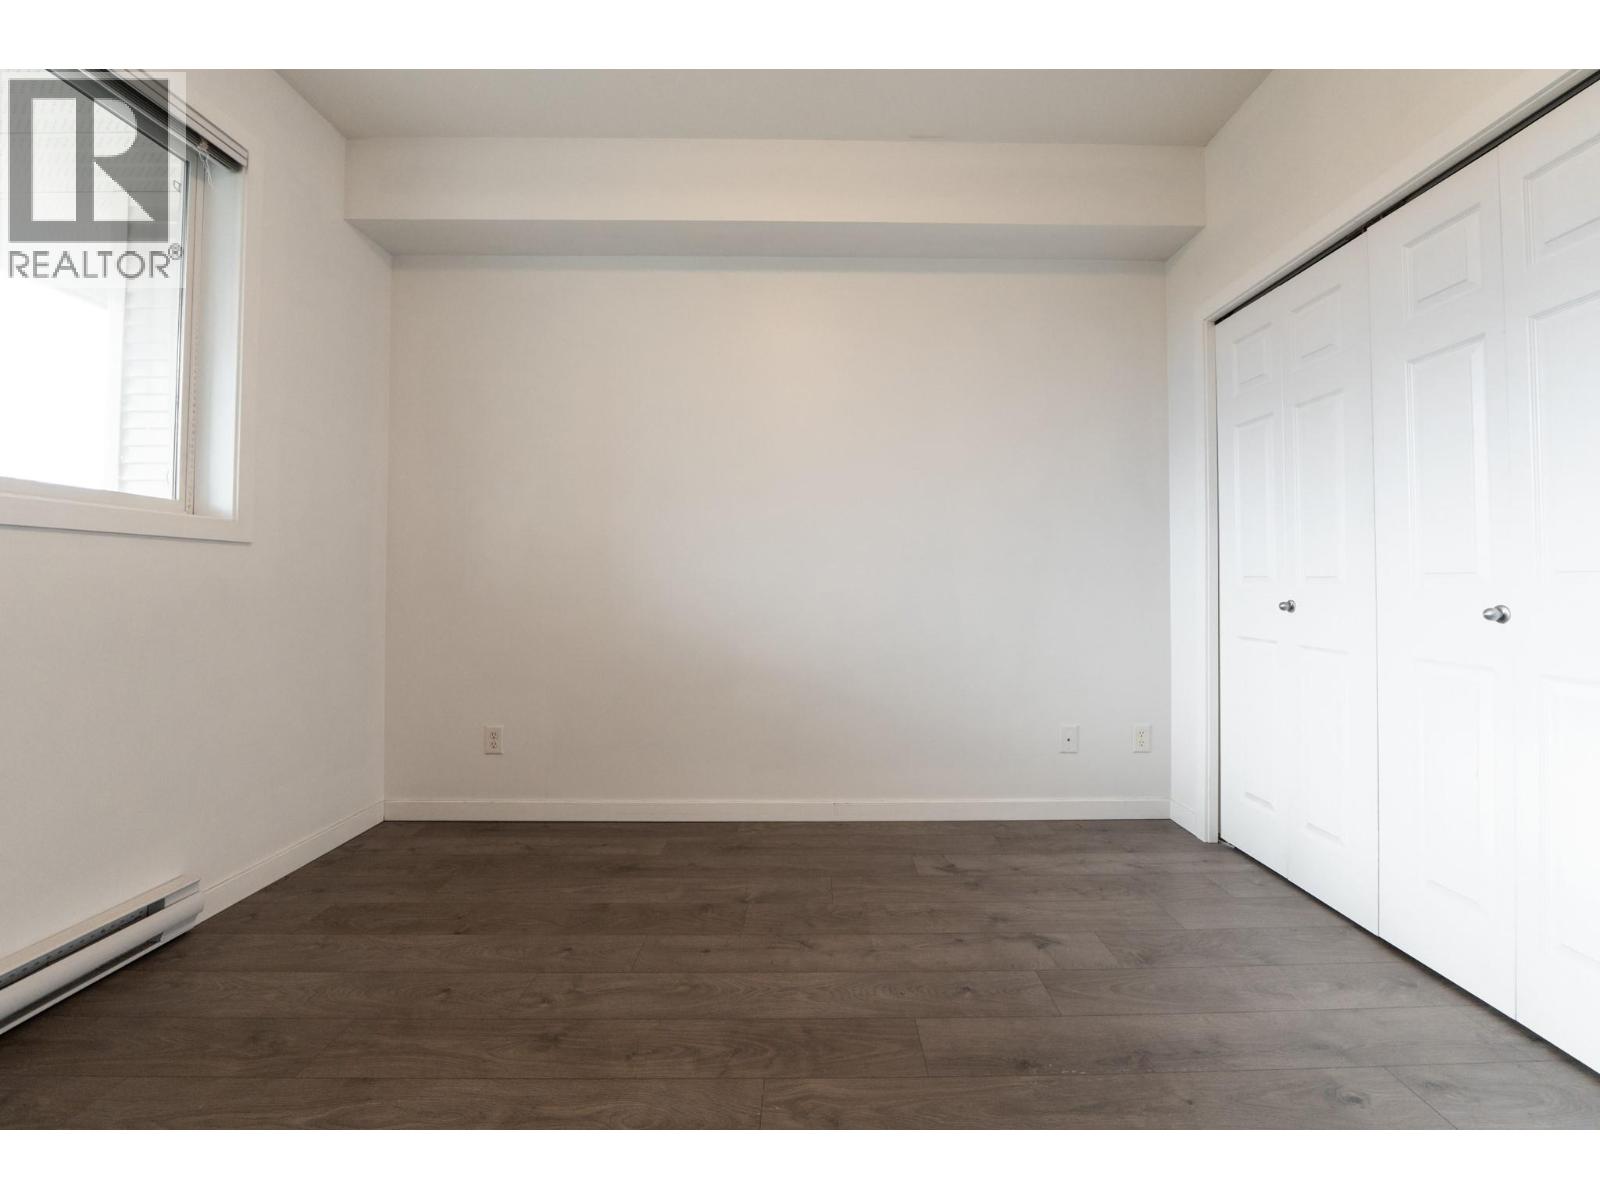
| Main Level | Bedroom | 13'9'' x 11'10'' | ||
| Main Level | Primary Bedroom | 13'4'' x 11'3'' | ||
| Main Level | Kitchen | 9'6'' x 9'0'' | ||
| Main Level | Dining Room | 11'6'' x 8'0'' | ||
| Main Level | Living Room | 16'0'' x 11'6'' |
Contact Us
Contact us for more information

The trademarks REALTOR®, REALTORS®, and the REALTOR® logo are controlled by The Canadian Real Estate Association (CREA) and identify real estate professionals who are members of CREA. The trademarks MLS®, Multiple Listing Service® and the associated logos are owned by The Canadian Real Estate Association (CREA) and identify the quality of services provided by real estate professionals who are members of CREA. The trademark DDF® is owned by The Canadian Real Estate Association (CREA) and identifies CREA's Data Distribution Facility (DDF®)
September 13 2026 09:18:29
Association of Interior REALTORS®
Royal LePage Kelowna