
3741 Astoria Drive West Kelowna, British Columbia V4T 0B1

$1,049,900
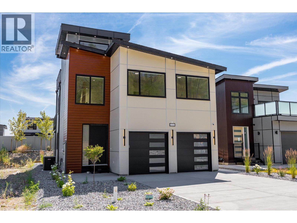
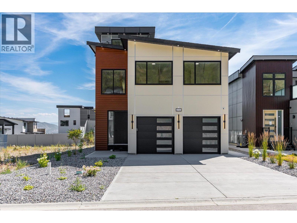
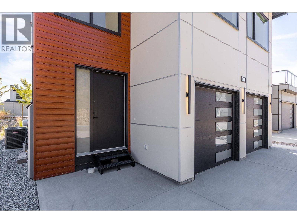
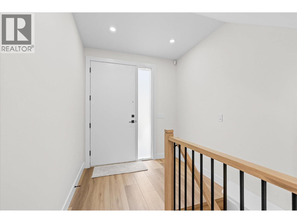
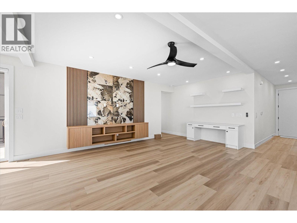
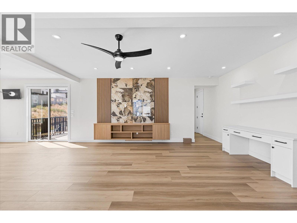
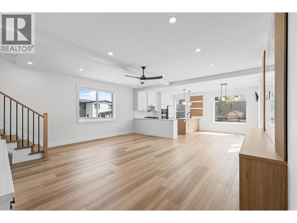
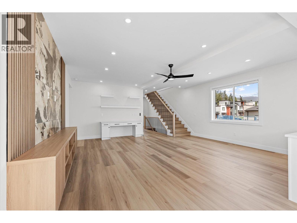
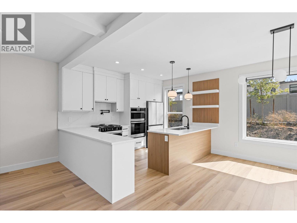
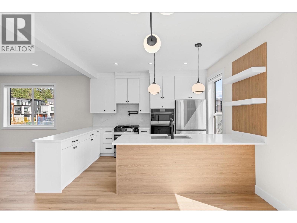
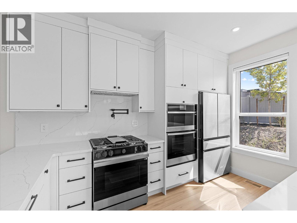
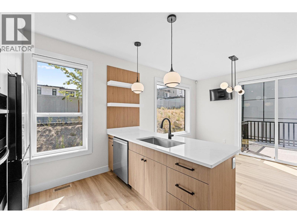
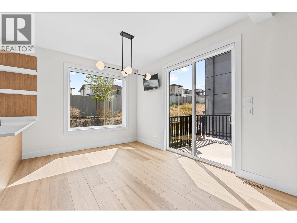
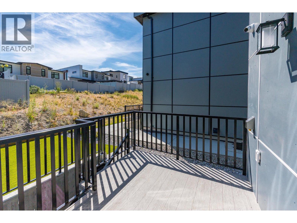
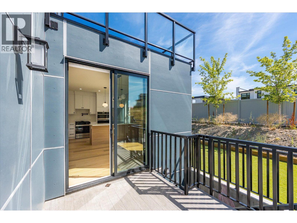
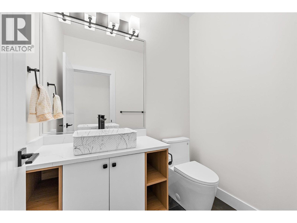
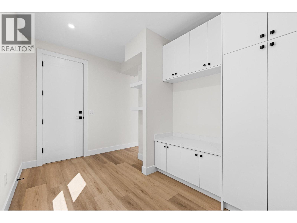
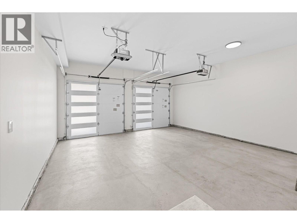
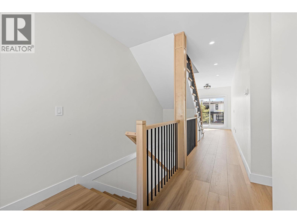
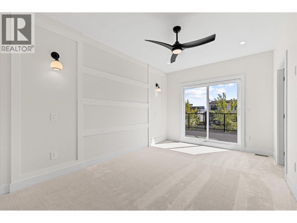
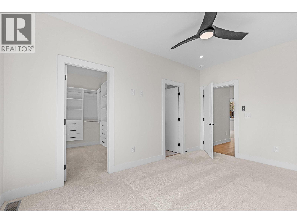
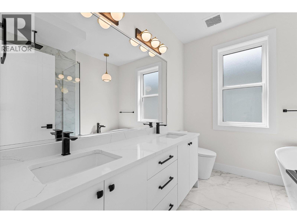
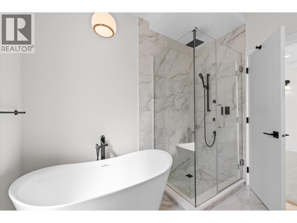
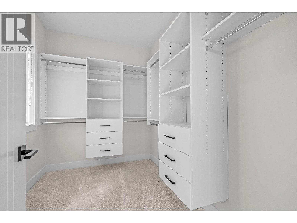
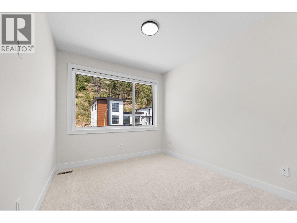
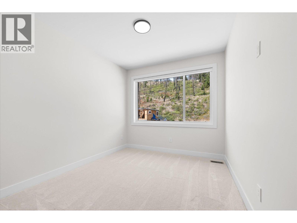
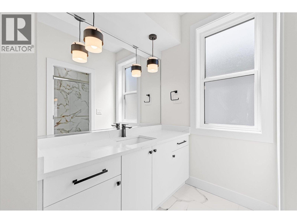
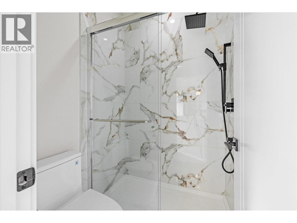
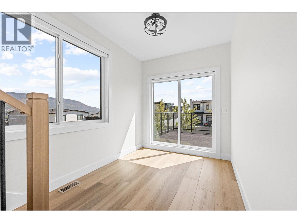
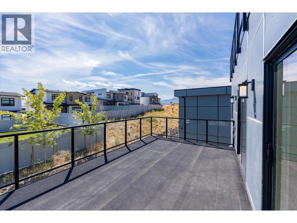
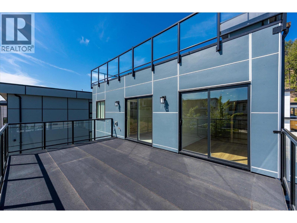
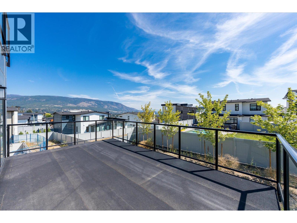
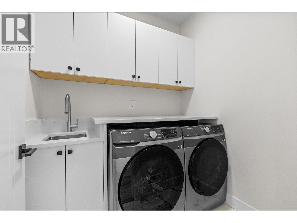
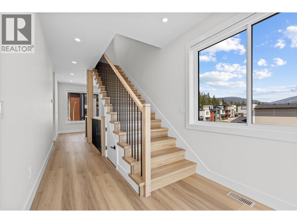
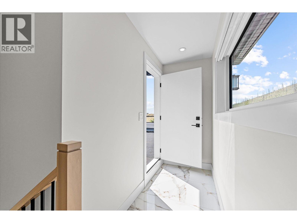
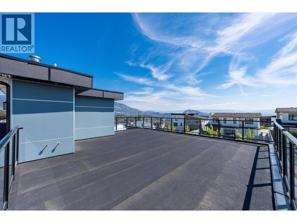
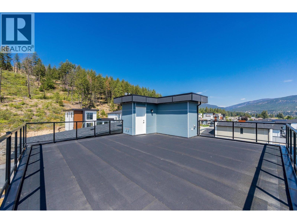
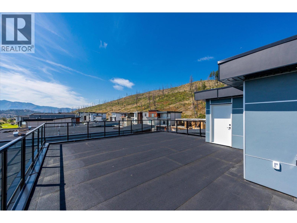
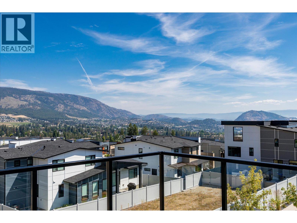
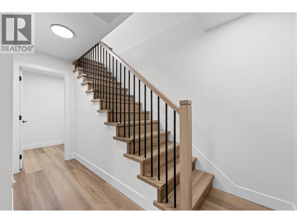
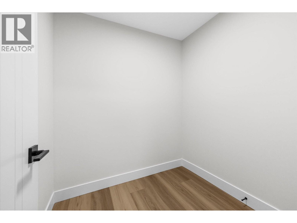
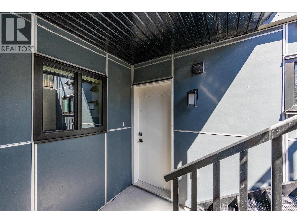
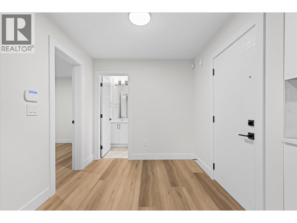
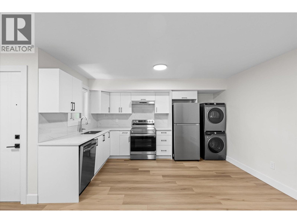
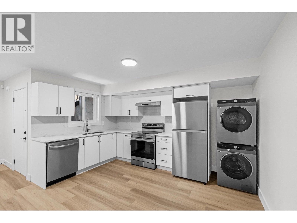
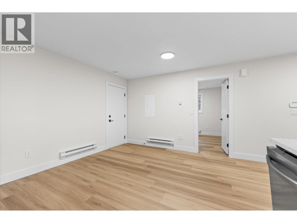
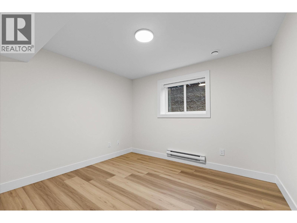
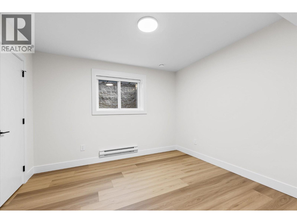
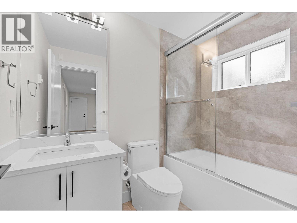
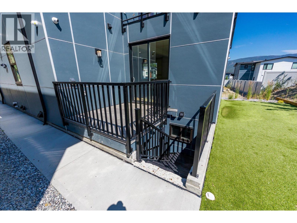
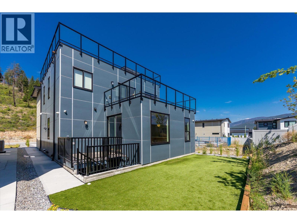
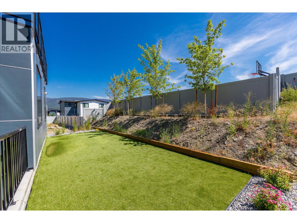
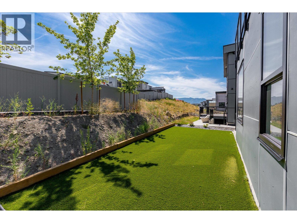
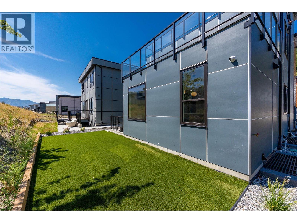
5 Bedroom home in The Trails with a 2 bed legal suite, rooftop patio, and modern finishes throughout! Step inside to a bright, open concept main floor where the living room flows seamlessly into the well appointed kitchen, complete with quartz countertops, stainless steel appliances, ample cabinetry, and a stylish feature wall that adds warmth and character. The main floor also features a spacious mudroom with convenient access to the double garage, while a powder room completes the level. Upstairs, the primary suite is a private retreat featuring deck access, a walk in closet, a feature wall, and a spa inspired ensuite with dual vanities, a glass shower, and a freestanding soaker tub. 2 additional bedrooms, a full bathroom, and a laundry room with a sink complete the upper level. The bright 2 bed legal suite offers its own private entrance, full kitchen, and separate laundry. Outside, the synthetic turf backyard provides easy maintenance. This home also features hot water on demand, an alarm system, ample parking and storage, and a full blinds package. GST applicable. (id:63476)
Property Details
| MLS® Number | 10395696 |
| Property Type | Single Family |
| Neigbourhood | Glenrosa |
| Parking Space Total | 5 |
Building
| Bathroom Total | 4 |
| Bedrooms Total | 5 |
| Architectural Style | Contemporary |
| Basement Type | Full |
| Constructed Date | 2025 |
| Construction Style Attachment | Detached |
| Cooling Type | Central Air Conditioning |
| Half Bath Total | 1 |
| Heating Type | Forced Air |
| Stories Total | 3 |
| Size Interior | 3,153 Sqft |
| Type | House |
| Utility Water | Municipal Water |
Parking
| Attached Garage | 2 |
Land
| Acreage | No |
| Sewer | Municipal Sewage System |
| Size Irregular | 0.08 |
| Size Total | 0.08 Ac|under 1 Acre |
| Size Total Text | 0.08 Ac|under 1 Acre |
Rooms
| Level | Type | Length | Width | Dimensions |
|---|---|---|---|---|
| Second Level | 3pc Bathroom | 9'3'' x 10'8'' | ||
| Second Level | 5pc Ensuite Bath | 9'3'' x 7'8'' | ||
| Second Level | Bedroom | 9'10'' x 13'5'' | ||
| Second Level | Bedroom | 9'9'' x 13'5'' | ||
| Second Level | Laundry Room | 5'8'' x 6'7'' | ||
| Second Level | Primary Bedroom | 10'4'' x 15'2'' | ||
| Second Level | Other | 9'3'' x 7' | ||
| Lower Level | Utility Room | 11'3'' x 4'10'' | ||
| Lower Level | Recreation Room | 7'11'' x 19'11'' | ||
| Lower Level | 4pc Bathroom | 7'11'' x 4'11'' | ||
| Lower Level | Bedroom | 10'5'' x 11'3'' | ||
| Lower Level | Bedroom | 10'4'' x 11'3'' | ||
| Lower Level | Other | 6'8'' x 5'11'' | ||
| Lower Level | Kitchen | 8'3'' x 13'4'' | ||
| Main Level | 2pc Bathroom | 5'1'' x 6'6'' | ||
| Main Level | Dining Room | 10'5'' x 12'10'' | ||
| Main Level | Kitchen | 8'11'' x 12'10'' | ||
| Main Level | Living Room | 19'4'' x 19'1'' |
Contact Us
Contact us for more information

The trademarks REALTOR®, REALTORS®, and the REALTOR® logo are controlled by The Canadian Real Estate Association (CREA) and identify real estate professionals who are members of CREA. The trademarks MLS®, Multiple Listing Service® and the associated logos are owned by The Canadian Real Estate Association (CREA) and identify the quality of services provided by real estate professionals who are members of CREA. The trademark DDF® is owned by The Canadian Real Estate Association (CREA) and identifies CREA's Data Distribution Facility (DDF®)
August 04 2026 11:24:48
Association of Interior REALTORS®
Royal LePage Kelowna Paquette Realty