
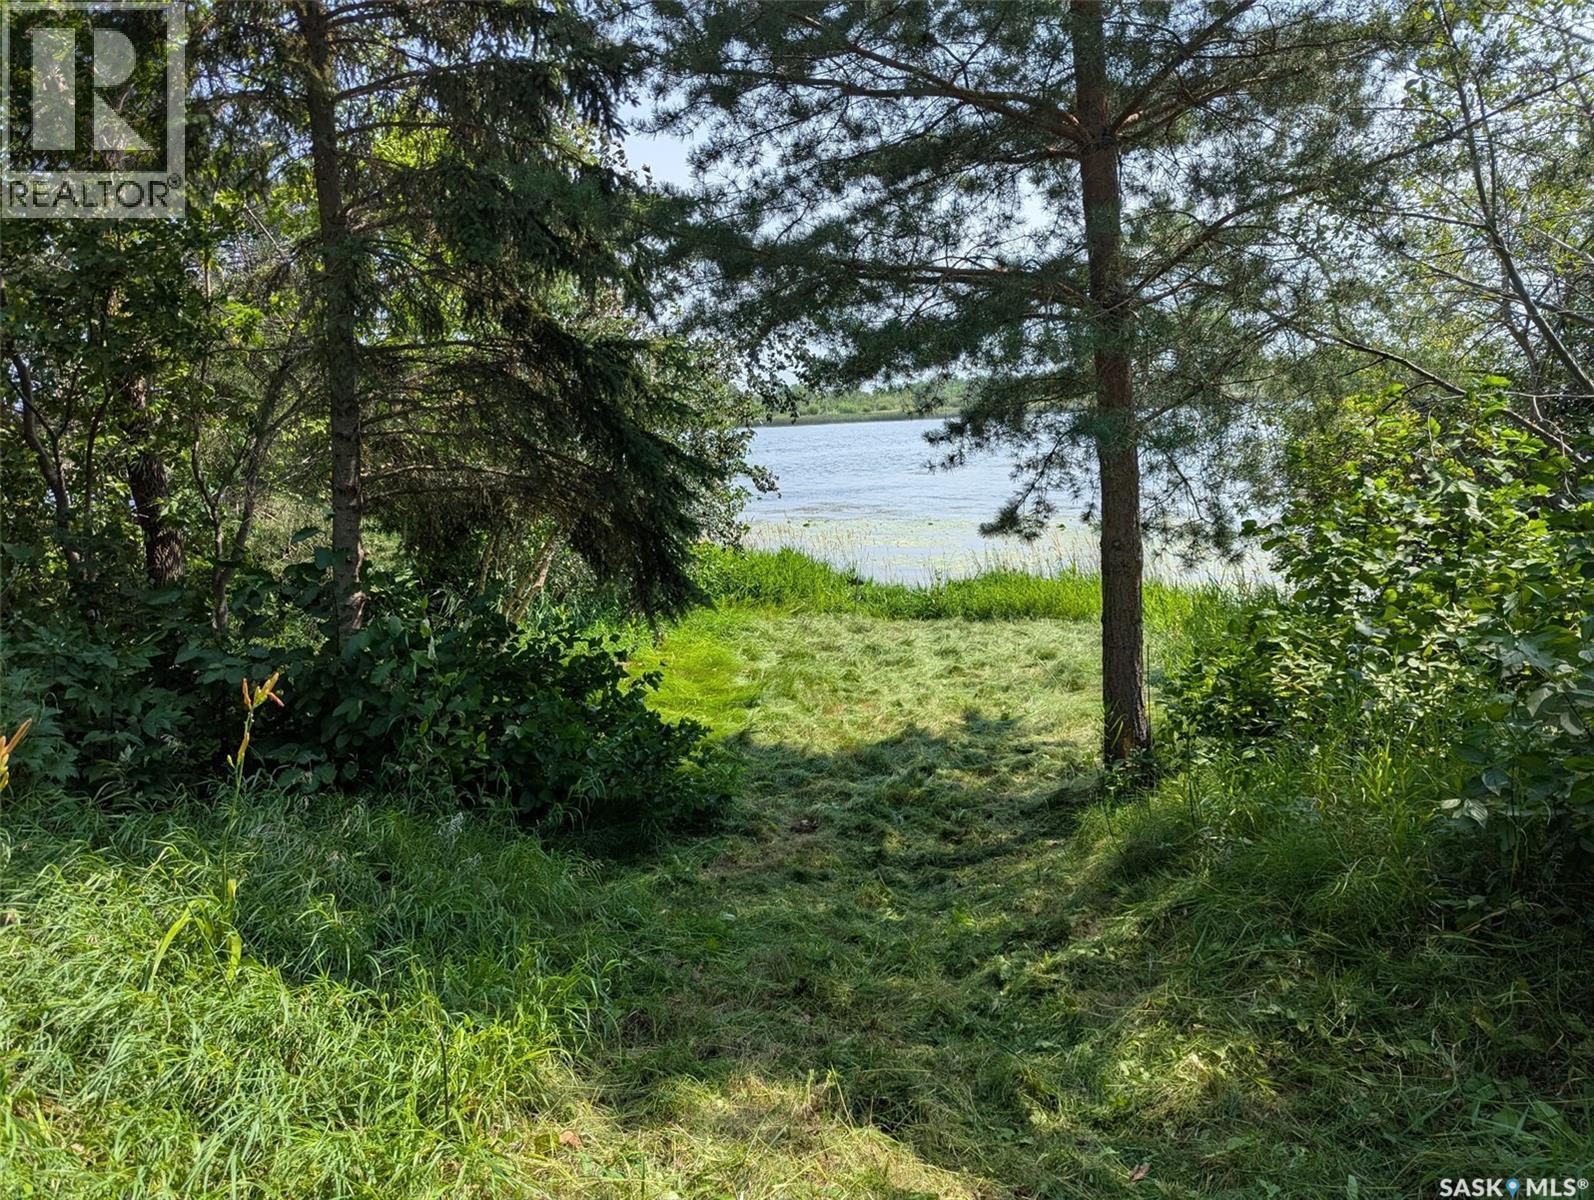
49 Lakeside Drive
Pike Lake Provincial Park, Saskatchewan
Rare Lakefront Cottage Building Opportunity. The price of the lot is your starting block as the current cabin MUST be removed\ demolished. The property is very large, a pie-shaped lot that is 75 ft wide at the top of the property with 45 ft of lake frontage and over 180 ft long. It is Located next to the boat launch on the West Bank of the lake, and inside the Provincial Park. Only a short walk will take you to numerous amenities including a golf\disc-golf course, tennis\pickle ball courts, two beaches, a large outdoor public pool with slide, multiple playgrounds, hiking trails, mini-golf, a general store, a boat rental shop and more! The lake is mostly used for pontooning, paddle boarding and kayaking\canoeing. Pike Lake Provincial Park also offers winter leisure activities such as skating, groomed cross-country ski trails and snowshoeing paths. This property is accessible yearround and the paved park roads are maintained by the park. The park requires the new buyer to supply a building plan to qualify for a demolition permit. Along with the cabin demolition, the detached garage and septic tank must also be removed due to being built off the property. This is an excellent opportunity for a lakeside home conveniently close to Saskatoon with a very reasonable annual lease fee instead of property taxes. If you are a person with vision…..Come and visit this property. (id:63476)
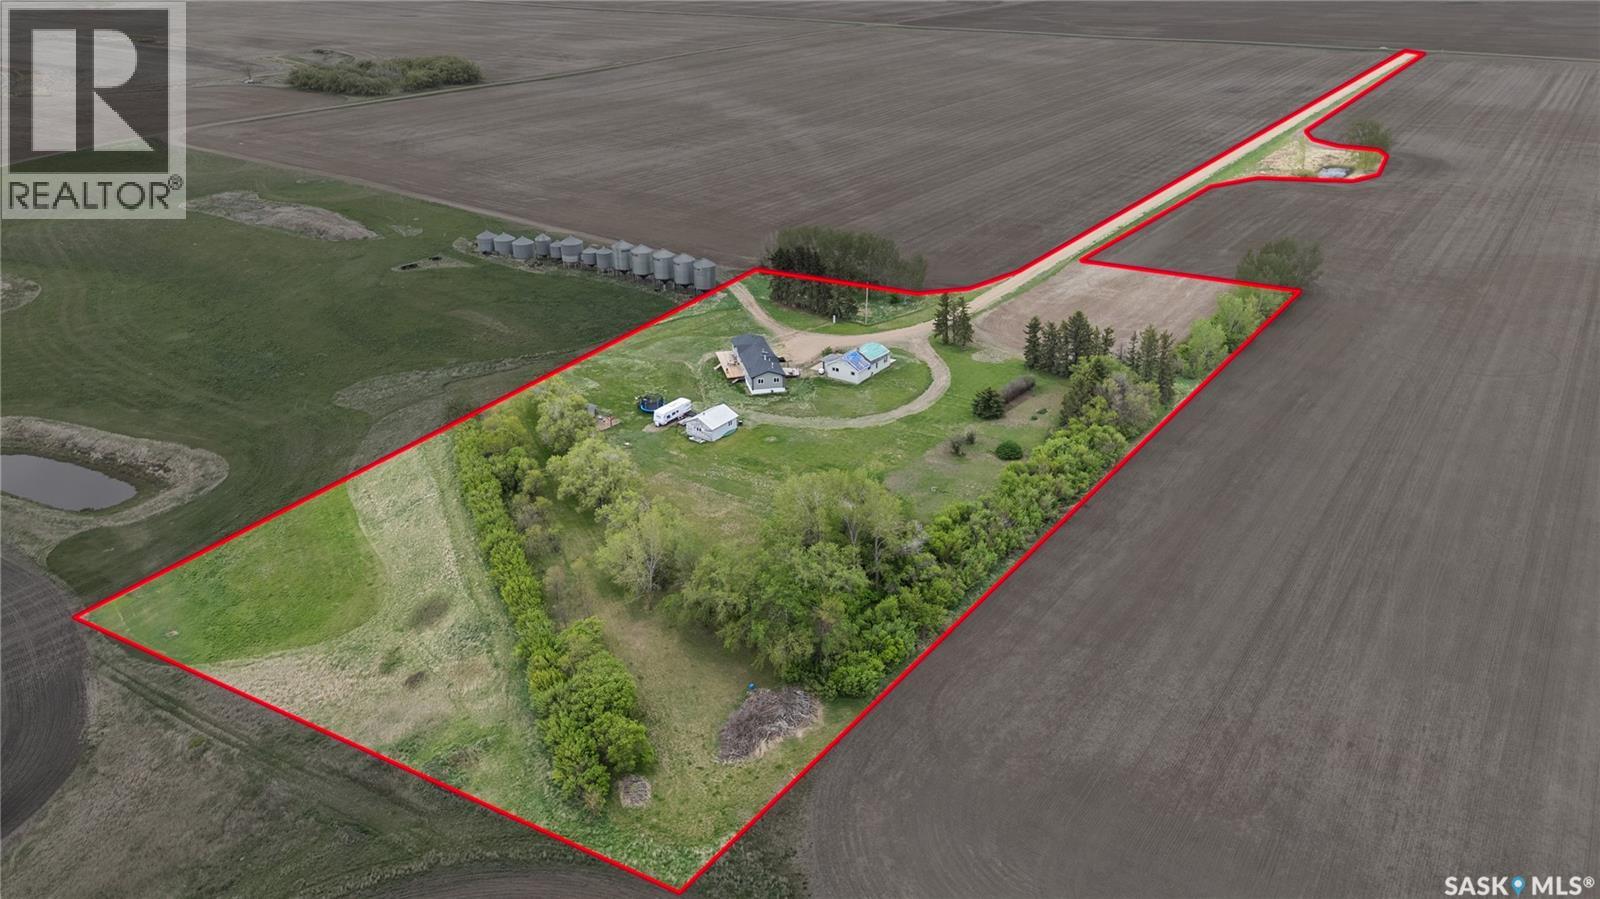
Rm Of Gravelbourg Acreage
Gravelbourg Rm No. 104, Saskatchewan
Looking for an acreage just minutes from Gravelbourg? Check out this stunning option! Situated on a partially treed 10.54 acre parcel with stunning prairie views - this property has gas, power and is on the Shamrock water line. The large mobile home was moved onto the property in 2015 and boasts 1,672 sq.ft. Coming up to the front of the home you are greeted by a small deck and enter into a spacious mudroom that also houses your laundry area - so much storage here. You will love the high vaulted ceilings throughout the living area and all the windows provide so much natural light! You find a spacious dining space with exceptional views! The large U-shaped kitchen features a pantry, skylights, an eat-up bar and a stainless steal appliance package. The huge living room provides lots of space to entertain - you are sure to love the natural gas fireplace. At one end of the home you find a stunning primary suite - complete with a massive bedroom, spacious walk-in closet and a 4 piece ensuite boasting a corner soaker tub. At the other end of the home we have a play room, 2 good size bedrooms and another 4 piece bathroom. Off the back of the home we have a huge new deck that is sure to be the place you spend your mornings and evenings. The property also has an old farmhouse that has been converted to a workshop / storage. As well there are 2 garages on the property - one is 16'x24' and one is 12'x16' providing great storage. There is power and sewer run out and setup for a camper spot. There is also a dugout on the proprty. If you are looking for an affordable acreage only 10km from Gravelbourg - this is a great option for you! Reach out today to book your showing! (id:63476)
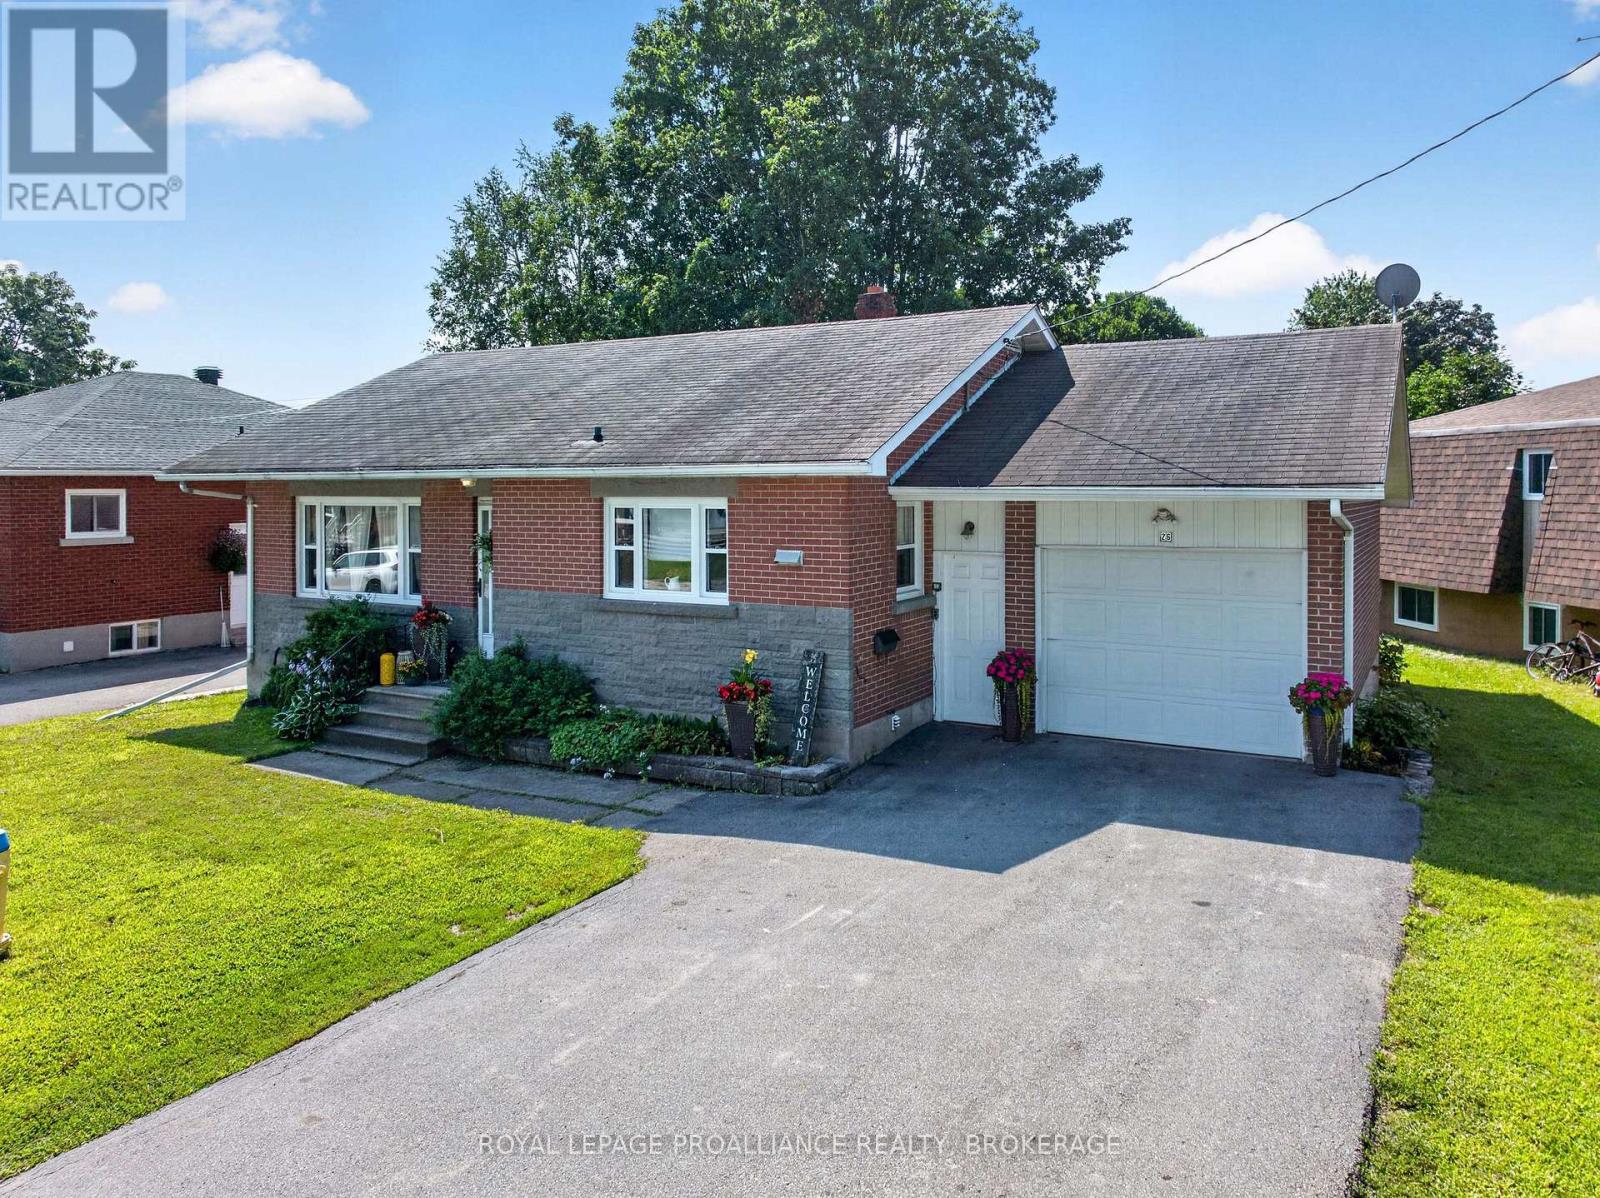
26 Mclean Boulevard
Perth, Ontario
Welcome to this well-maintained brick and stone bungalow located at 26 MacLean Boulevard in the beautiful town of Perth. Situated on a spacious lot with 74' of frontage and 101' of depth, this inviting home offers comfortable living in a convenient location close to all amenities. The main floor features a bright and functional layout with a spacious kitchen, two bedrooms, a four-piece bathroom, and comfortable living areas designed for everyday enjoyment. Step outside onto the rear deck overlooking the backyard, offering a peaceful space to relax, entertain, and enjoy the outdoors. The lower level provides additional living space with two bedrooms, a two-piece bathroom, and plenty of undeveloped basement area offering excellent potential for future finishing, storage, or a personalized recreation space. Additional features include an attached one-car garage, a paved driveway, and a new central air system installed in 2022 for year-round comfort. With its classic brick and stone exterior, generous lot size, flexible four-bedroom layout, and desirable Perth location, this bungalow presents a wonderful opportunity for families, retirees, or anyone looking for a comfortable home close to local amenities. (id:63476)
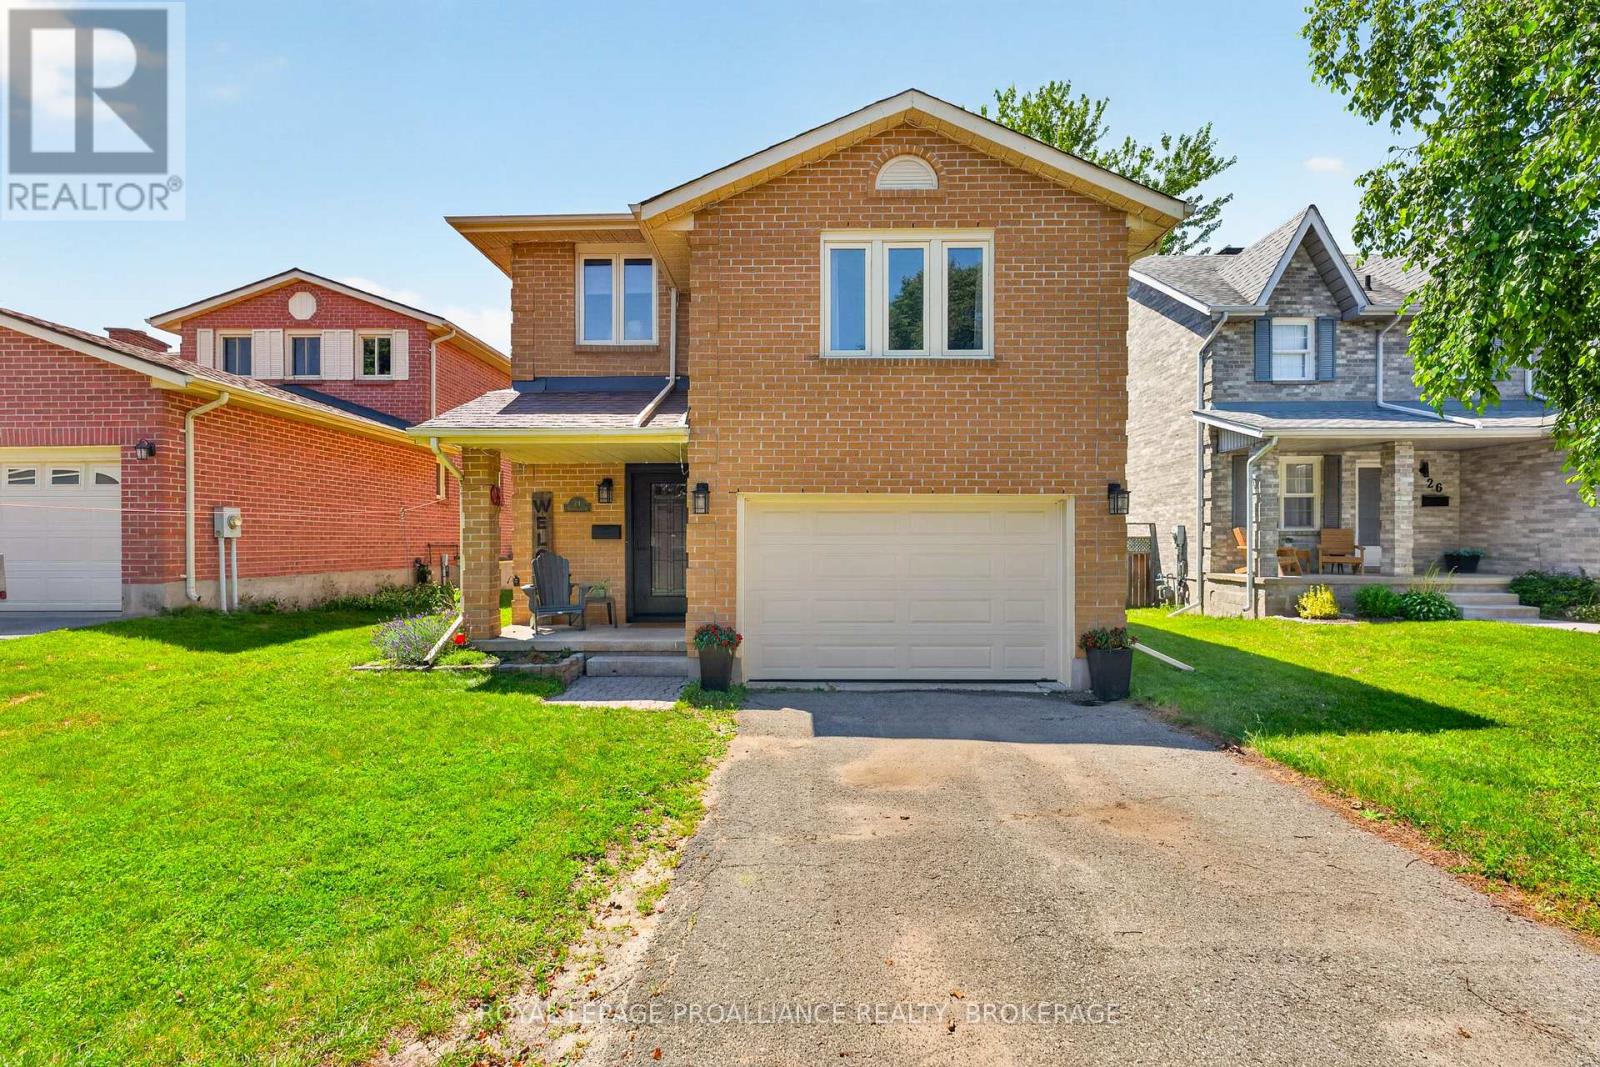
24 Balmoral Court
Kingston, Ontario
Welcome home to 24 Balmoral Court! Offering 1,740 sq. ft. of finished living space, this home features a functional layout with plenty of room for the whole family. The main floor includes an updated kitchen with ample cabinet and counter space, along with bright and comfortable living areas that are perfect for everyday living. Throughout the home, you'll find easy to maintain flooring with no carpet. Upstairs offers three spacious bedrooms, including a beautifully updated and modern primary ensuite. The finished lower level includes a fourth bedroom plus an additional room, providing flexibility for guests, gym, or a growing family. A large bonus family room above the garage adds even more living space and is ideal for a playroom, TV room, home office, or teen getaway. Step outside and enjoy the spacious backyard, offering plenty of room for children to play, summer barbecues, gardening, or simply relaxing outdoors. Situated in a sought after central Kingston location, you'll enjoy being close to schools, parks, shopping, restaurants, public transit, and many of the city's everyday amenities. If you're looking for a move in ready home with generous living space in a fantastic location, this home is one you won't want to miss! (id:63476)
746 Laidlaw Crescent
Kingston, Ontario
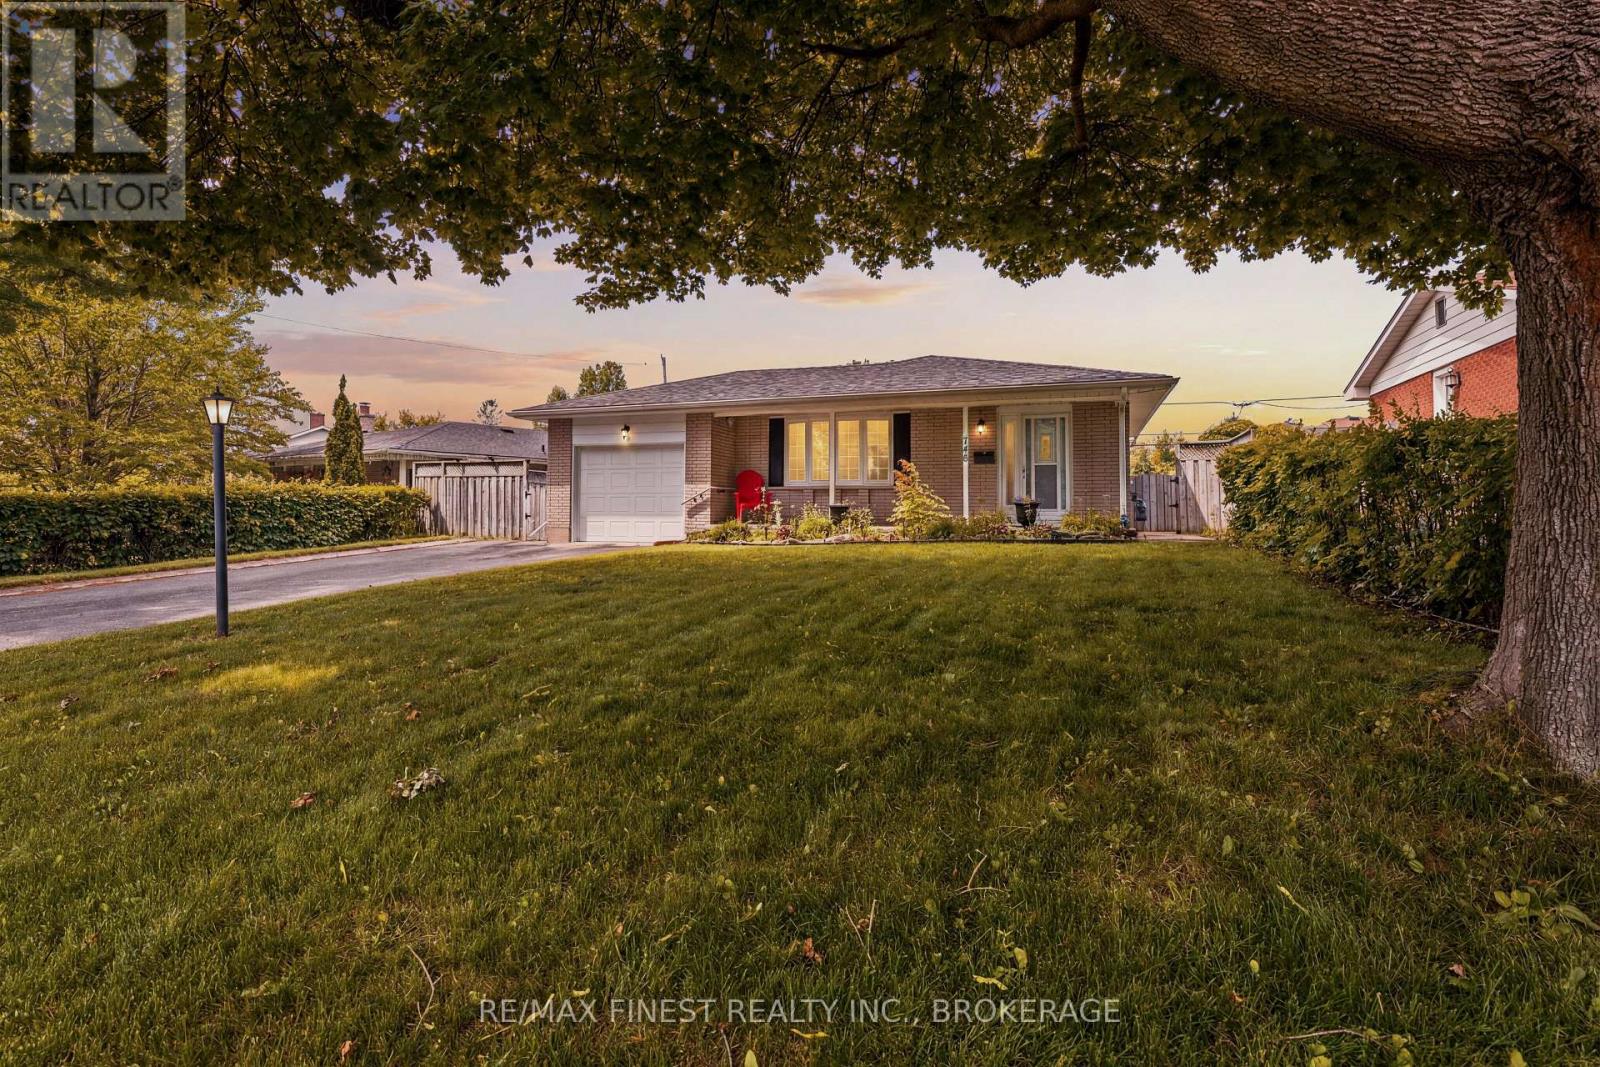
Welcome to this beautiful well maintained home nestled on a quiet family friendly street in Kingston's desirable west end! Set on a spacious lot, the property features a double-wide driveway, an attached single-car garage, and a private side deck offering the perfect place to relax or entertain. Step inside to a bright galley kitchen that flows seamlessly into the spacious dining and living area. A large bay window fills the living space with natural light, while the sliding patio doors provide easy access to the side deck. Beautiful hardwood flooring in excellent condition extends throughout the main level, adding warmth and timeless appeal. A short flight of stairs leads to three generously sized bedrooms and a 4-piece bathroom. The lower level offers a cozy family room with a gas fireplace, a convenient 2-piece bathroom, a laundry area, and ample storage space. The backyard is complete with a storage shed and a separate workshop, ideal for hobbies, projects, or additional storage. Lovingly maintained throughout and offering solid bones, this home is ready for its next owners to add their own personal touches. Conveniently located close to parks, schools, shopping, public transit, and all the amenities Kingston's west end has to offer! (id:63476)
904 Park Avenue
Moosomin, Saskatchewan
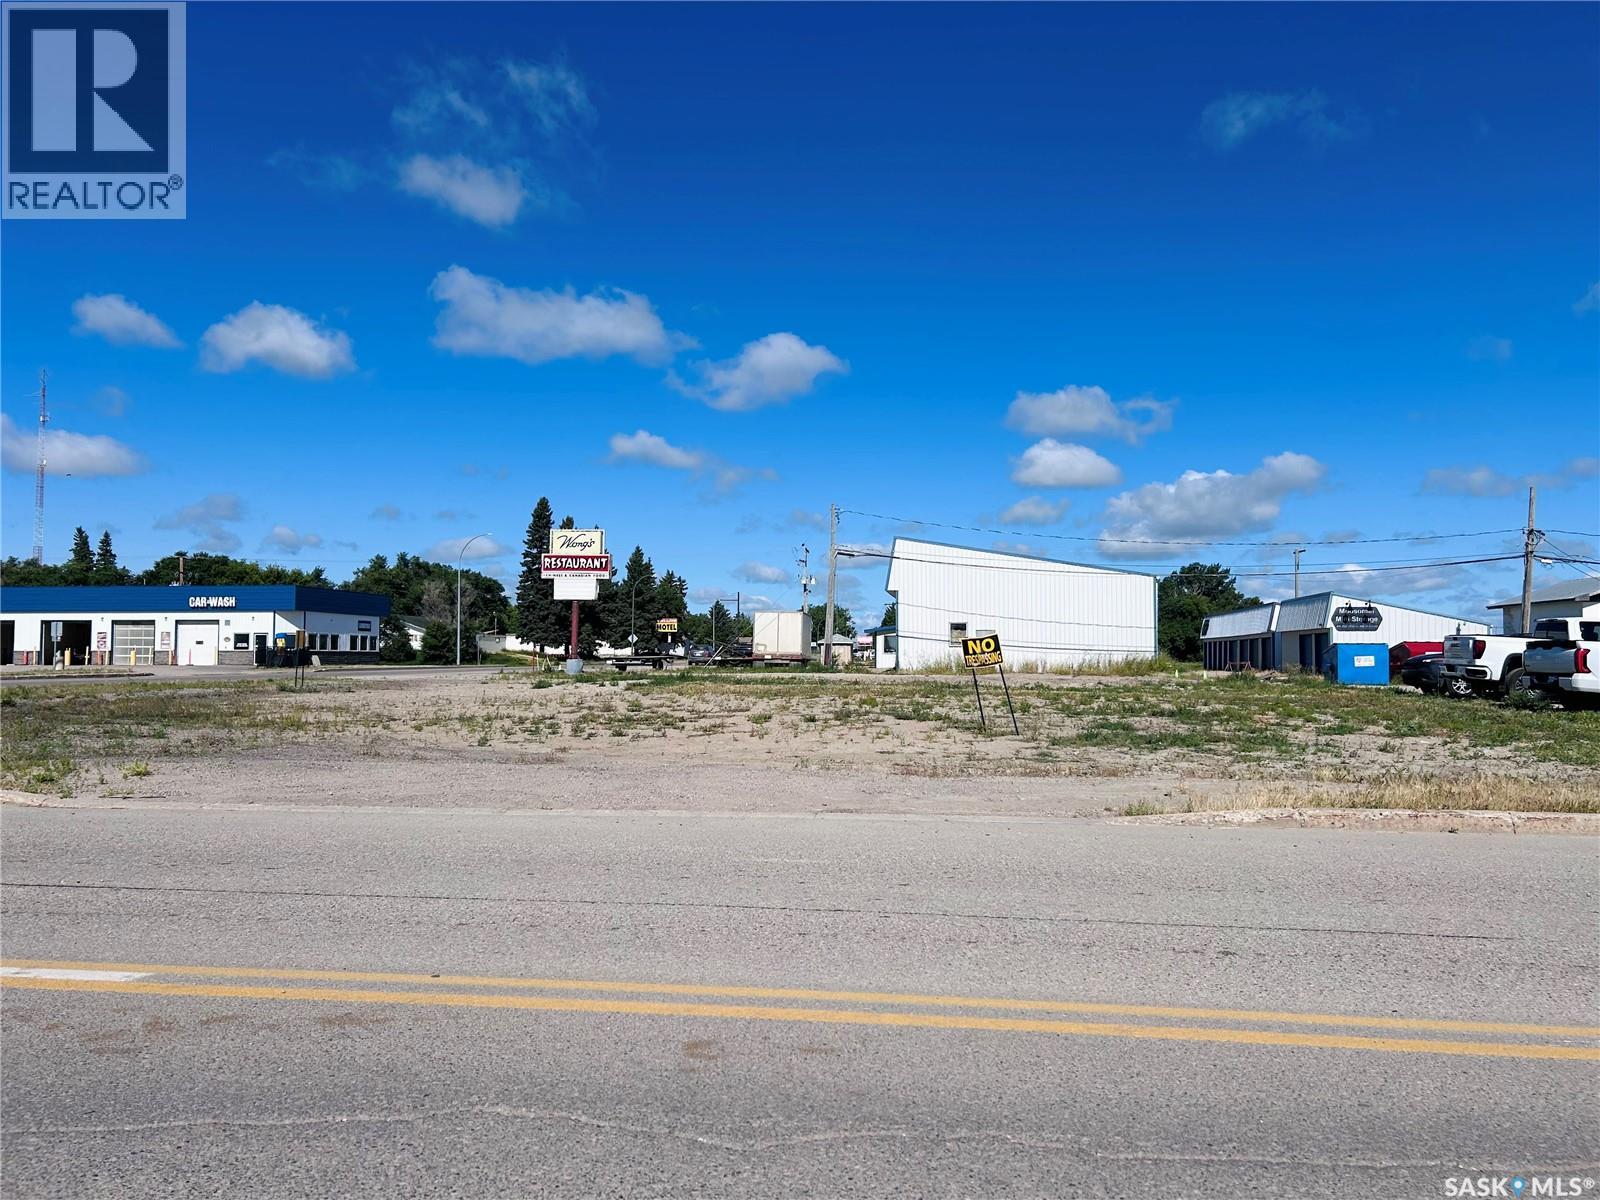
UNBEATABLE LOCATION!! This 100'x125' corner lot sits right on one of the busiest intersections of Moosomin! Great spot to develop and features highway visibility! Call to find out more! (id:63476)
1 1st Street W
Meath Park, Saskatchewan
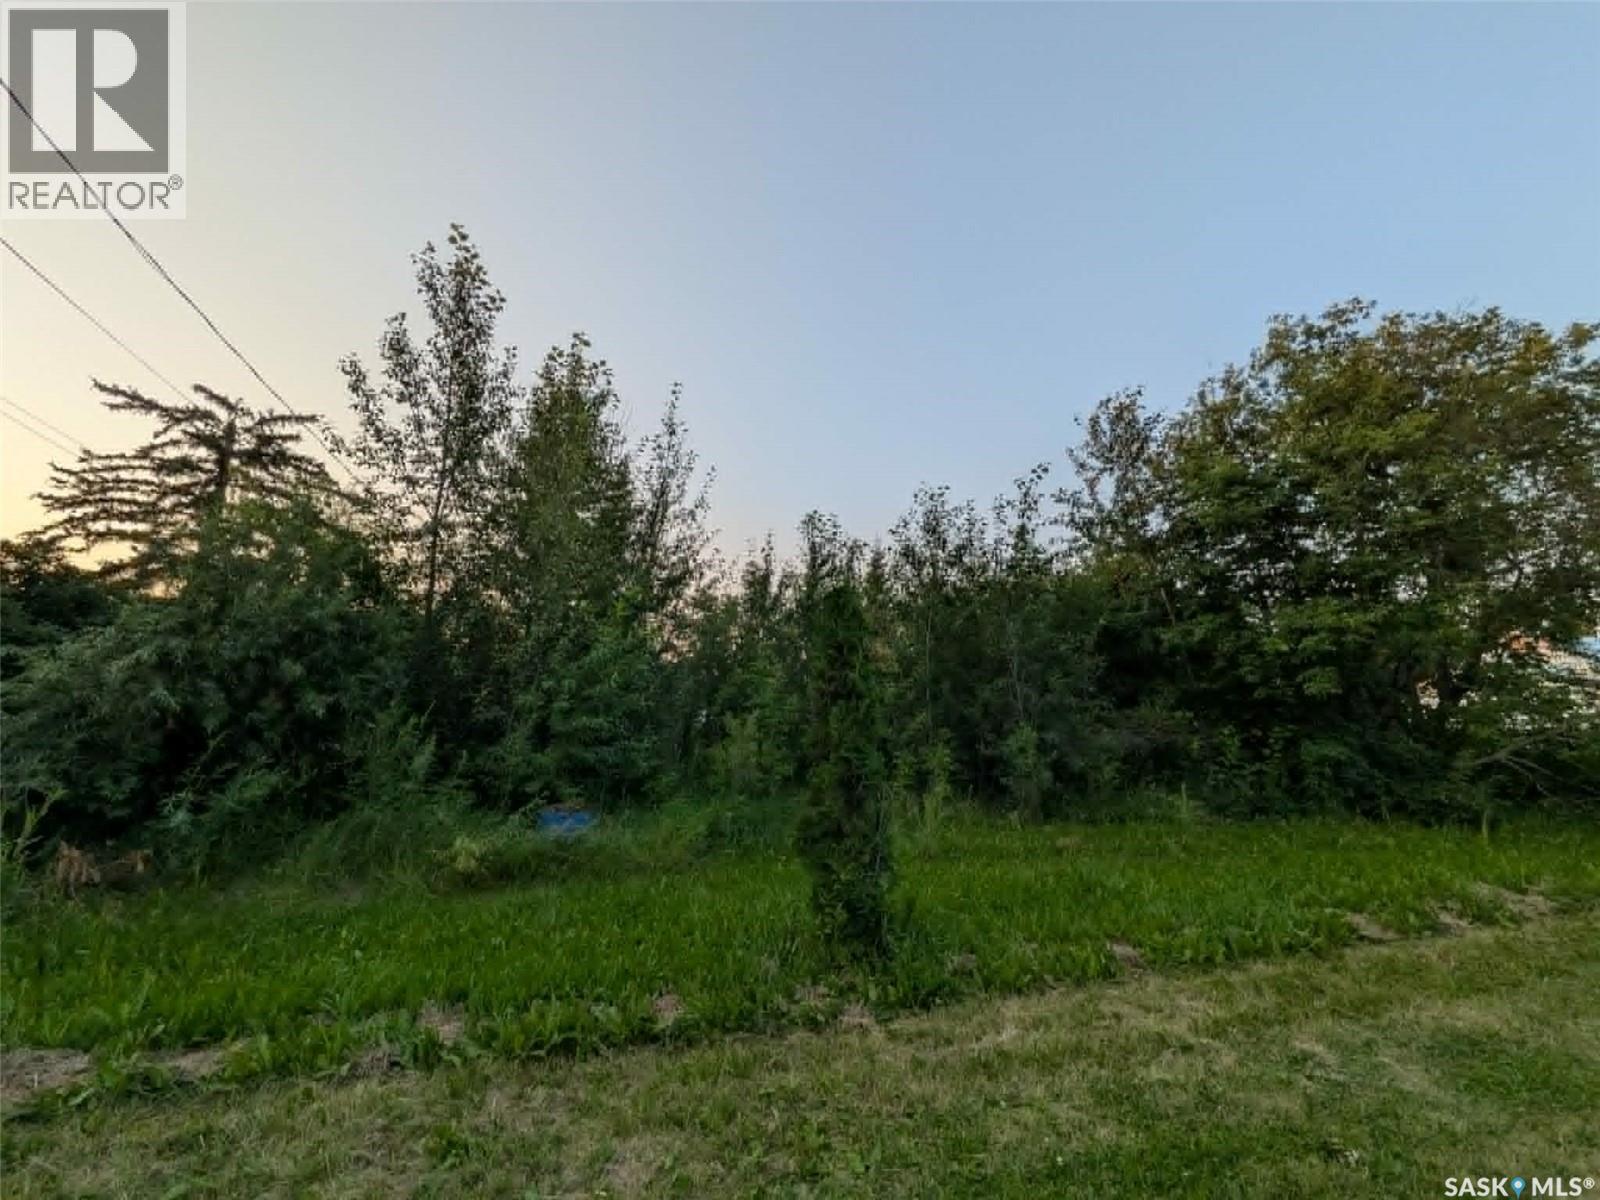
Great investment or building opportunity in the quiet Village of Meath Park! This 0.15-acre parcel (Lot 7, Block 1) offers standard village lot dimensions with convenient access and small-town charm. Located in a friendly community with easy access to nearby amenities and highway routes. Perfect for your future build or holding property. Don't miss out on acquiring affordable real estate in Saskatchewan's Parkland region! (id:63476)
733 Squirrel Hill Drive
Kingston, Ontario
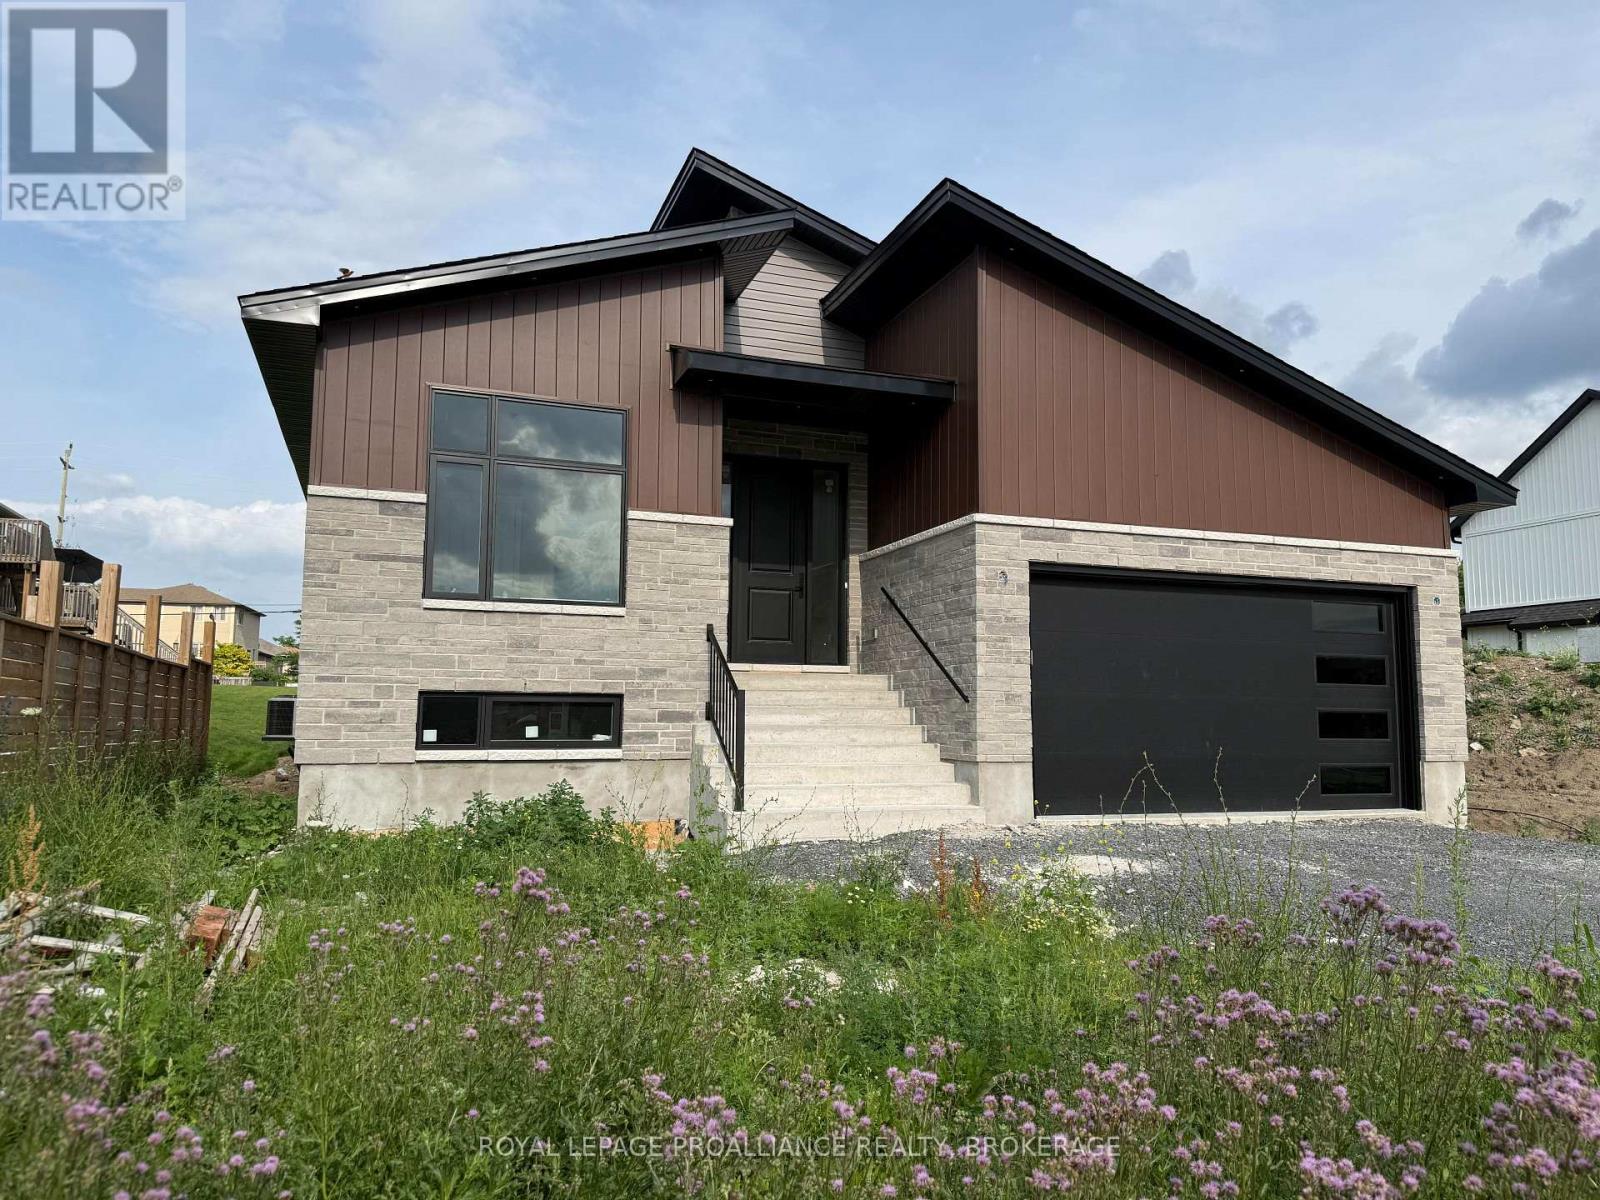
Welcome to your new home in Kingston's sought-after Westbrook Meadows. This brand new bungalow by Giant Builders delivers the ideal blend of modern design, superior craftsmanship, and practical one-level living. With over 1,750 square feet of thoughtfully designed space, this home features 3 bedrooms, 2 full bathrooms, a spacious main floor and a double car garage. The open-concept layout offers seamless flow and functionality - perfect for everyday living or entertaining with 9-foot ceilings, large windows, and high-end finishes throughout. At the heart of the home is a beautifully appointed kitchen with custom cabinetry and generous island that connects the dining and living areas, creating a warm, welcoming space. The primary suite offers a quiet escape, complete with a walk-in closet and a spa-like ensuite. Two additional bedrooms and a full bath provide versatile options for family, guests, or a dedicated home office. Situated near parks, trails, and all west-end amenities, this home offers the perfect mix of suburban peace and urban convenience. Built by a trusted local builder and offering Tarion Warranty, this is a rare opportunity to own a quality-built home in one of Kingston's premier communities. (id:63476)
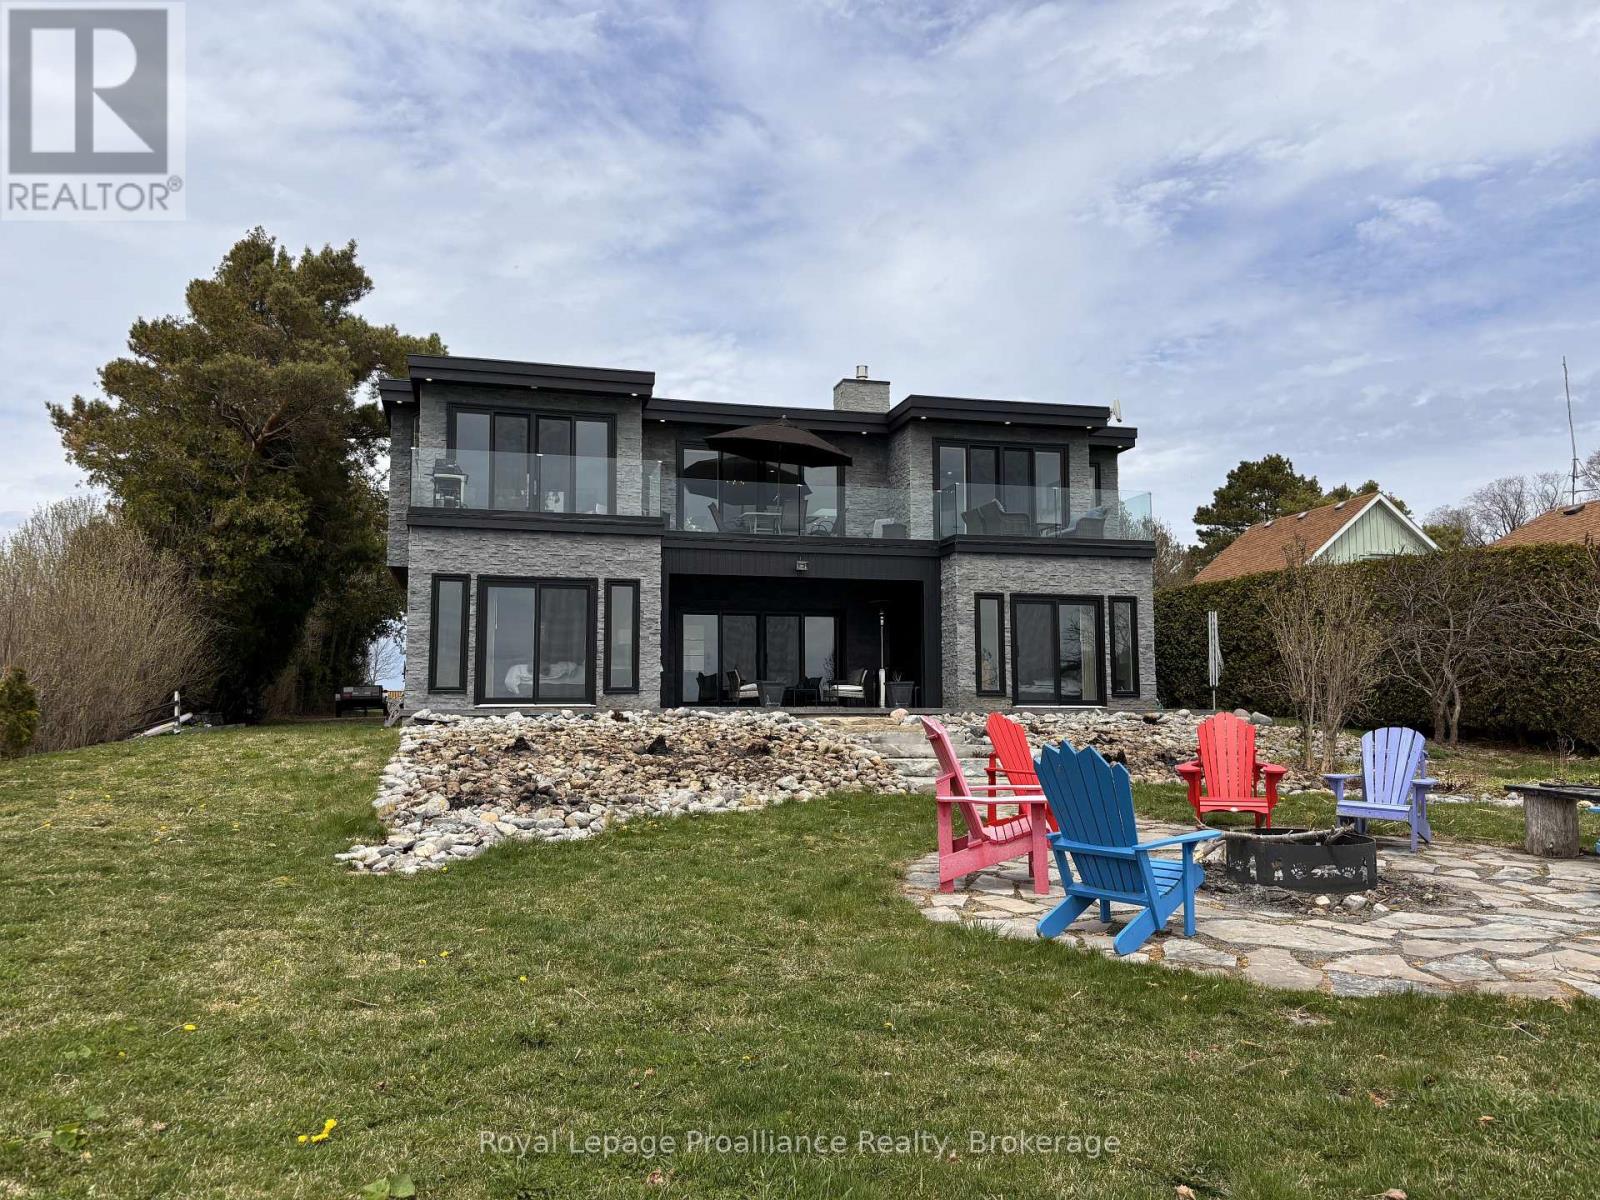
621 Barcovan Beach Road
Quinte West, Ontario
FOR LEASE // WATERFRONT LUXURY ON LAKE ONTARIO. Welcome to 621 Barcovan Beach Road in Carrying Place, where breathtaking waterfront views, modern luxury, and peaceful surroundings come together to create an exceptional leasing opportunity. Nestled among mature trees and beautifully landscaped perennial gardens, this stunning 2,600 sq. ft. custom-built two-storey home offers a rare opportunity to experience the best of Lake Ontario living. Featuring 3 spacious bedrooms, 2.5 bathrooms, and a grand foyer filled with natural light, this thoughtfully designed home offers comfort and elegance throughout. Expansive windows and patio doors showcase stunning rear-facing views of Lake Ontario while seamlessly connecting the indoor living spaces with the outdoor patio areas. The upper level features a bright open-concept kitchen, dining, and living area, enhanced by sleek glass railings and an abundance of natural light. Step outside onto the rooftop patio and enjoy panoramic waterfront views, the perfect setting for morning coffee, evening sunsets, or simply relaxing by the lake. Designed for year-round comfort, this home features radiant in-floor heating, a heat pump system, and a natural gas fireplace. The property is offered fully furnished and includes a convenient single-car garage. Ideally located just minutes from local wineries, shops, restaurants, and all that Prince Edward County has to offer, this home provides the perfect blend of luxury, relaxation, and lifestyle. AAA TENANTS ONLY. Rent + ALL utilities (hydro and propane). (id:63476)
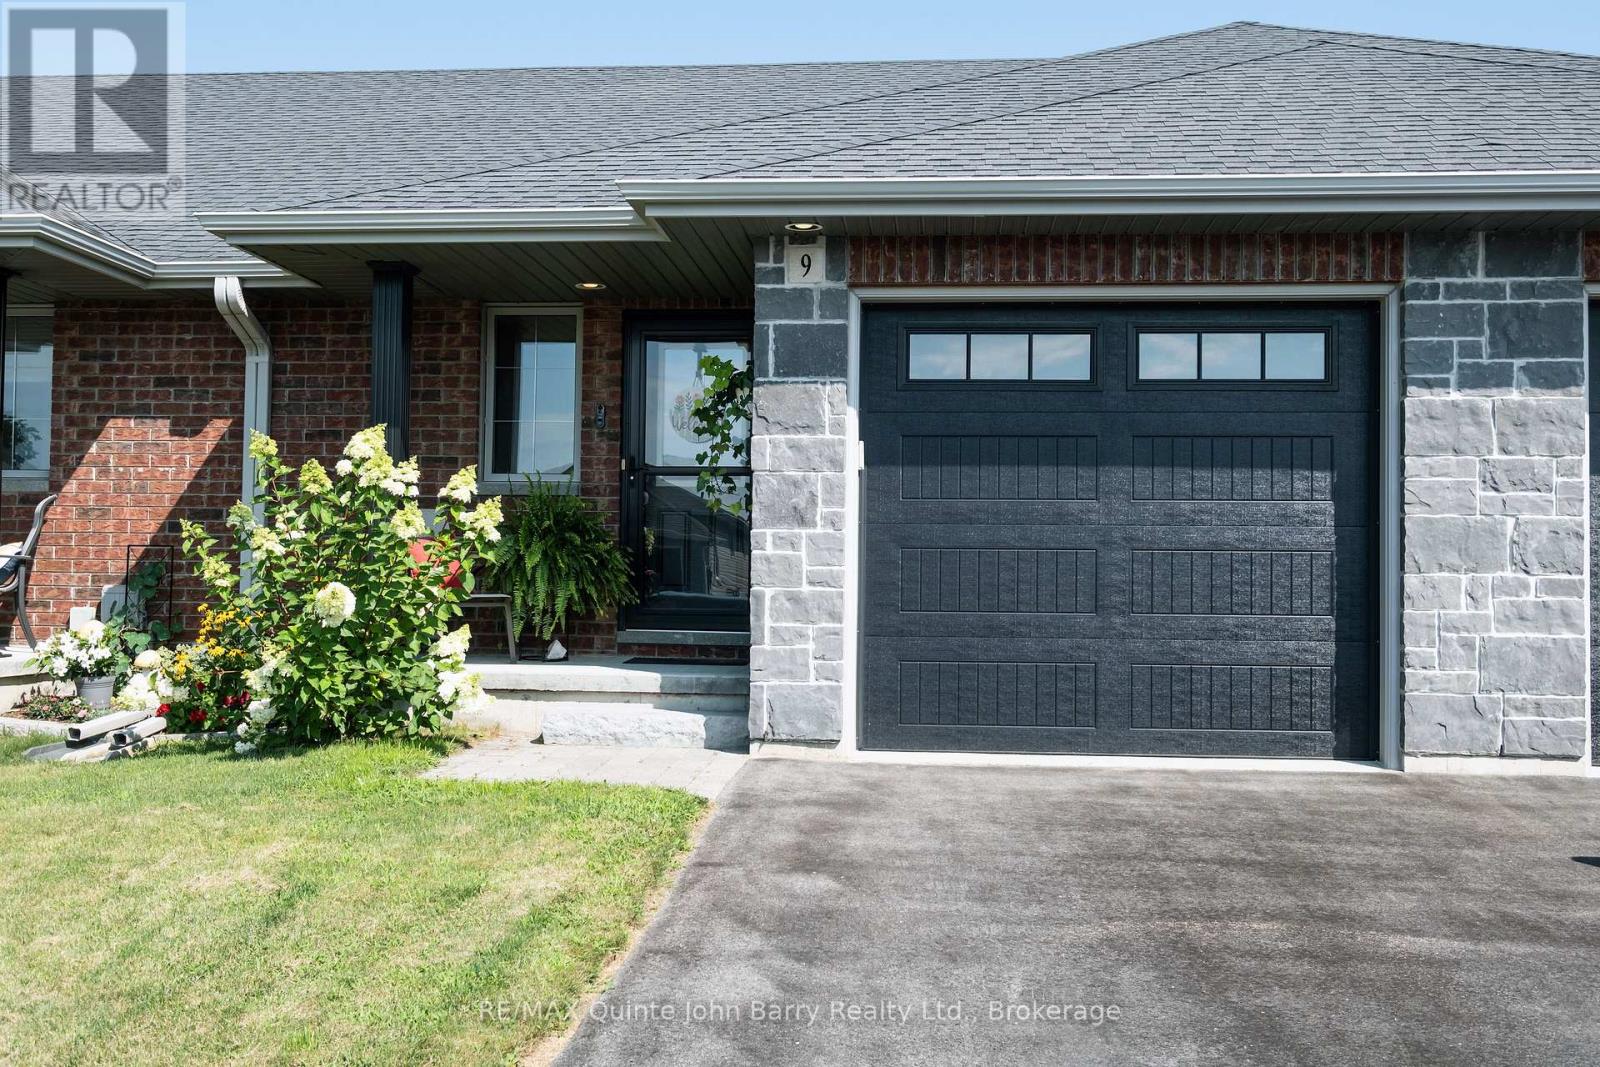
9 Mcintosh Crescent
Quinte West, Ontario
Beautifully maintained freehold all-brick bungalow townhome offering easy one-level living. Nestled in a quiet, desirable neighbourhood with a nearby park and excellent walking trails, this lovingly landscaped two-bedroom home combines comfort, convenience, and low-maintenance living. The bright kitchen and living area overlook the beautifully fenced backyard through patio doors with built-in blinds, leading to a 12' x 9' deck-perfect for relaxing or entertaining. Spacious principal rooms, main floor laundry, and a functional layout make this home ideal for retirees, downsizers, or anyone seeking effortless living. The primary bedroom features a generous walk-in closet, Main bath offering a walk-in shower, while the finished lower level offers excellent guest accommodations with a private bathroom, ample storage, and additional finished living space. The attached single-car garage (20.5' x 11.3') has been fully drywalled and painted, providing an ideal space for hobbies, a workshop, or secure vehicle storage. Additional features include a kitchen pantry, fully fenced yard, and abundant storage throughout. Conveniently located close to shopping, restaurants, the local hospital, parks, and all amenities, with quick access to Highway 401 and just minutes from CFB Trenton. (id:63476)
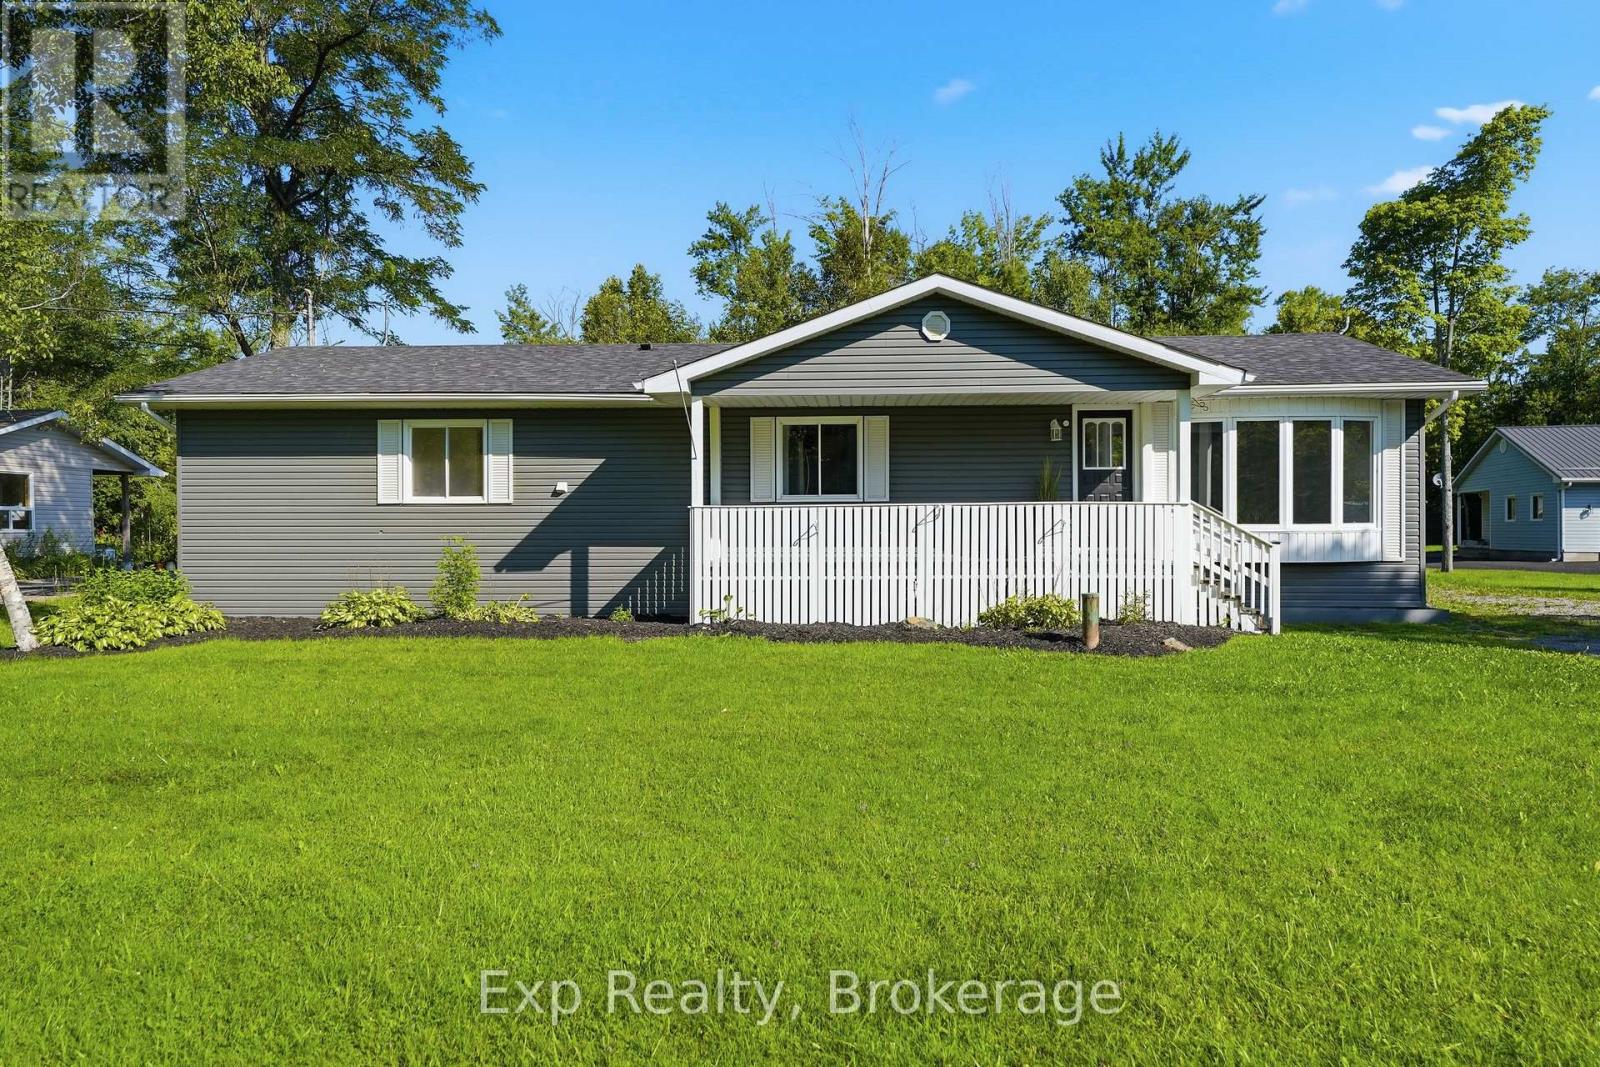
85 River Garden Road
Marmora And Lake, Ontario
Love the waterfront lifestyle but not the waterfront price? Welcome to 85 River Garden Rd! Freshly renovated and move-in ready, this 3-bedroom, 2-bath raised bungalow sits on just under an acre on a quiet dead-end road, offering plenty of privacy and room to enjoy the outdoors. Best of all-you'll have deeded water access nearby! Relax with your morning coffee on the porch, entertain on the deck, launch the boat for a day on the water or explore nearby trails. All this peaceful country living is just a short drive from the shops and amenities of Marmora. Your affordable escape to cottage country could be closer than you think! (id:63476)
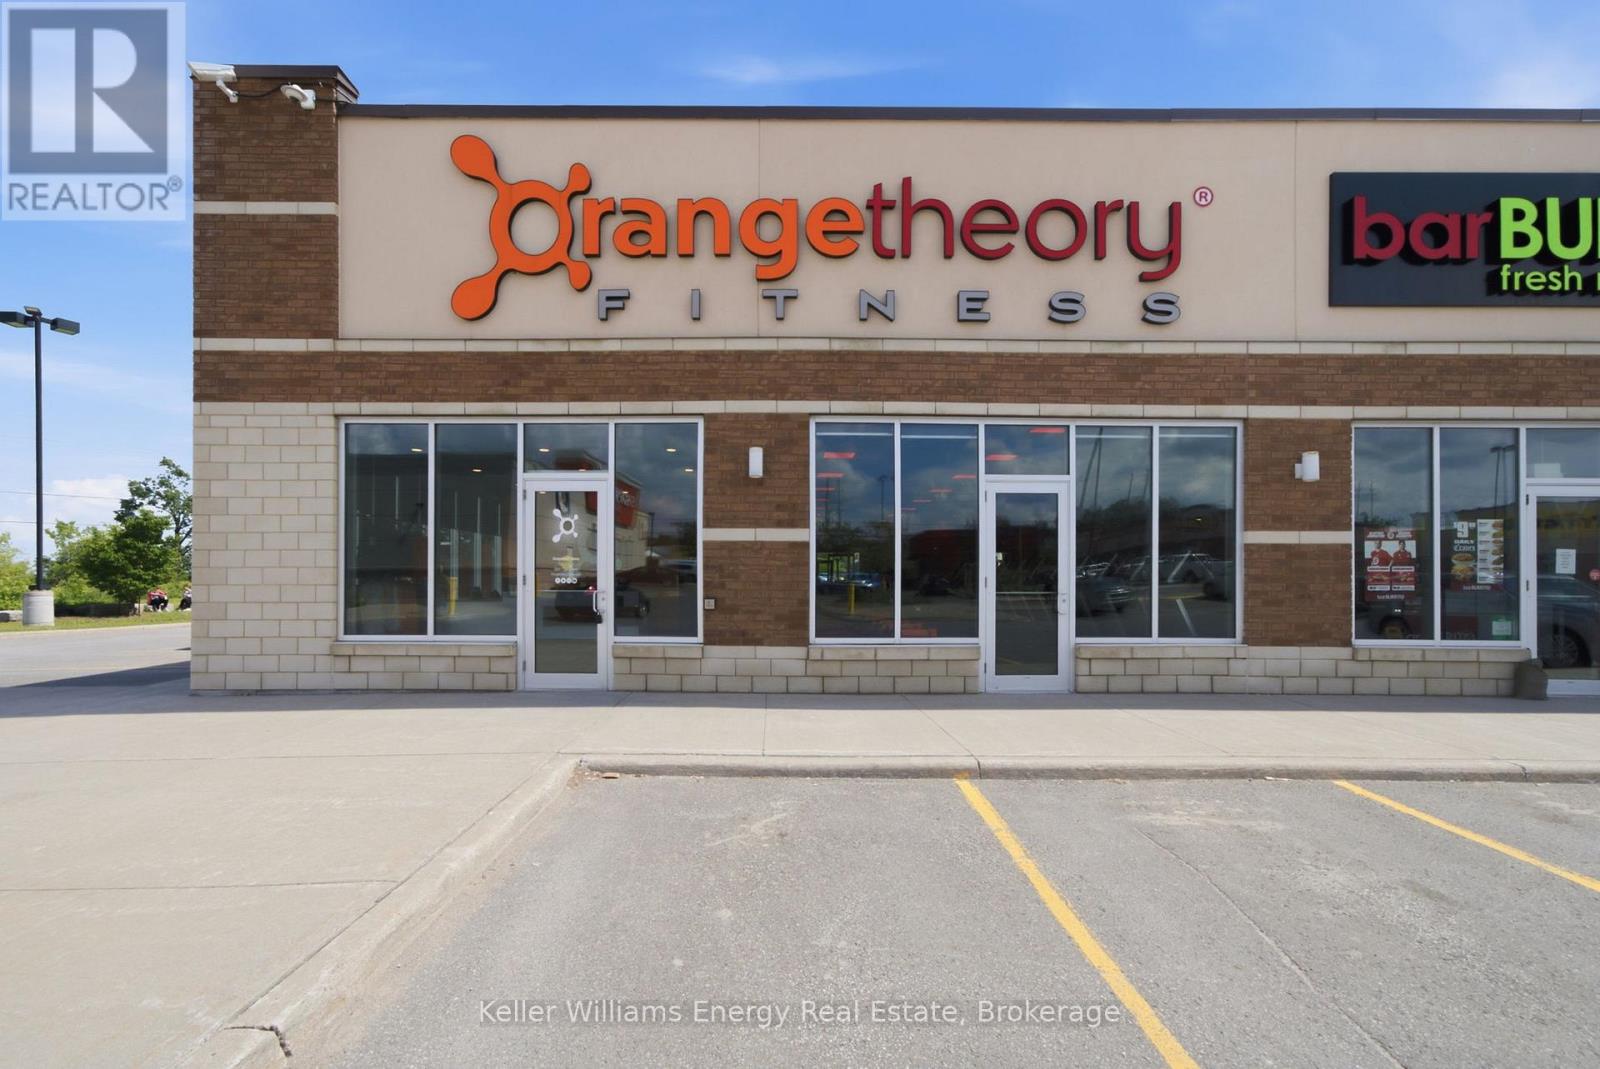
1905 Lansdowne Street
Peterborough, Ontario
Turn your passion for fitness into a rewarding business opportunity with this established Orange Theory Fitness franchise in Peterborough. Occupying approximately 3,000 sq. ft. in a prime location, this turnkey operation offers the chance to be your own boss while making a meaningful impact on people's health, confidence, and overall well-being. As part of one of the world's most recognized fitness brands, you'll benefit from proven systems, strong brand recognition, and a loyal membership base. This is an ideal opportunity for a fitness enthusiast, entrepreneur, or investor looking to combine business ownership with a purpose-driven career. Orange Theory Fitness is more than a gym-it's a community. Help members achieve their goals, inspire healthier lifestyles, and create lasting relationships while building a thriving business. The studio's welcoming atmosphere and science-backed training model continue to attract individuals seeking results and accountability. Whether you're an experienced operator or someone looking to enter the fitness industry, this franchise provides the platform to lead a motivated team, engage with a growing community, and enjoy the satisfaction of changing lives every day (id:63476)